

30 Velvet Drive
Whitby, Ontario
Modern 2-year-Old End-unit Freehold townhouse. Sun filled home w/large windows and open concept layout with 9-Ft ceilings, The Modern Kitchen features quartz countertops, A large centre island with breakfast bar, while The breakfast area offers a Walk-Out to the deck and a spacious backyard perfect for entertaining. Hardwood floor throughout main and 2nd floor. A separate side entrance by builder. No sidewalk, parking up to 3 vehicles in the driveway. The finished basement offers additional living space and future potential, can be a bedroom, a study room, a Rec. room (perfect for a home theatre, gym or playing room) with a full bathroom. Ideally located in one of Whitby's most desirable communities with easy access to highways 401 and 407, parks, and everyday amenities. A Brand-New school opening in September 2026 will be within walking distance. Just minutes to Whitby GO Station, Costco, Walmart, Thermea Spa, Recreation Centres, Gyms, Restaurants, And More. (id:63476)
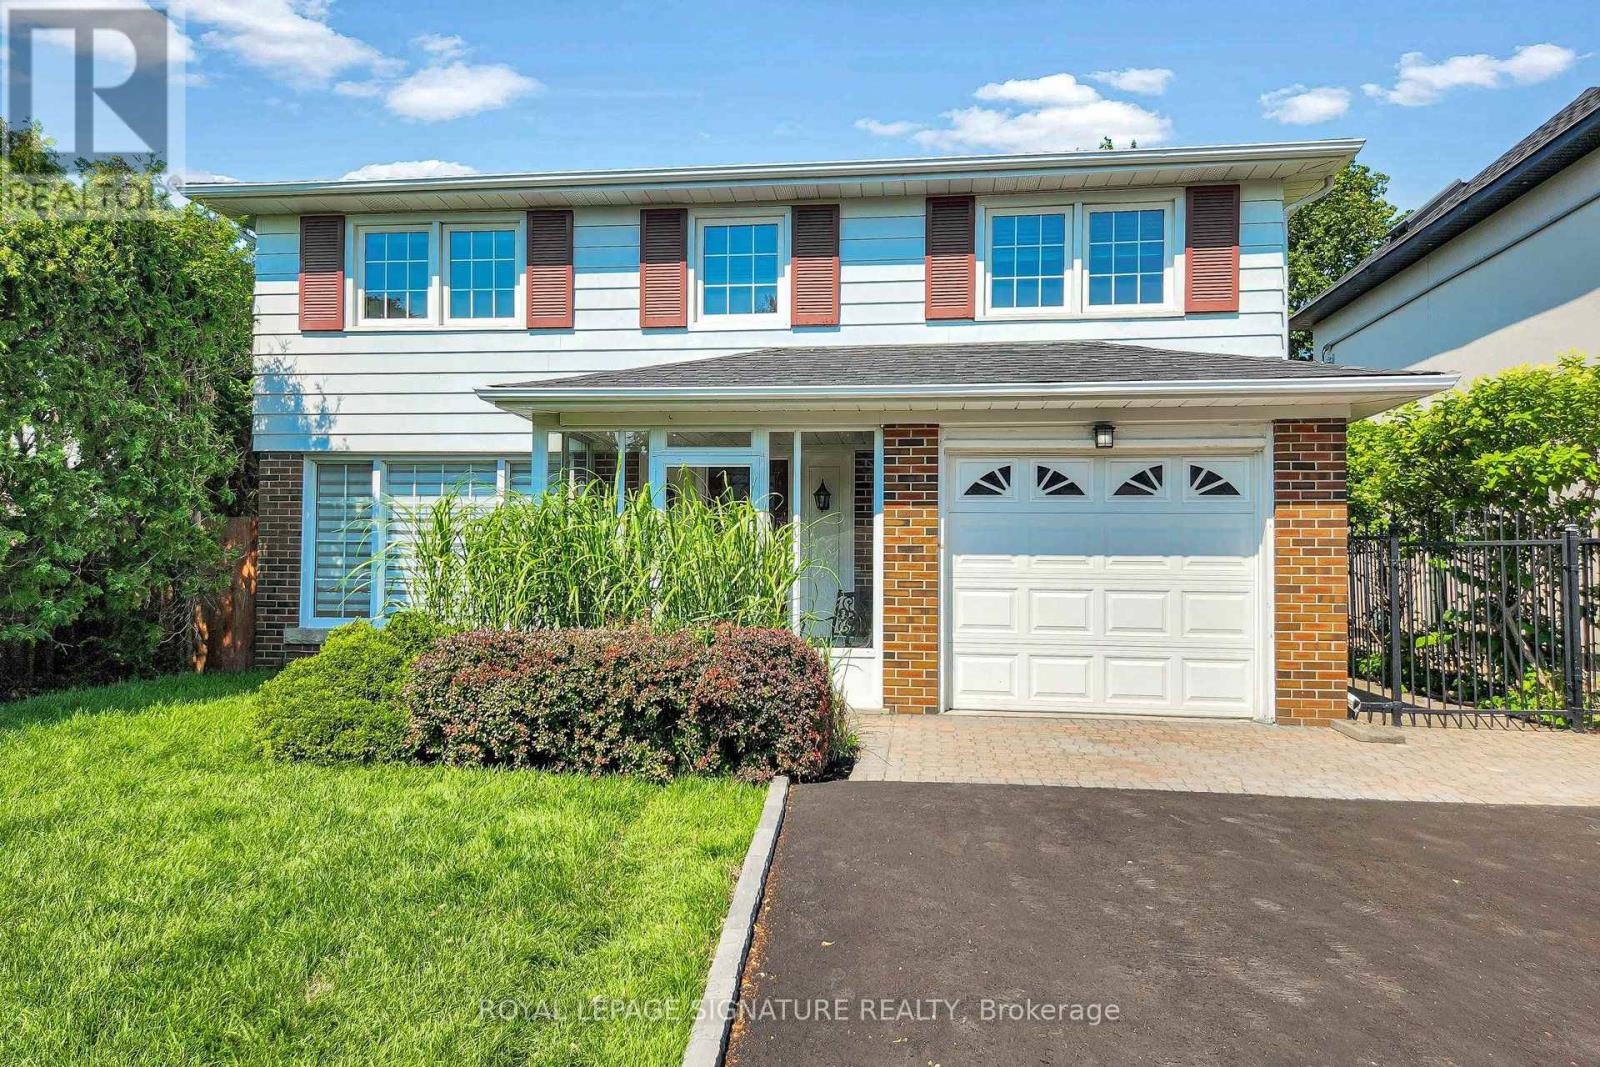
67 Cathedral Bluffs Drive
Toronto, Ontario
Welcome to 67 Cathedral Bluffs Drive, a charming two story home located In the much sough after area of Cliffcrest located near the Bluffs. This home boast 4 bedrooms and 4 washrooms and over 2100 sqft of living space including the finished basement. Rare for homes in the area and vintage is a beautiful 5 piece ensuite with a soaker tub for the primary bedroom. The original layout of the home was five bedrooms but the home has been updated and two new modern bathrooms were created on the second floor and now the home is four bedrooms with a generous sized main washroom and a spa like primary ensuite with double vanity, soaker tub, and standing shower. Original classic oak hardwood floors run through out the entire home and blend seamlessly with touches of modern trim and paint. The kitchen provides ample space for the home cook and is full of features like stainless steel appliances, pot lights, and natural stone counter tops. The main floor layout lets you host with plenty of space in the dining room or the living room and easy access to the well manicured and expansive back yard. The back yard feels like being at the cottage in the city with the lush greenery surrounding the home. The basement is completed with a large great rec room that perfect for hosting or to eventually convert into a in law suite and complete with it's own 3 piece bathroom. The mechanicals of the home also give you peace of mind as the roof has been replaced in 2023 and the furnace in 2024. The new driveway and new land scaping in 2026 leave little left to do for any future buyer. Just move in an enjoy! Located conveniently near top rated schools (St. Agatha and Fairmount Public School), steps from grocery stores and shopping and restaurants, and minutes from parks, the beach, and the water front. The TTC and transit and highways are also within short distances from the ideally located home. Do not miss your chance to move in to this lovely home that is also right in the middle of it all! (id:63476)
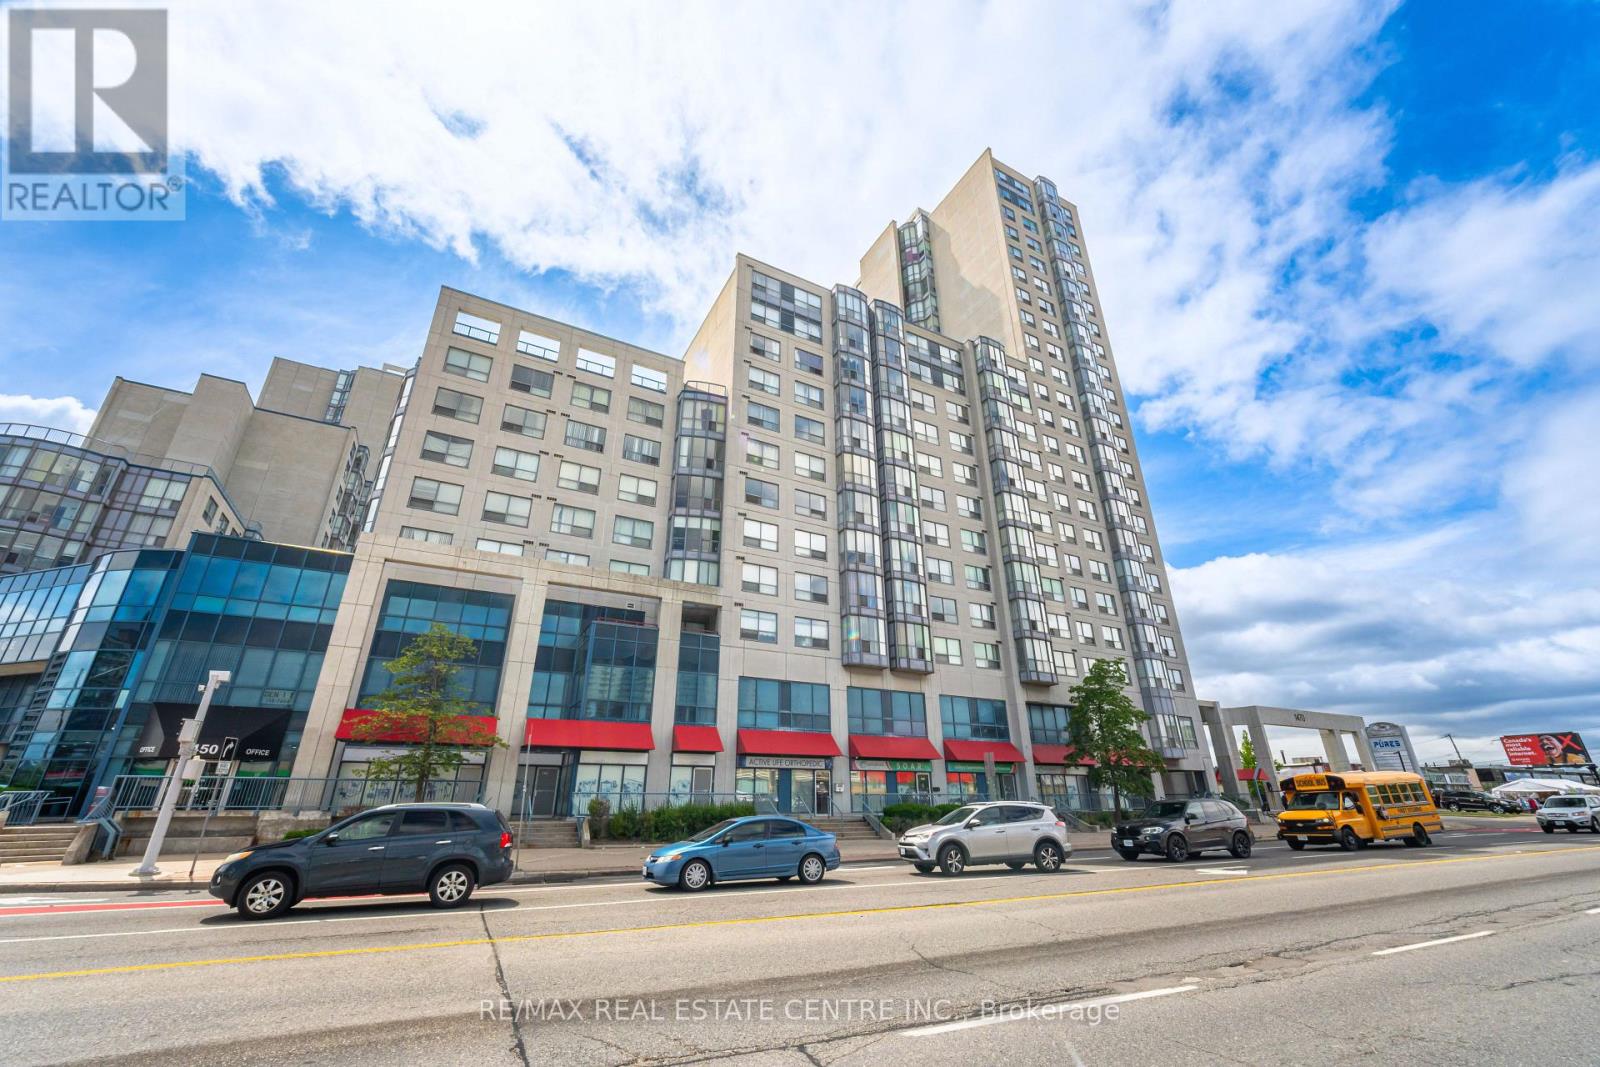
718 - 1470 Midland Avenue
Toronto, Ontario
Welcome to this beautifully maintained corner unit with 2-bedroom, 2-bathroom condo, thoughtfully designed for comfort and everyday convenience. Featuring in-suite laundry and a spacious den that can easily serve as a third bedroom, this home is an excellent option for growing families, professionals, or those looking to downsize without sacrificing space. Enjoy a warm and inviting atmosphere with tasteful upgrades, including a cozy fireplace and custom blinds. Ideally located just steps from public transit, shopping, dining, and other everyday essentials, this condo offers exceptional convenience. Residents also have access to an impressive selection of premium amenities, including an indoor swimming pool, fitness center, library, games room, and 24-hour security, all within a well-managed building that has been recently upgraded. Combining comfort, style, and an unbeatable location, this move-in-ready condo is a fantastic opportunity you won't want to miss. Schedule your viewing today! (id:63476)
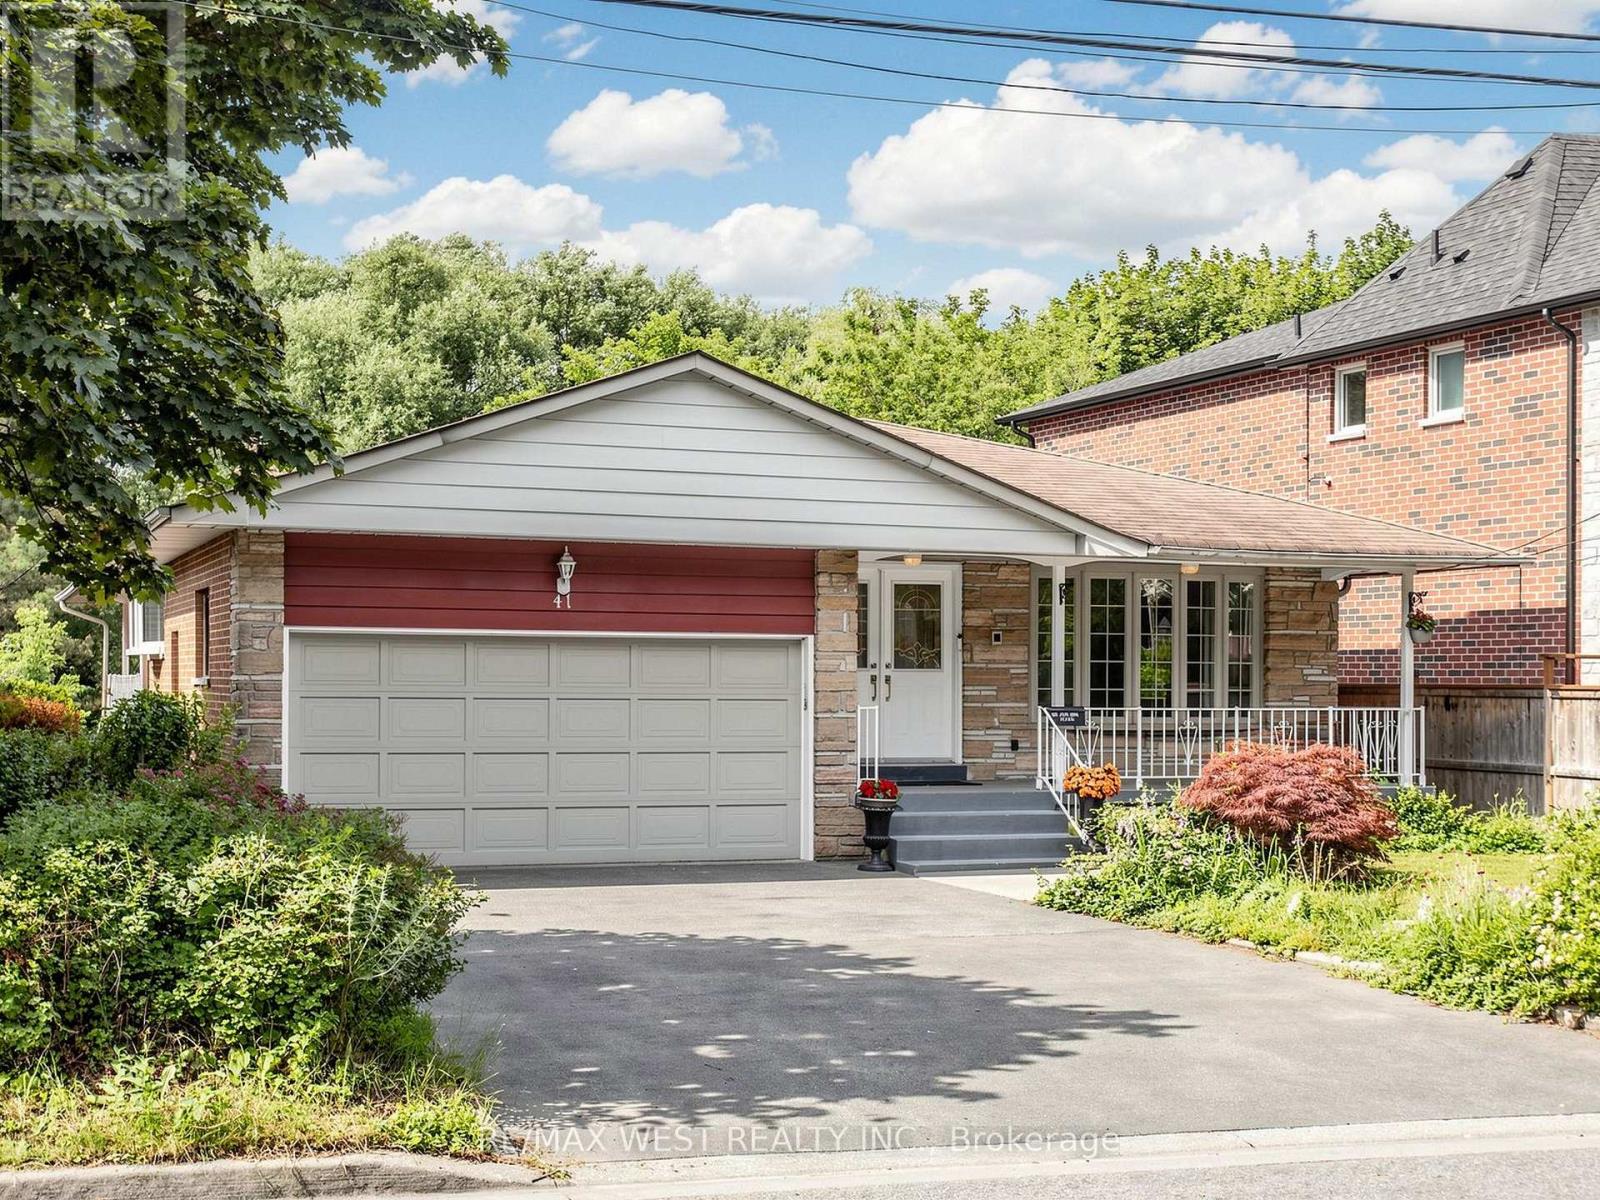
41 Burnview Crescent
Toronto, Ontario
Ravine Living in the Heart of Scarborough! Welcome to this beautifully maintained 3+1 bedroom,3 bathroom detached bungalow nestled on a premium ravine lot, offering the perfect blend of privacy, space, and comfort. Ideal for families, multi-generational living, or savvy investors,this exceptional home features a fully finished in-law suite with its own separate entrance,complete with a bedroom, full kitchen, spacious living/dining area, laundry room, sauna, and abundant storage. The bright main floor offers an inviting layout with generous principal rooms, while the kitchen and primary bedroom both provide direct access to an expansive elevated wraparound deck overlooking the tranquil, tree lined backyard. The perfect setting for morning coffee, entertaining, or simply enjoying the peaceful ravine views. The lower level family room features a cozy large space with direct access to the backyard, and a gas fireplace creating the perfect space for relaxing or hosting guests. With a double car garage, drive way parking for four vehicles, and meticulous pride of ownership throughout, this home is truly move in ready. Located in one of Scarborough's most convenient and family friendly neighbourhoods, you'll enjoy quick access to Highway 401, TTC, the New Subway line extension at Lawrence and McCowan, Scarborough Town Centre, Centennial College, the University of Toronto Scarborough, schools, hospitals, parks, golf courses, and an extensive network of walking andcycling trails. Everyday shopping, restaurants, recreation centres, and places of worship are all just minutes away. A rare opportunity to own a beautifully maintained bungalow on a premium ravine lot with income potential and exceptional outdoor living in one of Toronto's most established communities. Don't miss your chance to call this remarkable property home! (id:63476)

160 Overbank Drive
Oshawa, Ontario
Welcome to this beautifully maintained home in Oshawa's sought-after, family-friendly McLaughlin neighborhood! Ideally located close to schools, parks, public transit, the Oshawa Centre, and Highway 401, this property offers the perfect combination of comfort, convenience, and modern living. This charming home features 3 spacious bedrooms with thoughtfully updated finishes throughout. The stunning primary bathroom was fully renovated in 2024 and showcases luxurious, high-end finishes. The renovated basement (2024) adds valuable living space and includes a large recreation room along with a beautifully updated 3-piece bathroom featuring premium finishes, making it ideal for entertaining, a home office, or accommodating extended family. Step outside to a fully fenced and well-maintained backyard complete with professional landscaping and a garden shed, offering the perfect space for outdoor enjoyment. Recent upgrades include a new stainless steel stove, updated electrical fixtures, and numerous tasteful improvements throughout the home. Situated on a quiet, well-established street in a desirable neighborhood, this move-in-ready property presents an excellent opportunity for families, first-time buyers, and investors alike. Don't miss your chance to own this exceptional home in one of Oshawa's most convenient and desirable communities. (id:63476)
53 Farmhill Court
Toronto, Ontario
Welcome to 53 Farmhill Court, a beautifully maintained detached home nestled in the highly sought-after Dean Park community of Scarborough. Featuring a brand-new kitchen, 4 spacious bedrooms, 4 bathrooms, a double-car garage, and a private heated inground pool, this exceptional home is perfectly designed for growing families seeking comfort, space, and convenience.The main level offers a bright and functional layout with a stunning new eat-in kitchen equipped with stainless steel appliances, a formal dining room ideal for family gatherings, and an inviting living room highlighted by a cozy wood-burning fireplace. Step outside to your fully fenced backyard oasis, where you can relax, entertain, and enjoy summer days by the heated pool. Upstairs, the generously sized bedrooms provide ample space for family members and guests. The finished basement further expands the living area with additional flexible space and an extra bedroom, making it ideal for recreation, hobbies, or multi-generational living. Conveniently located within walking distance to public and Catholic schools, parks, transit, shopping, and everyday amenities, this outstanding family home offers the perfect blend of comfort, functionality, and an unbeatable location.A rare opportunity not to be missed! (id:63476)
41 Wishing Well Drive
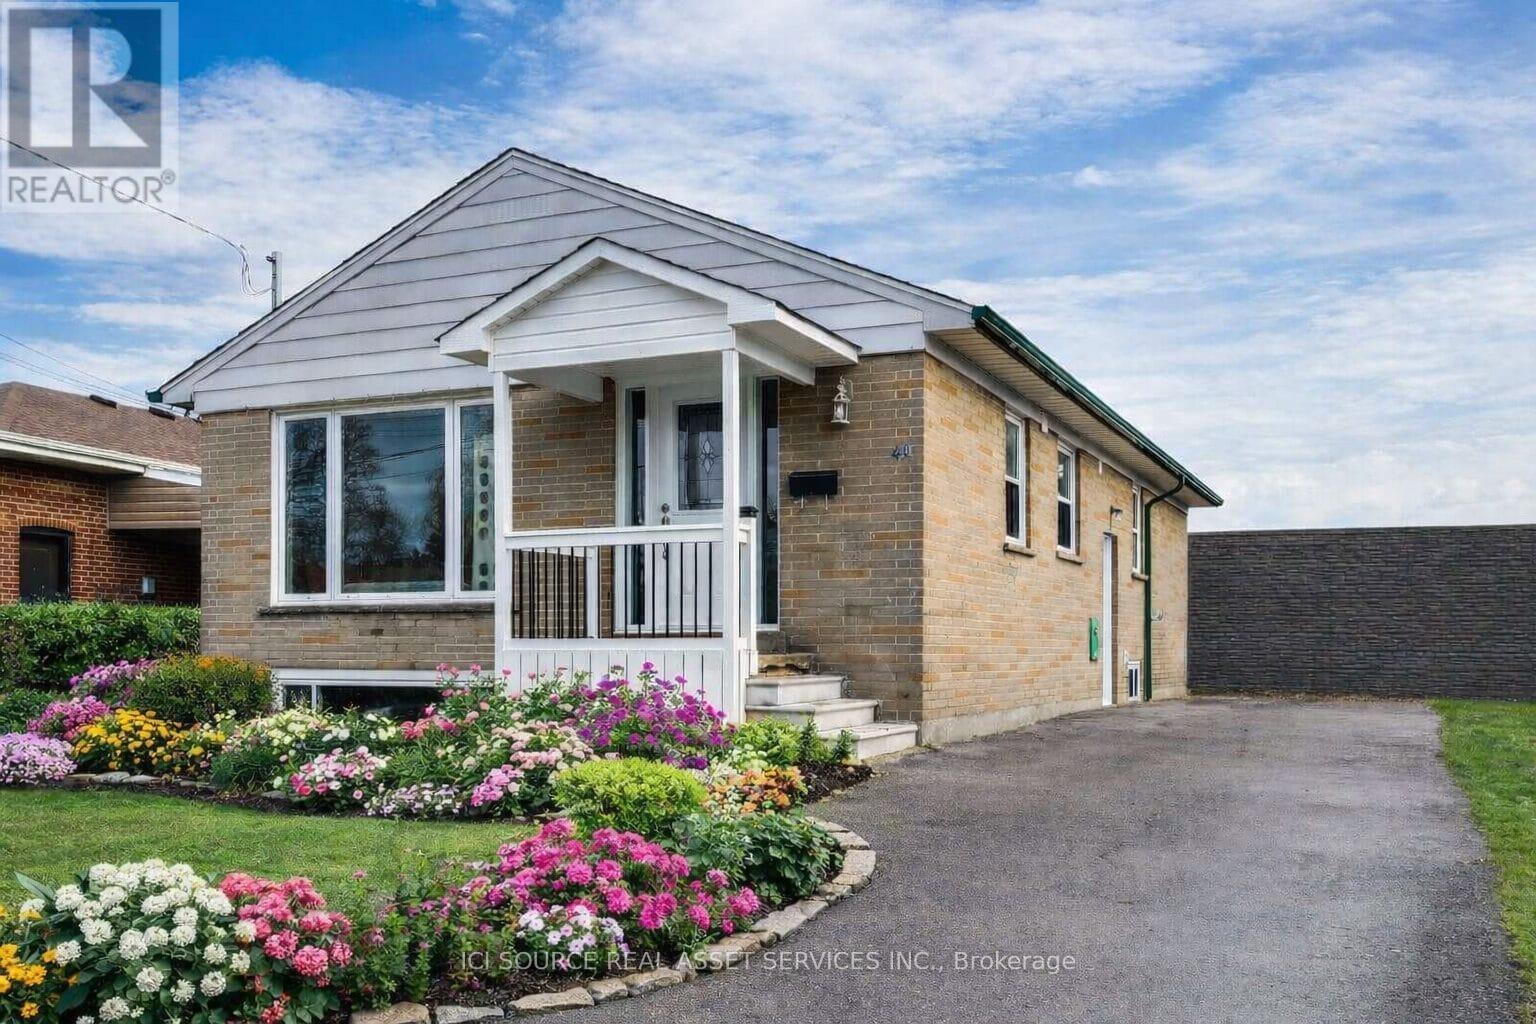
Toronto, Ontario
Detached bungalow in a quiet, family-friendly neighbourhood with strong rental potential ($2600+/month). Major updates include windows (2022), roof, furnace, plumbing & electrical (2021), gutters (2023), and new flooring/baseboards (2026).Main floor features 3 bedrooms, a full bathroom with walk-in shower, and a bright open-concept layout with south-facing living room. Modern kitchen with stone countertops, stainless steel appliances (fridge, stove, dishwasher), ample storage, and existing plumbing/electrical for potential main-floor laundry. Finished basement with separate entrance offers 3 bedrooms with large windows, full bathroom with walk-in shower, living area, full kitchen, washer/dryer, and waterproofing-ideal for in-law suite or income potential. Private driveway parking for 4 vehicles. Owned hot water tank and A/C (2021). Spacious backyard with two storage sheds (10x16 ft) on a premium 45 x 125 ft lot, offering potential for expansion, pool, or deck. Convenient location within walking distance to TTC, parks, schools, places of worship, grocery stores, and restaurants, with quick access to Hwy 401. Vacant and move-in ready with flexible closing. Easy to show with lockbox. Offers anytime with 24-hour irrevocable. *For Additional Property Details Click The Brochure Icon Below* (id:63476)
206 - 18 Hollywood Avenue
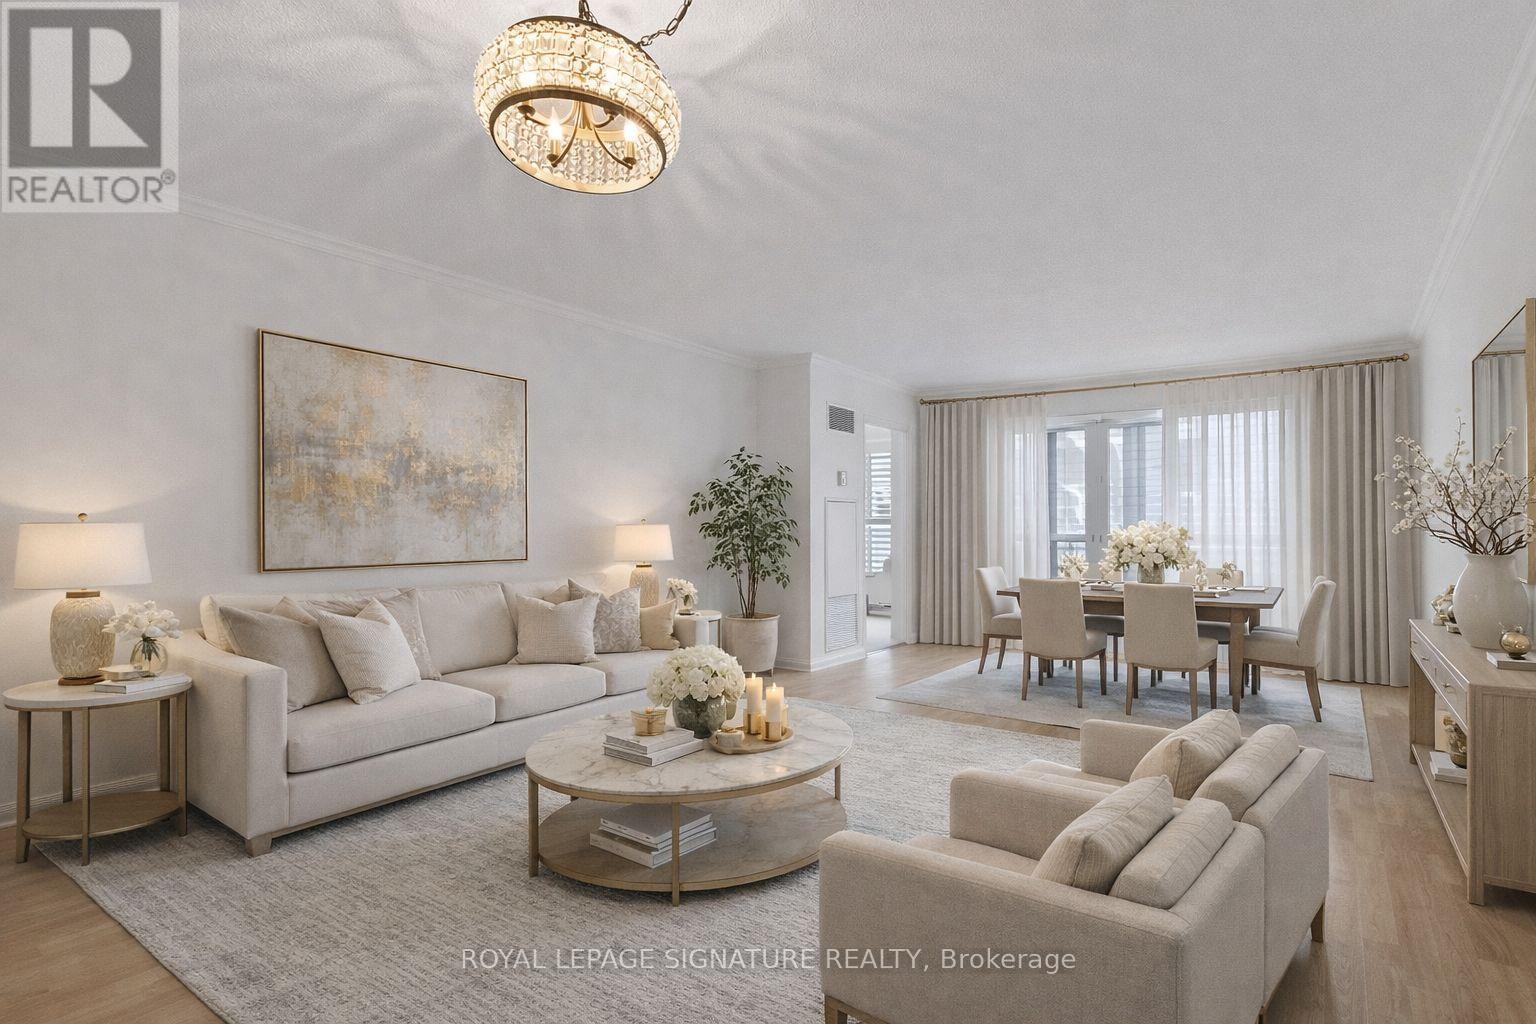
Toronto, Ontario
Welcome to Suite 206 at 18 Hollywood Avenue, a bright and beautifully maintained residence in one of North York's most desirable and convenient neighbourhoods. This spacious 1-bedroom plus oversized den offers a highly functional layout, with the den featuring French doors and ample space to serve as a second bedroom, home office, or guest suite.Enjoy an expansive open-concept living and dining area, a well-appointed kitchen with stainless steel appliances, and generous storage throughout. The oversized primary bedroom features a large walk-in closet, while the elegant marble foyer includes a linen closet and double entry closets for added convenience. California shutters, large windows, and an abundance of natural light create a warm and inviting atmosphere. The spa-inspired bathroom offers a relaxing Jacuzzi soaker tub and a separate stand-alone shower.Conveniently located on the second floor, this suite provides easy access without the hassle of waiting for elevators and is just steps from vibrant Yonge Street. Residents enjoy exceptional building amenities, including a 24-hour concierge, indoor pool, saunas, fitness centre, party room, and guest suites.Situated within the highly regarded Earl Haig Secondary School and McKee Public School catchments, and close to the prestigious Claude Watson School for the Arts. Just steps to the subway, North York Central Library, restaurants, shopping, parks, and North York Centre, with quick access to Highway 401.Maintenance fees include all utilities, cable TV, and high-speed internet, providing outstanding value and worry-free living. An exceptional opportunity for first-time buyers, down sizers, or investors seeking a spacious, versatile home in one of North York's most sought-after communities. (id:63476)
Upper - 137 Pineway Boulevard
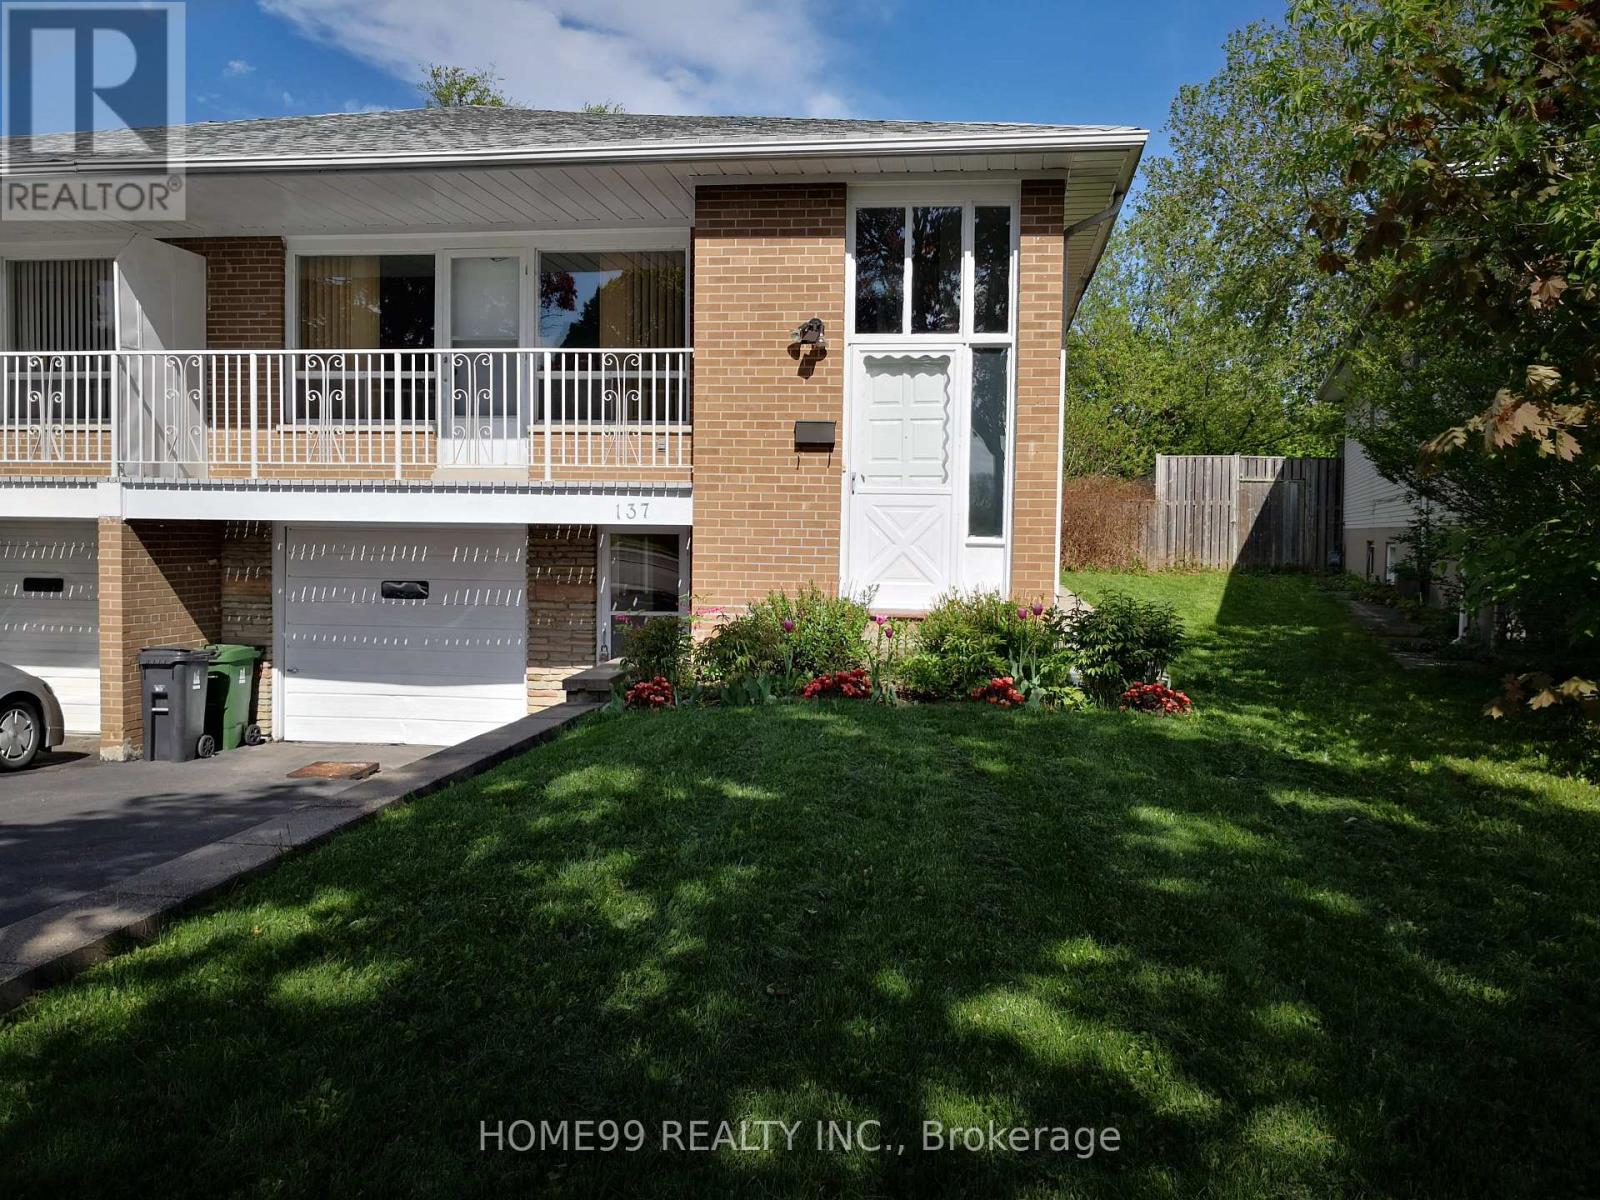
Toronto, Ontario
Sun Filled Home In High Demand Area. Daycare/Primary School & Pineway Park At The Door. Walking To Zion Heights Middle School And Ay Jackson Ss, Close To Seneca College, Shopping,Go- Stn,Trails,Community Center And Library. (id:63476)
12 Lace Fern Way
Toronto, Ontario
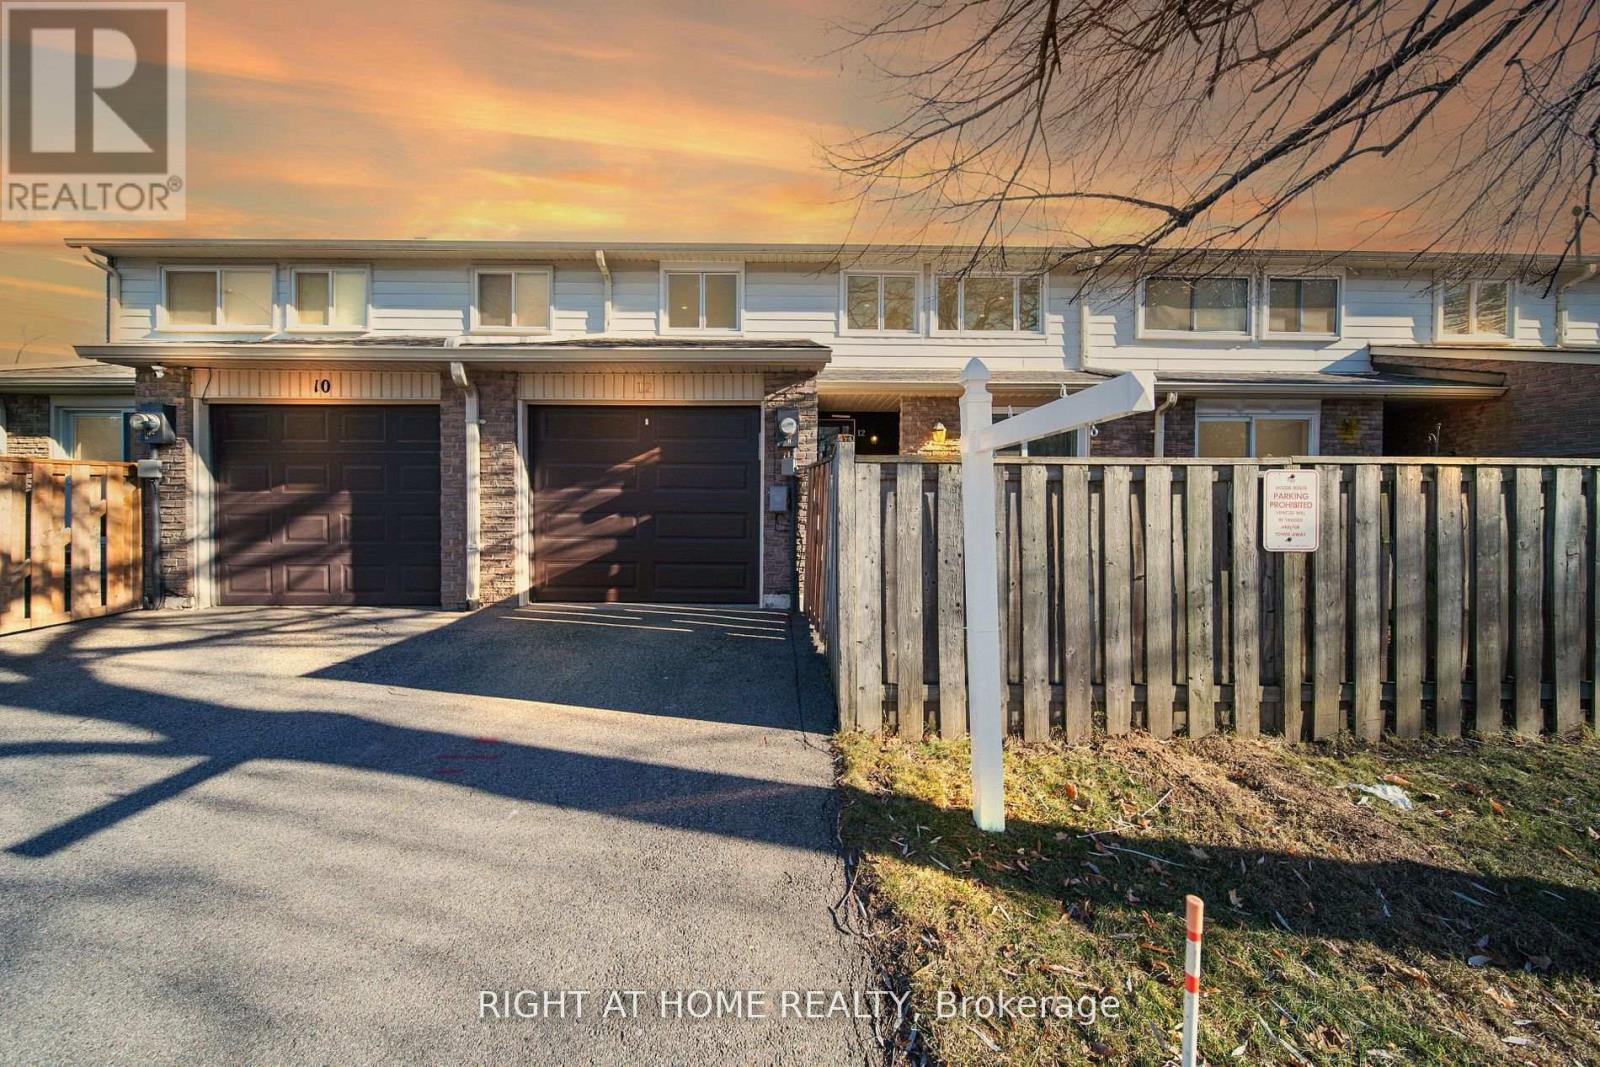
Welcome to The Fernway, one of North York's most desirable family-friendly communities. This beautifully updated townhouse offers the perfect blend of comfort, style, and convenience in an unbeatable location. Situated just minutes from top-rated schools, Seneca College, Linus Park, Peanut Plaza, No Frills, restaurants, shopping, and everyday amenities, this home is ideal for families, professionals, and students. Commuting is easy with nearby TTC bus routes to Finch Station, quick access to Don Mills Subway Station, and convenient connections to Highways 401 and 404.This move-in-ready home has been thoughtfully upgraded throughout. Brand-name Magic Windows with a transferable warranty were installed in 2022. The main living area was renovated in 2024, creating a bright and modern space, while a new high-efficiency HVAC system with a smart thermostat and a new washer were also added in 2024.The kitchen was enhanced in 2022 with custom pantry cabinets and drawers, offering excellent storage and functionality. Fresh paint and modern pot lights throughout the home add a warm, contemporary touch. Additional upgrades include a new garage door and opener (2022), durable epoxy garage flooring, and built-in storage shelving. The condominium corporation replaced the roof shingles in 2023, providing added peace of mind. Convenient visitor parking is located just outside the townhouse, and the monthly maintenance fees include high-speed internet, cable TV, and water, making this home an exceptional value. Don't miss this opportunity to own a beautifully upgraded townhouse in one of North York's most sought-after communities, offering modern updates, everyday convenience, and an outstanding lifestyle. (id:63476)

110 Grace Street
Toronto, Ontario
Exceptional opportunity to own a spacious semi-detached home in the heart of highly sought after Trinity-Bellwoods. Offering outstanding versatility for families, investors, or those seeking multigenerational living. Situated on a 22.75 x 102.5 ft lot, this well maintained property boasts over 2,000 sq. ft. of living space and a detached two car garage with valuable laneway access.The home features 2+1 kitchens, a separate basement entrance. There is an excellent potential to create two additional bedrooms by converting two existing rooms(2nd and 3rd floor), making it an ideal opportunity for rental income or future value enhancement. The main floor also includes a spacious bonus room currently used as a second dining area, providing additional flexibility as a family room, home office, or potential bedroom. Recent updates include a new owned hot water tank (2024), new roof (2025), and new eavestroughs and soffits (2026). Located in one of Toronto's most vibrant and desirable neighbourhoods, this home is just steps to Trinity Bellwoods Park, public transit, schools, cafés, restaurants, boutiques, and everyday amenities. Whether you're looking for a beautiful family home with room to grow or a prime investment with excellent income potential, this is a rare opportunity in an exceptional location. (id:63476)
4 - 306 Sackville Street
Toronto, Ontario
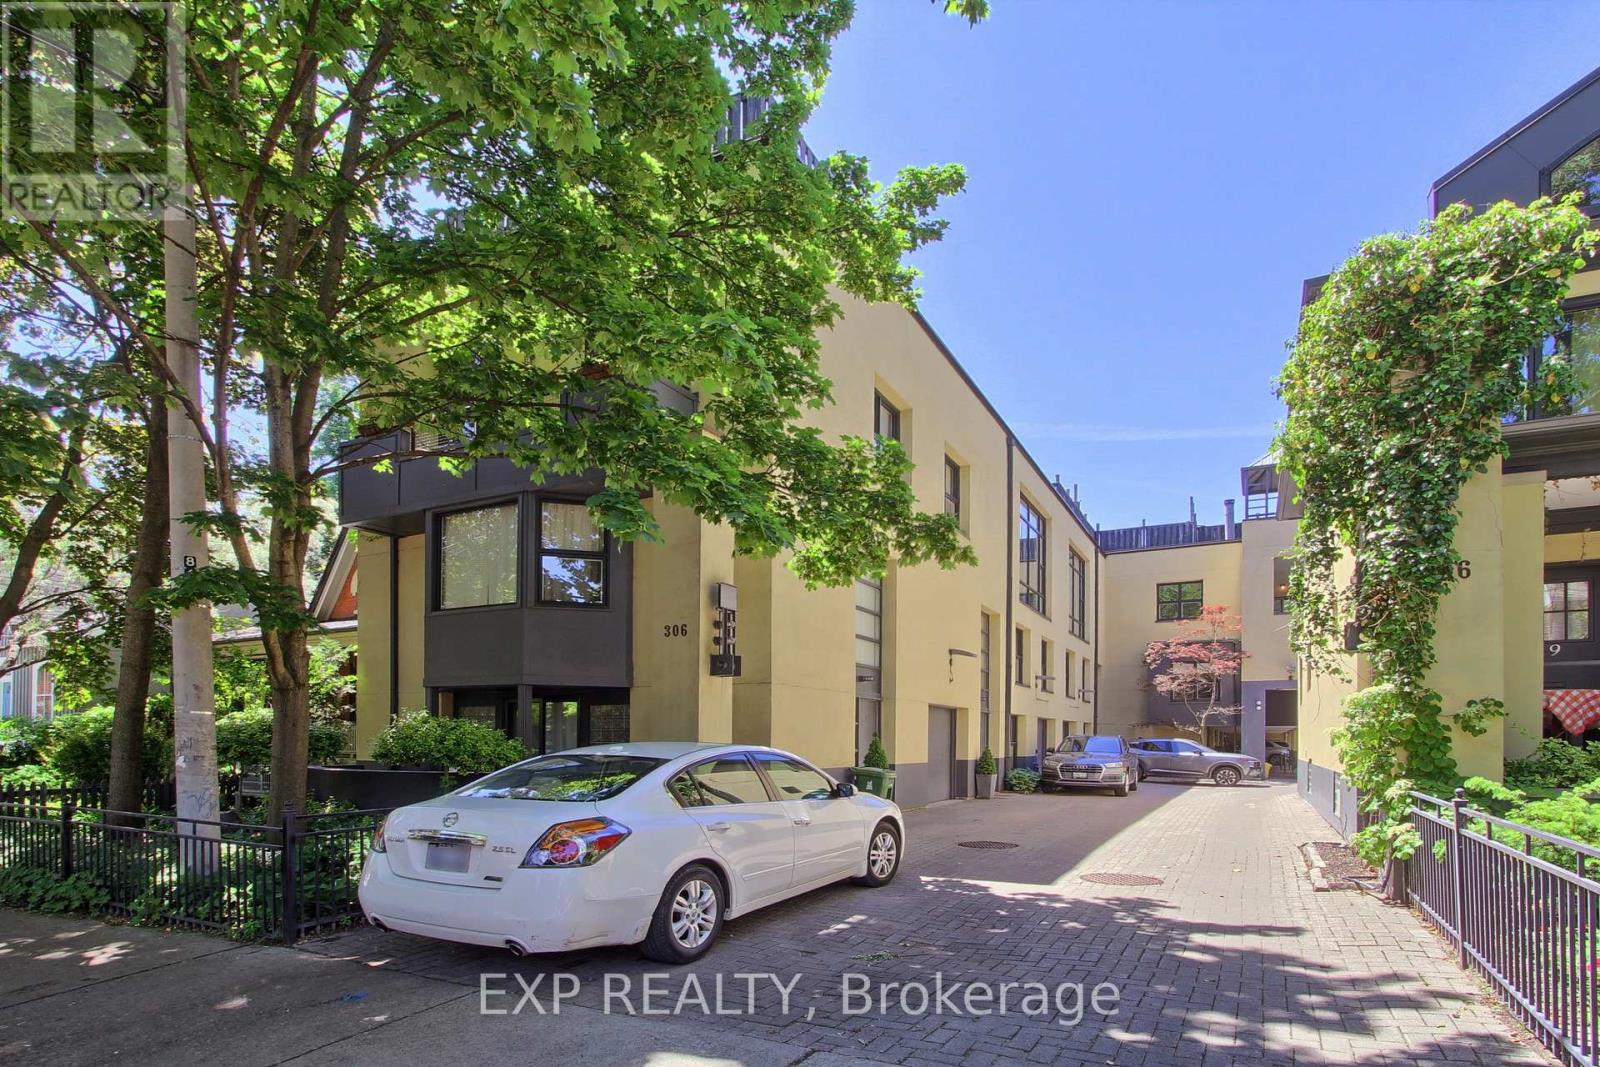
A show-stopping residence unlike anything else in the city. Welcome to one of the largest and most coveted homes within the iconic peanut factory - a rare offering of approximately 2,600sqft of exceptional loft living in the heart of cabbagetown. Thoughtfully reimagined, this extraordinary three-storey townhome seamlessly blends historic character with contemporary luxury.A dramatic double-height foyer, anchored by a striking antique metal door, sets the stage for the architectural beauty beyond. Towering ceilings, expansive windows, and sunlit interiors create a remarkable sense of space, while a wood-burning fireplace brings warmth and sophistication to the grand living area. Outdoor living is equally captivating, with a private covered terrace off the living room and a spectacular rooftop retreat designed for entertaining, relaxing, and enjoying sweeping skyline views. The main level offers a versatile bedroom or executive office with a convenient powder room, perfect for today's flexible lifestyle. On the private second floor, the luxurious primary suite features a spa-inspired ensuite with a statement ceiling-filled soaker tub and separate glass shower. A generous second bedroom with dual-aspect windows, walk-in closet, and access to a beautifully appointed bath completes the level. Crowning the residence, the loft-level great room is bathed in natural light from soaring windows. A designer kitchen featuring stone countertops, a statement island, and eight premium appliances overlooks the expansive living and dining areas, creating an extraordinary setting for everyday living and elegant entertaining.Rarely does a residence of this scale, character, and architectural significance become available. Complete with covered parking and an unbeatable Cabbagetown address, steps from the neighbourhood's finest shops, cafés, restaurants, and parks, Riverdale Farm, Don Valley trails and iconic Cabbagetown, this is loft living at its absolute finest. (id:63476)