
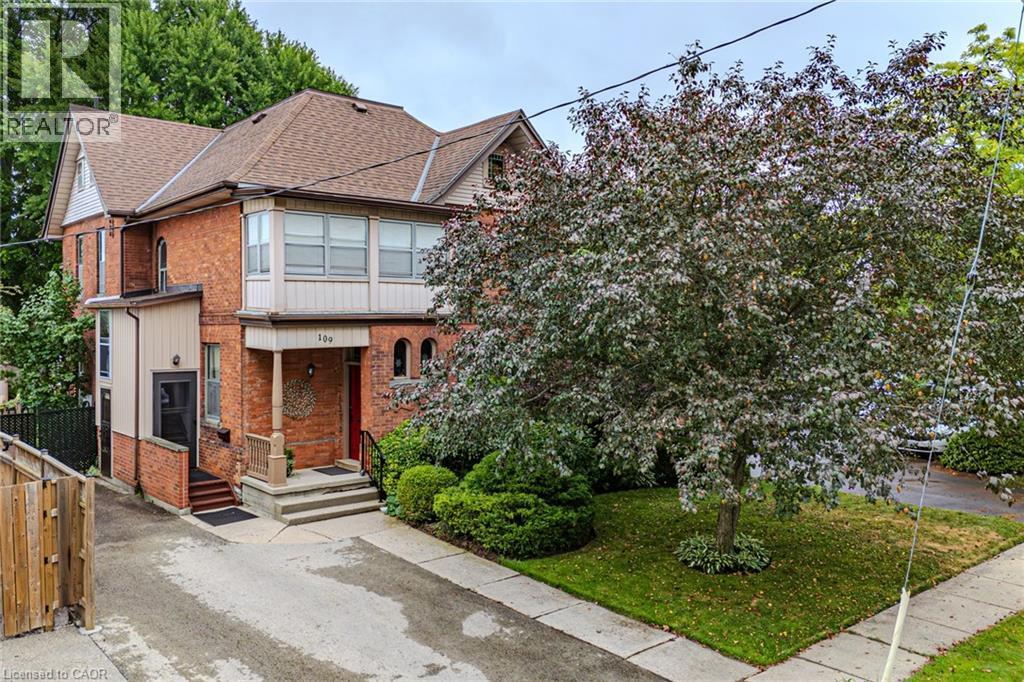
109 Talbot Street N
Simcoe, Ontario
Gorgeous 2.5 story home in the heart of Simcoe. Pull in the private driveway leading to the manicured front yard and the covered porch. Step indoors to the foyer which leads to the parlor. Tall ceilings and stunning original features surround you in this inviting space. From here enter the spacious living room with pocket doors on either side. Original hardwood floors in both the parlor and living room. Natural light beams in from the large windows throughout the main floor with a colourful display of stained glass in the dining room. Next is the dining room with plenty of space for the whole family to gather together. Down the hall is the kitchen featuring granite countertops, a pantry and a laundry space (main floor laundry!). Just off the kitchen is a door to the backyard. At the back of the home is the first comfortable bedroom, a four piece bathroom, a three piece bathroom and the primary bedroom. Follow the stairs up in the main unit to loft space with an extra bedroom, storage closet and a large attic space that could be finished into additional living space. The unfinished basement houses the utilities and provides storage space. Looking for more? Head up to the second unit with two bedrooms, an eat-in kitchen, 4 piece bathroom, spacious living room and a walk-out to the sun porch. Outdoors the backyard provides space for relaxing, gardening, barbecuing and entertaining. The garage is perfect for storing all those extras in life. This charming property is perfect for a family or an investor. Located near shopping, library, schools and more. (id:63476)
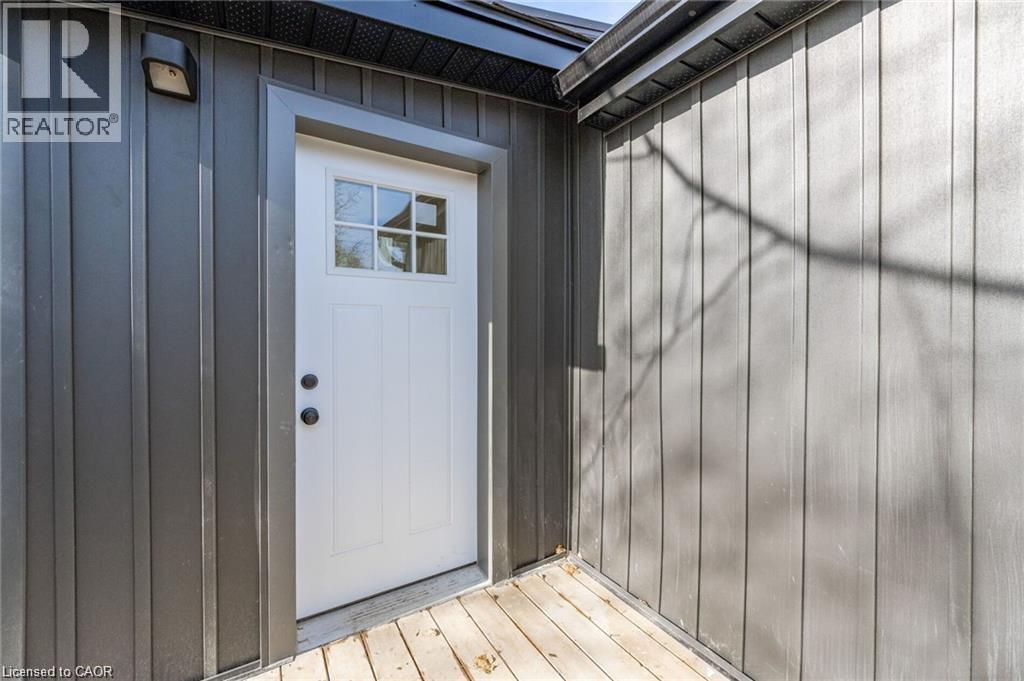
13 Hatton Drive Unit# 2
Ancaster, Ontario
Opportunity to rent this renovated 750 sq. ft. unit in the heart of Ancaster. Close to restaurants, shopping, all amenities, with easy access to the highway and public transit. Enter through a spacious foyer/mudroom, then head upstairs to the bright and inviting main living space. This 1-bedroom, 1-bathroom unit features a functional layout, a kitchen with stainless steel appliances, and one parking space. Looking for $2,000/month. Utilities are additional. (id:63476)
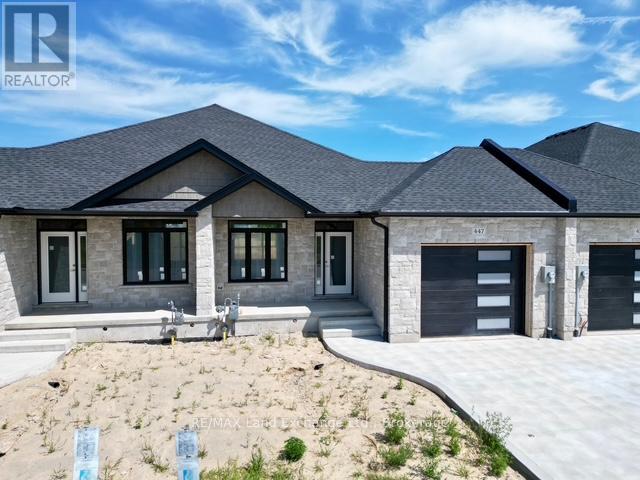
447 Ivings Drive
Saugeen Shores, Ontario
The interior is just about complete for this 1228 sqft freehold townhome at 447 Ivings Drive in Port Elgin. The main floor features an open concept living room, dining room and kitchen, with hardwood floors, Quartz kitchen counters, & 9ft patio doors leading to a 10'11 x 10 covered deck, primary bedroom with a 4pc ensuite bath and walk-in closet, laundry room off the garage and a 2pc powder room. The basement is finished with 2 bedrooms, 4pc bath, family room including gas fireplace and utility room with plenty of storage. This home is heated with a gas forced air furnace and cooled with central air. HST is in addition to the asking price. The Builder will co operate with the Buyers to secure the HST rebate provided they are entitled to it. Prices subject to change without notice. (id:63476)
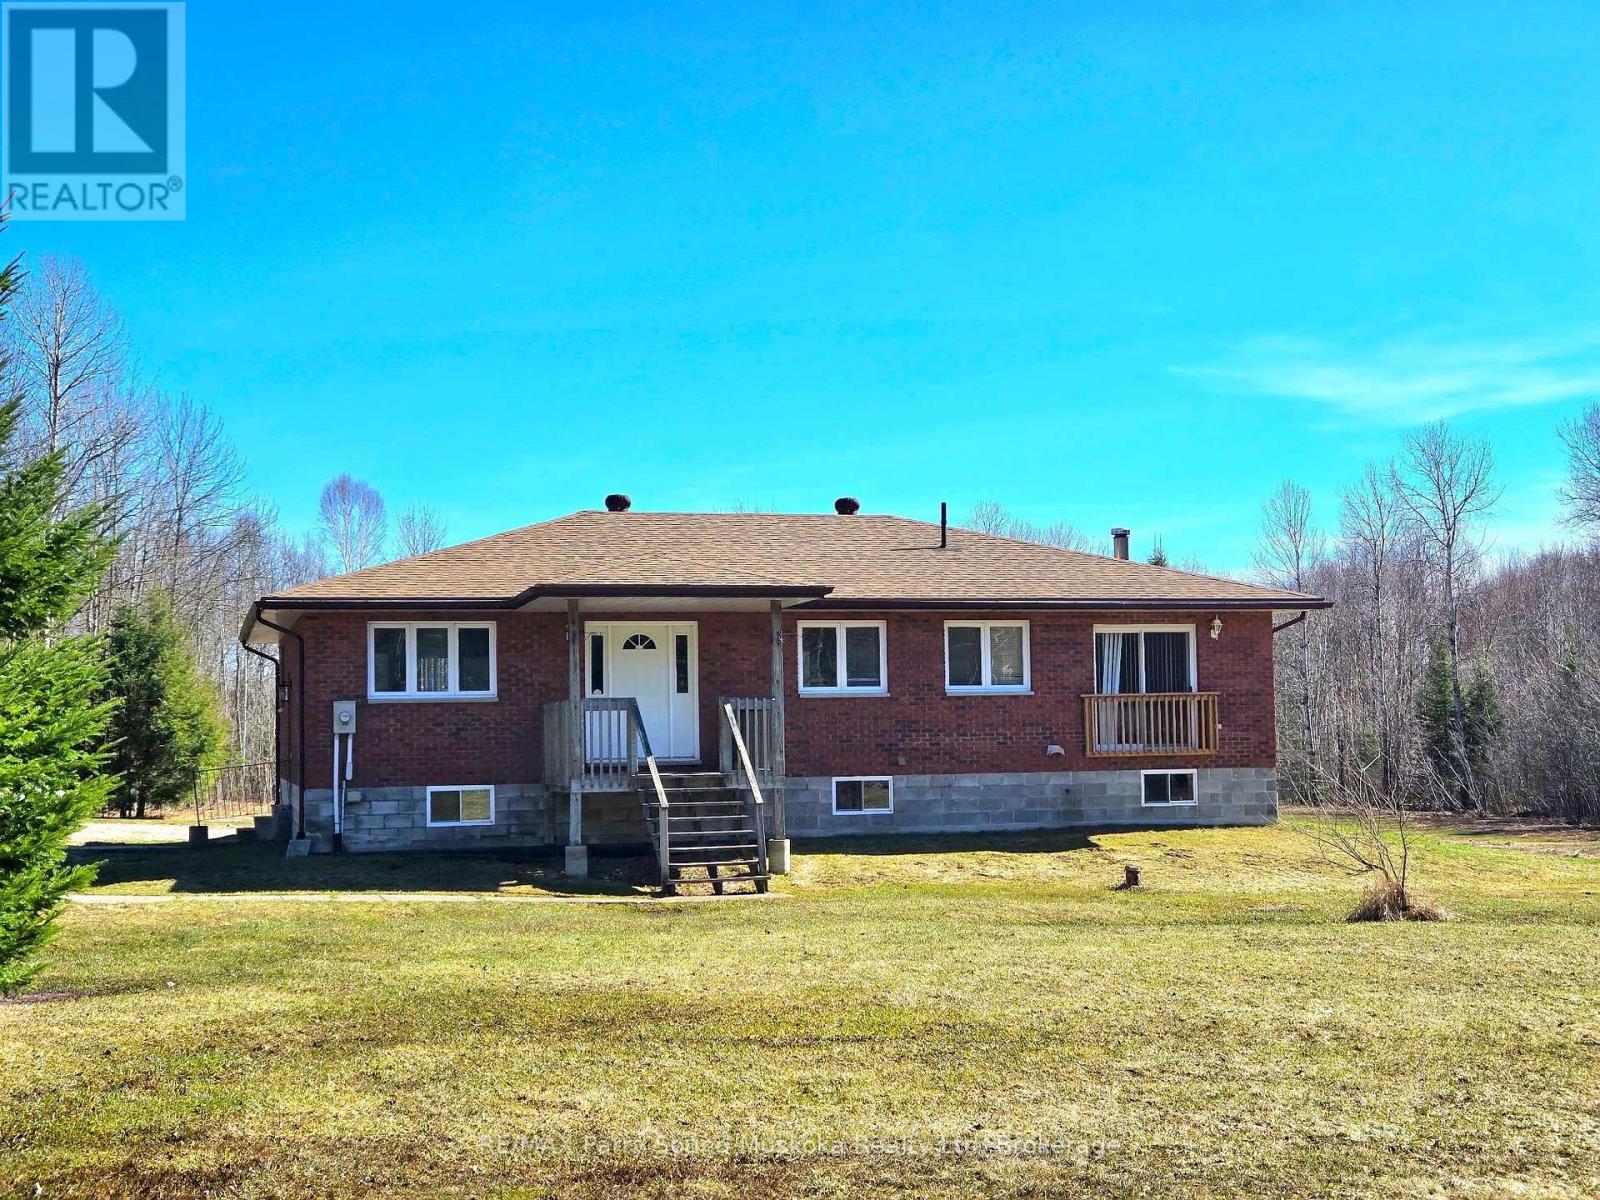
50 Woods Road
Carling, Ontario
Set on a beautiful and level 5-acre parcel in the Township of Carling, this inviting raised bungalow offers an ideal blend of open space and natural privacy. Much of the land is cleared, creating expansive yard areas perfect for outdoor living, while a border of mature trees surrounds the property and leads to scenic forest trails-ideal for walking and enjoying the outdoors.Inside, the home features a bright, open layout with a spacious kitchen that offers plenty of room for cooking, gathering, and everyday living. Large windows throughout fill the home with natural light, creating a warm and welcoming atmosphere. With three bedrooms and one and a half baths, there's comfortable space for family or guests.The lower level offers a walkout basement that is just two blocks short of full height, providing excellent potential for storage, workshop space, or future finishing tailored to your needs.The property is serviced by a drilled well and offers the practicality of a combination wood and oil heating system, giving you flexibility and efficiency throughout the seasons.Whether you're seeking a full-time home or a peaceful country retreat, this property offers space, privacy, and opportunity in a desirable rural setting. (id:63476)
1963 Lot 52 Tiny Beaches Road N
Tiny, Ontario
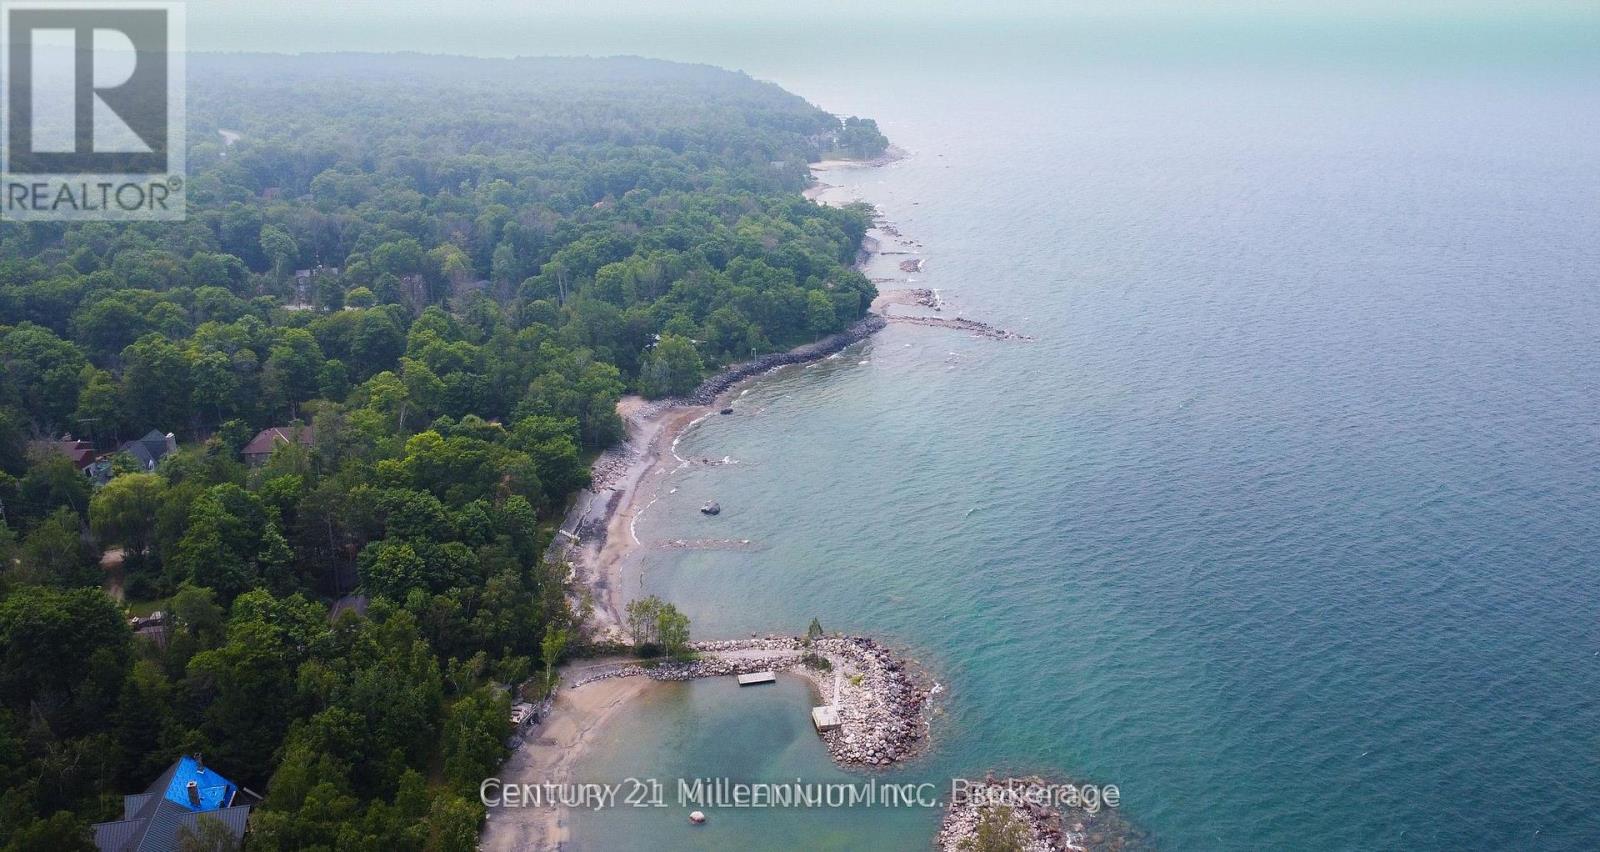
Partially cleared 3/4 acre lot in desirable Georgian Highlands on the Great Lakes Waterfront Trail with exclusive community use of 3 private beaches on the shores of Georgian Bay! Zoned shoreline residential, this121.77' frontage allows for wide custom build backing onto environmentally protected Nippissing Ridge. Municipal water so no well required! Other amenities are hydro and land line services and Bell Fibre Optics recently installed for high speed internet. Quiet, tranquil area is the perfect setting for a private retreat with walking trails and just steps to the Beach is also a short drive to Midland and Penetang to shopping, restaurants and other amenities. Build your dream home at 1963 Tiny Beaches Rd N Recent boundary and topo survey have been completed (id:63476)
2 949 Pembroke St
Victoria, British Columbia
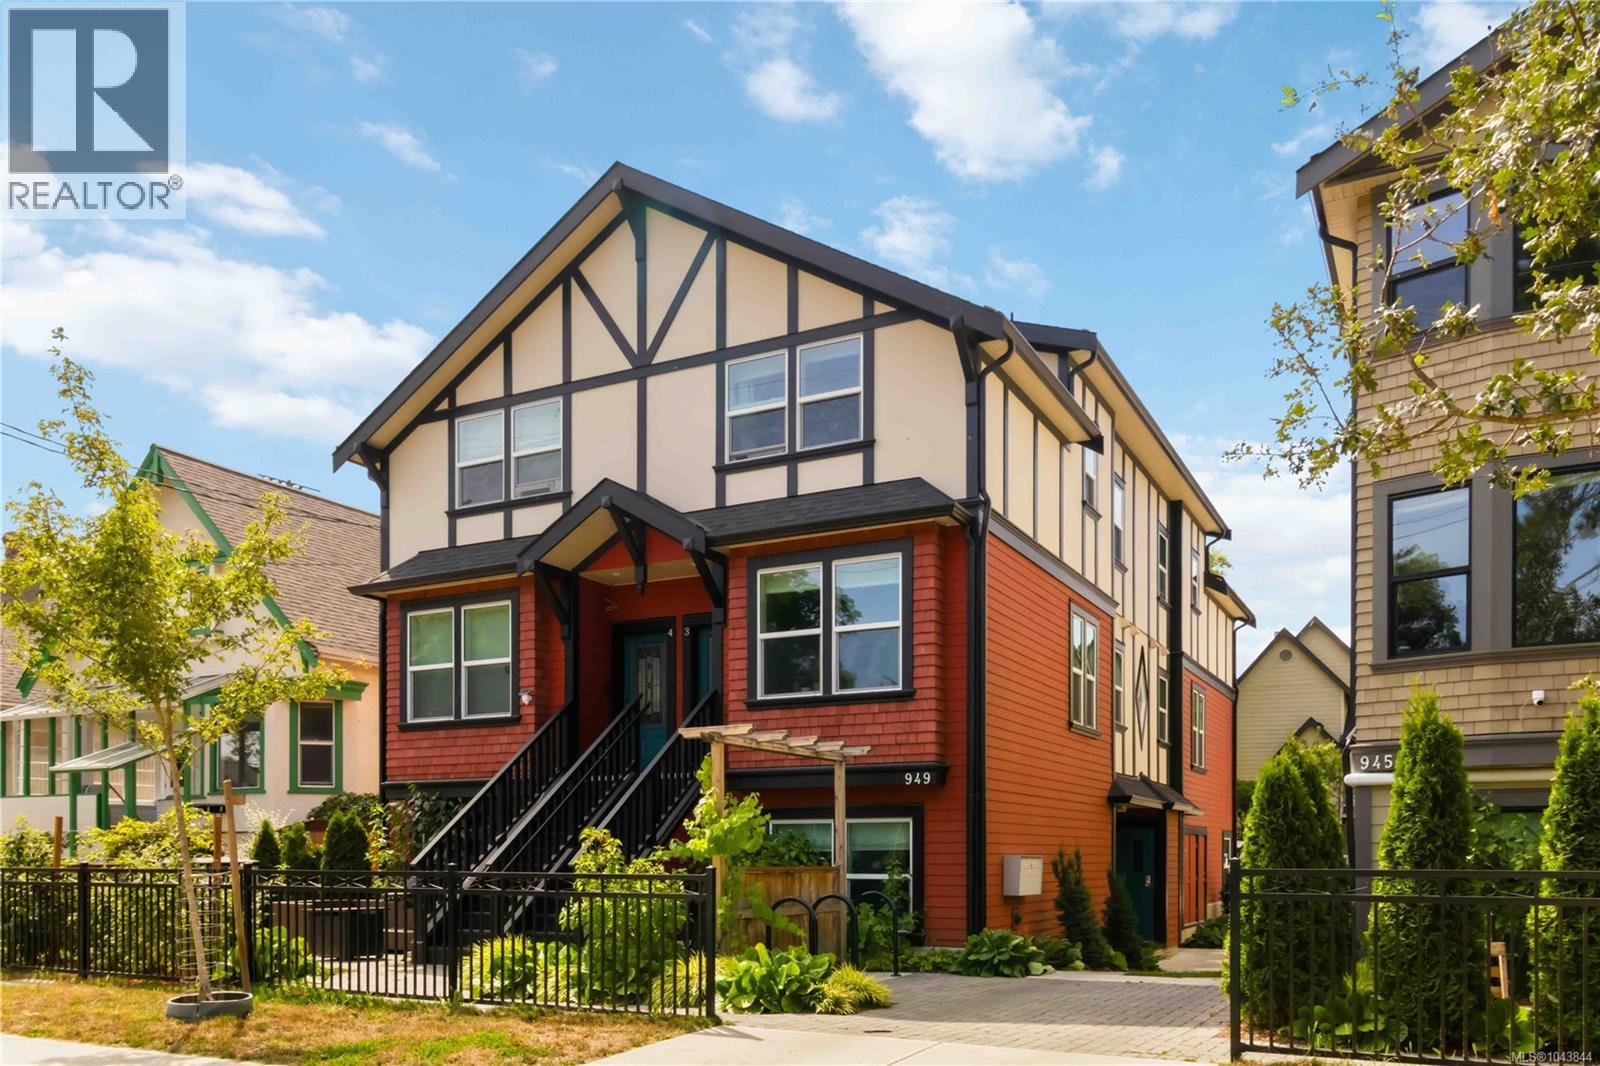
Welcome to easy, low maintenance living in this thoughtfully designed 2023 built townhouse, perfectly positioned on a quiet, tree lined street directly across from Central Park. This boutique, pet friendly strata offers low strata fees and an unbeatable lifestyle with exceptional walkability to coffee shops, restaurants, parks, recreation, and everyday amenities. Like new and still covered by the New Home Warranty, this charming 2 bedroom home features an open concept layout with wide plank flooring, quartz countertops, stainless steel appliances, and convenient in-suite laundry. The sunny private patio is the perfect place to enjoy your morning coffee or unwind with a book in the afternoon. Additional features include bike storage and efficient, quality construction with warmth and character! An excellent opportunity for first-time buyers, downsizers, or investors seeking a move-in ready home in one of Victoria's most walkable and bike-friendly neighbourhoods. This unit comes with a free MODO account ($500 value) and $100 credit for the buyer. (id:63476)
142 Lowe Street
Quesnel, British Columbia
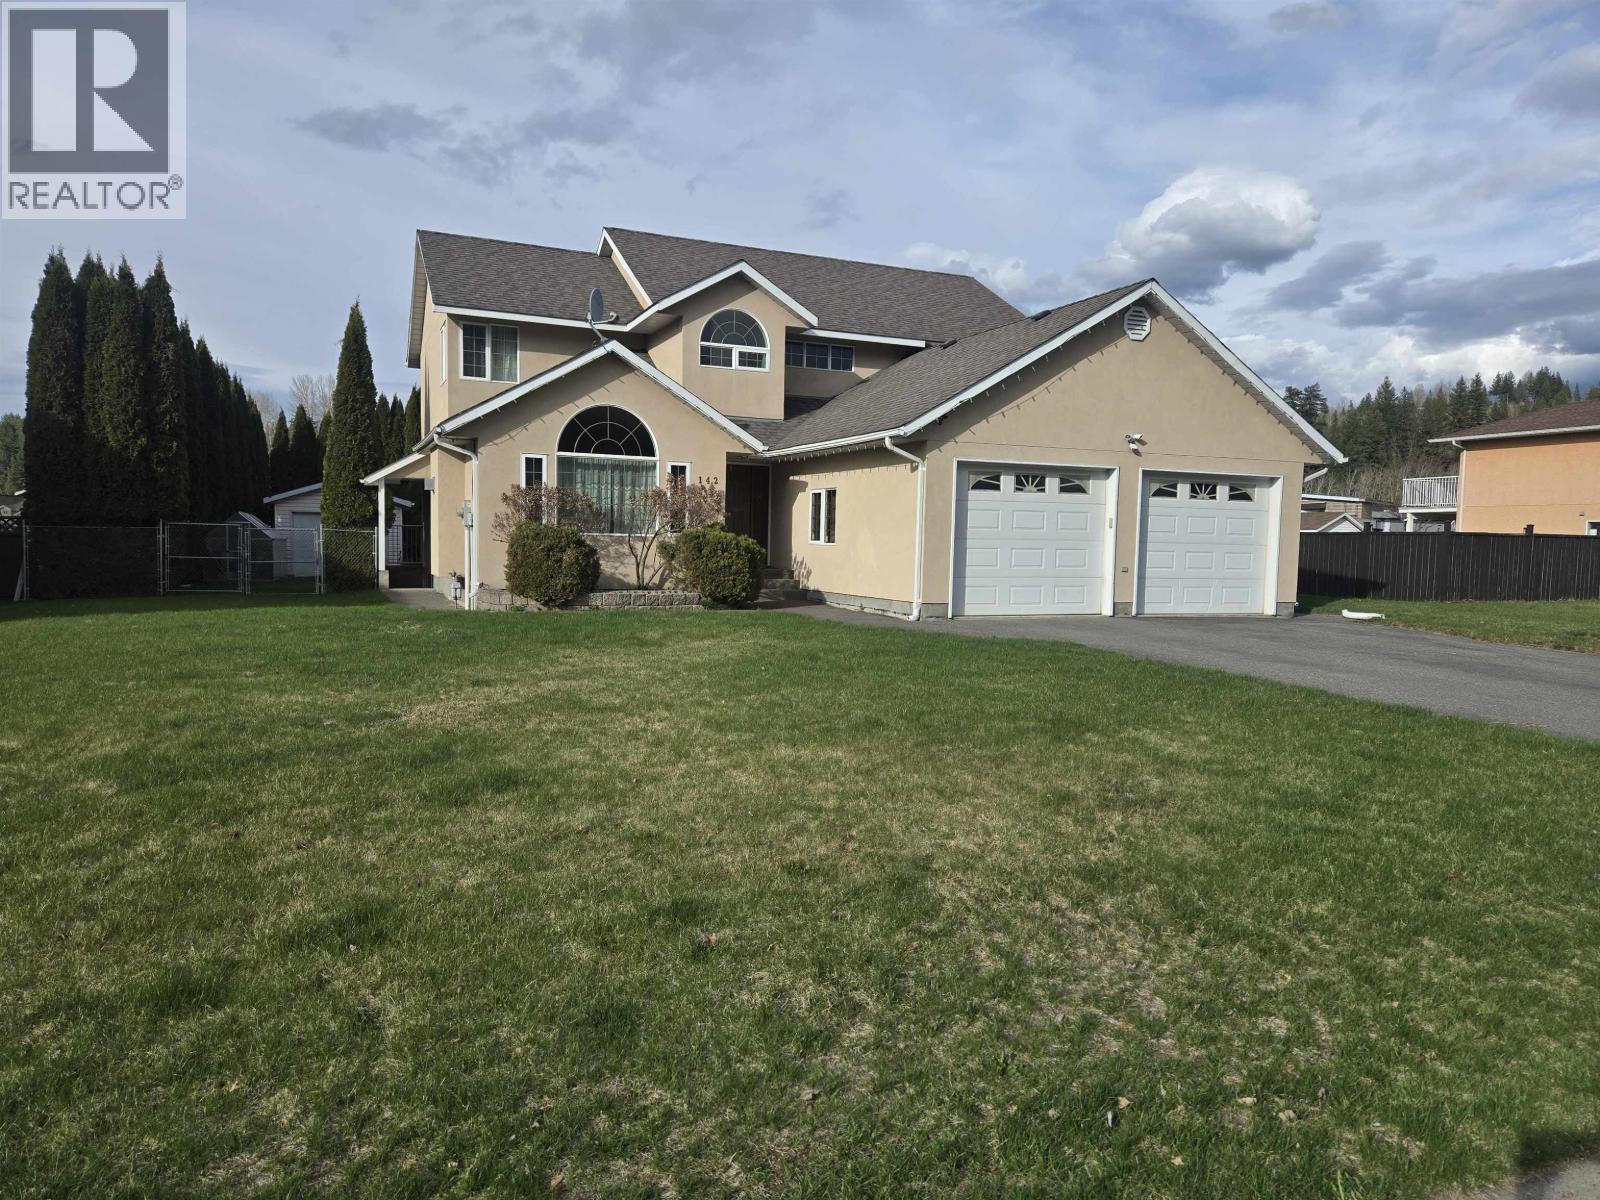
Super clean executive home, just across the street from the new Carson Elementary School. Very private yard with a huge covered deck and a detached 12x20 shop/ garage. Spotless 5 bedroom 4 bathroom home features huge bedrooms, hardwood and ceramic tile floors, central vac, gas fireplace and much more! Gorgeous oak cabinets in the spacious kitchen. The prime bedroom has a 5 piece ensuite with a jetted tub and separate shower. Paved driveway to a 24x24 double garage. Partly finished basement with separate entry could be an ideal spot for a rental suite. (id:63476)
3438 Highway 1
Belliveaus Cove, Nova Scotia
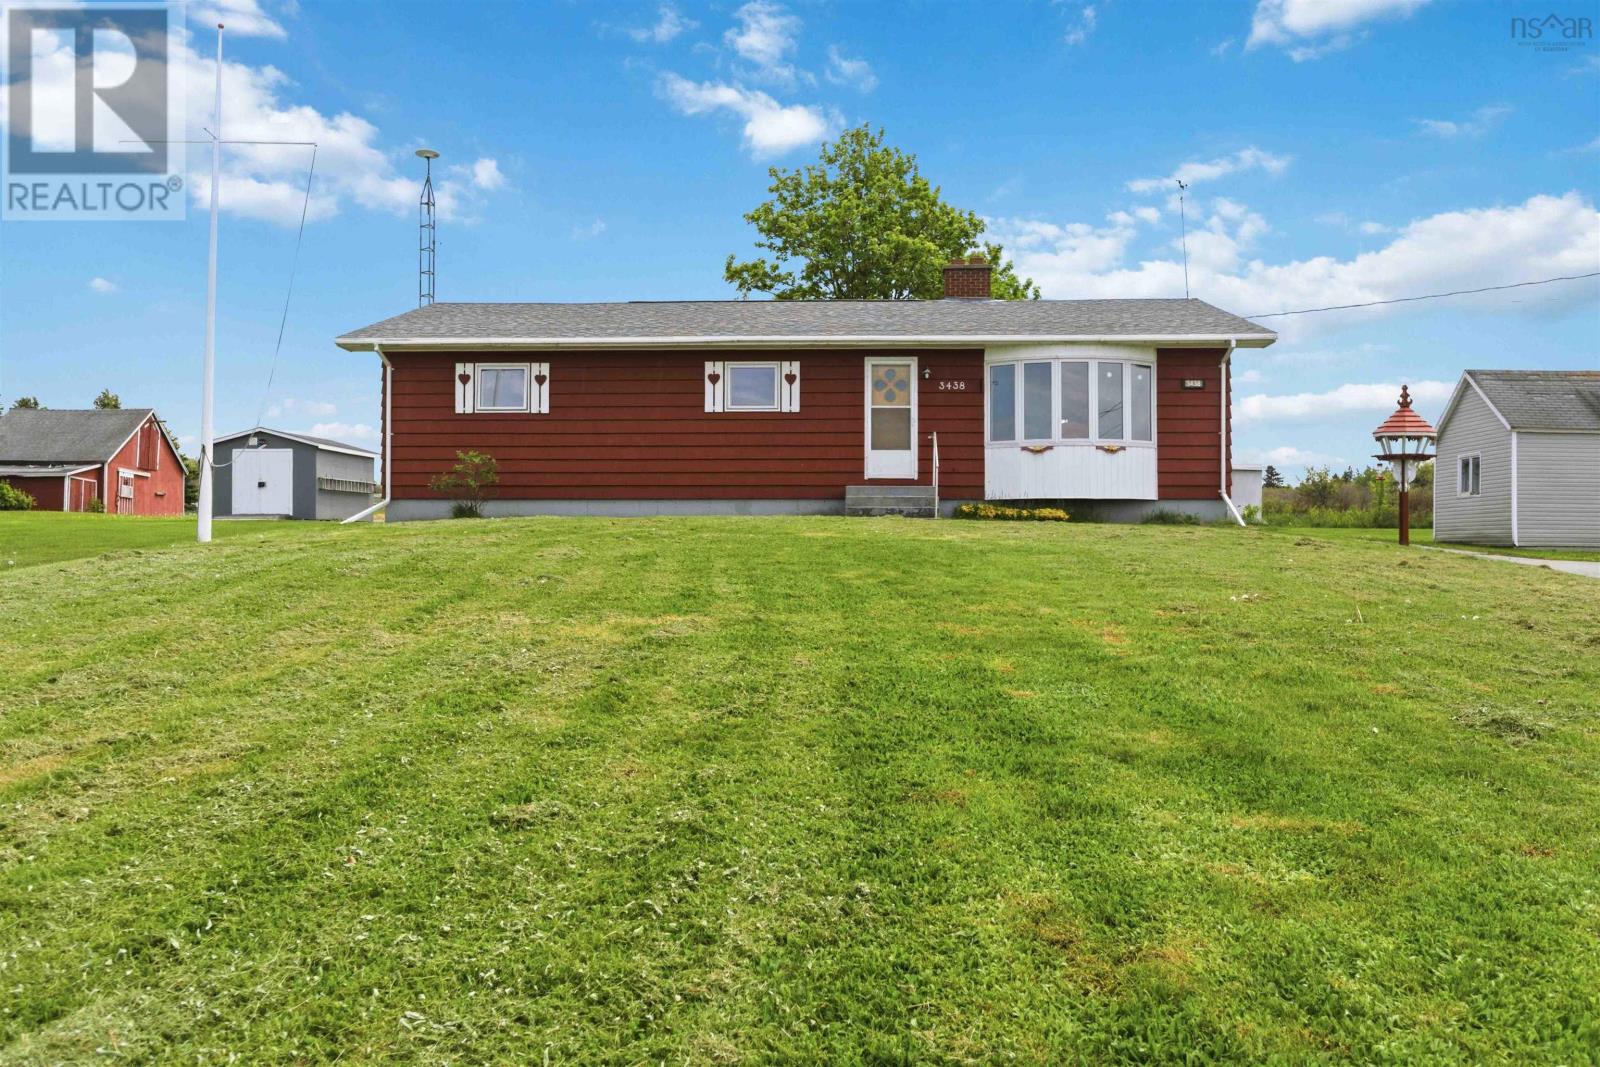
Wake up everyday to amazing views of St Mary Bay, and watch the spectacular sunset every evening in this well maintained 3 bedroom bungalow. This lovely home has many upgrades BATHROOM including a new roof 2022, new hot water tank, new flooring on the main floor, new heat pump and much more! In the basement you will find the second bathroom along with a large rec room, with plenty of storage. There are three outbuildings, to enjoy! 7 Minutes to Weymouth. (id:63476)
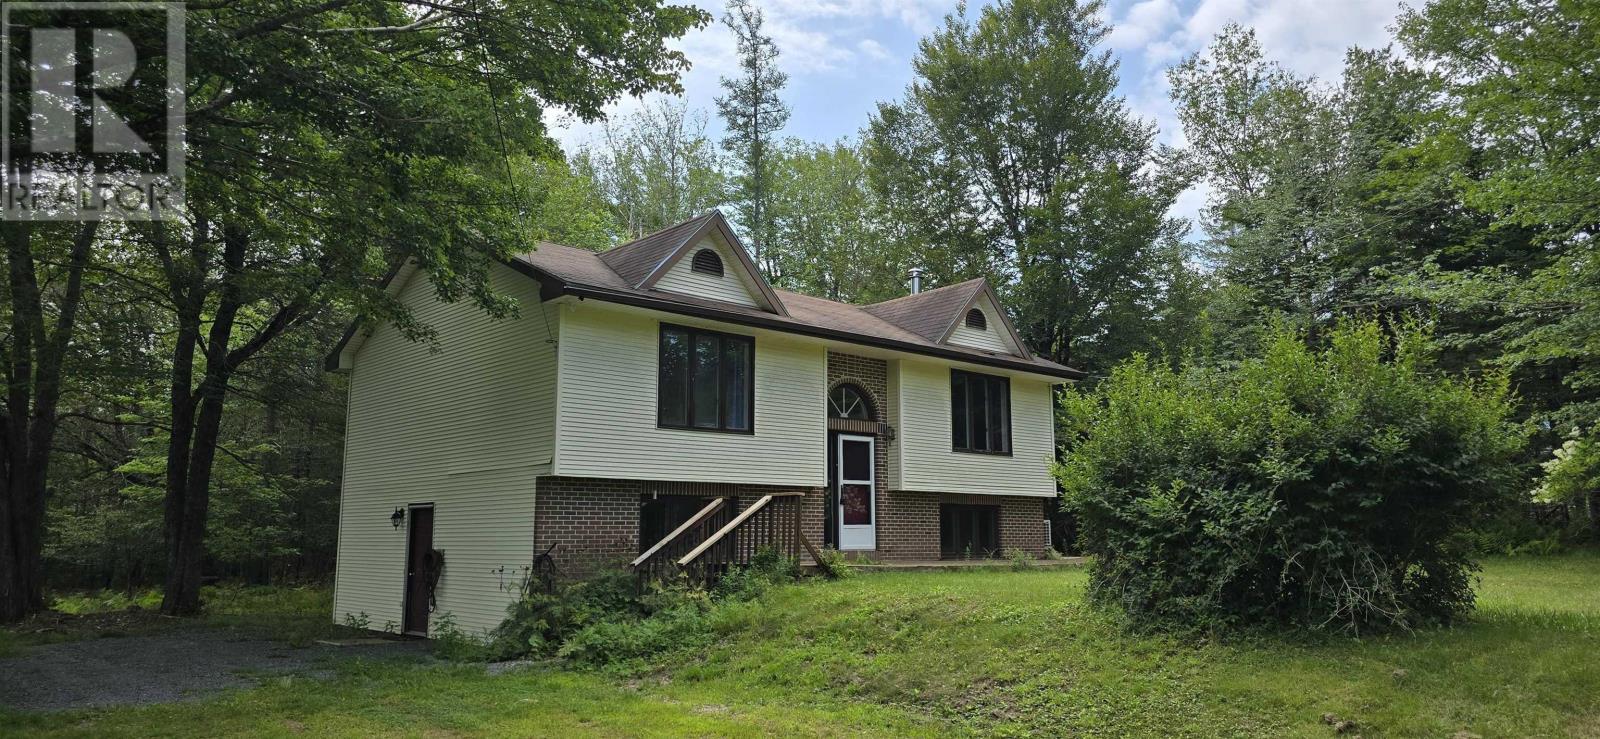
83 Samuel Oickle Road
West Clifford, Nova Scotia
Sitting on just over 5 acres of peaceful countryside, this split-entry home offers space, comfort, and the perfect balance of rural living with easy access to town amenities. The main level features a bright, welcoming living room complete with a heat pump for efficient heating and cooling, a dining area with patio doors leading to a private back deck overlooking the forest, and a functional kitchen ready for your personal touches. Down the hall are two comfortable bedrooms - each with generous double closets - and a full bath. The lower level extends the living space with a large family room warmed by a wood stove and an additional heat pump, plus a dedicated office, laundry room, and a walkout workshop area ideal for hobbies or extra storage. Outdoors, you'll find two sheds - one previously used as a chicken coop (12'4 x 12'4) and another for tools (8'1 x 8'1) - along with existing fencing from a former dog run. A generator with cord is also included for peace of mind. Located on a quiet road just 20 minutes from Bridgewater and just over an hour to Halifax, this property offers the freedom of country living without sacrificing convenience. (id:63476)
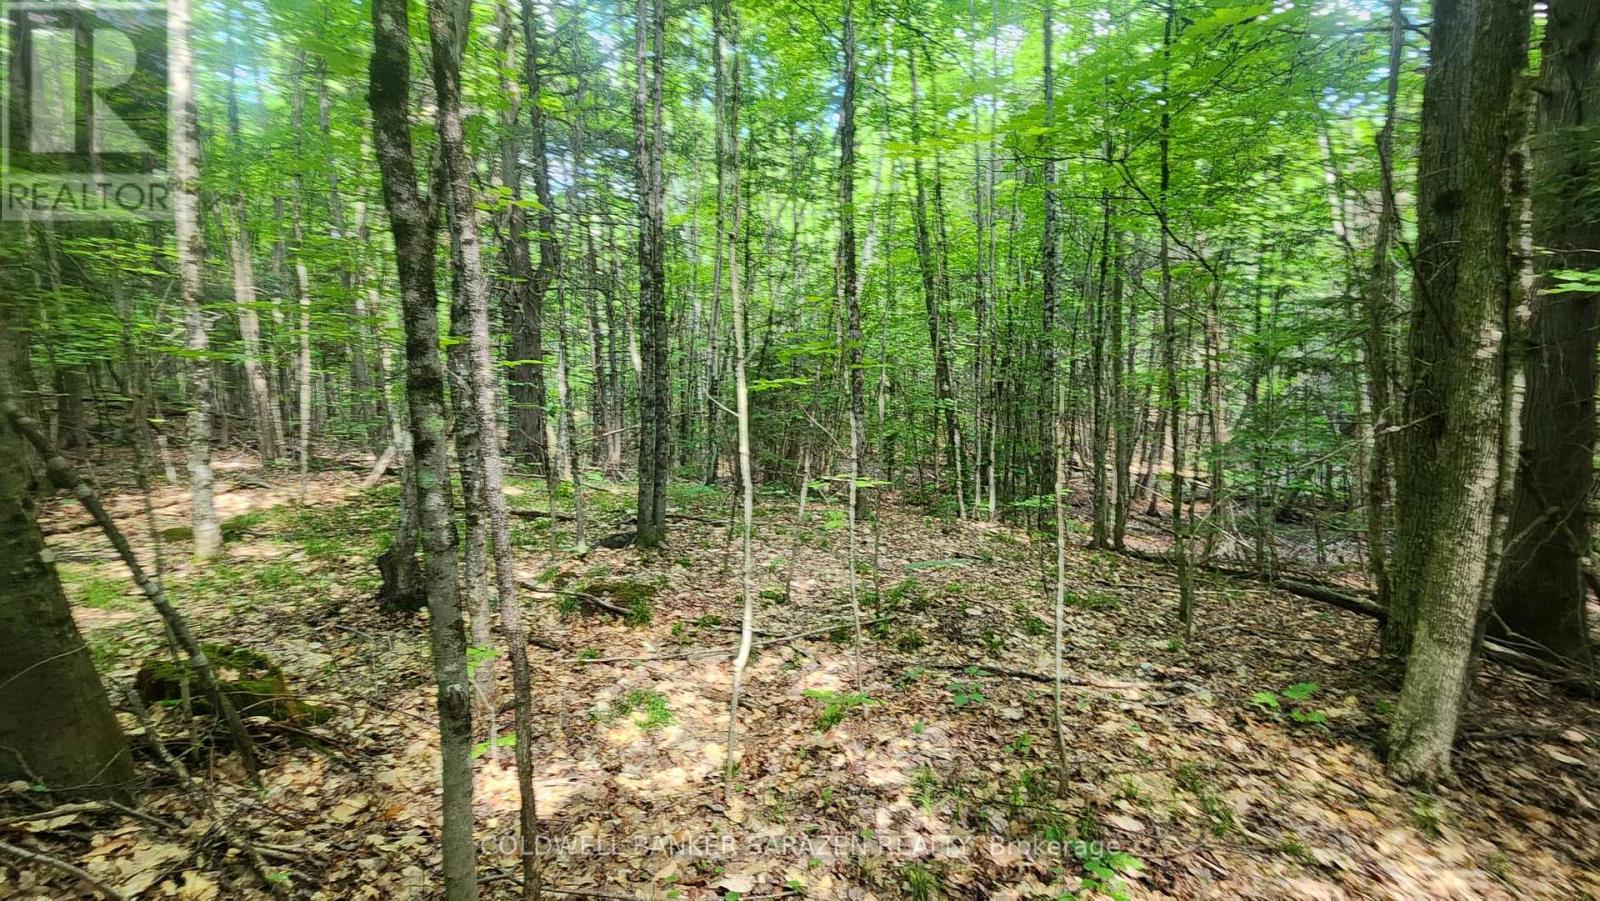
00 Canaan Road
Mcnab/braeside, Ontario
An extraordinary opportunity for outdoorsmen, hunters, and land investors alike. Spanning 200 acres of pristine, untouched bush, this expansive acreage offers complete privacy, natural beauty, and endless possibilities. Accessible via an unopened road allowance, the property features a well-established network of trails winding throughout, making it ideal for ATVs, snowmobiles, hiking, and premier hunting setups right out of the gate. Whether you are seeking the ultimate off-grid recreational escape, a private hunting preserve, or a substantial landholding with potential for future development, this vast parcel provides the perfect canvas. Opportunities of this scale are increasingly rare-bring your ideas, explore the terrain, and stake your claim on 200 acres of rugged potential. (id:63476)
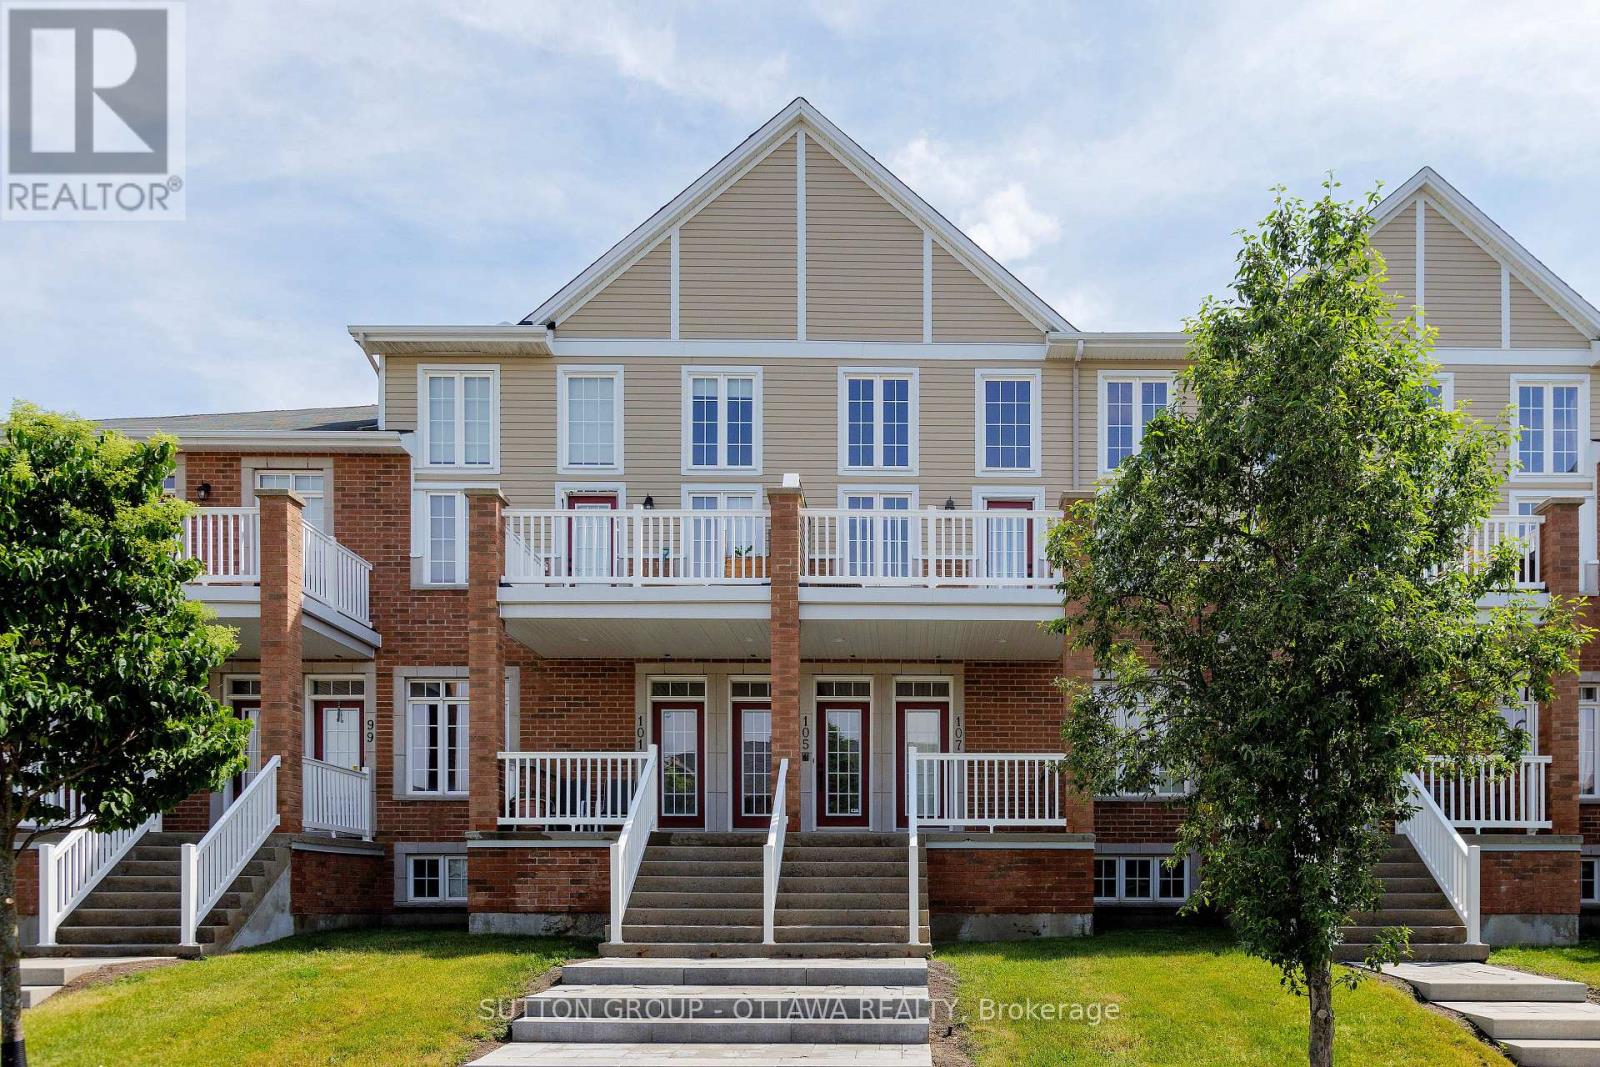
25 - 105 Eye Bright Crescent
Ottawa, Ontario
Welcome to 105 Eye Bright Crescent, an elegant, modern, and impeccably maintained turnkey condominium townhome offering approximately 1,603 sq. ft. of living space with 2 bedrooms, 2 full bathrooms, an attached garage with interior access, and central air conditioning. Step inside to the welcoming foyer before ascending to the bright and spacious main living level, where dramatic soaring ceilings, expansive windows, and an open-concept design create an extraordinary sense of space, filling the home with an abundance of natural light. Complementing the home's open-concept design, the stylish kitchen features ample cabinetry, generous counter space, and a breakfast bar, flowing effortlessly into the dining and living areas for seamless everyday living and entertaining. From the living area, step out onto the private balcony, the perfect place to enjoy your morning coffee or simply unwind. This level also offers a generously sized second bedroom with a walk-in closet, a full bathroom, and a convenient laundry room, providing exceptional flexibility for families, guests, or those working from home. Ascend to the upper level, where an expansive loft overlooks the dramatic living room below, offering exceptional flexibility as a family room, home office, reading lounge, media space, or exercise area. Privately tucked away, the spacious primary retreat features vaulted ceilings, a walk-in closet, a private balcony, and a beautifully appointed 4-piece en-suite complete with a soaker tub and separate glass shower. Beautifully landscaped grounds enhance the home's exceptional curb appeal, while the attached garage with interior access provides everyday convenience and additional storage. Ideally located close to parks, schools, shopping, restaurants, transit, and amenities, this exceptional home perfectly blends comfort, style, functionality, and low-maintenance living. Welcome home! This exceptional turnkey residence is move-in ready. Book your private showing today! (id:63476)

153 Adrien Street
Clarence-Rockland, Ontario
Set against breathtaking Ottawa River views & rolling hills beyond, this custom-built bungalow redefines one-level living. Situated on 1.27 acres within the scenic estate setting of Clarence-Rockland, this exceptional residence blends architectural elegance with timeless comfort & thoughtful design. A dramatic wall of windows captures panoramic water views & glowing sunsets while seamlessly connecting the interior living spaces, covered veranda & beautifully landscaped grounds. Rich architectural details define the interior, including custom wood beam & plank ceilings, natural stone accents & a stone-surround gas fireplace that anchors the main living area with warmth & understated sophistication. Designed for both entertaining & everyday living, the chef-inspired kitchen features quartz countertops, a pot filler, under-cabinet lighting, coffee wet bar & a breakfast area overlooking the backyard. Cathedral ceilings elevate the dining area, complemented by a dramatic stone feature wall & contemporary electric fireplace. The primary suite becomes a daily retreat, where soft morning light filters through a walk-through shower wrapped in organic stone textures & a hand-carved stone soaking tub designed for a private luxury escape. A separate wing with two additional bedrooms & a full bath provides privacy for family or guests, while the dedicated home office creates an ideal work-from-home setting. Additional highlights include radiant in-floor heating, porcelain & engineered hardwood flooring, powder room/laundry, storage room with built-in cabinetry & utility sink, irrigaton system, smart home technology, attached double garage & an impressive 40' x 22' detached garage ideal for hobbyists, collectors, or workshop. Adding distinction, authentic lamp posts from the historic Rideau Canal illuminate the meticulously maintained grounds & lush gardens. Timeless craftsmanship, elevated finishes & scenic views! (id:63476)