
142 Lowe Street Quesnel, British Columbia V2J 5T4

$599,000
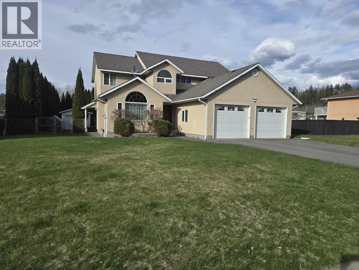
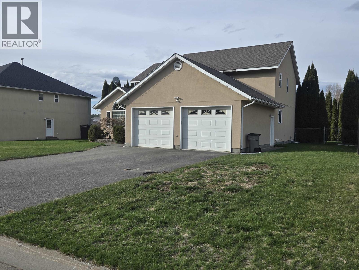
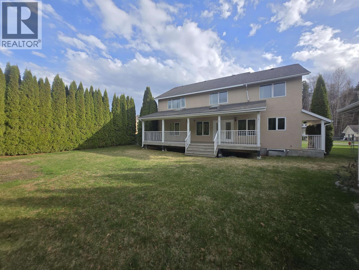
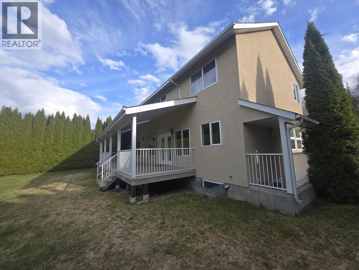
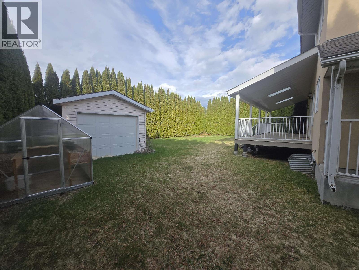
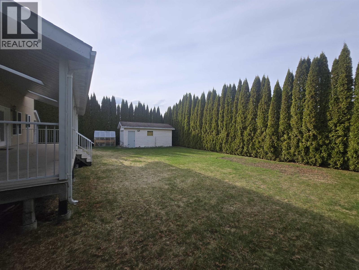
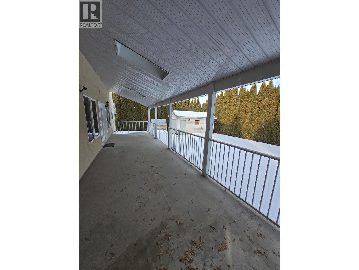
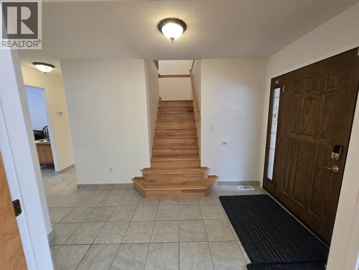
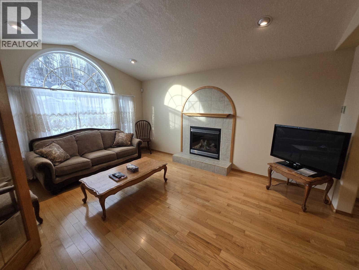
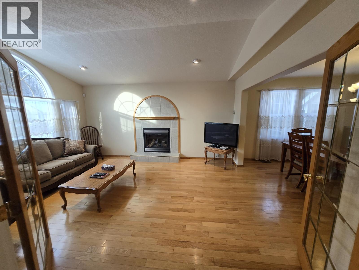
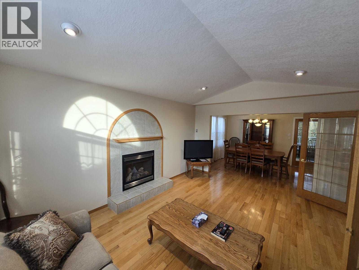
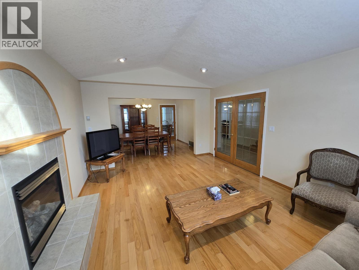
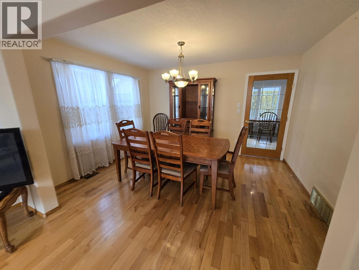
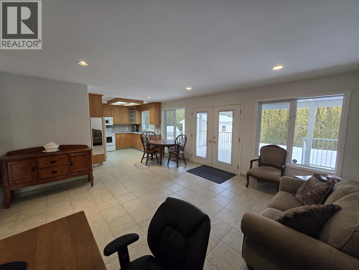
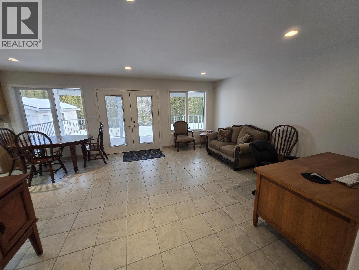
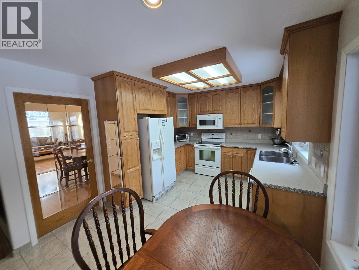
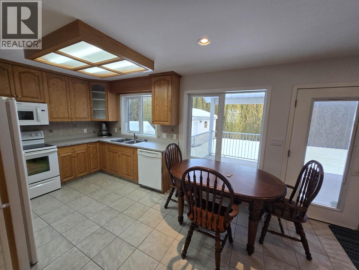
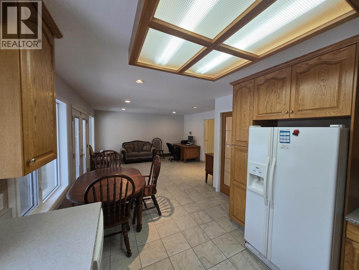
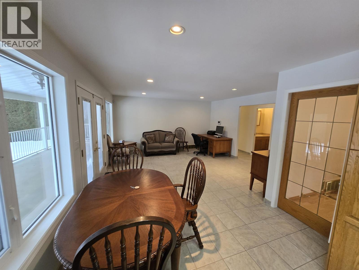
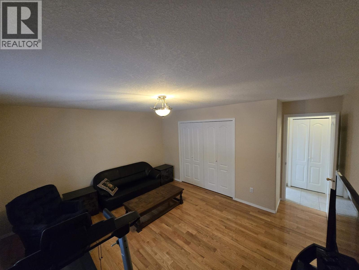
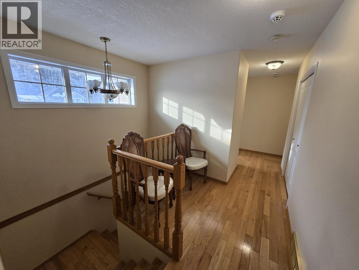
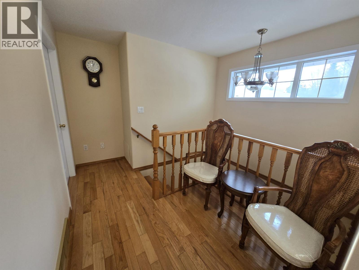
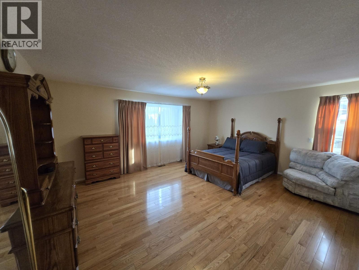
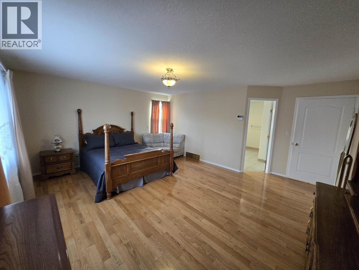
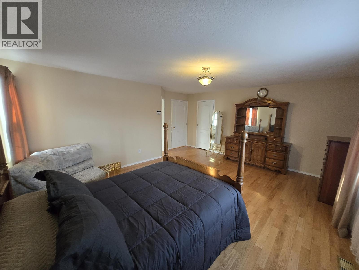
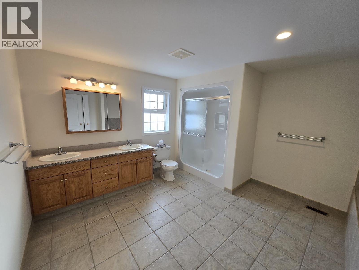
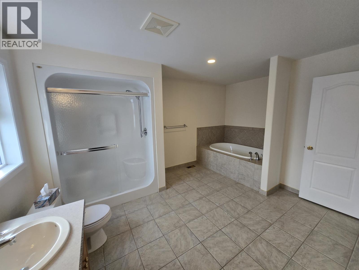
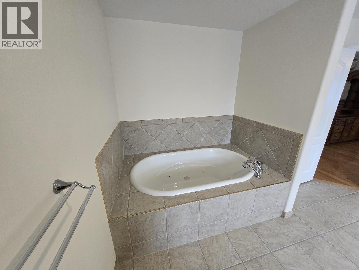
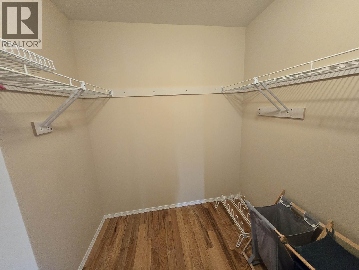
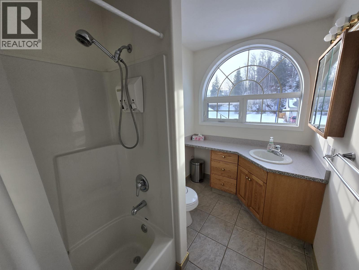
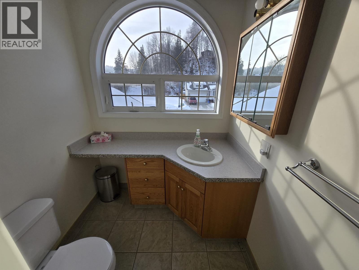
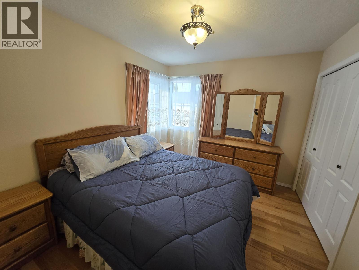
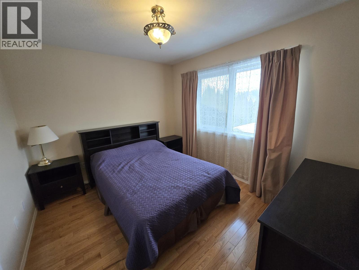
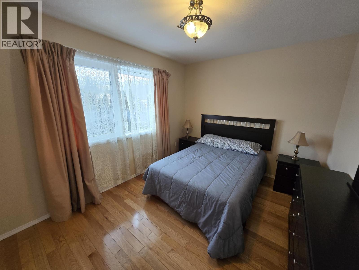
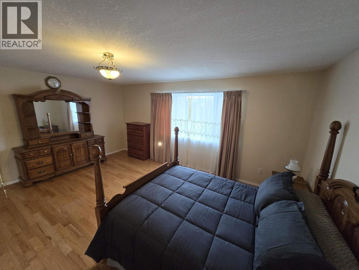
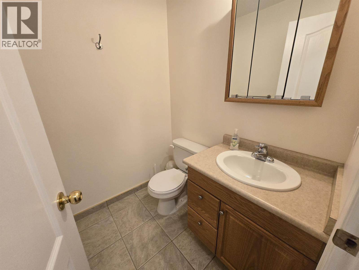
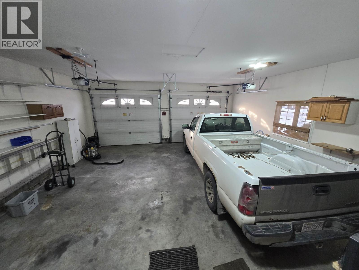
Super clean executive home, just across the street from the new Carson Elementary School. Very private yard with a huge covered deck and a detached 12x20 shop/ garage. Spotless 5 bedroom 4 bathroom home features huge bedrooms, hardwood and ceramic tile floors, central vac, gas fireplace and much more! Gorgeous oak cabinets in the spacious kitchen. The prime bedroom has a 5 piece ensuite with a jetted tub and separate shower. Paved driveway to a 24x24 double garage. Partly finished basement with separate entry could be an ideal spot for a rental suite. (id:63476)
Property Details
| MLS® Number | R3132191 |
| Property Type | Single Family |
| Structure | Workshop |
Building
| Bathroom Total | 4 |
| Bedrooms Total | 5 |
| Amenities | Fireplace(s) |
| Appliances | Washer, Dryer, Refrigerator, Stove, Dishwasher |
| Basement Development | Partially Finished |
| Basement Type | Full (partially Finished) |
| Constructed Date | 2004 |
| Construction Style Attachment | Detached |
| Exterior Finish | Stucco |
| Fireplace Present | Yes |
| Fireplace Total | 1 |
| Fixture | Drapes/window Coverings |
| Foundation Type | Concrete Perimeter |
| Heating Fuel | Natural Gas |
| Heating Type | Forced Air |
| Roof Material | Asphalt Shingle |
| Roof Style | Conventional |
| Stories Total | 3 |
| Size Interior | 2,664 Sqft |
| Total Finished Area | 2664 Sqft |
| Type | House |
| Utility Water | Municipal Water |
Parking
| Garage | 2 |
| Garage | 1 |
Land
| Acreage | No |
| Size Irregular | 14638 |
| Size Total | 14638 Sqft |
| Size Total Text | 14638 Sqft |
Rooms
| Level | Type | Length | Width | Dimensions |
|---|---|---|---|---|
| Above | Bedroom 3 | 11 ft | 9 ft ,7 in | 11 ft x 9 ft ,7 in |
| Above | Bedroom 4 | 12 ft | 9 ft ,7 in | 12 ft x 9 ft ,7 in |
| Above | Bedroom 5 | 11 ft | 9 ft ,7 in | 11 ft x 9 ft ,7 in |
| Above | Primary Bedroom | 17 ft ,7 in | 16 ft ,7 in | 17 ft ,7 in x 16 ft ,7 in |
| Above | Other | 6 ft ,2 in | 5 ft ,5 in | 6 ft ,2 in x 5 ft ,5 in |
| Main Level | Foyer | 10 ft ,6 in | 6 ft | 10 ft ,6 in x 6 ft |
| Main Level | Living Room | 16 ft | 15 ft | 16 ft x 15 ft |
| Main Level | Dining Room | 13 ft | 10 ft ,4 in | 13 ft x 10 ft ,4 in |
| Main Level | Kitchen | 15 ft ,3 in | 10 ft ,4 in | 15 ft ,3 in x 10 ft ,4 in |
| Main Level | Family Room | 16 ft | 13 ft | 16 ft x 13 ft |
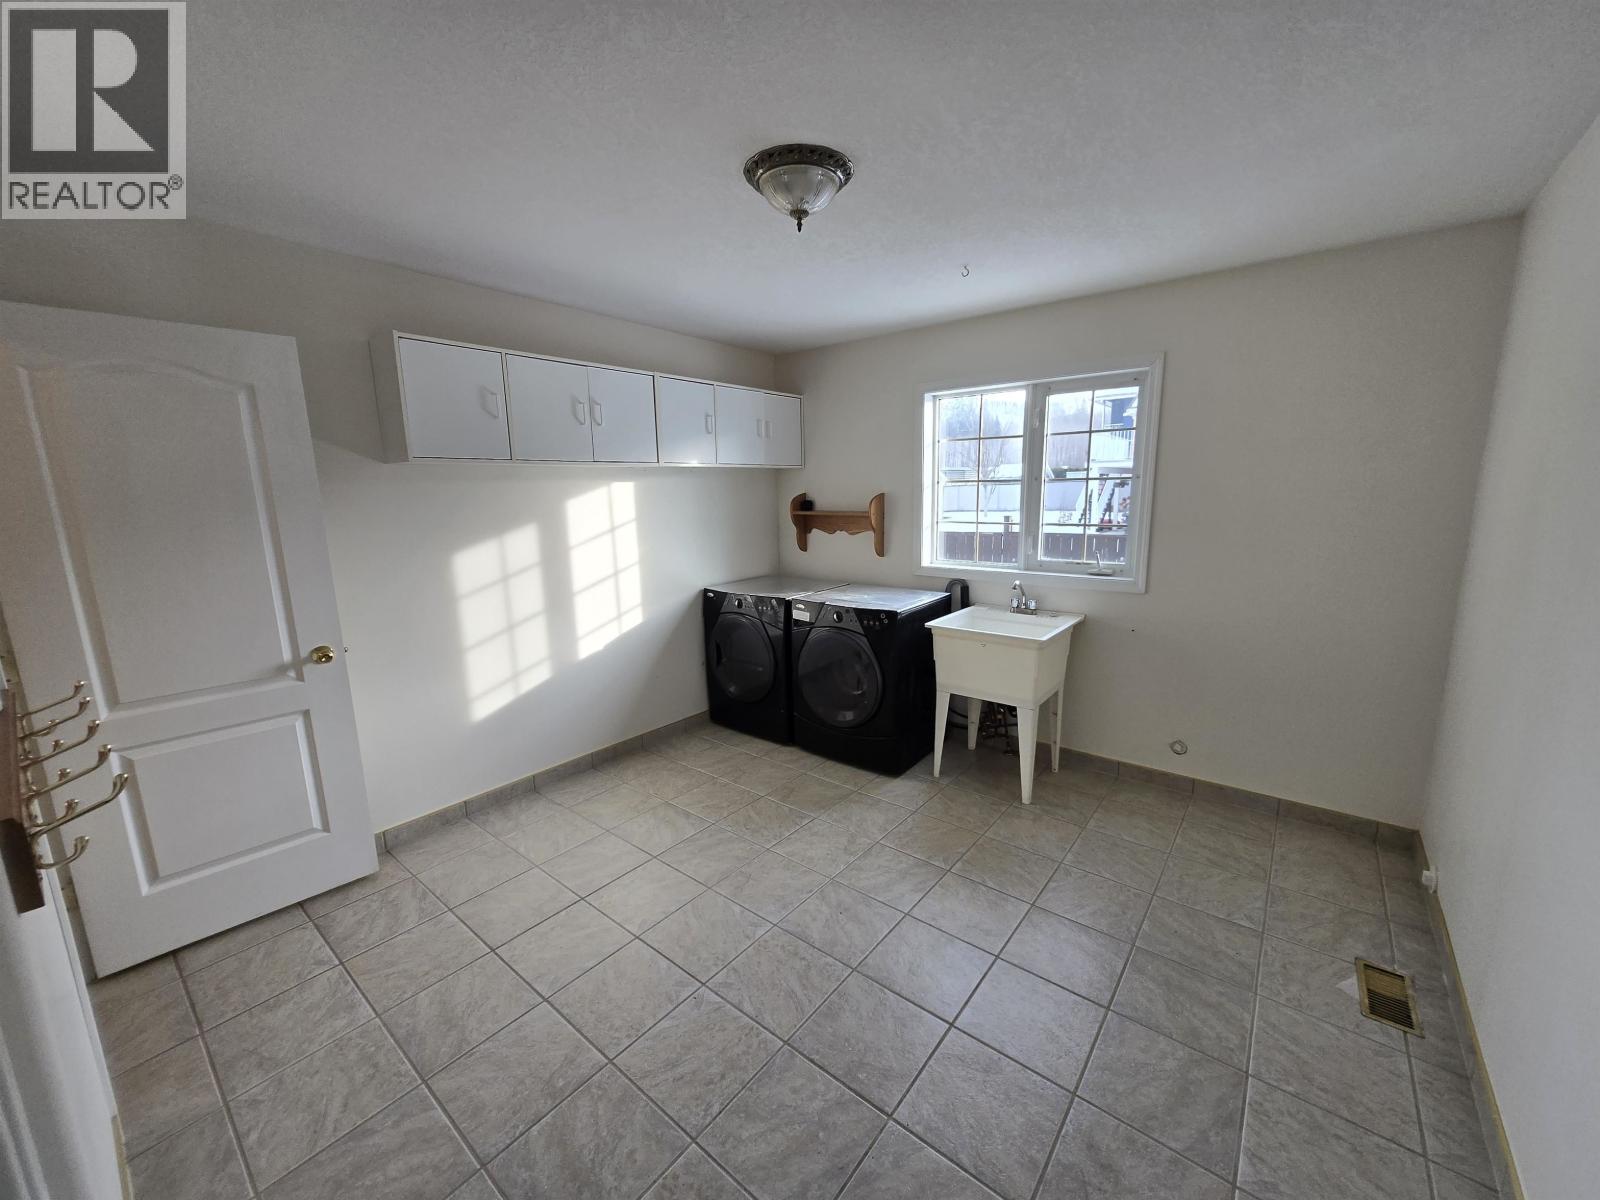
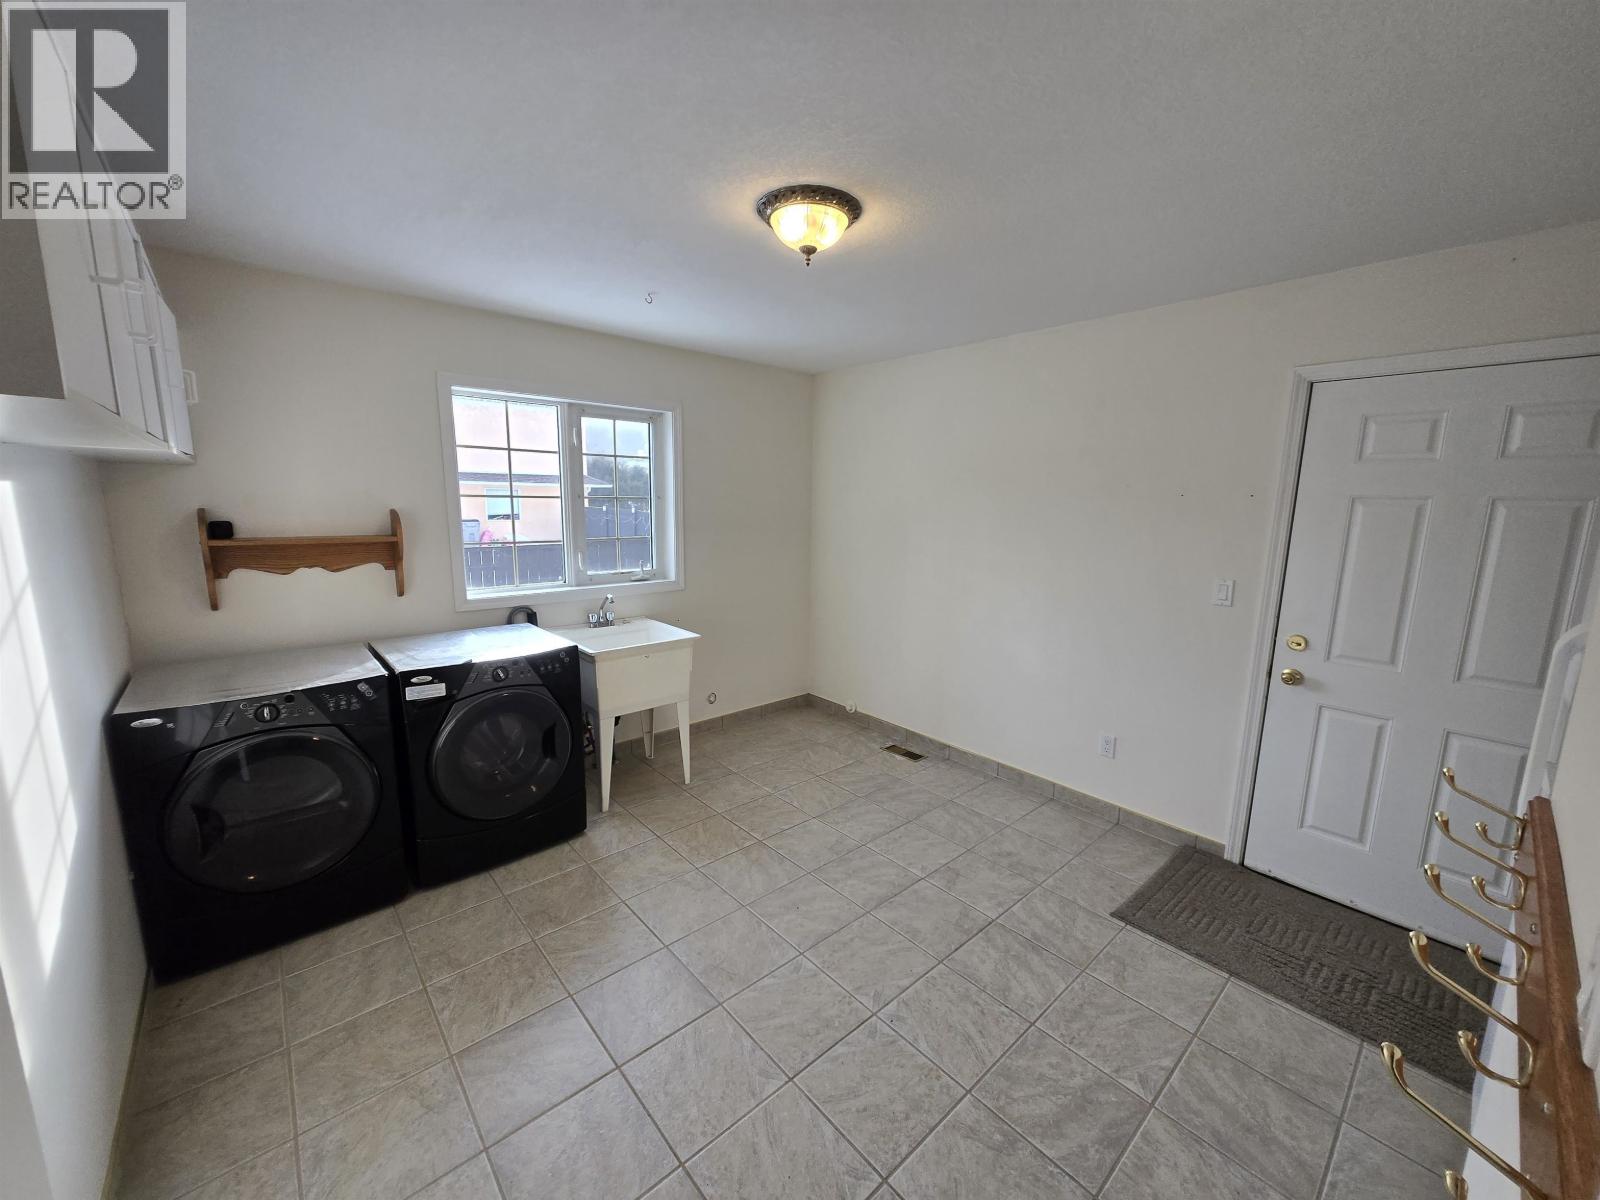
| Main Level | Laundry Room | 11 ft ,5 in | 11 ft ,4 in | 11 ft ,5 in x 11 ft ,4 in |
| Main Level | Bedroom 2 | 15 ft | 13 ft | 15 ft x 13 ft |
Contact Us
Contact us for more information

The trademarks REALTOR®, REALTORS®, and the REALTOR® logo are controlled by The Canadian Real Estate Association (CREA) and identify real estate professionals who are members of CREA. The trademarks MLS®, Multiple Listing Service® and the associated logos are owned by The Canadian Real Estate Association (CREA) and identify the quality of services provided by real estate professionals who are members of CREA. The trademark DDF® is owned by The Canadian Real Estate Association (CREA) and identifies CREA's Data Distribution Facility (DDF®)
August 13 2026 08:24:29
BC Northern Real Estate Board
Royal LePage Aspire Realty (Qsnl)