
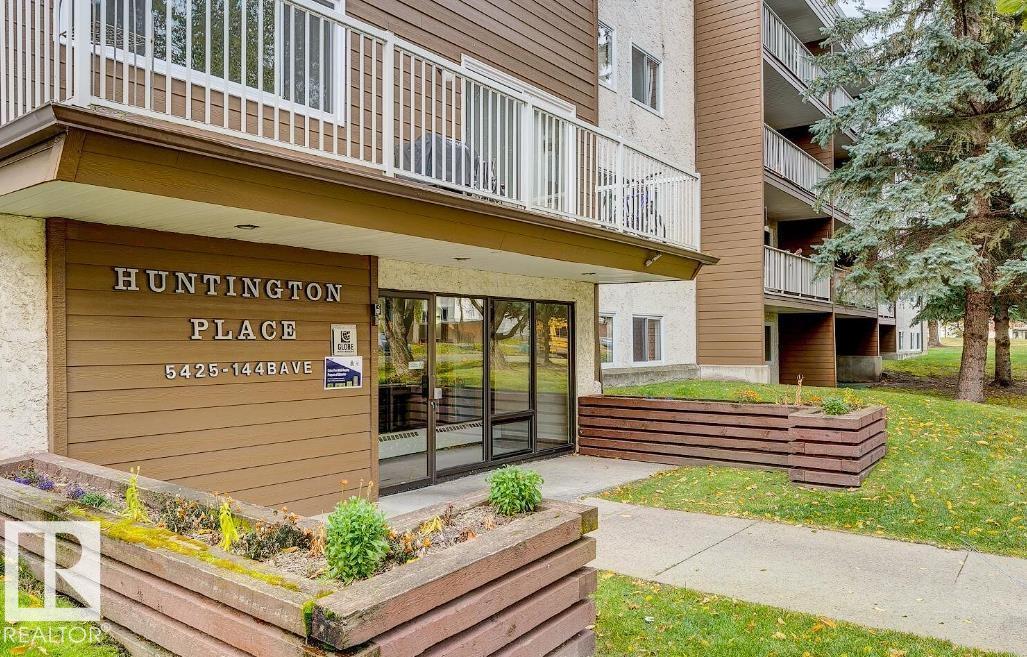
5425 144b Av NW
Edmonton, Alberta
Welcome to Huntington Place, a professionally managed mid-rise apartment community in northeast Edmonton. A 1-year lease is required for residency. Our spacious two-bedroom, 1.5-bath suites feature bright, functional layouts, well-equipped kitchens with dishwashers, private balconies, and in-suite storage. Residents enjoy the convenience of on-site laundry, elevators, assigned parking, and controlled entry for added peace of mind. Heat and water are included, making day-to-day living comfortable and predictable. Huntington Place offers a well-maintained, family-friendly environment designed for everyday comfort. Some photos virtually staged (id:63476)
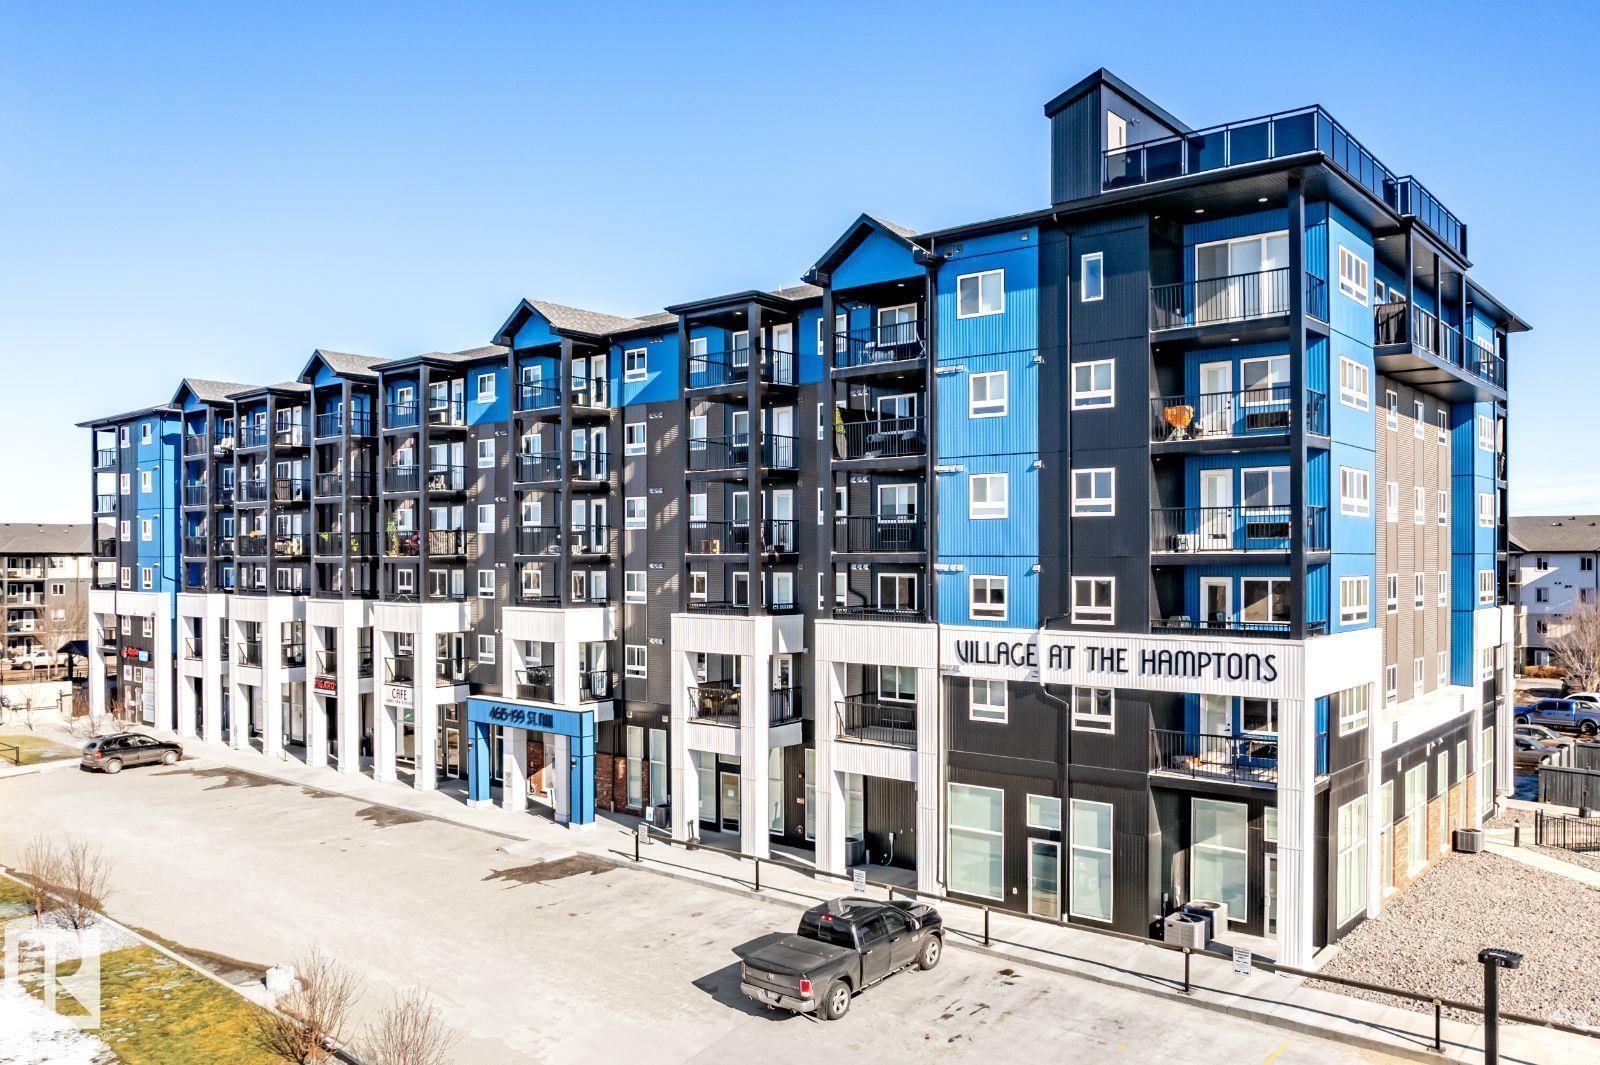
4615 199 St NW
Edmonton, Alberta
Visit the Listing Brokerage (and/or listing REALTOR®) website to obtain additional information. Welcome to Village at the Hamptons, where luxury living meets community charm in Edmonton's northwest. Whether you're single, a couple, a family, or a senior, our spacious 1,2 and 3-bedroom suites are designed to offer you the perfect blend of comfort and style. Suite features you'll Love include 6 appliances including insuite laundry and microwave, elegant luxury vinyl plank flooring, stunning granite or quartz countertops, blinds throughout with blackout blinds in bedrooms, pet friendly (cats and dogs - $50/month). Building features include: Fitness center and steam room, playground and basketball court, community dog run for your furry friends, convenient underground parking, secure fob access for peace of mind, elevators in each building and the onsite bakery, daycare and hair salon. Parking available: surface for $50/month, underground for $85/month *Photos are representative and may be virtually staged. (id:63476)
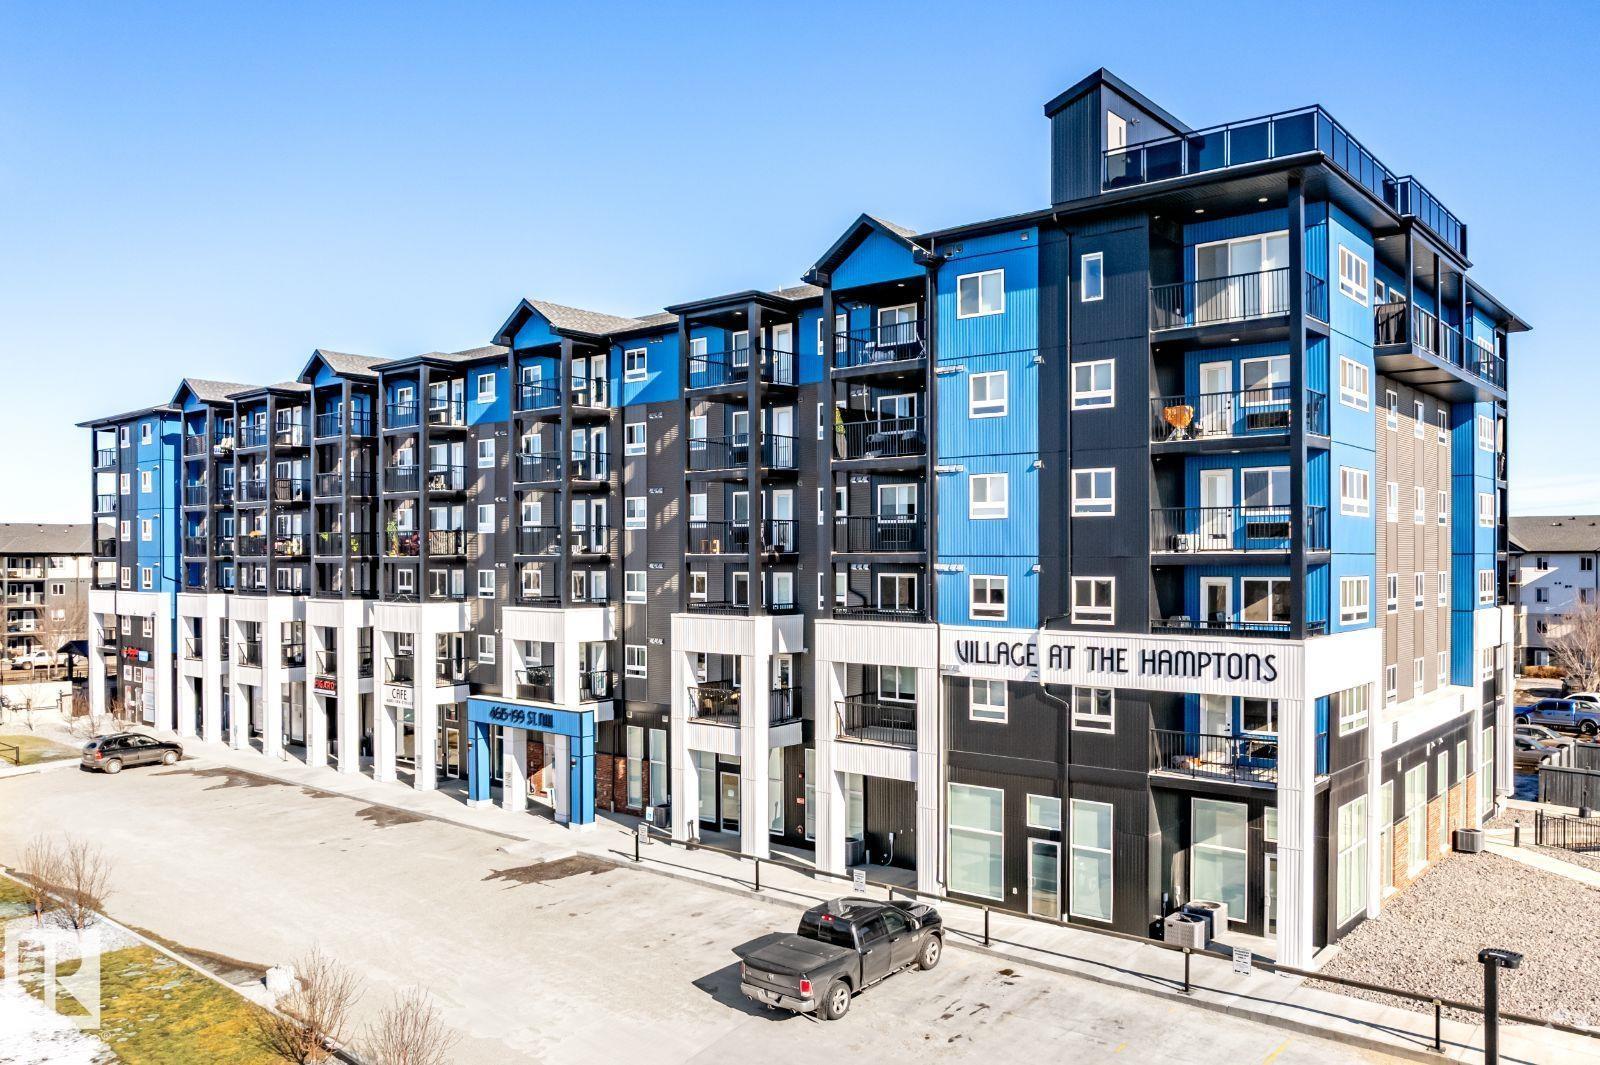
4615 199 St NW
Edmonton, Alberta
Visit the Listing Brokerage (and/or listing REALTOR®) website to obtain additional information. Welcome to Village at the Hamptons, where luxury living meets community charm in Edmonton's northwest. Whether you're single, a couple, a family, or a senior, our spacious 1,2 and 3-bedroom suites are designed to offer you the perfect blend of comfort and style. Suite features you'll Love include 6 appliances including insuite laundry and microwave, elegant luxury vinyl plank flooring, stunning granite or quartz countertops, blinds throughout with blackout blinds in bedrooms, pet friendly (cats and dogs - $50/month). Building features include: Fitness center and steam room, playground and basketball court, community dog run for your furry friends, convenient underground parking, secure fob access for peace of mind, elevators in each building and the onsite bakery, daycare and hair salon. Parking available: surface for $50/month, underground for $85/month *Photos are representative and may be virtually staged. (id:63476)
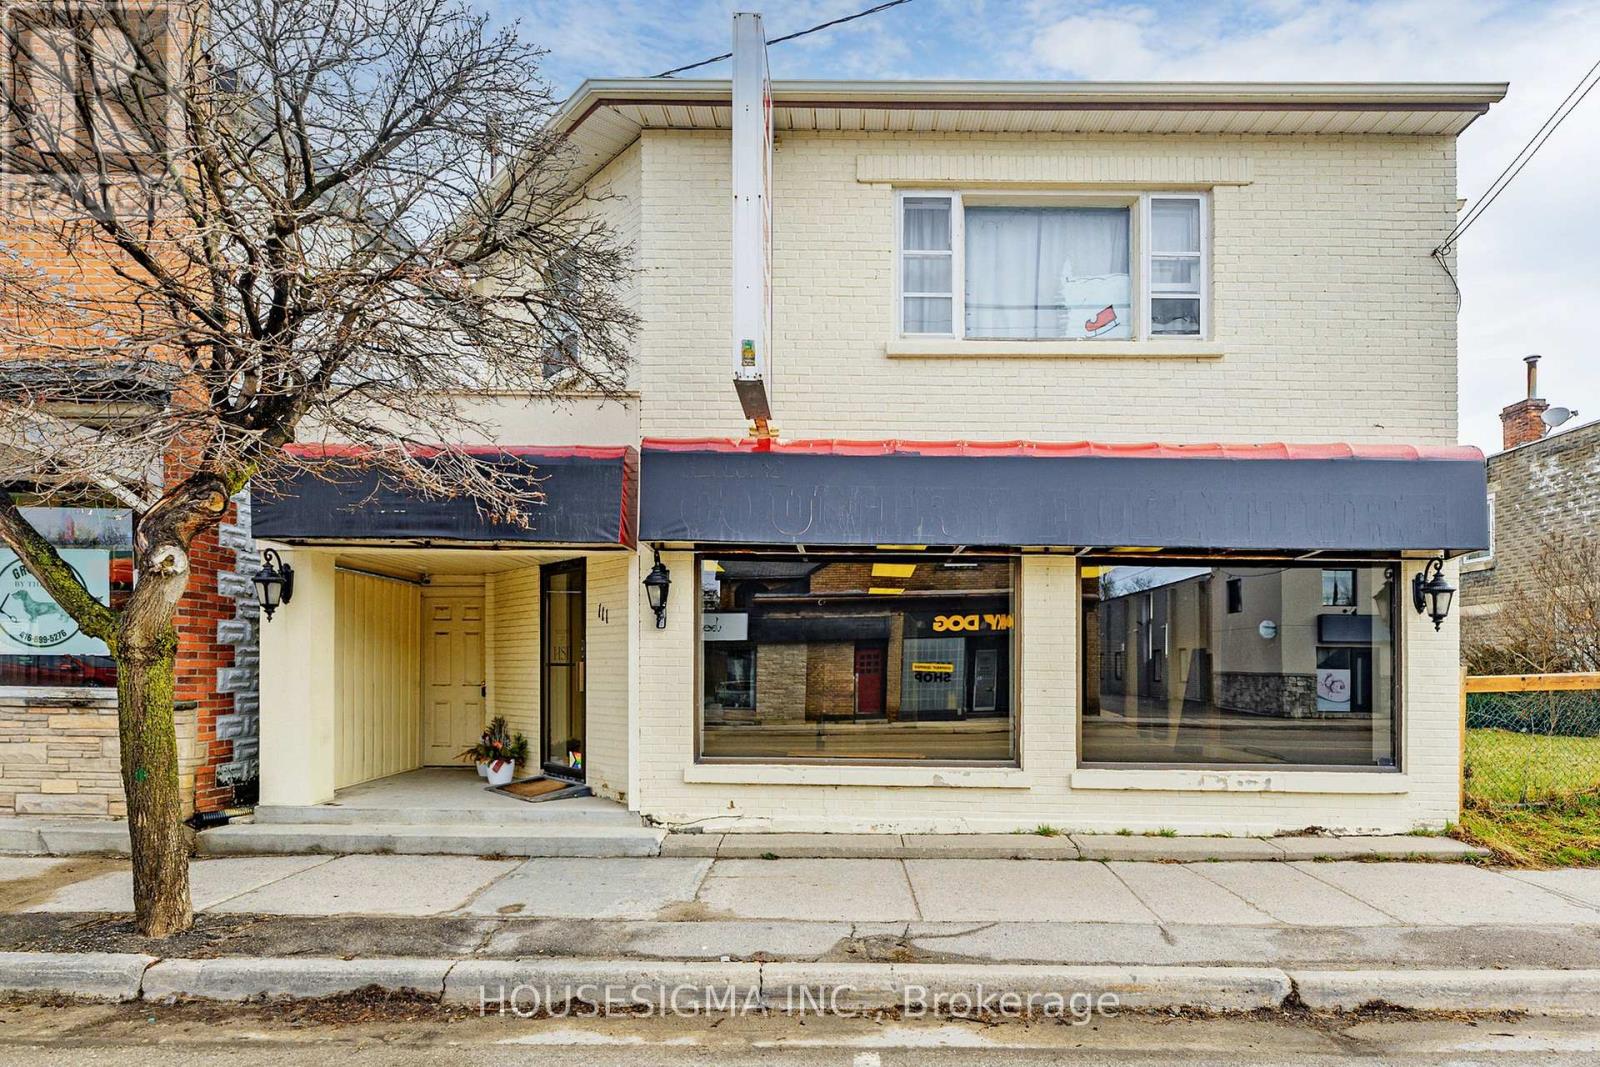
111 High St Street E
Georgina, Ontario
Great Location On The Main Street Of Sutton West. This Area Is Undergoing Influx Of Residential Properties With New Subdivisions Well Underway. Commercial Building C1-1 Zoning.1400 Sq. Ft Of Commercial Space On Main Floor And 1800 Sq. Ft Residential Space On 2nd Floor.Built-In Loading Zone With New Man Door And An Electric Insulated Shipping Door 10 1/2 X 10Feet. Total of 2- 1 Bed apartment on main and 1- bed apt and 1- 3 bed apt on second floor. (id:63476)
4 Iberville Road
Whitby, Ontario
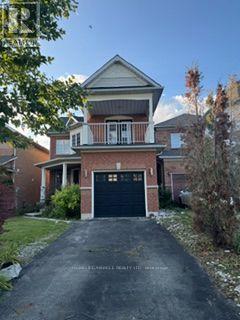
seller will not respond to offers before august 20, 2026 ** This is a linked property.** (id:63476)
#89 600 Bellerose Dr
St. Albert, Alberta
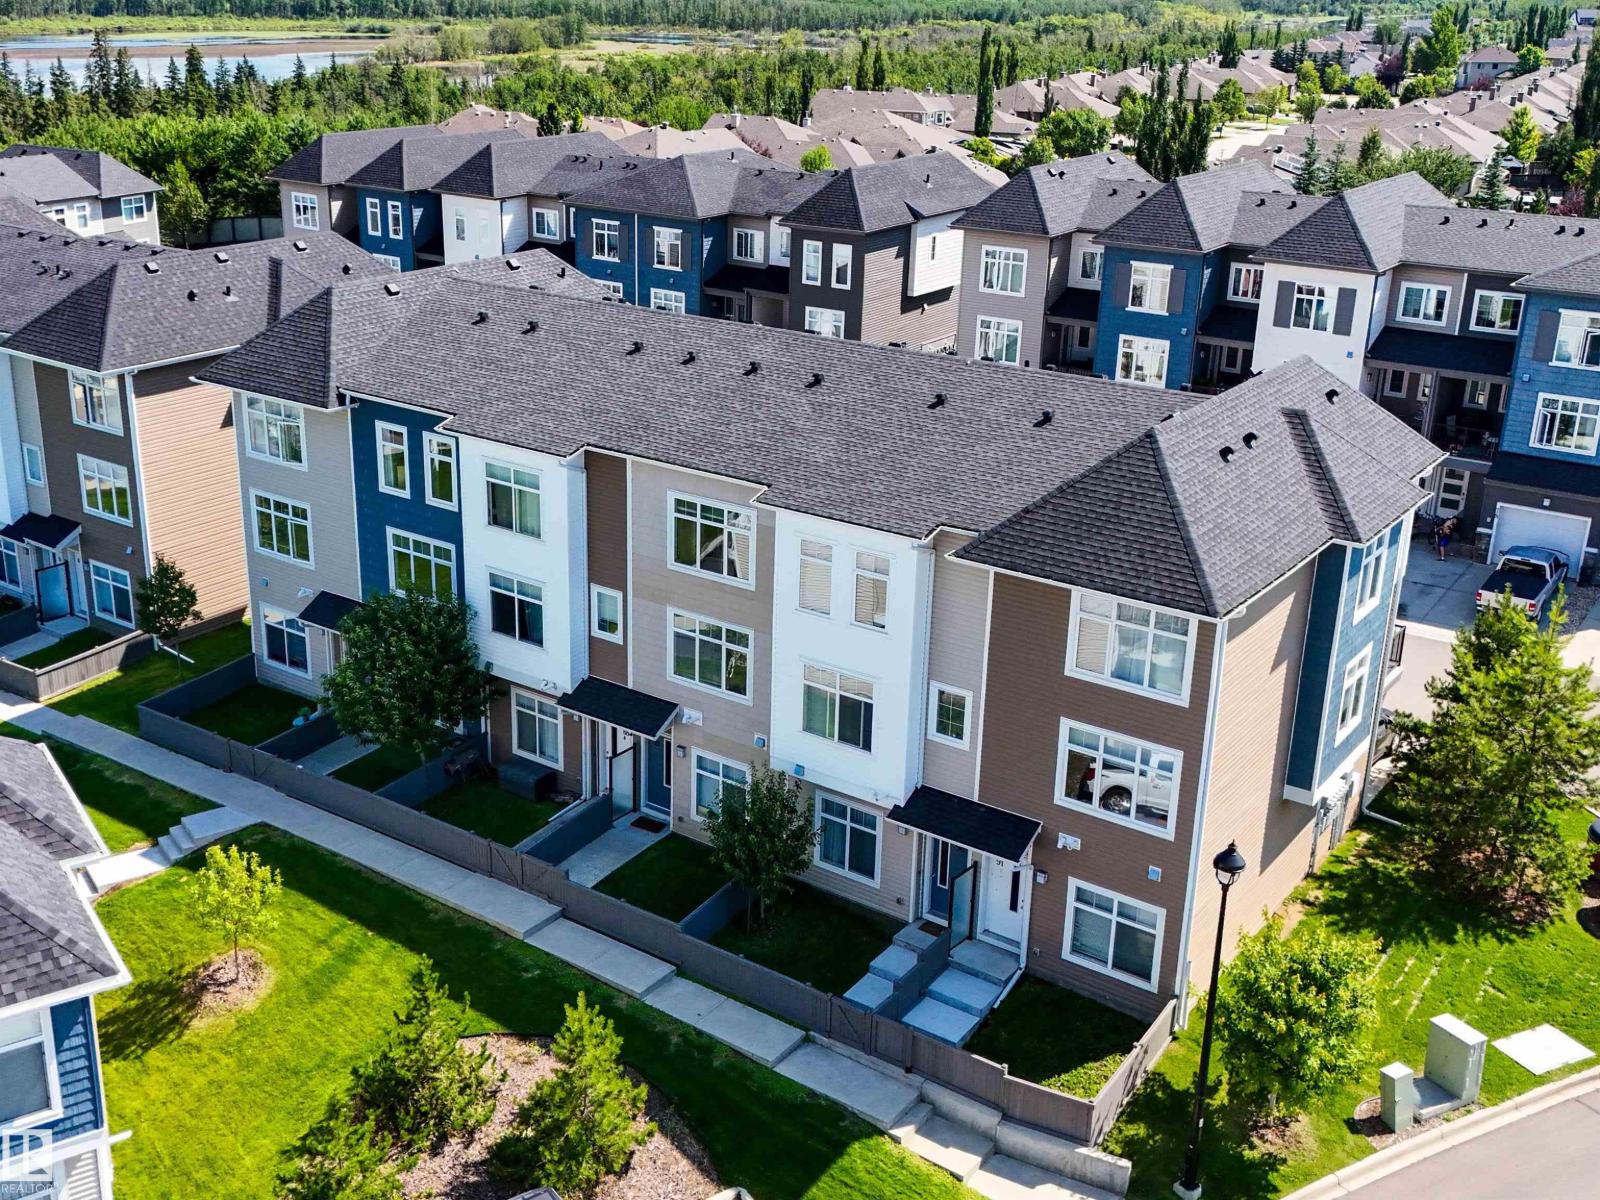
Welcome to this 3 storey townhome in the highly sought after community of Oakmont! Bright and stylish, this home offers 2 spacious bedrooms and an open concept main living area designed for comfortable living and entertaining. The modern kitchen features quartz countertops, white cabinetry, and patio doors leading to a private south facing patio with a gas line for your BBQ. Enjoy the added bonus of a fully fenced front yard, perfect for kids or pets. The main level includes a versatile den ideal for a home office, gym, or playroom, a convenient 2 piece bath, and access to the attached garage. Upstairs you’ll find an oversized primary suite with double closets and a 3 piece ensuite, plus a second bedroom, 4 piece bath, and upper floor laundry. Complete with 9ft ceilings, oversized windows, central A/C, an attached garage, one assigned parking stall, and low condo fees. Steps to Sturgeon River trails, parks, and the Shops at Boudreau. (id:63476)
965 - 60 Ann O'reilly Road
Toronto, Ontario
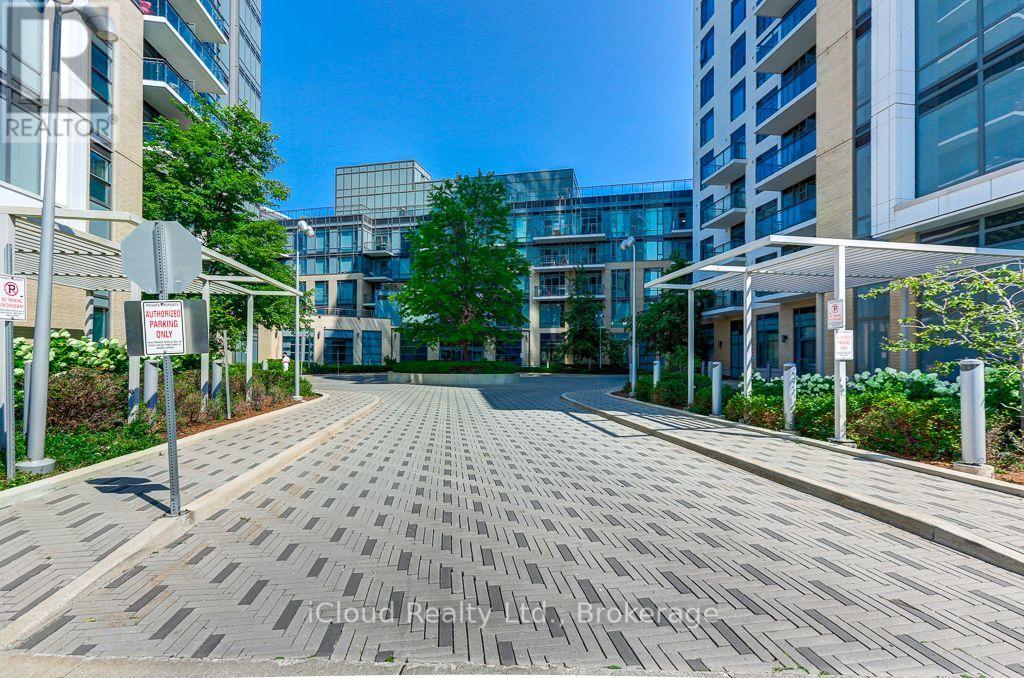
Welcome to 60 Ann O'Reilly Road, a bright and beautifully designed 1 bedroom + den suite offering approximately 580 sq ft of efficient, modern living in the highly regarded Parfait at Atria by Tridel. This west-facing unit is filled with natural light through floor-to-ceiling windows, creating a warm and inviting atmosphere throughout the open-concept living and dining areas. The thoughtfully designed layout maximizes every square foot, making it ideal for first-time buyers, young professionals, or investors. The contemporary kitchen features sleek cabinetry, quality finishes, and ample counter space, seamlessly flowing into the main living area for easy entertaining. The spacious primary bedroom offers excellent natural light and features a large closet. The versatile den is perfect for a home office or guest area. A rare highlight is the oversized laundry closet/room, providing additional in-suite storage and everyday convenience. Residents enjoy the confidence and quality associated with Tridel-built communities, known across the GTA for superior construction and well-managed buildings. Parfait at Atria offers outstanding amenities including 24-hour concierge, indoor pool, fully equipped fitness centre, sauna, party room, theatre room, guest suites, and visitor parking. The unit includes 1 parking and 1 locker. Ideally located in the desirable Henry Farm neighbourhood, this address offers exceptional convenience with easy access to Highways 401, 404 and the DVP. Just minutes to Fairview Mall, Bayview Village, parks, dining, grocery stores, and public transit including Don Mills Subway Station, everything you need is right at your doorstep. Suite 965 is currently tenanted by a young professional - the lease ends on April 30, 2027, making it very appealing to investors. (id:63476)
95 Summerwood Road
Airdrie, Alberta
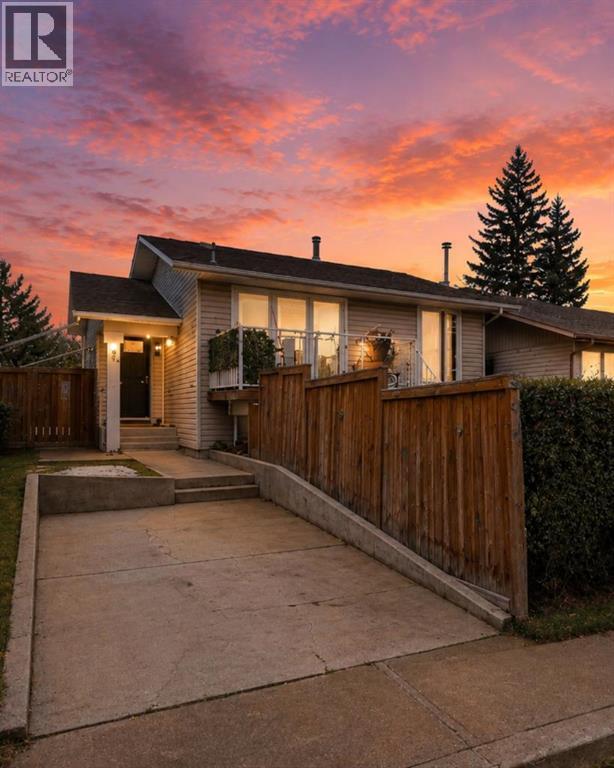
Welcome to 95 Summerwood Road, located in one of Airdrie's most established neighbourhoods- Summerhill. This home has views of Nose Creek from your living room, front balcony and fenced front yard. The main floor offers an open-concept kitchen/dining area, two well-sized bedrooms, a full bathroom, convenient laundry, and a bright sunroom. Downstairs you will find a fully developed basement providing flexible additional living space, featuring a separate side entrance, two bedrooms, a full bathroom (with laundry), a spacious rec room and beautifully finished kitchen. Out back enjoy your private fenced back yard - perfect for those summer BBQ dinners. This home also features a spacious single-car garage (with potential for heating) and two outdoor sheds. 95 Summerwood Road offers direct access to walking paths, the Summerhill tennis courts and is walking distance to multiple schools, shopping, restaurants and transit. Don't miss your chance to own this home! Call and book your showing today. *The main floor and illegal basement unit are currently tenanted*. (id:63476)
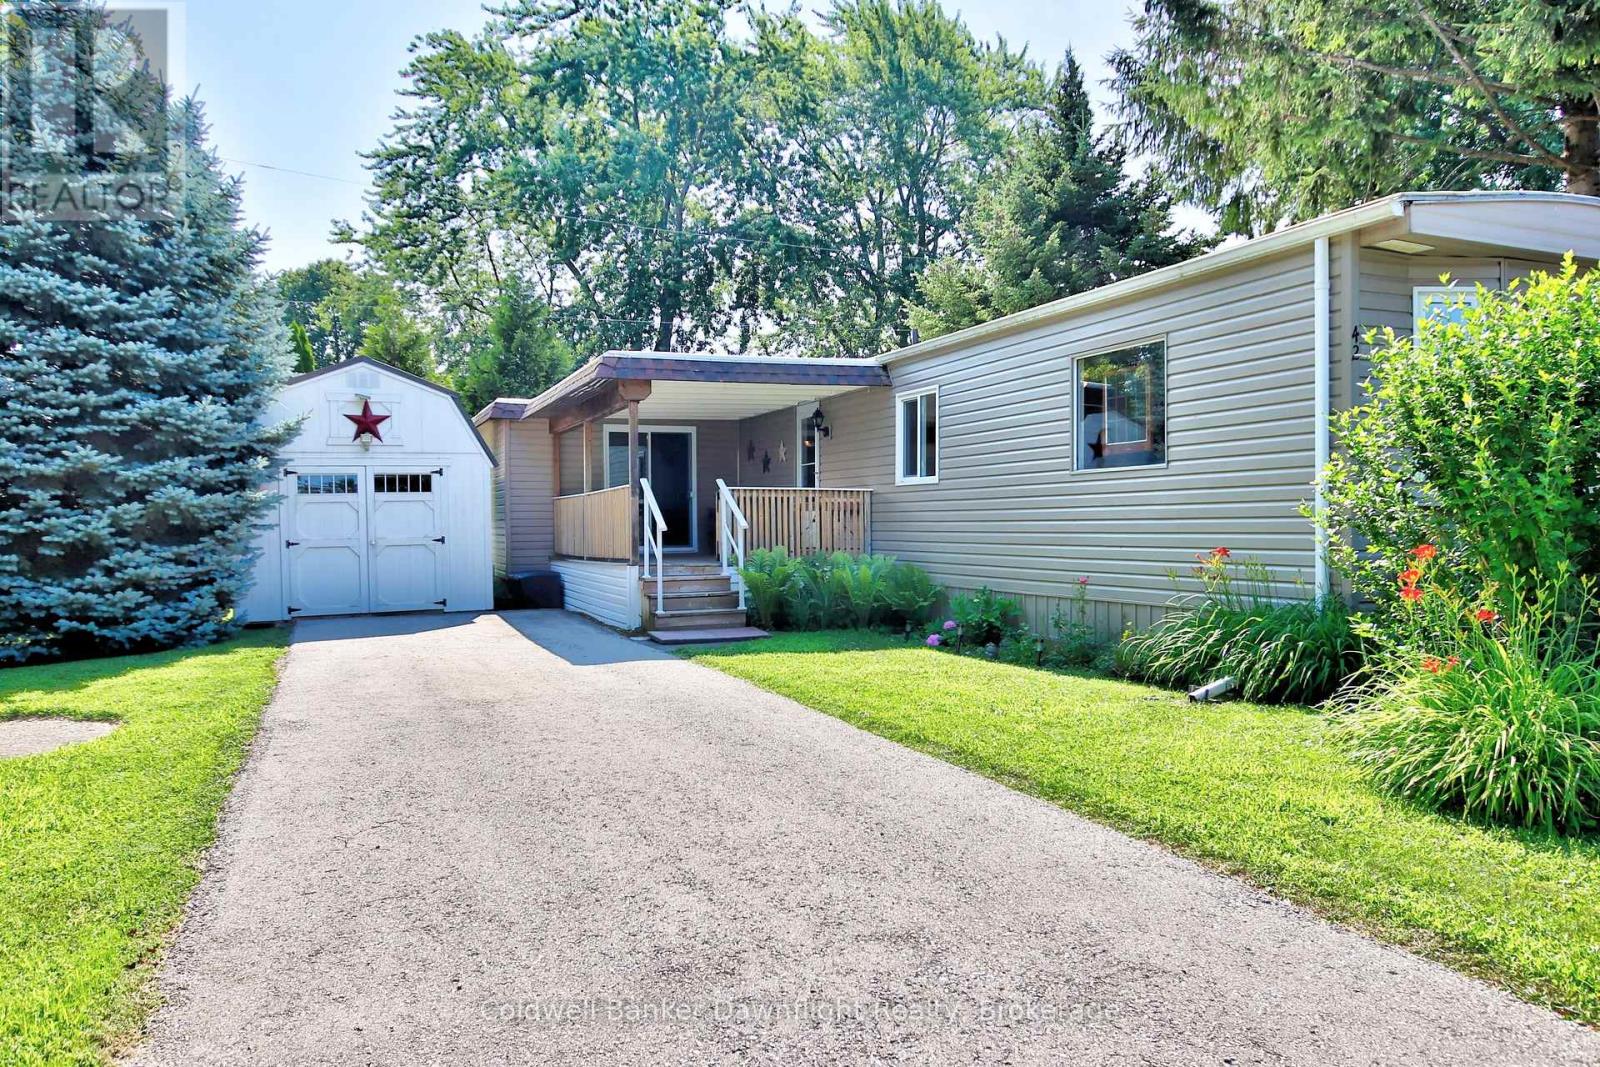
42 Cranberry Drive
Ashfield-Colborne-Wawanosh, Ontario
Welcome to Huron Haven Village, a welcoming lakeside community just minutes north of Goderich. This beautifully updated 2-bedroom modular home offers affordable, low-maintenance living in one of the area's most desirable land lease communities, with a total land lease of $749.02 per month. Step inside to an inviting open-concept layout where the renovated kitchen, built-in microwave , flows seamlessly into the dining and living areas. The spacious side addition offers exceptional flexibility and can easily be used as a family room, home office, hobby space, or third bedroom to suit your needs. An updated 4-piece bathroom, newer propane furnace, and central air conditioning provide year-round comfort. Outside, enjoy a covered deck that's perfect for relaxing or entertaining, along with a storage shed for your outdoor essentials. Residents of Huron Haven Village also enjoy access to a new community pool and community hall, providing excellent opportunities to relax, socialize, and take part in community events. Located just a short stroll from the shores of Lake Huron, you'll enjoy nearby walking trails, golf courses, and the many shops, restaurants, and amenities that make Goderich one of Ontario's most sought-after communities. Whether you're looking to downsize, retire, or simply enjoy an affordable lifestyle close to the lake, this move-in-ready home is one you won't want to miss. (id:63476)
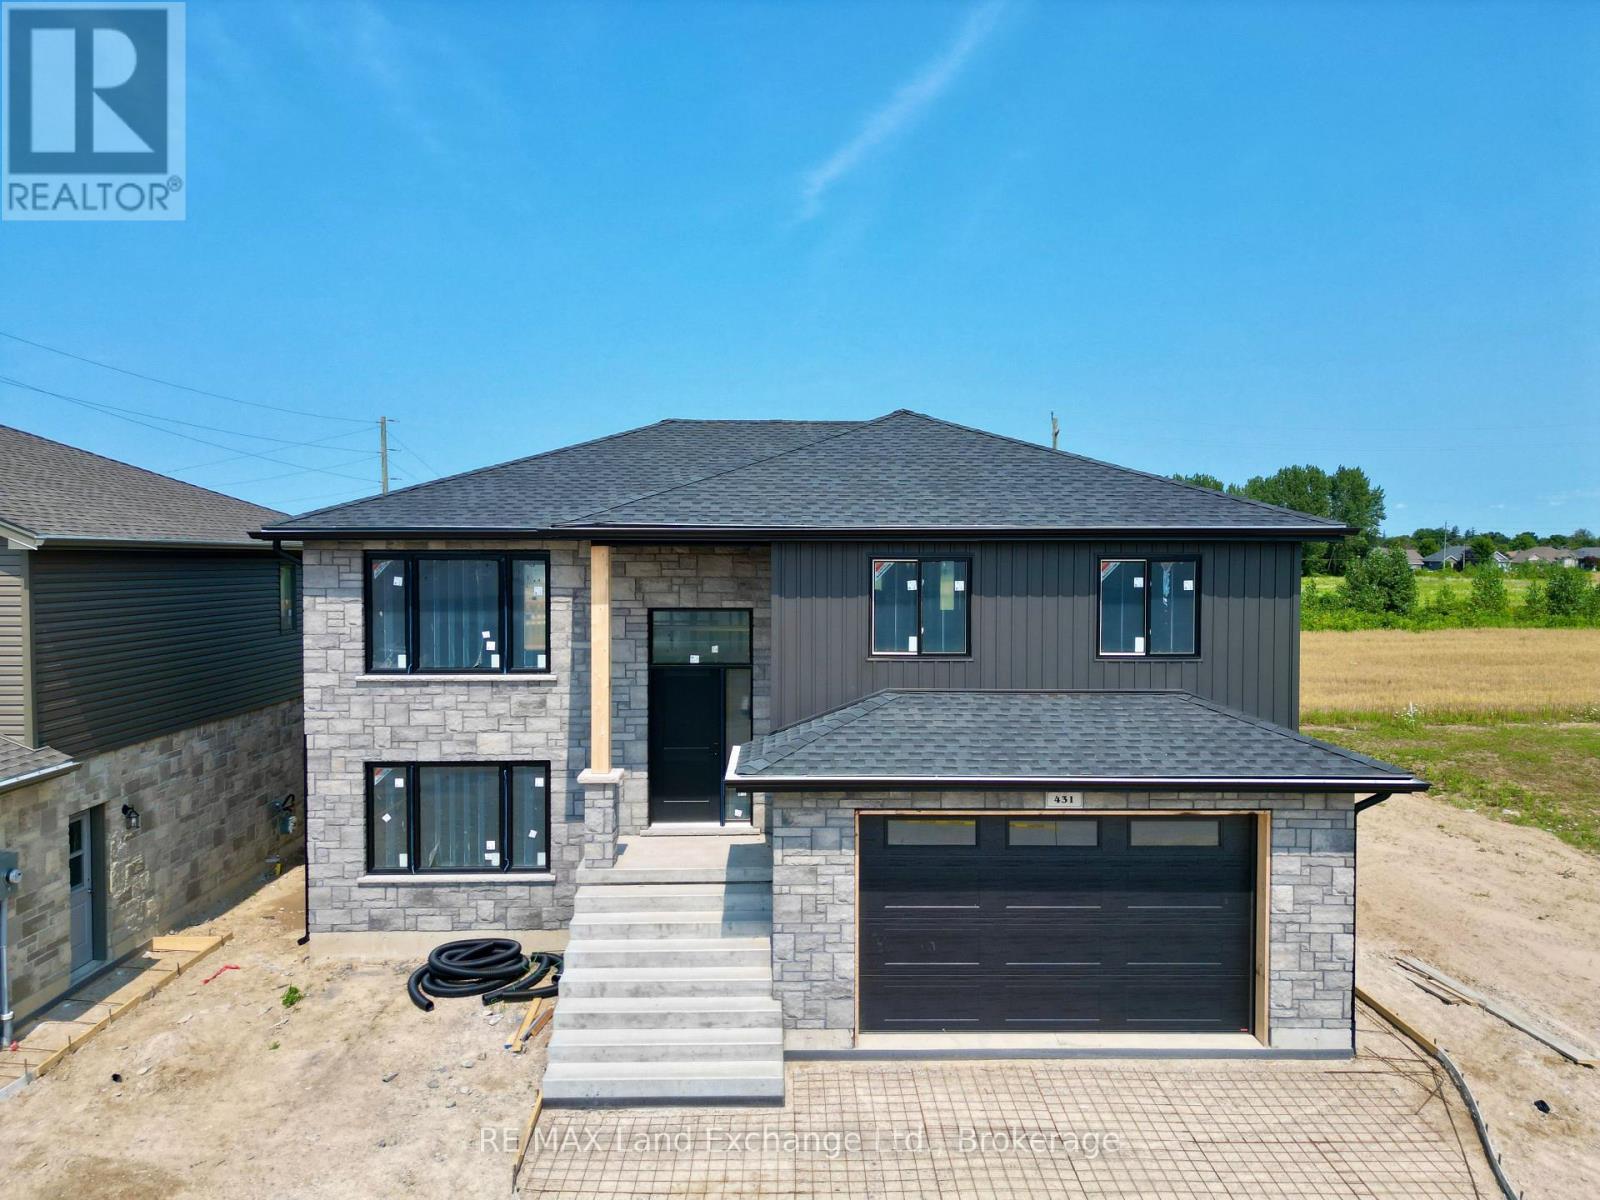
431 Burnside Street
Saugeen Shores, Ontario
This raised bungalow with a walkout basement is up and framed at 431 Burnside Street in Port Elgin. Featuring 1237 sqft on the main floor and an additional 881 sqft finished in the basement. With 3 + 1 bedrooms and 2 full baths there's room for everyone. Standard features include gas forced air heating with central air, 10' x 12' deck off the dining room, LVP and ceramic flooring throughout the main floor, automatic garage door open, laminate tops throughout (Quartz upgrade available), sodded yard, concrete drive and more. Prices subject to change without notice. HST is in addition to the asking price. The Builder will co operate with the Buyers to secure the HST rebate provided the Buyer is entitled to it. (id:63476)
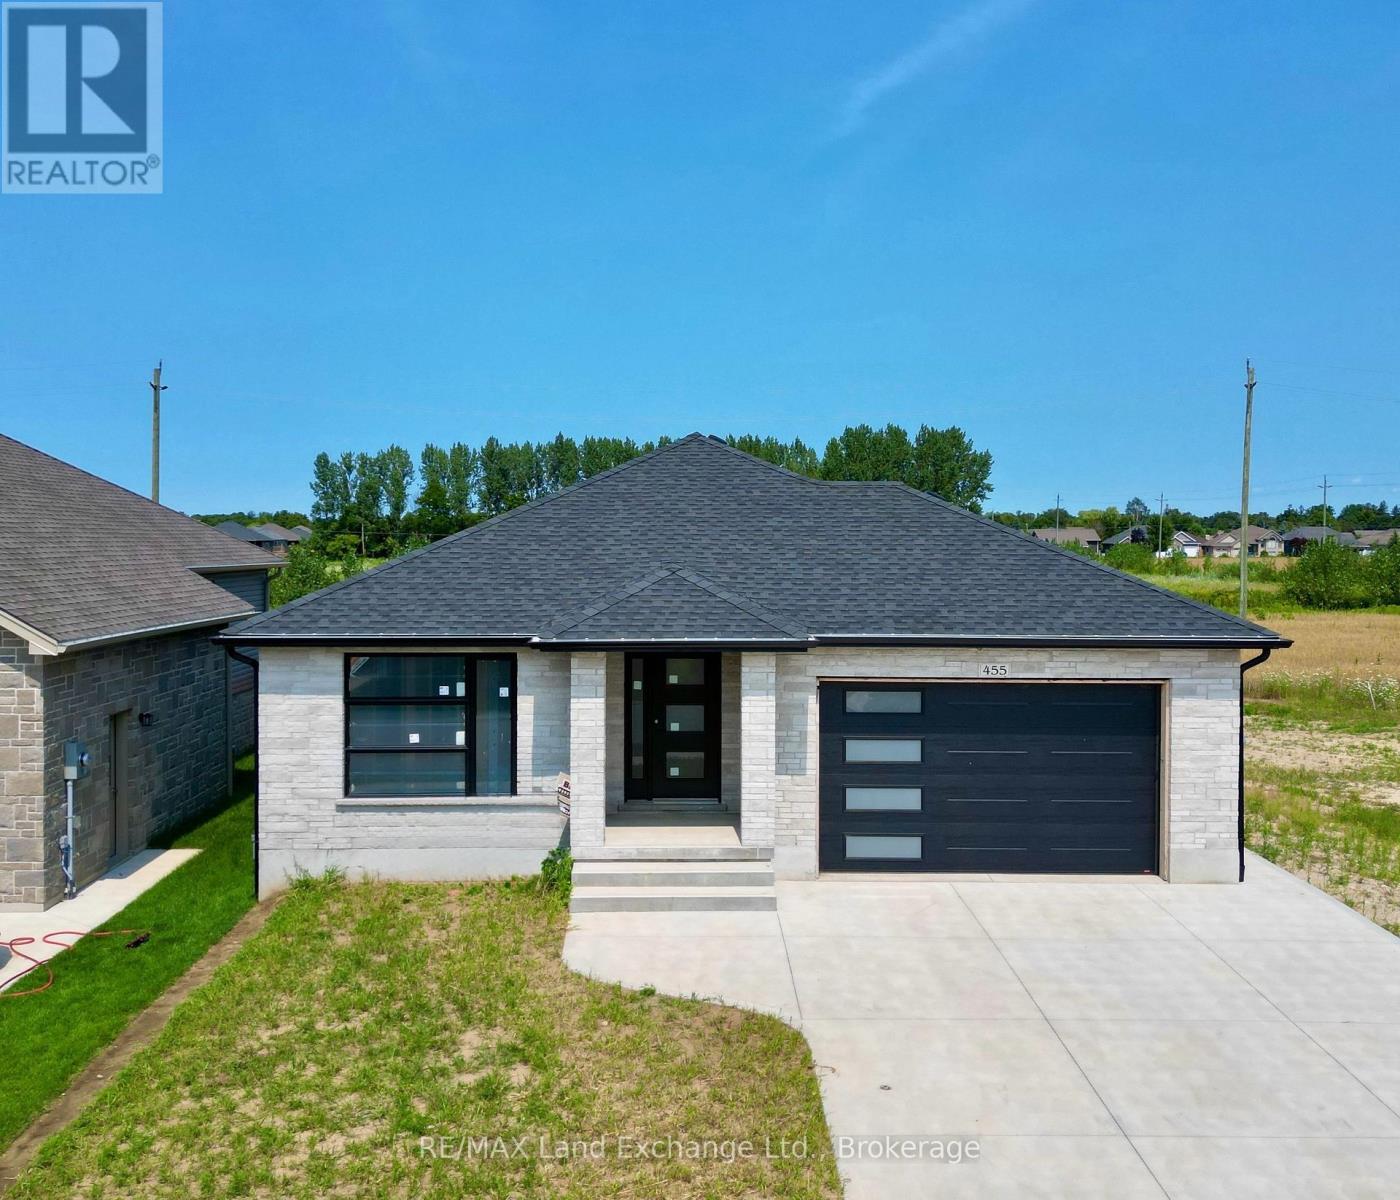
455 Burnside Street
Saugeen Shores, Ontario
Prime location at 455 Burnside Street in Port Elgin. Welcome to your new home; brand new brick bungalow 1303 sqft offering a perfect blend of comfort & convenience. Featuring 3 cozy bedrooms with ample closet space; perfect for family living or guests. Welcoming living room with large windows allowing natural light to flood the space. Functional kitchen with 6ft island and pantry. Full unspoiled basement can be finished for an additional $40,000.00, doubling your square footage. Central air and gas forced air furnace make heating and cooling a breeze. HST is in addition to the asking price. The Builder will co operate with the Buyers to secure the HST rebate provided the Buyer is entitled to it. Prices subject to change without notice. (id:63476)
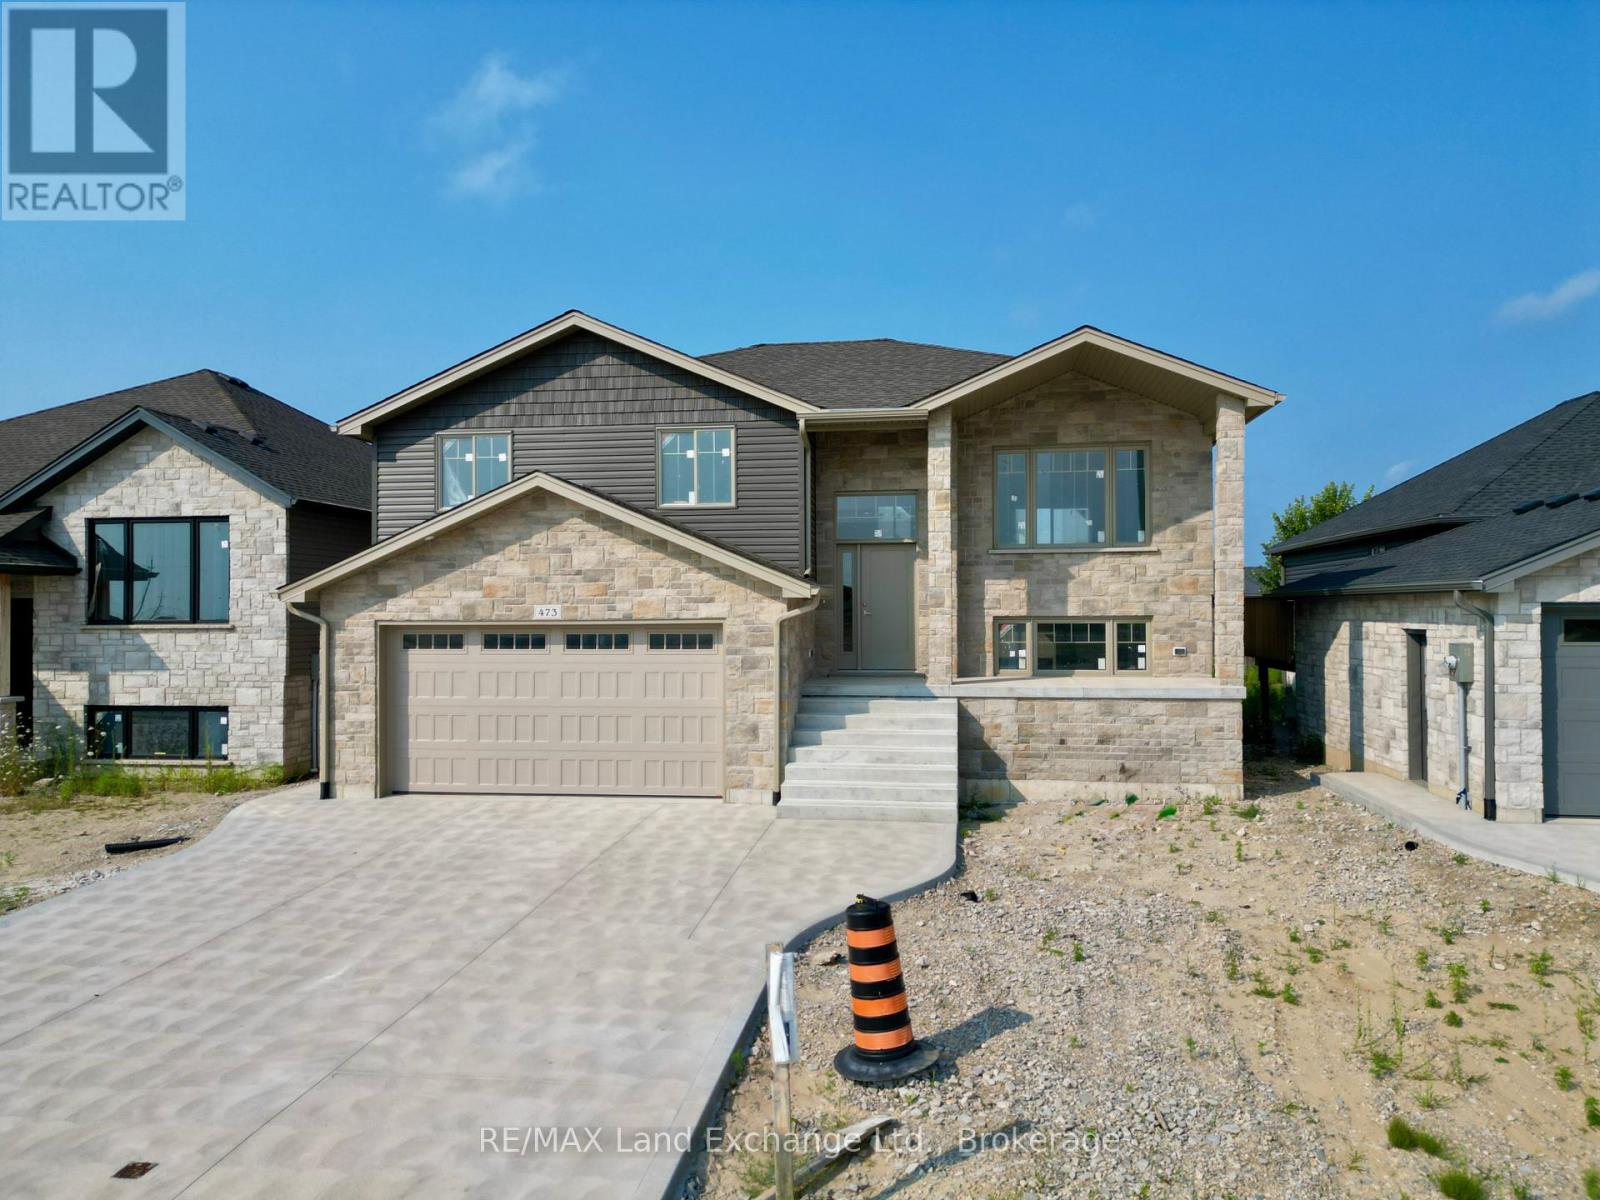
473 Northport Drive
Saugeen Shores, Ontario
3 + 1 bedroom, 2 bath home currently under construction at 473 Northport Drive Road in Port Elgin on a lot measuring 48 x 132. Act early and make your own interior colour selections. Price includes vinyl plank and ceramic on the main floor, carpet and ceramic in the walkout basement, with vinyl plank on the staircase. The heating will be gas forced air with central air; on demand rented hot water tank. Yard will be completely sodded, and there will be a 10 x 12 deck off the dining room. The kitchen will feature a 6ft island, and laminate counters. Prices subject to change without notice. HST is in addition to the asking price. The Builder will co operate with the Buyers to secure the HST rebate provided the Buyer is entitled to it. (id:63476)