
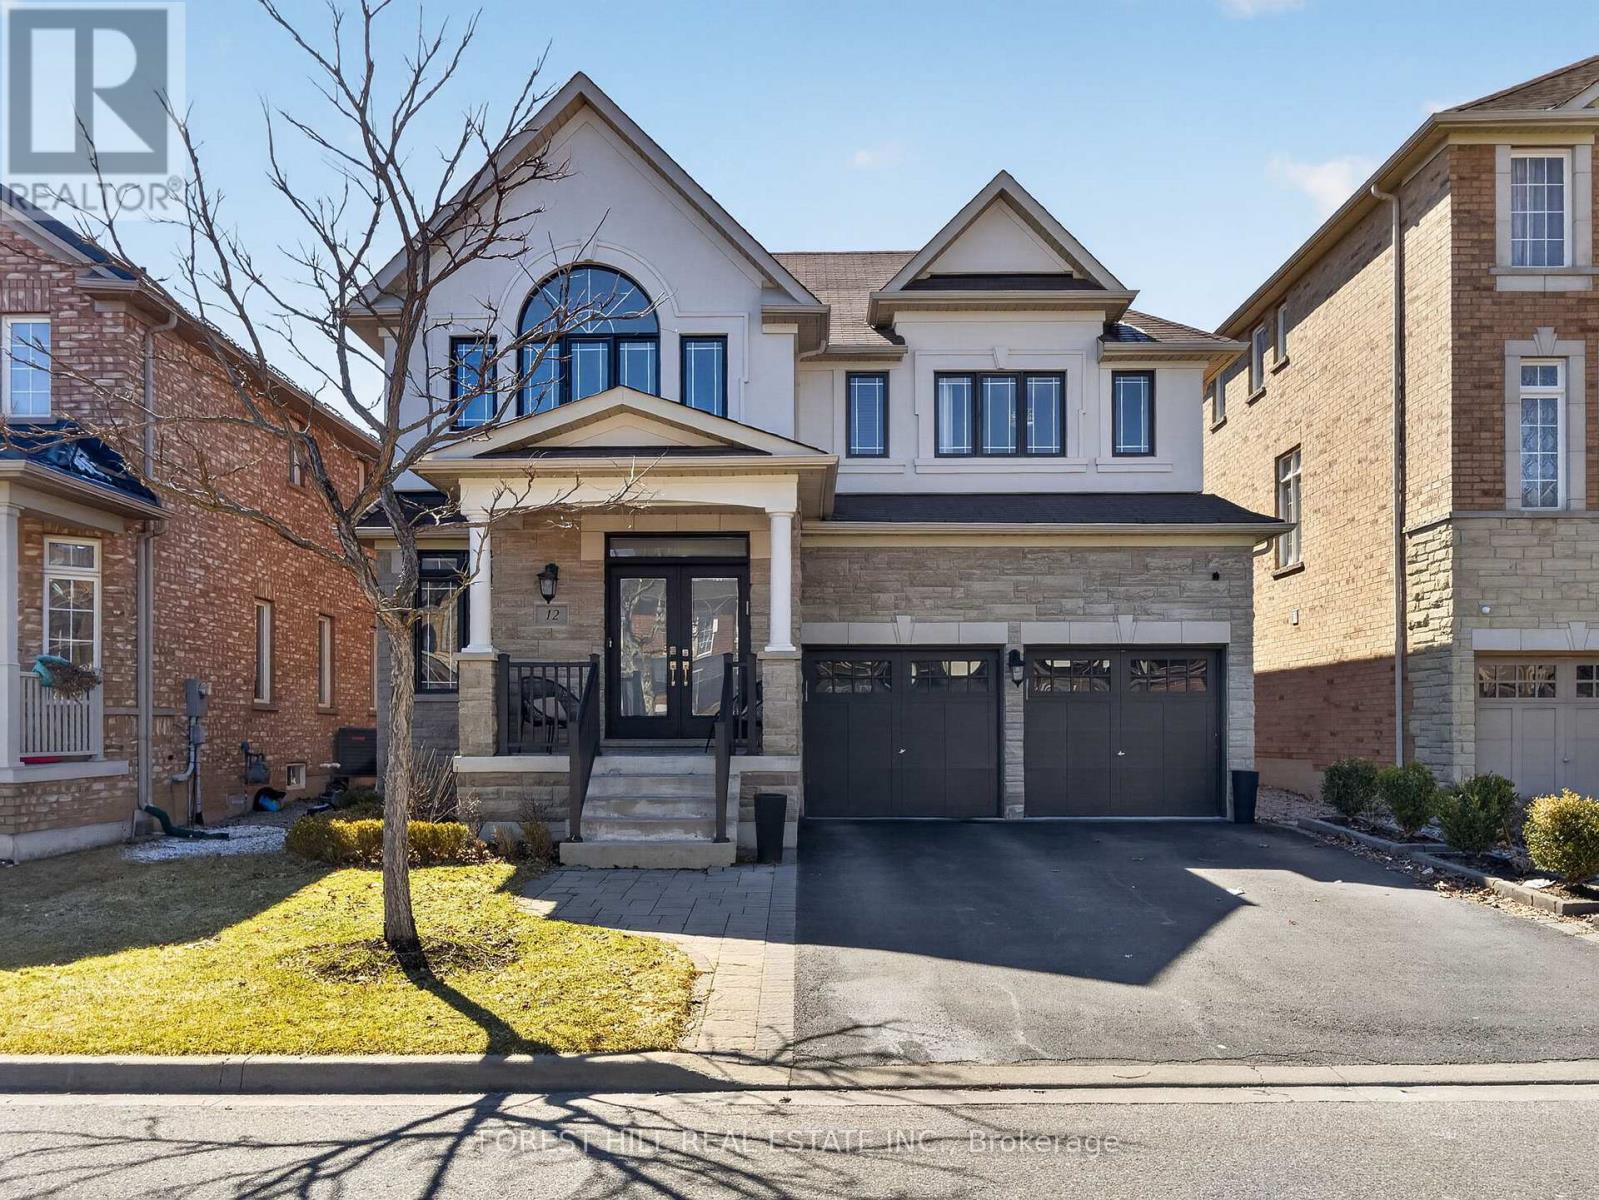
12 Wallenberg Drive
Vaughan, Ontario
Amazing Updated 4+1 Bedroom Family Home on a Premium street in the Sought-After Valley of Thornhill! This beautifully maintained home offers 2711 sq ft with a fantastic floor plan, perfect for a large family and ideal for entertaining. The main floor features a spacious open-concept layout with generously sized principal rooms, a large modern kitchen with centre island, granite countertops, stainless steel appliances, and a bright breakfast area combined with the family room with gas fireplace, all overlooking a private backyard. Enjoy outdoor living in the beautifully landscaped yard with patio and hot tub. The upper level offers well-sized bedrooms, including a stunning primary suite with a 5-piece ensuite and walk-in closet. Added bonus of a fully finished basement apartment with separate entrance and direct garage access-ideal for extended family or potential income. Tasteful renovations and upgrades throughout. Prime location close to JCC/Lebovic Campus, top-rated schools, parks, nature trails, Rutherford Marketplace, and all amenities. (id:63476)
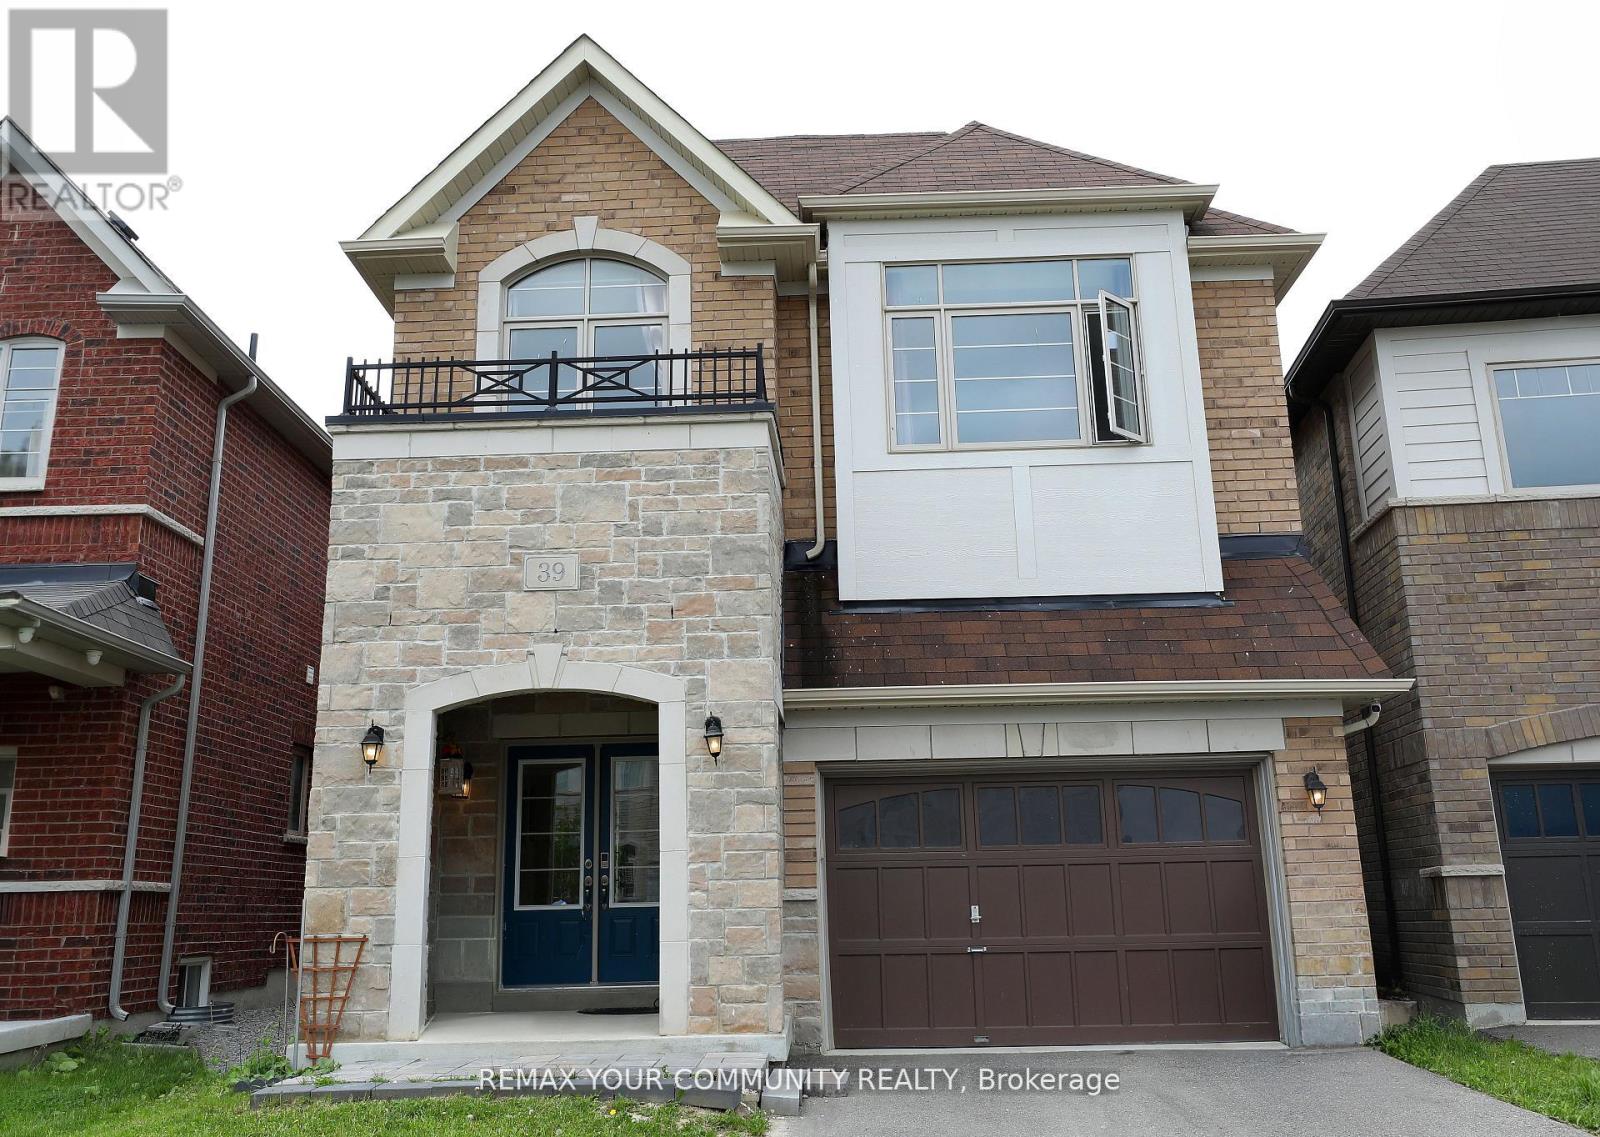
39 Kavanagh Avenue
East Gwillimbury, Ontario
A Bright And Spacious 4+1 Bedr + 5 Washrooms Detached Home in the Heart of SHARON - a reputable area to live and raise kids., 2847Sq.Ft. Fantastic Layout W/Office On Main floor And with Lots Of Natural Light. 9' Ceiling On Main, Hardwood Through Main Flr And , Upgraded Kitchen With New Quartz Countertops And Premium Tiles Backsplash, Bright Kitchen And Family Room , Beautiful South Facing Backyard. Walk In Closets In Bedrooms, New Quartz Vanity Top In All Baths. Separate Entrance to a Spacious One-Bedroom Basement . Next To Great Schools, Parks, Grocery, Hwy 404 & Go Station. (id:63476)
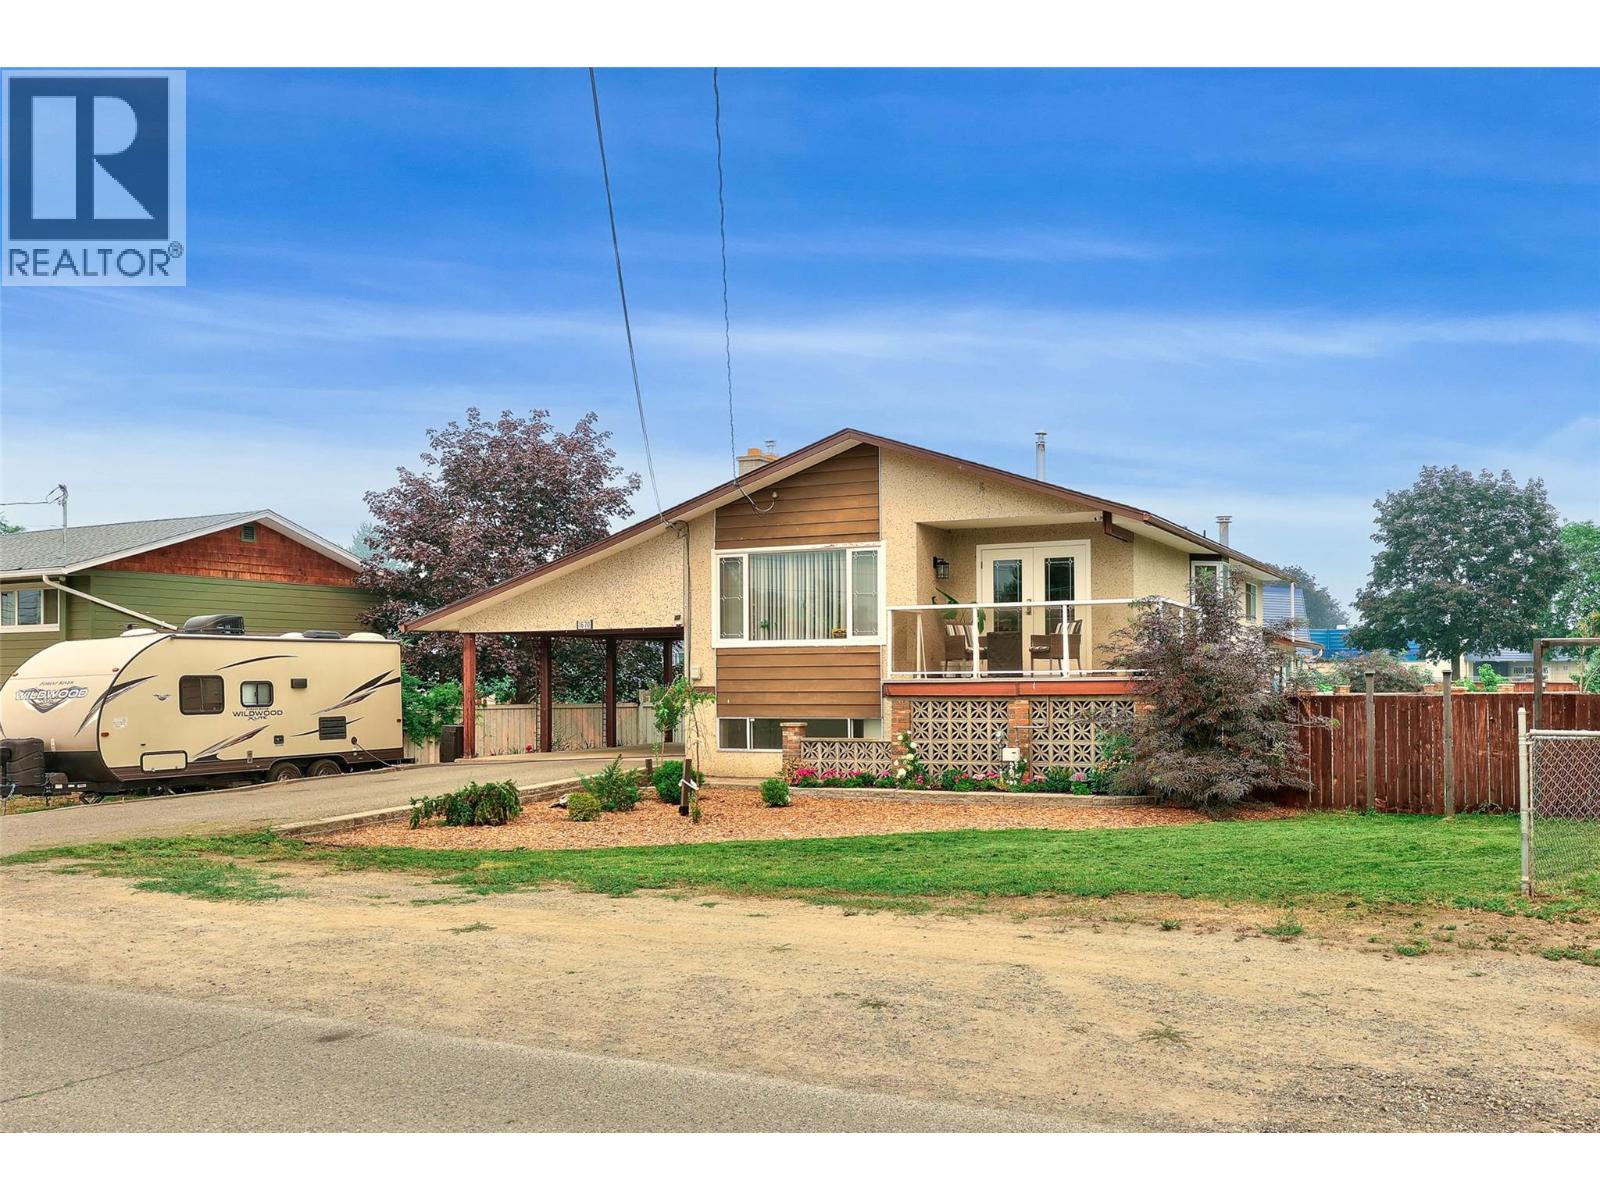
1670 Happyvale Avenue
Kamloops, British Columbia
A well-kept 3 bedroom plus den home in Brock with approximately 2,602 sq. ft. of living space and a backyard built for summer. The main floor opens into a bright kitchen with generous cupboard space and a window over the sink, flowing into a practical dining area with direct patio access. The living room is large and anchored by a gas fireplace. Two bedrooms and a 4-piece bathroom complete this level. Downstairs you'll find a third bedroom, a den, and a spacious, bright rec room that walks out to the backyard — flexible space for family, guests, or a home office. Laundry is set up on both levels, a small detail that makes daily life noticeably easier. The backyard is the standout. A ""piano shaped"" inground pool with diving board sits alongside plenty of patio space for barbecues and summer entertaining, plus a garden area and room to spare for kids and pets. Brock is one of Kamloops' established North Shore neighbourhoods — mature, walkable, and close to schools, shopping, and river access. (id:63476)
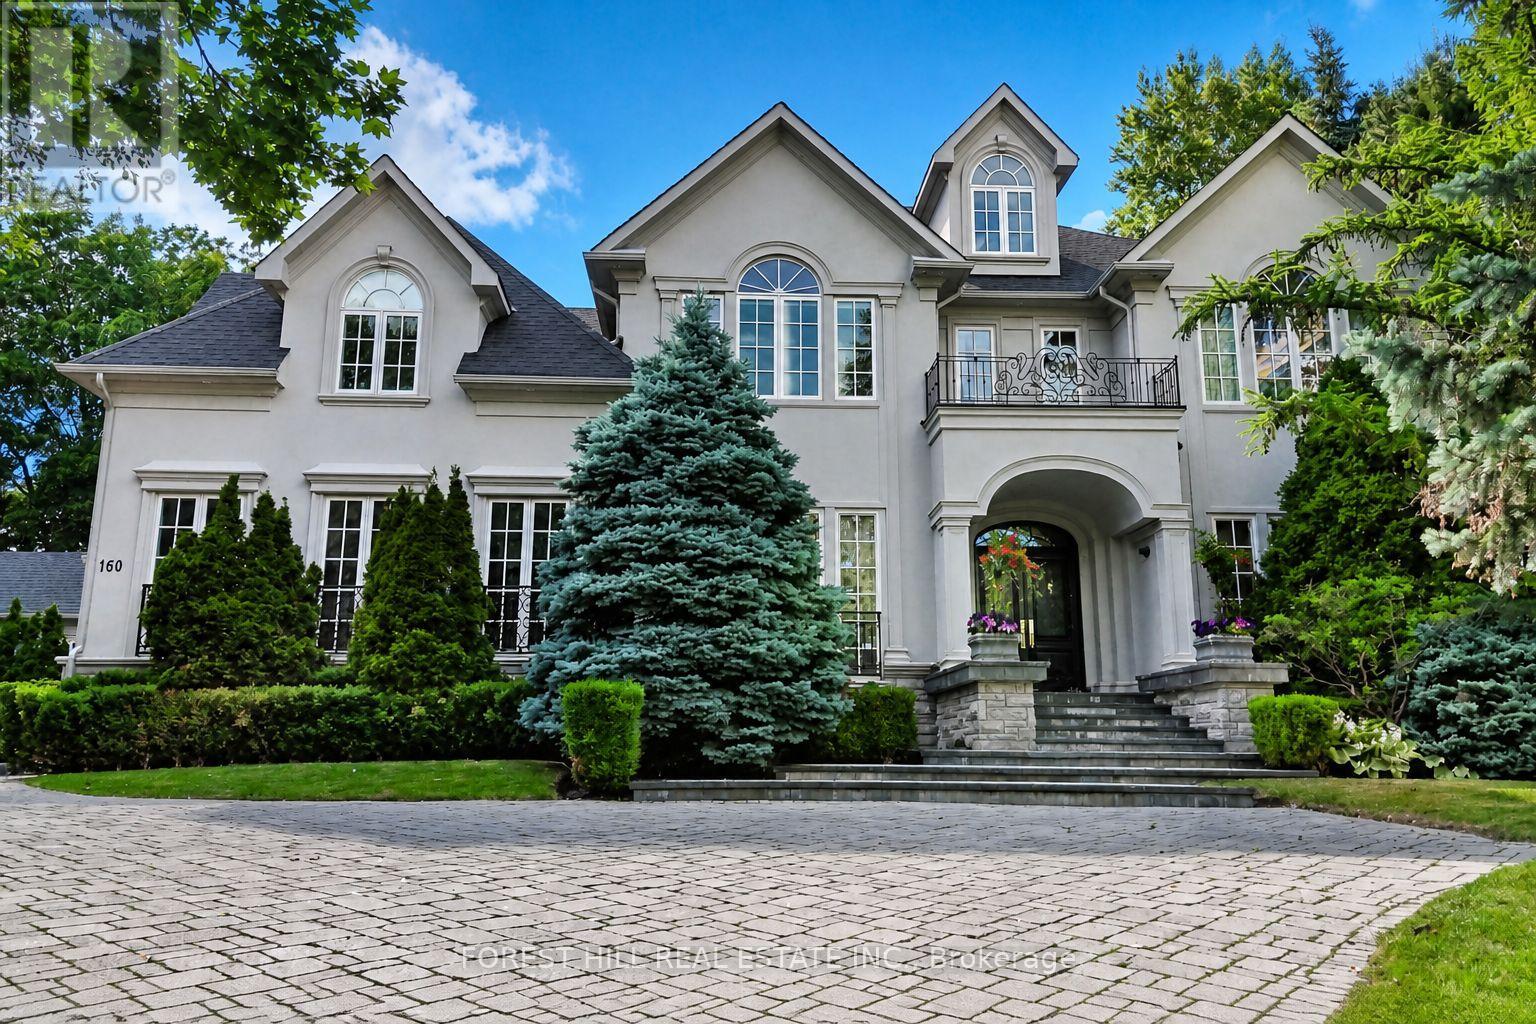
160 Renaissance Court
Vaughan, Ontario
Welcome to 160 Renaissance Crt, an extraordinary custom-built luxury residence situated on one of the most prestigious & private cul-de-sacs in Thornhill & the GTA. Offering approximately 6,400 sqft above grade & a spectacular finished 3200 sqft lower level, this exceptional home sits on a rare oversized irregular corner lot expanding to approximately 250 ft. across rear, creating a breathtaking backyard oasis with a saltwater pool, Cabana, extensive landscaping, mature trees & manicured gardens. Designed with an outstanding centre hall flr plan, the home features a dramatic open-to-above foyer with soaring 20ft. ceilings, 10ft. ceilings on the main level & 9ft. ceilings on both the second floor & lower level. Exceptional craftsmanship is showcased throughout with extensive custom millwork, hardwood floors, solid-core doors, crown moulding, multiple gas fireplaces & oversized windows filling the home with natural light. The chefs kitchen offers a large centre island, premium built-in stainless steel appliances, custom cabinetry, granite countertops, spacious breakfast area & an impressive butlers pantry. The adjoining family room is ideal for entertaining with custom built-ins, dramatic floor-to-ceiling windows & walkout to the backyard. A spectacular main floor office features custom built-ins, a double-sided fireplace & direct garden access. The luxurious primary retreat offers a private balcony overlooking the pool, a spa-inspired ensuite with double-sided fireplace & an incredible custom dressing room that can easily be converted back to fifth bedroom. All additional bedrooms offer ensuite or semi-ensuite access. The professionally finished lower level features a massive recreation area, home theatre, golf simulator, fitness space, guest bedroom, full bathroom & a separate service staircase. Located in one of Thornhill's most sought-after luxury neighbourhoods close to top-rated schools, parks, golf, shopping & every amenity, this is a truly exceptional offering (id:63476)
1755 Brimley Road
Toronto, Ontario
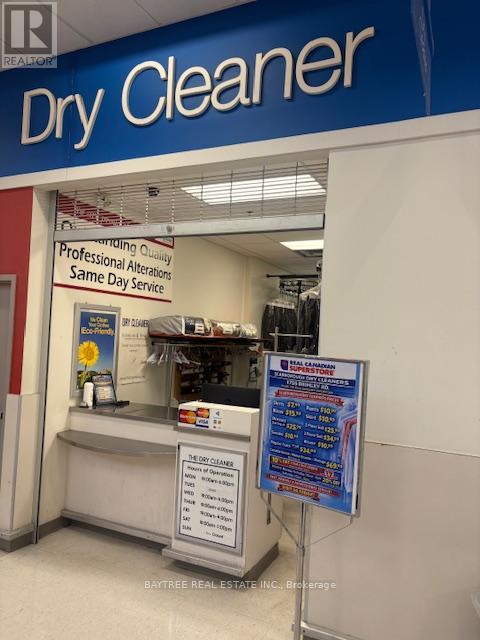
Established Dry Cleaning & Alterations Business in Prime Scarborough LocationExcellent opportunity to acquire an established dry cleaning and alterations business located in a busy Superstore-anchored plaza at 1755 Brimley Road in Scarborough. Ideally situated near Highway 401, Scarborough Town Centre and established residential communities, the business benefits from excellent visibility, convenient access and consistent surrounding traffic.The approximately 300 sq. ft. retail space offers an efficient setup for the operation, with equipment and chattels in place for a seamless transition. The business offers significant potential for growth under an owner-operator with a focused marketing strategy and expanded alterations services.The current operation has benefited primarily from existing walk-in traffic, leaving considerable opportunity to increase revenue through advertising, customer outreach and service expansion. The alterations component presents additional upside, particularly with greater in-house service capabilities.The sale includes the business, inventory, equipment and chattels. A great opportunity for an owner-operator or entrepreneur seeking an established business in a highly accessible Scarborough location, with a strong existing customer base, low overhead and substantial room for future growth.Business is being offered for sale without the property (id:63476)
South Warehouse - 41 Metropolitan Road
Toronto, Ontario
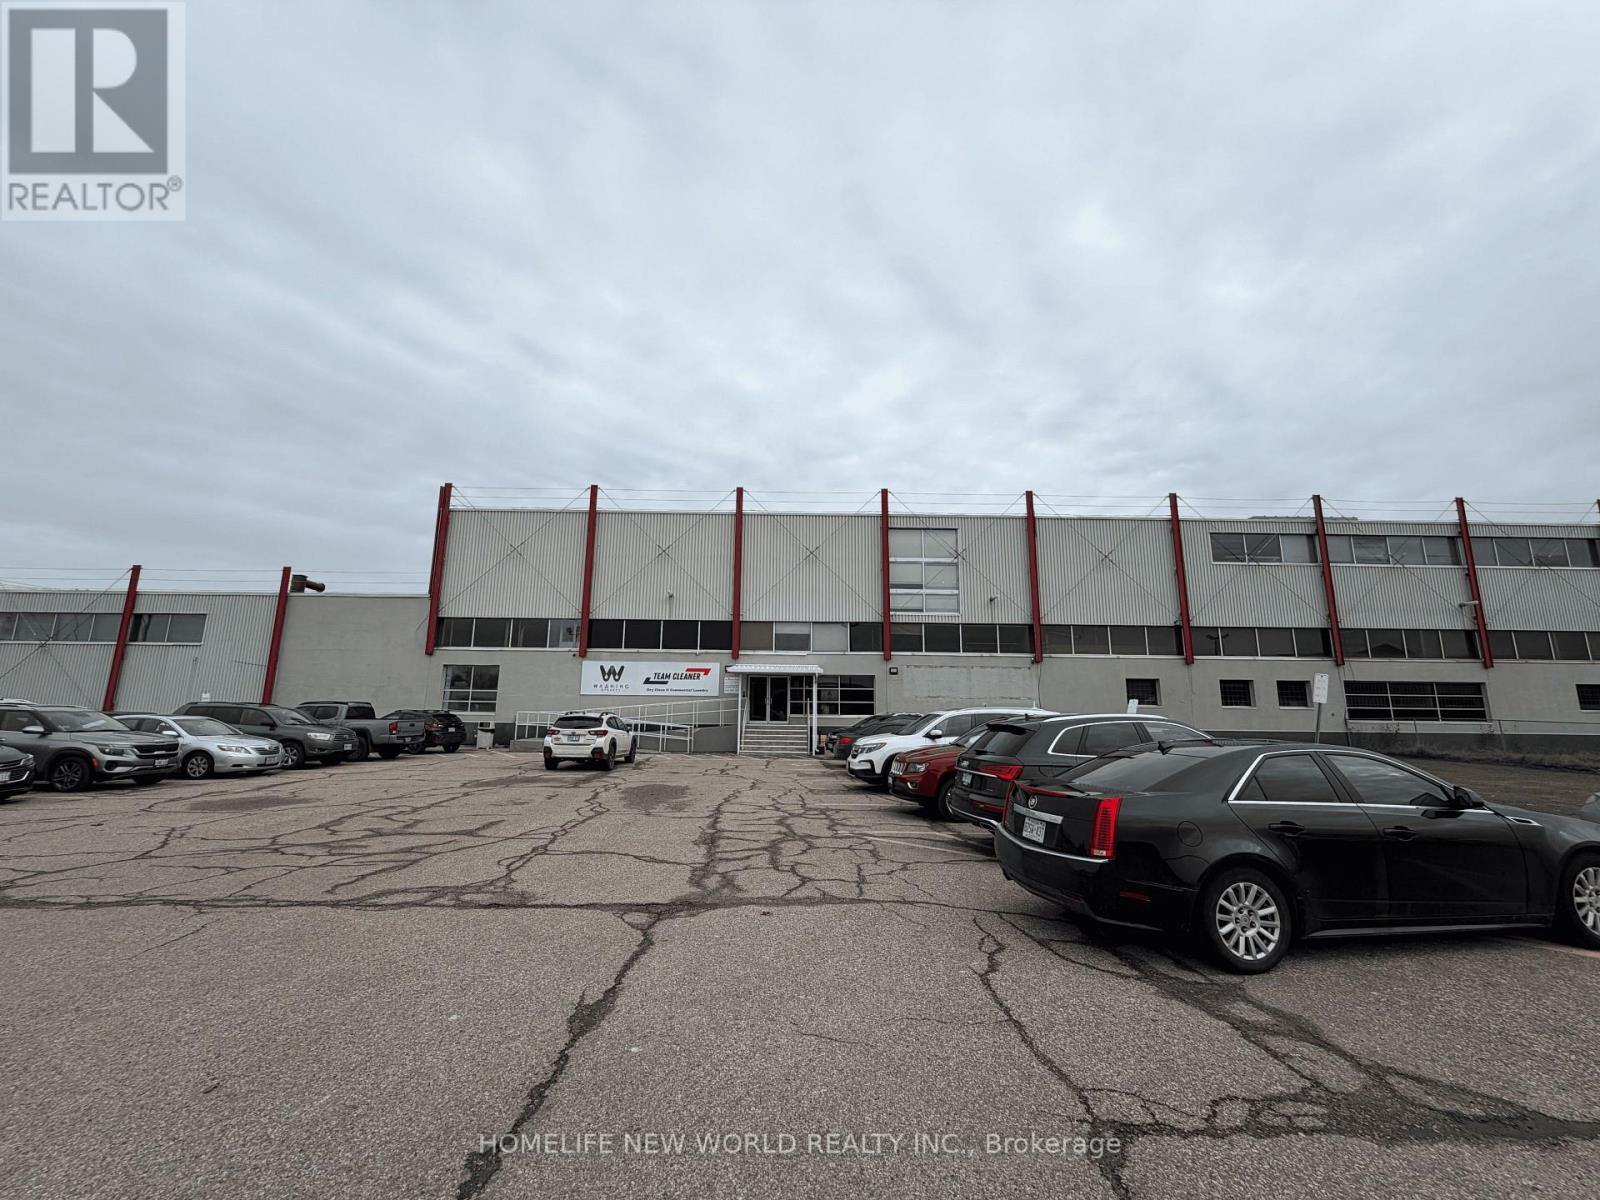
Warehouse Space at Warden/401 with high ceiling, Just Off Hwy 401. Main Floor warehouse with loading dock.Zoning information attached. (id:63476)
2 - 54 Baycliffe Drive
Whitby, Ontario
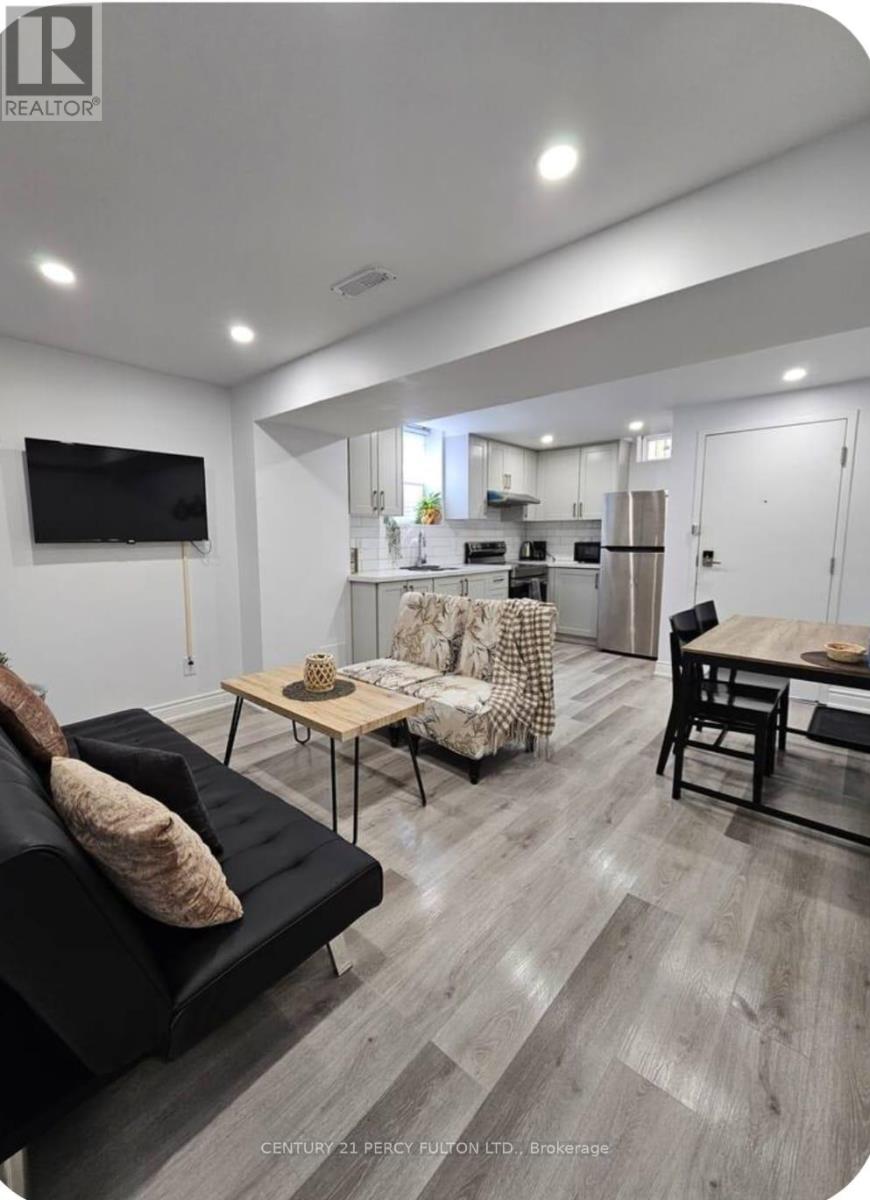
Private 2 BR apartment with separate entrance in this wonderful community. This renovated apartment comes completely stocked and furnished with everything you need, ready to move in! Apartment is very bright with potlights, windows and vinyl flooring throughout, and luxury bathroom and kitchen finishes. Separate entrance, and 1 driveway parking spot. Laundry is in common hallway. Landlord is okay with students, new to Canada, roommates. Tenant pays 30% utilities. Rent price is negotiable. (id:63476)
138 Tuscany Summit Square NW
Calgary, Alberta
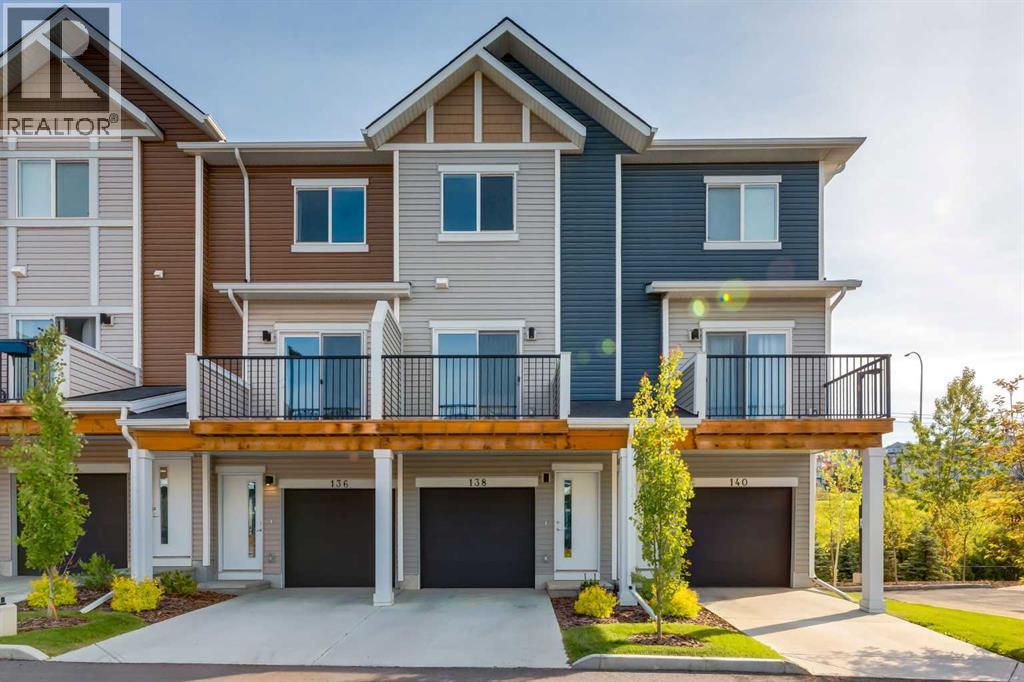
Beautiful Former Showhome in Desirable Tuscany NWWelcome to this beautifully appointed 2-bedroom, 3-storey former showhome in the sought-after community of Tuscany! Thoughtfully designed with an open-concept floor plan, this home offers bright, spacious living that's perfect for both everyday comfort and entertaining.The well-appointed kitchen flows seamlessly into the dining and living areas, creating a warm and inviting atmosphere. Upstairs, you'll find two generous bedrooms and two full bathrooms, providing comfort and convenience for family, guests, or a home office setup.Step outside to your private upper deck, an ideal space to relax, barbecue, or enjoy your morning coffee. The double tandem garage offers plenty of room for two vehicles plus additional storage.Located in a beautifully maintained, low-maintenance complex, this former showhome has been exceptionally well cared for and is move-in ready. Enjoy all that Tuscany has to offer, including parks, pathways, schools, shopping, and convenient access to major routes. Highlights: Former Showhome • 2 Bedrooms • 2 Full Bathrooms • 2-Storey Design • Bright Open-Concept Floor Plan • Beautifully Appointed Throughout • Spacious Kitchen & Living Area • Private Upper Deck for Outdoor Living • Double Tandem Garage • Well-Maintained, Low-Maintenance Complex • Move-In Ready • Desirable Tuscany NW Location • Close to Parks, Pathways, Schools, Shopping & Transit • Quick Access to Major Roadways. This exceptional home combines style, comfort, and convenience in one of Calgary's most popular northwest communities. Please be advised listing realtor has an interest in the property. (id:63476)
465031 Rge Road 21
Rural Wetaskiwin County, Alberta
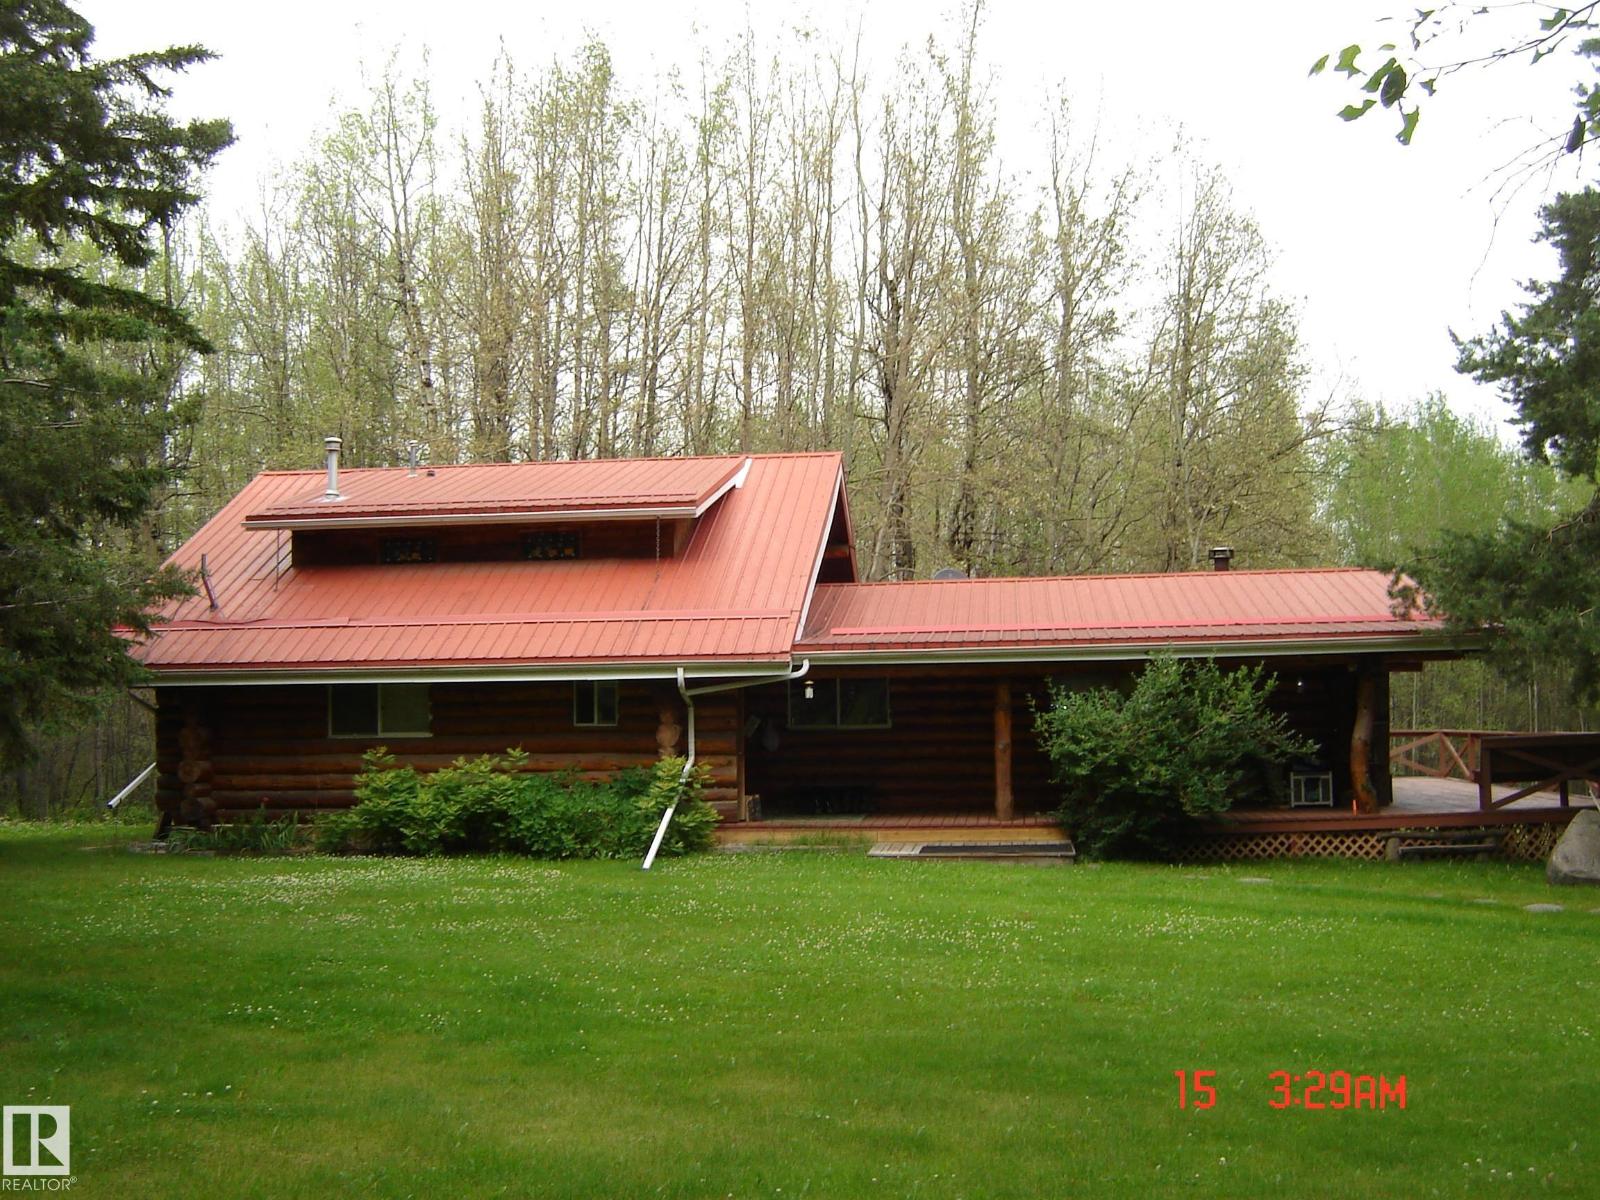
Dream log home on private wooded 7.91 acres. only minutes from Pigeon Lake and featuring a 40X24' floor heated shop with 220 service, a 24X26' heated garage with 220 service, covered RV pad, outdoor washroom, green house and raised gardens., wood sheds, fire pit, and utility sheds. The home itself features a huge upstairs primary suit, main floor office and laundry, open concept ranch style kitchen with a 5 burner duel fuel gas stove and living room with wood stove all opening onto a wrap around deck. 3 other bedrooms, central A/C, cold storage, massive games room with tons of storage, bathrooms on each level and metal roofing on all buildings. Appliances stay. (id:63476)
90 Patriot Wy
Spruce Grove, Alberta
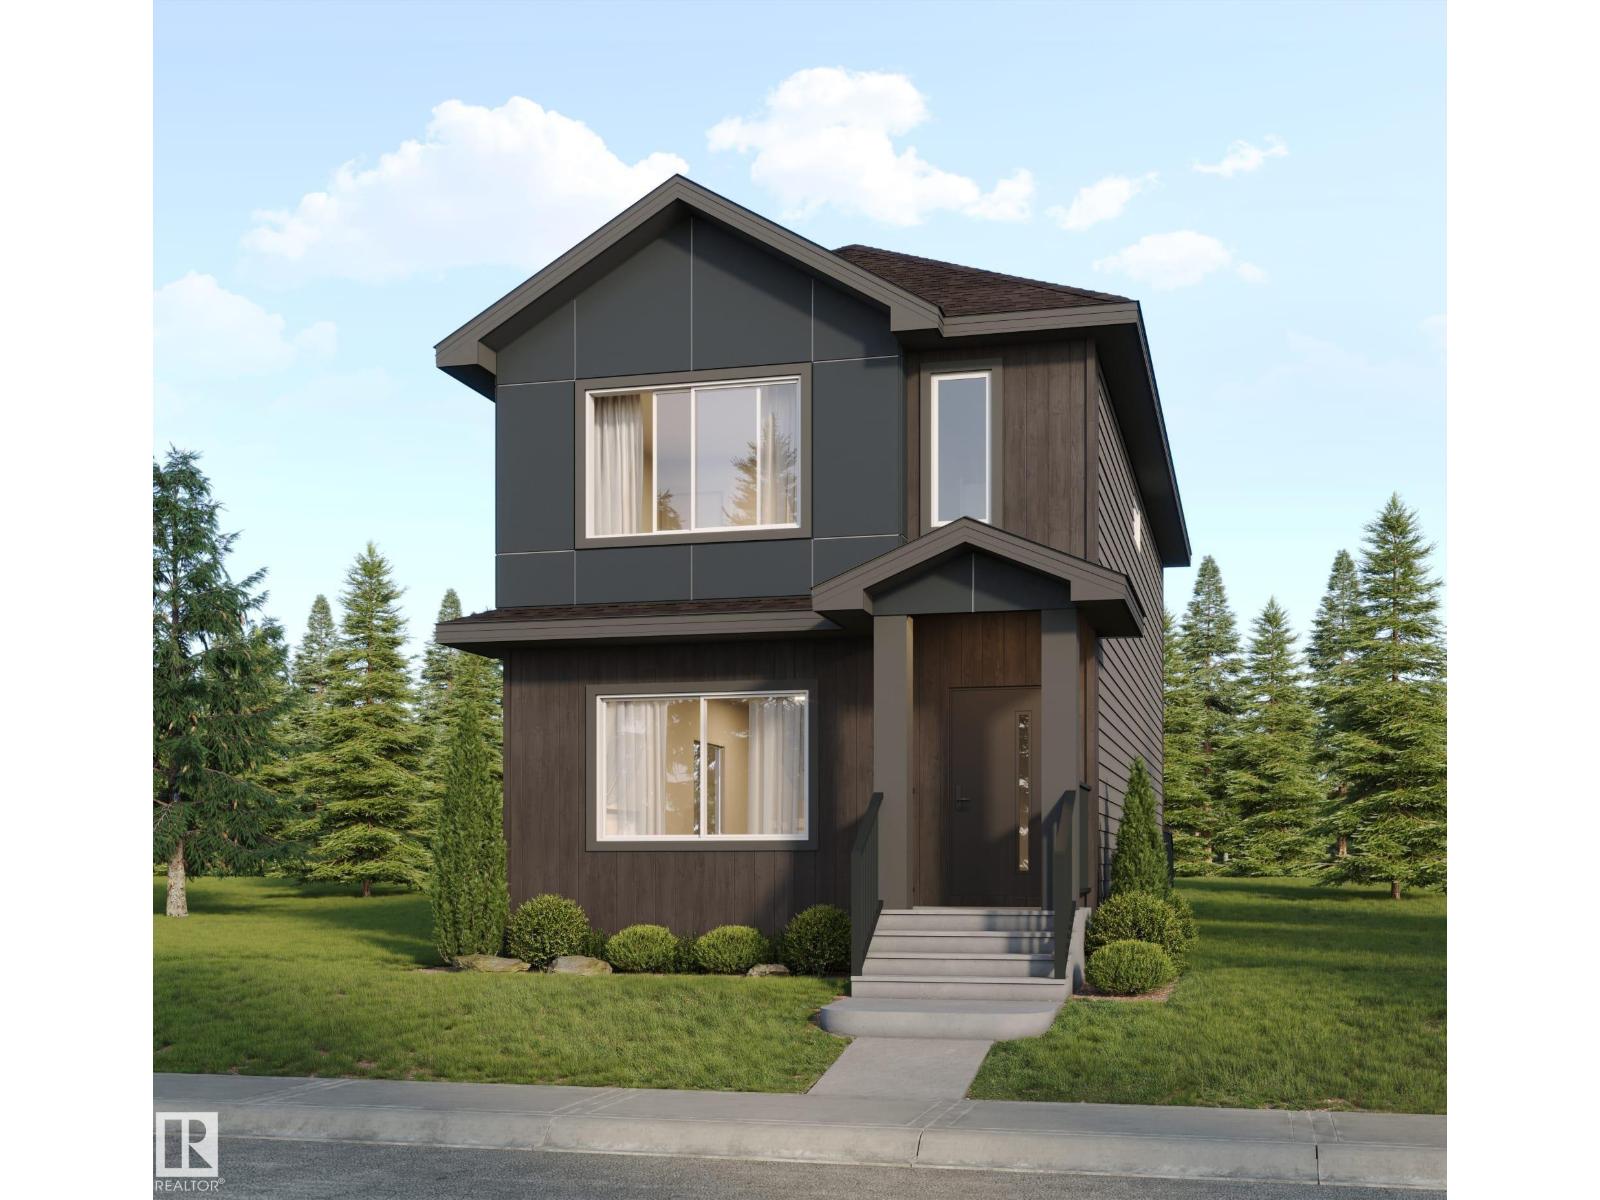
Welcome to this stunning brand-new home by Kelly Signature Homes, offering over 1,600 sq. ft. of above-ground living space with a spacious, thoughtfully designed layout. The home features 3 bedrooms and 2.5 bathrooms, beautiful quartz countertops throughout, a functional and stylish kitchen, and elegant arched openings that add character throughout the main floor. The basement features 9-foot ceilings and a separate side entrance, providing excellent flexibility and future development potential. With generous room sizes and a bright, open-concept design, this home offers the perfect combination of modern finishes and everyday functionality. Complete with a double detached garage, this is an excellent opportunity to own a quality-built new home by Kelly Signature Homes. Don't miss your opportunity to make this beautiful home yours! (id:63476)
92 Patriot Wy
Spruce Grove, Alberta
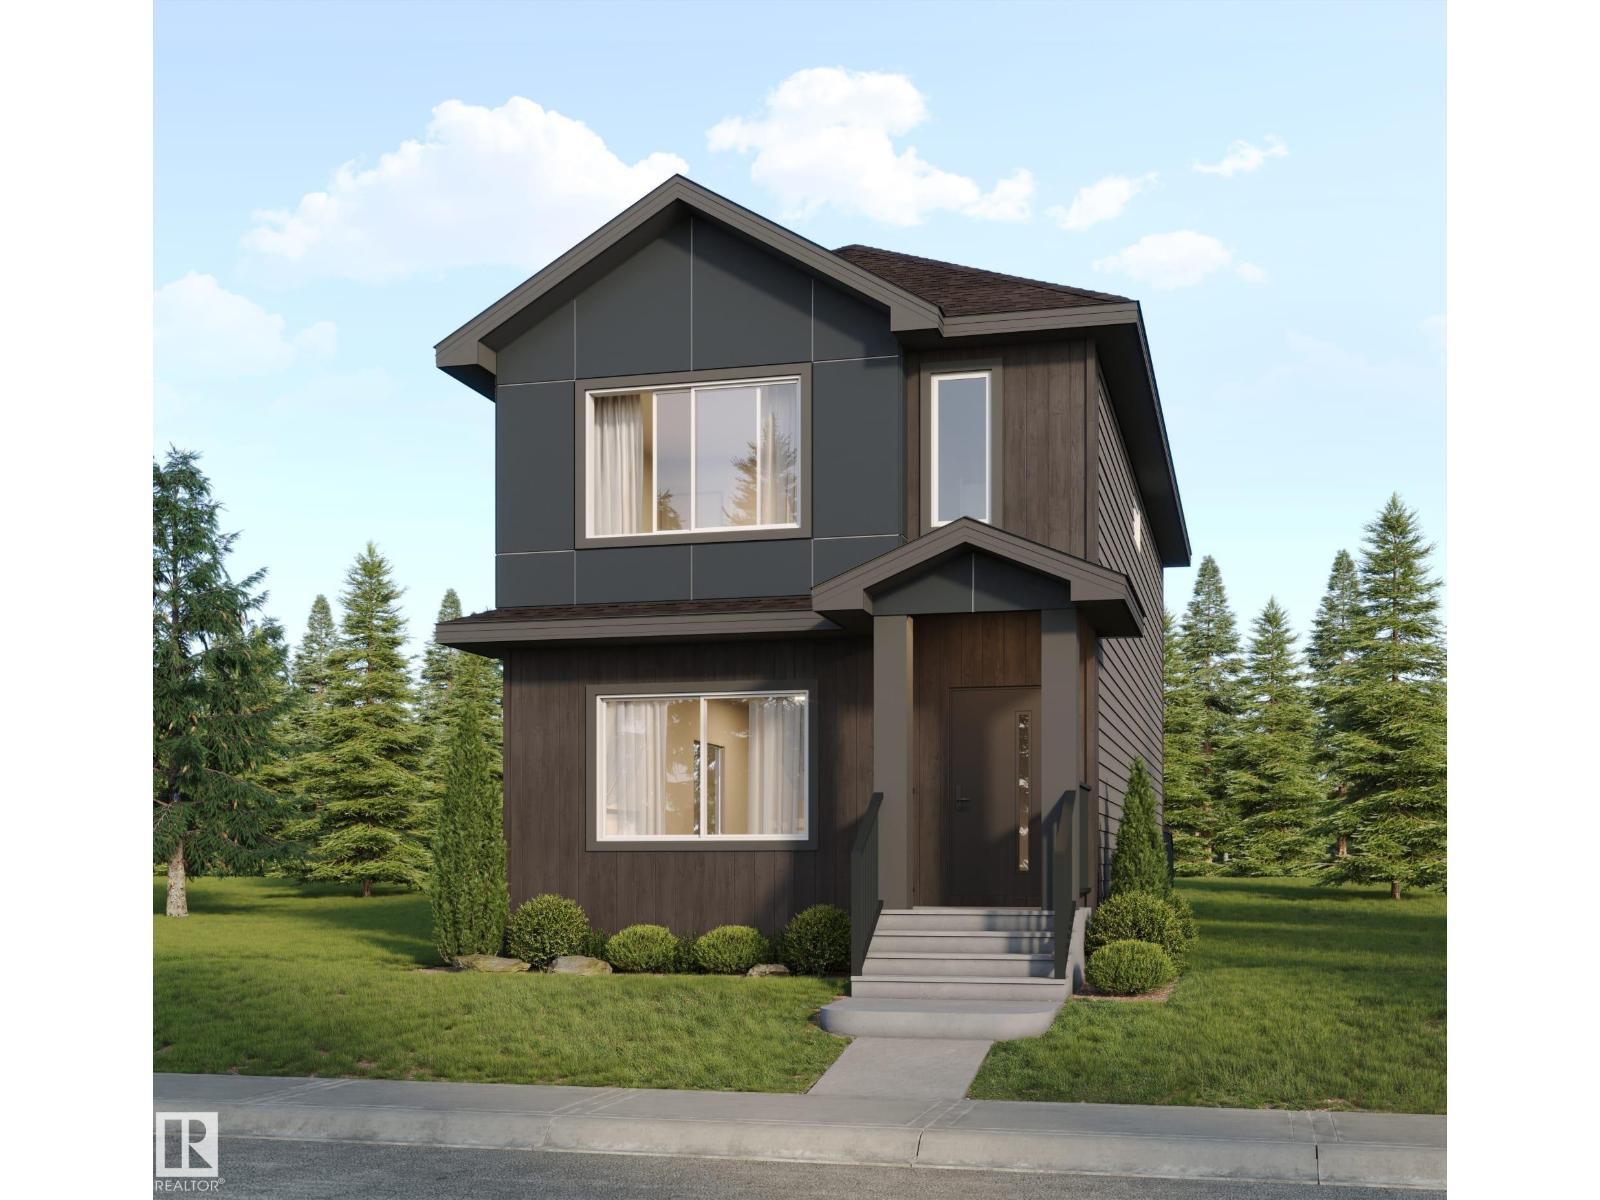
Welcome to this stunning brand-new home by Kelly Signature Homes, offering over 1,600 sq. ft. of above-ground living space with a spacious, thoughtfully designed layout. The home features 3 bedrooms and 2.5 bathrooms, beautiful quartz countertops throughout, a functional and stylish kitchen, and elegant arched openings that add character throughout the main floor. The basement features 9-foot ceilings and a separate side entrance, providing excellent flexibility and future development potential. With generous room sizes and a bright, open-concept design, this home offers the perfect combination of modern finishes and everyday functionality. Complete with a double detached garage, this is an excellent opportunity to own a quality-built new home by Kelly Signature Homes. Don't miss your opportunity to make this beautiful home yours! (id:63476)
37 Devonshire Dr
Sherwood Park, Alberta
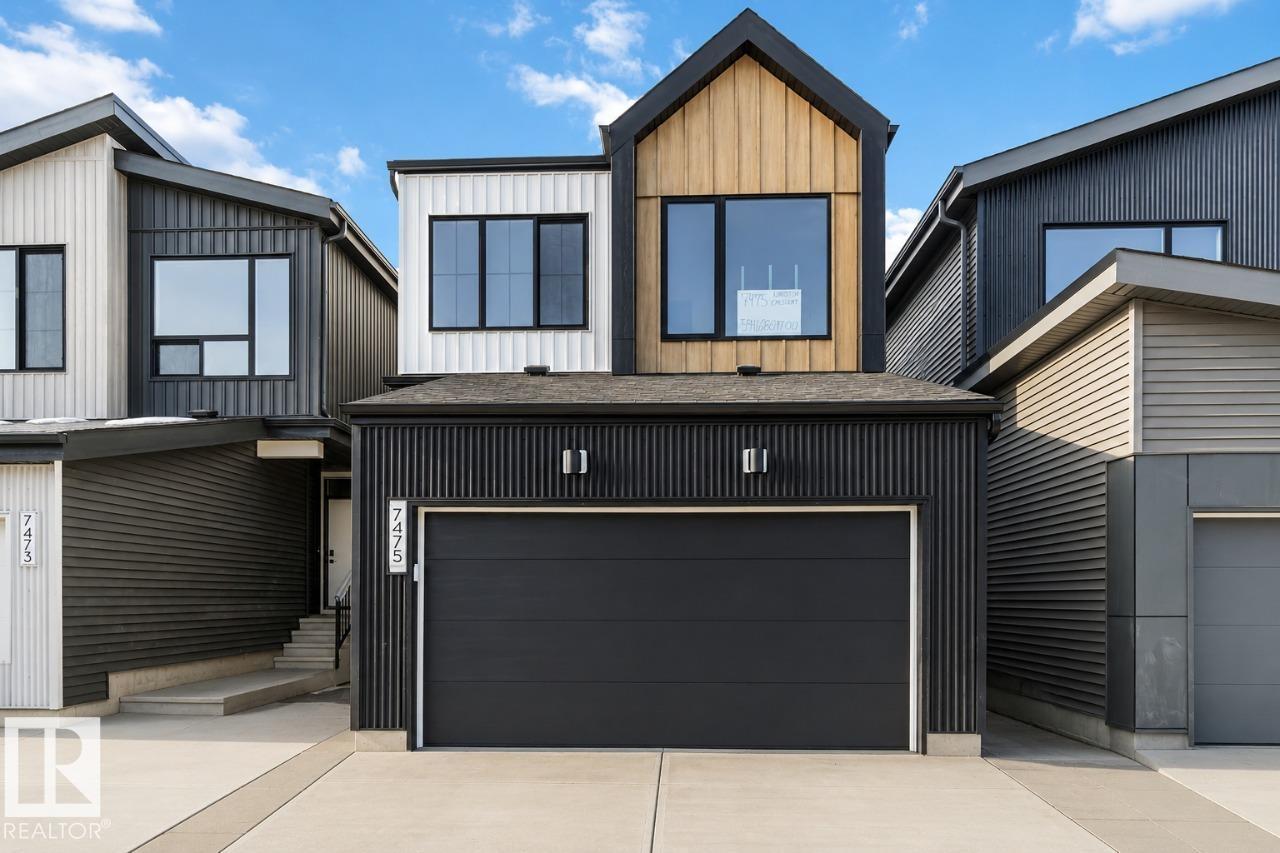
Discover the Entertain Impression 20 by Cantiro Homes, thoughtfully designed for modern family living and effortless entertaining. Featuring a separate side entry, this home offers added flexibility for future possibilities. At the heart of the home is a spacious central recreation room, perfect for gathering with family and friends. The oversized kitchen island and dedicated dining area make hosting easy, while stainless steel appliances, a built-in microwave, and an electric fireplace add style and convenience. A 9' basement with rough-ins for a potential future basement development provides even more opportunity. Finished with contemporary horizontal metal railing and carefully selected design details throughout. *Photos are for representation only; features and finishes may vary.* (id:63476)