
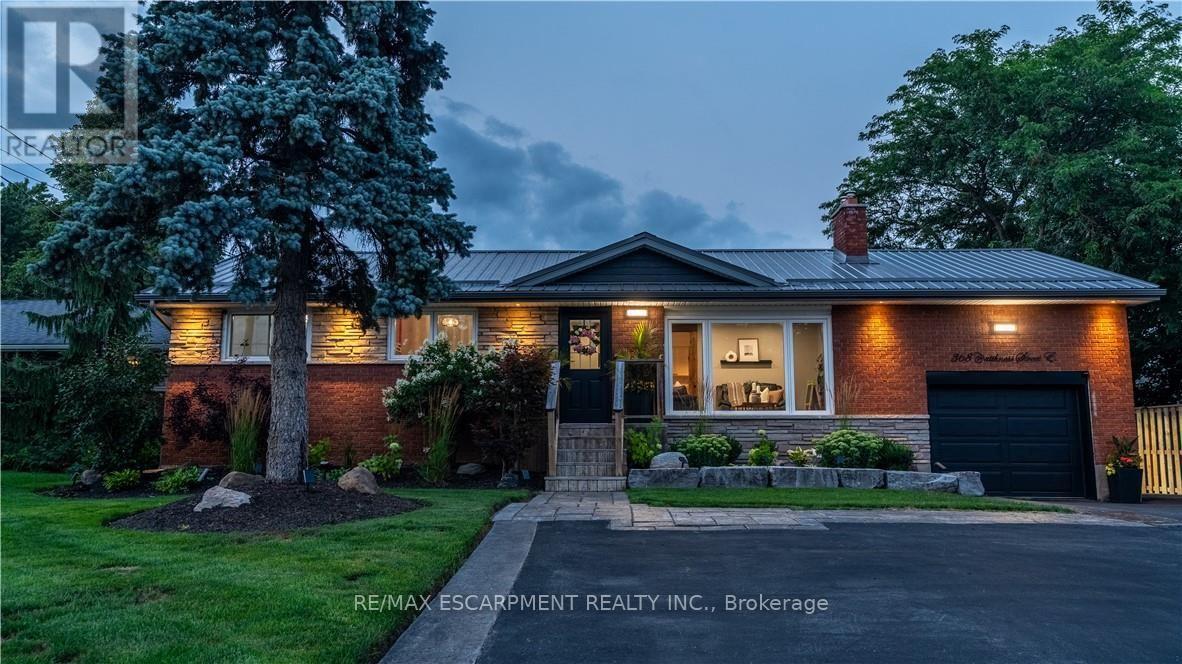
368 Caithness Street
Haldimand, Ontario
Welcome to this beautifully updated bungalow in Caledonia, where modern finishes, flexible living space, and an incredible outdoor setting come together. Completely updated inside and out, this move-in-ready home offers 4+1 bedrooms and 2 beautifully finished bathrooms, with the added comfort of heated floors in the lower bath. The bright and inviting main level offers a functional layout ideal for everyday family living and entertaining. Downstairs, the fully finished lower level features an additional bedroom, eat-in kitchen, and excellent potential for an in-law suite, multi-generational living, or rental income. Step outside to enjoy the extensive landscaped outdoor space, perfect for children to play, summer BBQs, family gatherings, and entertaining friends. Located in the welcoming and growing community of Caledonia, enjoy the charm of small-town living while remaining conveniently connected to Hamilton and surrounding communities. With the River, local parks and trails, schools, shopping, restaurants, recreation, and everyday amenities nearby, Caledonia offers an ideal balance of community, convenience, and outdoor lifestyle. Thoughtfully improved from top to bottom, this is a fantastic opportunity to enjoy turnkey living in one of Haldimand County's most desirable communities--just move in and make it yours! (id:63476)
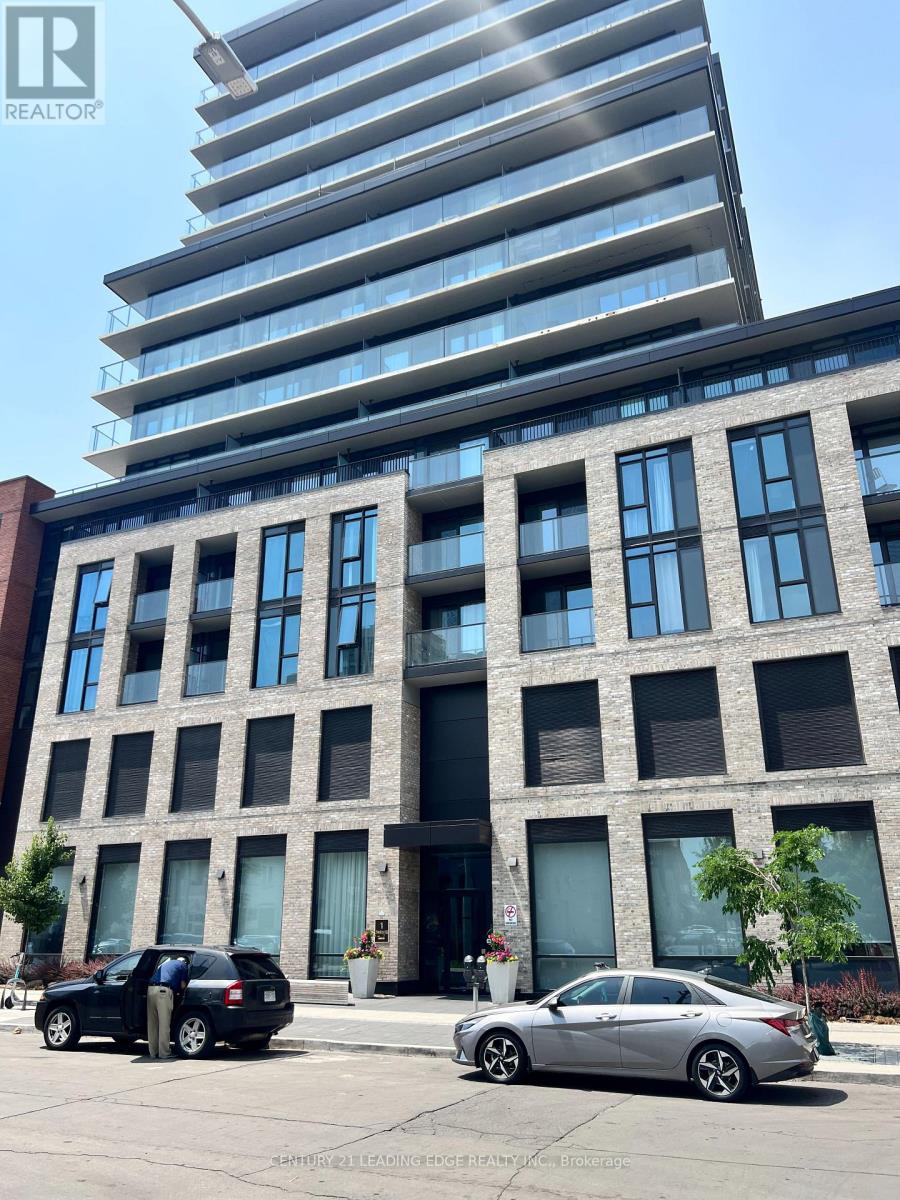
1510 - 1 Jarvis Street
Hamilton, Ontario
Brand new Hamilton's jewel on the TOP floor. Modern 2-bedroom, 2-washroom unit with floor-to-ceiling windows and wrap-around balcony on the 15th floor with an amazing view overlooking the town. Spend your day soaking up the sun and enjoying the best view in town. Restaurants, parks, coffee shops etc. at your doorstep. 3 minutes away from McMaster University, GO station and Hospital. Parking + locker include (id:63476)
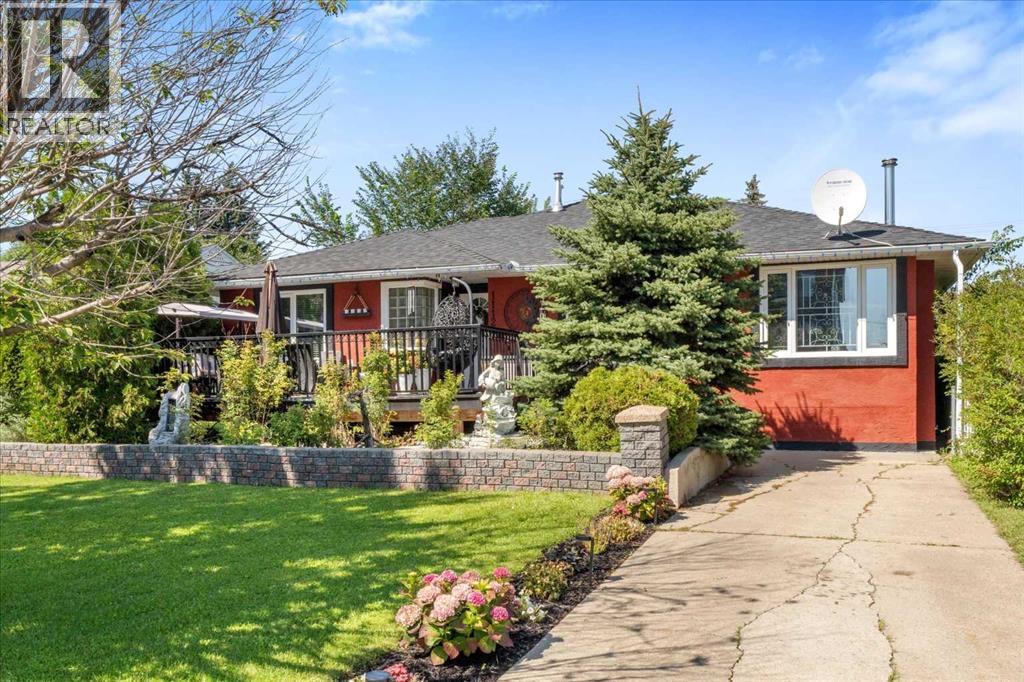
11124 110a Avenue
Edmonton, Alberta
Fully renovated & expanded Spanish Colonial home sparing no expense upgrading to meet the modern lifestyle! Sitting on a massive 785 sq meter lot, this equally large bungalow with an engineered addition offers over 2,700 total sq feet of living space, 3 beds, & 3.5 gorgeous baths (2 with steam showers). The main floor alone is over 1,800 sq feet, bright & wide open with clean sight lines, laundry, plus h/e wood fireplace. The massive kitchen is a chef’s dream complete with wall oven, induction cooktop, & tons of counter space/large island covered with rare Brazilian granite. The list of upgrades is long: A/C, new furnace/hot water tank, bathrooms, weeping tile, sump pump, waterproofing foundation, electrical, plumbing, windows, roof, gas bbq hook up, insulation, hot tub rough in, & exterior Italian old world style stucco. Gorgeous views of Stantec from your front window/deck, Queen Mary Park is the perfect proximity to downtown, LRT stations, K to University schools, the Royal Alex, & Kingsway Mall! (id:63476)
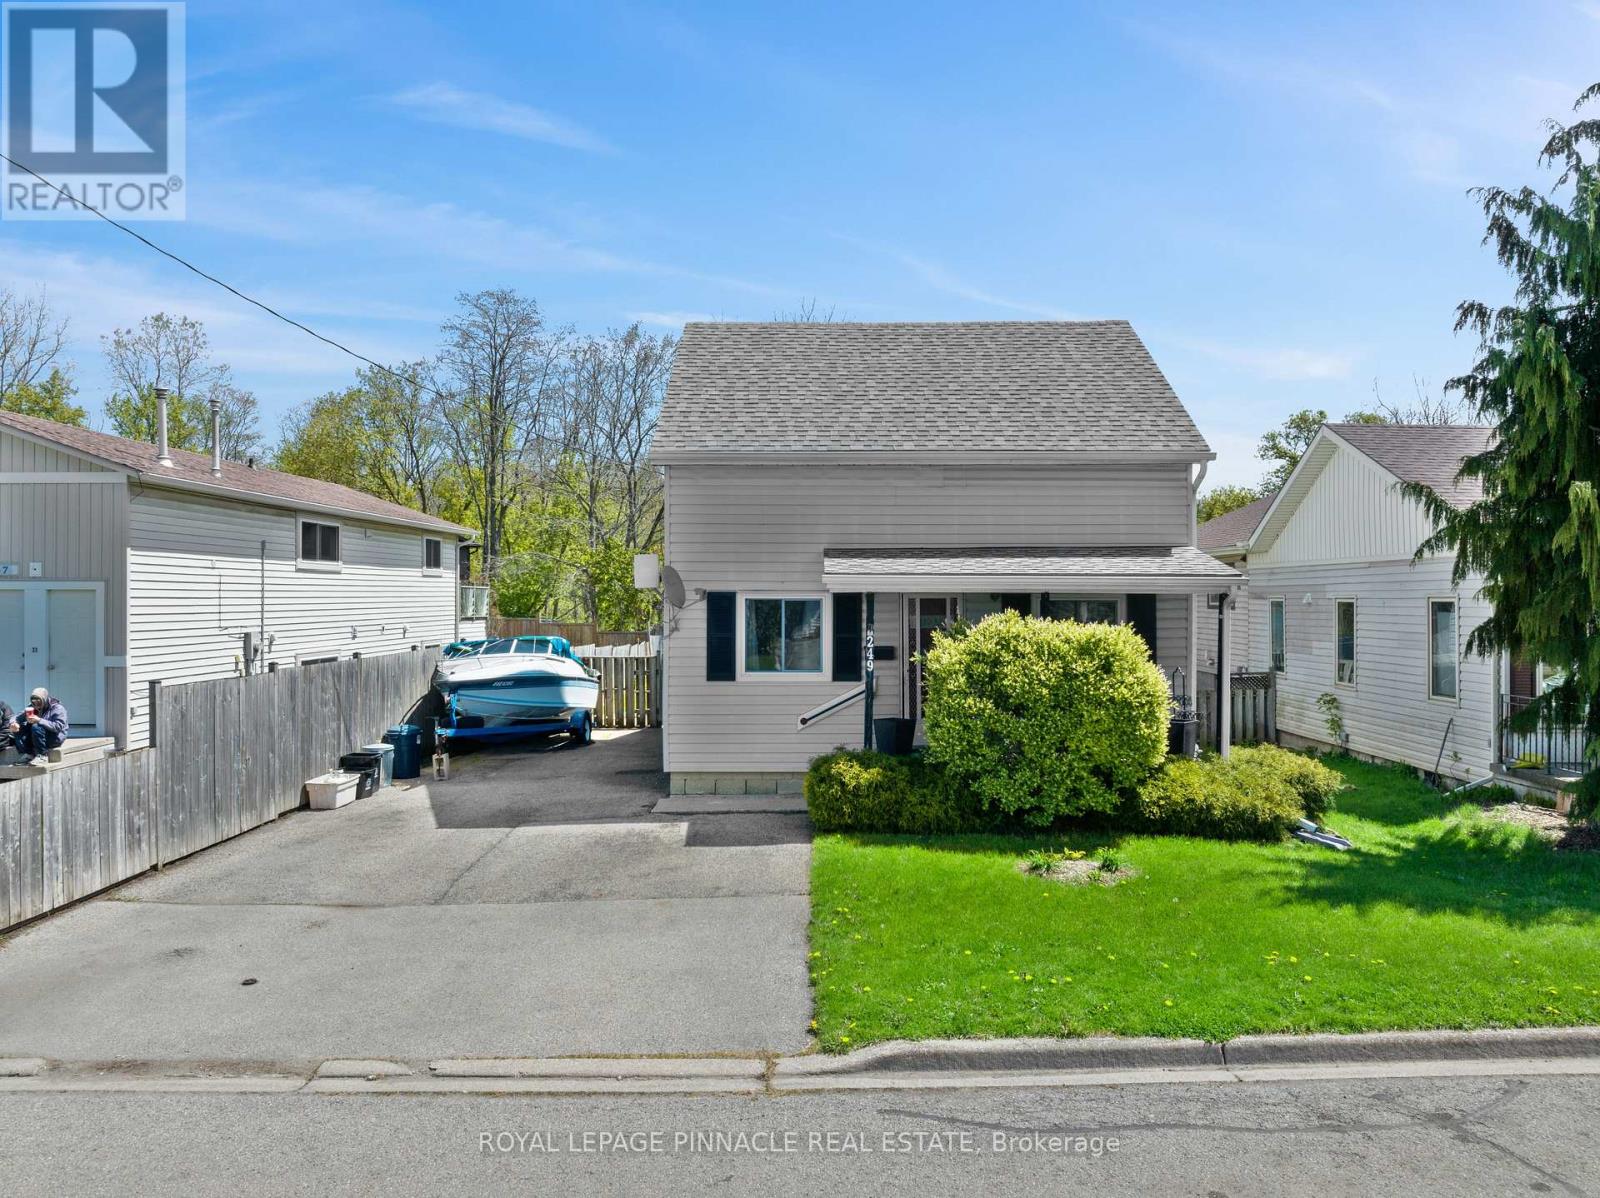
249 Owen Street
Norfolk, Ontario
Welcome to 249 Owen St in the heart of Norfolk - a charming and well-maintained home offering comfort, functionality, and convenience. Situated on a spacious lot in a family-friendly neighbourhood, this property features bright principal rooms, a practical layout, and plenty of natural light throughout. Ideal for first-time buyers, downsizers, or investors alike. Enjoy a private backyard perfect for relaxing or entertaining, with easy access to schools, parks, shopping, and everyday amenities. A great opportunity to own a beautiful home in a growing community. This is an estate sale; the property is being sold "as is". (id:63476)
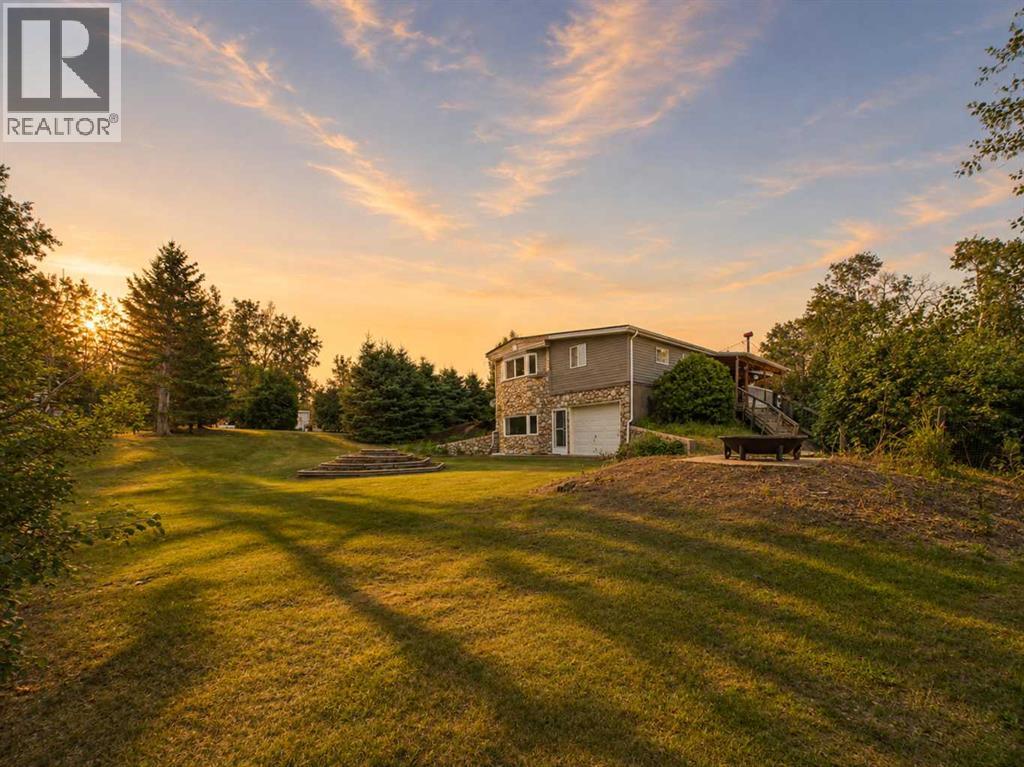
430021 Range Road 243
Rural Ponoka County, Alberta
This charming 9.74 acre parcel with room to roam, and only minutes to town, will check off all the boxes, if you are looking for a beautifully extensively upgraded, and inviting home, garage and shop, and horse/livestock set up! This property offers a wonderful combination of comfort, functionality, and space to grow. With numerous upgrades completed throughout the 1300+ sq. ft. home, this property is ready for anyone looking for a plenty of indoor and outdoor space to enjoy. Step inside to a welcoming foyer featuring new shiplap, closet space, and a built-in bench with convenient drawer storage underneath. A new front door with keypad entry adds another practical touch. From here, the home opens into a spacious main living area where the kitchen, dining room, living room, and additional family room flow together, creating plenty of space for entertaining or relaxing with family. The kitchen has been beautifully updated and features new cabinetry and new appliances. There is plenty of counter space for the chef in the family! Updates continue throughout with new flooring in most areas, new light fixtures, added pot lights upstairs and downstairs, new baseboards and trim, new closet doors and closets, and fresh paint throughout, including the ceilings. A convenient main-floor laundry room and updated 4-piece bathroom complete this level. The bathroom features a custom-built vanity, new sink, and faucets. Downstairs, the lower level offers even more living space with a large central rec room perfect for movie nights, games, or additional family space. There are two more bedrooms including a new window in the east bedroom. A conveniently located 3-piece bathroom has been refreshed with a new toilet, sink, countertop, and faucets. Additional storage and utility space, along with a new breaker box, add further functionality. An attached single garage provides convenient parking, storage, and workspace. Outside, there is plenty of lawn space for children, pets, gardening , and outdoor activities. A campfire area offers a great place to gather with family and friends, while mature trees add privacy, shade, and character. Several outbuildings provide additional space for storage, animals and equipment. The 30x50 shop has a concrete floor with a floor drain and also has in floor heat plumbed in. The double detached garage is a great space as well having a concrete floor with excellent insulation. Exterior improvements include new siding, fascia, eavestroughs, and gutters. With its extensive updates, functional layout; and outside a double detached garage, mature trees, cross fencing with a few paddocks and animal shelters; this welcoming property offers plenty of opportunity to settle in and make it your own. (id:63476)
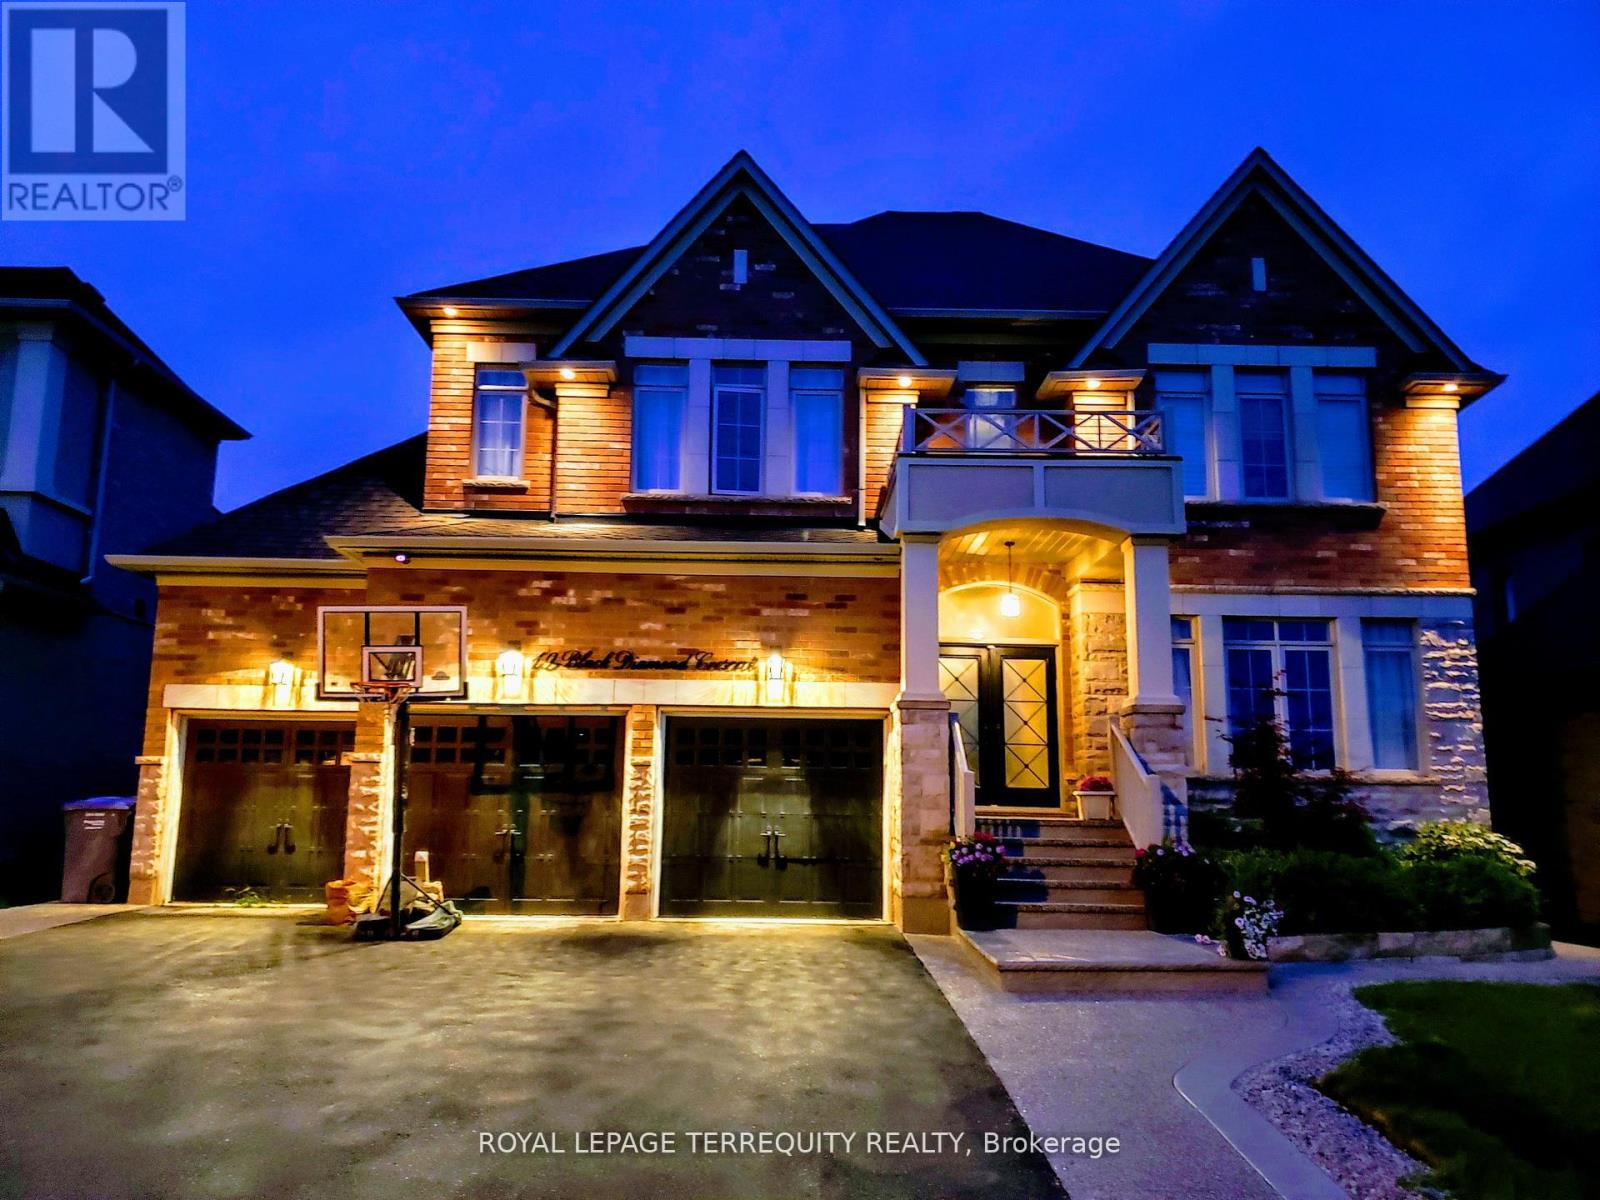
19 Black Diamond Crescent
Brampton, Ontario
Welcome to this stunning former builder's model home in the highly sought-after Credit Ridge community, offering many upgrades for an exceptional blend of luxury, space, and thoughtful design. With soaring 10-ft ceilings on both the main and second floors, the home feels bright, open, and elegantly appointed throughout. A grand vaulted marble-tiled foyer creates an impressive first impression, complemented by rich hardwood flooring and refined architectural details across the main level. The private front office shares a striking two-way fireplace with the formal living room, creating a sophisticated space ideal for both working from home and relaxing. The formal dining room features a dramatic vaulted ceiling, providing an elegant setting for hosting family gatherings and entertaining guests. The well-designed kitchen offers ceramic tile flooring, generous cabinetry, and an open concept layout that seamlessly supports both everyday living and entertaining. The upper level features four spacious bedrooms and three full bathrooms, including a luxurious primary retreat complete with its own fireplace, two walk-in closets, and a beautifully appointed 5-piece ensuite featuring marble flooring. A valuable feature of this home is the rough-in for heated flooring throughout, including the basement, offering the opportunity to add ultimate comfort and luxury in the future. Additional highlights include convenient backyard access to the garage and a prime location close to parks, trails, excellent schools, shopping, transit, and major highways. (id:63476)
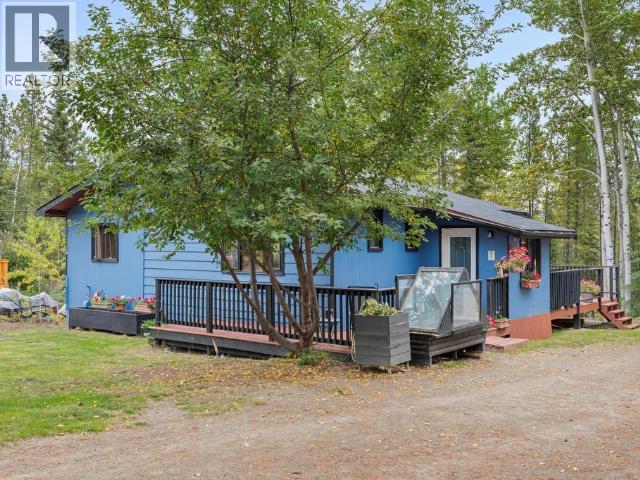
224 Squanga Ave
Whitehorse, Yukon
Cozy and Charming bungalow on a spacious 100'x200' Crestview lot. This 2-bedroom (potentially 3) home is nestled in with privacy, has plenty of parking, a partially finished basement with a den and roughed in 2nd bathroom. Lots of potential for the handy person looking to find affordability & value. Arctic entry, concrete slab foundation, walk-out basement, fully fenced, 2 decks, mature trees and lots of storage. Book a showing today! (id:63476)
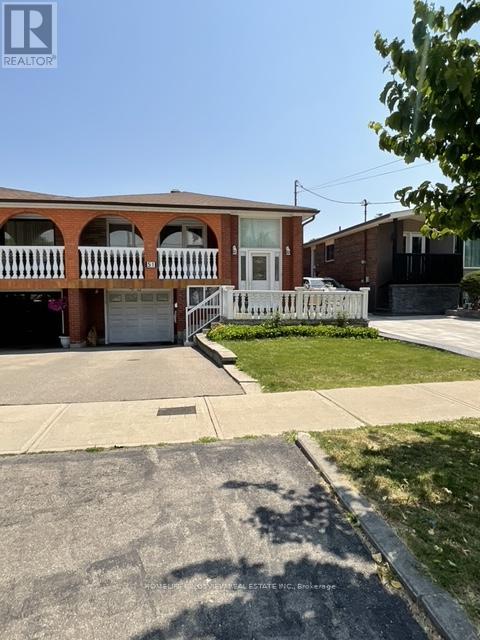
51 Seacliffe Boulevard
Toronto, Ontario
Welcome to this well-built semi-detached raised bungalow in desirable Humber Summit, offering space, flexibility, and excellent potential. This 3-bedroom home features a bright open-concept living and dining area with hardwood floors and a walk-out to a private balcony. The spacious eat-in kitchen is ready for your personal touch. The fully finished lower level adds tremendous versatility with a second kitchen, large recreation room, additional bedroom, and full bath-ideal for extended family, guests, or rental potential. Conveniently located near schools, parks, shopping, transit, and major highways. A solid home with great bones and endless possibilities for buyers ready to make it their own. (id:63476)
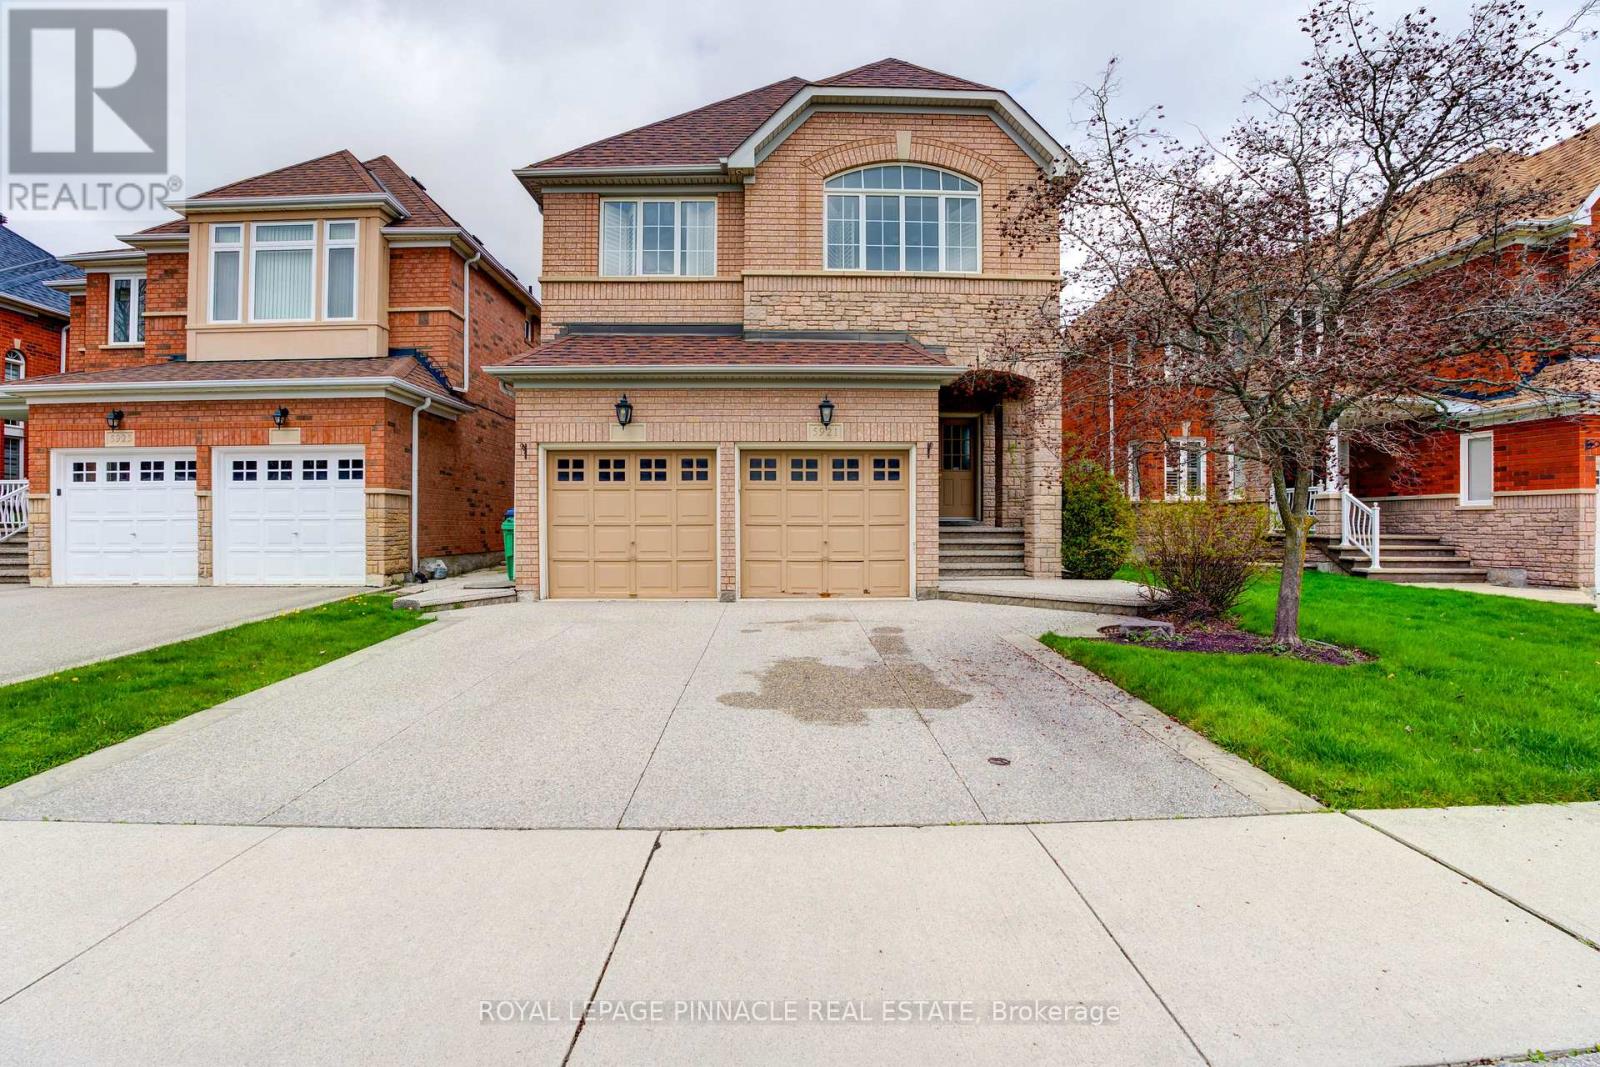
5921 Summerside Drive
Mississauga, Ontario
Spacious & Well-Maintained Basement Apartment Available For Lease In A Highly Desirable Mississauga Neighbourhood! Features A PrivateSeparate Entrance, Bright Open-Concept Living Area, Spacious Bedrooms, Full Washroom, Functional Kitchen, And Shared Laundry. ConvenientlyLocated Close To Schools, Parks, Shopping, Public Transit, Major Highways, And All Essential Amenities. Ideal For Singles, Couples, or Small Families. Tenant To Pay 40% Of All Utilities. No Smoking & No Pets. AAA Tenants Only. Please Attach Rental Application, Credit Report, Employment Letter, Pay Stubs, References & Photo ID With All Offers (id:63476)
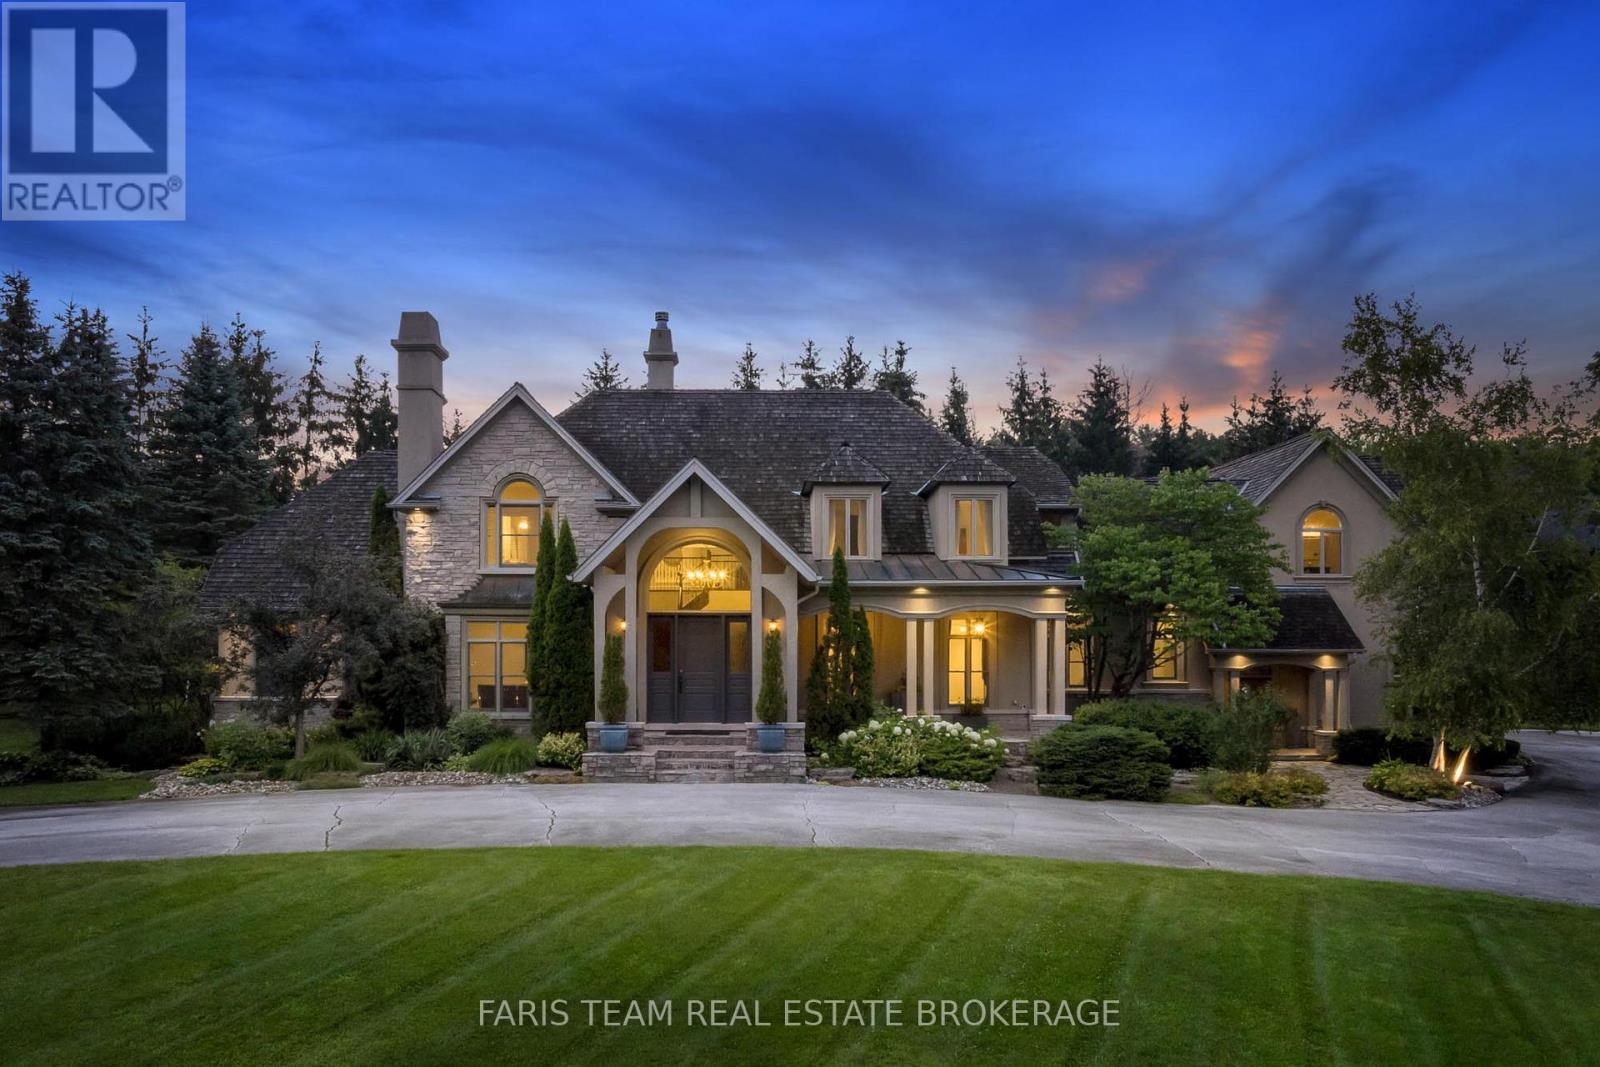
6 Midves Court
Springwater, Ontario
Top 5 Reasons You Will Love This Home: 1) Prestigious Midhurst estate offering nearly two acres of beautifully landscaped property surrounded by mature trees, delivering exceptional privacy and luxury just minutes from Barrie, Highway 400, top-rated schools, and everyday amenities 2) Over 8,700 square feet of luxurious living space, including over 6,000 above grade square feet, thoughtfully designed with soaring ceilings, expansive windows, multiple fireplaces, elegant architectural details, and spacious principal rooms that seamlessly blend grand entertaining with comfortable family living 3) Resort-style backyard retreat showcasing a spectacular saltwater pool with waterfall, approximately 1,500 square feet of outdoor decking, multiple seating areas, a firepit, and beautifully manicured grounds designed for entertaining, recreation, and peaceful outdoor living 4) Exceptional family-focused layout offering five spacious bedrooms, six bathrooms, a luxurious main level primary suite, multiple living and entertaining spaces, an upper level lounge, and a fully finished lower level with radiant heating, dedicated areas for fitness, games, and recreation 5) Luxury finishes and premium upgrades highlighted by a chef-inspired kitchen with Thermador appliances and custom cabinetry, a spa-like ensuite, Sonos sound system, whole-home water filtration, heated epoxy-finished triple-car garage, and an impressive collection of high-end features designed for effortless everyday living. 6,034 above grade sq.ft. plus a finished lower level. *Please note some images have been virtually staged to show the potential of the home. (id:63476)
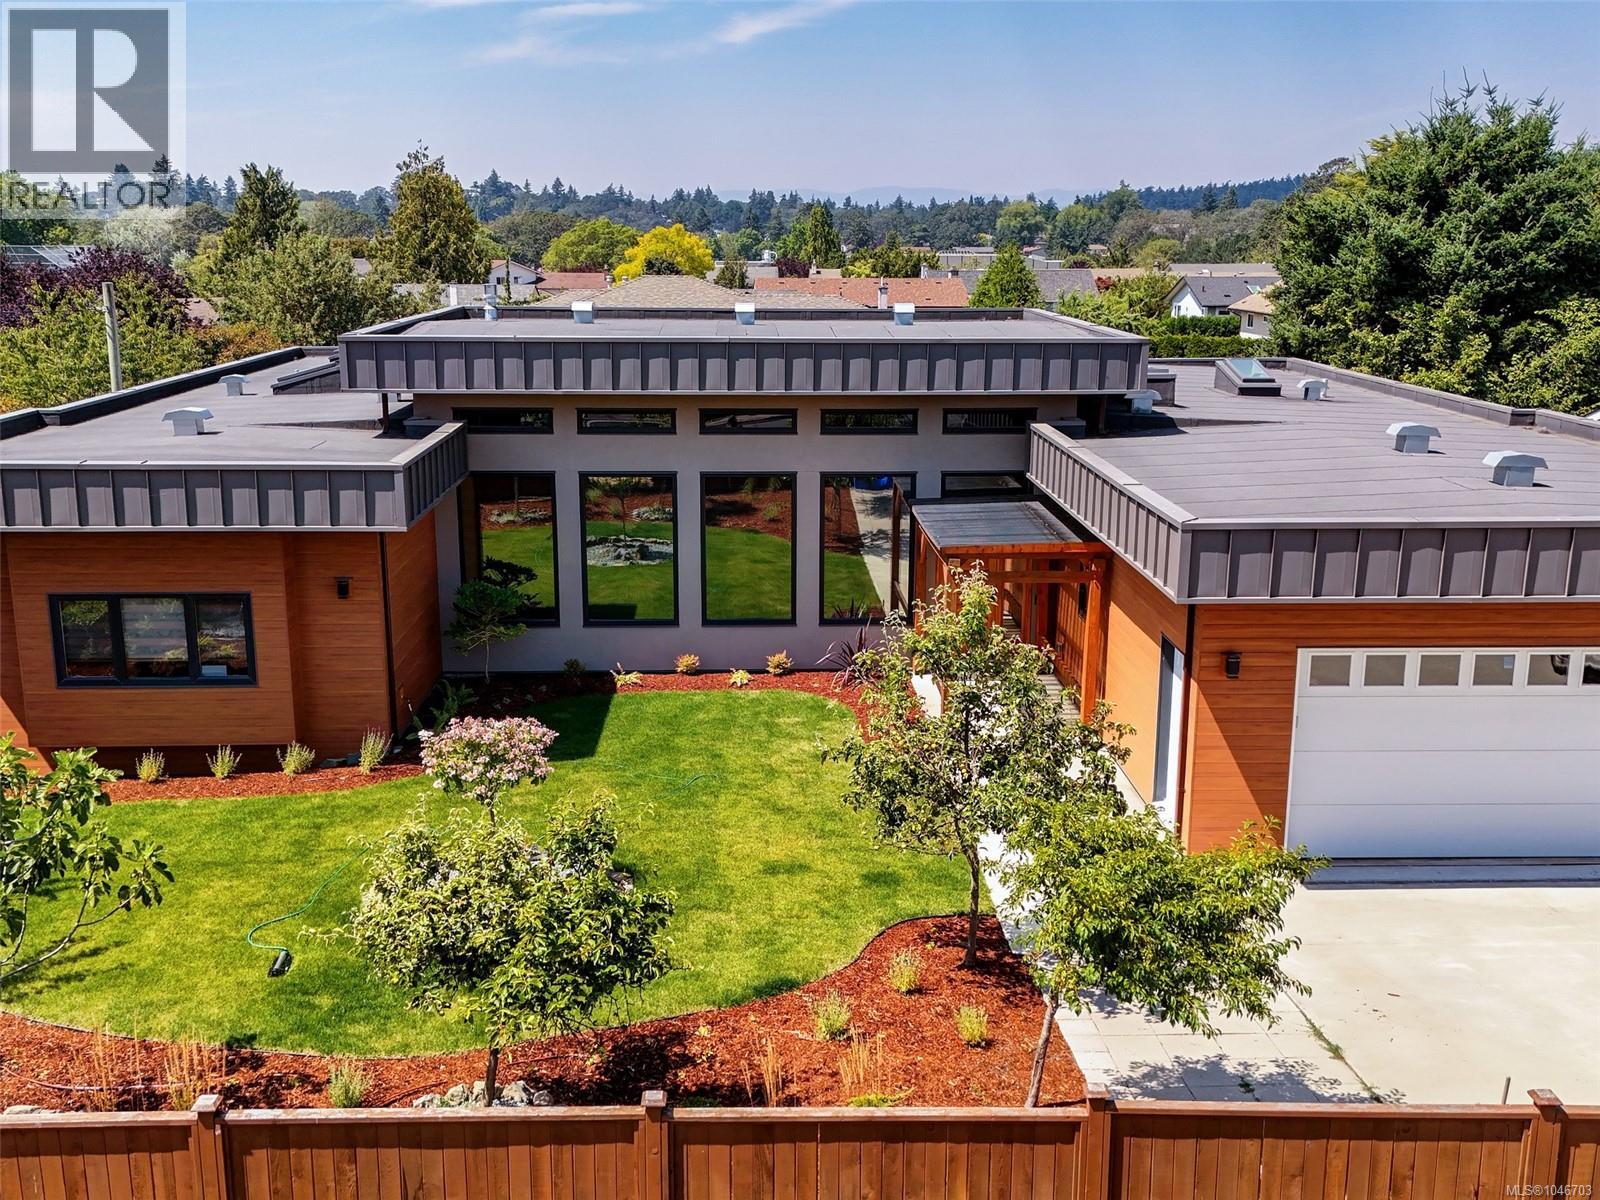
4160 Tyndall Ave
Saanich, British Columbia
Rare, spacious rancher with two legal suites in desirable Gordon Head, close to schools and transit. Built in 2021, the 2,389 SF main level offers 3 beds and 3 baths with all principal living on one level. The primary features a private sitting/dressing room and luxurious 5-piece ensuite, while a second bedroom also enjoys a 5-piece ensuite with soaker tub. Impressive living/dining area with soaring ceilings up to 14 ft, abundant windows and skylights opens to a nearly 500 SF enclosed deck, ideal for year-round entertaining. Legal, separately metered 725 SF 1-bed lower suite plus detached 1-bed garden suite built in 2025 offer excellent multi-generational or rental potential. An additional 1,649 SF insulated crawl space provides exceptional storage. New landscaping in 2026. Natural gas fireplace and dryer, heat pumps for main home and garden suite, EV-ready garage and RV/boat parking on north-side driveway. (id:63476)
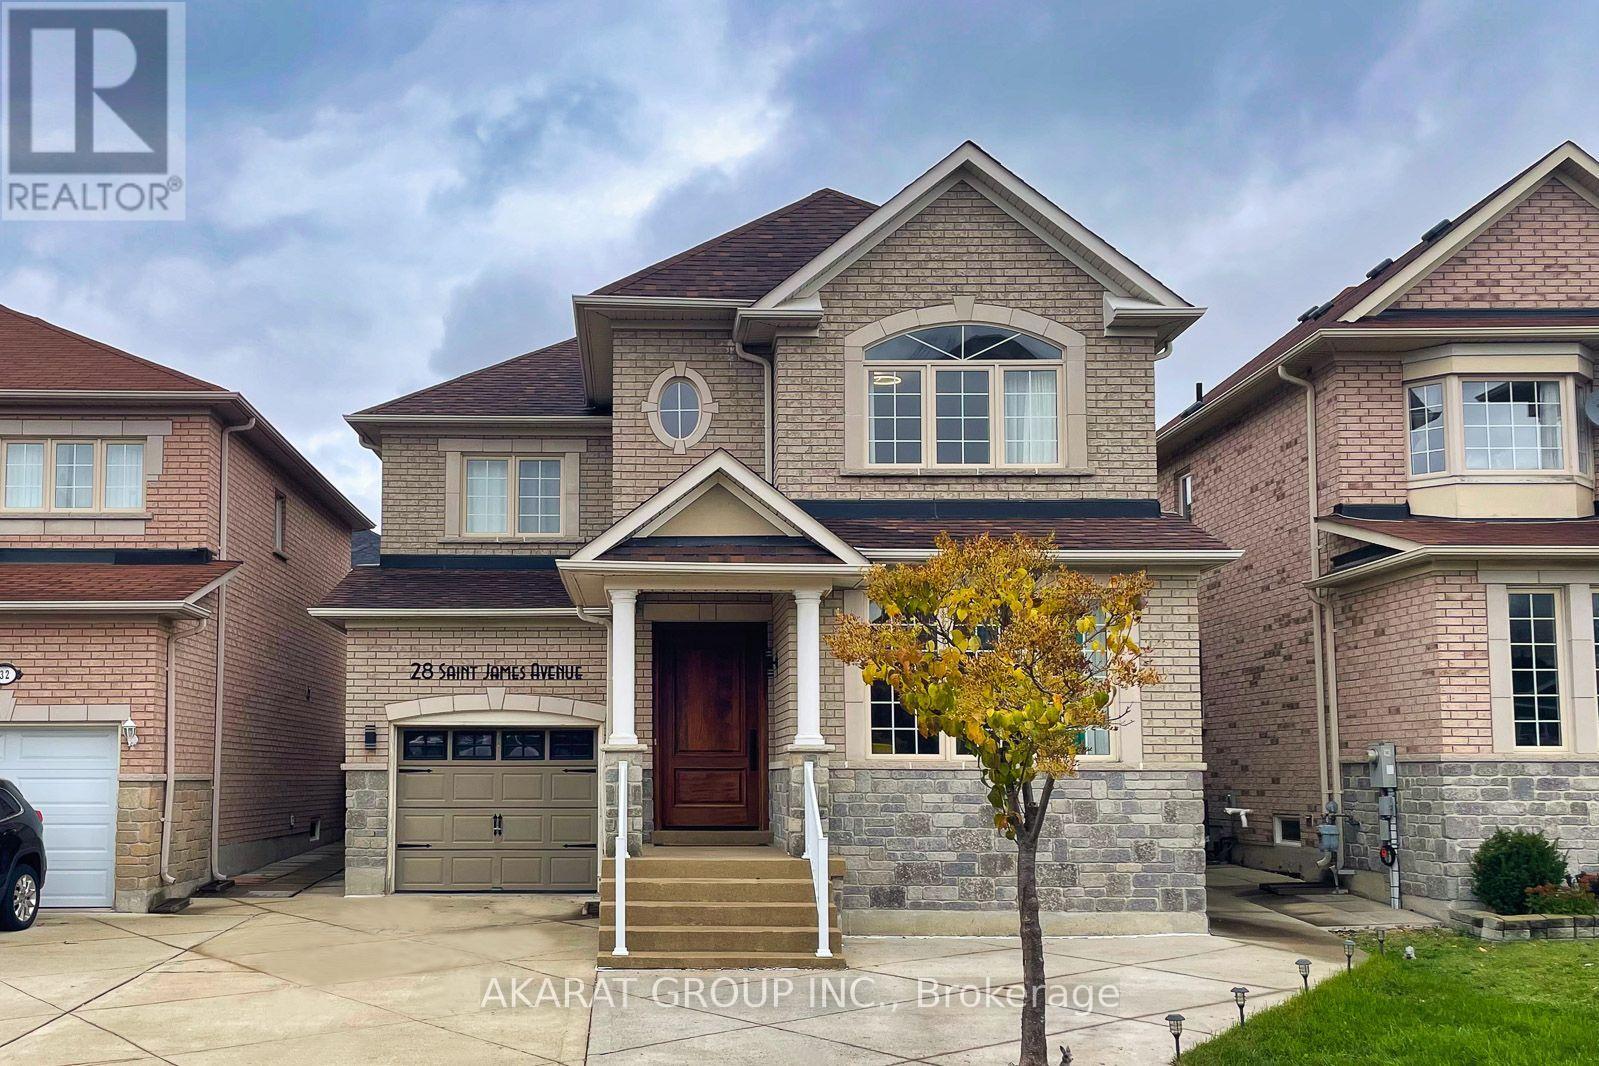
28 Saint James Avenue
Vaughan, Ontario
Welcome to 28 St. James Avenue, nestled in the highly sought-after Vellore Village! This beautifully appointed south-facing residence offers over 2,000 sq. ft. of thoughtfully designed living space, featuring a bright and spacious open-concept layout with 9-foot ceiling. The main level showcases rich hardwood flooring throughout, elegant pot lights, wainscotting and a stunning upgraded kitchen complete with custom cabinetry and granite countertops-perfect for both everyday living and entertaining. The spacious primary suite offers a luxurious retreat with a renovated 5-piece ensuite, providing a perfect blend of comfort and style. The professionally finished basement adds exceptional versatility, featuring an additional bedroom and washroom, along with the flexibility of a second kitchen-ideal for extended family, guests, or additional living arrangements. Step outside to enjoy the private, interlocked backyard, offering a generous outdoor space for summer gatherings, family activities, and entertaining. The Driveway is functionally finished with stamped concrete to provide ample parking for 3-4 Cars in addition to Garage. Perfectly situated just steps from parks and schools, this exceptional home combines a highly functional floor plan with a prime Vellore Village location. A rare opportunity to own one of the neighborhood's most desirable layouts-this one is not to be missed! (id:63476)