
4160 Tyndall Ave Saanich, British Columbia V8N 3R8

$2,290,000
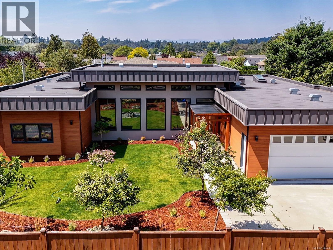
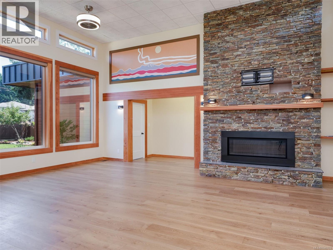
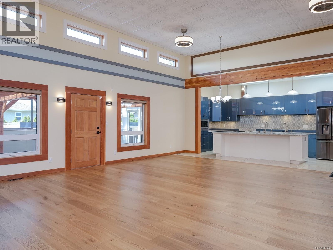
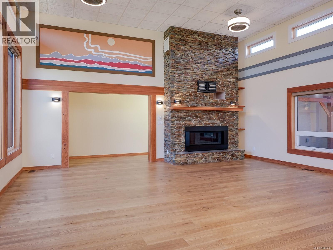
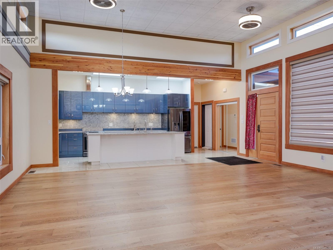
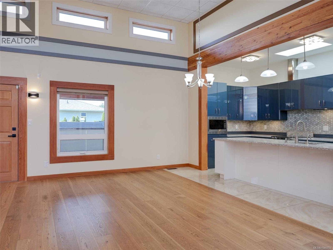
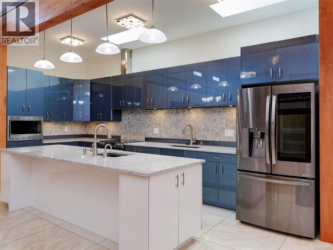
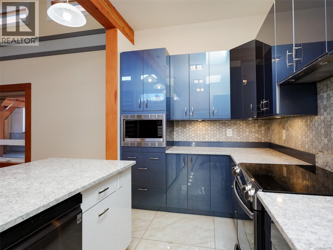
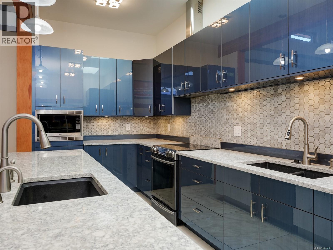
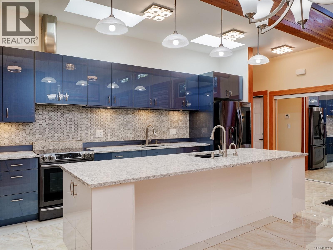
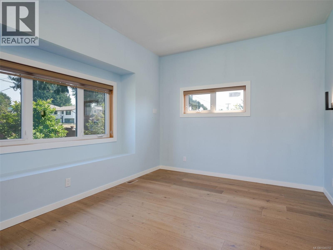
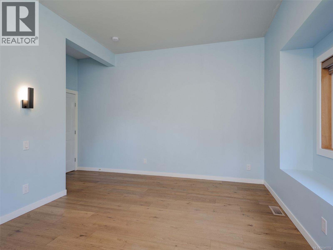
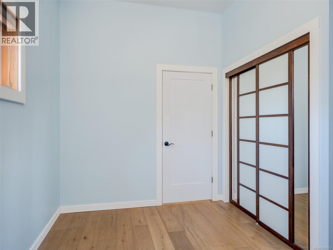
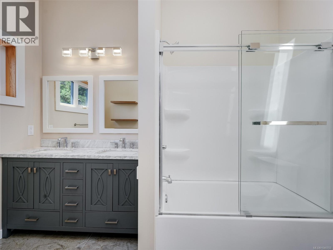
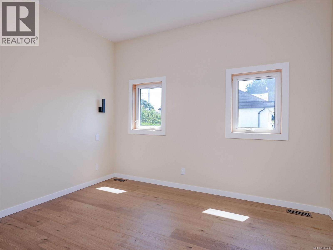
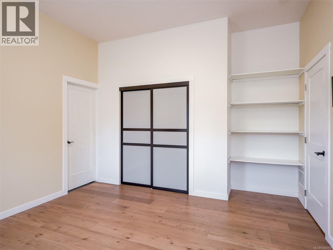
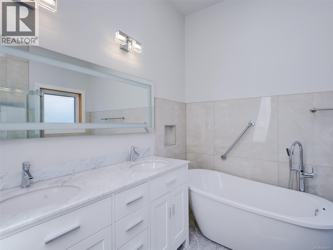
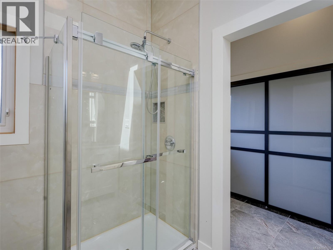
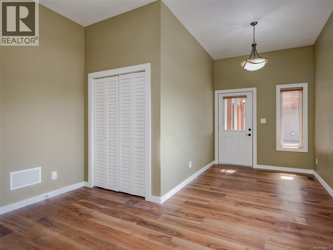
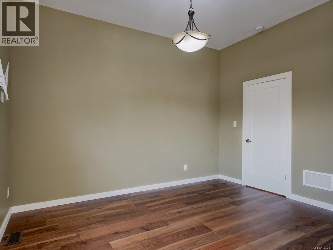
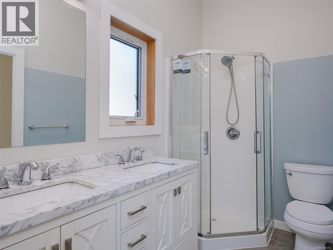
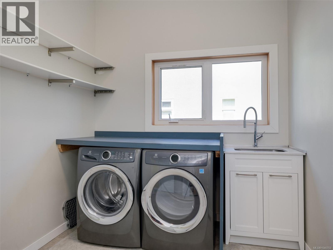
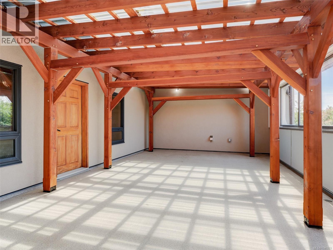
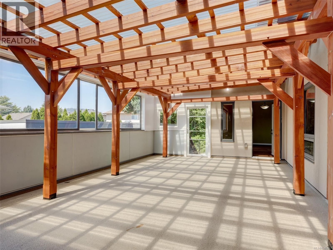
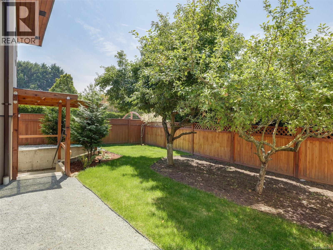
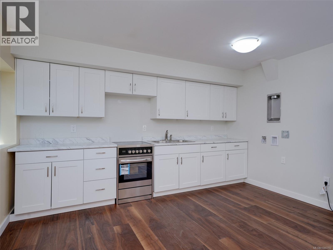
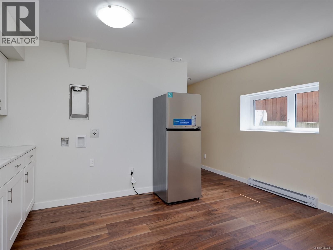
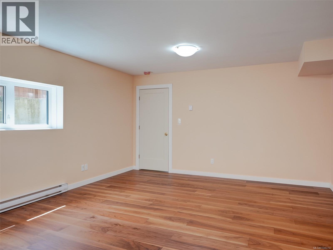
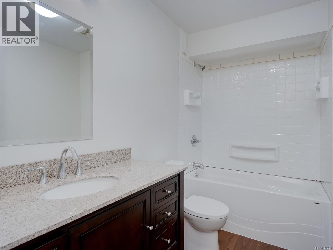
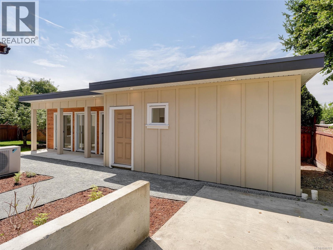
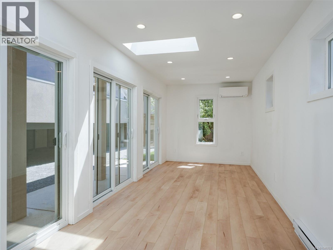
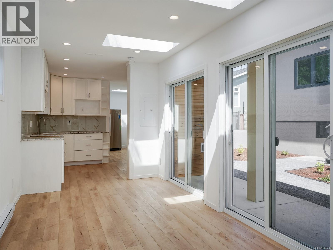
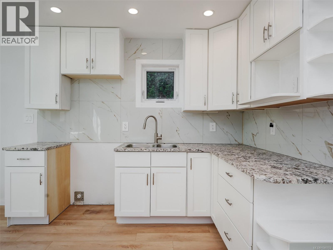
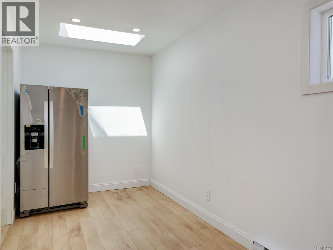
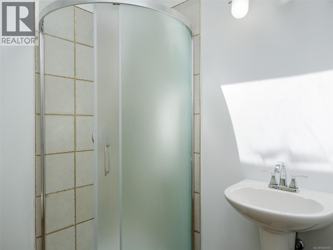
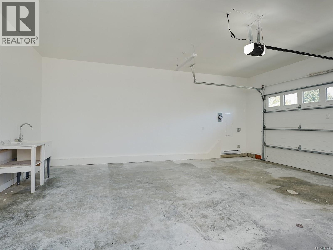
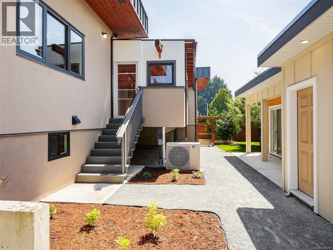
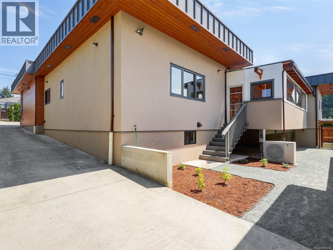
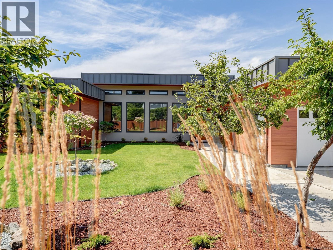
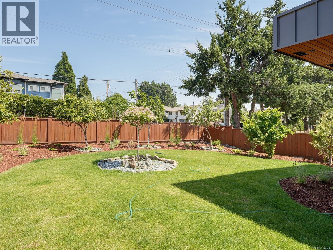
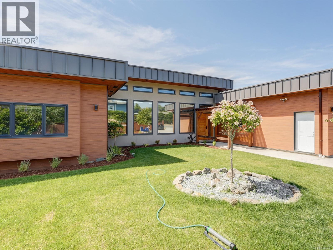
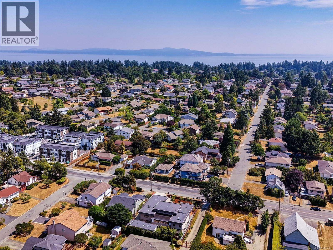
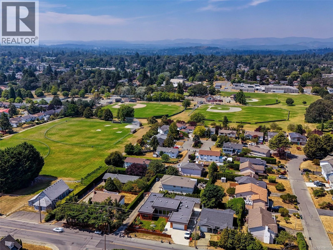
Rare, spacious rancher with two legal suites in desirable Gordon Head, close to schools and transit. Built in 2021, the 2,389 SF main level offers 3 beds and 3 baths with all principal living on one level. The primary features a private sitting/dressing room and luxurious 5-piece ensuite, while a second bedroom also enjoys a 5-piece ensuite with soaker tub. Impressive living/dining area with soaring ceilings up to 14 ft, abundant windows and skylights opens to a nearly 500 SF enclosed deck, ideal for year-round entertaining. Legal, separately metered 725 SF 1-bed lower suite plus detached 1-bed garden suite built in 2025 offer excellent multi-generational or rental potential. An additional 1,649 SF insulated crawl space provides exceptional storage. New landscaping in 2026. Natural gas fireplace and dryer, heat pumps for main home and garden suite, EV-ready garage and RV/boat parking on north-side driveway. (id:63476)
Property Details
| MLS® Number | 1046703 |
| Property Type | Single Family |
| Neigbourhood | Lambrick Park |
| Features | Rectangular |
| Parking Space Total | 3 |
| Plan | Vip69119 |
| Structure | Patio(s) |
Building
| Bathroom Total | 5 |
| Bedrooms Total | 5 |
| Appliances | Dishwasher, Dryer, Microwave, Range - Electric, Refrigerator, Washer |
| Architectural Style | Westcoast |
| Constructed Date | 2021 |
| Cooling Type | Partially Air Conditioned |
| Fireplace Present | Yes |
| Fireplace Total | 1 |
| Heating Fuel | Natural Gas |
| Heating Type | Forced Air, Heat Pump |
| Size Interior | 3,599 Sqft |
| Type | House |
Land
| Acreage | No |
| Size Irregular | 10266 |
| Size Total | 10266 Sqft |
| Size Total Text | 10266 Sqft |
| Zoning Description | Rs-6 |
| Zoning Type | Residential |
Rooms
| Level | Type | Length | Width | Dimensions |
|---|---|---|---|---|
| Lower Level | Bedroom | 15' x 20' | ||
| Lower Level | Bathroom | 4-Piece | ||
| Lower Level | Patio | 11' x 10' | ||
| Lower Level | Kitchen | 15' x 13' | ||
| Main Level | Sitting Room | 10' x 12' | ||
| Main Level | Bathroom | 5-Piece | ||
| Main Level | Bedroom | 14' x 13' | ||
| Main Level | Bathroom | 5-Piece | ||
| Main Level | Laundry Room | 13' x 8' | ||
| Main Level | Bonus Room | 9' x 7' | ||
| Main Level | Bathroom | 4-Piece | ||
| Main Level | Bedroom | 20' x 13' | ||
| Main Level | Primary Bedroom | 17' x 12' | ||
| Main Level | Kitchen | 9' x 19' | ||
| Main Level | Living Room/dining Room | 31' x 23' | ||
| Other | Living Room/dining Room | 20' x 9' | ||
| Other | Kitchen | 13' x 6' | ||
| Other | Bathroom | 3-Piece | ||
| Other | Bedroom | 10' x 7' | ||
| Other | Entrance | 8' x 7' |
Contact Us
Contact us for more information

The trademarks REALTOR®, REALTORS®, and the REALTOR® logo are controlled by The Canadian Real Estate Association (CREA) and identify real estate professionals who are members of CREA. The trademarks MLS®, Multiple Listing Service® and the associated logos are owned by The Canadian Real Estate Association (CREA) and identify the quality of services provided by real estate professionals who are members of CREA. The trademark DDF® is owned by The Canadian Real Estate Association (CREA) and identifies CREA's Data Distribution Facility (DDF®)
August 13 2026 10:03:48
Victoria Real Estate Board
Pemberton Holmes Ltd.