
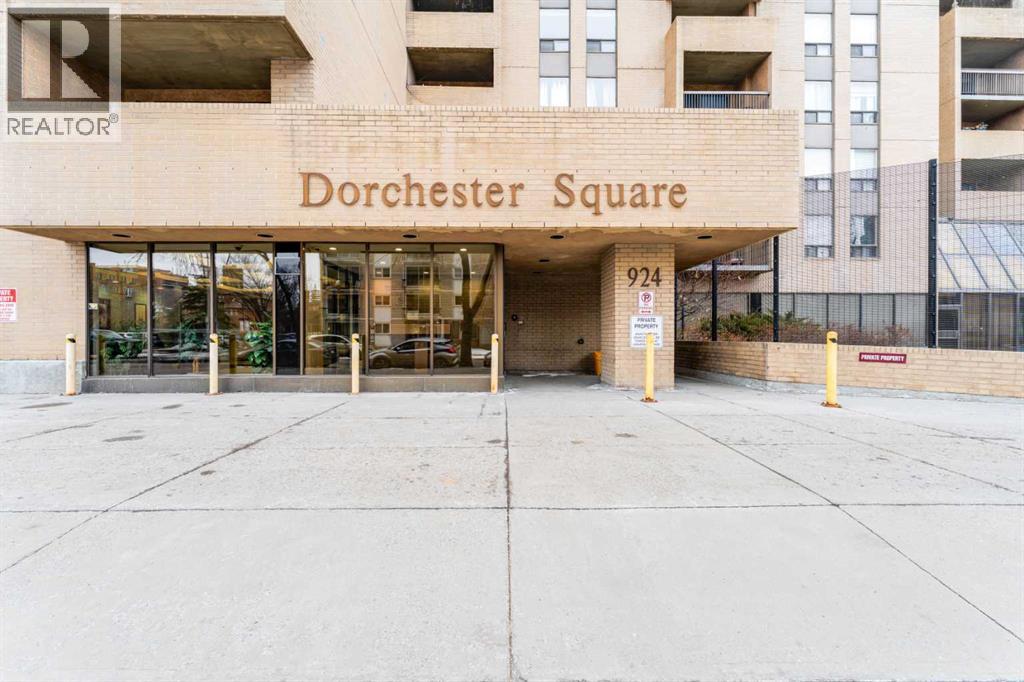
506, 924 14 Avenue SW
Calgary, Alberta
Steps from Calgary's best coffee shops, restaurants, and green space, this updated Beltline condo puts everyday life within walking distance. Unit 506 is a two-bedroom, one-bathroom home on the fifth floor of Dorchester Square, offering 849.2 sq ft of thoughtfully updated living space.The kitchen has been refreshed with newer laminate countertops, a tile backsplash, updated cabinetry, and stainless steel appliances. Upgraded flooring runs throughout for a clean, cohesive feel. The primary bedroom is a comfortable size with a large closet and south-facing exposure that brings in plenty of natural light. The second bedroom works well as a roommate space, home office, or guest room.Step outside onto your private south-facing balcony, a great spot for morning coffee or unwinding after work. This unit comes with an underground parking stall, a rare find this close to the action.Building amenities set Dorchester Square apart, including a fitness centre, a squash court, a sauna, shared laundry, and on-site property management.Located in the heart of the Beltline, you're within walking distance to Kawa Coffee, Connaught School, Connaught Off-Leash Park, Central Memorial Park, and a wide mix of shops, restaurants, and nightlife.Book your showing today and see what Beltline living is really like. (id:63476)
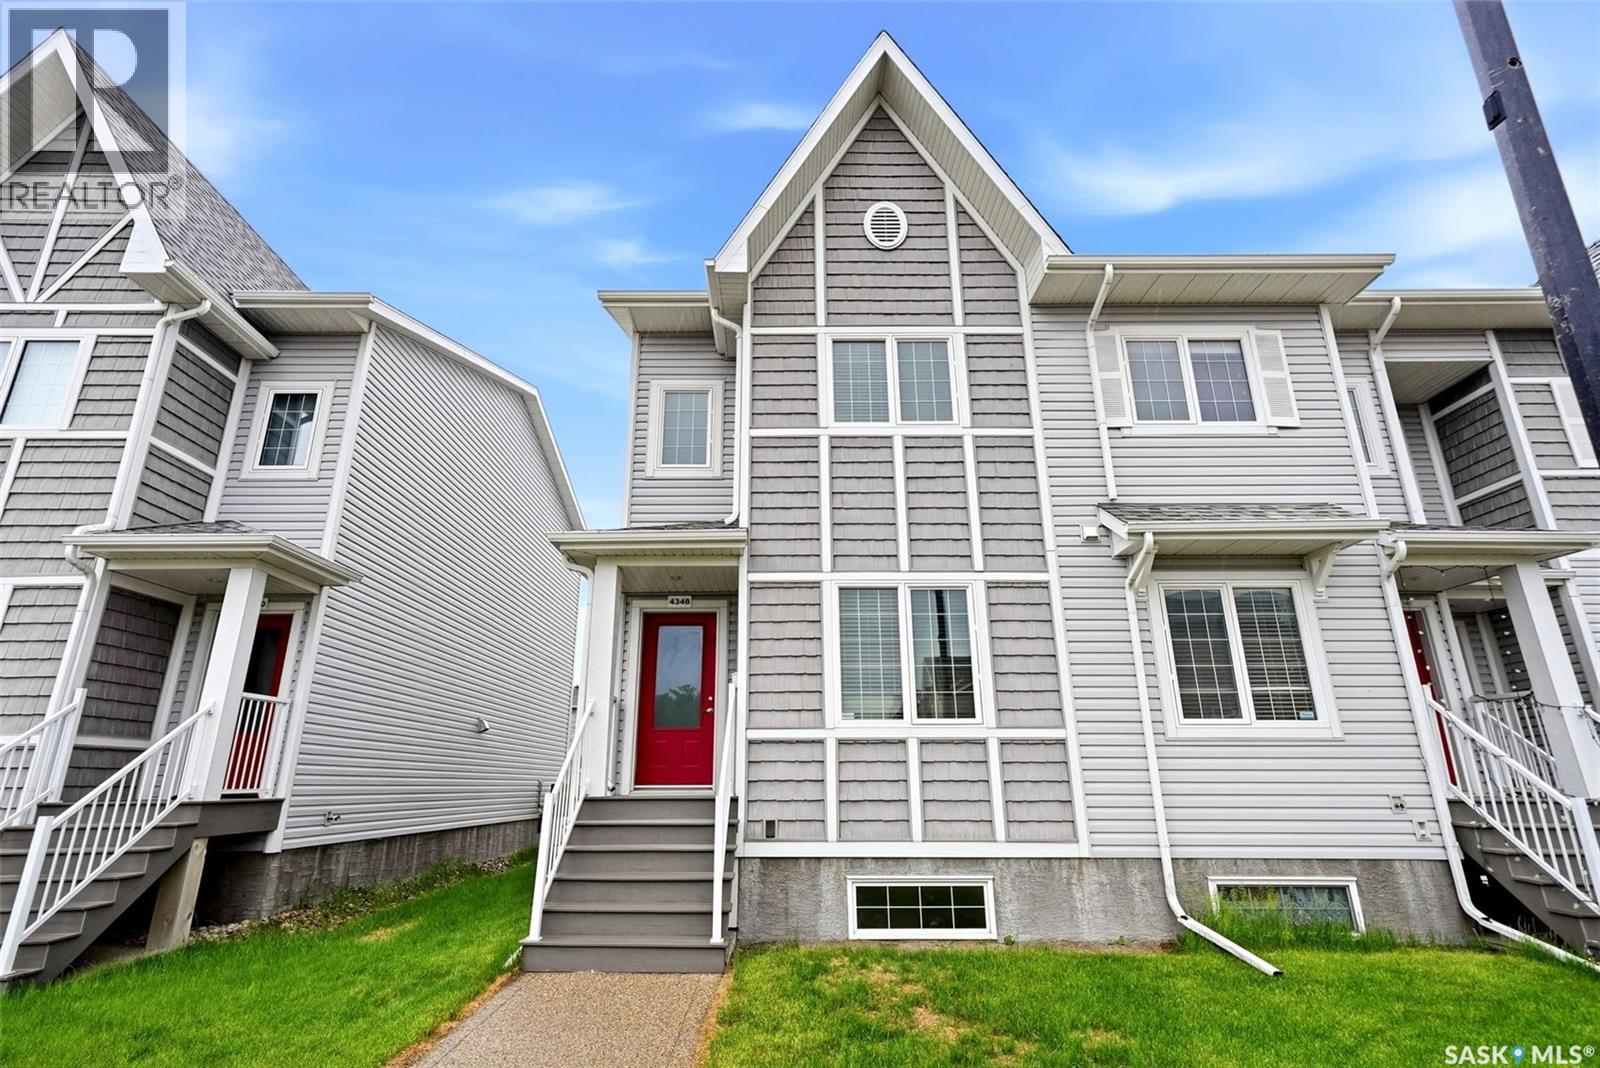
4348 Shaffer Street
Regina, Saskatchewan
Welcome to 4348 Shaffer Street in Regina’s highly sought-after Harbour Landing neighbourhood. This beautifully maintained end-unit freehold townhome offers exceptional value with no condo fees, a single detached garage, and extra yard space. New flooring Throughout! The bright main floor features a modern open-concept layout connecting the living room with an electric fireplace, dining area, and kitchen, creating a comfortable space for everyday living and entertaining. The kitchen offers ample cabinetry, functional prep space, and a practical layout. Upstairs, you’ll find 3 spacious bedrooms, including a well-appointed primary bedroom, along with a full bathroom and convenient second-floor laundry. The basement was developed last month and adds impressive flexibility with a bedroom, bathroom, kitchen, and laundry hookups — perfect for a roommate who wants a sweet basement, not just a basement suite. The vinyl plank in the basement was installed with hollow core underlay, the kitchen counter end piece folds to add more space, and the barn doors have gaskets to seal the gaps when closed. As an end unit, this home also benefits from a dedicated front sidewalk, added yard space, and access between the front and back yard. Original construction was built by Reimer Custom Homes, the property features an ICF foundation with Blue Skin membrane to grade and piles foundation. The insulated and boarded garage is built on a grade beam with piles, and includes remote keypad entry. Shared walls are separately framed and designed for sound reduction with an air gap, acoustic eliminating board, Roxul AFB insulation, metal sound channel, and 5/8" gyprock. Located close to walking paths, parks, schools, shopping, restaurants, and all Harbour Landing amenities, this is a standout opportunity for families, professionals, or investors. (id:63476)
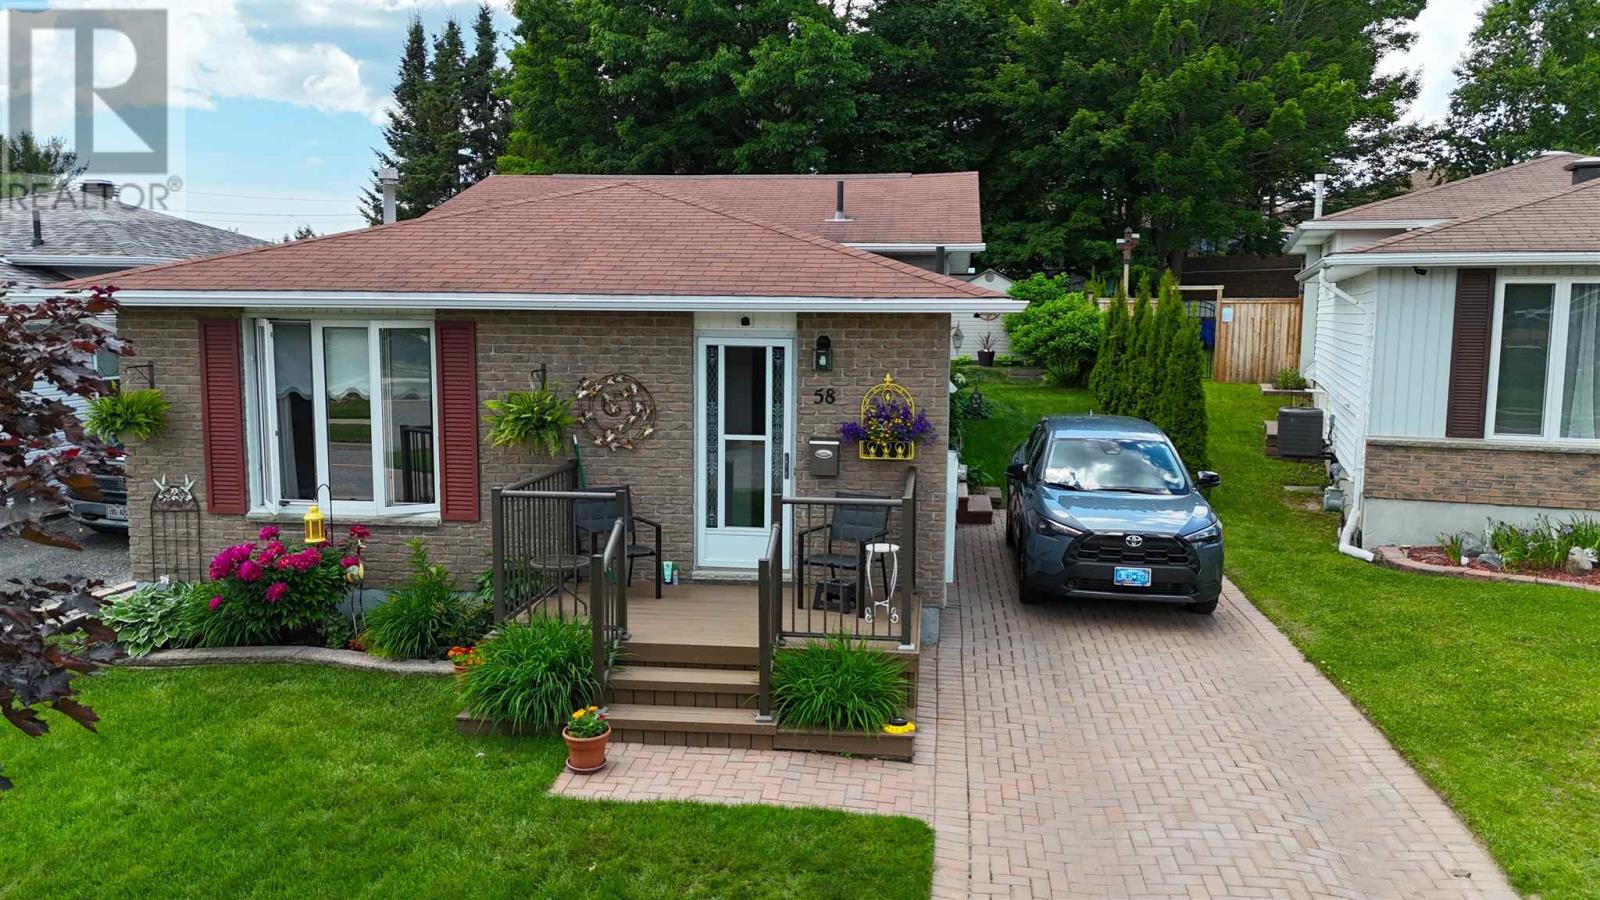
58 Stewart Cres
Elliot Lake, Ontario
Welcome to this beautifully appointed family residence, ideally situated on a quiet crescent. Showcasing timeless curb appeal, the home features mature trees, manicured gardens, lovely landscaping, and an elegant interlock driveway. Thoughtfully designed across four spacious levels, this exceptional backsplit blends refined style with everyday comfort. The stunning remodeled kitchen serves as the heart of the home, complemented by a beautifully updated main bath and a bright, sophisticated living room filled with natural light. Offering three bedrooms and 1.5 bathrooms, the home provides comfortable, well-appointed living spaces throughout. The inviting lower-level family room creates the perfect setting for relaxing evenings, while the basement offers extensive storage and exceptional functionality. Modern conveniences include a high-efficiency gas furnace, central air conditioning, and on-demand hot water. Outdoors, discover your own private retreat featuring a spacious deck overlooking a beautifully landscaped backyard—an ideal setting for entertaining or enjoying quiet moments in privacy. A rare opportunity to own an impeccably maintained home where quality, comfort, and timeless elegance come together. (id:63476)
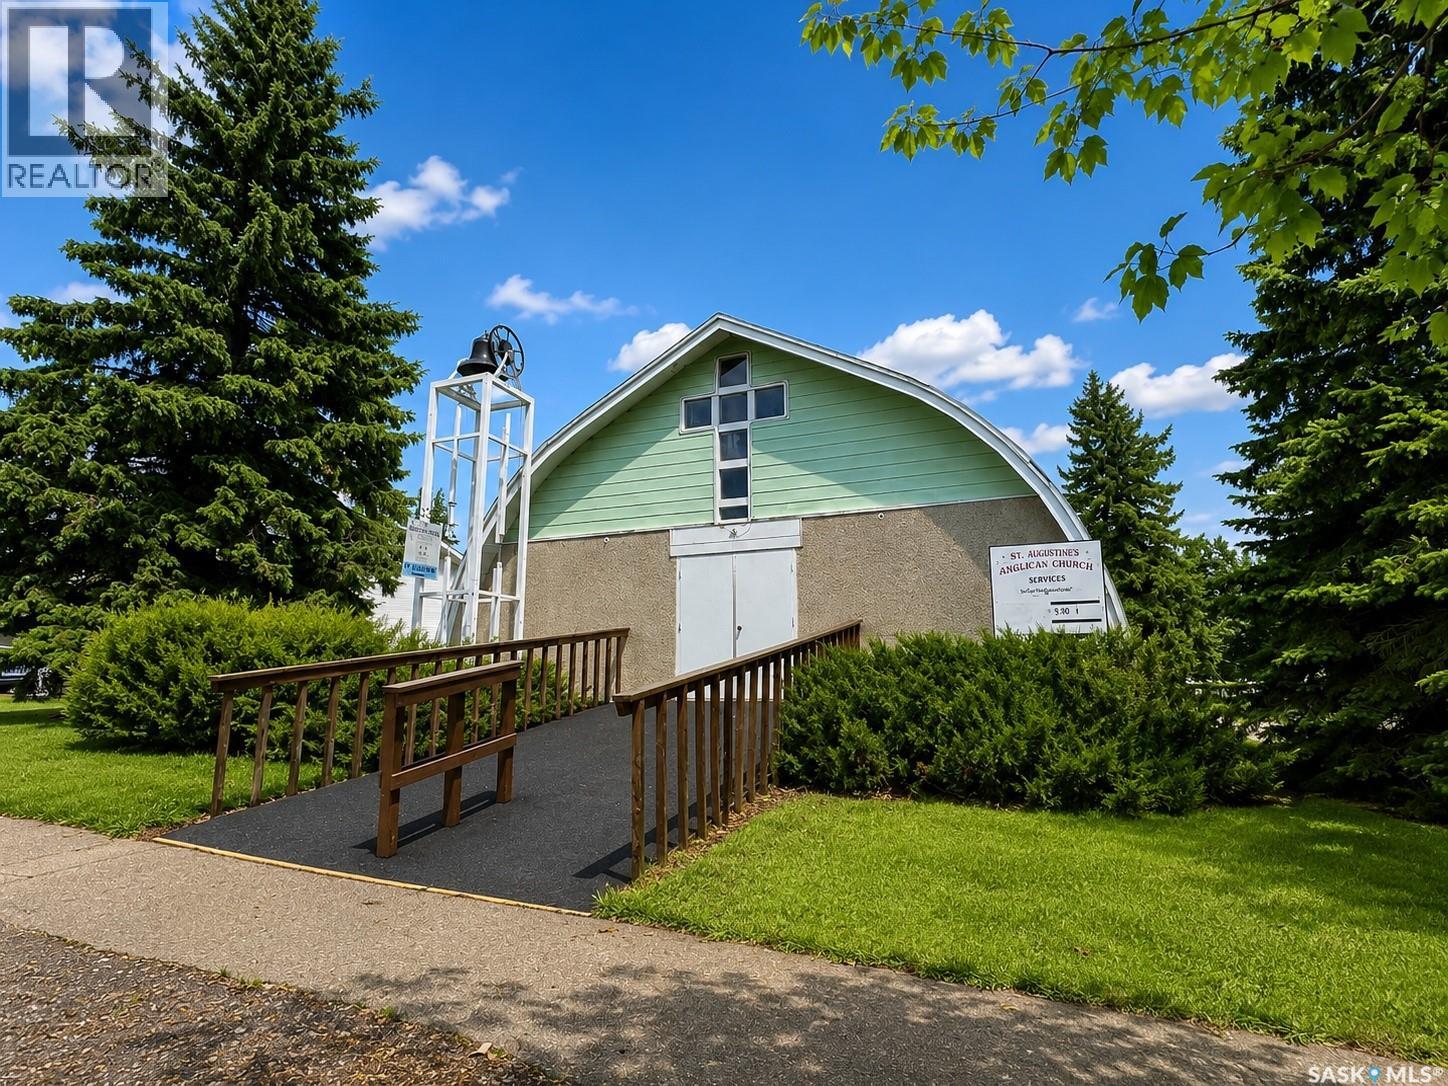
300 Queen Street
Raymore, Saskatchewan
Welcome to one of the most unique properties you will find in small town Saskatchewan. Located in the welcoming community of Raymore, this former church is filled with character, history and incredible potential for its next chapter. Step inside and discover an impressive open concept main floor with soaring space and a layout that offers a truly blank canvas for your vision. Whether you dream of creating a one of a kind residence, an inspiring artist’s studio, event venue, community gathering space, boutique business, wellness retreat or something entirely your own, this remarkable building offers endless possibilities. The full basement adds exceptional functionality and features a large kitchen, two washrooms and plenty of additional space to accommodate a variety of future uses. There is something undeniably special about giving a beautiful old building a new purpose. With its distinctive character, generous interior spaces and flexible layout, this former church presents a rare opportunity for someone with imagination to transform a piece of Raymore’s story into something extraordinary. Located approximately 112 km north of Regina at the junction of Highways 6 and 15, Raymore is a friendly prairie community offering the charm and slower pace of small town Saskatchewan living. Bring your ideas, your creativity and your vision. Properties like this do not come along often, and the possibilities here are limited only by your imagination. (id:63476)
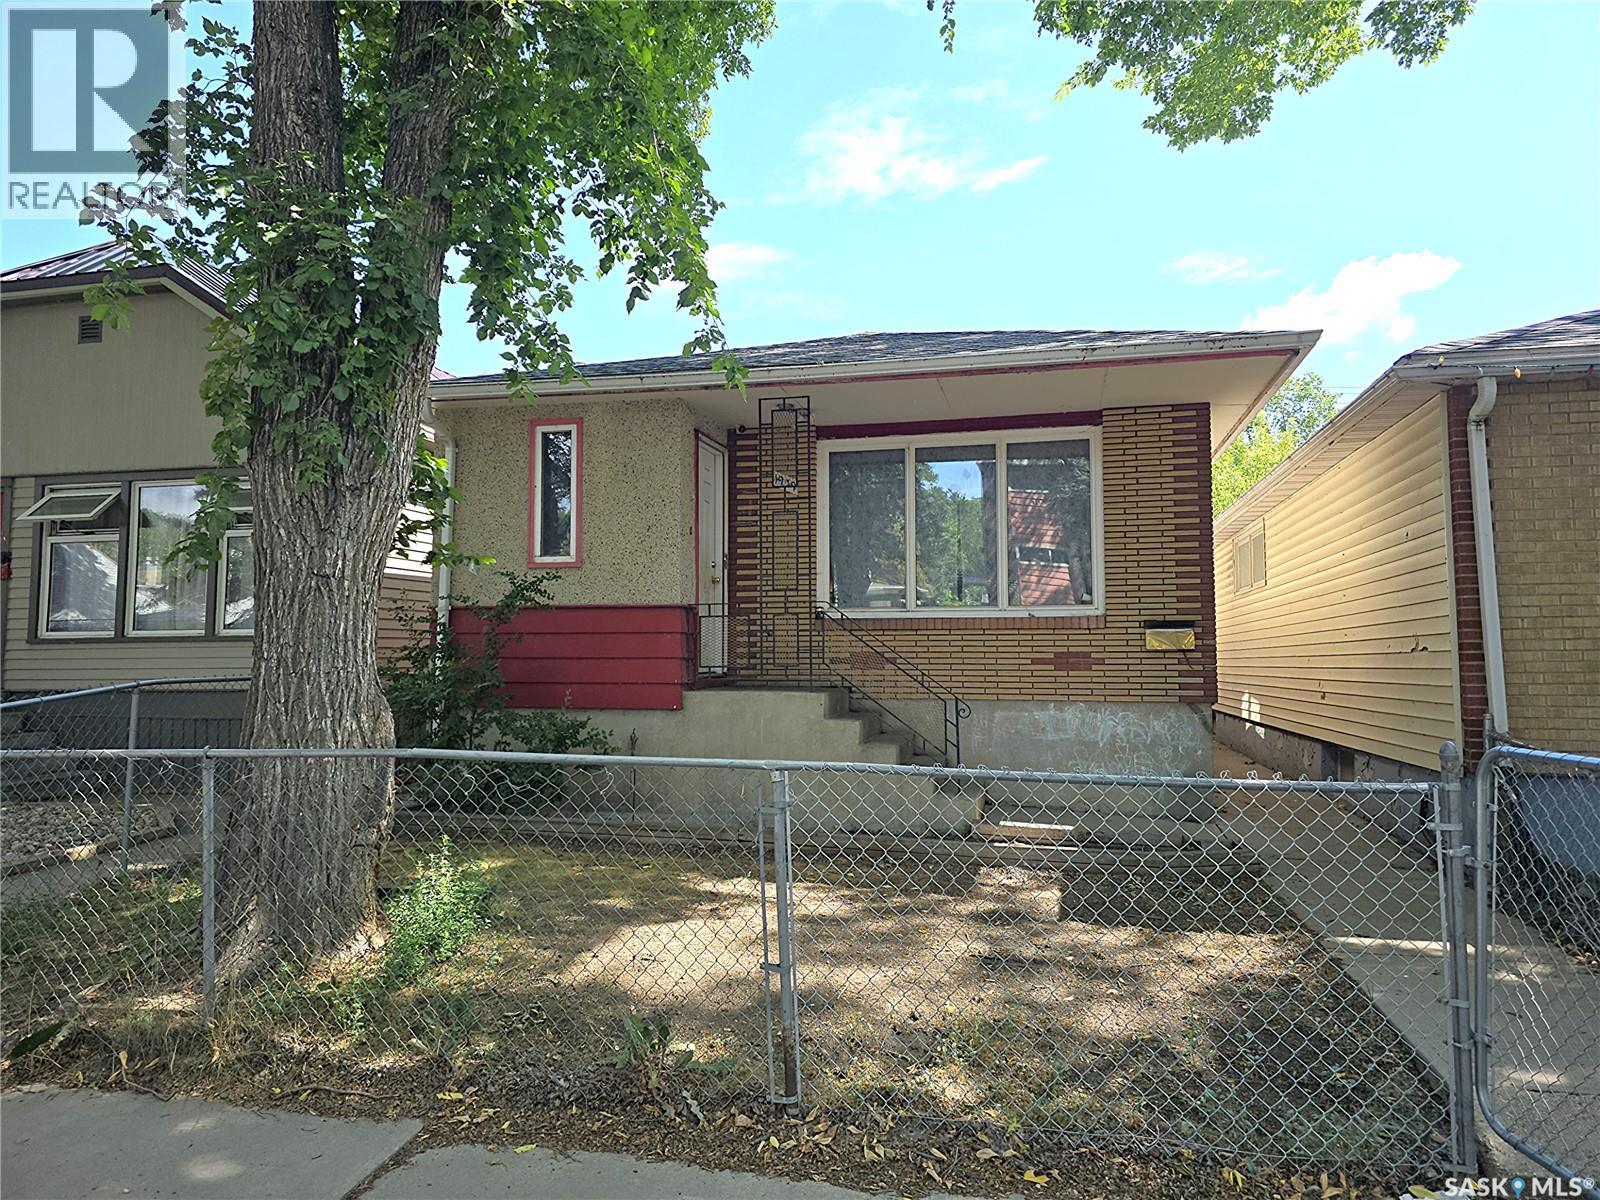
1939 Quebec Street
Regina, Saskatchewan
Built in 1963, this open-concept bungalow offers 2 bedrooms on the main floor plus 2 additional bedrooms in the basement. The lower level is not fully finished but has already been framed, features five large windows, and has two bedrooms partially completed, providing an excellent opportunity to add additional living space. Separate entrance for potentially a two-bedroom suite. The home features a bright living room with a large picture window, ceiling fan, and laminate flooring. The living room overlooks the kitchen, which includes a newer refrigerator and stove, along with laminate flooring. The main floor offers two bedrooms with laminate flooring and a 4-piece bathroom. The partially developed basement includes laminate flooring throughout the main areas, a spacious future rec room, laundry area, and a 2-piece bathroom that is already roughed-in and ready for a shower to be installed. The foundation appears to be in excellent condition, and the property also includes a single detached garage. This home offers plenty of potential for a growing family or anyone looking to add value by completing the basement to suit their needs. (id:63476)
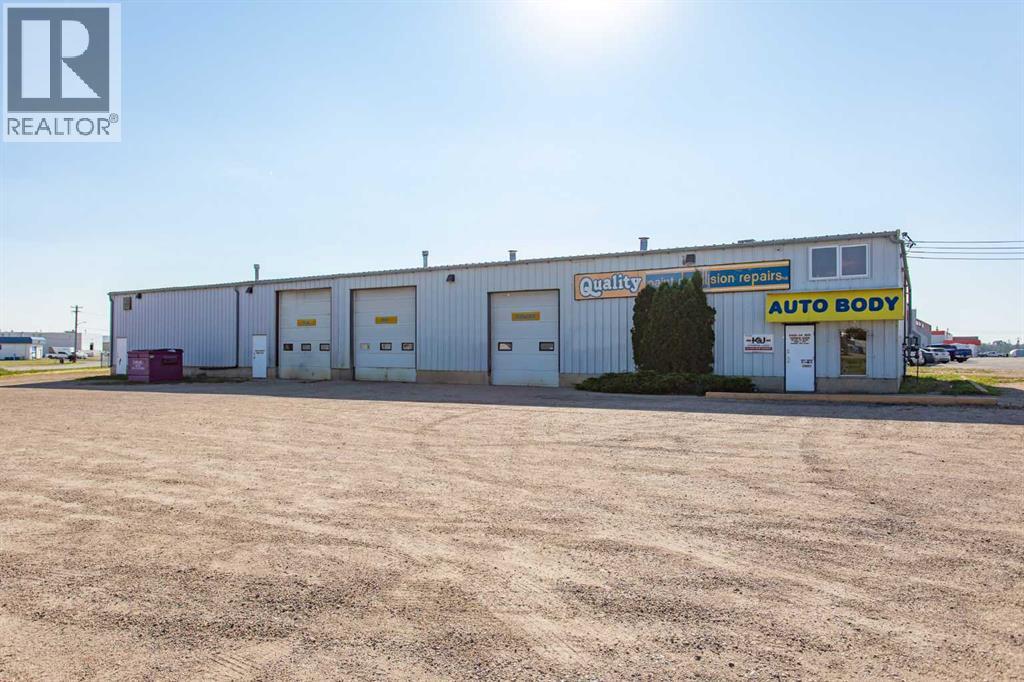
6403 44 Avenue
Ponoka, Alberta
Building and Land Only! Looking for an opportunity to own a 5,800 sq. ft. industrial shop on one acre with a fenced compound in the Town of Ponoka? Your wait is over! This versatile property offers excellent potential for an owner-user, investor, or multiple businesses, with a functional layout that could accommodate one operation or potentially be divided into two or three separate spaces. The north end features a spacious office/reception area leading into an open shop space with 12' x 10' and 14' x 12' overhead doors, 220V three-phase power—previously utilized as a welding shop—a 2-piece bathroom, plus a lunchroom located in the mezzanine. The second shop area features a 12' x 14' overhead door, while two additional bays each offer 14' x 14' overhead doors, providing excellent access for trucks, equipment, and a variety of industrial uses. This portion also includes a 2-piece bathroom and upper-level office space. Additional features include LED lighting throughout the shop areas and building exterior, a fenced compound, gravel yard, low-maintenance landscaping, and an abundance of parking and yard space surrounding the building. Situated on a prominent corner with excellent exposure and visibility near Vold Jones Vold Auction Mart, Sommer Home Hardware Building Centre, and Highway 2A, this property offers convenient access from both 64th Street and 44th Avenue. A versatile industrial property with excellent access, substantial yard space, office space, two bathrooms, multiple overhead doors, three-phase power, and plenty of potential for your business or investment portfolio! (id:63476)
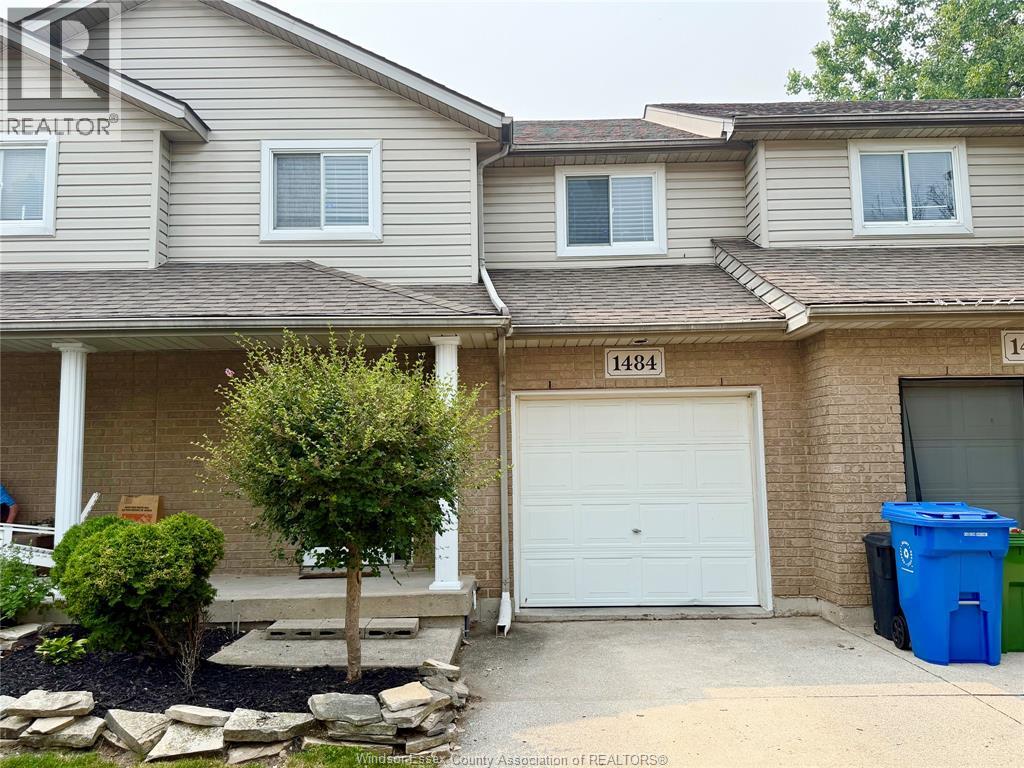
1484 Border
Tecumseh, Ontario
AFFORDABLE, LOW-MAINTENANCE LIVING! Nestled on a quiet cul-de-sac, this well-maintained two-storey home is ideally located close to shopping, parks, and scenic walking trails. Enjoy a private backyard, perfect for relaxing or entertaining during the warmer months. An excellent opportunity for tenants seeking a comfortable, low-maintenance home. Grass cutting is taken care of, providing worry-free outdoor maintenance. Freshly painted throughout within the last year, this home also features brand new vinyl flooring on the upper level, newer refrigerator and dishwasher, plus a newer furnace and A/C for added peace of mind. Tenant responsible for all utilities. Available immediately. Credit check, references, and income verification required. (id:63476)
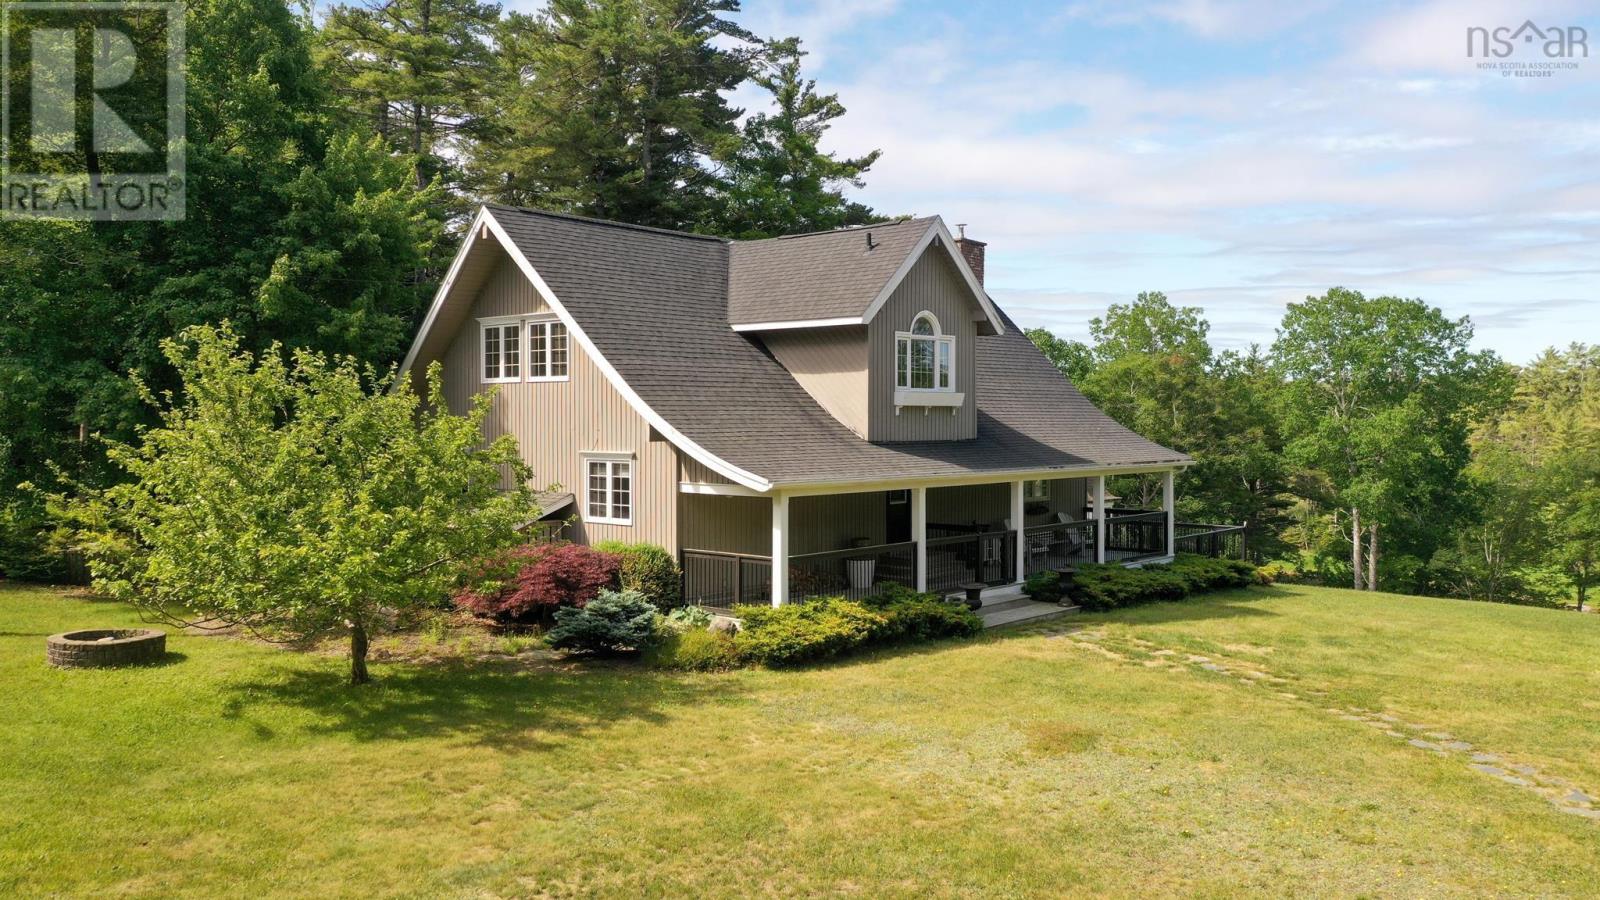
217 Mill Village East Road
Mill Village, Nova Scotia
L&S#1302. Beautifully situated on more than 5 acres with 275 feet of pristine riverfront on the magnificent Medway River, this captivating contemporary home offers the utmost in privacy, nature and tranquillity. Designed for comfortable living and effortless entertaining, the open-concept main level is anchored by a dramatic double-height living room featuring an energy-efficient fireplace insert, elegant wainscoting, and breathtaking river views. The spacious country kitchen offers a custom island, garden views from the sink, and an adjoining pantry/studio with abundant storage. An archway from the kitchen leads to an impressive dining room addition with vaulted ceilings, exposed beams and multiple garden doors, opening to a charming courtyard on one side and an expansive riverside deck on the other. The main floor also includes a gracious entry foyer and a generous guest bedroom with ensuite bath. Upstairs, the entire level is devoted to a luxurious primary suite, complete with soaring ceilings, a cozy sitting room open to below, and a sumptuous ensuite featuring a vintage soaker tub. Rich in artistic detail, special touches throughout include antique and handcrafted wood accents, graceful archways, and wainscoting. A full basement provides excellent storage while the home is serviced by hot water baseboard heating, drilled well and septic system. Outside, enjoy a covered veranda enclosed for pets, expansive decks, a fenced courtyard with lovely gardens, gazebo, and 2 charming outbuildings offering endless possibilities. From the level plateau surrounding the home, a wide beautifully maintained path bordered by stone walls winds gently to the rivers edge. The river is magical - ideal for swimming and kayaking and, yes, you can fish right from your property. Spectacular sunsets, mature forest and abundant wildlife, including bald eagles, create an unforgettable natural setting. The best of both worlds - the pleasures of country living without the isolation. (id:63476)
6664 Little Green Lake Road
Green Lake, British Columbia
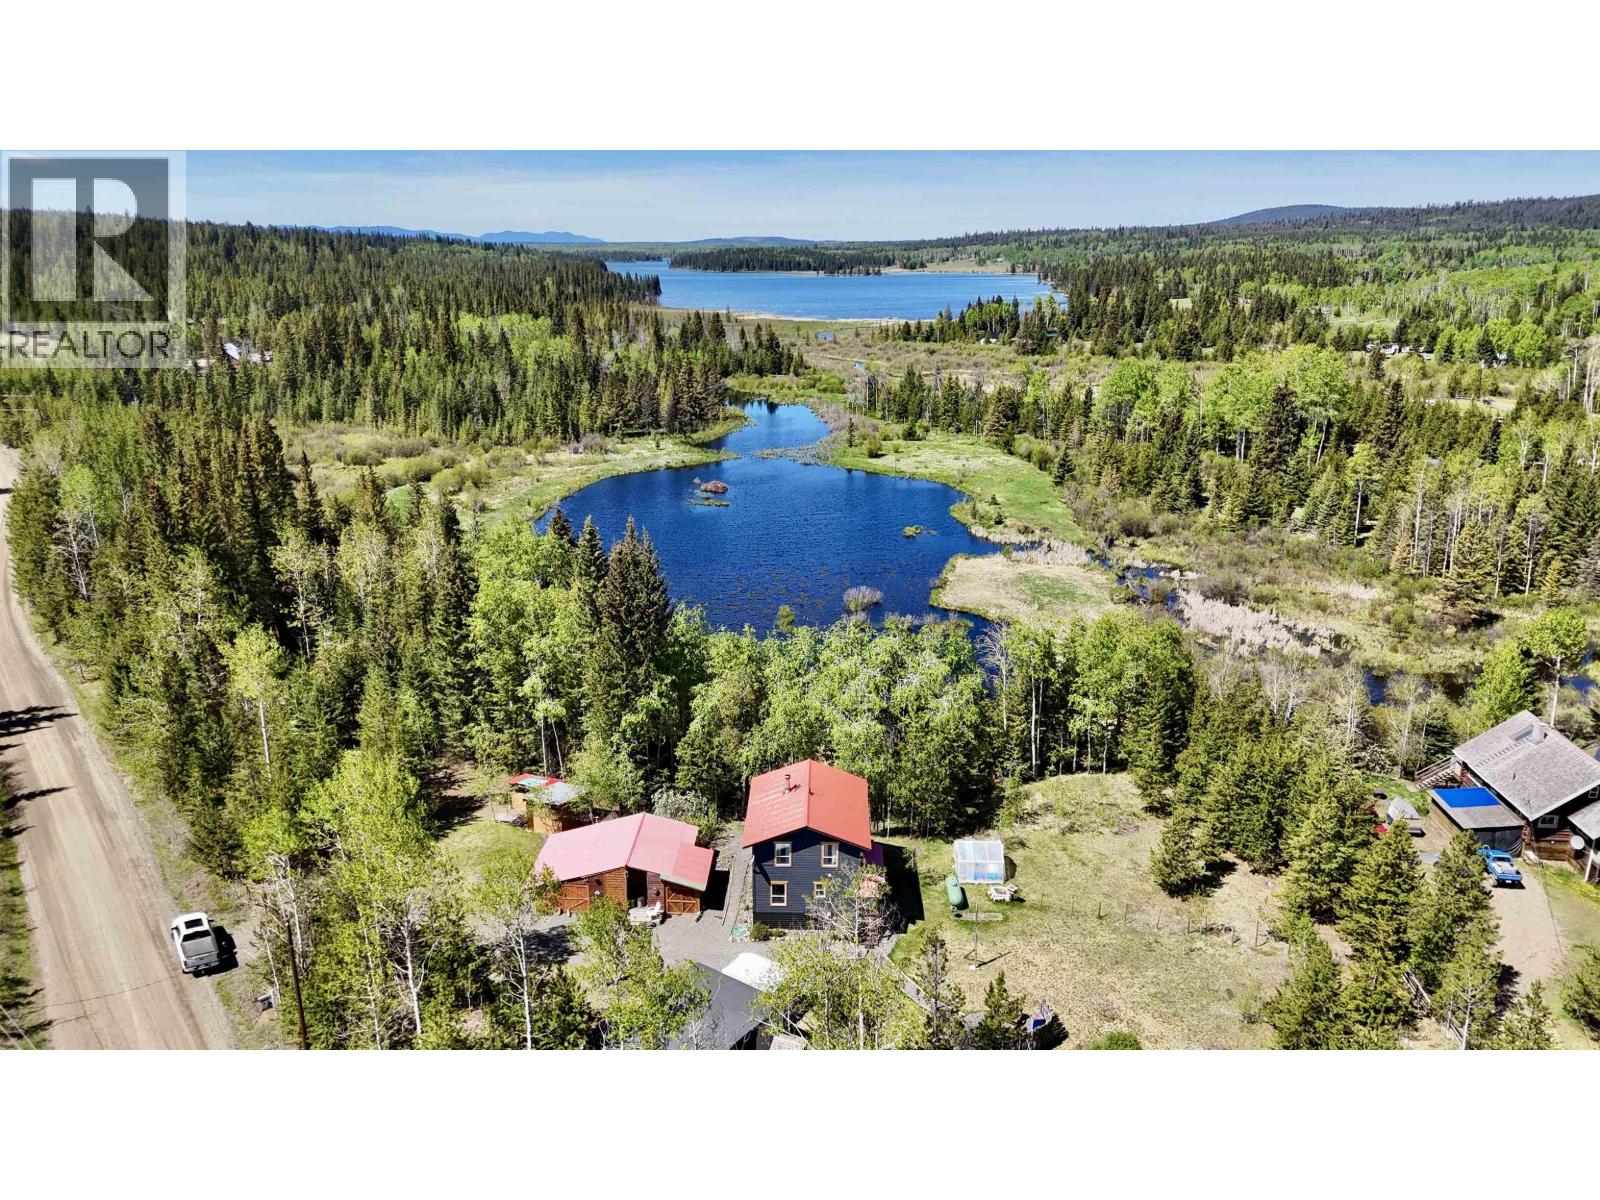
Welcome to this cozy 2 bedroom plus den, 2 bathroom home set on a beautiful and private 10 acre property just minutes from Watch Lake. Surrounded by a peaceful mix of trees and open space, the land features a large pond that attracts abundant wildlife, along with Watch Creek gently flowing through the property. The home offers a warm and inviting feel that’s straight out of a storybook, creating a comfortable and relaxing place to call home or escape to on weekends. The property also includes numerous outbuildings providing plenty of space for storage, hobbies, or animals. A truly special rural setting in a sought-after area known for its natural beauty and recreation. (id:63476)
1242 George Street
Sydney, Nova Scotia
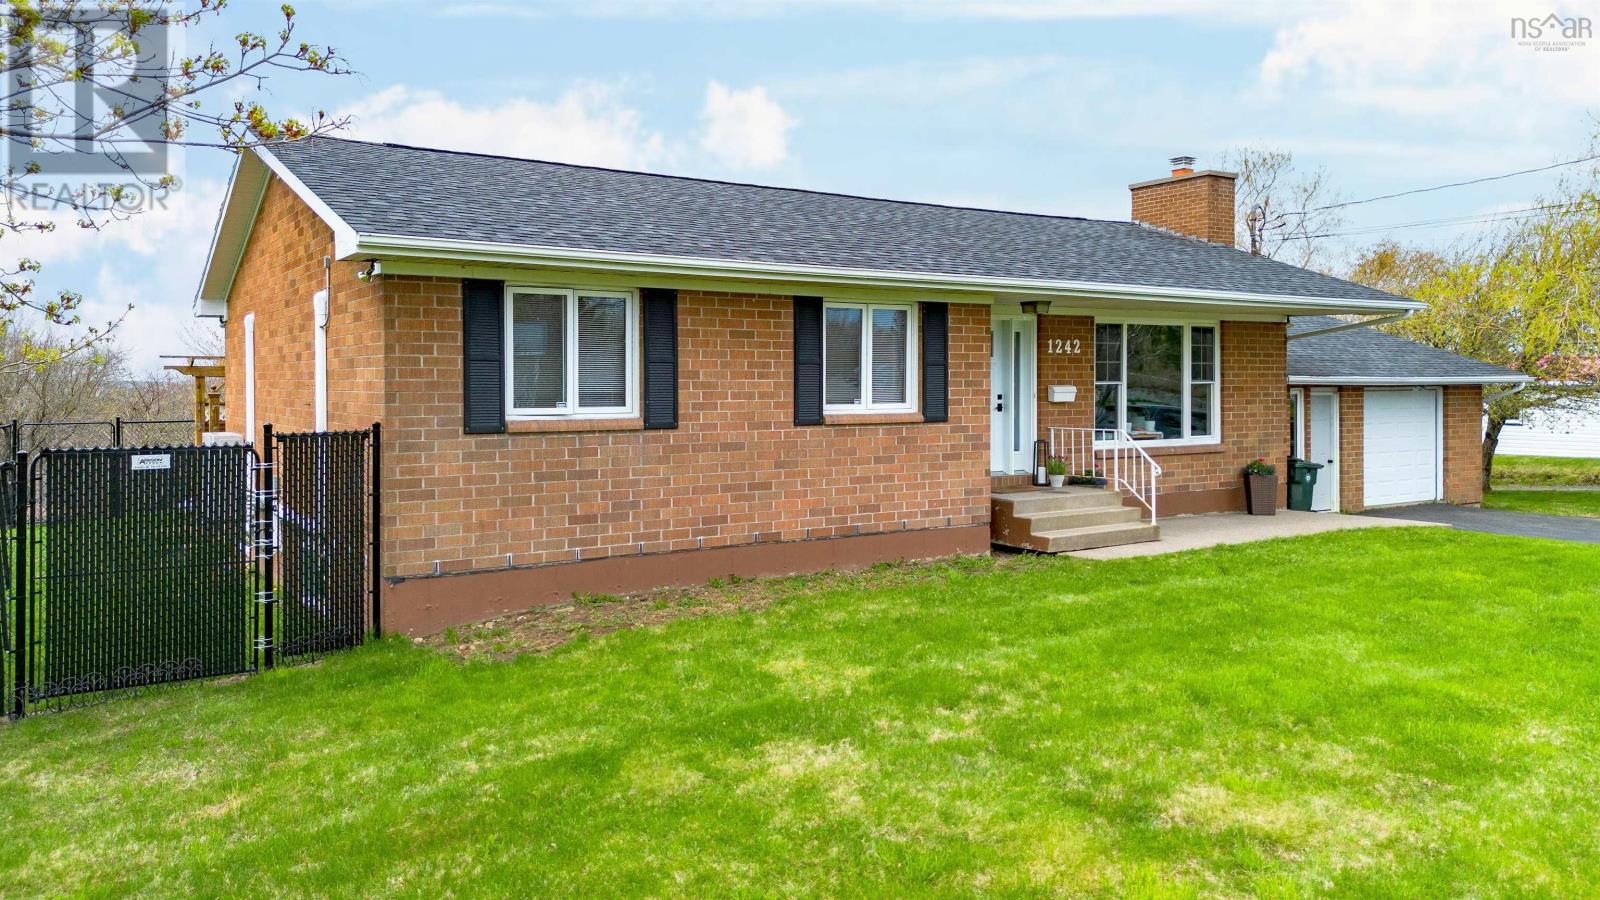
Welcome to 1242 George Street Discover the rare combination of space, privacy, and convenience at 1242 George Street, ideally situated at the top of Hardwood Hill in Sydneys south end. This well-maintained brick bungalow sits on an impressive 1.74-acre lot, offering a beautifully landscaped and fenced backyard that extends into a private, wooded retreat with mature trees and endless possibilities for gardens, trails, recreation, or simply enjoying nature. The bright main level features a welcoming living room with hardwood flooring and propane fireplace, a modernized kitchen with stainless steel appliances and propane stove, two spacious bedrooms, main-level laundry, and a bathroom with in-floor heat. Ductless heat pumps, installed in 2024, provide efficient heating and cooling, with electric baseboards for backup. The finished lower level adds three additional bedrooms, or use one as a rec room or home theatre, plus a full bathroom. Each lower-level bedroom has an egress window installed in 2025. Recent updates include 2025 laminate flooring throughout the lower level, new flooring in the main-level bedrooms, a new front door and living room window, and a new back screen door. Outdoor and practical features include a 24' x 24' attached garage, 200-amp electrical service, generator hookup with included gas generator, paved front driveway, additional rear gravel parking, enclosed patio, rear deck, and a large fenced backyard with privacy slats added in 2024perfect for children, pets, and outdoor entertaining. Enjoy spectacular hill views and wooded privacy while remaining close to all amenities, Cape Breton Regional Hospital, Cape Breton Cancer Centre, downtown Sydney, NSCC Waterfront Campus, and just a short drive to Cape Breton University. A property of this size and setting within the city is increasingly hard to findcome experience the space, privacy, and possibilities for yourself. (id:63476)
14068 North Bluff Road
White Rock, British Columbia
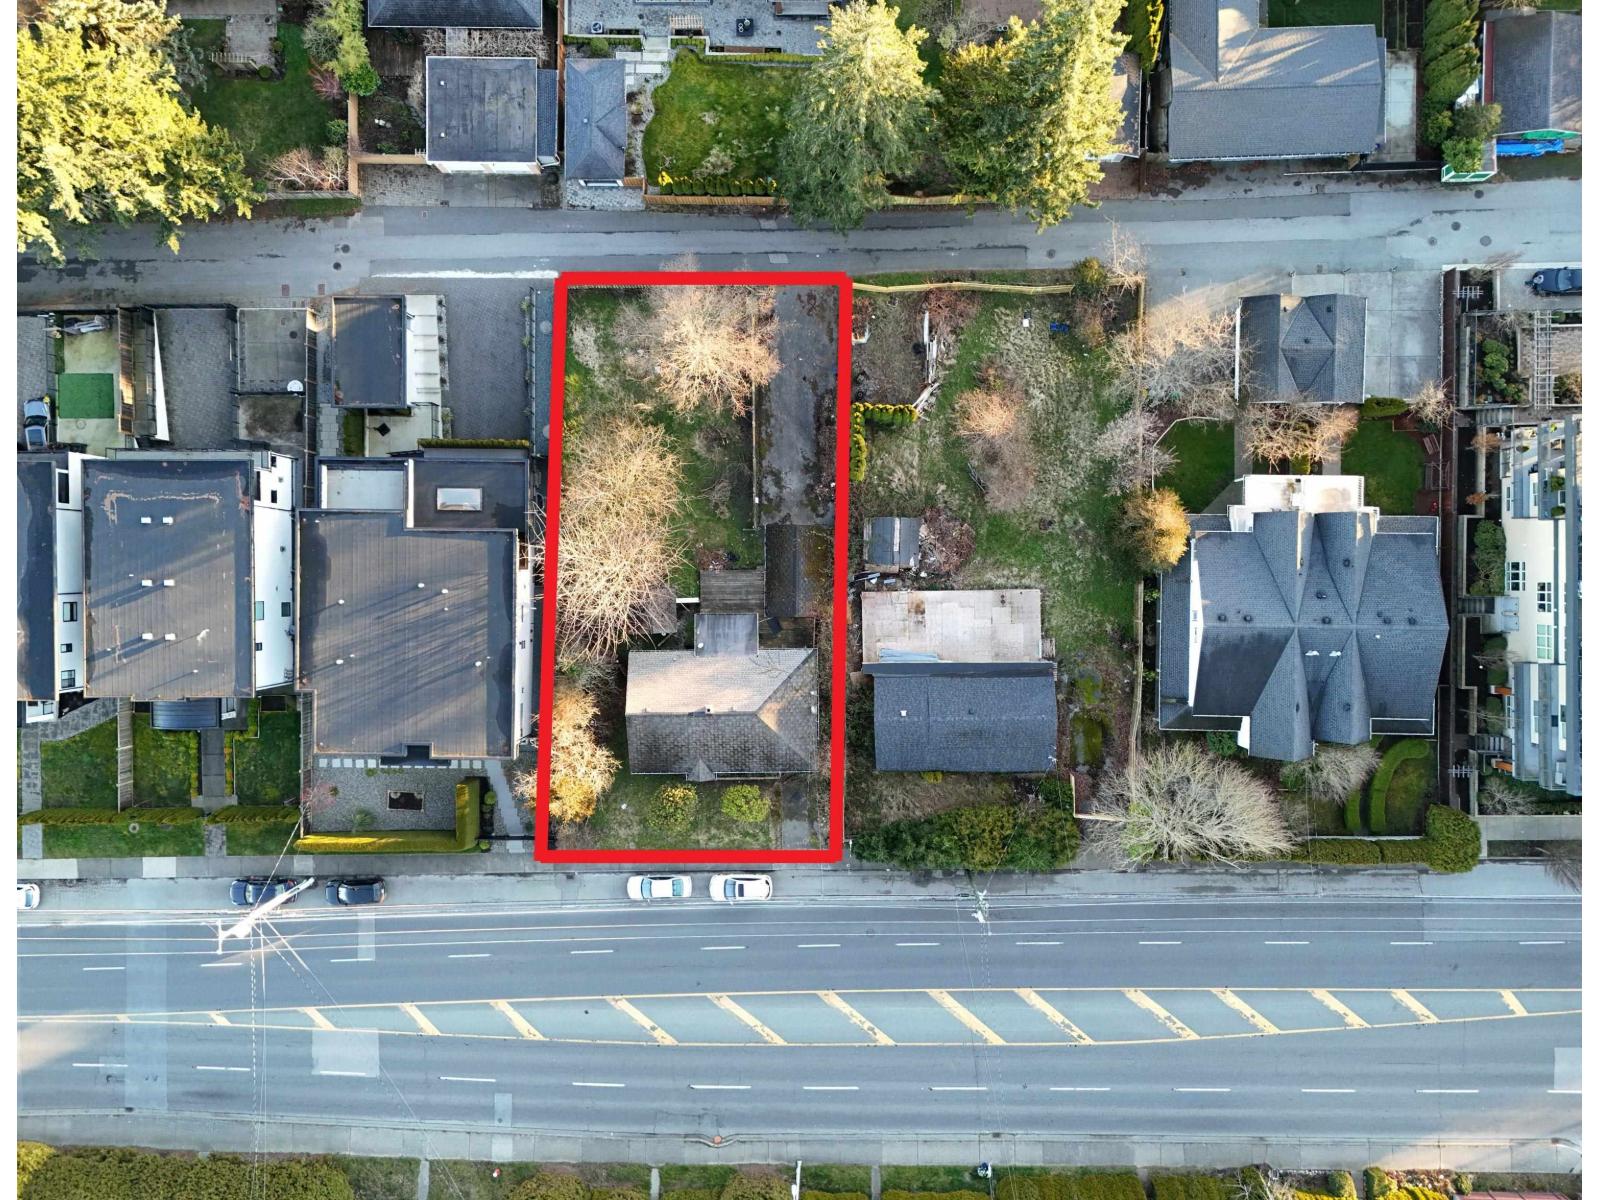
Prime Small-Scale Multi-Unit Housing opportunity in the heart of White Rock. 9,520 sq ft lot with rare & valuable rear lane access, offering exceptional flexibility for site design, parking, and individual unit entry. With new SSMUH, explore the potential for 3-6 units (buyer to verify with City). Outstanding location just minutes to White Rock Beach, the Pier, shops, and amenities. Rare opportunity to secure a prime development site in a high-demand area. (id:63476)
240 William Street South
Chatham, Ontario
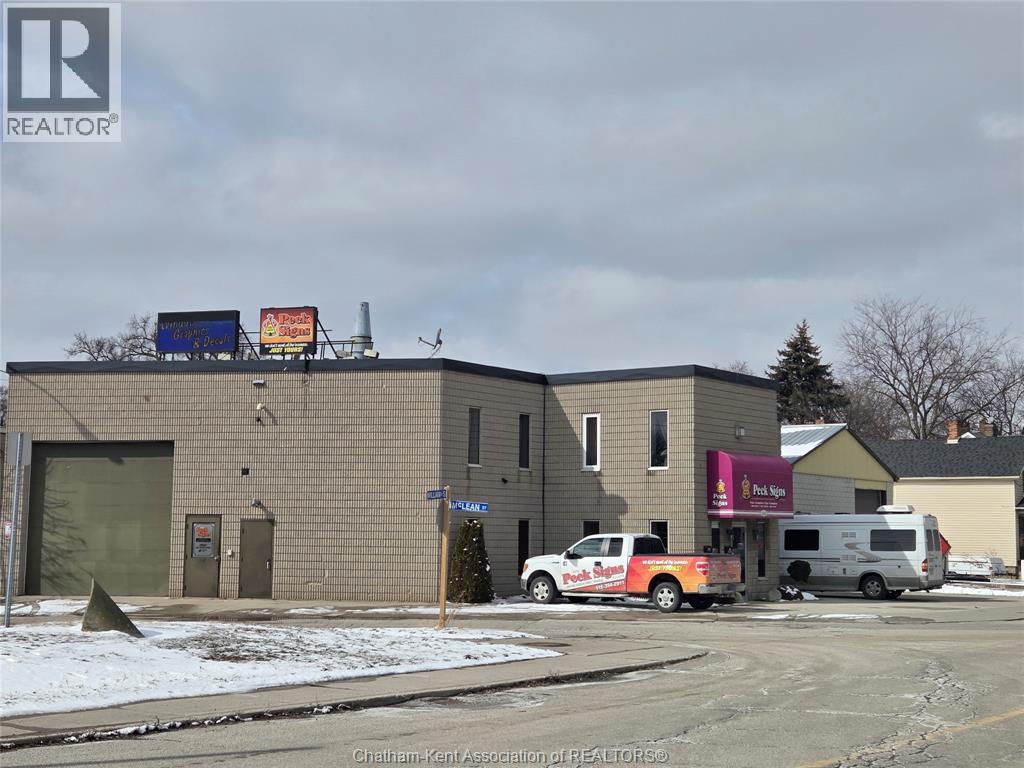
HERES THE OPPORTUNITY OF A LIFETIME. ""LAND AND BUILDINGS ONLY"" BUILDING #1: 4624 SQ.FT.WITH AN APARTMENT UPSTAIRS ""NOW RENTED"". GREAT FOR FUTURE OWNER OCCUPANCY.THIS BUILDING HAS 2-16 FT OVERHEAD DOORS. BLOCK CONSTRUCTION INSIDE HAS MUCH HIGHER CEILINGS IN WORK AREA, MAIN FLOOR CONSISTS OF RECEPTION AREA, OFFICES, , HUGE DRIVE IN WITH EXTRA HIGH CEILINGS CAPABLE OF HANDLING SEMI TRUCKS. BUILDING # 2 IS APROX 37X48 ALSO WITH 16 FT DOOR. HIGH CEILING. PERFECT FOR HANDLING INVERTORY FOR YOUR BUSINESS. TOTAL SQ.FT. FOR BOTH BUILDINGS IS APROX 6400 + OR - TO BE VARIFIED BY BUYER. ZONING IS HC1-4 NOW BEING USED AS AN ONGOING SIGN COMPANY ""PECK SIGNS"" FOR ALL TYPES OF SIGNS, OR ALL DIFFERENT TYPES OF RETAIL OUTLETS NO SHOWINGS DURING BUSINESS HOURS, AND A ""CONFIDENTIALLY AGREEMENT MUST BE SIGNED PRIOR TO ALL SHOWINGS"". NEW PRICE NOW INCLUDES BUSINESS WITH ALL CHATTLES, EQUIPMENT, INVENTORY, ALL VEHICLES LAND AND BUILDINGS. C AND C MACHINE IS LEASED EQUIPMENT, POSSIBLE VTB WITH APPROVED BUYER. CALL FOR ALL DETAILS. (id:63476)