

679 Oxbow Crescent
Oshawa, Ontario
Welcome To 679 Oxbow Crescent - A Beautifully Maintained Detached Two-Storey Home Offering Exceptional Space, Comfort, And Functionality For Growing Families. From The Moment You Arrive, You'll Appreciate The Concrete Driveway With Ample Parking, Double Car Garage, No Sidewalk To Shovel, And Inviting Curb Appeal. Inside, The Traditional Layout Offers Both Formal And Casual Living Spaces, Including A Bright Combined Living And Dining Room, Perfect For Hosting Family Gatherings Or Entertaining Guests. The Heart Of The Home Is The Updated Eat-In Kitchen, Featuring Quartz Countertops, Pot Lights, And A Walkout To The Backyard-Ideal For Summer Bbqs And Seamless Indoor-Outdoor Living. Just Off The Kitchen, The Cozy Family Room Is Complete With A Fireplace And Bay Window, Creating The Perfect Space To Relax At The End Of The Day. Convenience Continues With A Main Floor Laundry Room Offering Direct Access To The Garage. Upstairs, The Home Is Currently Set Up As 3 Spacious Bedrooms But Can Easily Be Converted Back To A 4-Bedroom Layout, Giving Buyers Flexibility As Their Needs Change. The Spacious Primary Retreat Features A Walk-In Closet And A 5-Piece Ensuite, While The Additional Bedrooms Offer Ample Closet Space And Large Windows, Making Them Ideal For Children, Guests, Or A Home Office. Offering A Fantastic Layout In A Desirable Neighbourhood. Enjoy The Benefits Of ENERGY STAR Living With A Home Designed For Greater Comfort, Efficiency And Long-Term Savings. Built To A Higher Energy-Efficiency Standard, This Home Features Enhanced Insulation, High-Performance Windows, Improved Air Sealing And Efficient Heating And Cooling Systems To Help Reduce Energy Consumption And Monthly Utility Costs. You'll Also Enjoy More Consistent Indoor Temperatures, Fewer Drafts And Improved Indoor Air Quality. A Smart Choice For Today's Buyer, An ENERGY STAR Home Offers The Added Peace Of Mind Of Quality Construction While Helping You Save Money And Live More Comfortably For Years To Come. (id:63476)
20185 Grade Crescent
Langley, British Columbia
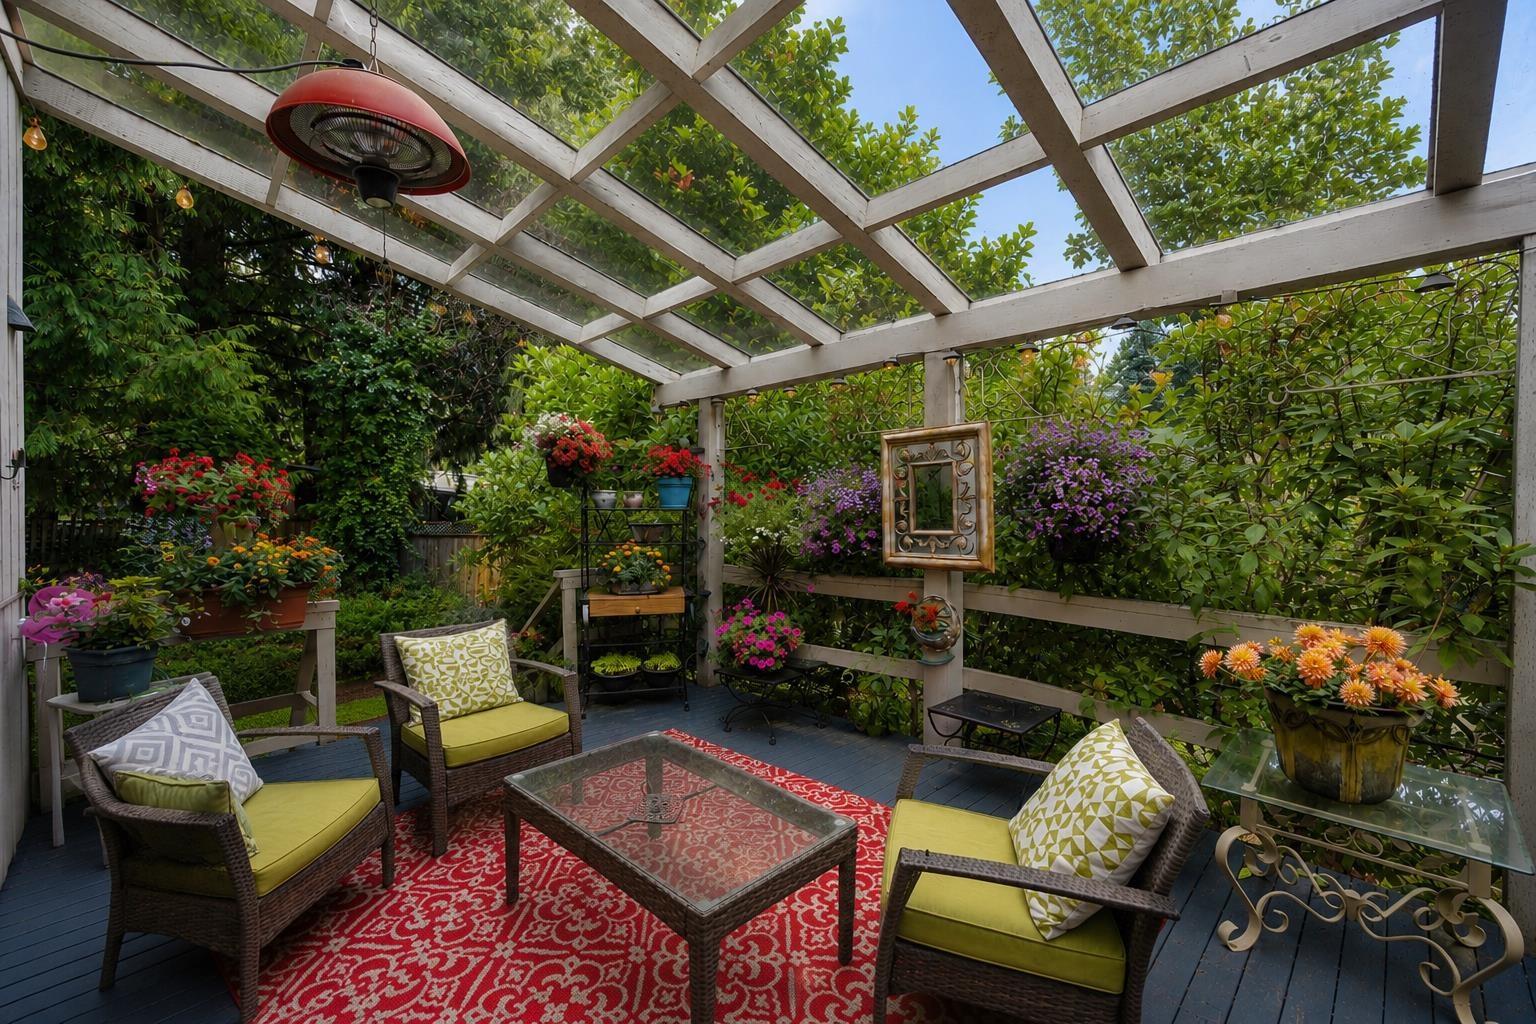
Welcome to your perfect family home in the heart of Langley! Tucked away with both private front and back yards, this property is surrounded by lush greenery and just steps to the beautiful Sendall Gardens-a true oasis right outside your door. Offering 3 spacious bedrooms and 3 bathrooms, there's plenty of room for the whole family to live and grow. Enjoy added comforts like air conditioning, ample parking, and a functional layout designed for everyday living. Conveniently located close to top-rated schools, shopping, parks, and all essential amenities. Homes like this don't come up often-don't miss your chance to make it yours! (id:63476)
9 35931 Empress Drive
Abbotsford, British Columbia
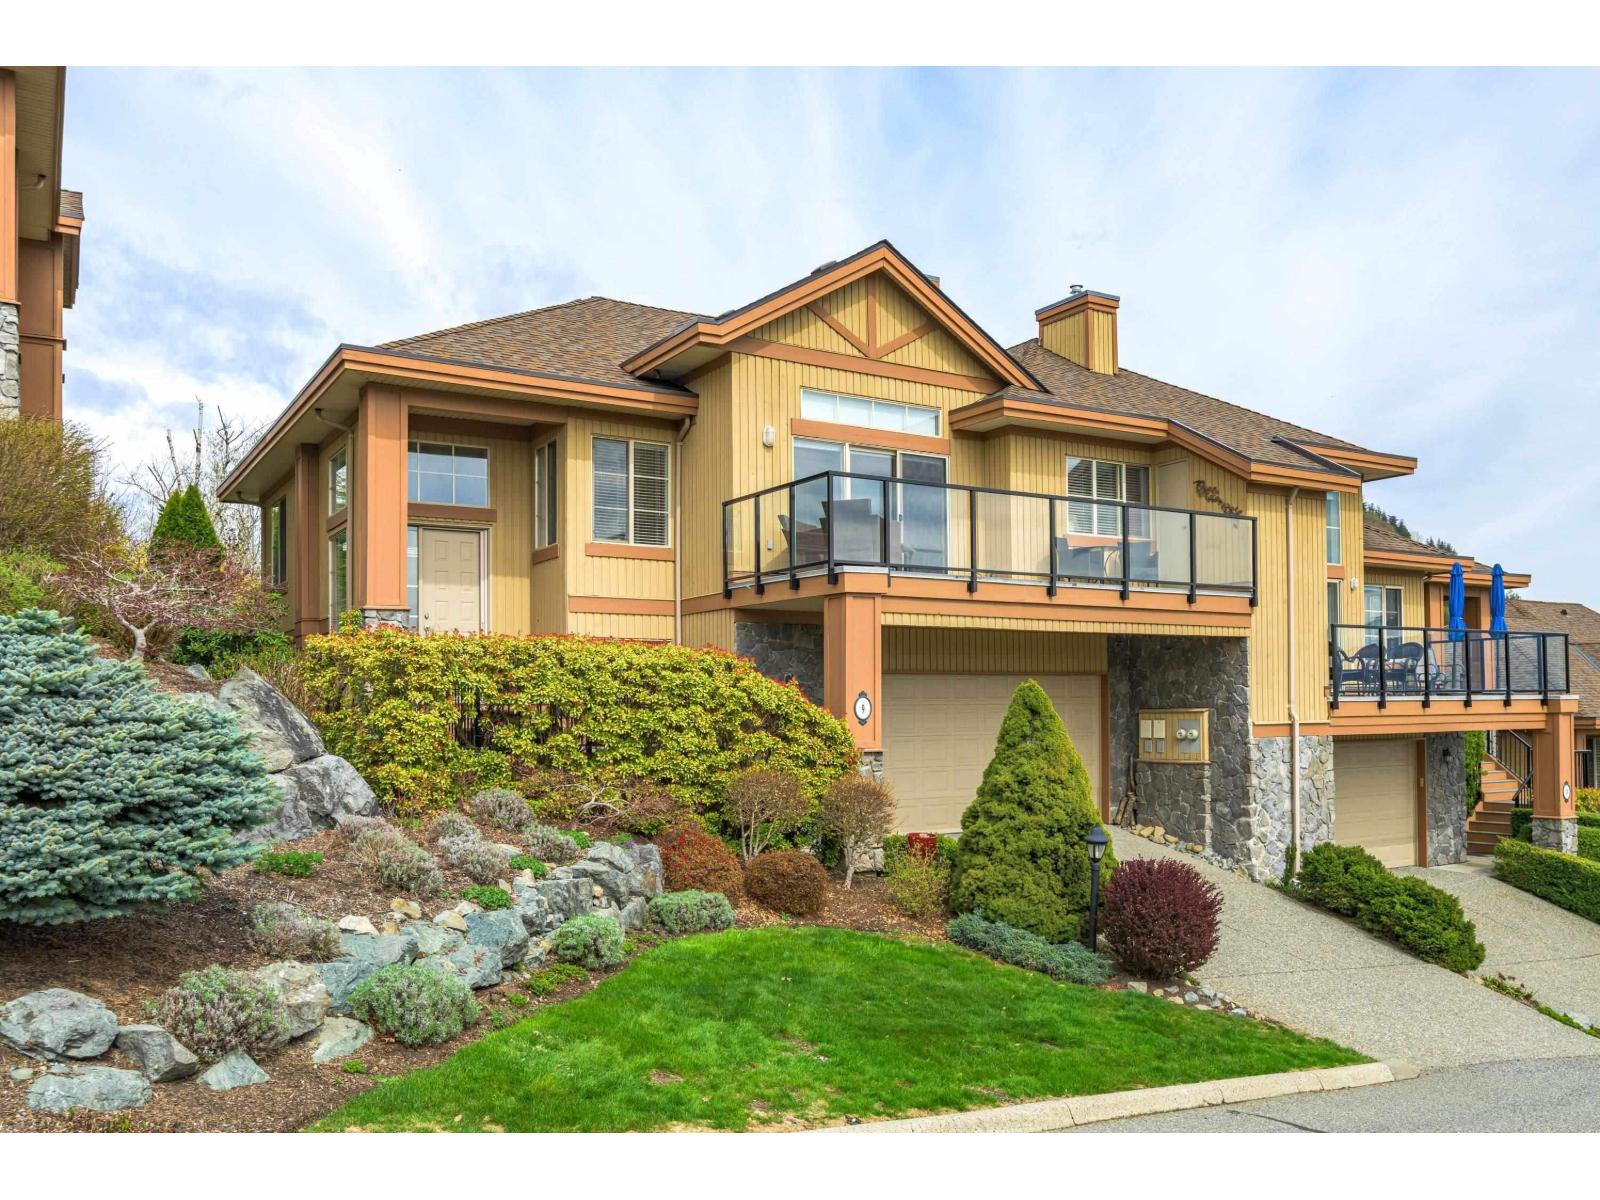
Mountain and Valley view along with primary on the main floor. Majestic Ridge offers a beautifully updated end home, new wood flooring upper hallway and bdrms, Heat pump for A/C and your comfort, new furnace along with Custom paint from Farrow and Ball. UV protective film for South facing windows. New (tuneable) Led lightings, designer light fixtures, new family room shelving and hallway bookcases. Calcutta Viola marble surround and custom mantle. Cedar privacy hedge offering private back patio for those warm evening and entertaining.Spacious primary bedroom features 5 piece ensuite and walk in closet, Hunter Douglas Duolite Duette window coverings. Enjoy the views of Mount Baker and Sumas Prairie from your large front decks.The downstairs offers 2 addition bedrooms and recreation room. (id:63476)
210 9278 120 Street
Surrey, British Columbia
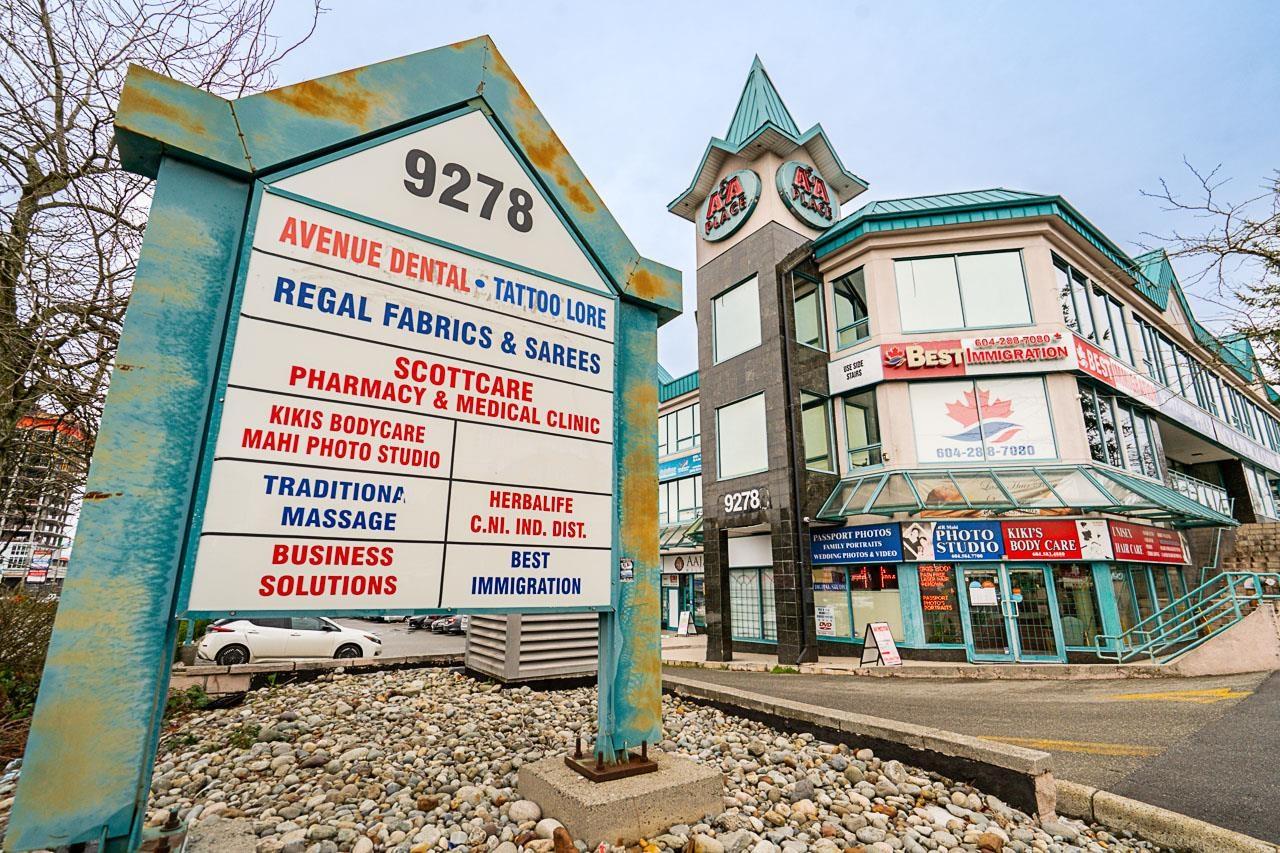
MODERN 2 BED / 2 BATH CONDO - RENTALS ALLOWED! LOW MAINTENANCE FEE: Only $257 (water included)BONUS: 2 PARKING STALLS Welcome to this beautifully designed, move-in ready condo featuring an open concept kitchen, a spacious living room, and a bright dining area filled with natural light. Enjoy 9' ceilings, A/C, sleek laminate flooring, stainless steel appliances, and huge windows throughout that create an airy, inviting atmosphere. This home offers 2 generous bedrooms, each with large windows and ample closet space, ideal for families, professionals, or investors. Located in a highly desirable neighbourhood, you're just steps away from shopping, banks, schools, parks, doctors, daycare, bus stop and more. (id:63476)
111 32025 Tims Avenue
Abbotsford, British Columbia
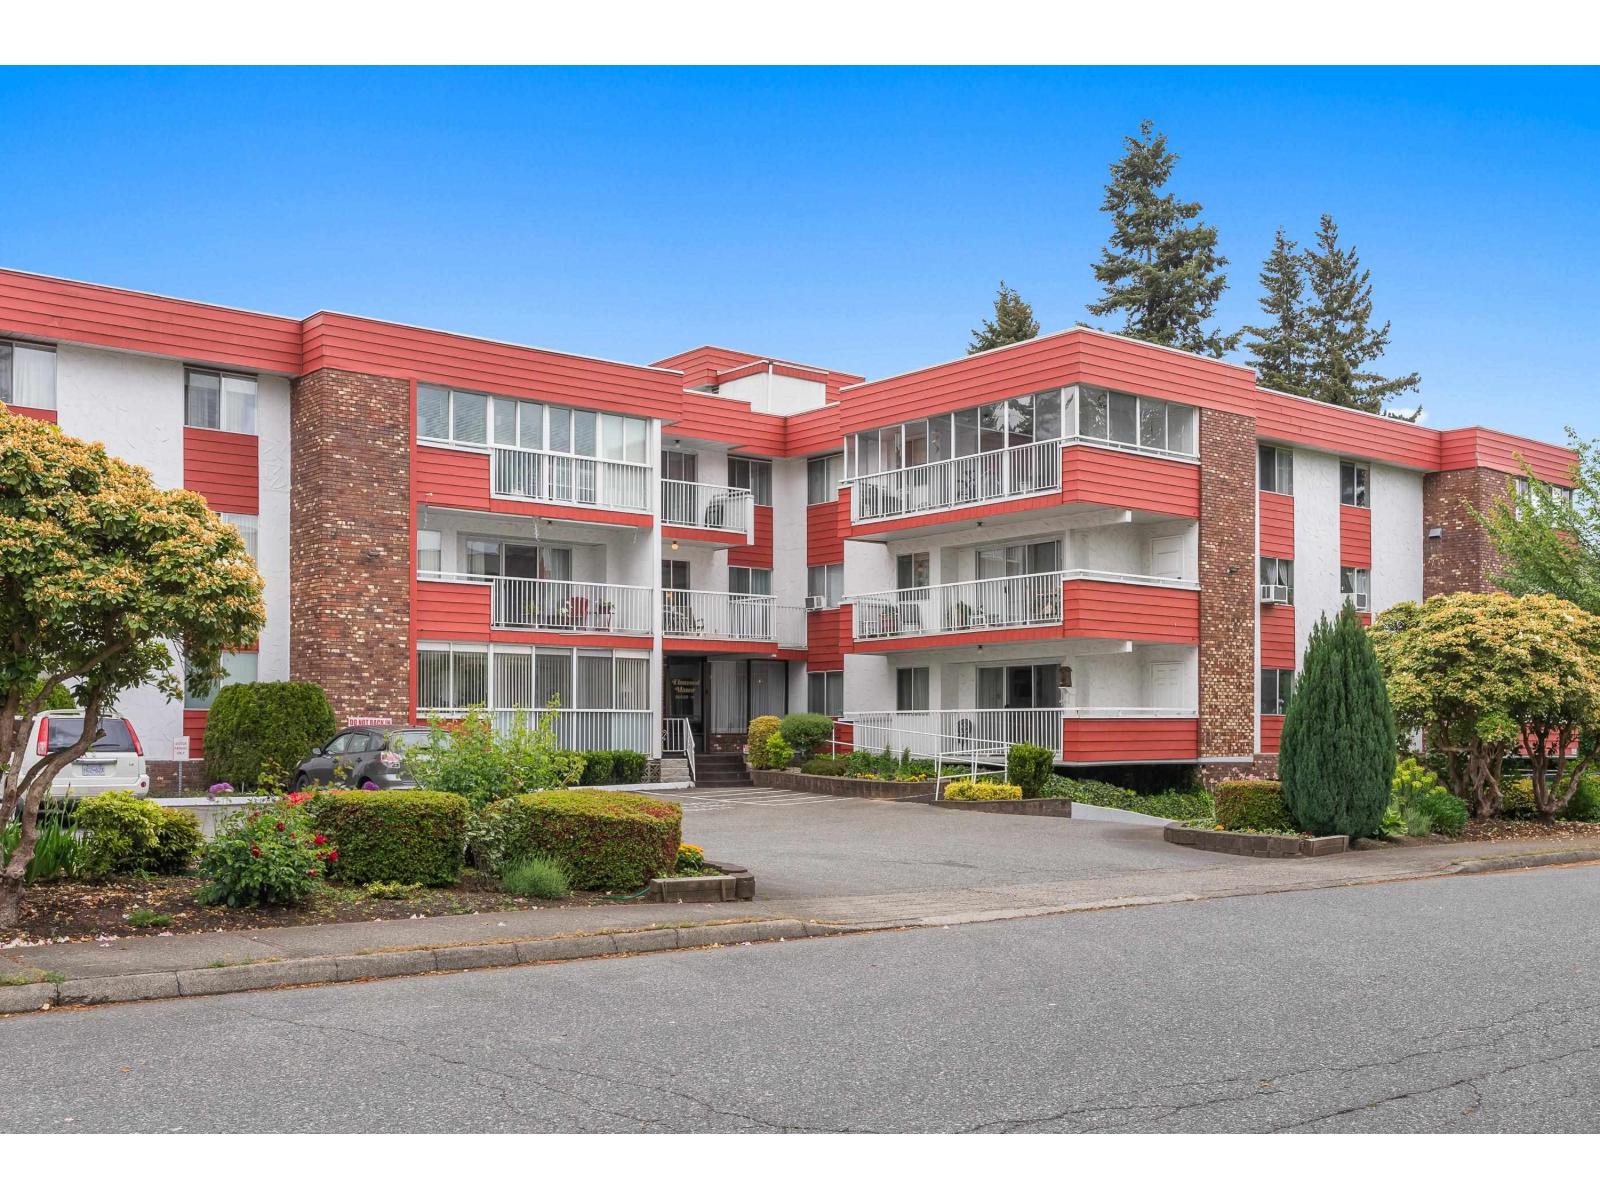
You will enjoy the bright open floorplan of this 1362sqft home. A South-east corner unit that feels like you are on the second floor! This quiet and friendly 55+ building is close proximity to shopping, banking, medical, transit and many recreational areas! Two large bedrooms, 2 bathrooms, laundry in unit, cozy fireplace in the large living area, a large dining area for family get togethers and an enclosed patio for all year-round enjoyment ! This Strata is proactive and the building is well maintained, and the exterior gardens are well cared for and a lot more! Your strata includes heat, hot water and electricity. There is 1 secure underground parking stall and storage locker. (id:63476)
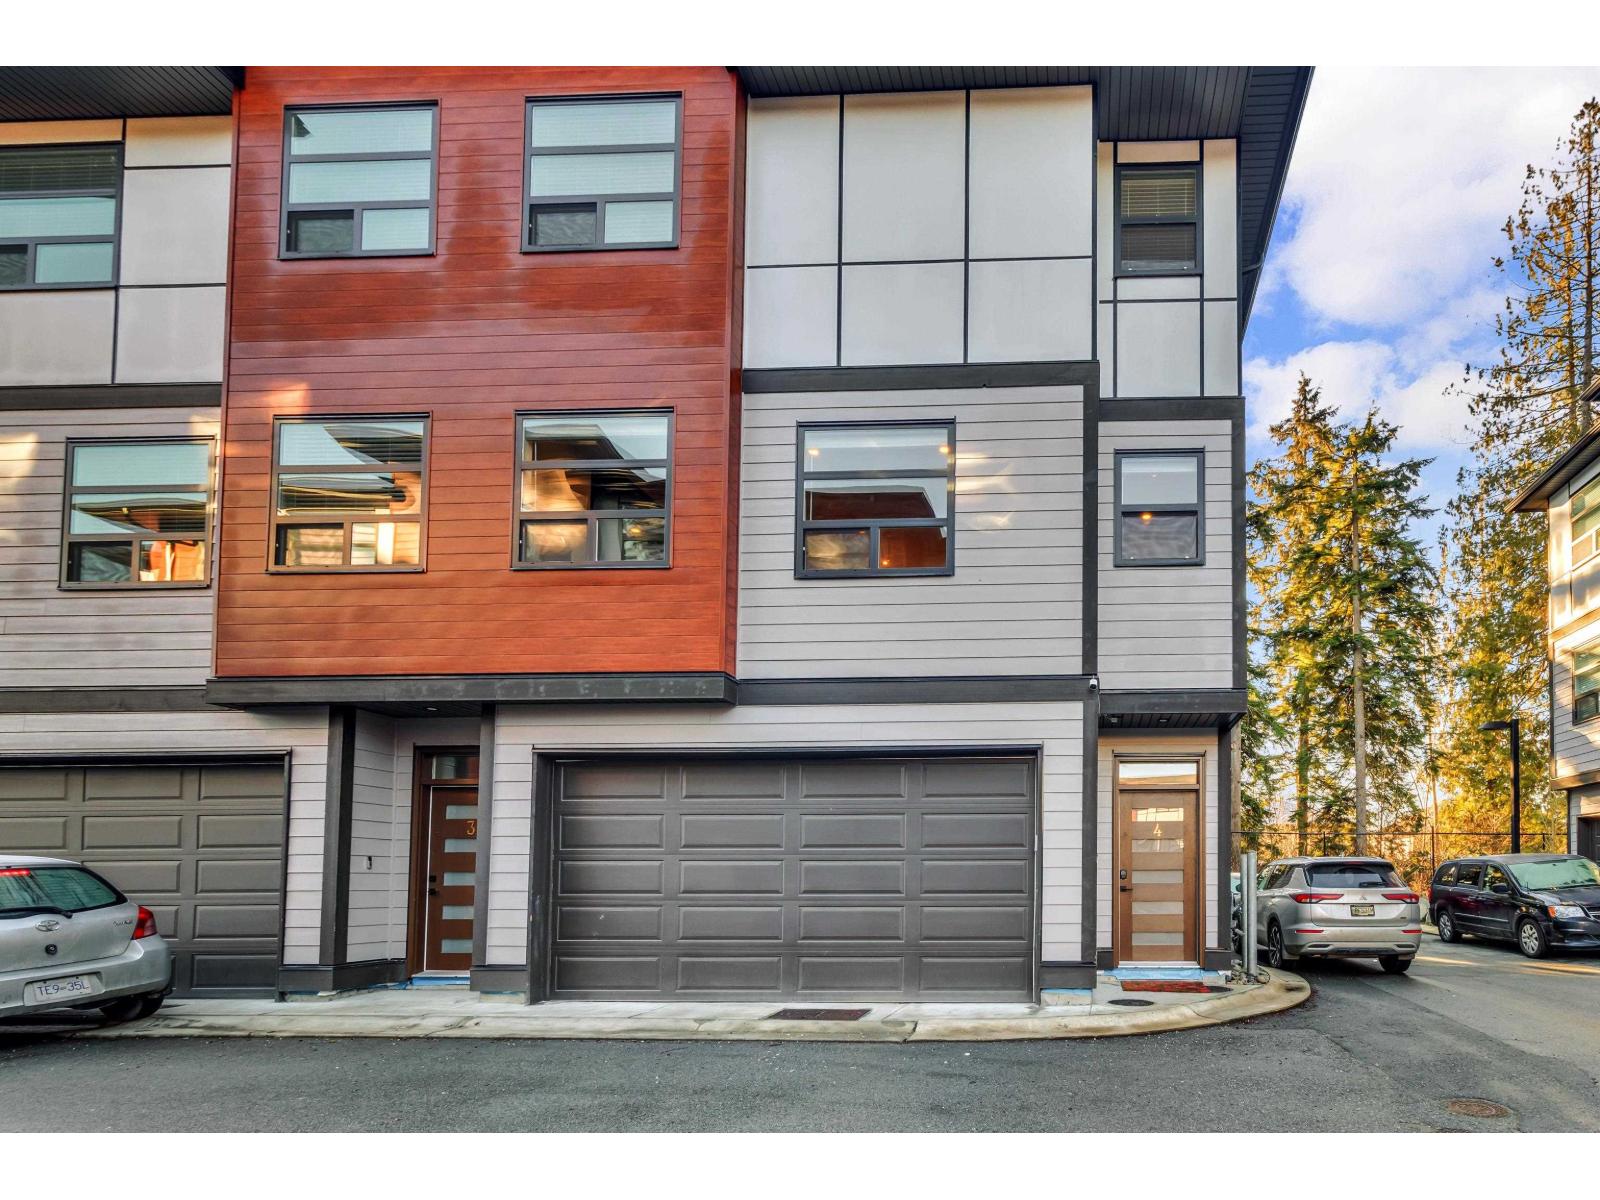
4 32970 Tunbridge Avenue
Mission, British Columbia
Amazing corner unit 4-bedroom & 4-bathroom townhome located in Northern Cedar Valley Area , only minutes away from shopping, West Coast Express & Rec Center. This 2000 sq ft layout features Extra Wide stair wells, modern quartz countertops, sleek stainless steel appliances, Air conditioning, built in vacuum, hot water on demand, E-Vehicle ready, thermo windows and two inch blinds. The kitchen opens to a serene green belt with views from your patio - perfect for tranquil mornings. Rental & Pets allowed (1 Dog or 1 Cat) . First floor bedroom could easily be converted into a great working office with separate entrance (id:63476)
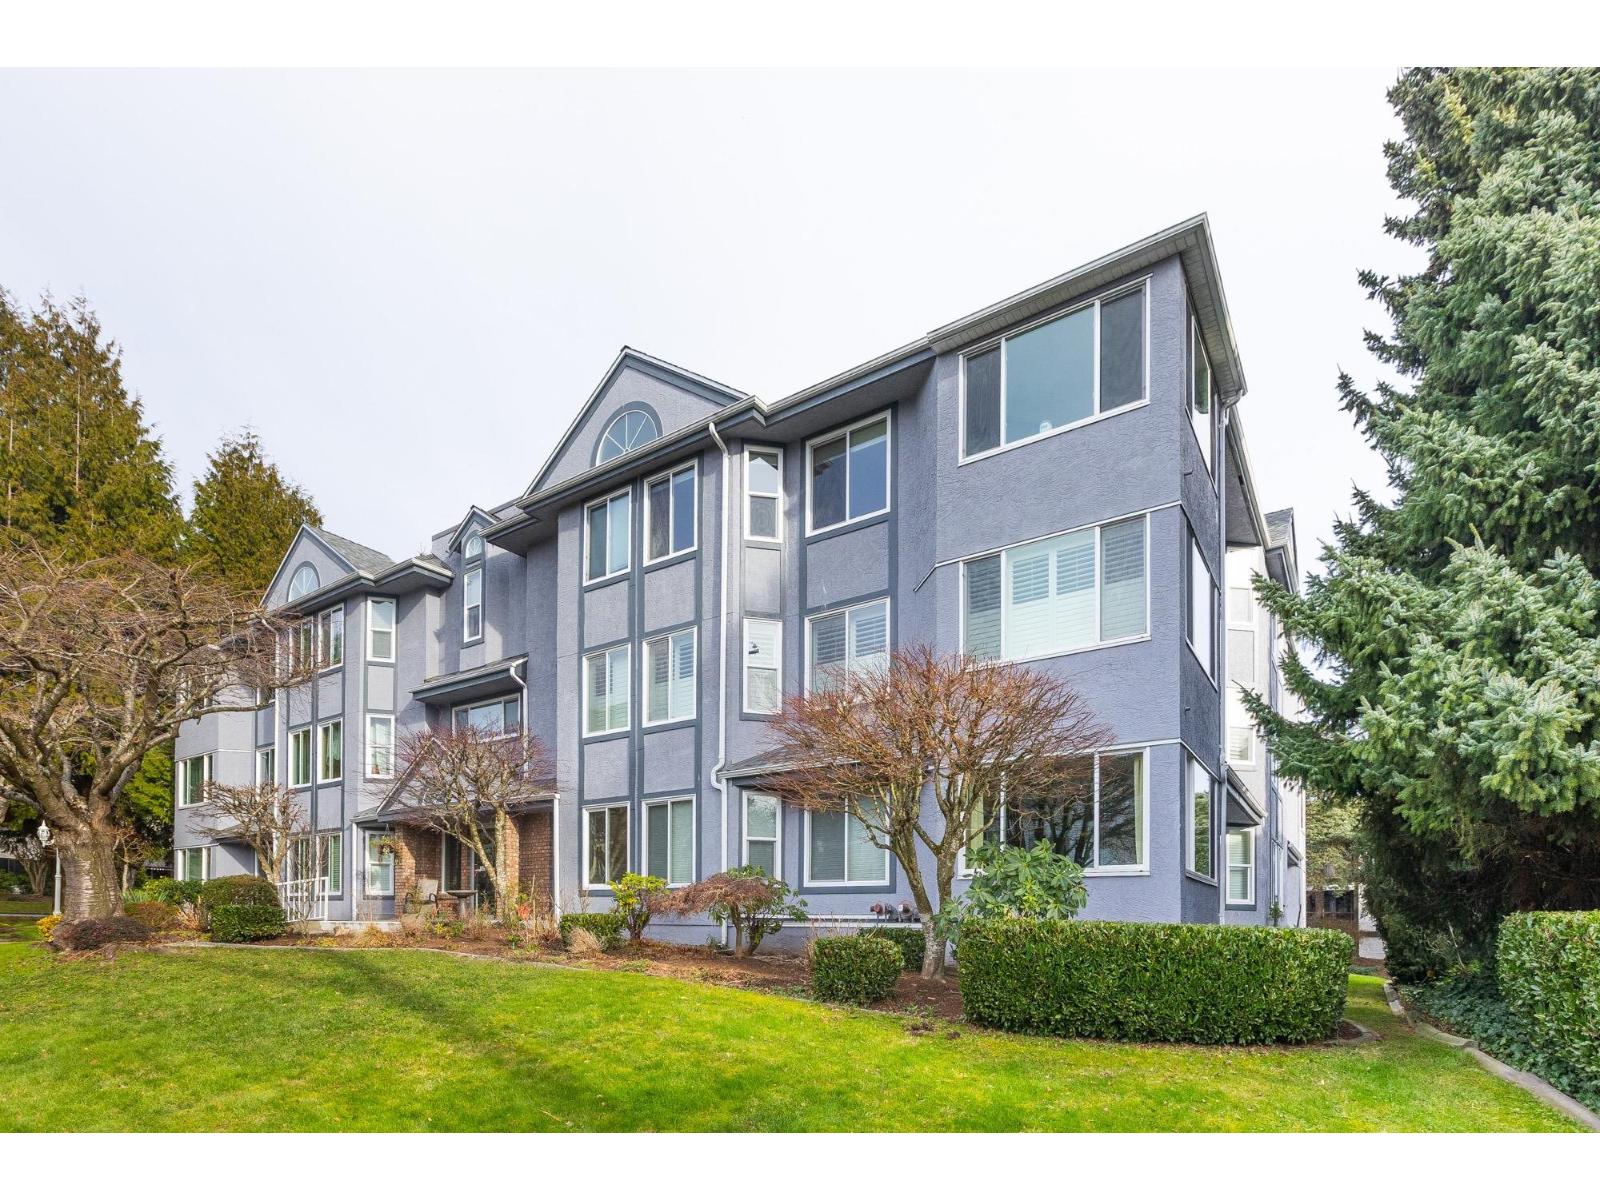
104 1378 Fir Street
White Rock, British Columbia
Wonderful Boutique 55+ Condo Complex in the Heart of White Rock. This First Floor CORNER Unit feels like a house with 1472 square feet of living space plus an almost 100 square foot Sunny Solarium offering South-West Exposure. Huge living room for those downsizers with lots of furniture. Kitchen/Dining combo with upgraded flooring. Cozy Corner Gas Fireplace. Primary & 2nd Bedroom are a very generous size and at opposite ends of the unit. Both have walk-in closets. Upgraded Ensuite Bathroom with Large Shower. 2nd Full Bathroom is a cheater ensuite, very convenient and private for guests. Full size Laundry Room. Lots of closet space. Secure undergound Parking and Storage Locker. Excellent Value just flat steps to Uptown White Rock & Hospital on a quieter street. New Roof 2020 + Windows 2012. (id:63476)
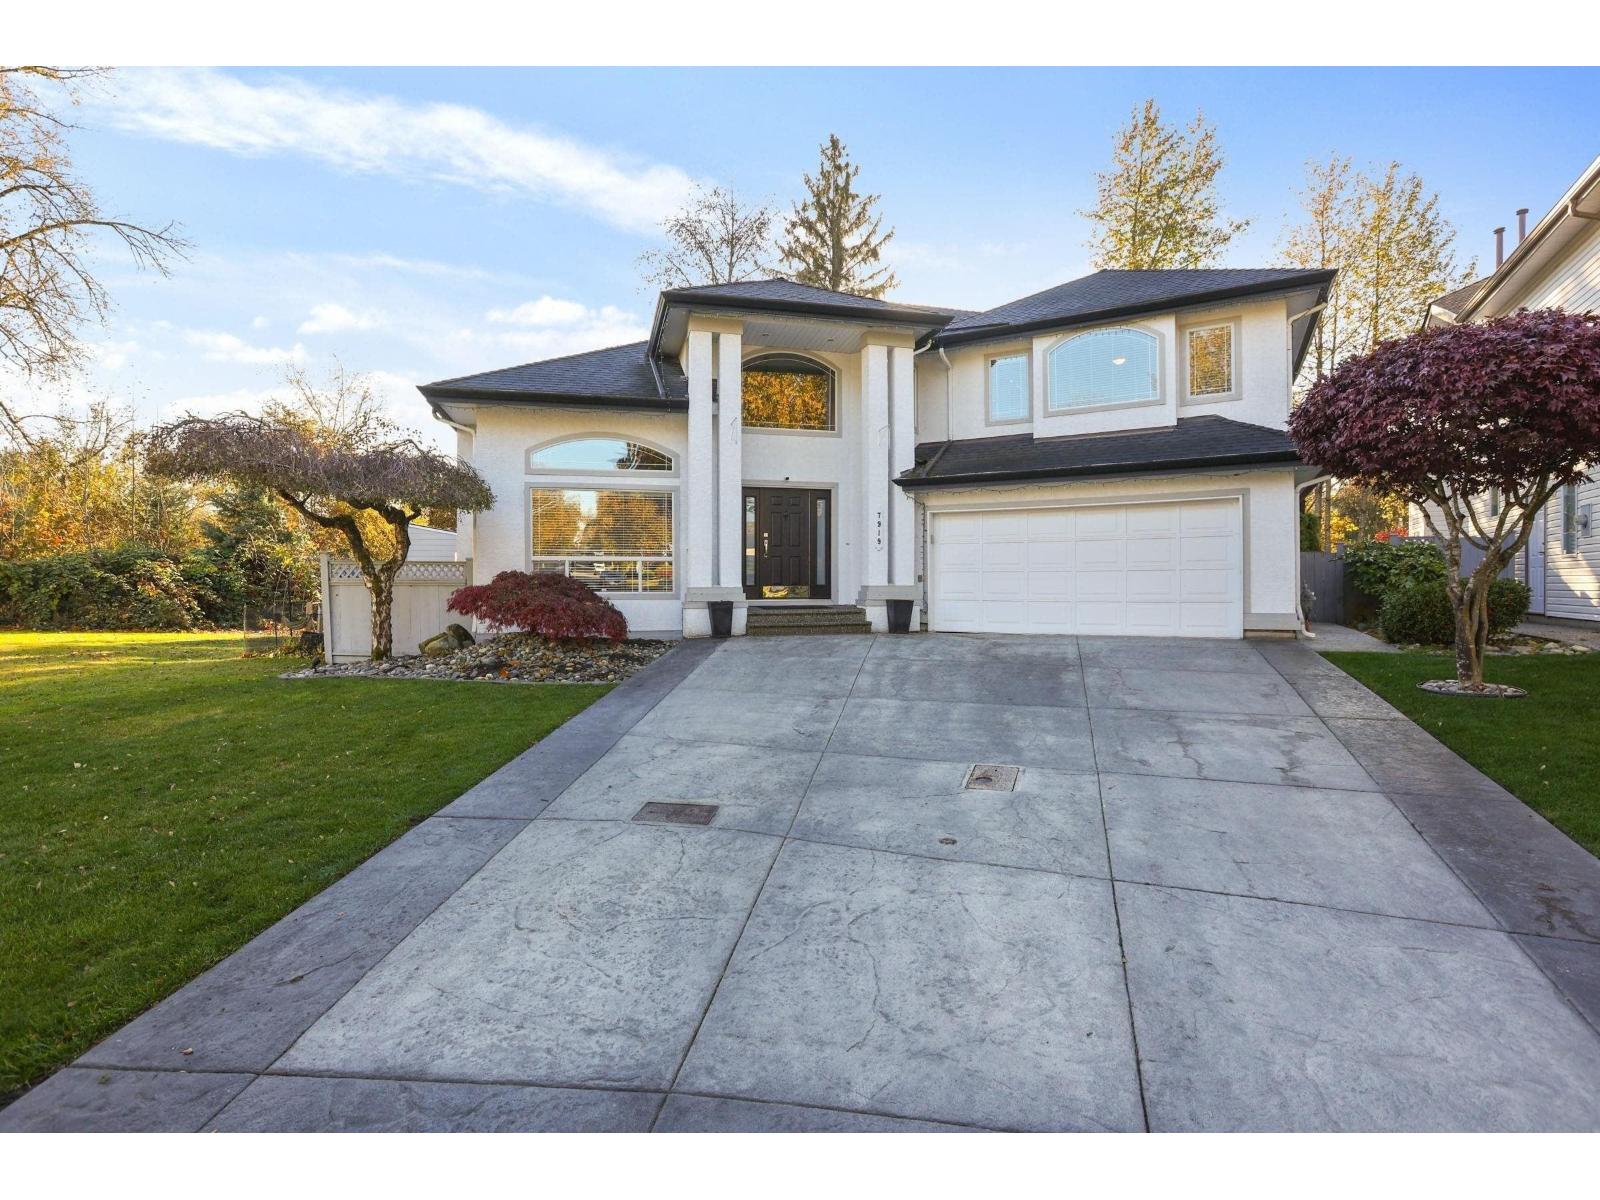
7919 Redtail Place
Surrey, British Columbia
This is A Great Property. Totally Renovated. 4 Bedrooms Up. Spa Like Ensuite. Office on the Main Floor with Huge Windows and High Ceiling. Vaulted Ceilings in Living Room and Entry. Central Air Conditioning. Almost New Roof. Almost New Kitchen and 3 Bathrooms. All Floors, Ceramic Tiles and Carpet are Almost New. Custom Built 75 Inch flat screen TV, 5.1 Surround Sound System. 2 Fireplaces. Almost New Furnace. THIS HOUSE IS A MUST SEE. (id:63476)
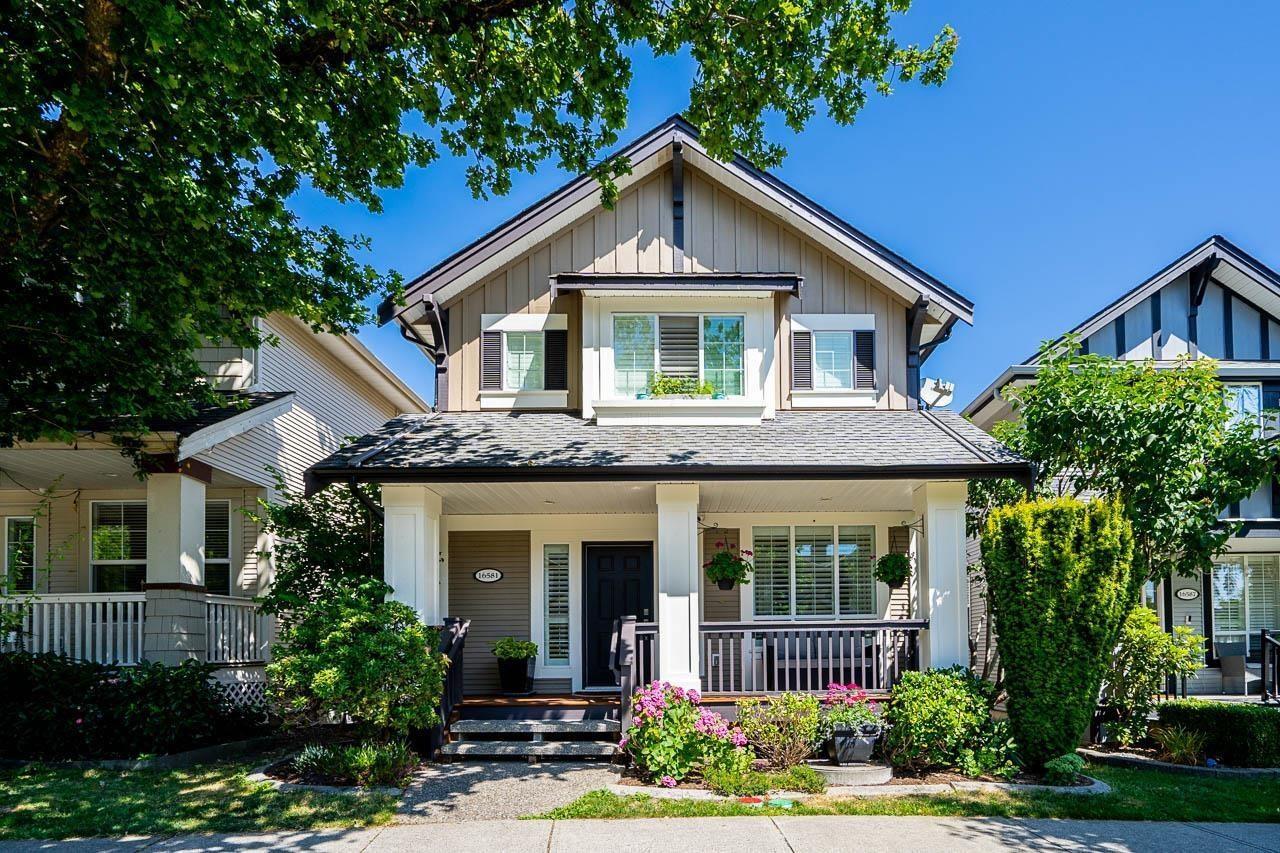
16581 60 Avenue
Surrey, British Columbia
Welcome to this stunning, beautifully maintained, open-layout Foxridge-built home in sought-after West Cloverdale! Offering 2,657 sq. ft. of beautifully maintained living space, this 3-storey home with a fully finished basement features 3 bedrooms upstairs, an open flex area perfect for a home office, and a 4th bedroom in the basement. The open-concept great room, kitchen, dining, and family areas are ideal for everyday living and entertaining. The finished basement includes a bedroom, a full bathroom, and a spacious bedroom.The Furnace is brand new. Enjoy the north-facing resort-style backyard with lane access to a double garage plus additional driveway parking. Located just steps from top-ranked schools, Cloverdale Athletic Park, transit, Northview Golf & Country Club, shopping, and major highways. (id:63476)
30 127 172 Street
Surrey, British Columbia
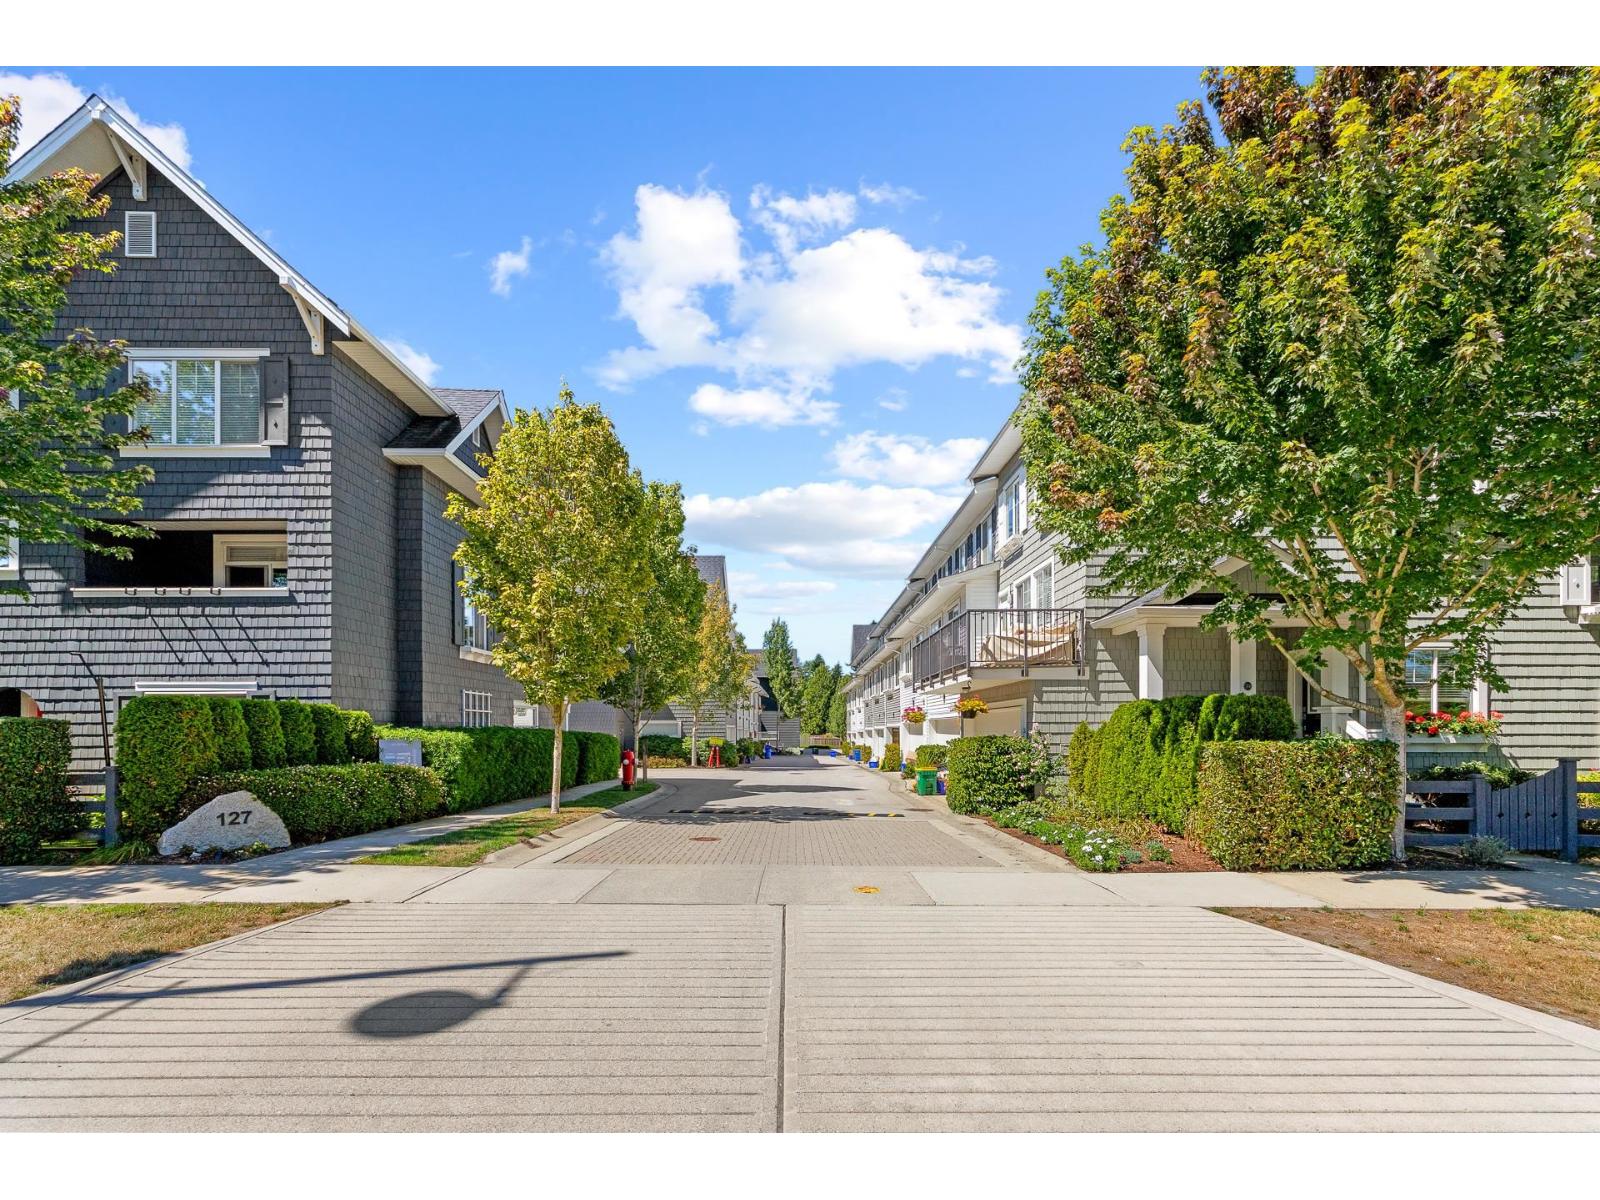
Welcome to THE EAGLES by Dawson + Sawyer, offering spacious family living in the highly sought-after Pacific Douglas community! This beautifully designed 1,689 sq. ft. townhome features 4 bedrooms, 4 bathrooms, and a double side-by-side garage. The ground-level bedroom with a full en-suite is perfect for guests or home office. The bright open-concept main floor boasts 9' ceilings, gourmet kitchen with quartz countertops, and a large island. Enjoy the spacious living area with direct access to a covered deck featuring a gas hookup. Upstairs includes primary w/ 5pc en-suite & W/I closet + 2 additional bedrooms Ideally located with quick access to Hwy 99 and within walking distance to parks, scenic trails, and Douglas Elementary School. A perfect blend of style, comfort, and convenience! (id:63476)
14036 90 Avenue
Surrey, British Columbia
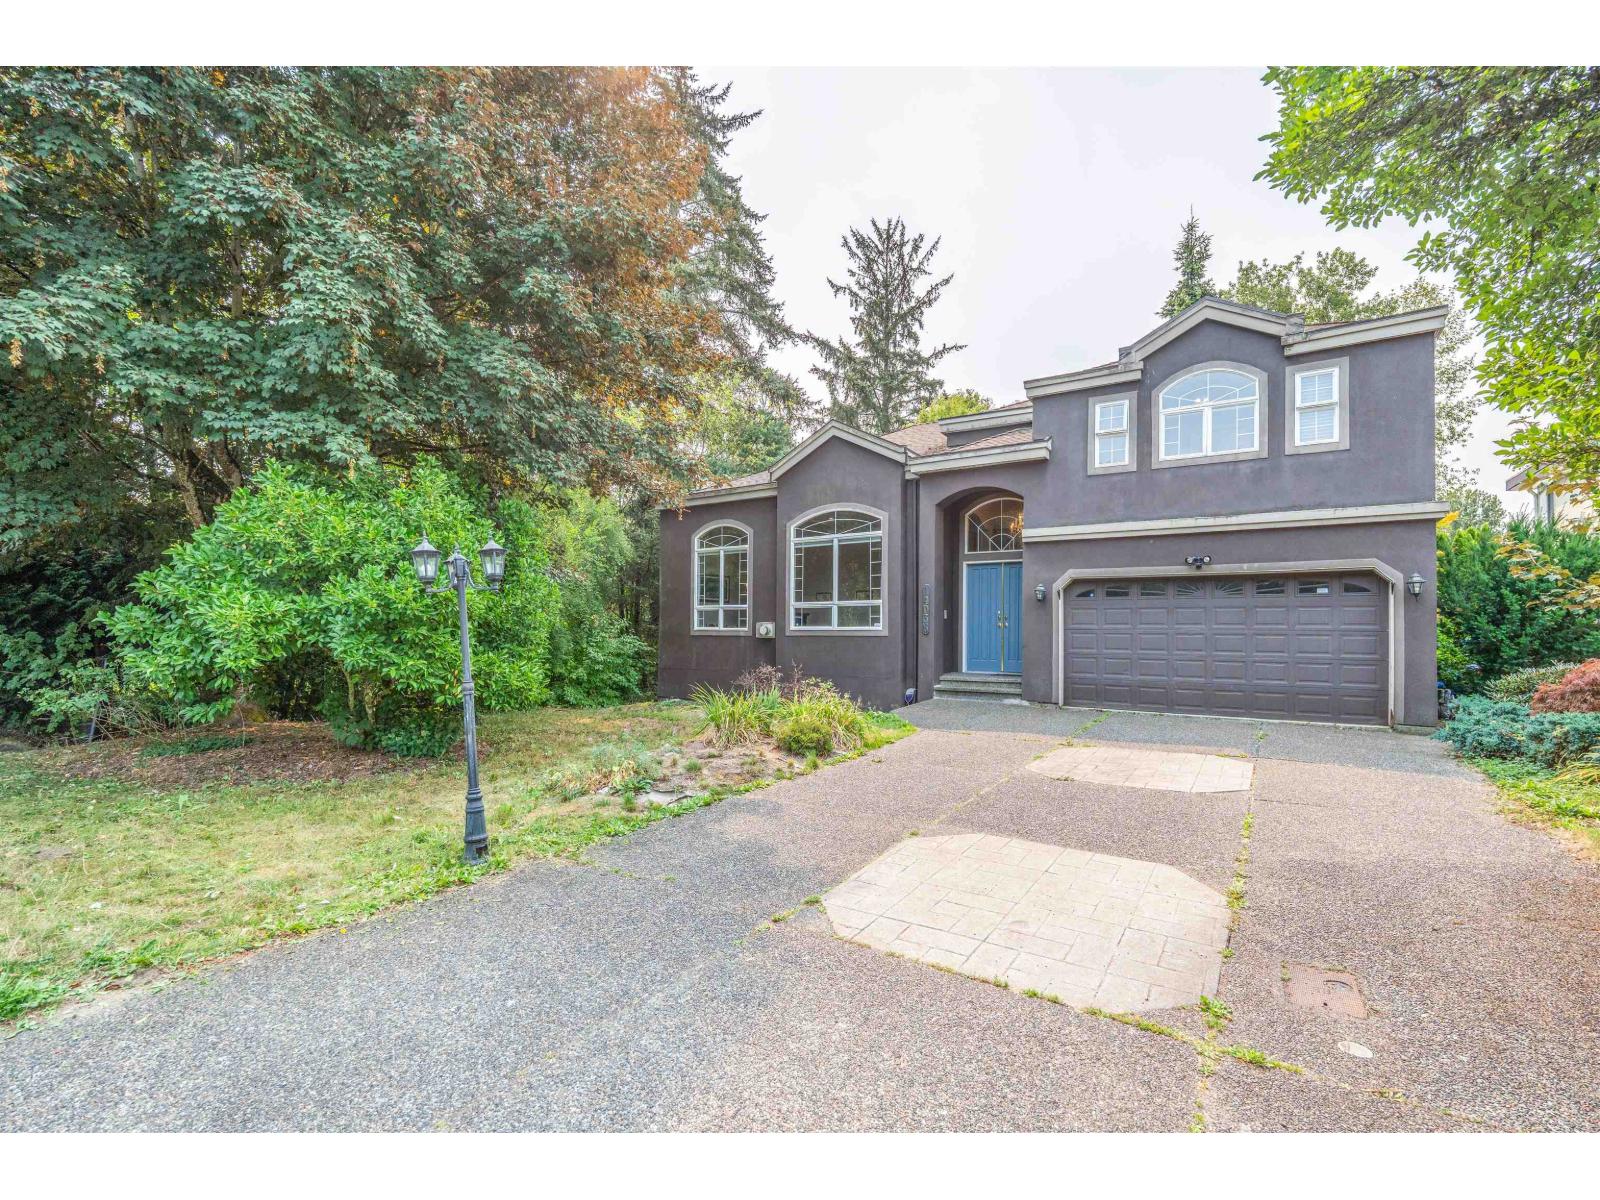
This quality built 5 Bdrm, 4 Bath 2 Story house on a private 7,670sqft South facing lot backing on parklike private creek and greenspace and located across from Kiyo Park. Grand height ceiling in living room & dining room with lots of detail and mill work. Large kitchen with island, granite and solid wood cabinets & S/S appliances. No closet in the Bedroom (main floor). Walking distance to all levels of Schools and transit. Creekside Elementary and Queen Elizabeth Secondary. (id:63476)
15405 Semiahmoo Avenue
White Rock, British Columbia
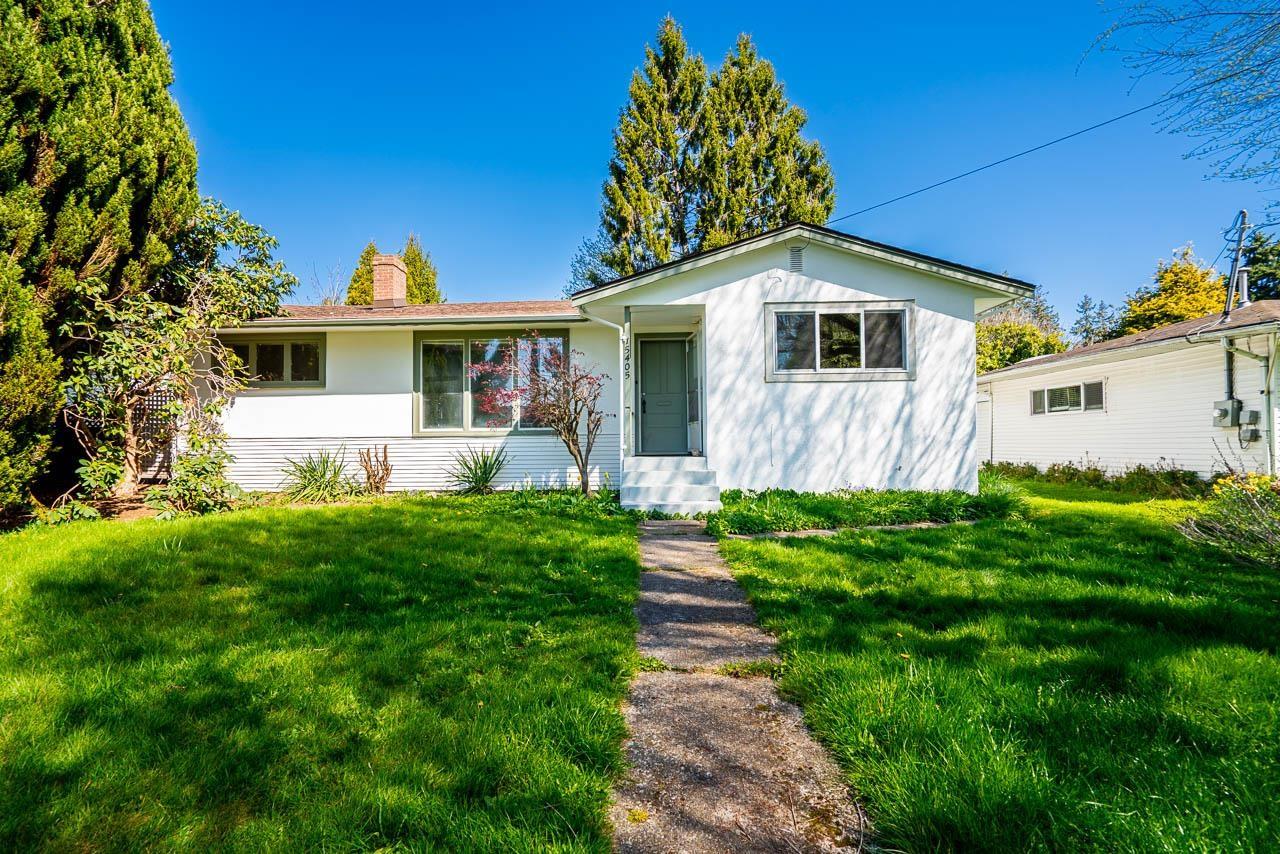
**Priced $200K under BC Assessment** Rare Opportunity - Hold or, Build your dream home, or build a multi unit property. RS-2 Zoned (Build up to 6 units). A wide 7,020 sqft lot with 60' frontage and 117' depth plus a back lane and plenty of front parking. A good home in a great location. This rancher home features Main floor with 2 bedrooms & 1 bathroom with a huge backyard - in a highly desirable neighborhood with plenty of potential. Walking distance to transit, shopping, schools, recreation and parks. (id:63476)