
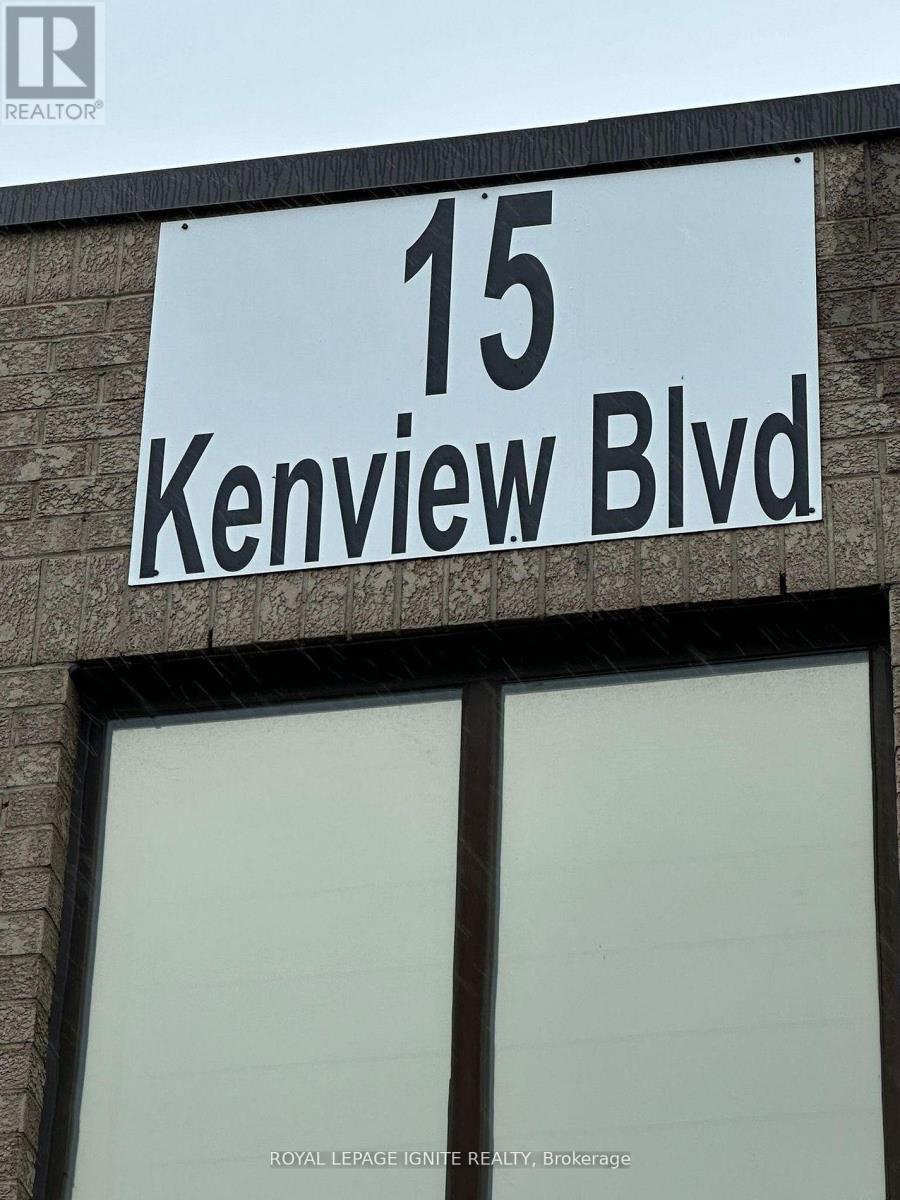
2b - 15 Kenview Boulevard
Brampton, Ontario
Rare to find small warehouse at a prime location, very low rent. It is the backside of Unit#2. No access to the front. closer to Toronto Mississauga and Vaughan. Only can be used for warehousing or storage. No front office space or access to the washrooms. Neat and clean space. One drive in door as well as normal side door for employees. showing can be only arranged during the weekdays between 9 :00 Am. - 4:30 PM with 2/3 hours of notice. (id:63476)
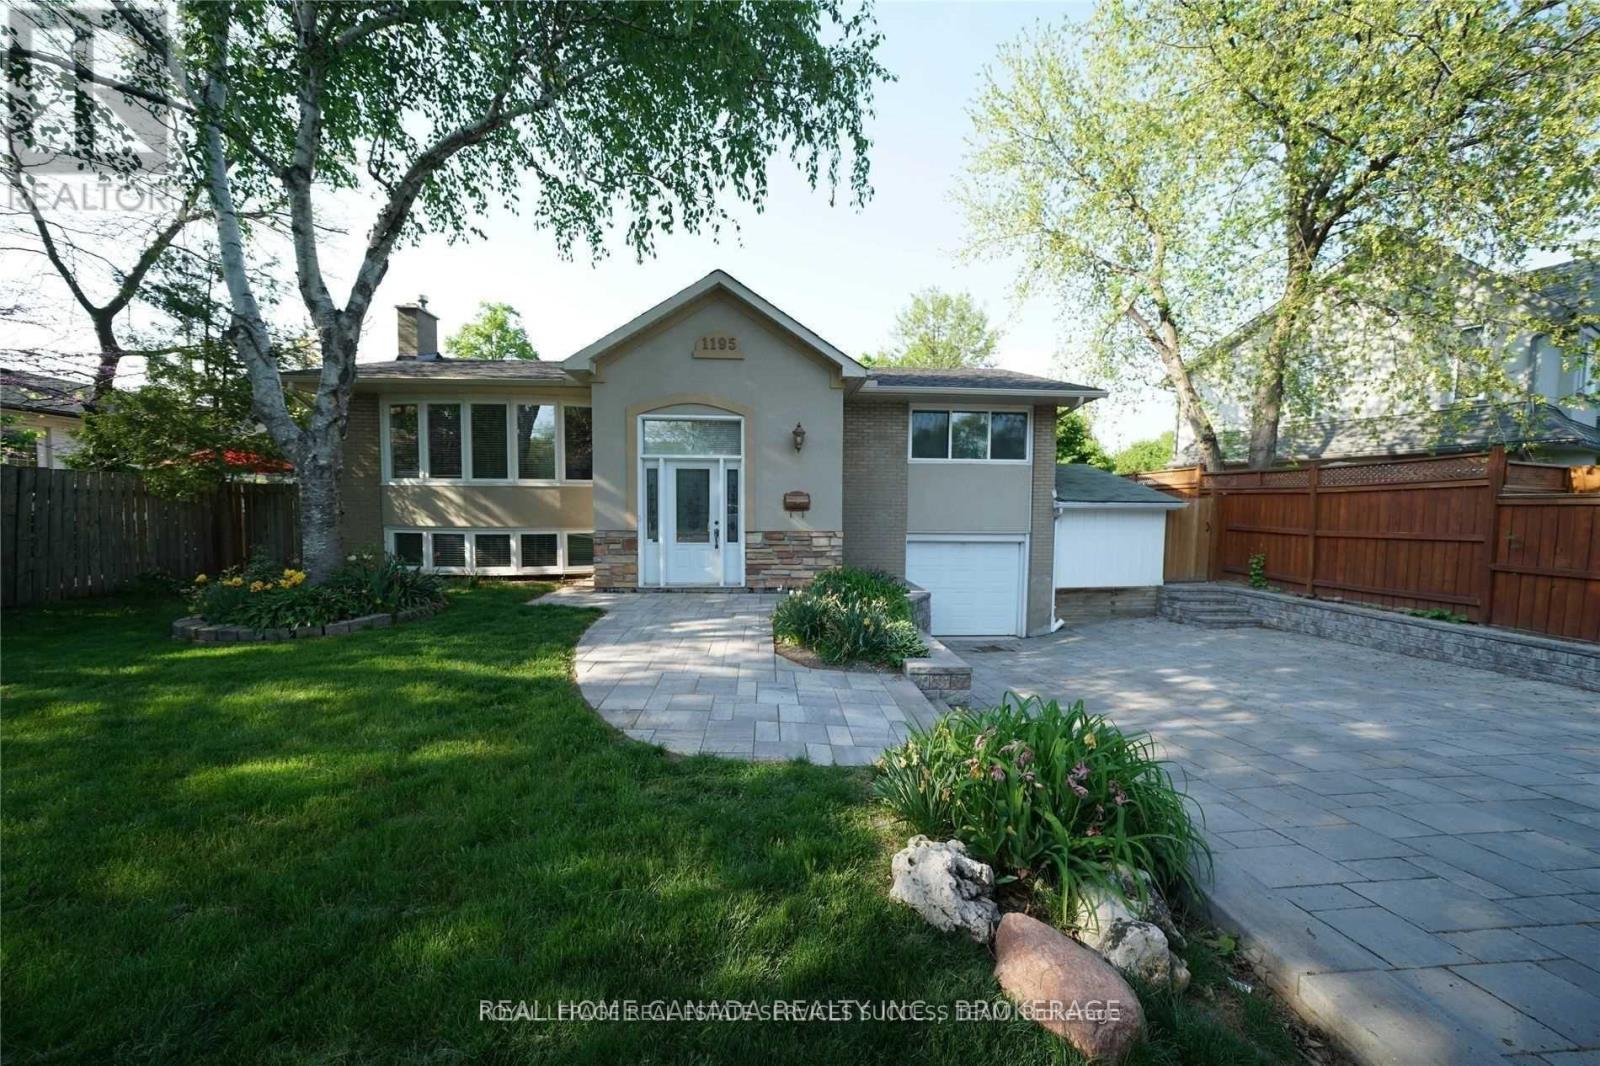
1195 Holton Heights Drive
Oakville, Ontario
Welcome to this beautifully maintained raised bungalow nestled in a sought-after, family-friendly neighbourhood. Filled with abundant natural light, this inviting home features 3 spacious bedrooms, a full bathroom, and a fully fenced backyard. The bright open-concept kitchen and living area create the perfect space for both everyday living and entertaining. Freshly painted throughout, this move-in-ready home also offers recent upgrades, including the roof, driveway, and backyard steps. Ideally located just minutes from top-rated schools, the QEW, Highway 403, public transit, and the GO Station. Situated within the highly desirable Munn's Public School and Iroquois Ridge High School catchment area. (id:63476)
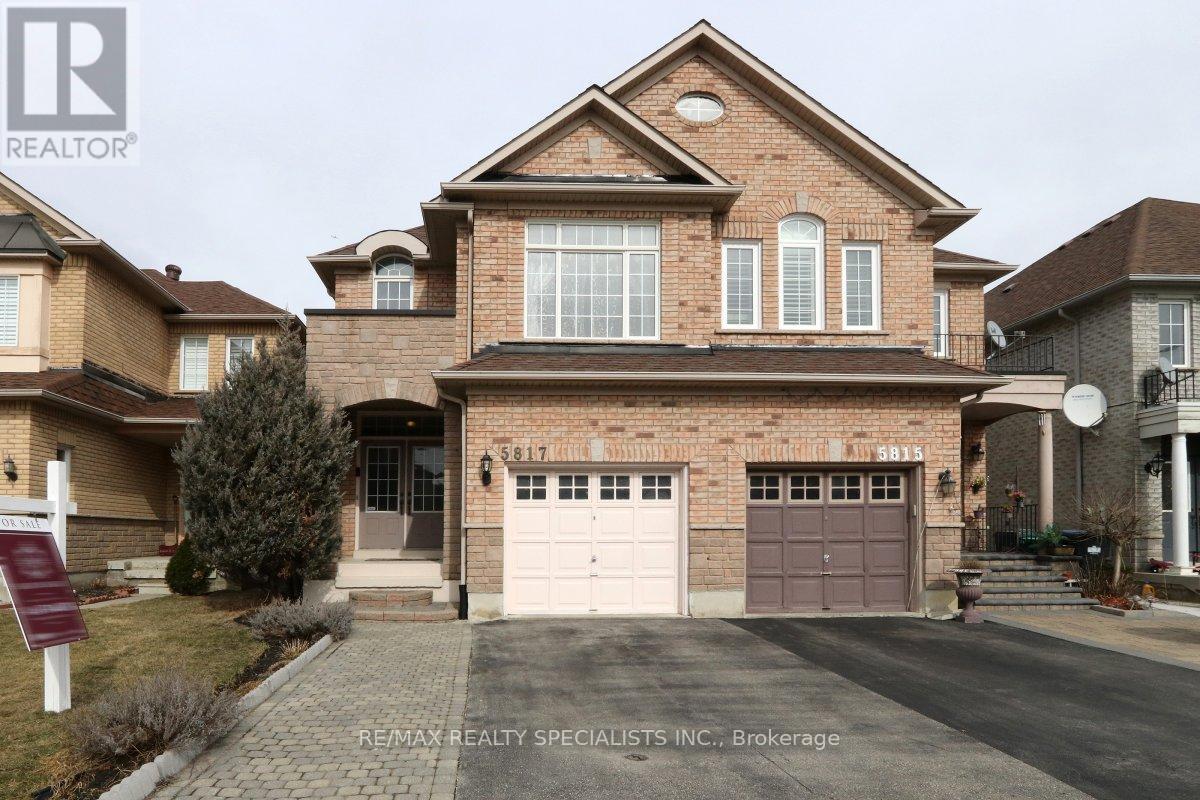
5817 Questman Hollow
Mississauga, Ontario
HIGHLY SOUGHT AFTER CHURCHILL MEADOWS AREA. LARGE OPEN CONCEPT (ONCE YOU ENTER YOU WILL FORGET IT IS A SEMI). TOTALLY UPGRADED KITCHEN WITH VERY GOOD QUALITY APPLIANCES. QUARTZ COUNTERS WITH MODERN BACKSPLASH, WALK OUT TO A LOW MAINTENANCE BACKYARD WITH A LARGE STONE PATIO AND GAZEBO, AN ENTERTAINER'S BACKYARD AND A HUSBANDS DREAM. MAIN FLOOR LAUNDRY WITH HIGH END WASHER AND DRYER. (id:63476)
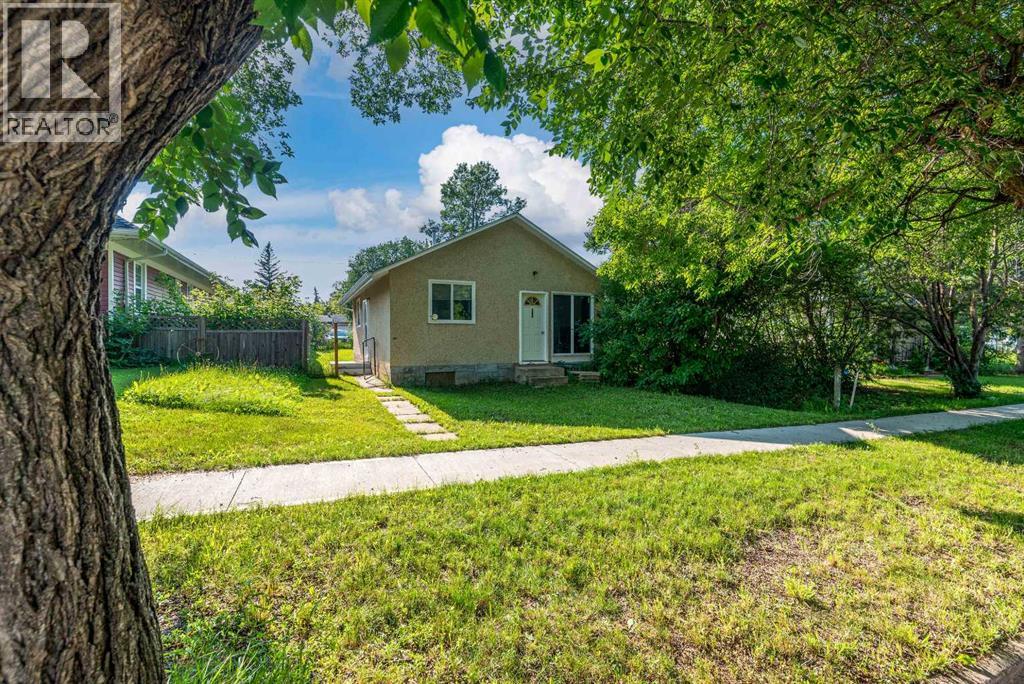
206 Main Street
Lashburn, Saskatchewan
Looking for an affordable place to call your own or a great investment opportunity? This charming 2-bedroom, 1-bathroom home in the quiet community of Lashburn offers plenty of potential at an attractive price of just $90,000.Situated on a long, treed lot in a peaceful part of town, this older home provides a private setting with room to enjoy the outdoors. Inside, you'll find a functional layout that's ready for your personal touches. This home offers solid value for buyers looking to build equity or create a cozy home of their own.The home features a crawl space for mechanical access, with no basement development to worry about. Whether you're a first-time buyer, investor, or someone looking for an affordable project, this property is full of possibilities.If you've been waiting for an opportunity to get into the market without breaking the bank, this could be the one. Come see the potential and imagine what you can make of it! (id:63476)
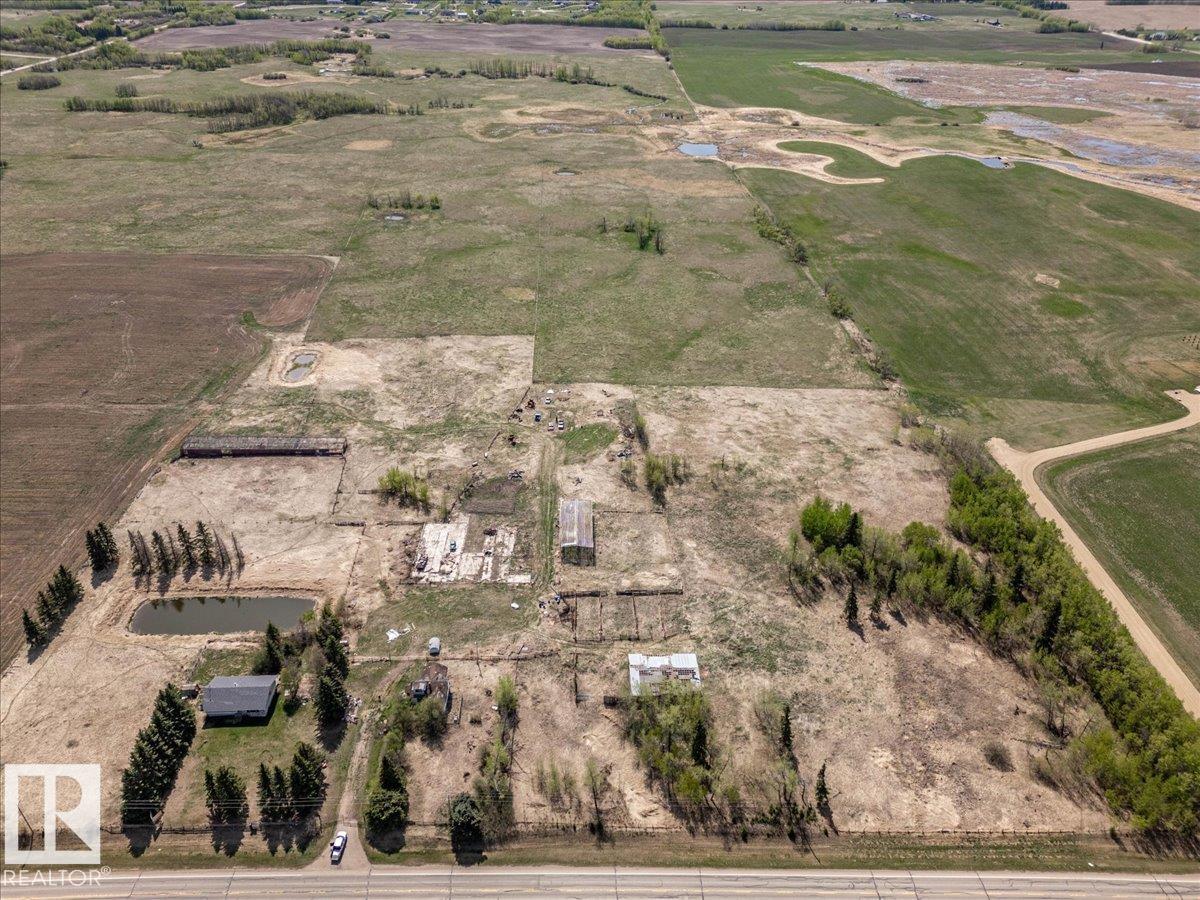
A 23331 Twp Road 502
Rural Leduc County, Alberta
158.97 Acres with a 1494sq/ft home right on pavement very close to Leduc, Beaumont, and The Edmonton International Airport. The Main Home has 4 Bedrooms, 2 Bathrooms, the Kitchen, and Living room all on the main floor. The Full Basement is not finished but does have a concrete foundation and floor. This is a fantastic location and lends to a variety of potential uses. (id:63476)
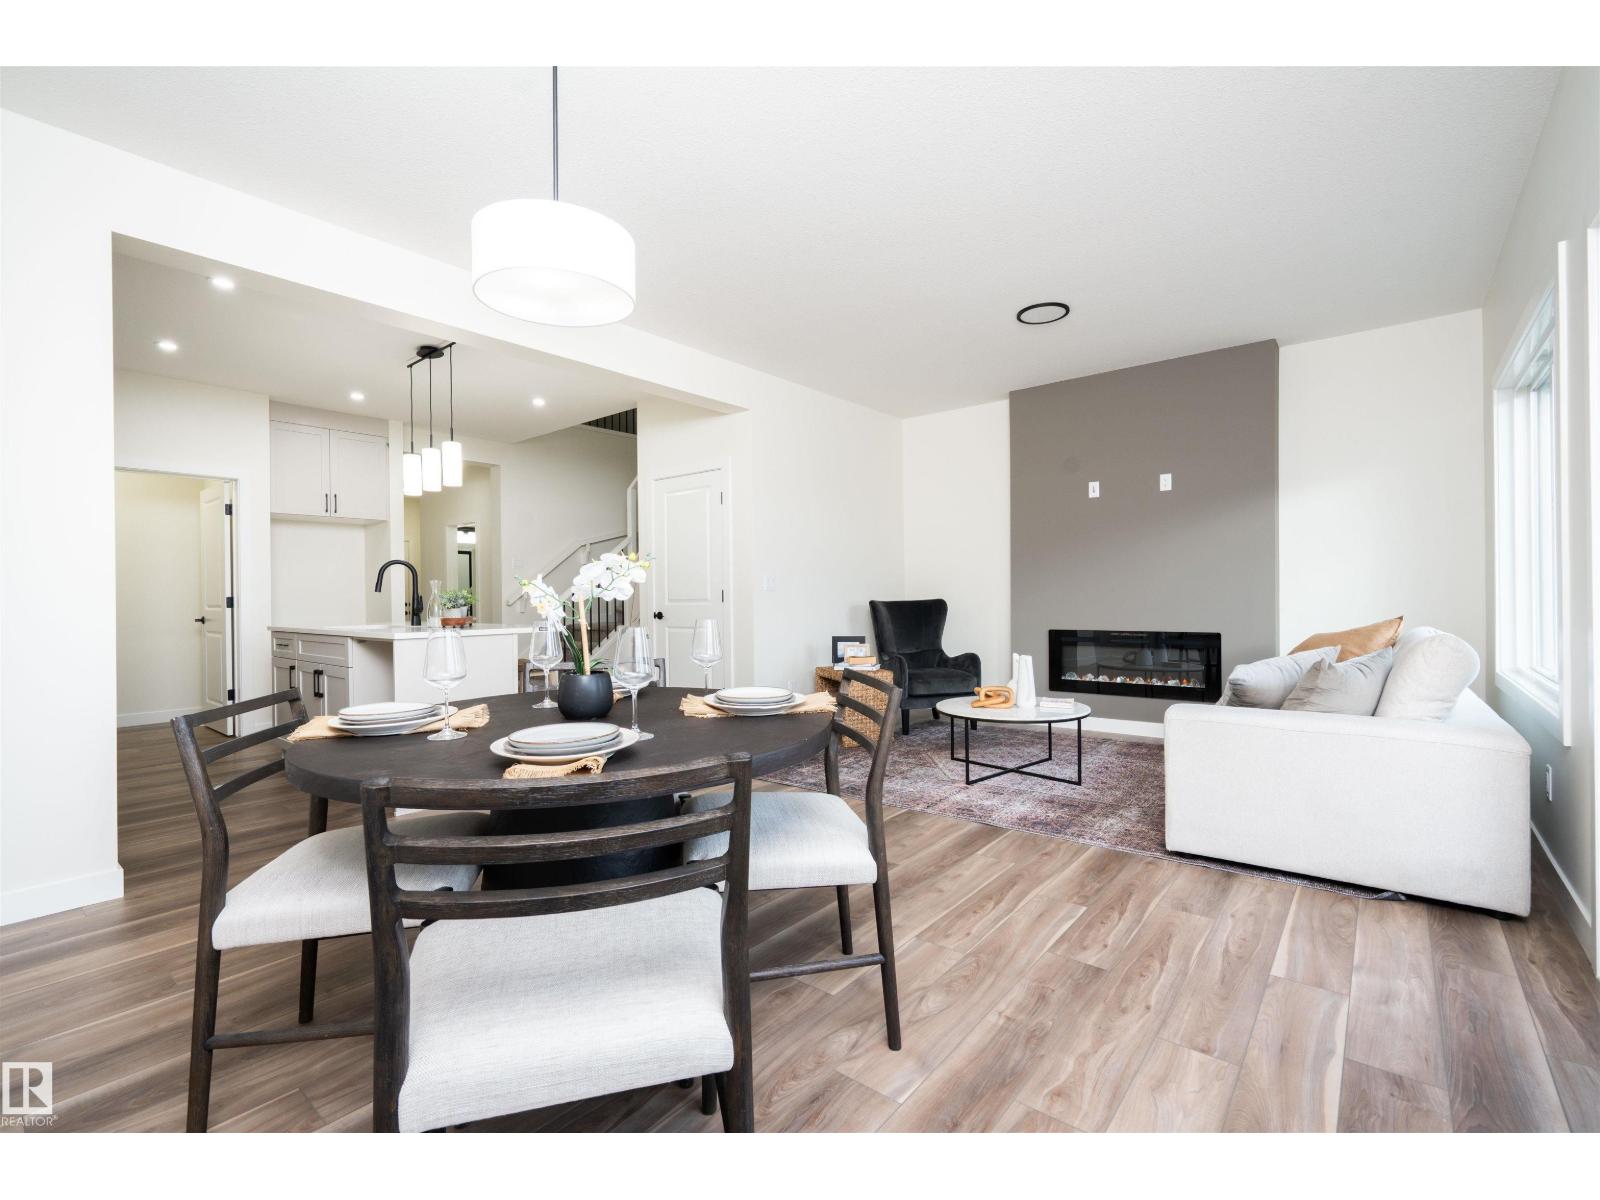
2623 5 Av SW
Edmonton, Alberta
Modern farmhouse elegance in Alces! This brand-new 2-storey home offers 4 bedrooms, 3 full baths and a spacious upstairs bonus room. The central kitchen features a generous 9' x 3' island with flush eating bar, quartz countertops, full-height backsplash, and a convenient spice kitchen with rough-in for a future fridge. Bright main floor with 9' ceilings, luxury vinyl plank flooring, and a welcoming open-concept layout. The primary suite includes a luxurious 5-piece ensuite, while the upstairs laundry offers a floor drain for added convenience. Thoughtful details include an open-to-above stairwell, electric fireplace feature wall, HRV system, and rough-in for a basement bathroom. The full basement offers excellent future development potential. Double attached garage, landscaped lot with downspouts directed to the stormwater system, and a generous 2,113 sq ft of above-grade living space. A beautiful new home combining style, functionality and thoughtful upgrades. *some photos are virtually staged* (id:63476)
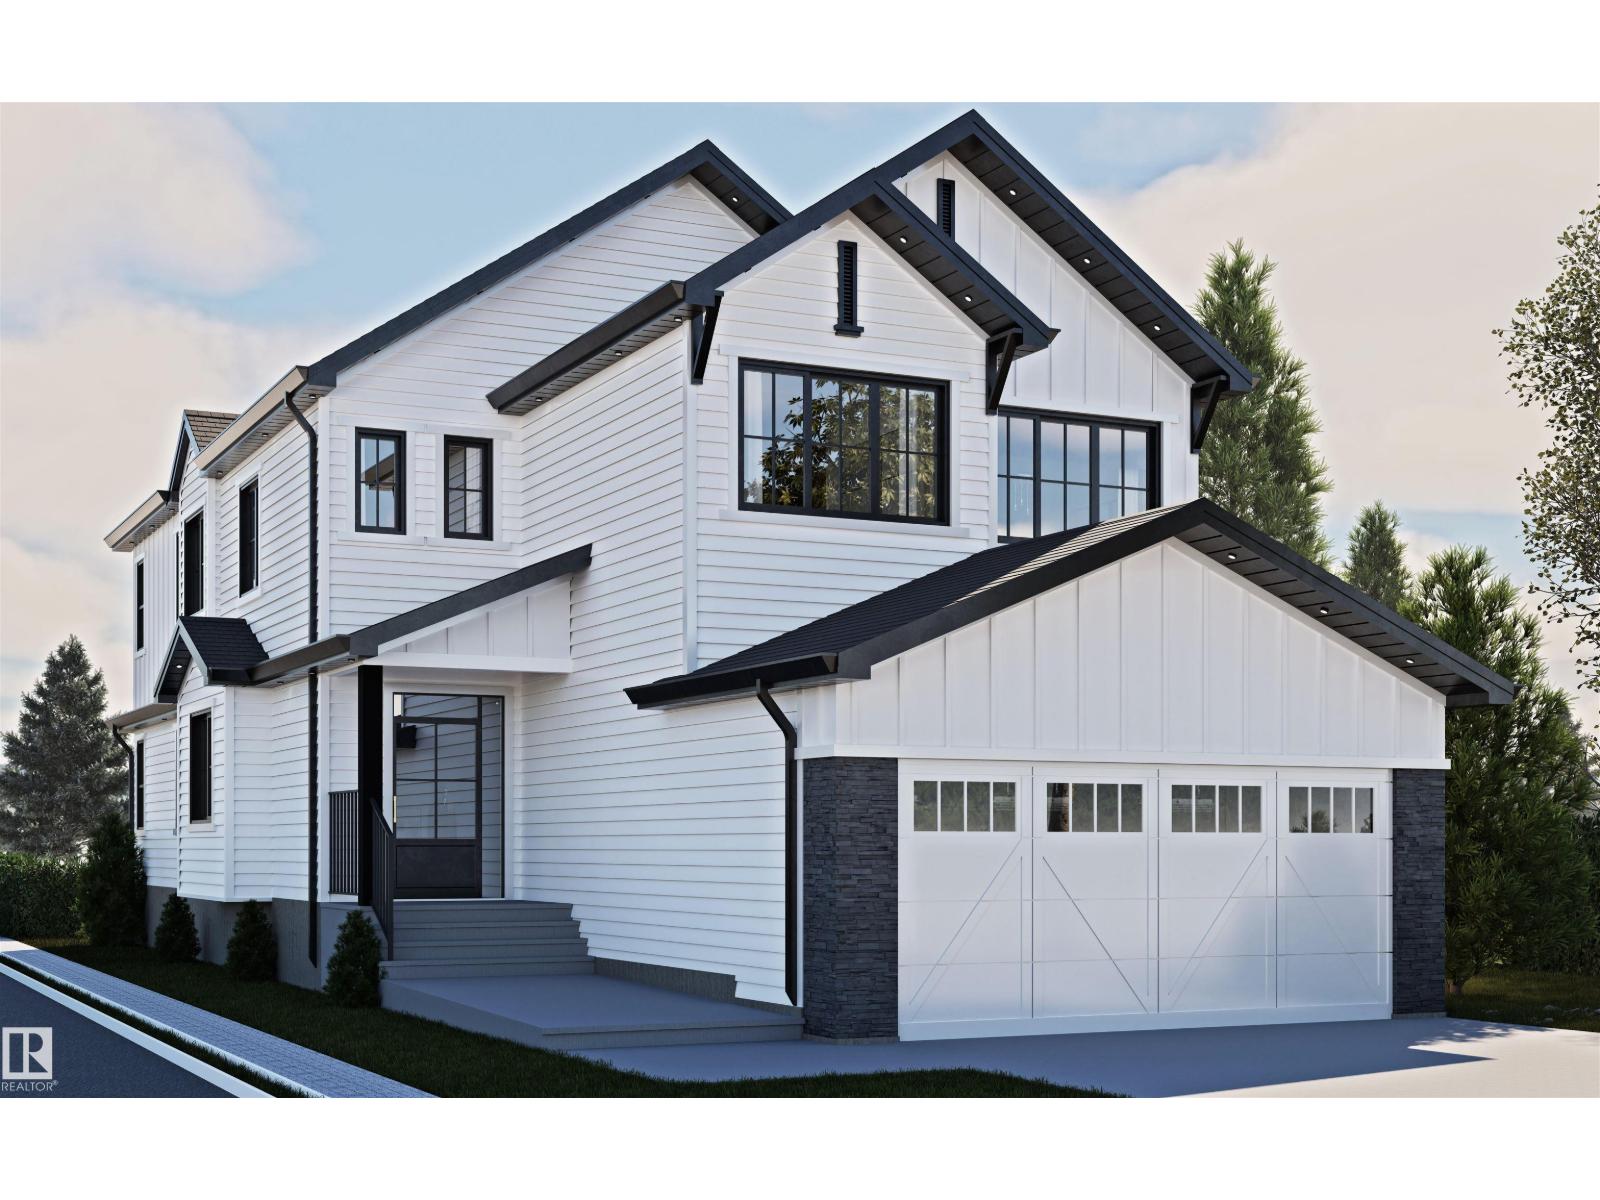
529 Ashgrove Circle
Leduc, Alberta
Beautiful 2,598 sq. ft. front-drive home in Anderson, Leduc, thoughtfully designed for modern family living. Featuring a main-floor bedroom with a full bathroom, spice kitchen, and impressive open-to-above great room, this home blends functionality with an airy, inviting feel. Upstairs offers 3 spacious bedrooms, 2 full bathrooms, and a generous bonus room. Best of all, the home backs onto peaceful green space, offering added privacy and beautiful views. A perfect combination of space, style, and an exceptional setting. (id:63476)
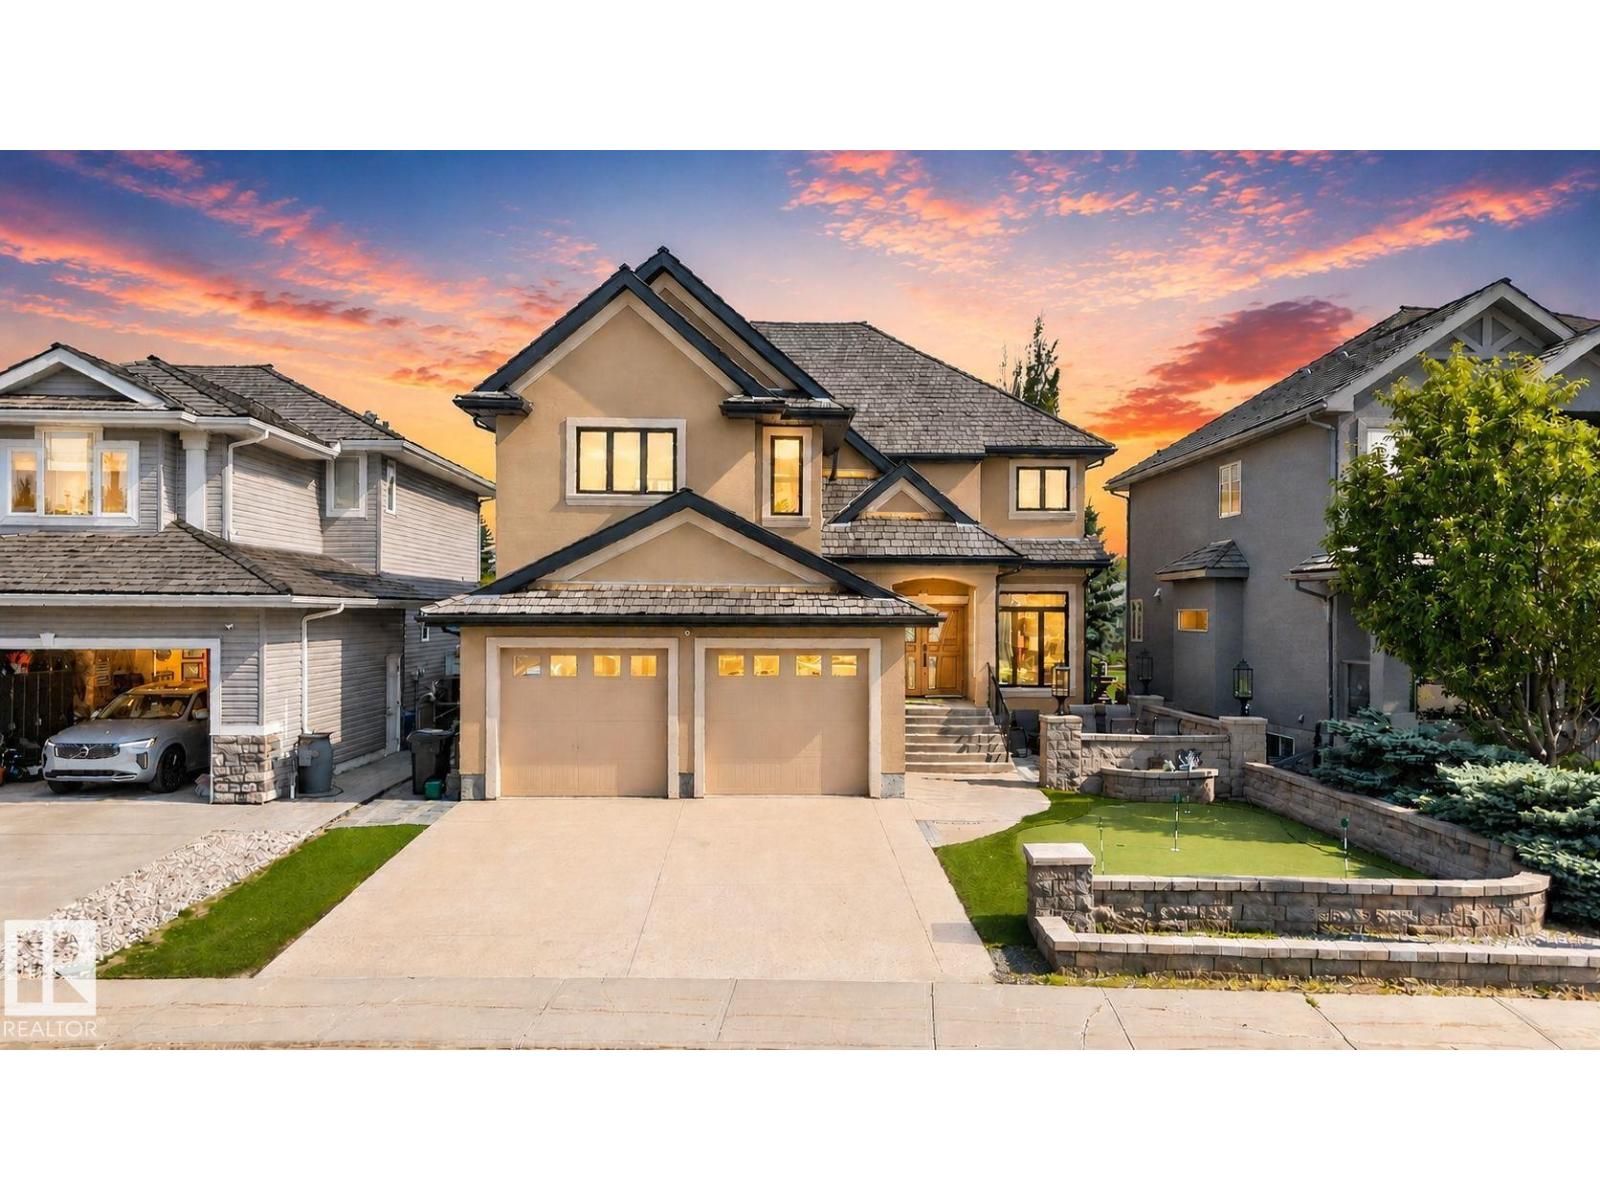
93 Nottingham Point
Sherwood Park, Alberta
Set on an oversized lot in prestigious Nottingham, this custom-built executive residence, originally crafted as the personal home of a local builder, offers 4,790 sq ft of beautifully finished living space defined by exceptional craftsmanship and timeless design. Featuring 5 BEDROOMS + 4.5 BATHROOMS this one-of-a-kind home is designed for elevated family living and effortless entertaining. The chef-inspired kitchen showcases premium Viking and Miele appliances and flows into elegant gathering spaces anchored by a striking double-sided gas fireplace. The primary retreat features a spa-inspired ensuite with steam shower, while the fully finished basement boasts a private theatre and custom bar for unforgettable entertaining. Surrounded by parks and trails, and moments from Ball Lake, schools, shopping and Millennium Place, this exceptional residence offers a refined lifestyle in one of Sherwood Park’s most sought-after communities. (id:63476)
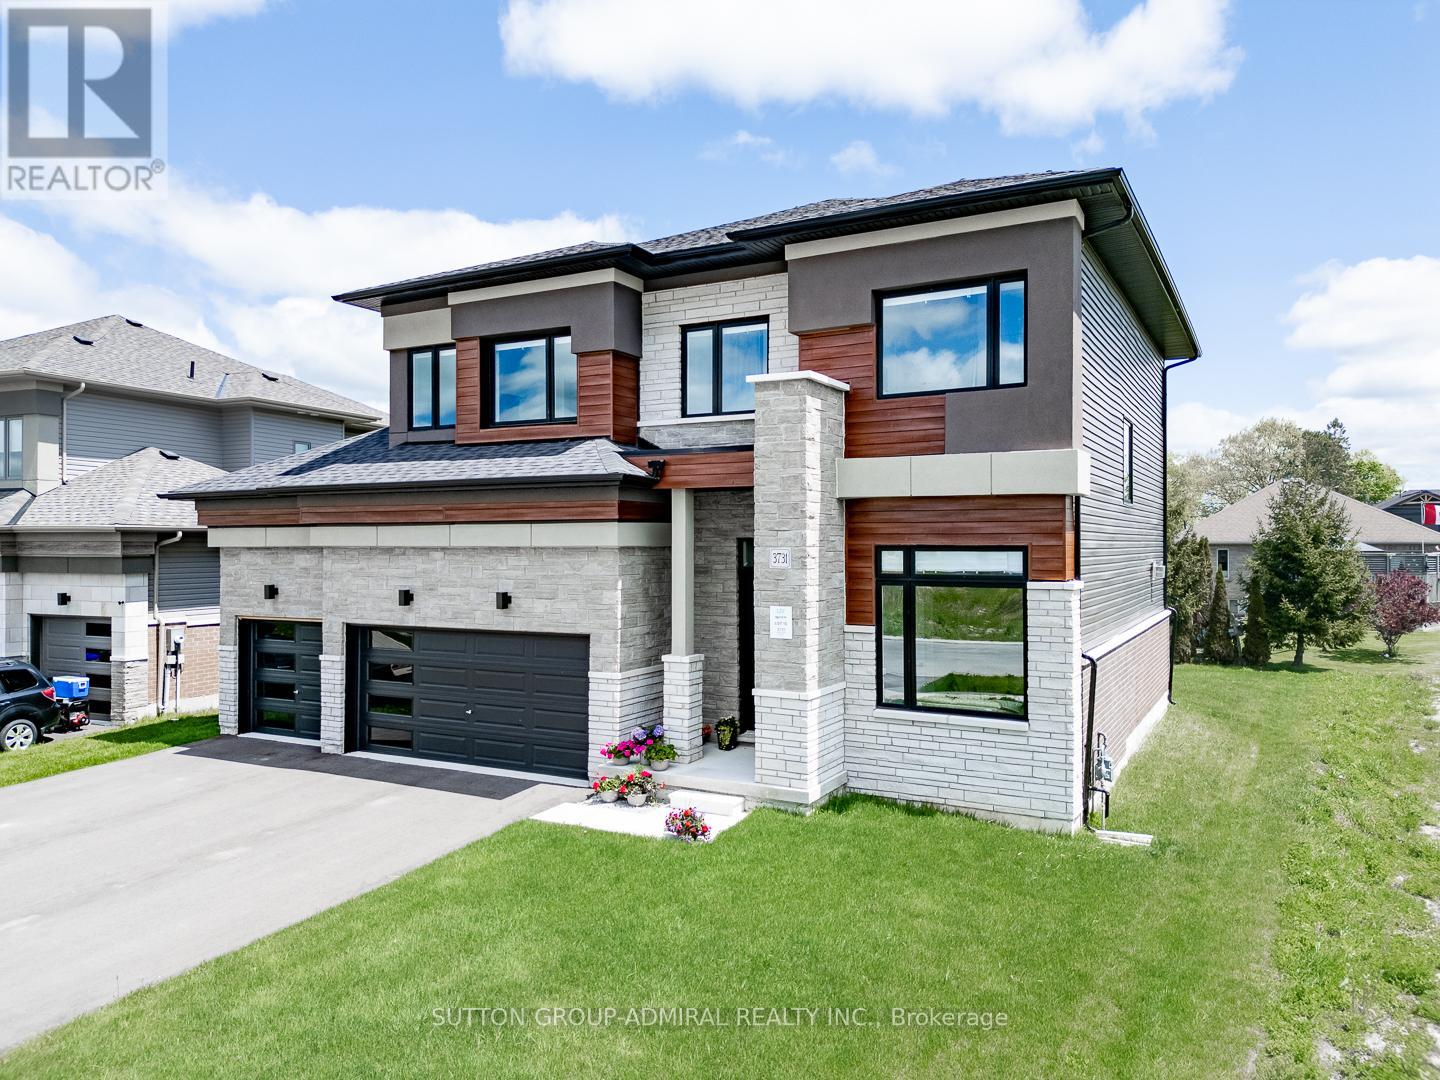
3731 Lakepoint Drive
Severn, Ontario
Paradise by the Lake, a Luxurious New Home Community by Bosseini Living and LIV Communities. This Stunning 3-Car Garage Home Offers Captivating Lake Views from the Bedroom, Situated on one of the most Coveted Lots Adjacent to a Tranquil Pond Alongside Scenic Lake Couchiching. Boasting over $120k worth of Upgrades, the Residence Showcases Premium Features including Upgraded White Gloss Kitchen Cabinets, a Chef's Pantry, Brand new Stainless Steel appliances Built in Ovens, Gas Fireplace, Main Floor Office, Four Spacious Bedrooms, Upgraded Bathrooms, and an Expansive Garage with Room for Three Vehicles and a Workshop. Embrace the Serene Waterside Lifestyle in this Modern Community, Enveloped by Breathtaking Natural Surroundings just Moments from the Waterfront. Only minutes to Orillia, Casino Rama 30 minutes to Muskoka. Beautiful up and coming new Home area. (id:63476)
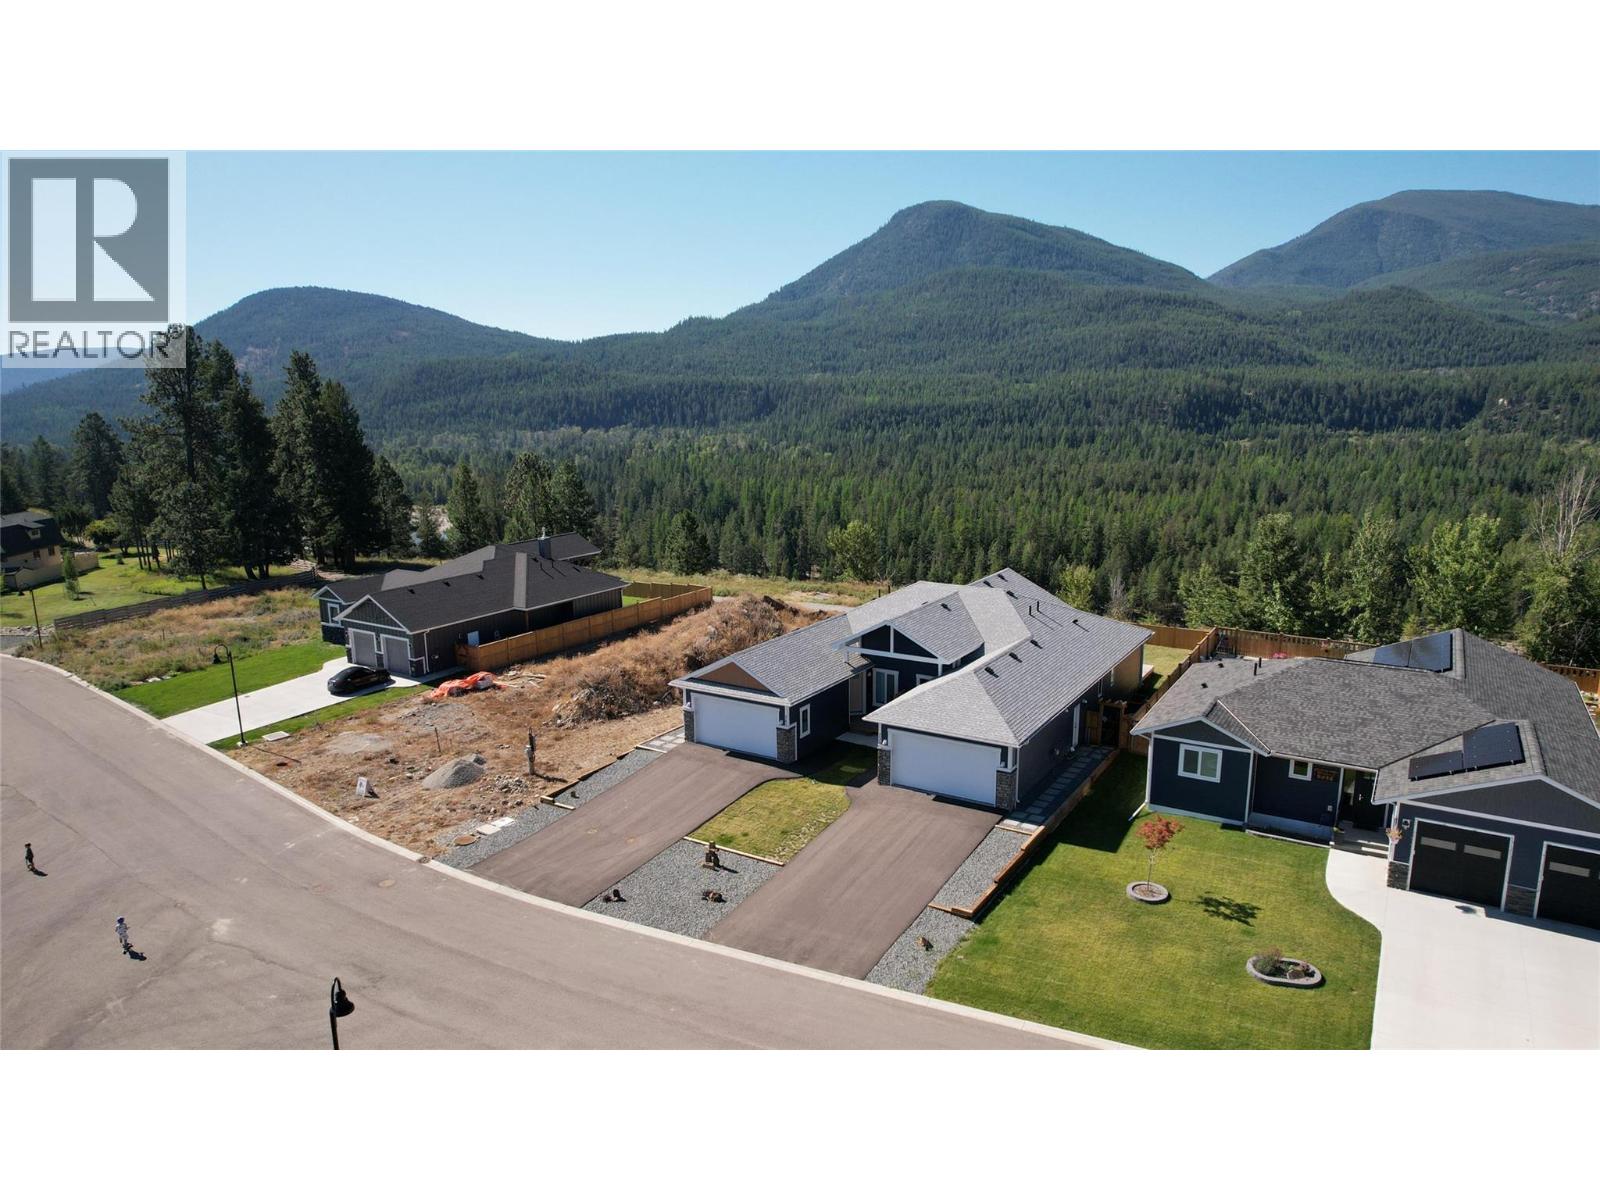
739 St Mary River Drive
Kimberley, British Columbia
Visit REALTOR website for additional information. This beautifully crafted residence blends high-quality workmanship with a smart, comfortable layout designed for modern living. The main level features an inviting open-concept design anchored by a chef-inspired kitchen with quartz counters, custom cabinetry, and Whirlpool stainless steel appliances. The great room feels warm and welcoming with a Bayport 36 Direct Vent Gas Fireplace by Kozy Heat, while oversized windows and sliding doors bring in abundant natural light and open to a spacious deck with natural gas hookup—perfect for outdoor dining and entertaining. The floorplan is exceptionally convenient, with the primary bedroom, a second bedroom, and two full bathrooms all located on the same level. Built to BC Step Code 3 standards, this home emphasizes efficiency and long-term comfort with triple-pane windows, an insulated basement slab, an ICF block foundation, enhanced soundproofing, and superior insulation rating. The lower level offers exciting potential, with plumbing roughed in for a future bathroom and ample space for more bedrooms, a suite, or a recreation area. An attached 21’ x 19’ garage provides secure parking and storage. A true balance of style, function, and energy efficiency—all framed by stunning natural surroundings. (id:63476)
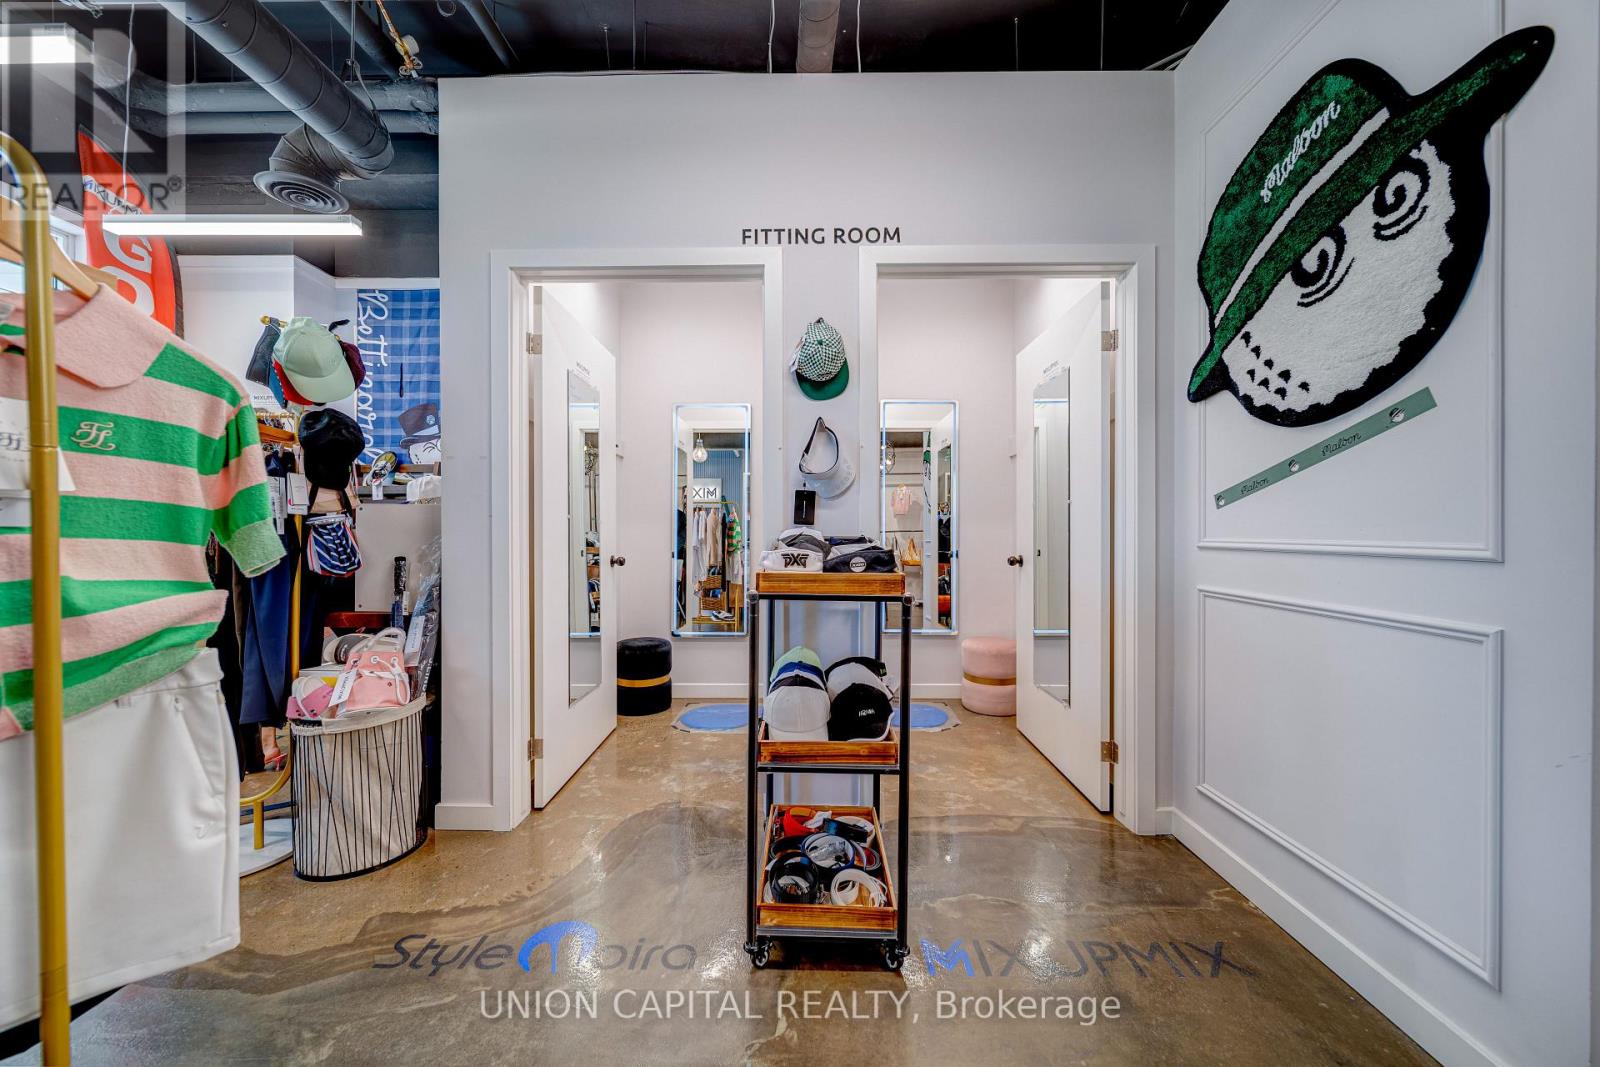
F - 60 South Town Centre Boulevard
Markham, Ontario
A Rare Opportunity To Own A Meticulously Maintained Retail Unit In The Heart Of Central Markham, Fronting On A Busy High-Traffic Vehicular And Pedestrian Strip With Excellent Exposure And Visibility Along Highway 7 And Warden Avenue. This Unique And Functional Unit Features A Designated Underground Parking Space (A6) Plus Ample Visitor Parking. Surrounded By Vibrant Condo Communities And Numerous Upcoming Developments, The Property Offers Strong Exposure And Excellent Future Growth Potential. Conveniently Located Close To Major Highways, Shops, Cafes, Offices, Restaurants, Luxury Condos, Medical Clinics, And Numerous Other Amenities. Excellent Opportunity To Purchase The Business Together With The Property Is Also Available; Please See The Separate Listing For Details. Don't Miss This Outstanding Opportunity To Own A High-Exposure Retail Unit In A Prime Central Markham Location! (id:63476)
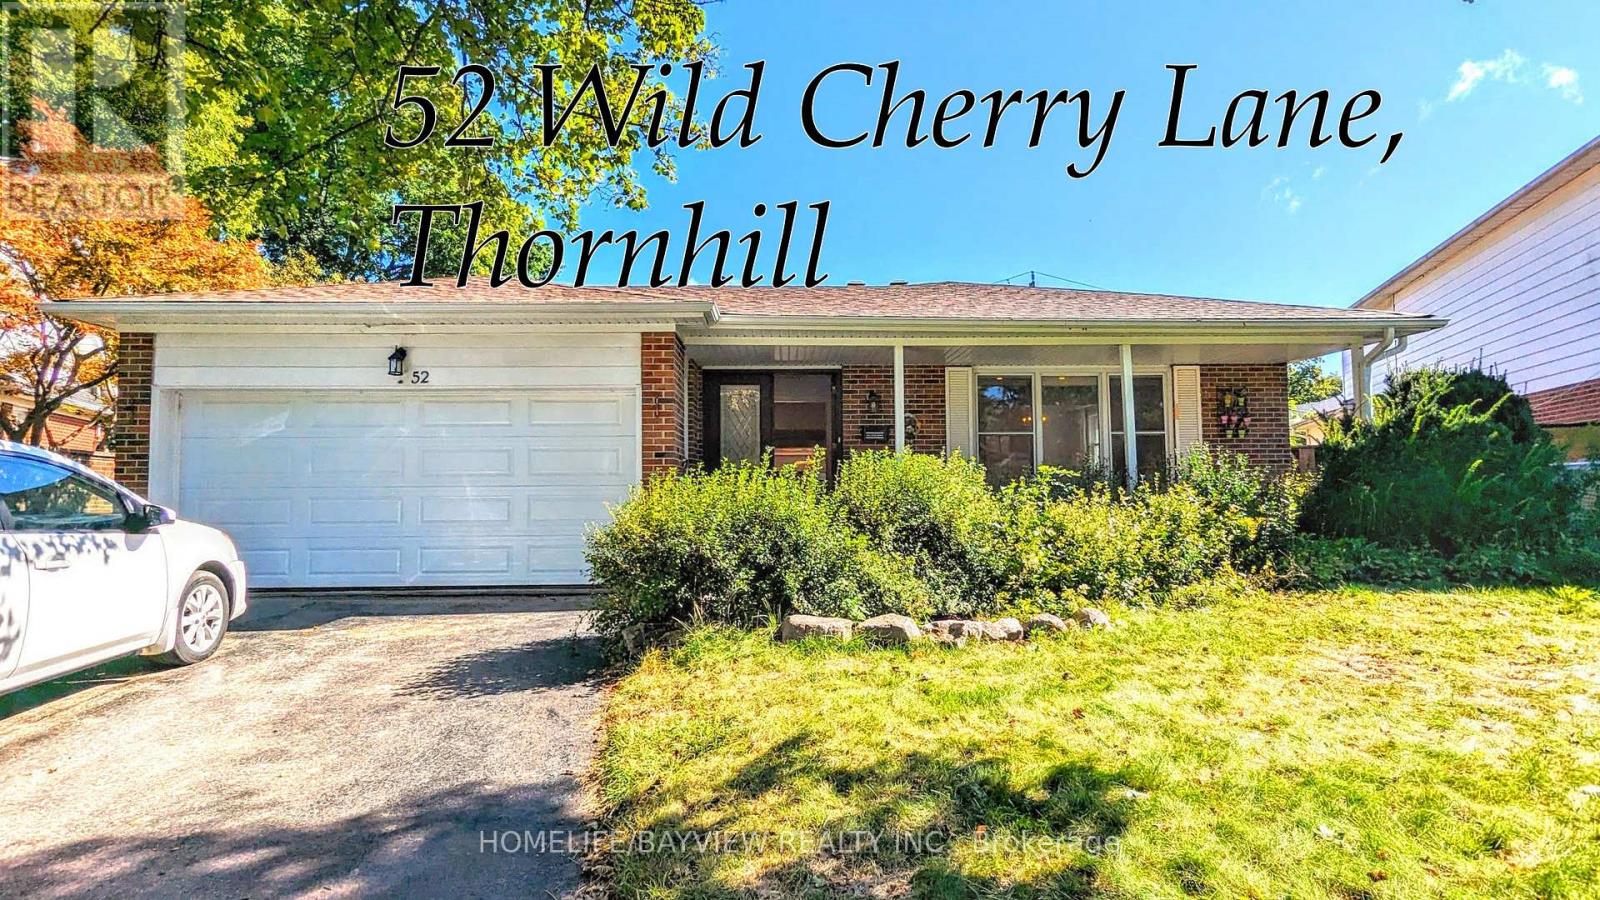
52 Wild Cherry Lane
Markham, Ontario
Cozy & Bright Back-Split Level 4-Bedroom Home In The Sought-After Royal Orchard Community Of Thornhill. Situated On A Quiet, Family-Friendly Street, This Home Offers An Excellent Location With Easy Access To Yonge St., Transit, Finch Subway Station, York University, Hwy 7 & 407, And GO Transit. Walking Distance To Yonge St. & Local Amenities. Private, Mature Tree-Lined Backyard With A Spacious Deck And Walk-Out From The Family Room. Separate Side Entrance, Double Garage, Large Windows & Ample Storage. Hardwood Floors Throughout The Main & 2nd Floors. Oversized 4th Bedroom Offers Flexibility As A Second Primary Bedroom, Guest Suite Or Home Office. Primary Bedroom Features A Convenient 2-Pc Ensuite. Freshly Painted In Neutral Tones & Enhanced With New Pot Lights. A Wonderful Opportunity In A Highly Desirable Thornhill Neighbourhood! (id:63476)