
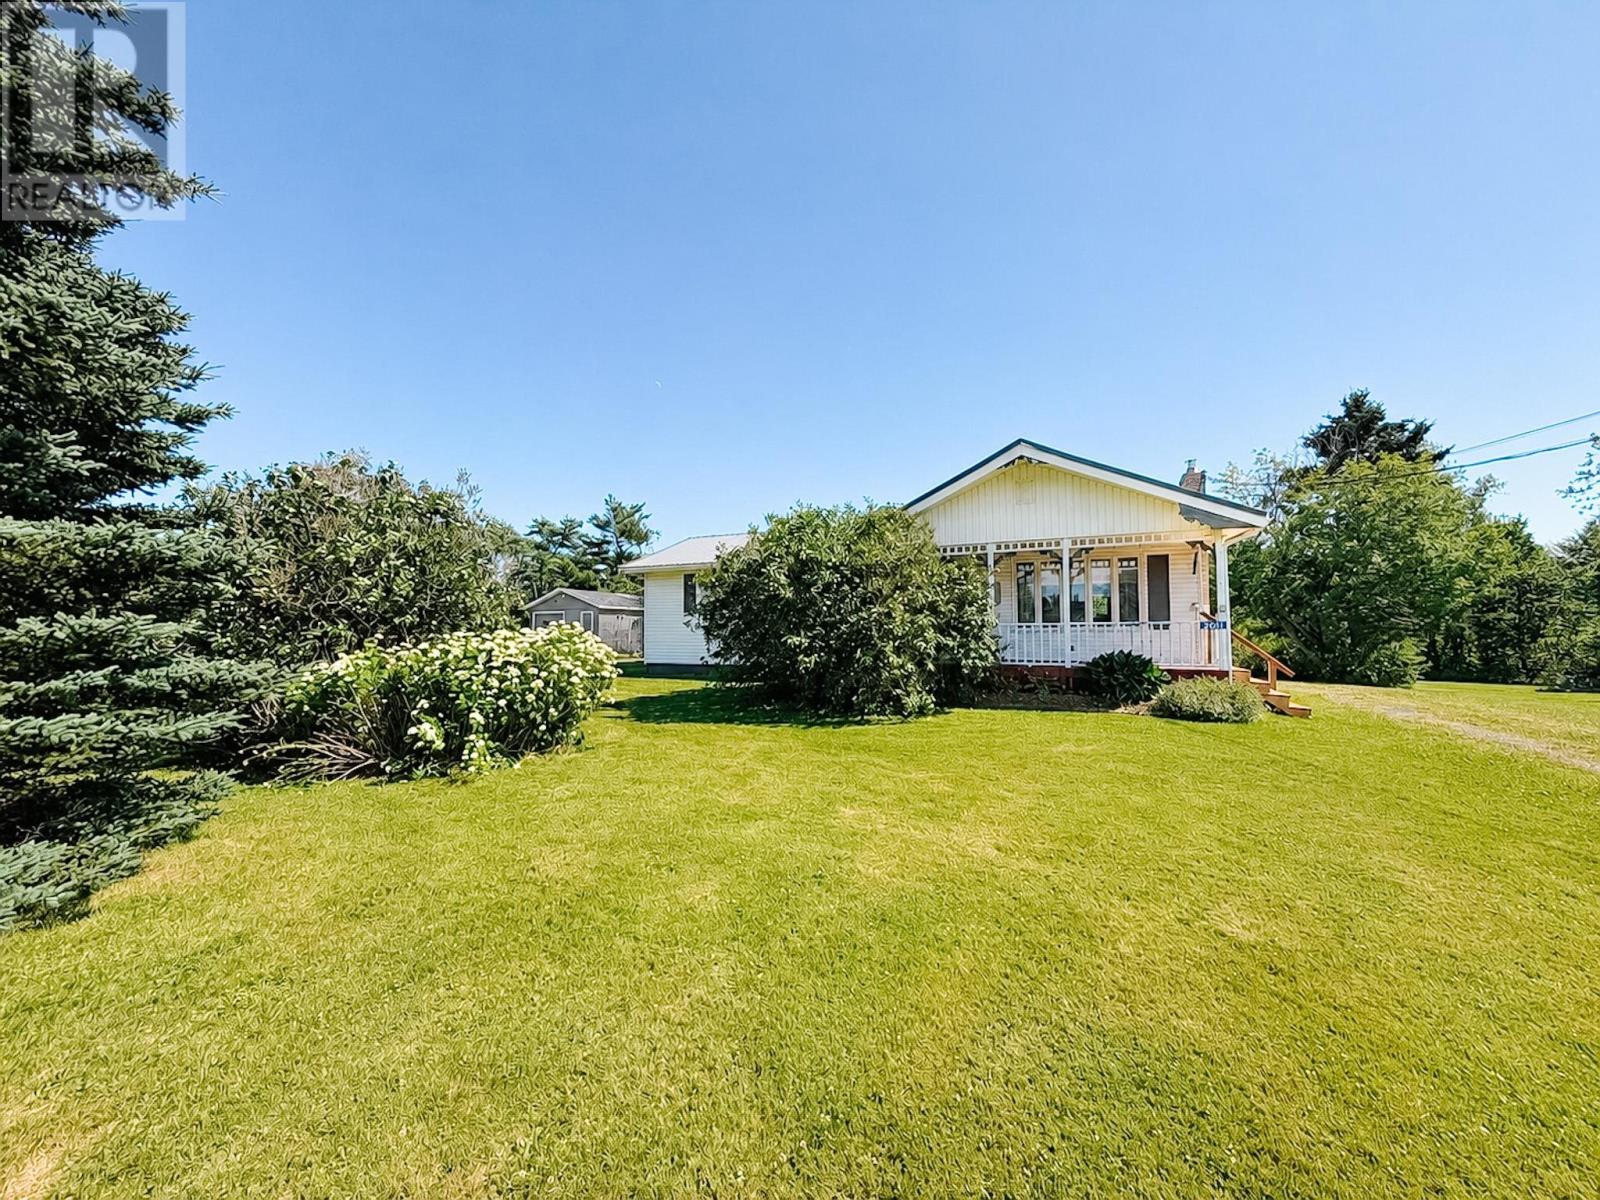
2011 Robertson Road
Brudenell, Prince Edward Island
2011 Robertson Road Brudenell, a well-maintained and versatile 2-bedroom, 2-bathroom home offering comfortable living, excellent storage, and exciting potential for future expansion. Situated in a desirable Brudenell location, this property is ideal for families, retirees, or buyers seeking additional living space. The main level features a bright and spacious eat-in-kitchen, a large living room, two comfortable bedrooms, a generous full bathroom, and the convenience of a combined mudroom and main-floor laundry. The fully finished basement significantly expands the living space and includes a second full bathroom, kitchen, dining area, family/recreation room, office or den, a large closet, and a utility/storage room. With the addition of egress windows, the lower level offers excellent potential for an in-law suite or secondary living space. Alternatively, it provides the perfect setting for entertaining, complete with the option for a spacious family room and wet bar. Designed for year-round comfort and efficiency, the home is heated with electric heat, a heat pump, and a cozy propane stove on the main level, along with a propane heater in the basement, A durable steel roof provides added peace of mind, while the 22 x 26 detached garage offers plenty of room for vehicles, hobbies, and storage. Located in the sought-after community of Brudenell, this property combines practicality, flexibility, and value in a great location close to Montague, golf courses, beaches, and other local amenities. (id:63476)
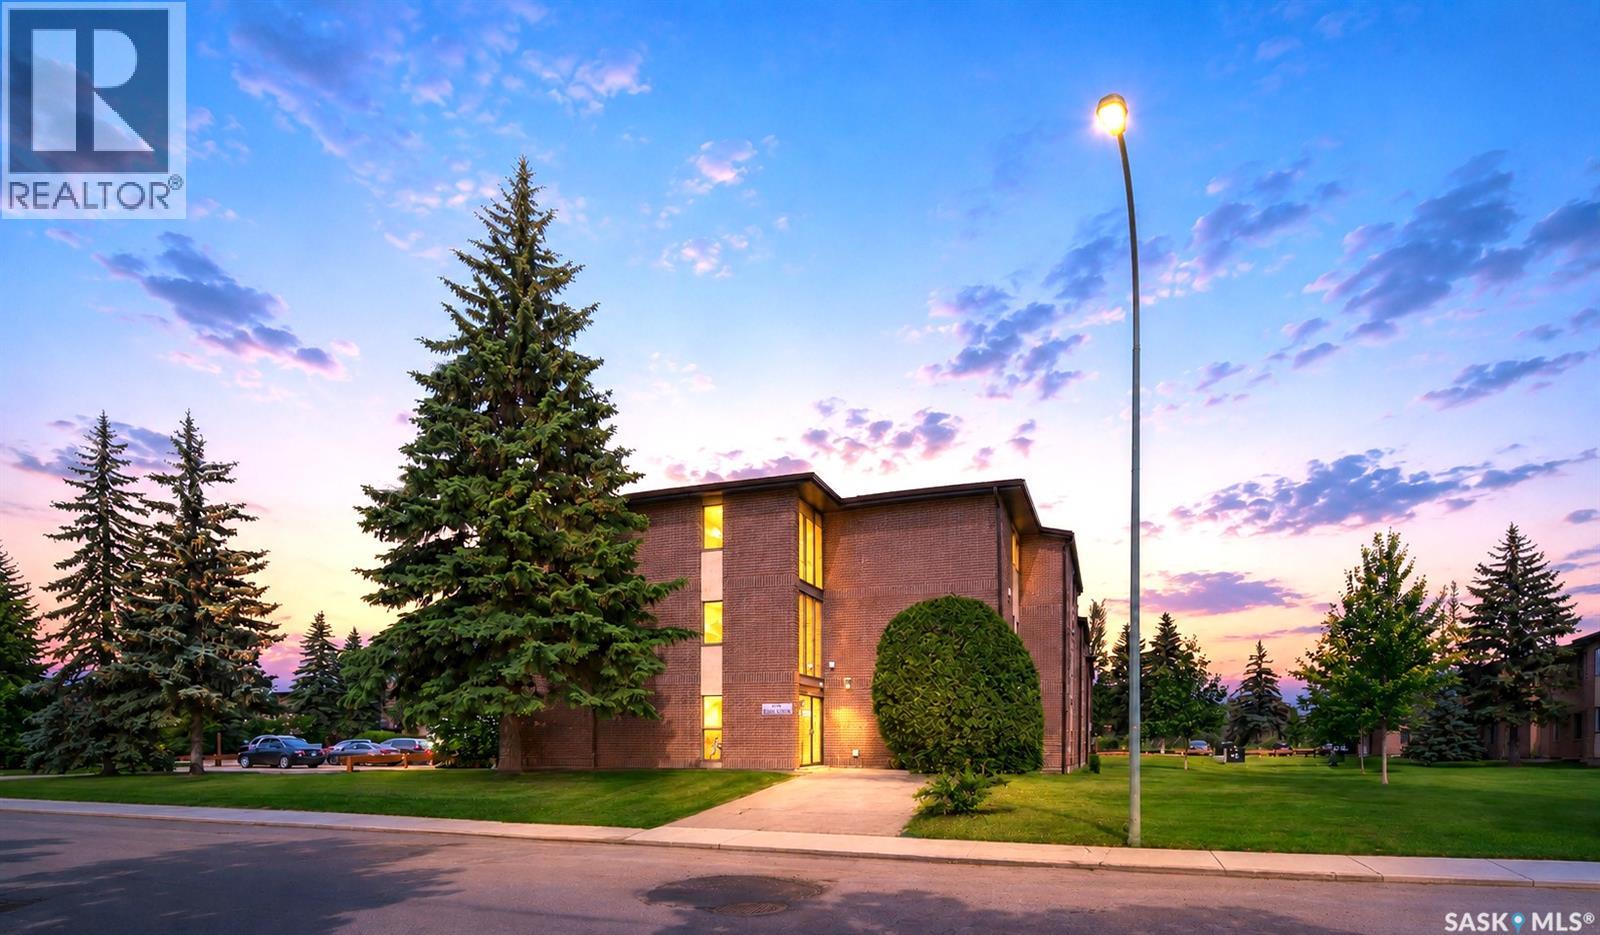
309 315 Tait Crescent
Saskatoon, Saskatchewan
Move-In-Ready Top-Floor Condo in Greenside Manor! Welcome to this charming and well-maintained 2-bedroom, 1-bathroom top-floor condo in the sought-after Greenside Manor. This beautifully updated home features fresh paint, stylish new laminate flooring throughout, creating a modern and inviting feel. The fully renovated bathroom has been completely redone, showcasing new tile, a new sink, and a new shower—truly a brand-new space designed with comfort in mind. Both bedrooms are generously sized with large closets, providing ample storage. The in-suite laundry room adds convenience and additional storage space. Enjoy the unbeatable location—just minutes from 8th Street’s shopping and dining, Wildwood Golf Course, scenic walking trails, and the Lakewood Civic Centre. With easy access to public transit, commuting to the University of Saskatchewan is a breeze. This pet-friendly condo (with board approval) is perfect for first-time buyers, students, and investors alike. An electrified parking stall is included. Don’t miss this fantastic opportunity—schedule your viewing today! (id:63476)
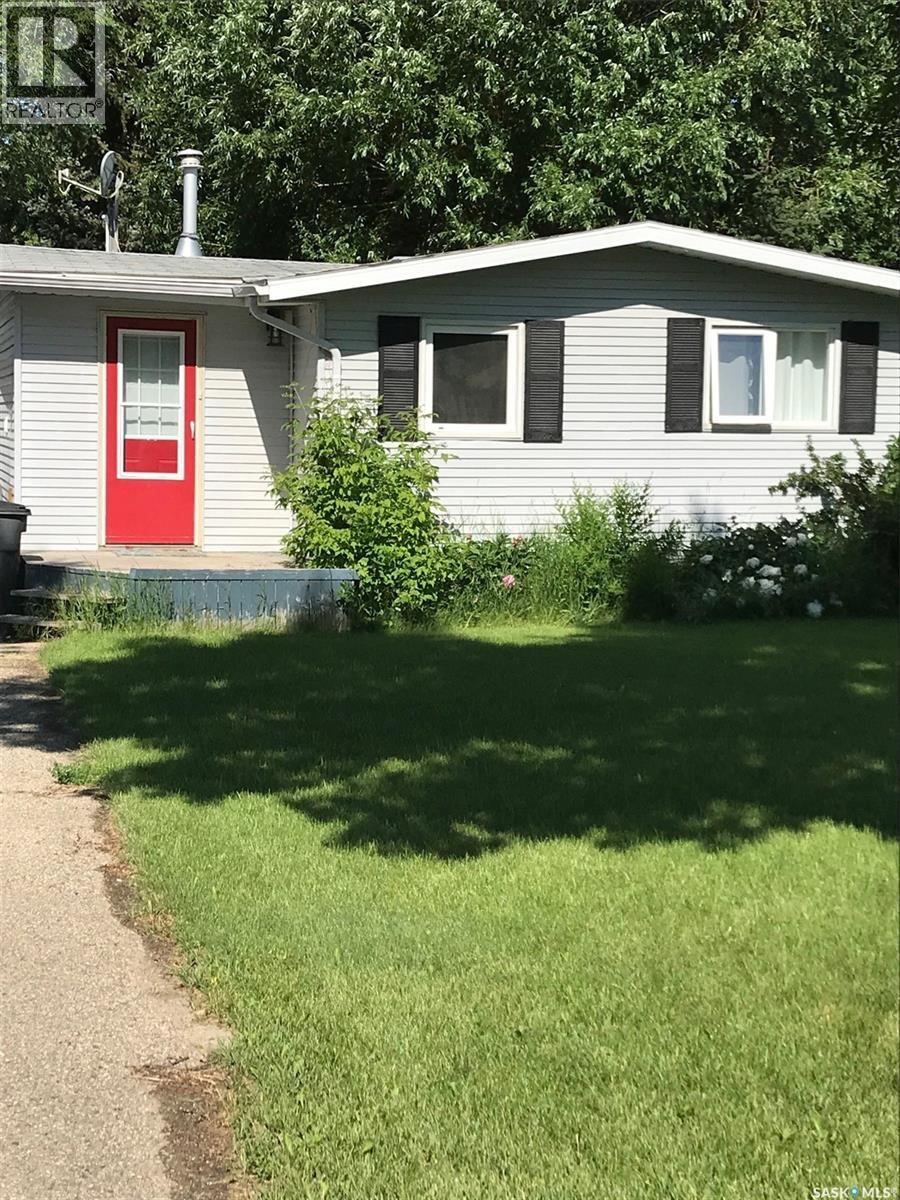
316 5th Street W
Carlyle, Saskatchewan
Tidy, Tiny & Cozy at 316 - 5th St West - WELCOME TO A COZY TINY HOME - AFFORDABLE - EQUITY BUILDER. Perfect as a starter or revenue property, this single bed & bath home has a functional layout with large entrance serving as both utility and laundry area, eat in kitchen with folding table = efficient use of space. Numerous updates include * 2008 plumbing, kitchen cabinets/countertops, bathroom reno w tiled walk in shower, updated flooring & plumbing fixtures * 2014 Additional updated flooring, fenced back yard * 2025 Gas Hot water tank. The mature back yard is fully fenced and includes 2 storage sheds, a private back patio and paved driveway up front. Great option to renting where you can build equity. Contact Realtors to schedule a private viewing. (id:63476)
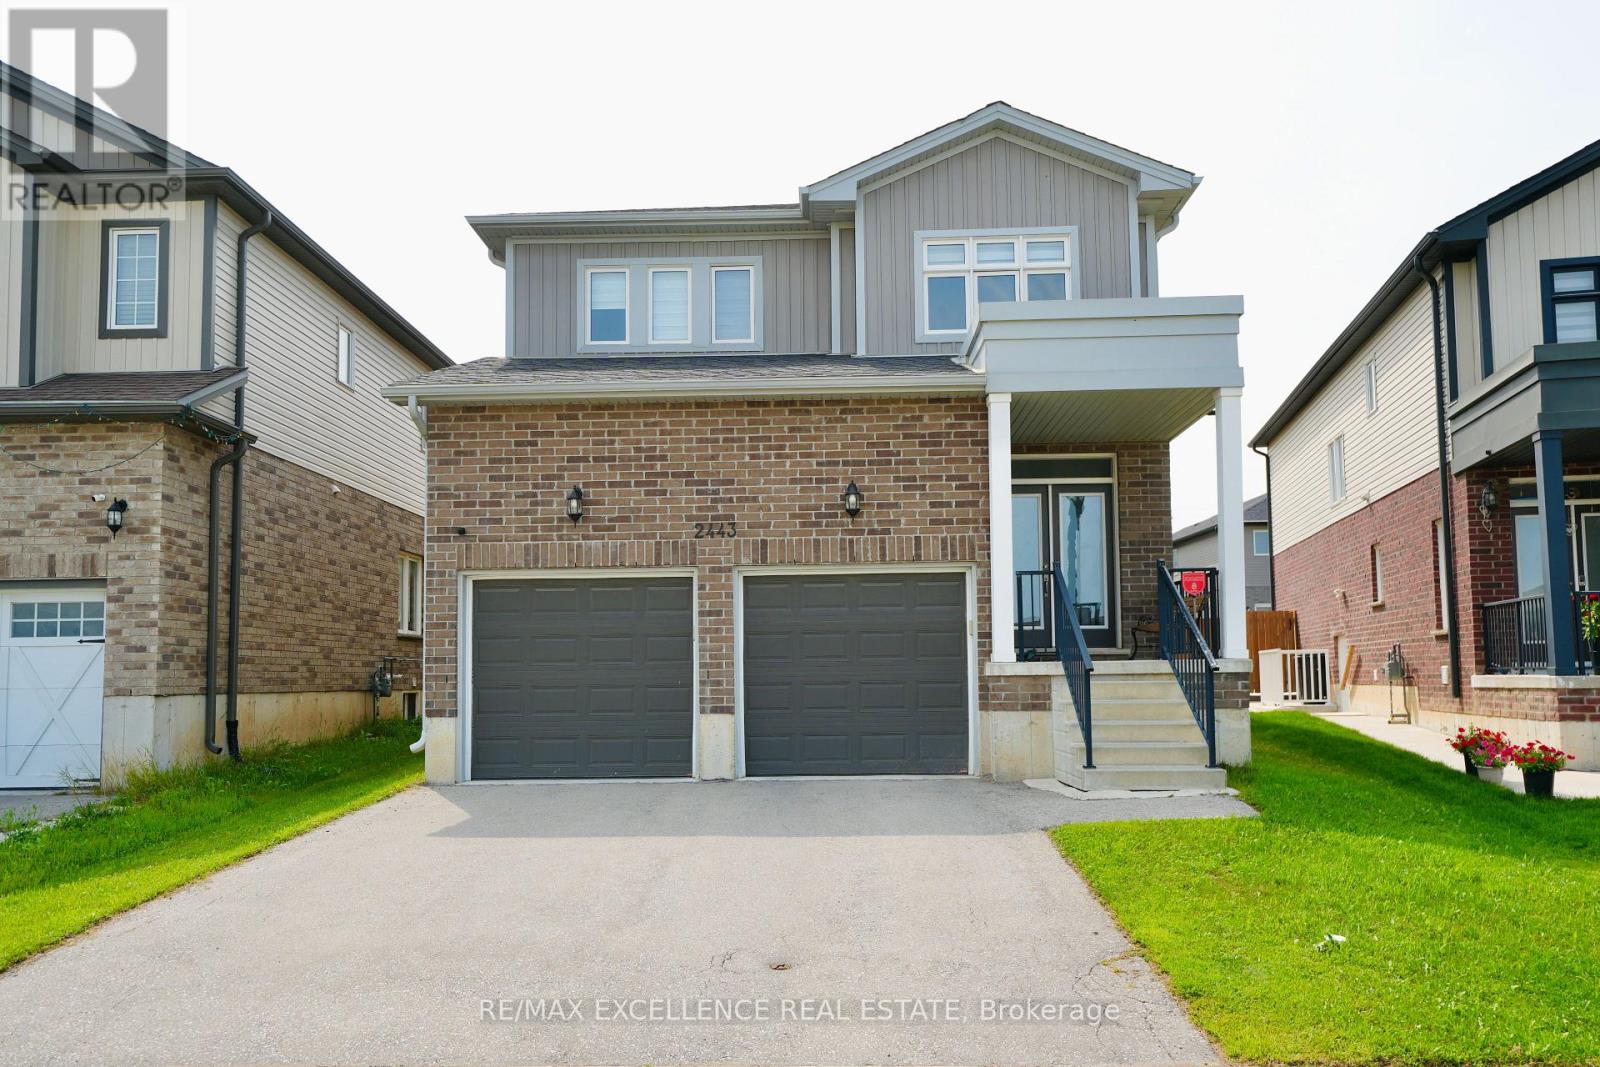
2443 Bennett Cross
London South, Ontario
Welcome to this stunning 2-storey detached home in the desirable Old Victoria on the Thames community in South London. Situated on a quiet, family-friendly street, this beautifully upgraded home features an open-concept layout, 9' ceilings, hardwood flooring, and abundant natural light. The modern kitchen offers floor-to-ceiling cabinetry, granite countertops, a pantry, and ample storage, complemented by a solid oak staircase. The upper level features 4 spacious bedrooms, convenient laundry, and a luxurious primary suite with a walk-in closet and spa-inspired ensuite washroom featuring a soaker tub and glass shower. Enjoy the premium-sized lot with plenty of outdoor space and potential. Ideally located close to Highway 401, parks, trails, schools, shopping, and more. It is a fantastic opportunity to enjoy a nearly new home without the wait of building! (id:63476)
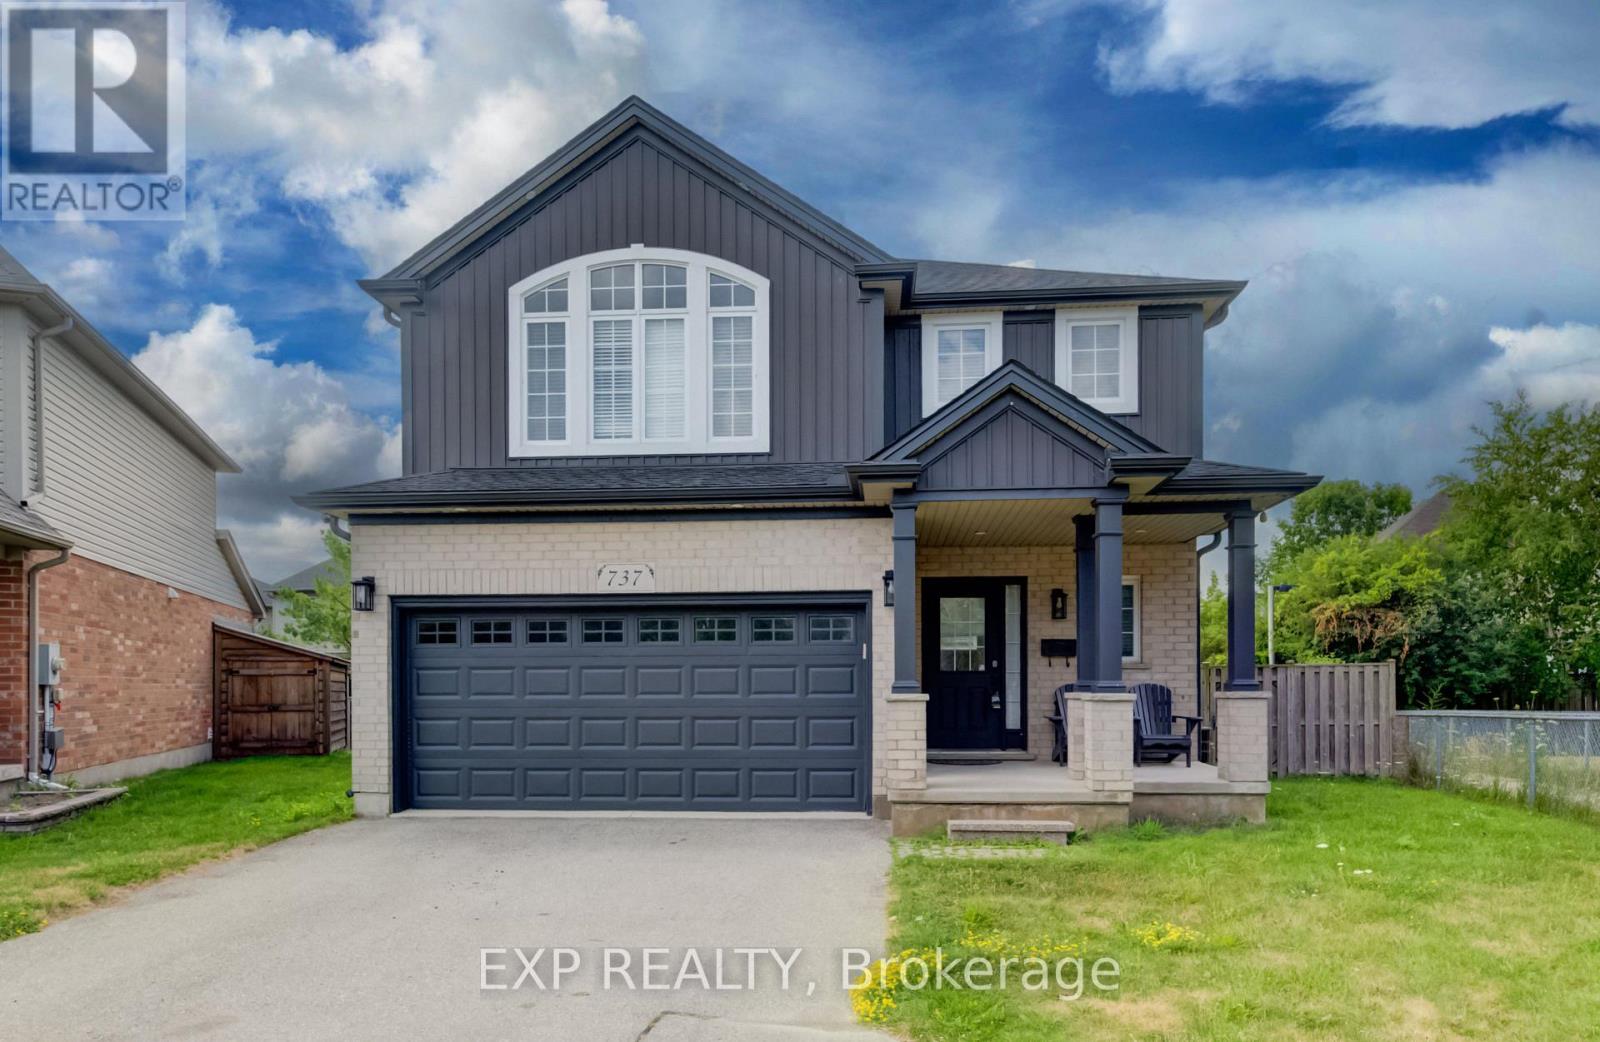
737 North Leaksdale Circle
London South, Ontario
Welcome to 737 North Leaksdale Circle, a beautifully appointed 3-bedroom, 4-bathroom two-storey home in the desirable Summerside neighbourhood of south London. The bright and spacious main floor features engineered hardwood flooring, an abundance of windows, pot lights and a welcoming open-concept layout that seamlessly connects the living room, dining area and kitchen. The generous living room offers a cozy fireplace and plenty of space to relax or entertain. The well-appointed kitchen boasts an abundance of cabinetry, stainless steel appliances and a stylish tile backsplash, with sliding glass doors providing easy access to the backyard. A convenient 2-piece powder room completes the main level. Upstairs, a spacious family room provides additional living space, while the large primary bedroom offers a private retreat with its own ensuite bathroom. Two additional well-sized bedrooms and a 4-piece bathroom complete the upper level. The fully finished basement expands the living space with a large recreation room, versatile bonus room ideal for a home office, gym or hobby space, and a convenient 3-piece bathroom. Outside, enjoy the fully fenced backyard featuring a spacious deck and plenty of room for children to play, entertaining or gardening. A double-car garage provides ample parking and storage. Located in the family-friendly Summerside community, this home is close to schools, parks, playgrounds, shopping and everyday amenities, with convenient access to Highway 401 and other major routes. London Health Sciences Centre and a variety of retail and commercial amenities are also within easy reach. A wonderful opportunity to enjoy comfortable family living in a well-connected south London neighbourhood. (id:63476)
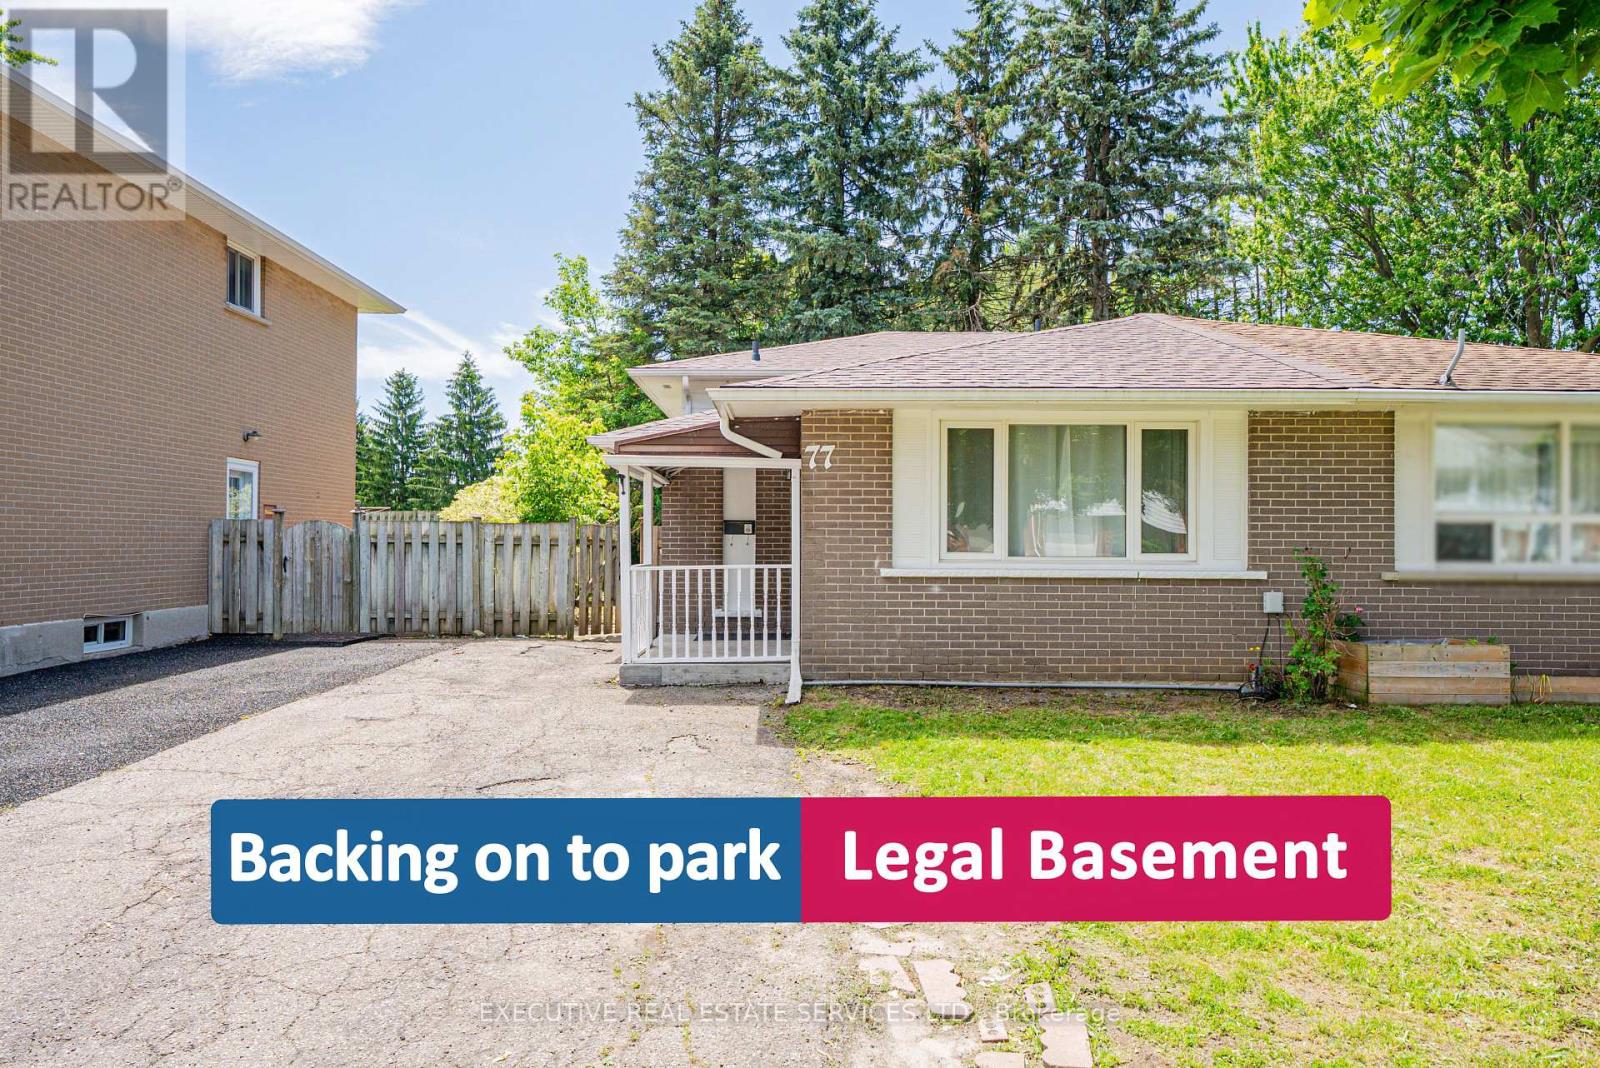
77 Overlea Drive
Kitchener, Ontario
Located in the desirable Forest Hill neighbourhood, this beautifully renovated freehold semi-detached bungalow is move-in ready and offers an exceptional opportunity for investors and first-time homebuyers alike. With a legal second dwelling and separate entrance basement apartment, this property delivers a compelling income-generating opportunity from day one.The newly renovated kitchen features stunning quartz countertops, a matching quartz backsplash, an undermount sink, and sleek stainless steel appliances. The upper level boasts a bright living and dining area with pot lights throughout, three well-appointed bedrooms, a three-piece bathroom, and has been freshly painted top to bottom. The legal basement apartment includes a full kitchen, dining area, full bathroom, and separate laundry - ideal for comfortable independent living.Recent upgrades include a brand new roof and new insulation. The home sits on a spacious lot backing onto green space, with a large backyard featuring mature trees and ample parking. Conveniently located close to colleges, universities, Costco, the Boardwalk, restaurants, and top-rated schools. A true turn-key investment in one of the most sought-after neighbourhoods! (id:63476)
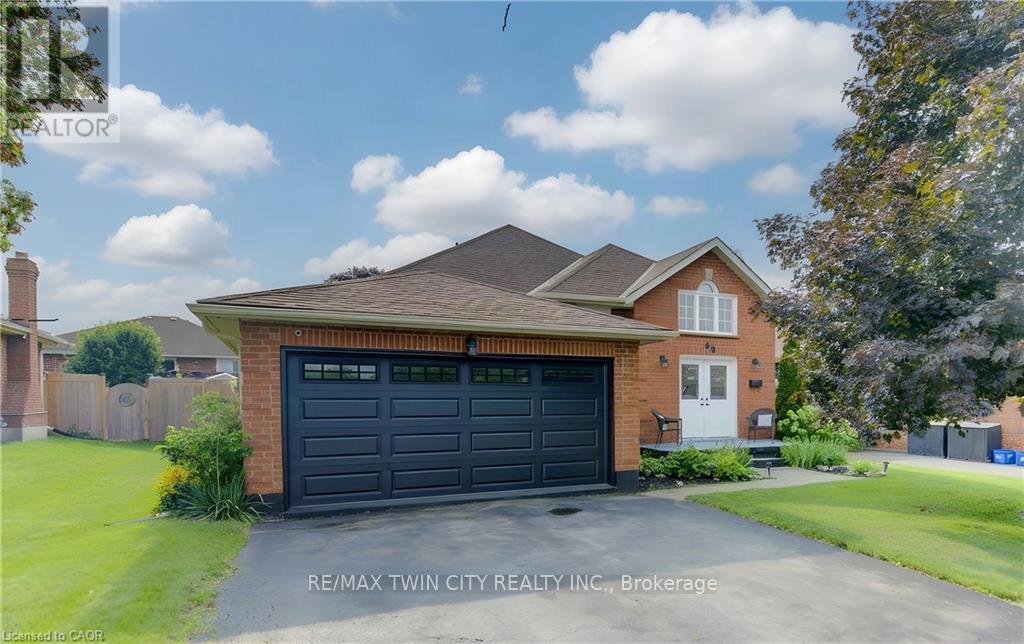
49 King William Street
Brant, Ontario
FRONTING ONTO GREENSPACE/PARK! Welcome Home to 49 King William St! Discover modern comfort and spacious living in this stunning raised bungalow, ideally located in the beautiful and peaceful community of St. George, Ontario. Offering a thoughtful layout, stylish finishes, and plenty of room for the whole family, this home is perfect for everyday living and entertaining. The bright upper level features a welcoming front living room overlooking the entrance, a formal dining room, and a kitchen complete with a convenient breakfast area. The kitchen opens directly onto the large back deck, creating an ideal flow for summer gatherings and outdoor dining. Three spacious bedrooms include a beautiful primary retreat, along with a well-appointed 4-piece bathroom. The fully finished lower level provides exceptional additional living space, featuring a large recreation room with a cozy gas fireplace-perfect for movie nights, relaxing, or entertaining. This level also includes a fourth bedroom, a second 4-piece bathroom, ample storage, and a dedicated laundry area. Outside, enjoy a beautifully landscaped and fully fenced backyard designed for entertaining and relaxing. The large deck provides plenty of space for gatherings, while the additional concrete patio offers another great outdoor seating area. A double-car garage and double-wide driveway provide parking for up to four vehicles. Situated in the charming community of St. George, this home offers the best of peaceful small-town living while remaining conveniently close to Brantford, Cambridge, and Hamilton. With easy access to Highway 403, as well as nearby schools, shopping, and everyday amenities, 49 King William St is an excellent place to call home. Modern, spacious, beautifully landscaped, and ideally located-this is one you won't want to miss! (id:63476)
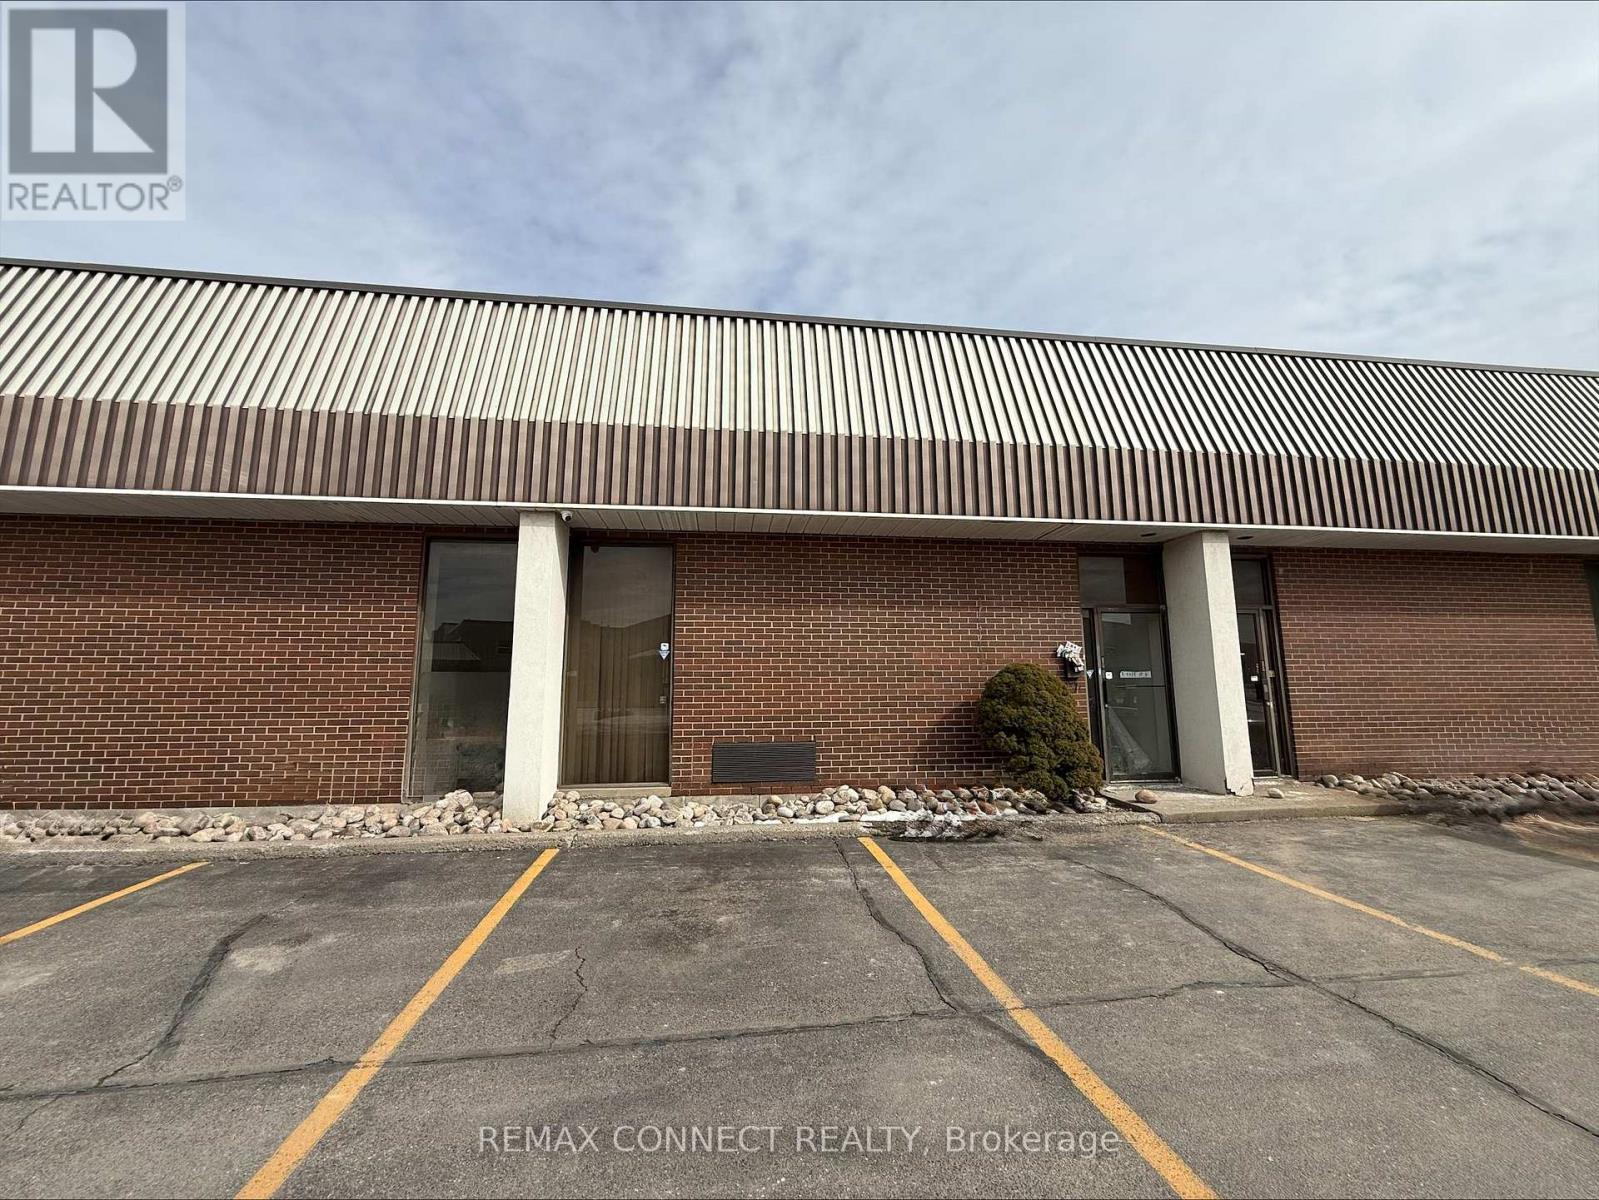
4 - 14 Melanie Drive
Brampton, Ontario
This well-maintained industrial unit is situated within a multi-unit complex in an established industrial area. The space offers a functional layout ideal for a variety of industrial and warehouse uses. The unit features a convenient drive-in shipping door for efficient loading and receiving, along with a clean and professional office area at the front-perfect for administrative operations or client-facing activities. Located in a well-established industrial corridor with excellent access to major routes and surrounding amenities. (id:63476)
158 - 1055 Dundas Street E
Mississauga, Ontario
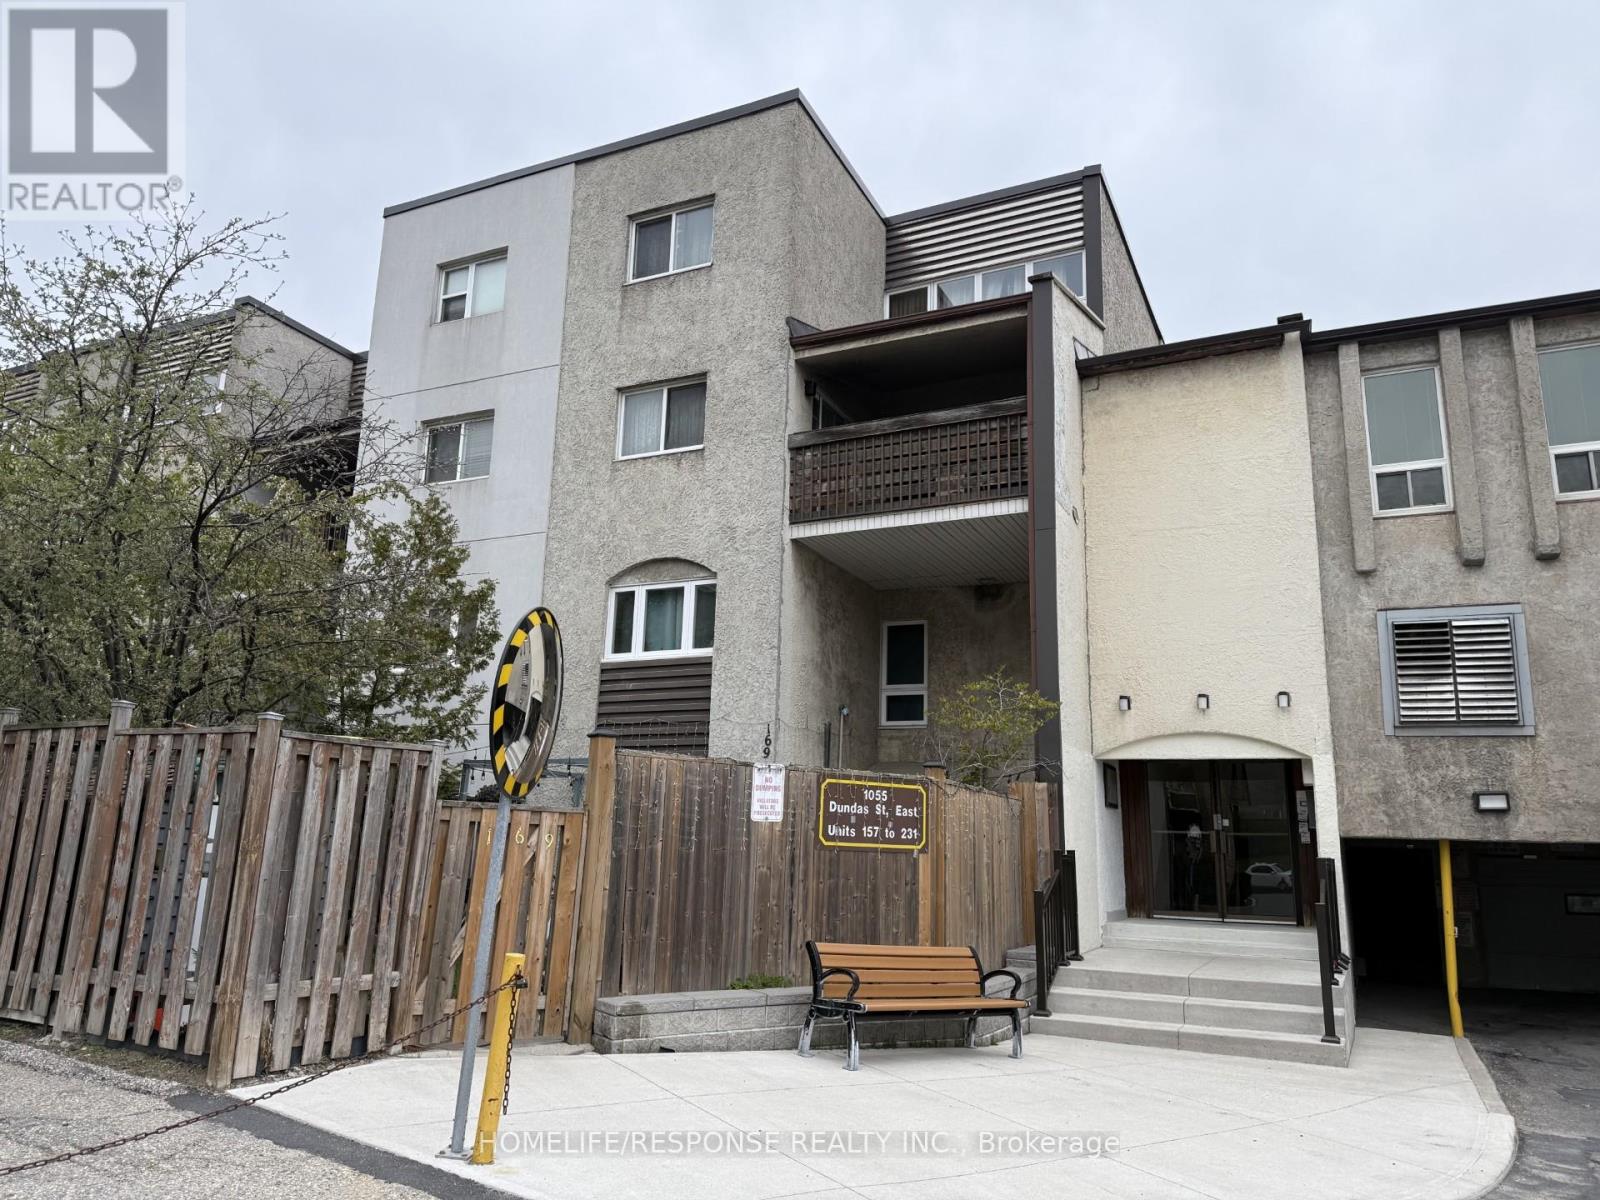
First Time Buyers Gem, 3 bedroom Townhouse, New Style Kitchen, Bathroom, High Quality Laminate Floors, Vinyl Windows, French Sliding Door to Balcony, Glass Front Door, Ceramics, Pot Lights, Stainless Steel Appliances. Steps to all Conveniences (Bus Stop, Stores, Schools, Recreation Facilities). NOTE: Unit is Located at the South/West Corner of the Complex. (id:63476)
Main - 30 Sea Lion Road
Brampton, Ontario
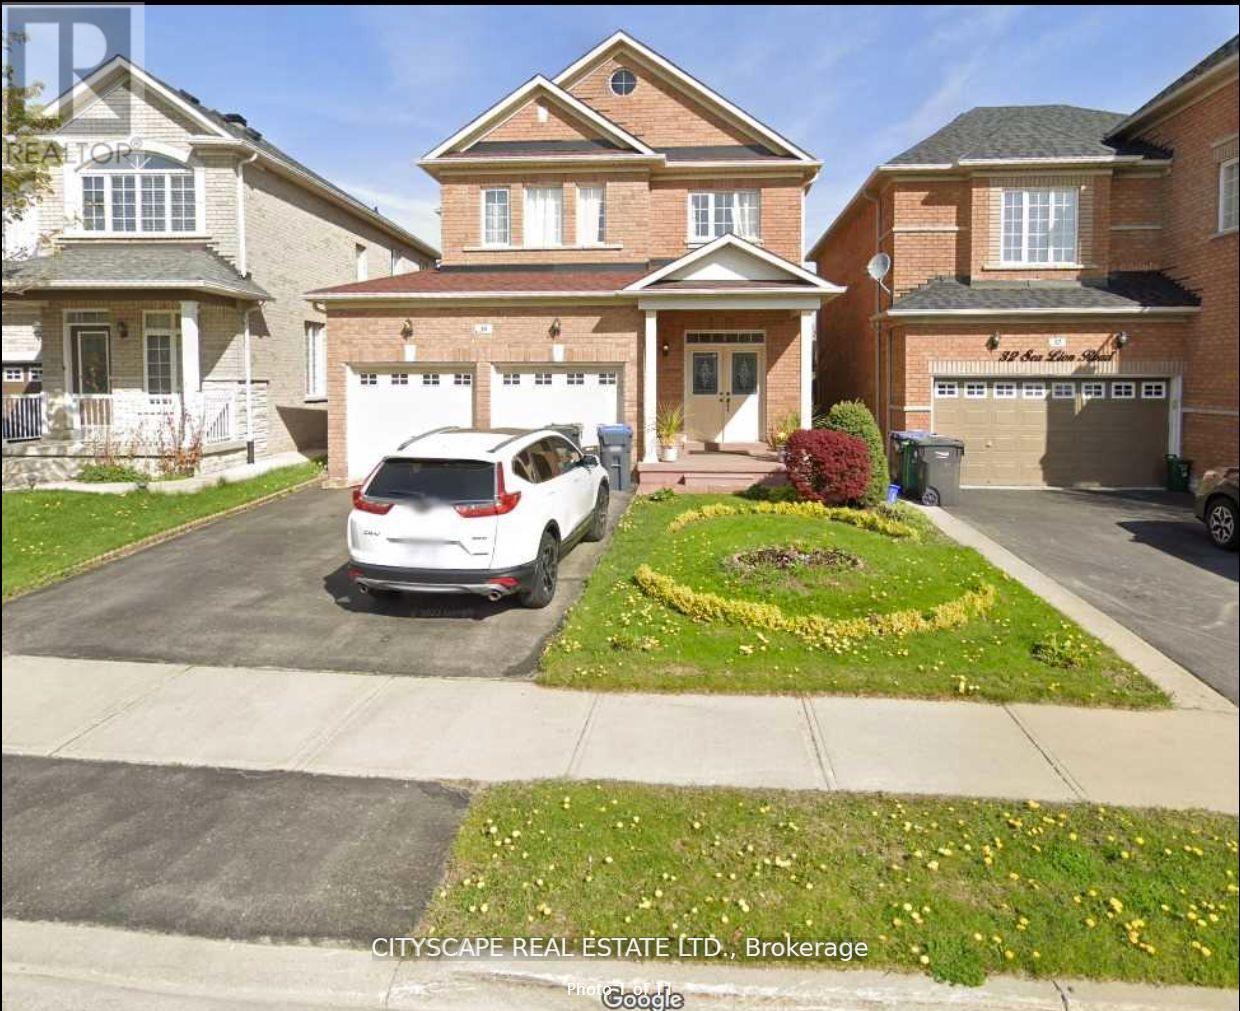
Rare 5 Bedroom + 3 Bathroom + 3 Parking House For Rent In Prime 410/Bovaird Neighbourhood Near Trinity Commons With 3000 Sqft Of Living Space. Separate Living, Dining, Family Rooms, 2-Way Fireplace, Open Concept Kitchen With Walk-Out To Private Fenced Deck And Backyard. Main Floor Laundry Room. All 5 Bedrooms Are Spread Out On The 2nd Floor. Master Bedroom Has A Large Ensuite With Separate His/Her Sinks, Jacuzzi + Walk-In Shower. Perfect For A Big/Extended Family Or Families Who Need Multiple Home Offices To Be Able To Work From Home. Very Easy Access To Hwys, Go Transit, Schools, Parks, Schools, Etc. Utilities extra (85%) (id:63476)

74 Richvale Drive
Brampton, Ontario
Spacious 4+2 bedroom, 5-bathroom home in desirable Heart Lake East, offering a versatile layout ideal for family living and entertaining. The main level features separate formal living and dining rooms, a cozy family room with fireplace, and a kitchen with a large centre island, adjoining a bright breakfast area with abundant natural light and a walk-out to the deck. A main-floor laundry room adds everyday convenience. Upstairs, you'll find 4 bedrooms, including 2 with ensuite bathrooms, offering comfort and privacy for the family. The finished basement features 2 additional bedrooms, a recreation room, a second kitchen, laundry room and a walk-out to the yard, providing excellent flexibility for additional living space. Two-car garage with two separate garage doors plus driveway parking for two additional vehicles. Located in desirable, family-friendly Heart Lake East, close to schools, parks, shopping, recreation, transit, Brampton Civic Hospital and Hwy 410. Enjoy the nearby Heart Lake Conservation Area and the many amenities this established community has to offer. (id:63476)
197 Polly Drive
Oakville, Ontario
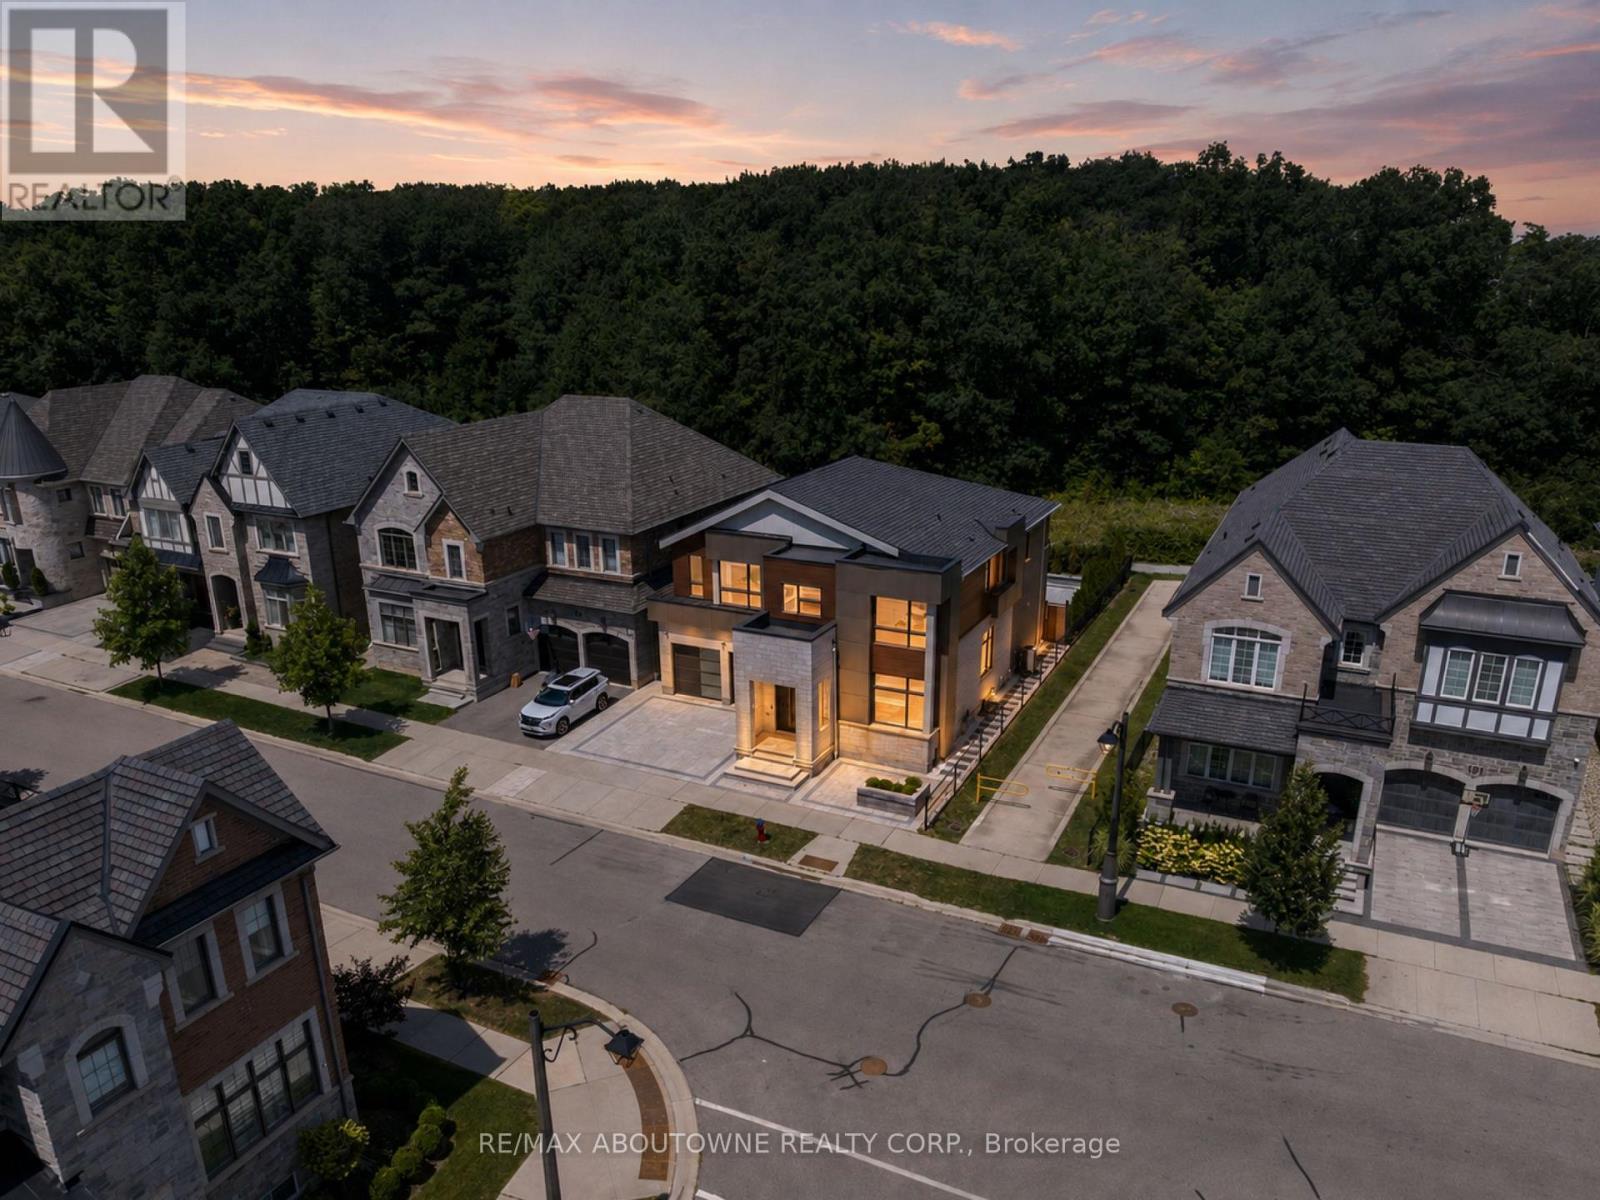
Some homes make a statement the moment you arrive. Others reveal themselves gradually, each space uncovering another layer. This remarkable residence does both. Set on a premium ravine lot backing onto mature woodland and walking trails, extensive custom stone landscaping frames both the front and rear gardens, creating an arrival that offers little hint of what awaits within. Step inside and the experience begins. A sculptural floating staircase, soaring 10-foot ceilings and expansive European windows draw your attention to the wooded ravine beyond. Scandinavian-inspired interiors, wide-plank white oak floors, dramatic slab feature walls and bespoke millwork create a calm contemporary aesthetic where architecture, craftsmanship and nature exist in perfect balance. At the heart of the home, an exceptional chef's kitchen is anchored by a dramatic natural quartzite waterfall island, beautifully crafted cabinetry, integrated appliances and thoughtful design that brings everyday living and effortless entertaining together. Upstairs, generous family accommodation gives way to a private primary retreat. A dramatic three-sided fireplace, bespoke walk-in dressing room with custom Italian cabinetry and a beautifully appointed spa-inspired ensuite create a peaceful sanctuary at the end of each day. The finished lower level expands the home's possibilities with a private theatre and recreation lounge, together with a beautifully finished legal two-bedroom secondary suite featuring its own entrance, full kitchen, separate laundry and oversized windows. Ideal for multigenerational living, extended family, guests or supplementary income, it offers exceptional flexibility without compromise. Beautifully conceived inside and out, this is a home where exceptional design serves everyday living rather than demanding attention. Some homes are admired for their finishes. Rare ones, like this, are remembered for how they make you feel. (id:63476)