
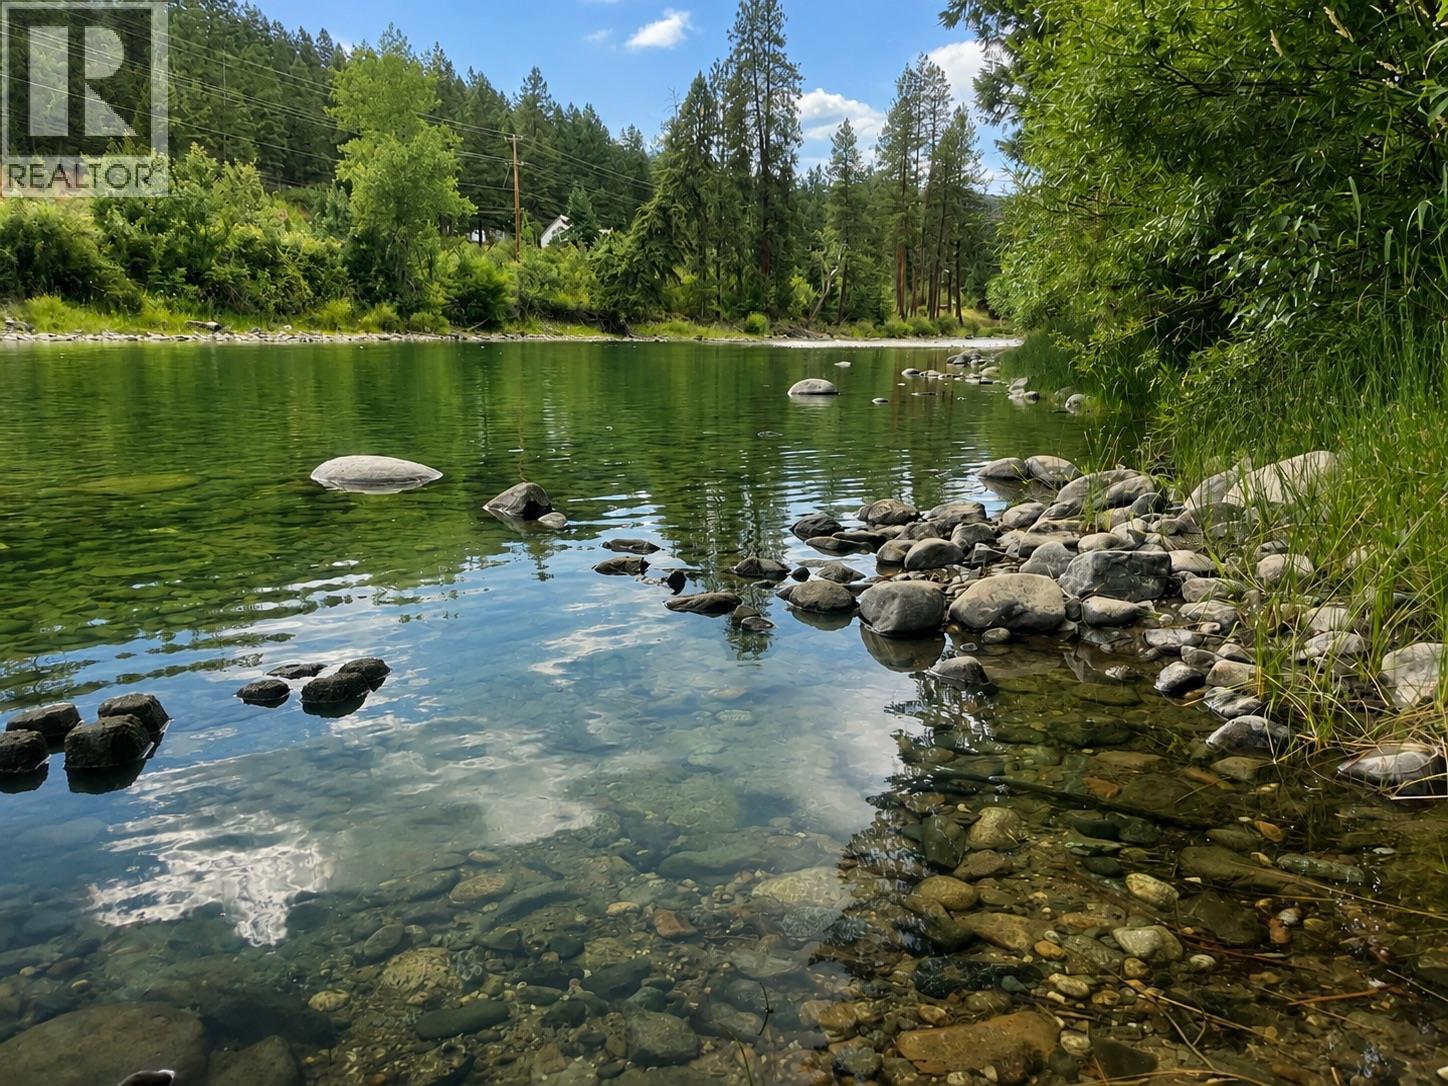
4030 Kettle Valley Road S
Rock Creek, British Columbia
Discover 4030 Kettle Valley Rd from a kayak and Start Packin! Whether you’re looking for a weekend getaway, a full-time residence, or an investment opportunity, this riverside retreat is a place where lasting memories are made. If you crave solitude, the “River Perch” invites you to immerse in the serenity of nature with the gentle chorus of crickets that fill the warm evening air beneath a blanket of stars. When company calls, the flat 1 acre property adapts well for family reunions or out of town friends with RVs. Your group will love the comfort of the covered patio for an evening of cards, games and laughter late into the night. Inside, the 1743 sf cottage is warm and inviting with immeasurable upgrades made in recent years offering comfortable living spaces designed to make every season enjoyable. A cozy, fully certified wood stove is the perfect gathering spot to enjoy those fall and winter evenings after trail riding or sledding with the gang. Steps from the main living area you have 2 bedrooms, 2 baths plus a huge flex room that could accommodate a few more guest beds. The island kitchen offers all the modern accoutrements with brand new appliances while the adjacent dining area takes in the ever-changing river views with oversized energy efficient windows and sliding doors. In the “back 40” there’s a new 28x38 firesafe, metal clad heated shop with 200 amp service plus a pole barn of equal size that is sure to seal the deal! (id:63476)
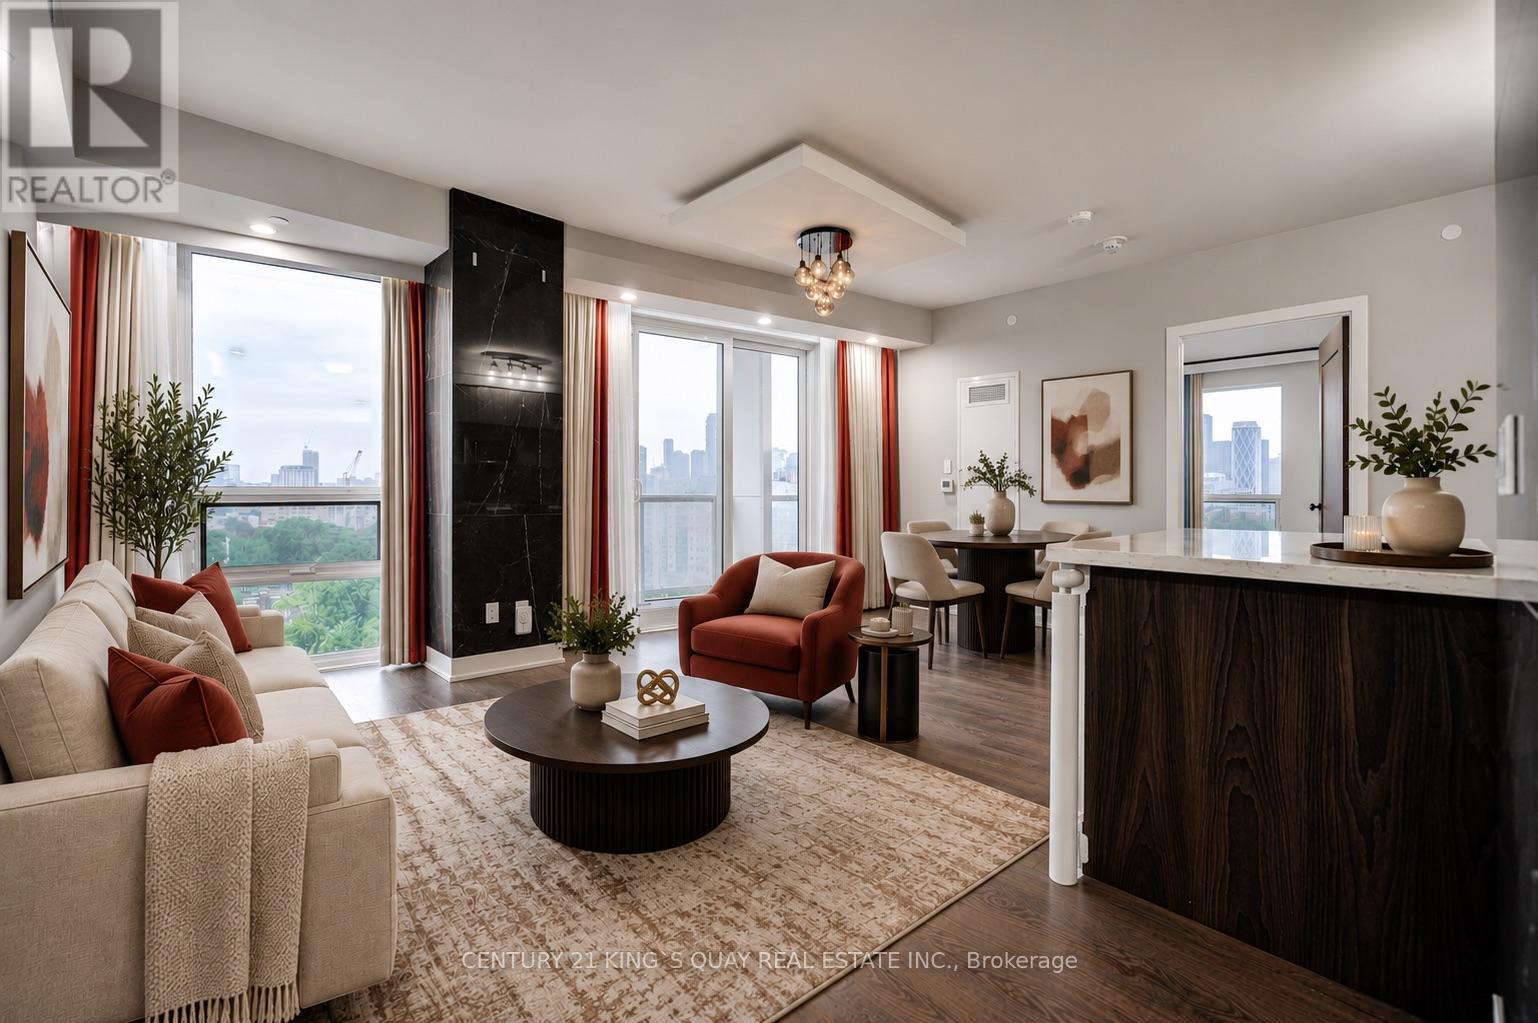
1106 - 80 Vanauley Street
Toronto, Ontario
SQ2 At Alexandra Park By Tridel, 14-Storey On Queen West. One Of A Kind High level 2 Bdrm, 2 Full Bath. Sunny Bright Corner Suite Of 915 Sq Ft Plus 2 Balc. 9' Smooth Ceiling & 8' Interior Doors. The primary bedroom boasts a 4-piece ensuite and huge walk in closed for added privacy and convenience.Residents enjoy premium Tridel quality and management, with access to a full suite of amenities including a sauna, steam room, fully-equipped gym, and elegant party room.Direct Access To Rooftop Whirlpool Terrace & BBQ.Located just steps from the eclectic charm of Kensington Market and within walking distance to Queen Street West, Chinatown, Loblaws, top-rated restaurants, bars, and boutiques. Only a 10-minute walk to Osgoode subway station, making commuting a breeze. Visitor Parking on site. (id:63476)
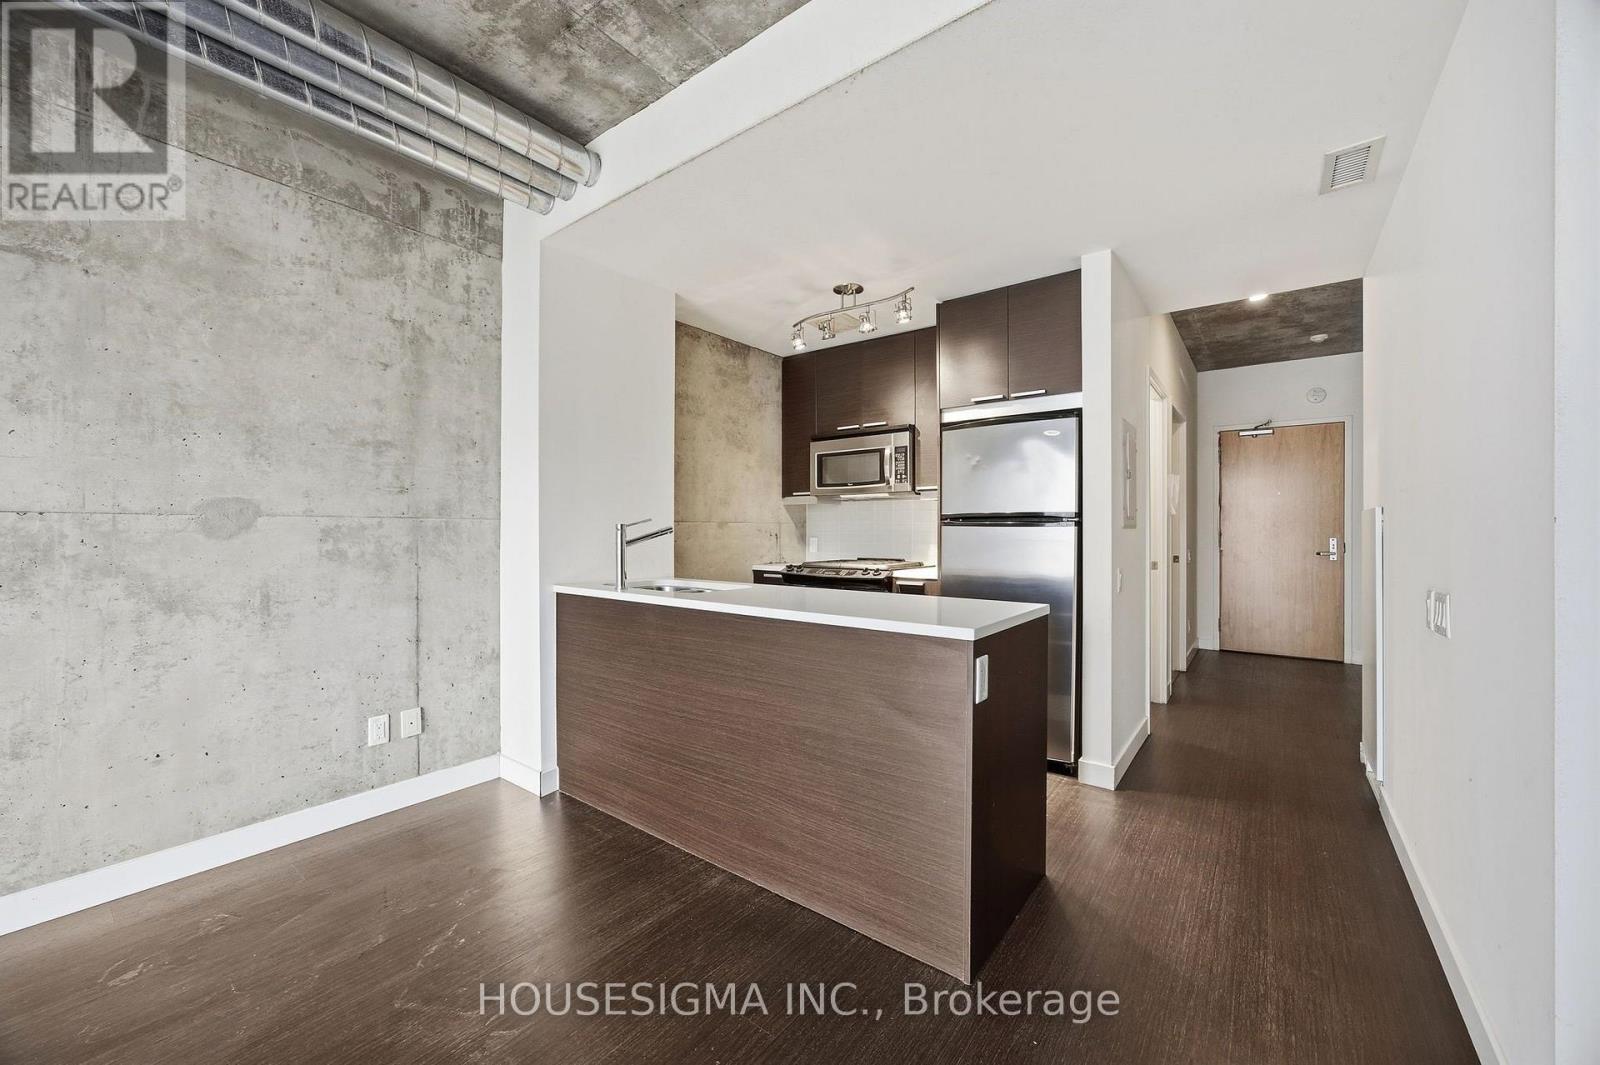
406 - 138 Princess Street
Toronto, Ontario
Top 5 Reasons Why You Need To See This Property: 1. Boutique Living With CharacterEast Lofts offers a rare alternative to typical high-rise condos-a smaller, community-focused building tucked into a quiet pocket between the St. Lawrence Market and the Distillery District.2. Smart, Functional LayoutThis thoughtfully designed one-bedroom features an open-concept layout that seamlessly connects the kitchen, dining, and living spaces, making it feel larger than expected.3. Rare Gas Stove + Full-Size AppliancesThe kitchen is equipped with full-size appliances, including a gas stove-a standout feature for anyone who actually loves to cook.4. Bright Bedroom + Practical StorageThe bedroom comfortably fits a queen-sized bed and is filled with natural morning light, while smart storage solutions help keep the space organized and clutter-free.5. Unbeatable Downtown LocationSteps to the St. Lawrence Market, the Distillery District, and local favourites like Gusto 501, Bar Ardo, and Piano Piano-offering the perfect blend of lifestyle, convenience, and neighbourhood charm! (id:63476)
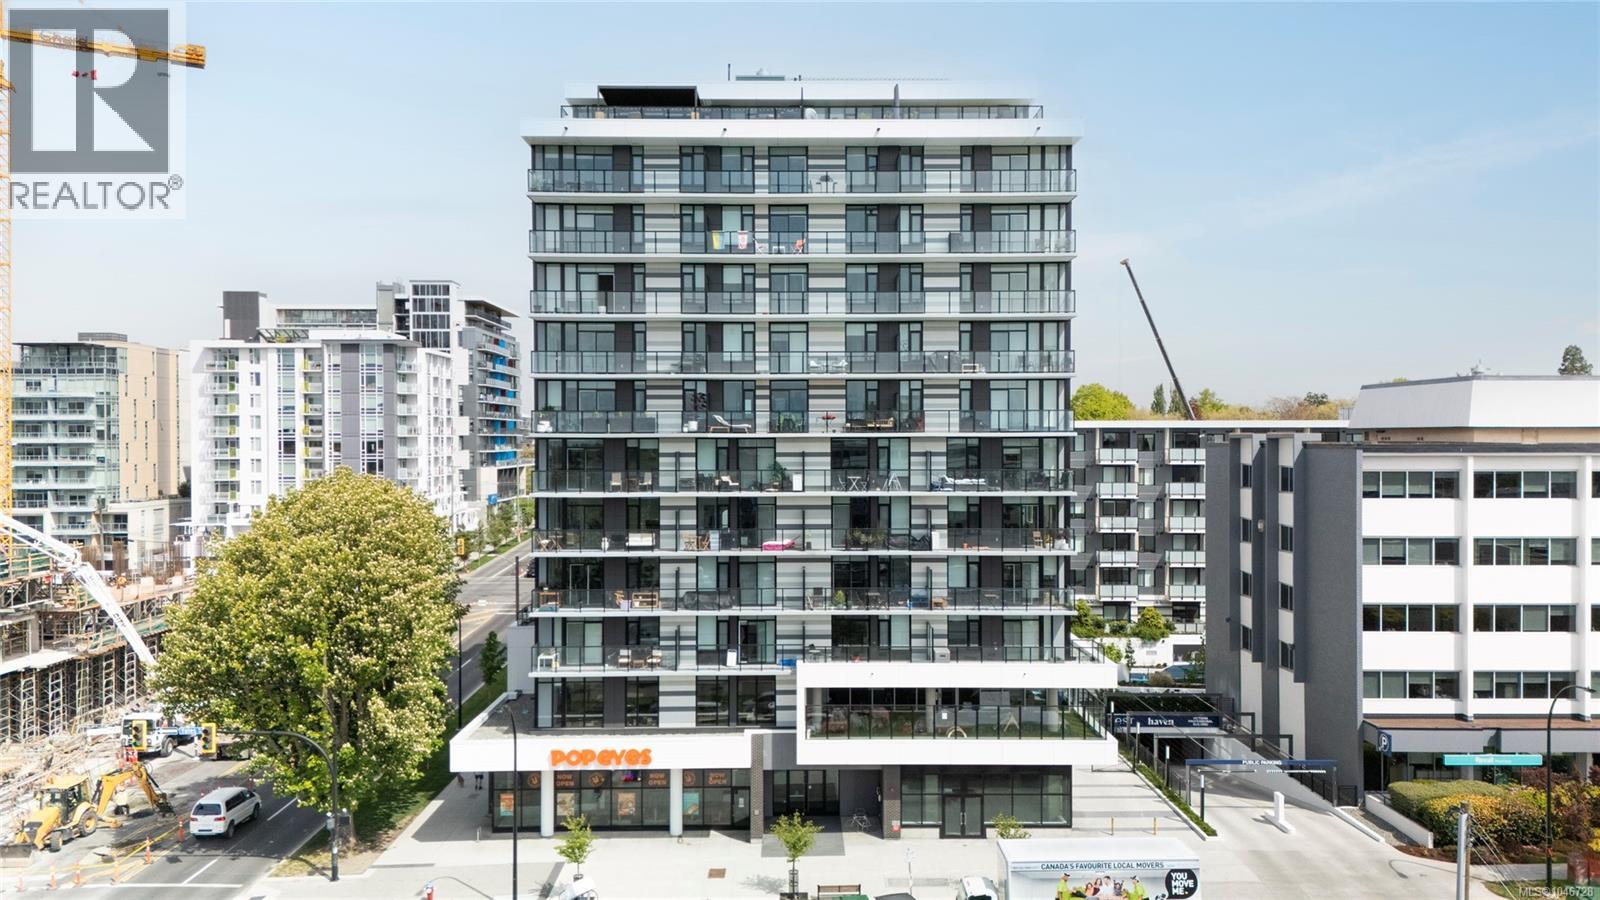
511 1100 Yates St
Victoria, British Columbia
Discover refined urban living at The Nest by Chard Development. Suite 511 offers a well-executed 2 bed, 2 bath layout with 827 sq.ft. of intelligently designed space and a rare 22’, south-facing, covered balcony that extends the living area outdoors. Steel and concrete construction, clean architectural lines, oversized windows, and elevated interior finishes create a polished, modern feel throughout. The kitchen is anchored by a premium Fisher & Paykel appliance package, streamlined cabinetry, and generous prep space that blends seamlessly into the open dining and living areas. The primary bedroom features a private ensuite, while the second bedroom is ideal for guests, a workspace, or added flexibility. Secure underground parking and a storage locker are included, with residents also enjoying access to an on-site fitness studio and playground. Centrally located just steps from Victoria’s best restaurants, cafés, and downtown amenities. (id:63476)
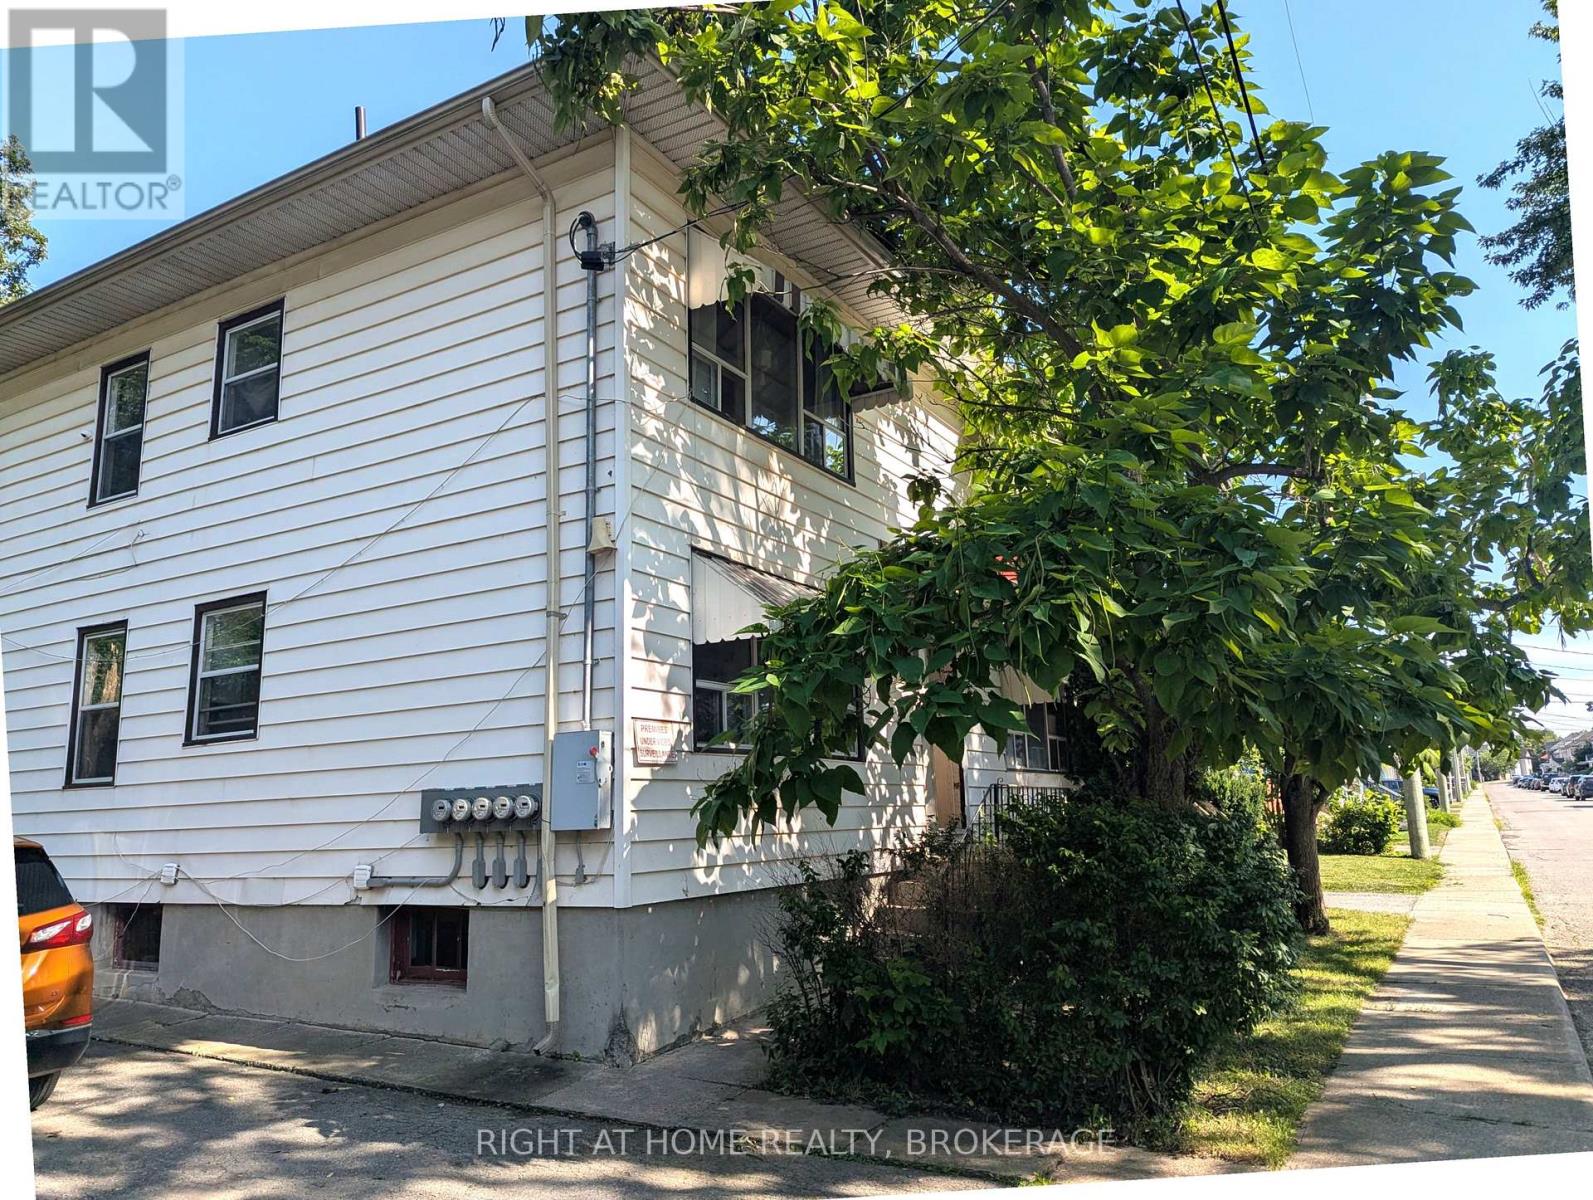
2 - 60 Richmond Avenue
St. Catharines, Ontario
Welcome to 60 Richmond Avenue, Unit 2 - a private and well-located 2-bedroom main-floor rental in St. Catharines. Offering approximately 900 sq. ft. of comfortable living space, this unit features two bedrooms, a 4-piece bathroom, and a functional layout ideal for tenants looking for convenience and privacy. The kitchen is equipped with a fridge and stove, while one dedicated parking space is included. Enjoy access to a communal backyard space, perfect for some outdoor enjoyment. Conveniently located close to downtown St. Catharines, with shops, restaurants, services and transit nearby. The property backs onto the rail line, offering a private rear setting. A great opportunity for those looking for an affordable, centrally located rental with the convenience of main-floor living. (id:63476)

100 Thorold Road E
Welland, Ontario
Welcome to 100 Thorold Road-a beautifully maintained 2+1 bedroom bungalow offering comfortable one-level living, generous entertaining space and plenty of opportunity to make it your own. Ideally located in an established Welland neighbourhood, this home is minutes from the water, scenic walking trails, schools, shopping and everyday amenities, with convenient access to Highway 406.Inside, the bright open-concept living and dining areas flow naturally into the spacious kitchen, creating a welcoming setting for everyday life and entertaining. Hardwood flooring, California shutters, abundant natural light and heated floors add warmth and comfort throughout the home. The impressive primary bedroom features a vaulted ceiling and striking arched window, while the second bedroom offers flexibility for family, guests or a home office. Main-floor laundry makes this layout especially appealing to downsizers or anyone seeking the ease of single-level living. The finished basement adds substantial living space with an expansive recreation and games area, wet bar, additional bedroom and three-piece bathroom-ideal for overnight guests, older children, extended family or memorable evenings with friends. With its generous proportions, there is still plenty of potential to personalize the space as a media room, home gym, playroom or entertainment retreat. Outside, the well-maintained backyard provides an inviting setting for quiet mornings, summer gatherings and relaxing at the end of the day. The oversized heated garage is perfect for vehicles, hobbies, a workshop or late-night tinkering, while the extra-wide driveway offers room for multiple vehicles, recreational equipment and all your toys. Meticulously cared for and filled with possibilities, this is a home you can enjoy today while making it distinctly your own over time. Welland continues to grow with new residential developments and expanding amenities, this is an ideal time to secure a home in an established neighbourhood. (id:63476)
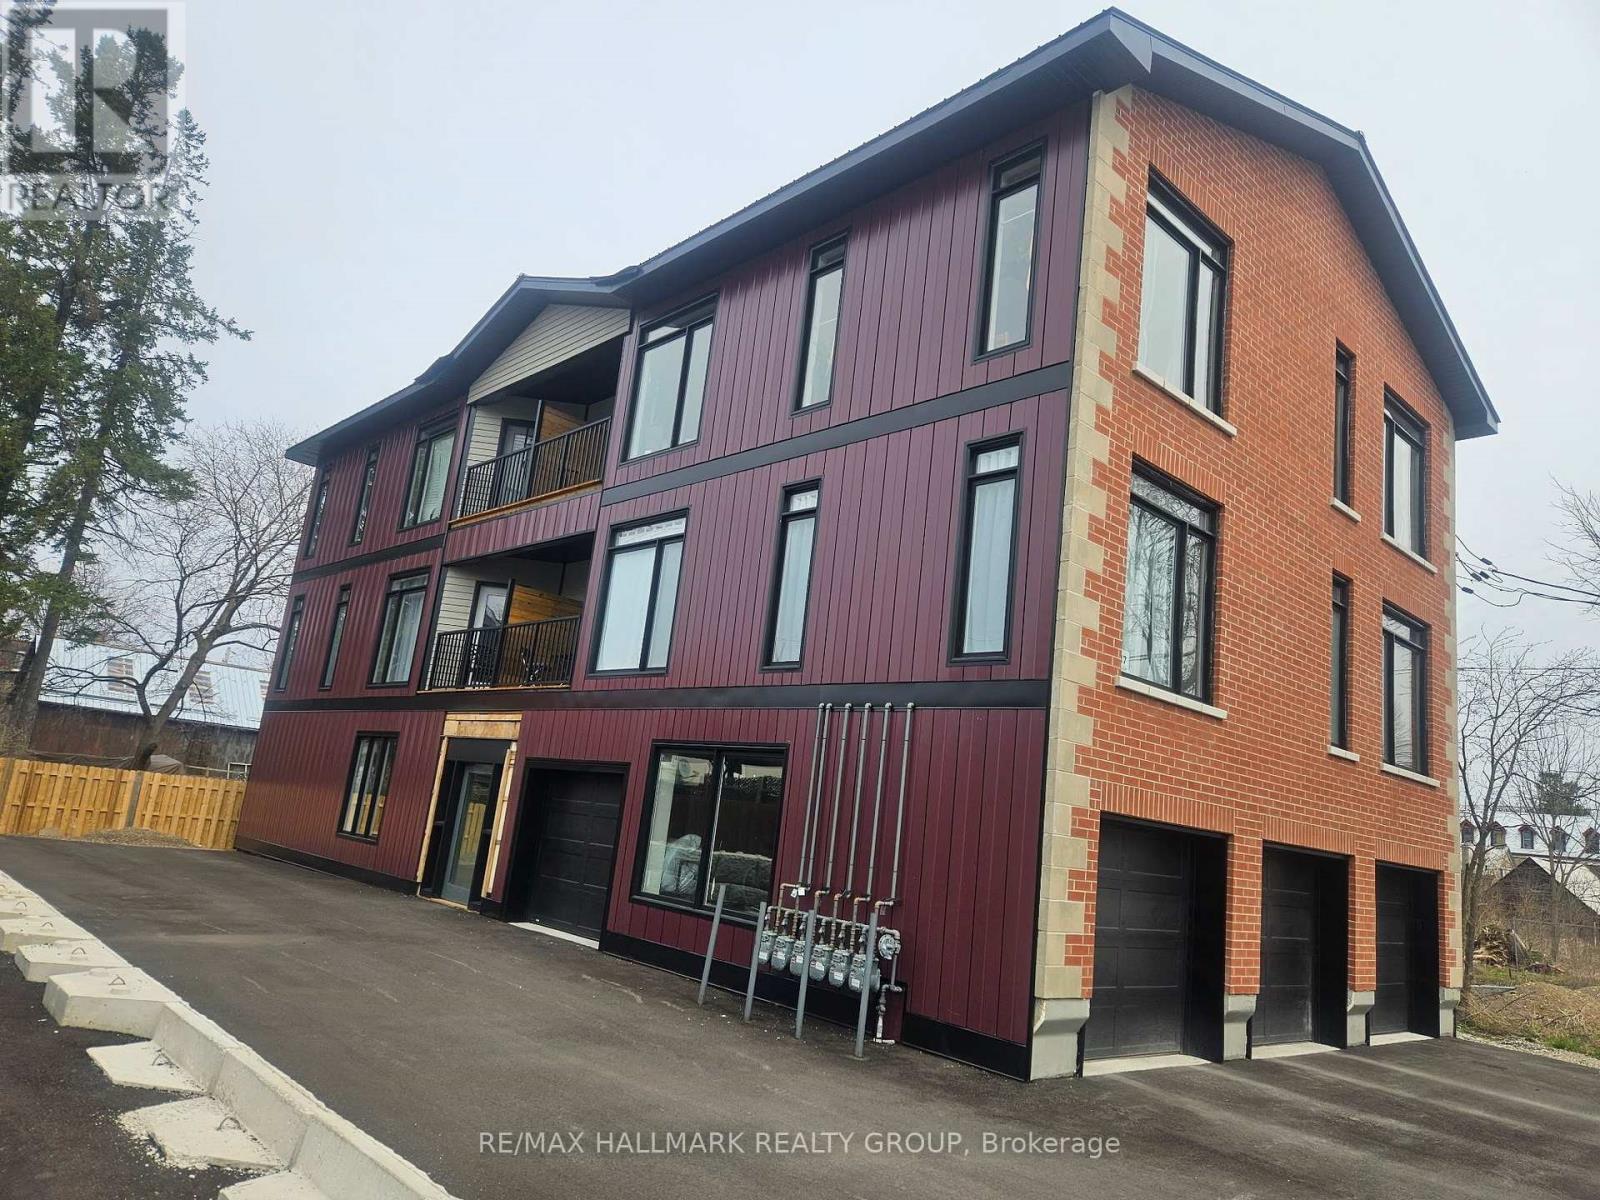
4 - 117 Drummond Street W
Merrickville-Wolford, Ontario
Modern 2 Bedroom Apartment, in unit laundry, new stainless steel appliances, garage parking, full 5 piece bathroom. Private balcony. One parking space comes with Unit. Large open concept at approximately 1100 Sq Ft. INTERIOR PHOTOS ARE OF UNIT 2 WHICH IS IDENTICAL TO UNIT 4 (id:63476)
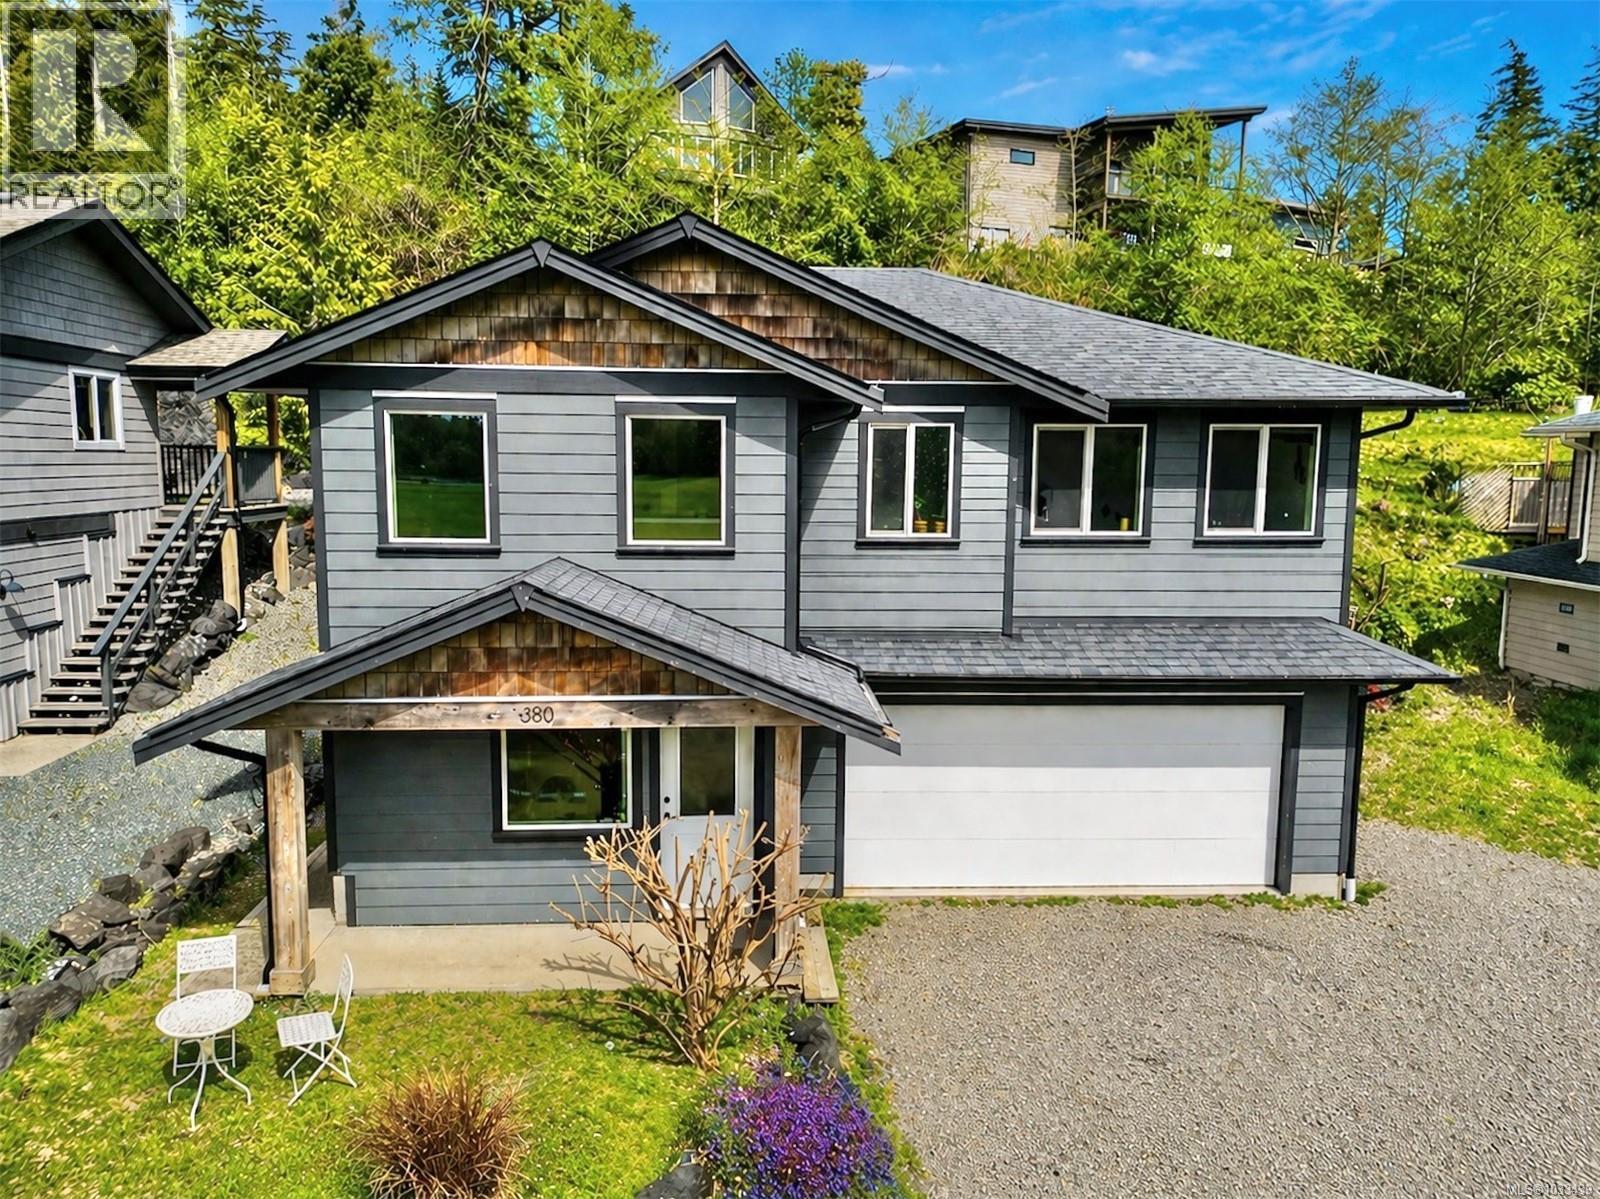
380 Pacific Cres
Ucluelet, British Columbia
Built in 2009, this 3 bed, 2 bath home with a 2 bed, 1 bath suite and large garage has a great family-friendly location across from the sports fields. There are many possibilities with this property and all involve rental income to help you pay off your mortgage quicker! Continue to rent both spaces, live up and rent down or vice-versa. Originally built by Alair Homes, this home has an intelligent layout, lots of storage and quality materials throughout. Complemented by a sunny back yard with lots of room to play, this could be the family home you have been waiting for. (id:63476)
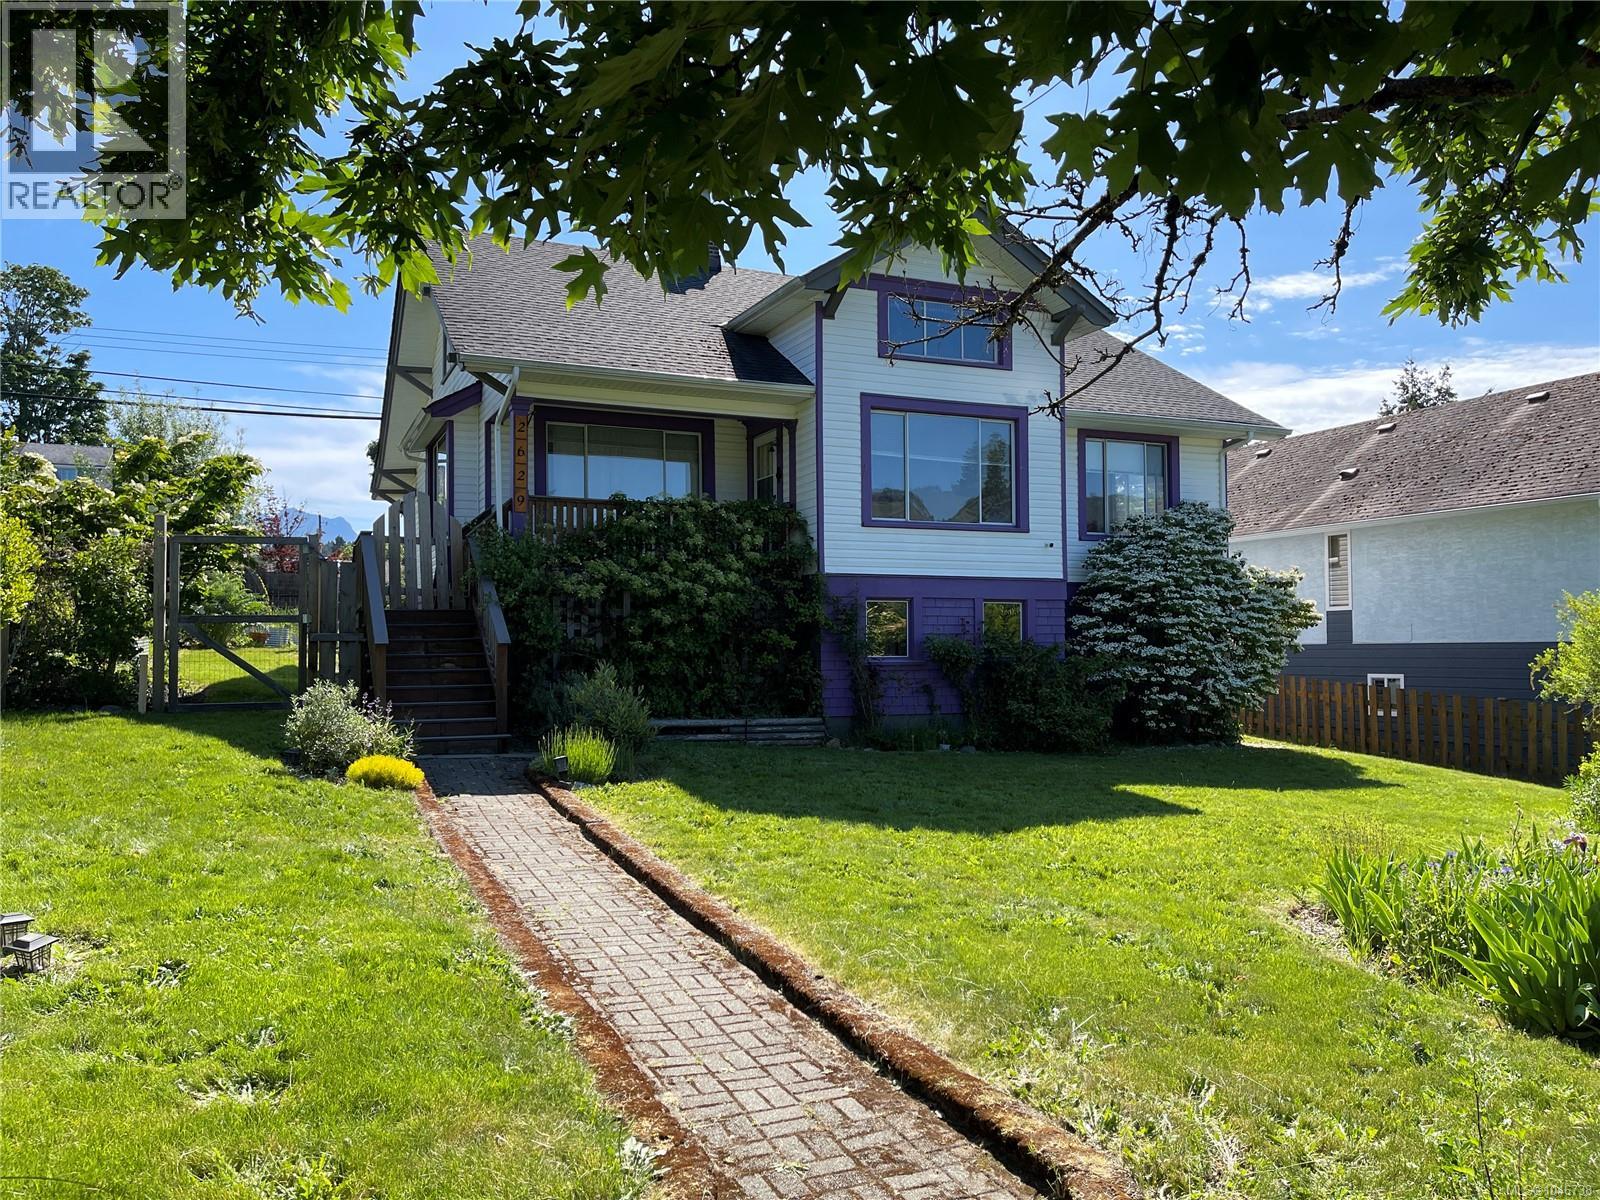
2629 2nd Ave
Port Alberni, British Columbia
This lovingly updated character home is rich with warmth and timeless charm, featuring 9-foot ceilings and picturesque views of the Alberni Inlet. The inviting living room is anchored by a cozy wood-burning fireplace, while the formal dining room showcases an ornate tin ceiling. A thoughtfully updated kitchen offers ceiling-height cabinetry and a farmhouse sink. The main level includes a comfortable primary bedroom with walk-in closet, two additional well-appointed bedrooms, and a full 4-piece bath. Upstairs, a spacious family room and bonus room provide flexible space for relaxation, creativity, or guests. The lower level offers laundry, workshop space, and room to bring your ideas to life. Set on two separately titled lots, the fully fenced yard features garden space and enjoys convenient alley access. Sip your morning coffee on the welcoming front verandah overlooking the Inlet, or unwind on the rear deck while enjoying views of Mount Arrowsmith—this is a home meant to be lived in and loved. (id:63476)
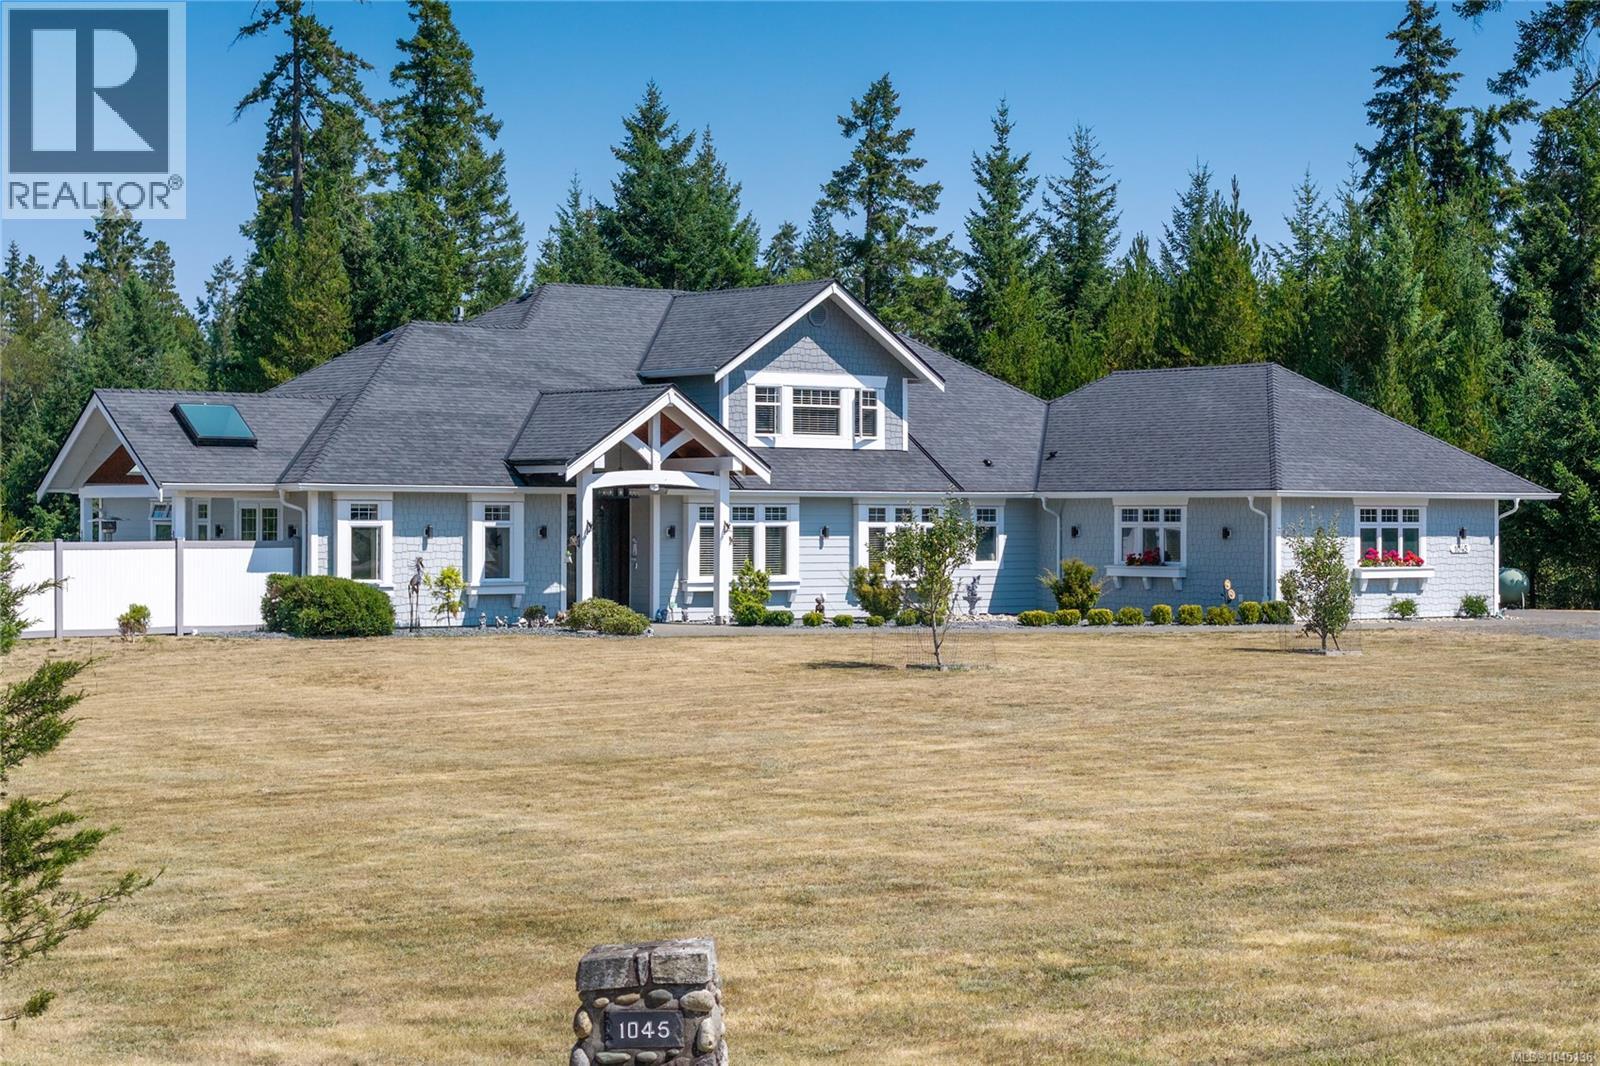
1045 Matuka Dr
Nanoose Bay, British Columbia
Set on 2.7 picturesque acres in the highly sought-after River’s Edge community, this beautifully crafted 4-bed, 4-bath home showcases exceptional quality and thoughtful attention to detail. Soaring tray ceilings, oversized windows & elegant lighting create a bright interior, complemented by a mix of ¾” solid oak hardwood & tile flooring. Quality construction extends beyond what meets the eye, with insulated interior walls, solid-core interior doors, in-floor heating in the basement & garage, oil-rubbed bronze fixtures, and a cast-iron farmhouse sink. Outside, extensive concrete work includes the garage apron, walkways & patio areas, while 6” perimeter & roof drains add to the property’s well-planned infrastructure. The electrical system is designed to accommodate a generator with underground conduit already in place & approval for a second hydro service. Surrounded by privacy and natural beauty, this River’s Edge property offers a beautiful balance of quality, comfort & peaceful living (id:63476)
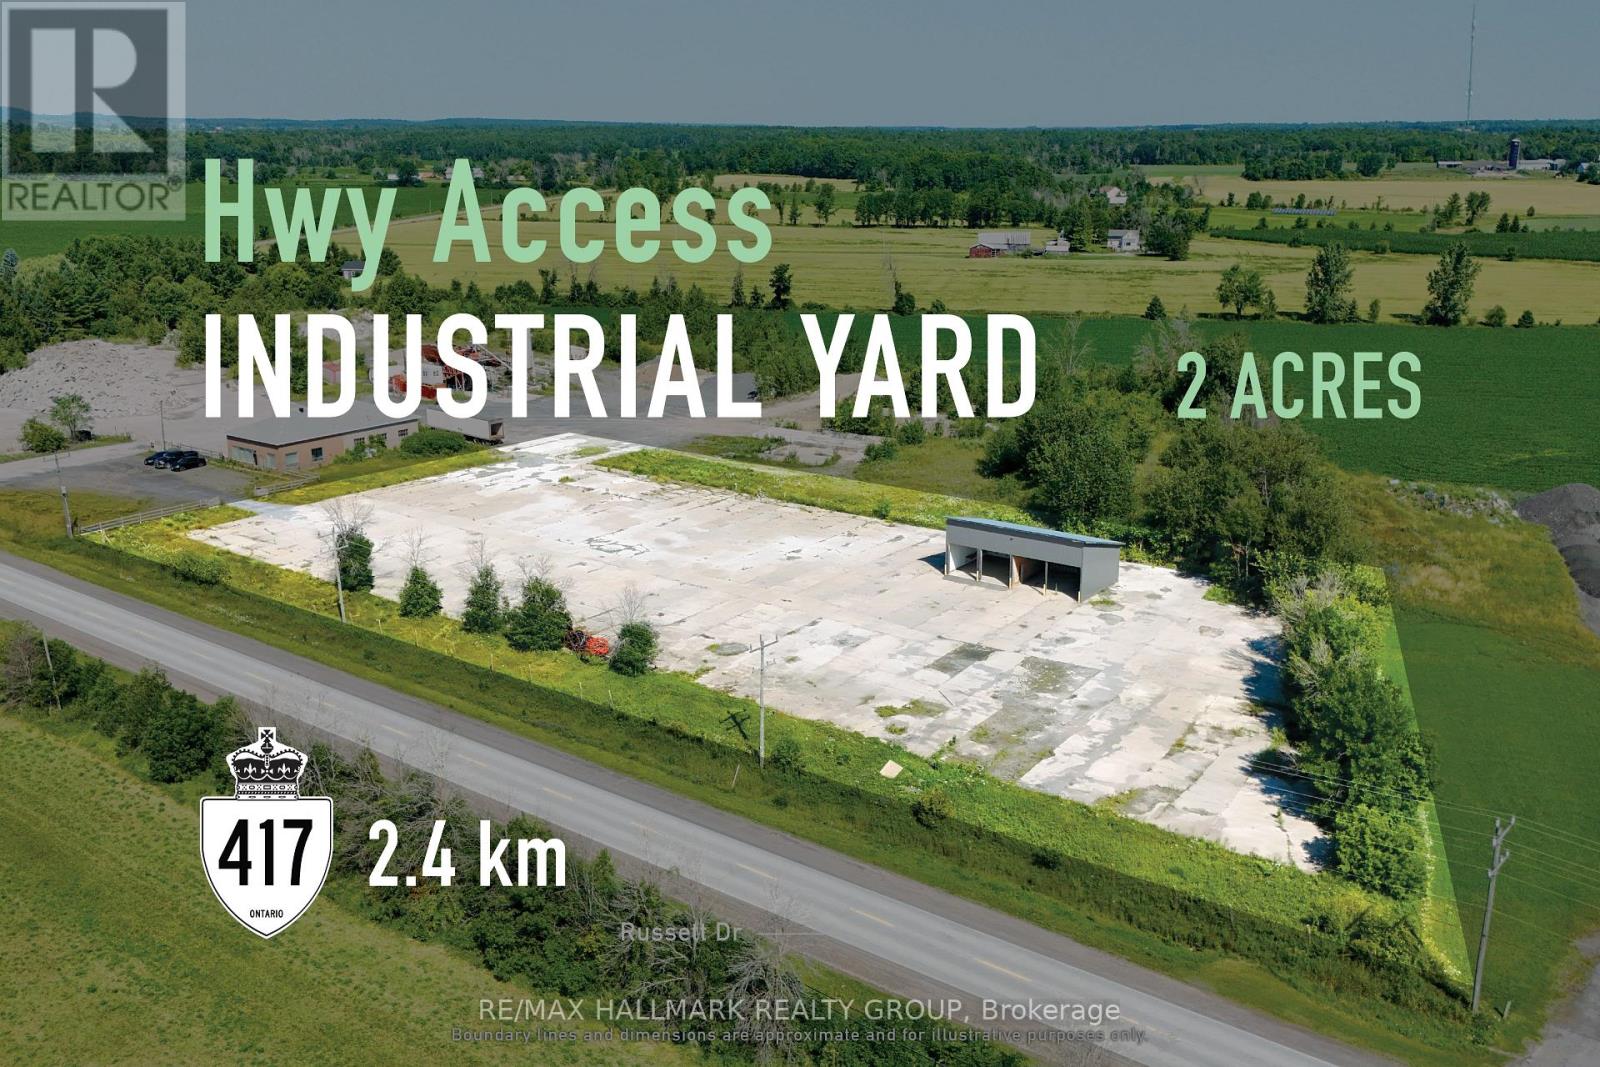
482 Russett Drive
Mcnab/braeside, Ontario
FOR LEASE: Strategically positioned industrial yard suited to equipment, storage, and fleet use. Located just 2.4 km from Hwy 417, this 2-acre industrial yard is designed for businesses that depend on efficient access, ample outdoor space, and day-to-day operational functionality. The predominantly hard-surfaced parcel, together with a functional 4-bay open structure, offers strong capacity for equipment, fleet vehicles, materials, and staging. Set within Arnprior's established industrial corridor, the property pairs excellent regional connectivity with a practical footprint that can support evolving business needs. For contractors, transport operators, and other yard-based businesses seeking a well-located and highly usable space, this is a rare opportunity to secure accessibility, flexibility, and utility in one offering. Taxes, insurance, utilities and ground maintenance are the tenant's responsibility. ADDITIONAL DETAILS FOUND IN "MORE INFORMATION" LINK BELOW. (id:63476)
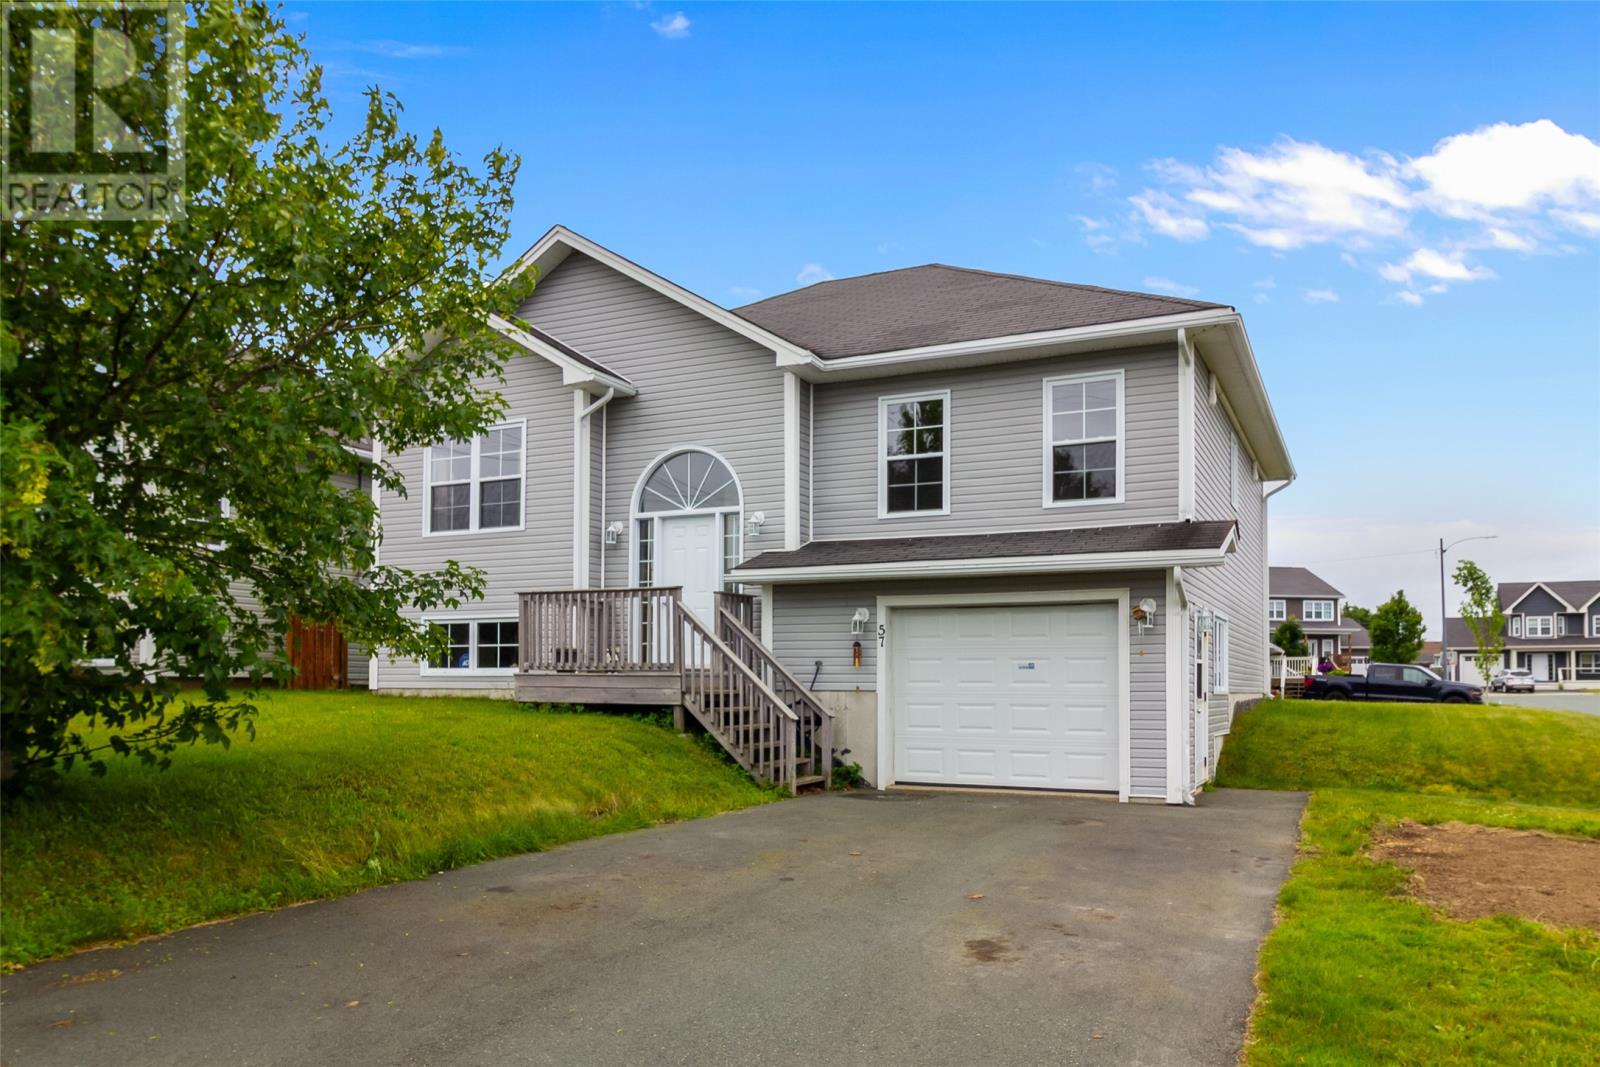
57 Peacock Place
Conception Bay South, Newfoundland & Labrador
Tucked away on a quiet family-friendly cul-de-sac, this well-maintained home sits on a spacious corner lot with stunning ocean views, an oversized attached garage, and plenty of parking for family, friends, or all the toys. Inside, you'll love the bright, open-concept layout that's perfect for everyday living and entertaining. The main floor offers three spacious bedrooms, while downstairs you'll find one of the home's standout features—a huge spa-inspired bathroom complete with a jetted tub that's big enough for the whole family to enjoy (although you may not want to share!). Comfort and efficiency have already been taken care of with a newly installed multi-zone mini-split heat pump system, featuring two outdoor units and five indoor heads, allowing you to customize temperatures throughout the home while keeping energy costs down. Whether you're relaxing with a coffee while taking in the ocean views, tinkering in the oversized garage, or enjoying the spacious corner lot, this home offers the perfect balance of comfort, space, and convenience. And with quick highway access, getting into St. John's is a breeze. If you've been searching for a move-in-ready home with room to grow, incredible outdoor space, and a location you'll love coming home to... this one is definitely worth a look. Or book your private viewing today! (id:63476)