
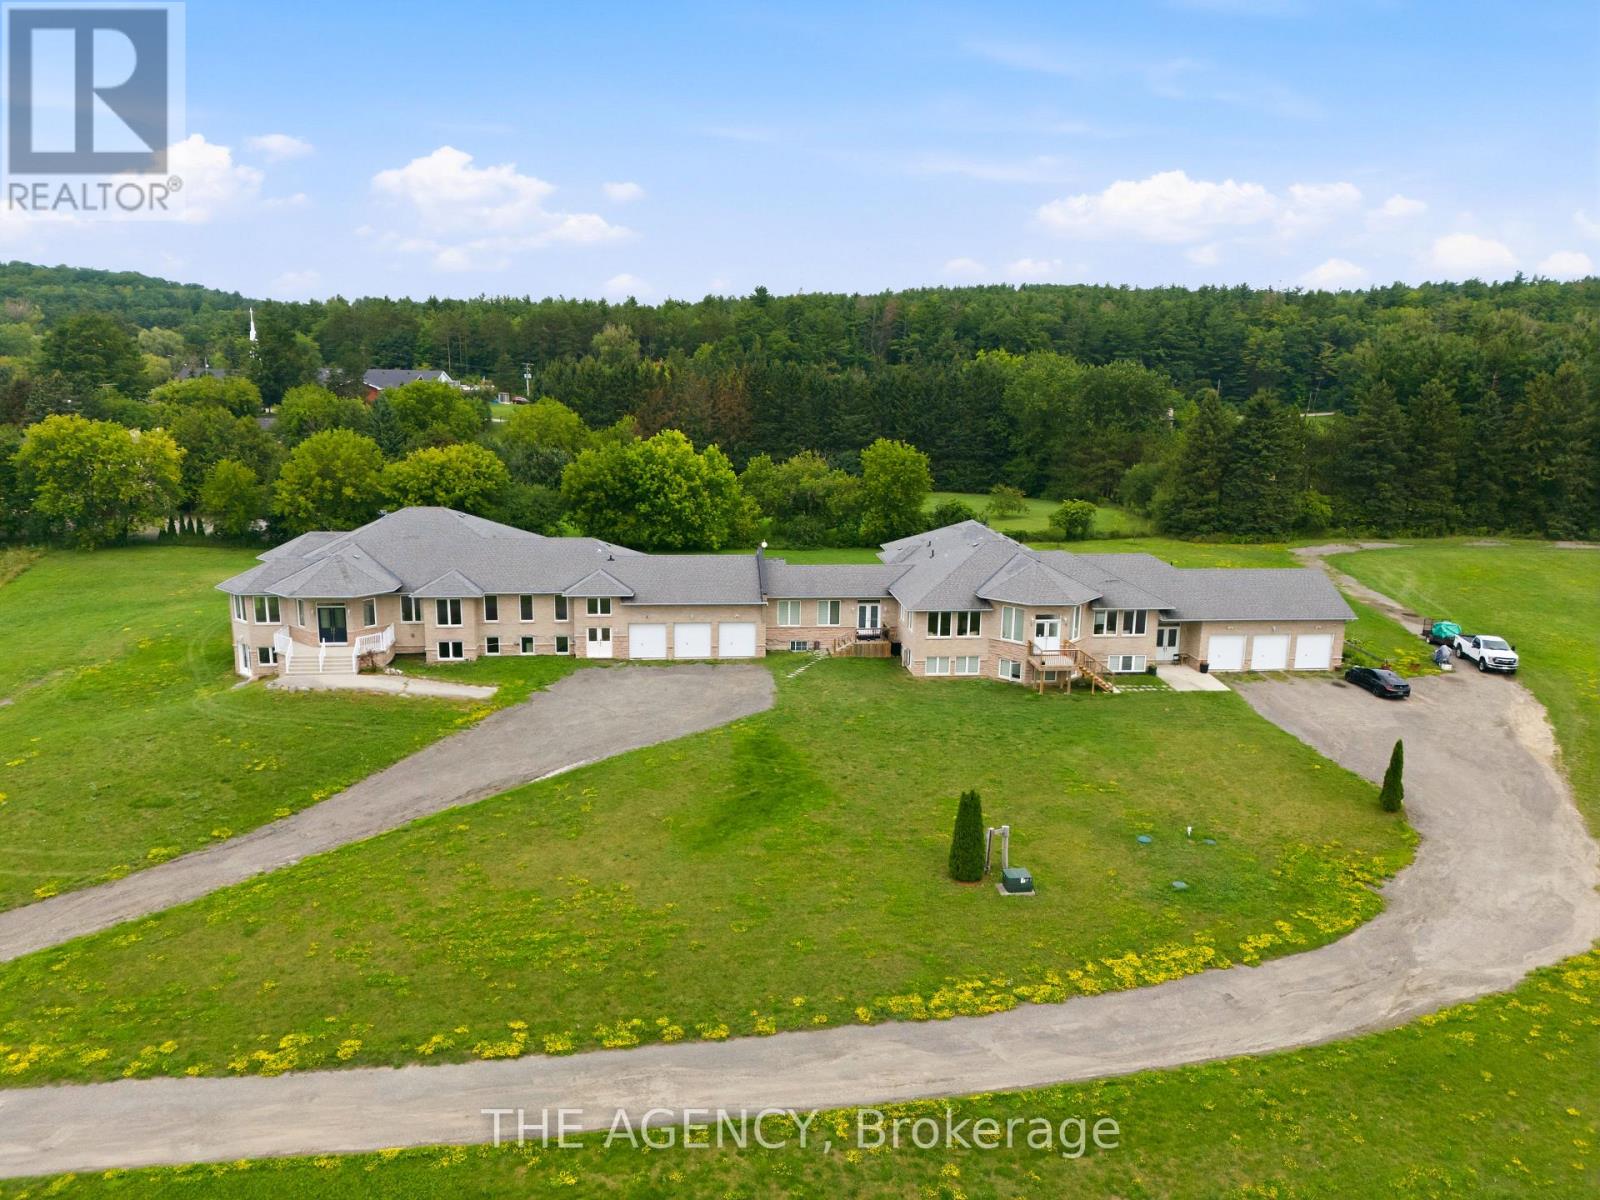
14415 Jane Street
King, Ontario
Welcome to this exceptional executive estate set on a private, tree-lined acreage in prestigious King Township. This luxurious main floor residence features 4 spacious bedrooms, each with its own ensuite and walk-in closet, 5 bathrooms, soaring ceilings, expansive principal rooms, and an open-concept layout filled with natural light. Enjoy your own private entrance, attached 3-car garage, and parking for 5 additional vehicles. A rare opportunity to enjoy luxury country living just minutes from King City, Nobleton, Vaughan, and Highway 400. (id:63476)
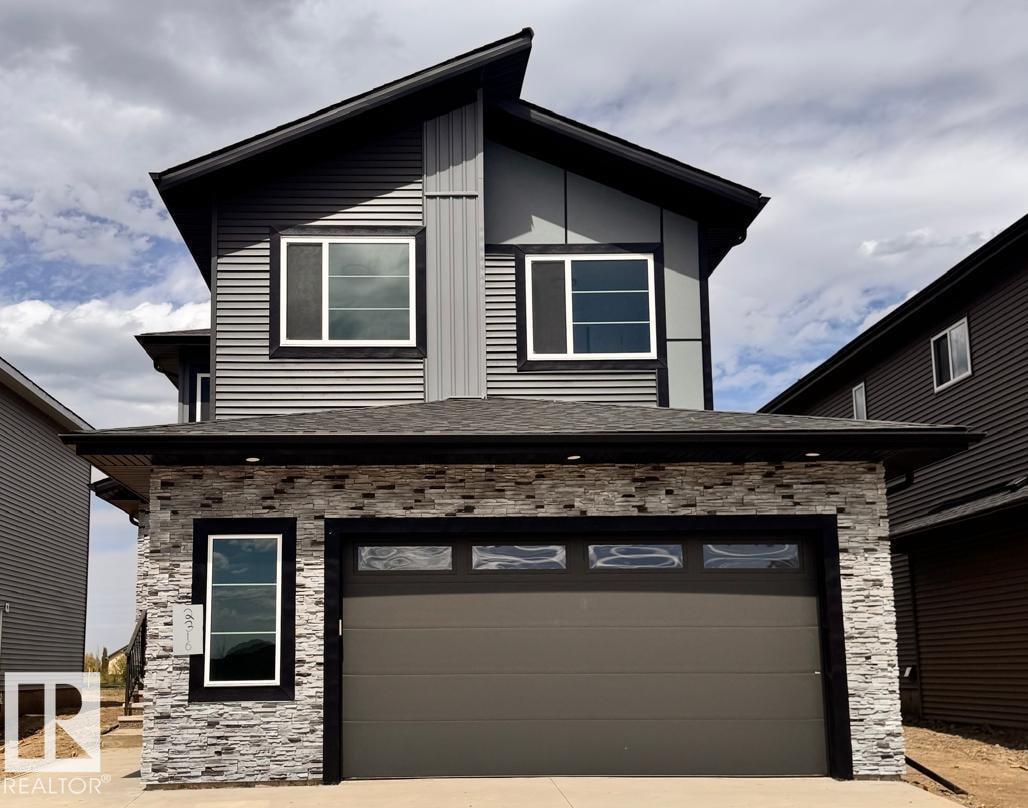
2316 63 Av NE
Rural Leduc County, Alberta
Brand new 2-storey, 2640sqft. 5 Bedrooms-3 Full bathrooms-3 Living spaces-Spice Kitchen-Separate side entrance to bsmt. Featuring a main floor bedroom and full bathroom. Upgraded kitchen with ceiling height cabinetry, quartz counter countertops, extended cabinetry and stainless steel appliances.. Walk through SPICE KITCHEN with plenty of storage space. Open-to-above great room with an electric fireplace and feature wall. The upper level features a spacious master suite complete with a 5 piece spa-like ensuite including double vanity, free standing bathtub, custom shower and walk-in closet, 3 additional bedrooms, a full bathroom, and a generous bonus room complete the second floor. The basement offers abundant natural light and a SEPARATE SIDE ENTRANCE. Fully upgraded, premium lighting, feature walls, glass railing, step lights, 3 gas lines, MDF shelving and much more. Conveniently located close to the Edmonton International Airport and Premium Outlet and minutes from South Edmonton. A must see! (id:63476)
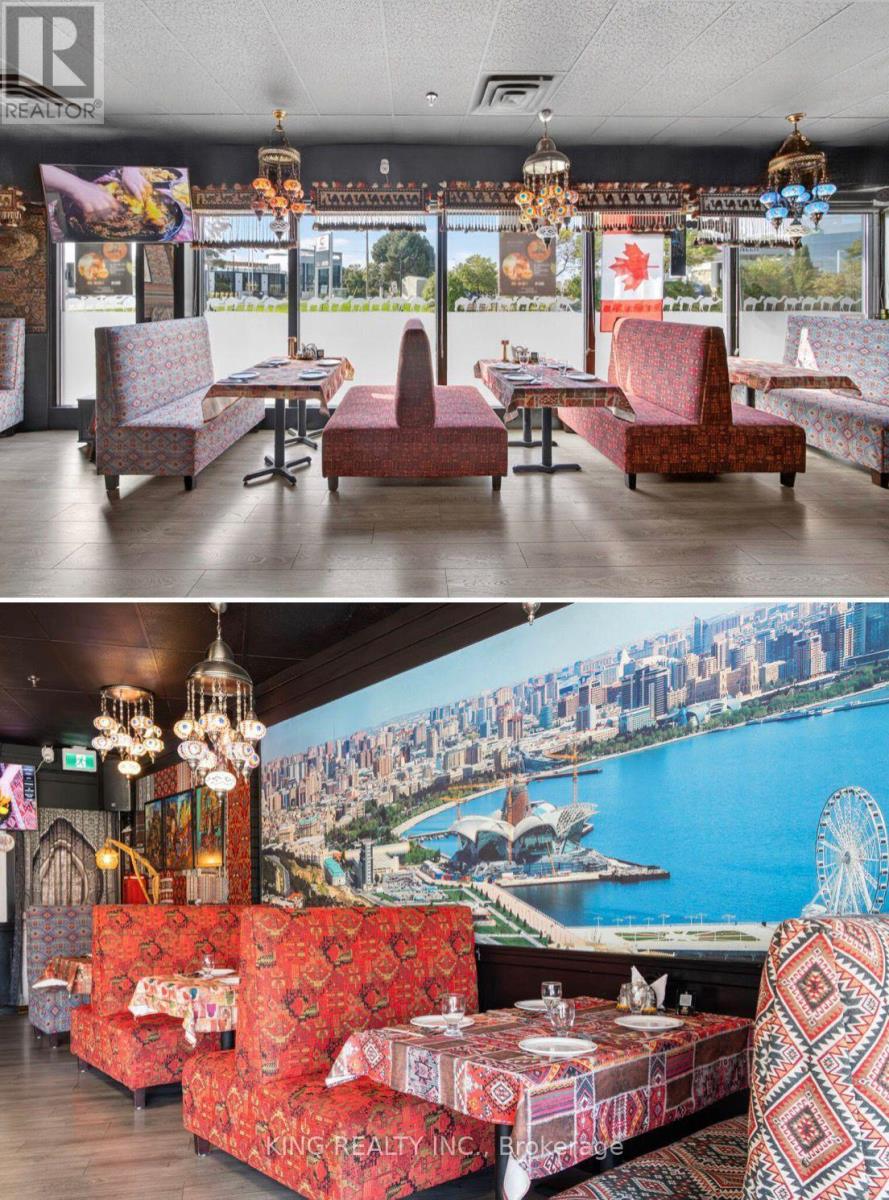
6 - 2180 Steeles Avenue W
Vaughan, Ontario
Exceptional turnkey restaurant opportunity in a high-traffic location at Steeles Ave W & Keele St. Beautifully built-out dining area with modern finishes, fully equipped commercial kitchen, bar, walk-in cooler, furniture, fixtures, and equipment included. Ample customer parking and excellent street exposure. Suitable for a wide range of restaurant concepts. Save time and build-out costs-move in and start operating immediately. (id:63476)
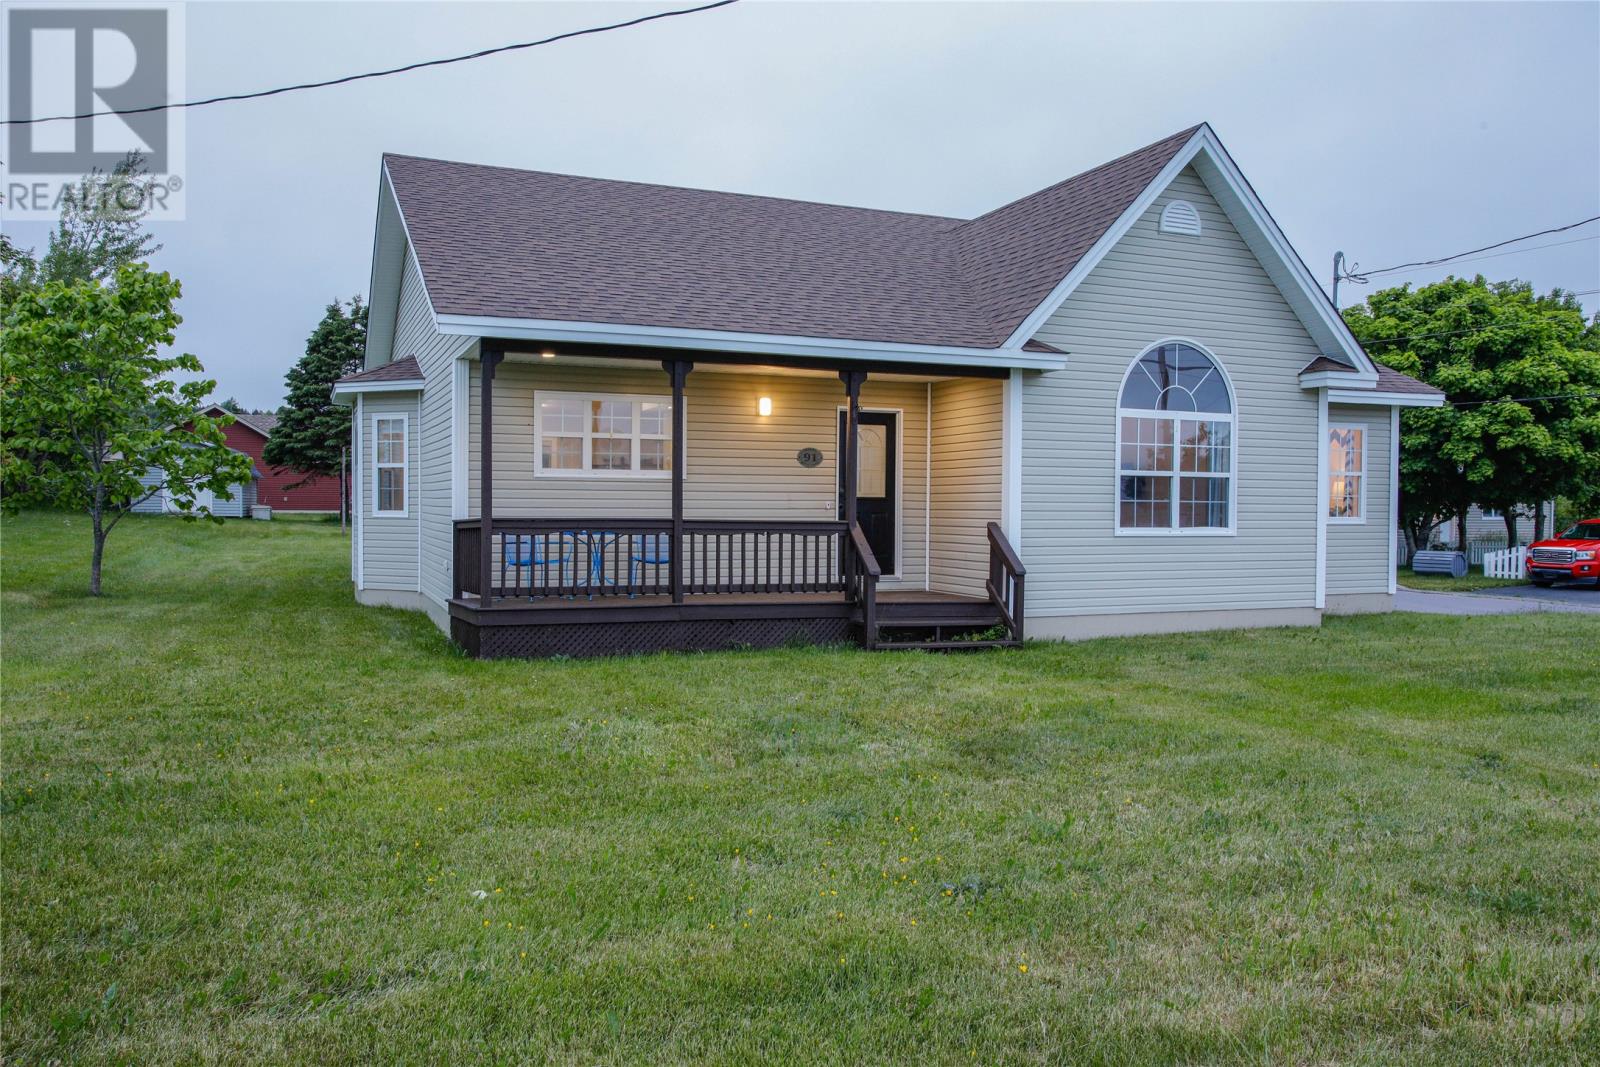
91 Water Street E
Harbour Grace, Newfoundland & Labrador
Welcome to 91 Water Street East, a beautifully designed 3-bedroom, 2-bath bungalow perfectly positioned at the mouth of Harbour Grace’s most scenic area. This gem offers breathtaking ocean views, boats, whales, icebergs, a blend of comfort, space & coastal charm. At rear entrance you're greeted by a spacious mudroom complete with laundry facilities & abundant storage. Step into the heart of the home to find a bright, airy open concept living area that seamlessly connects the kitchen with breakfast bar, dining & living room, ideal for entertaining or family gatherings. A family room opens to the living room through double pocketed french doors. Hardwood and ceramics throughout. Natural light floods the space, adding warmth & highlighting the stunning ocean backdrop. The primary bedroom is tucked away at the rear of the home offering privacy, generous closet space & a luxurious 5 piece ensuite featuring a relaxing whirlpool tub, standing shower and double vanity. There are two additional spacious bedrooms located at the front of the home, one featuring cathedral ceiling, both showcasing oversized windows that frame spectacular ocean views. A second full bathroom is conveniently situated nearby. The full undeveloped basement is a clean slate providing great storage space & potential for future development of a Purchaser's choice. Outside a covered front porch provides the perfect spot to unwind and soak in panoramic views of the harbour whether you're enjoying sunrise from the water with coffee or bbq at the rear patio watching the sunset. Driveway at the rear with parking for vehicles triple width & a storage shed. New shingles 2024. 91 Water Street East is more than just a home, it’s a front-row seat to the serene beauty of Harbour Grace. (id:63476)
#61 603 Watt Bv SW
Edmonton, Alberta
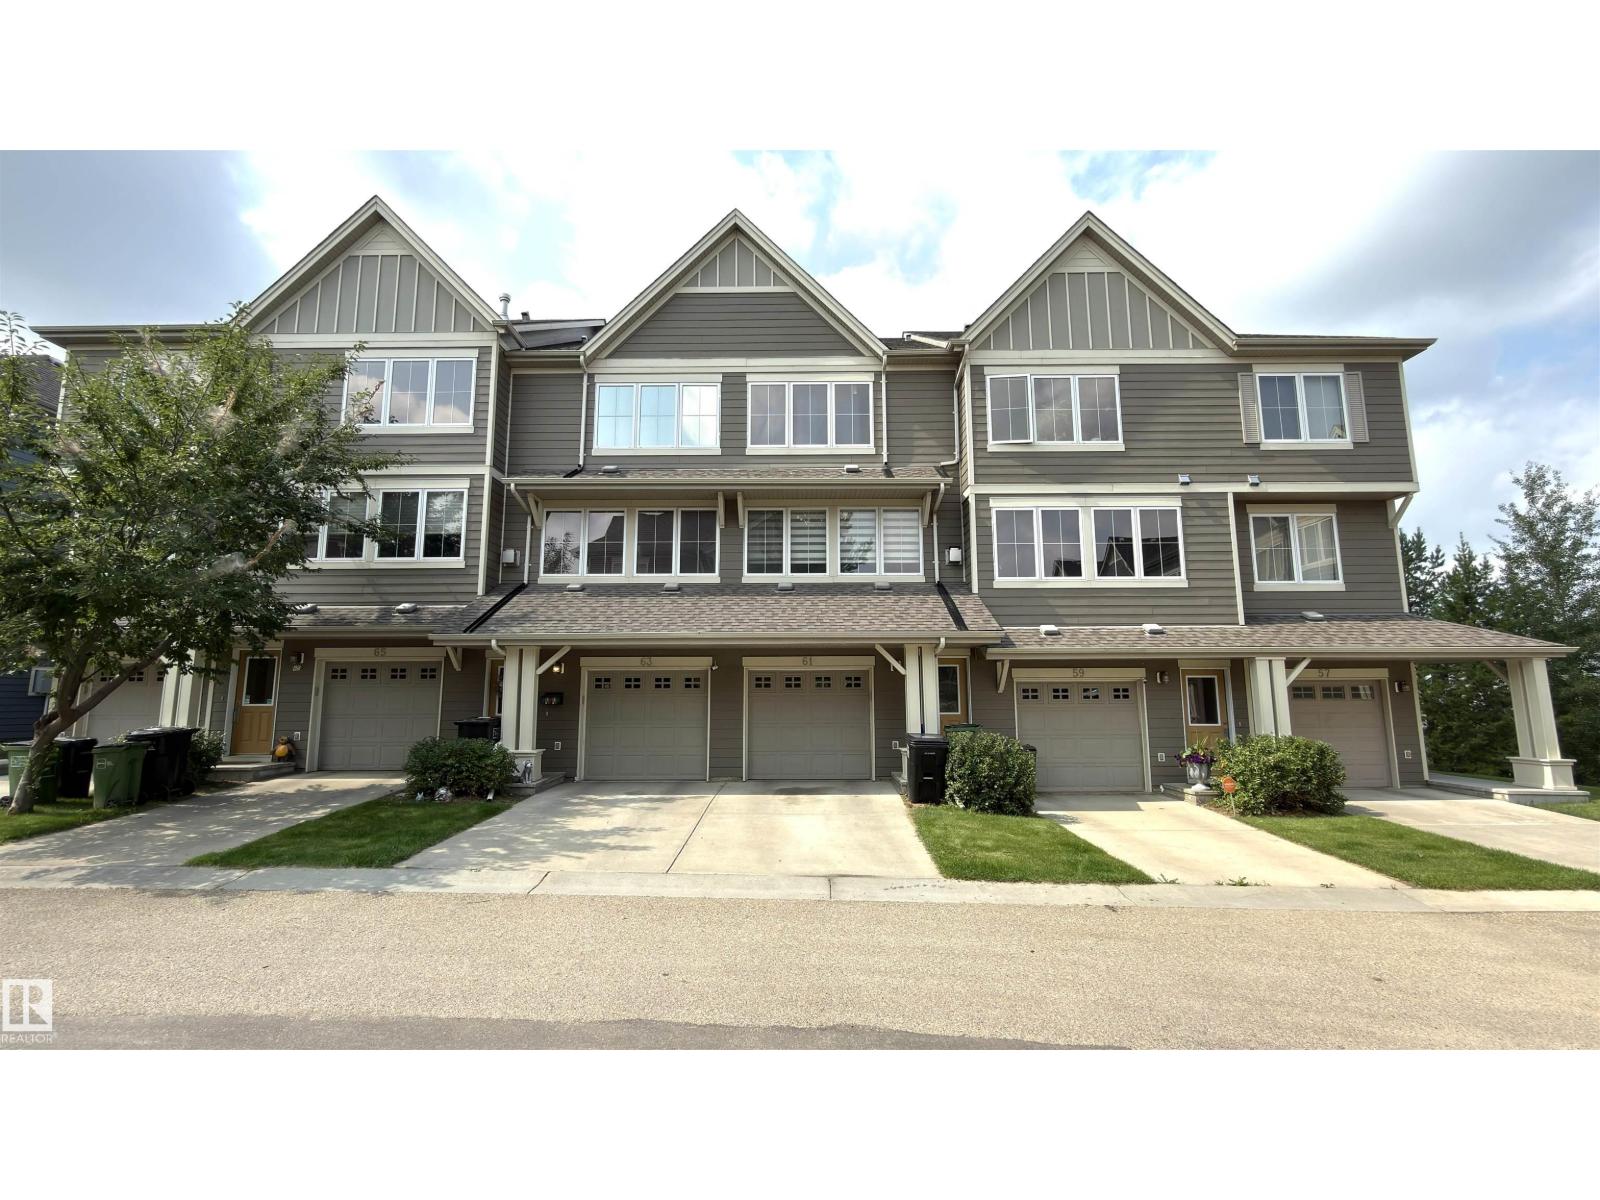
Welcome to this 3-storey townhouse in the desirable community of Walker! The main floor features 9-ft ceilings, hardwood flooring, a stylish kitchen with granite countertops and backsplash, a bright living room with a gas fireplace, a dining area with balcony access, and a half bath. Upstairs offers two spacious primary bedrooms, each with its own ensuite. The ground level includes a spacious foyer, a tandem double attached garage, and backyard access. Enjoy an affordable condo fee, walking trails to the pond, and a bus stop right beside the complex. Summerside Plaza is just a 2-minute walk away, with schools, parks, and shopping all nearby. A great opportunity for first-time buyers, investors, or families! (id:63476)
227-235 Sandwich Street South
Amherstburg, Ontario
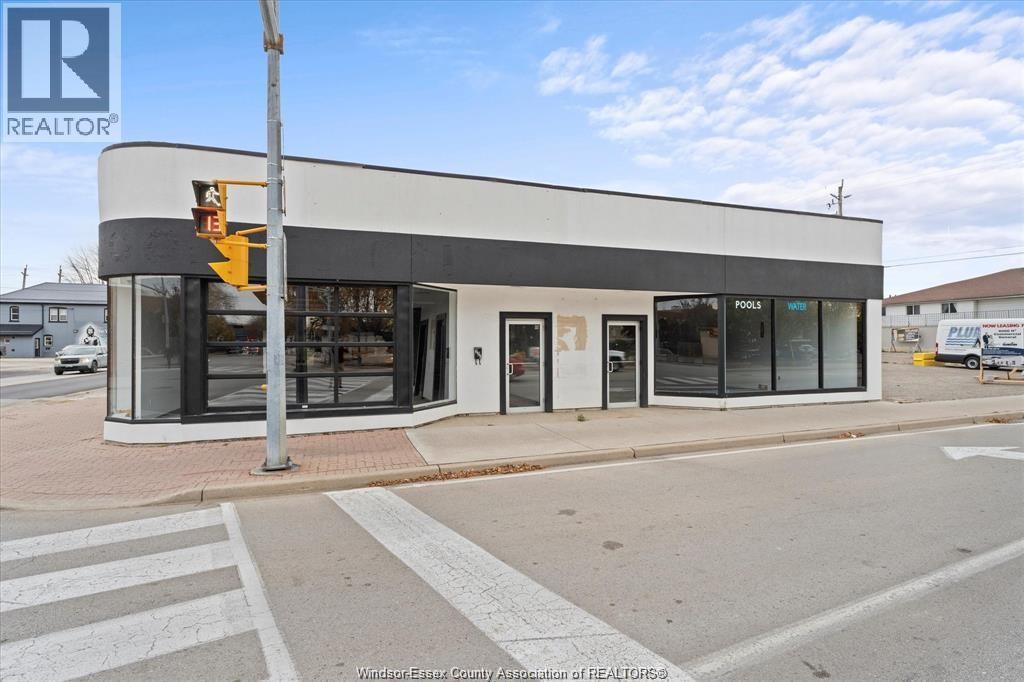
THE HIGHEST PROFILE CORNER IN AMHERSTBURG. FOR SALE OR FOR LEASE COMMERCIAL STORE. APPROX 8000 SQ FT. ZONED COMMERCIAL GENERAL. Prime Commercial Leasing Opportunity at 227 Sandwich St. S. Unlock the potential of your business at this high-profile corner property in the heart of Amherstburg! This exceptional commercial space offers unparalleled visibility and foot traffic, making it an ideal location for retail, office, or mixed-use ventures Strategic Location: Situated at a busy intersection, this property is easily accessible and highly visible, ensuring maximum exposure for your business .: Featuring a generous layout, the interior can be customized to meet your specific business needs. - Parking Availability: Convenient parking options for both customers and employees enhance accessibility. - Local Amenities: Located near popular shops, restaurants, and community services, this property benefits from a thriving local economy and engaged customer base. - Zoning Flexibility: The property is zoned for various commercial uses, providing flexibility for your business plans. (id:63476)
816 - 9582 Markham Road
Markham, Ontario
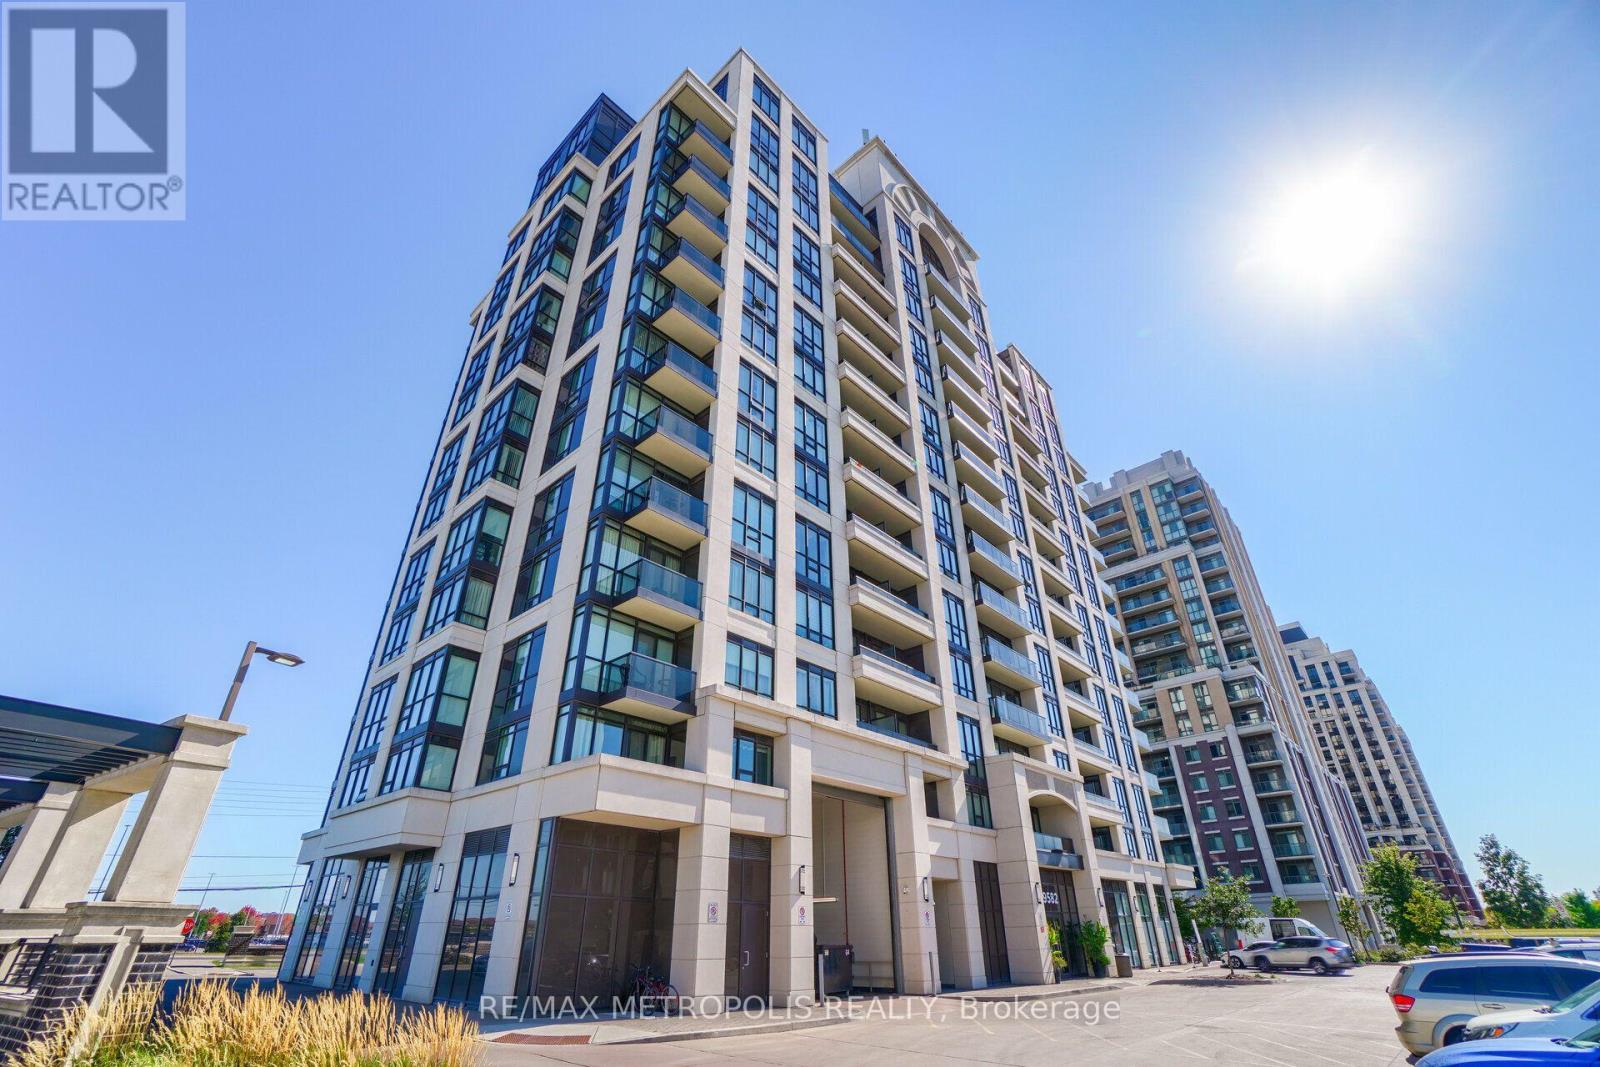
Gorgeous 9 Foot Ceiling, 1 Bedroom + Den with 2 Full Bathrooms, Ensuite Laundry, and 1 Underground Parking. Primary Bedroom Features Ensuite bath and two closets. Steps Away From All Amenities, including Public Transit, Parks, Banks, Schools, Shops, Plazas, Restaurants, GO Station, Major Hwy, and many more. Condo Features Concierge, Gym, Party Room, Indoor Pool, & More. (id:63476)
56 Kinrade Avenue
Hamilton, Ontario
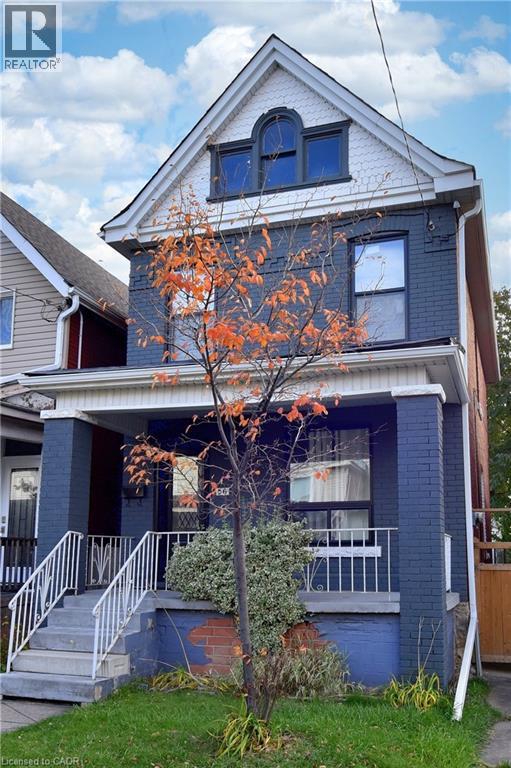
Welcome to this charming all-brick 2½ storey century home, perfectly situated close to all amenities, schools, and transit. Step inside to a spacious living and dining area ideal for both family gatherings and entertaining. Featuring a modern kitchen with white cabinets and quartz countertops. Upstairs offers three generous bedrooms and a full bath, while the walk-up attic provides additional flexible space for a home office, studio, or playroom. The walk-up basement includes a rough-in for a future bathroom. Recent updates include a newer furnace, windows, kitchen, and laminate flooring throughout. This home has been exceptionally well maintained and is move-in ready. Backyard parking for two vehicles with convenient alleyway access completes the package. (id:63476)
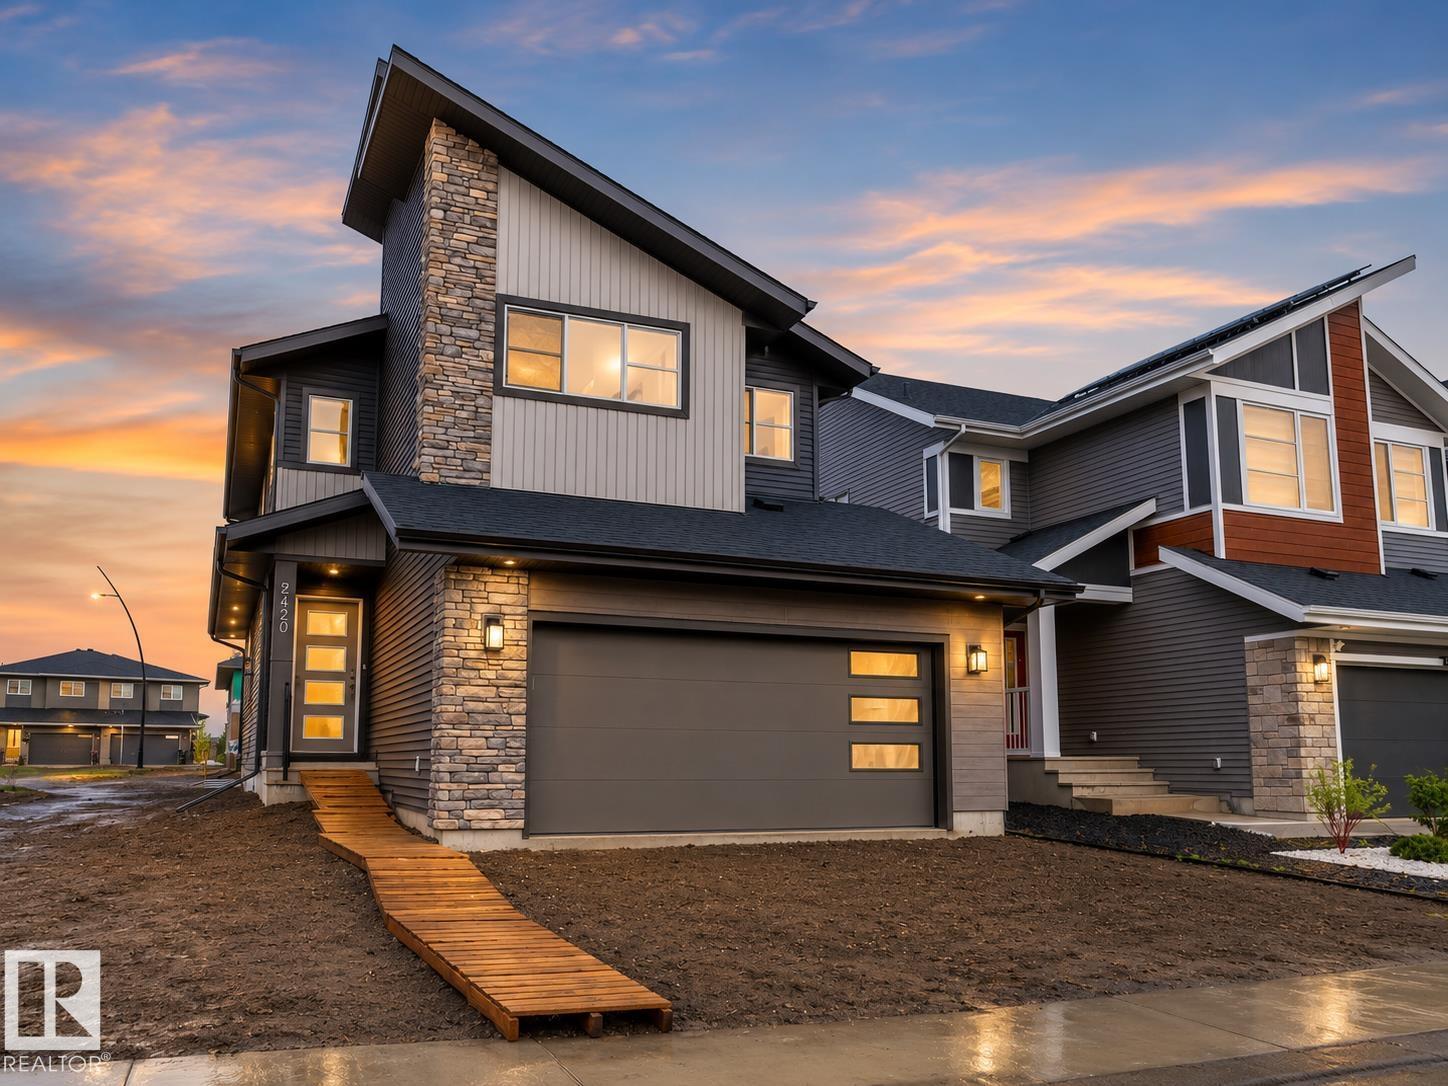
2420 205 St NW
Edmonton, Alberta
Step into comfort, connection and possibility in this beautifully crafted Coventry Home w/ a SEPARATE ENTRANCE designed for the way life is truly lived. The main floor welcomes you w/ 9' ceilings and a bright, open layout that feels inviting from the moment you arrive. At the heart of the home, the kitchen blends warmth and function w/ quartz countertops, tile backsplash and a walkthrough pantry, making everyday living both stylish and practical. The Great Room flows seamlessly into the dining area, creating a natural space for quiet mornings, family dinners and gatherings with friends, while a mudroom and half bath add everyday convenience. Upstairs, the primary suite offers a peaceful retreat with a spa-inspired 5-piece ensuite featuring dual sinks, a relaxing soaker tub, stand-up shower and walk-in closet. Two additional bedrooms, a full bath, bonus room and upstairs laundry provide flexibility and comfort. Built w/ care and backed by the Alberta New Home Warranty Program. Some photos virtually staged. (id:63476)
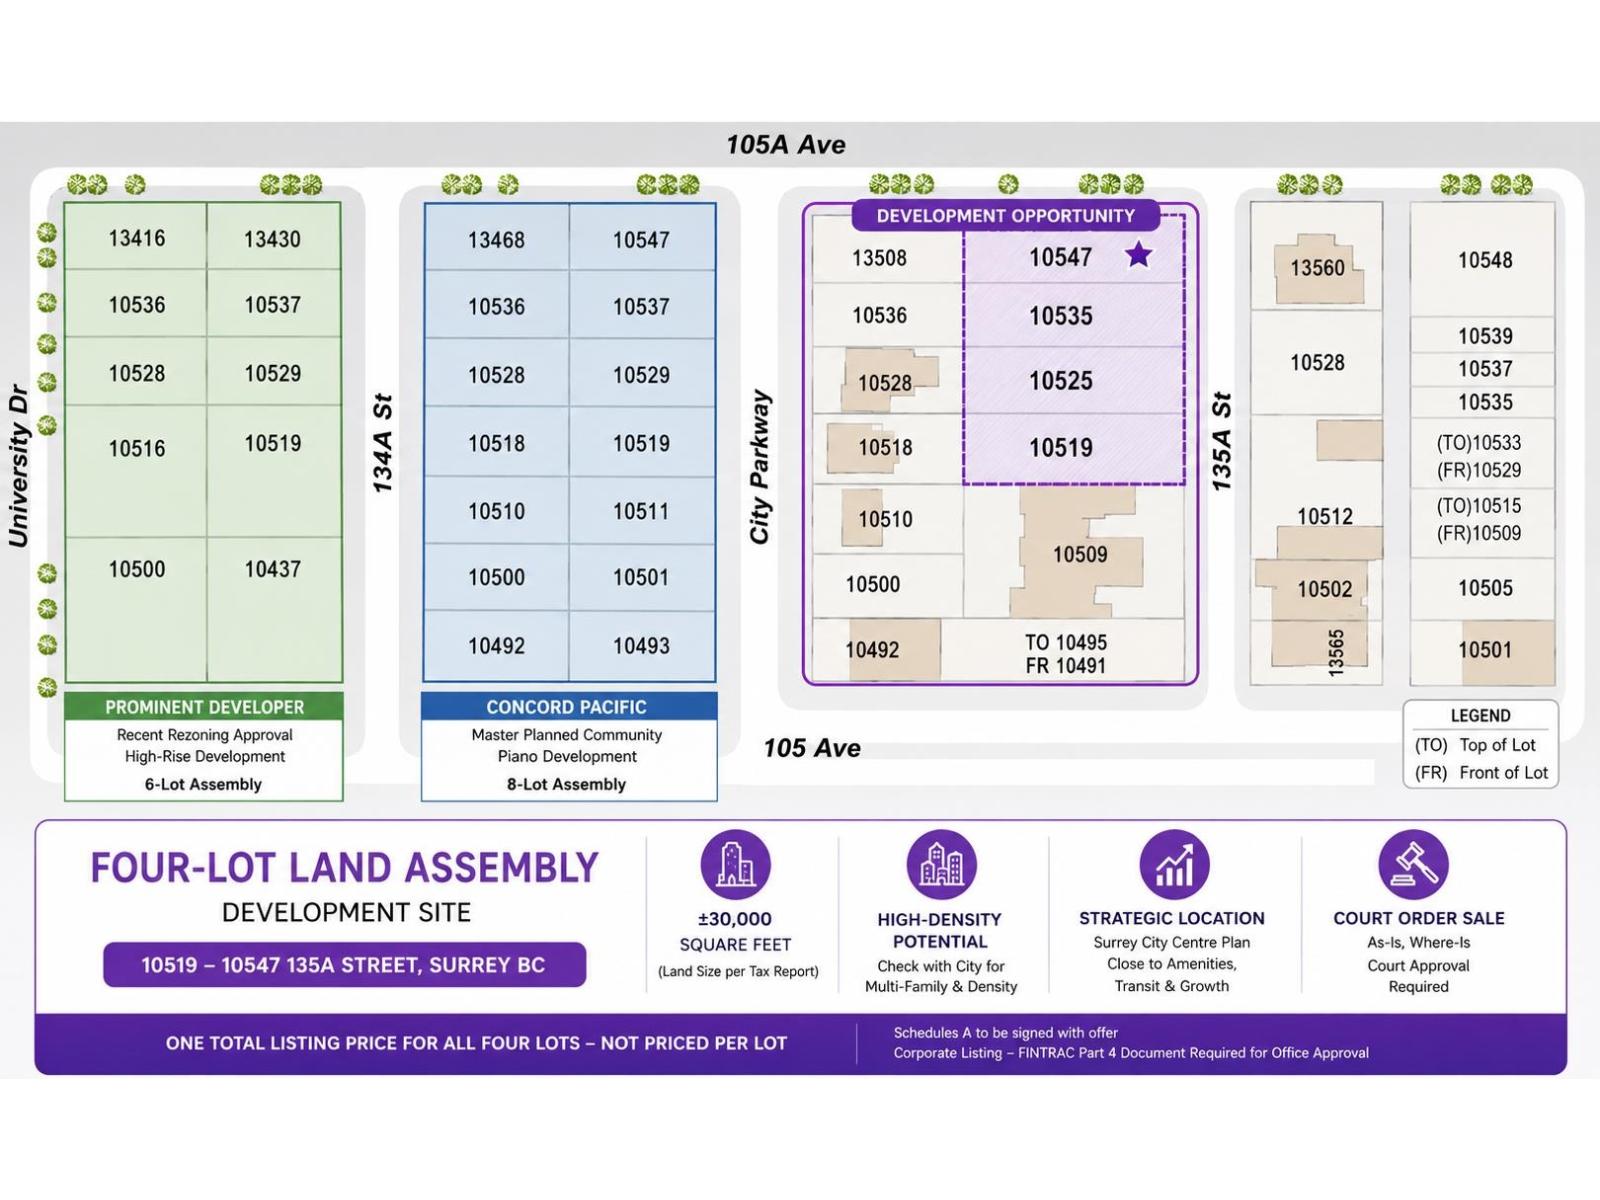
10519 135a Street
Surrey, British Columbia
COURT ORDER SALE - PRIME FOUR-LOT LAND ASSEMBLY / DEVELOPMENT OPPORTUNITY. Rare opportunity to acquire a four-lot assembly totaling 29,952 sq. ft. per Tax Reports, comprising 10519, 10525, 10535 & 10547 135A St, Surrey, offered together at one total asking price. Strategically located in Surrey City Centre, close to transit, amenities and major developments, offering strong potential for developers and investors. Buyer to verify zoning, density/FSR, development potential, lot dimensions, servicing and all municipal requirements. SOLD AS IS, WHERE IS. COURT APPROVAL REQUIRED. Schedule A must be signed and submitted with all offers. (id:63476)
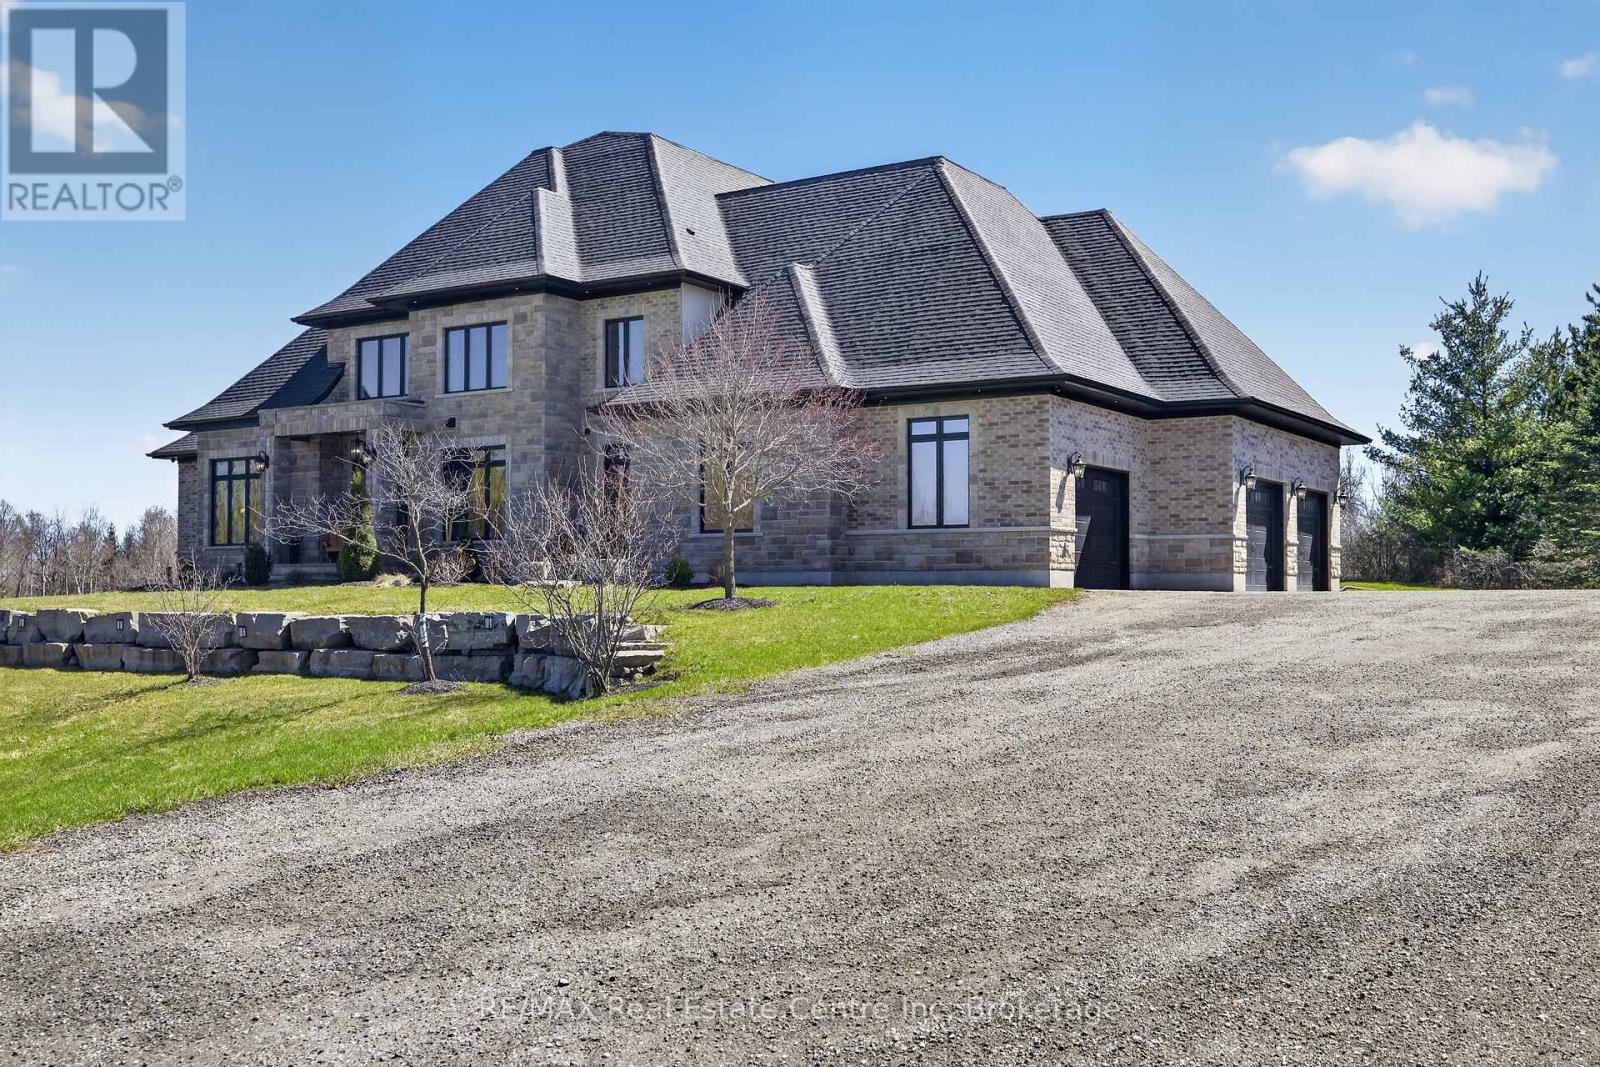
7645 Maltby Road E
Puslinch, Ontario
Experience refined country living at its finest in this exceptional custom-built estate, set on over 2 acres of breathtaking, picturesque grounds in one of Puslinch's most coveted locationsThis distinguished residence seamlessly blends privacy, sophistication, and timeless elegance with the comforts of modern luxury.Thoughtfully designed and meticulously appointed, the home features 4 spacious bedrooms and 4 spa-inspired bathrooms, complemented by in-floor heating throughout for exceptional year-round comfort. At the heart of the home is a true chef's kitchen, showcasing premium finishes, custom cabinetry, and an expansive layout perfectly suited for intimate gatherings or sophisticated entertaining.The main-floor primary suite offers a private sanctuary, while the second floor features a truly unique discreet secret room/safe room, offering the flexibility to serve as a fifth bedroom, private office, guest room, or additional living space.The lower level presents an incredible opportunity for additional finished living space. Currently framed for two additional bedrooms, a home theatre, a full bathroom, and a spacious open-concept recreation area, with approximately 95% of the electrical work completed. This expansive basement offers tremendous potential to further customize the home to suit your lifestyle.Soaring ceilings and oversized windows fill the home with natural light, creating a seamless connection between the elegant interior and the surrounding landscape.A true standout for car enthusiasts and families alike, the heated triple-car garage comfortably accommodates up to 4 vehicles, providing exceptional flexibility and storage.Outside, the expansive 2+ acre estate offers privacy, tranquility, and endless possibilities to create your own private outdoor oasis. With natural gas service, a prestigious rural setting, this remarkable property delivers the perfect balance of country serenity and modern convenience. (id:63476)
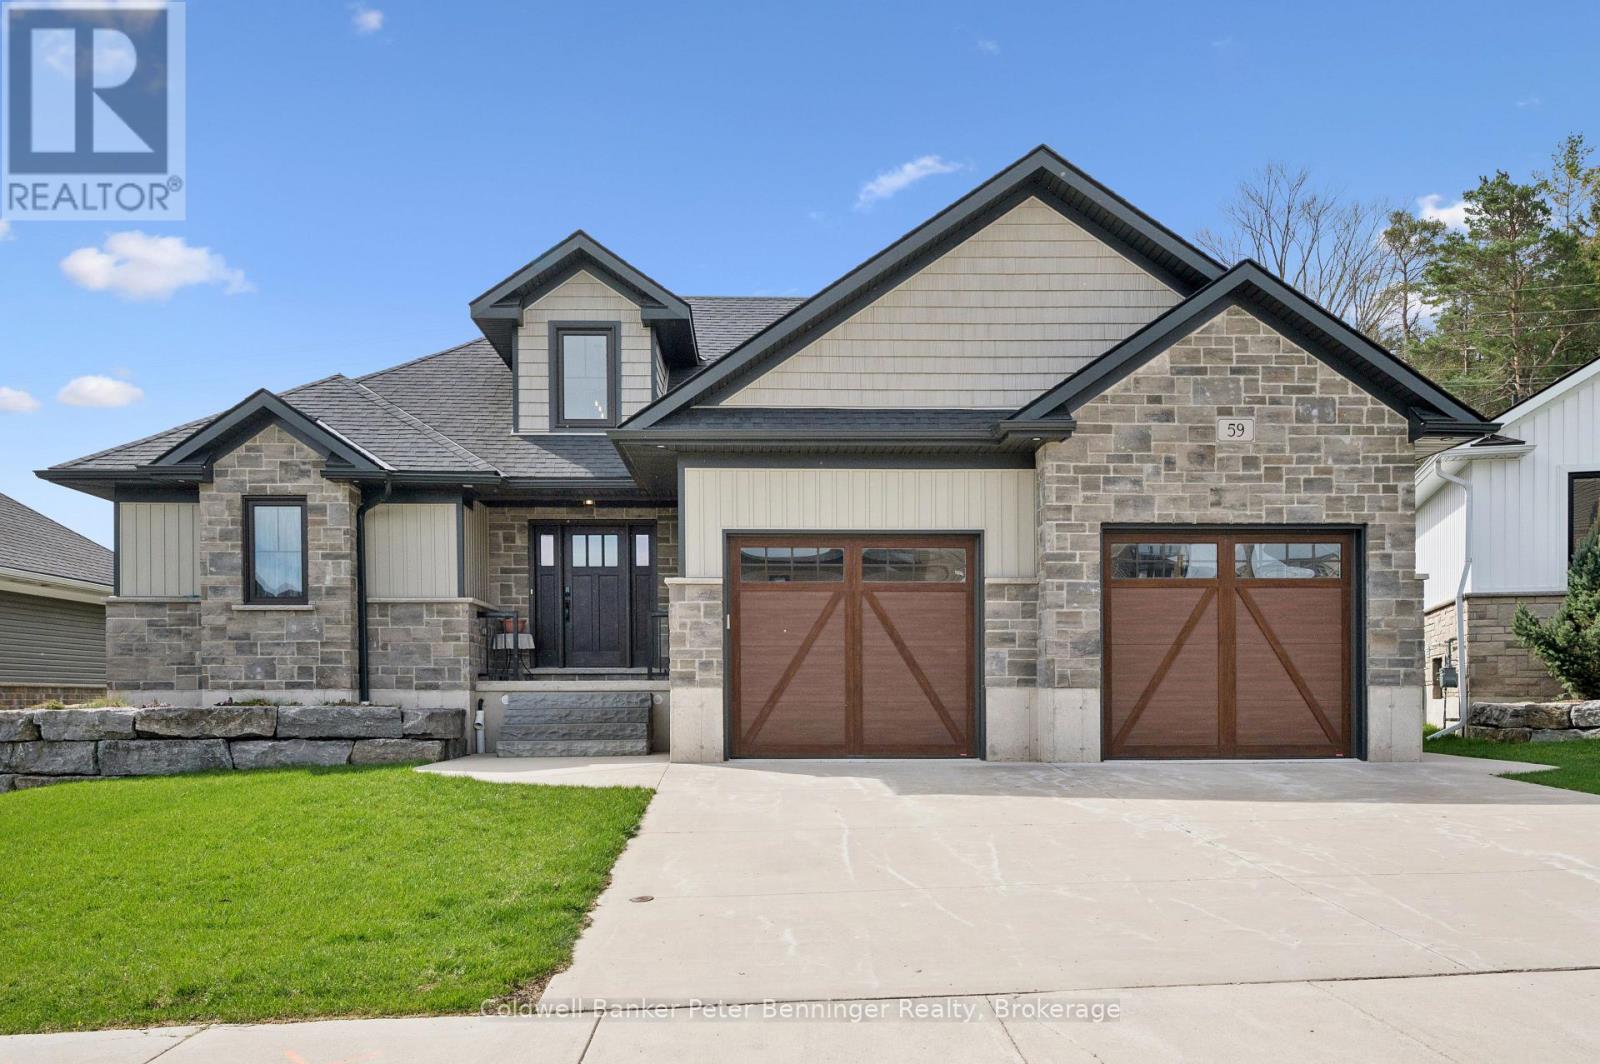
59 Fischer Dairy Road
Brockton, Ontario
Custom-built bungalow in one of Walkerton's most sought-after subdivisions. An abundance of natural light pours through the open-concept living, dining, and kitchen areas, beautifully highlighting the engineered hardwood flooring throughout. Designed with entertaining in mind, the spacious layout features a cozy fireplace and patio doors that lead to a back deck, perfect for indoor-outdoor living. The gourmet kitchen is a true standout, complete with Frigidaire Professional appliances, a full-size built-in oven plus an additional convection oven/microwave combo, quartz countertops, a large 4-seat island, custom walk-in pantry, and a full stand-up fridge. Main-level primary bedroom which offers convenience and luxury, featuring a stunning 5-piece ensuite with tile flooring, a custom tiled shower, double vanity, and a stand-alone soaker tub plus a walk in closet. The fully finished basement features 3 additional bedrooms and a well-appointed 4-piece bath with a separate shower room. You will also find a spacious family room for additional living space! Ideally located walking distance to schools, beautiful river front trails, and parks, it offers the perfect blend of convenience to all amenities with privacy, connection nature and a country feel! (id:63476)