
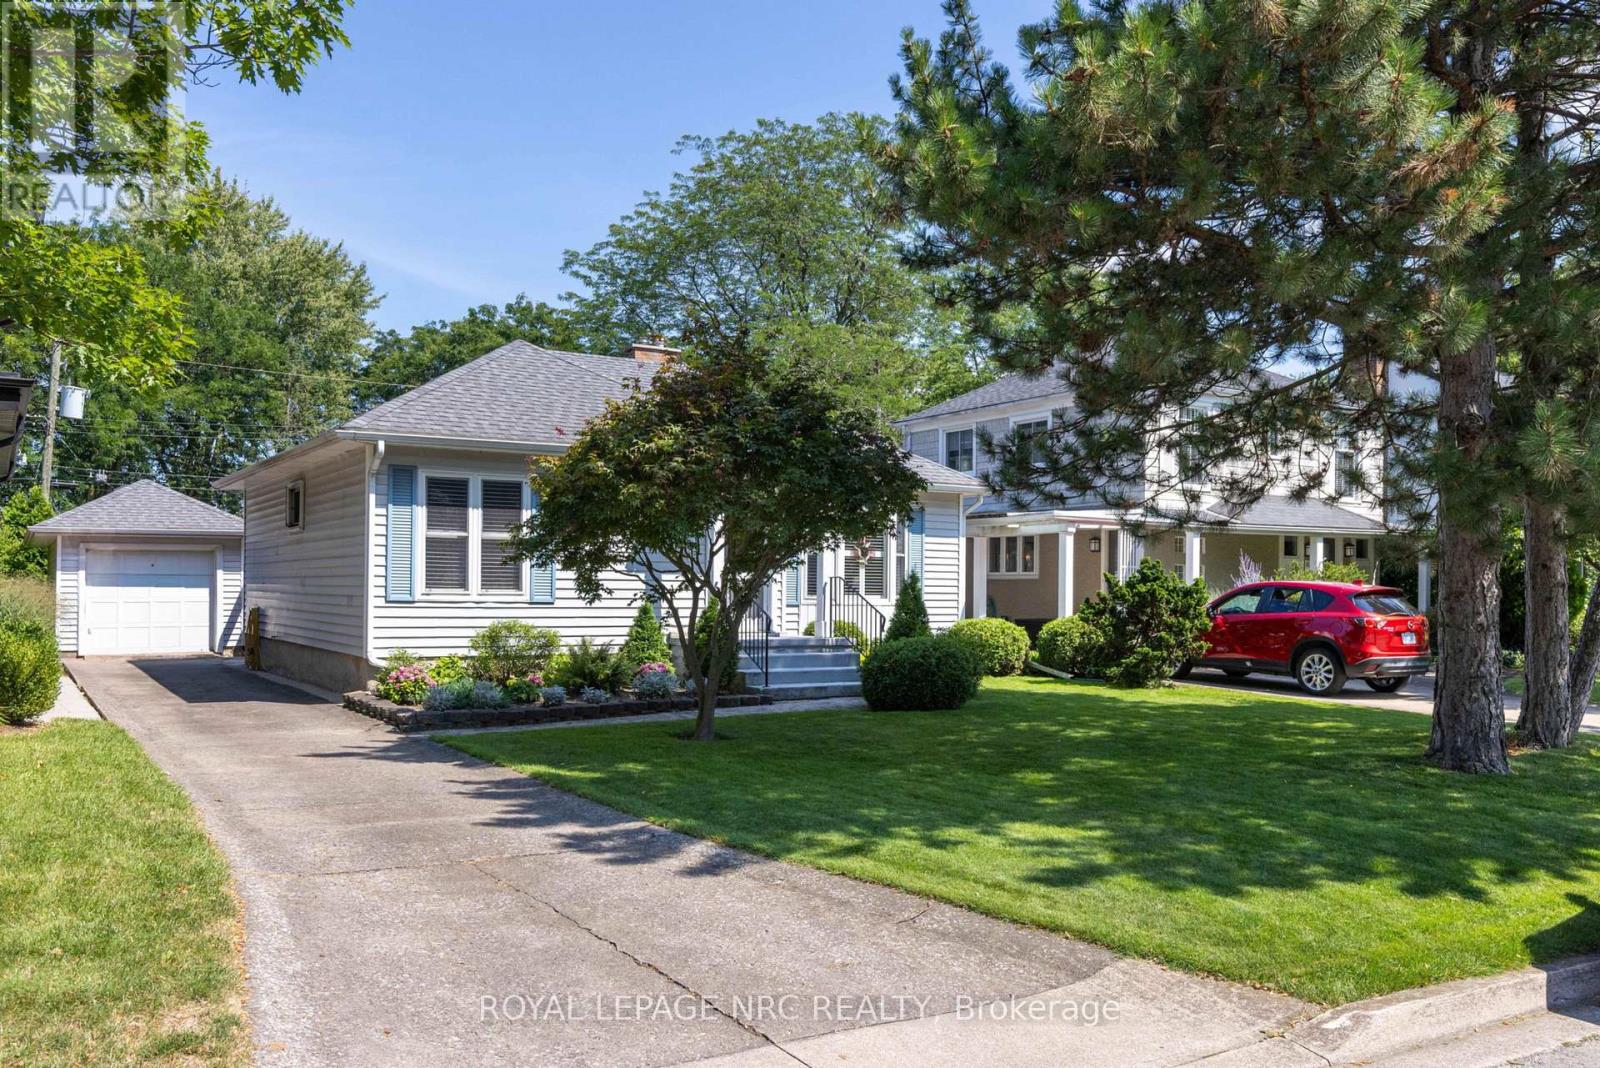
61 Highland Avenue
St. Catharines, Ontario
LOCATION, CONVENIENCE AND A BEAUTIFUL VIEW! WHAT MORE CAN ANYONE ASK FOR. CLOSE TO ST. CATHARINES GOLF AND COUNTRY CLUB, MERIDIAN CENTRE ARENA, FIRST ONTARIO PERFORMING ARTS CENTRE, DOWNTOWN PUBS AND RESTAURANTS, THE NIAGARA WINE ROUTE, THE PEN CENTRE AND EASY HIGHWAY ACCESS. CONVENIENTLY CLOSE TO THE TRAIN STATION, BRUCE TRAIL AND THE BEST SCHOOLS IN ST. CATHARINES. COME VISIT AND ENJOY THE UNOBSTRUCTED VIEWS ACROSS THE ST. CATHARINES GOLF AND COUNTRY CLUB. (id:63476)
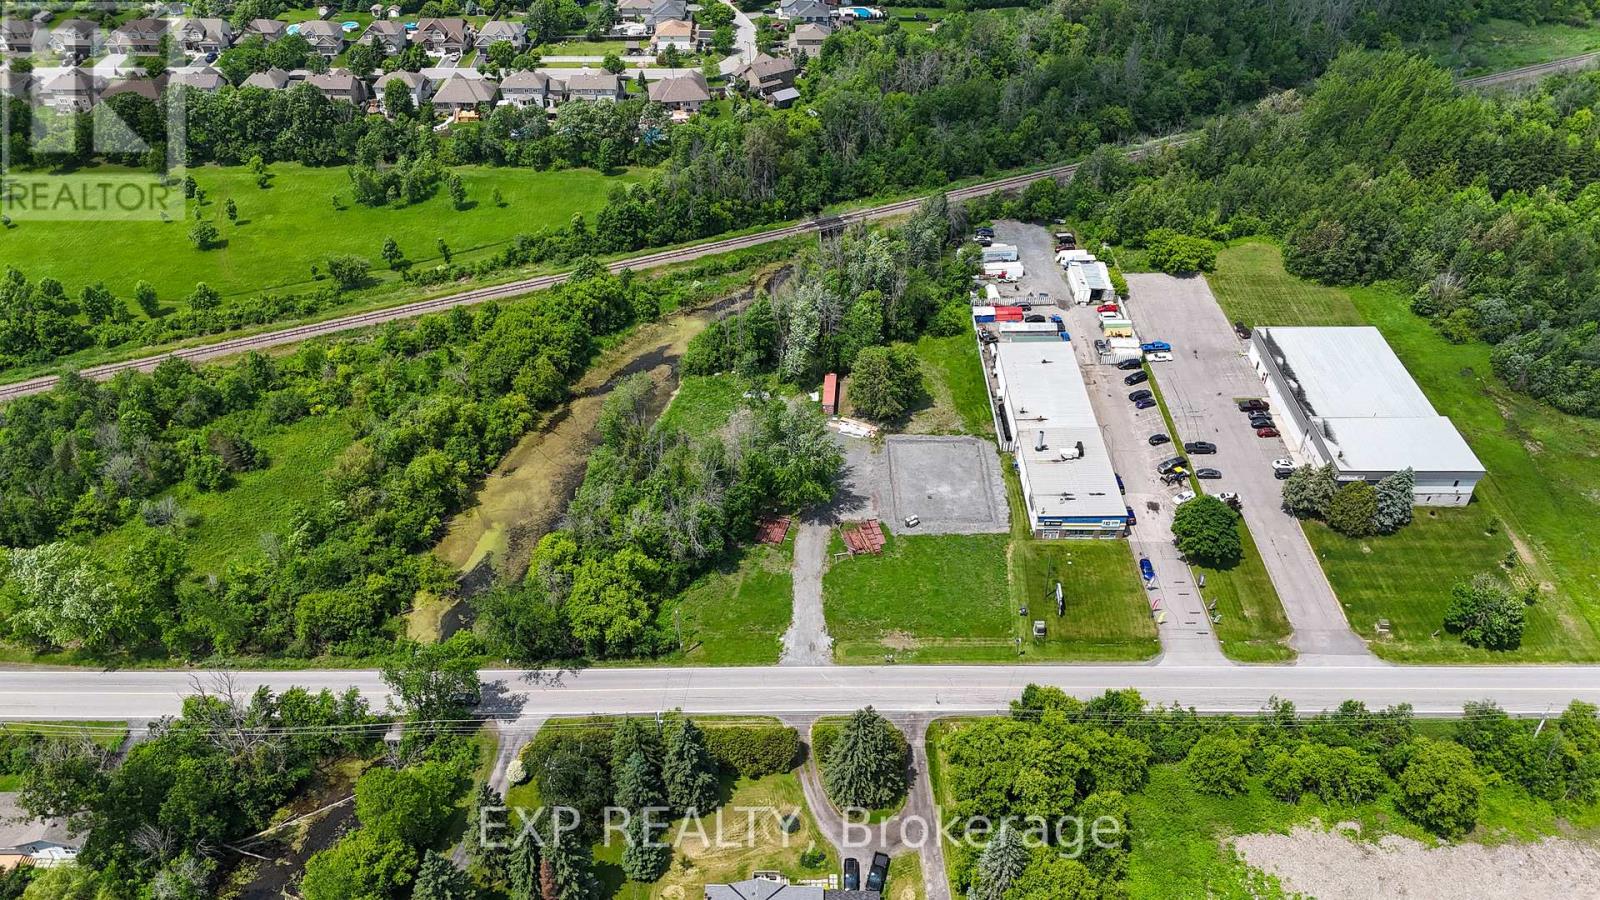
5969 Ottawa Street
Ottawa, Ontario
An incredible opportunity awaits with this expansive 5.48-acre vacant lot, ideally situated on the northwest side of Ottawa Street in the heart of the Village of Richmond. With Rural General Industrial zoning & a Village designation in Ottawa's Official Plan, this site offers exceptional flexibility for a range of future uses. The lots triangular shape & prime location among rural residential dwellings, light industrial buildings, & vacant lands provide endless possibilities for growth & diversification. A newly built 1500-home subdivision by Mattamy is underway directly across the street & a planned distillery nearby enhances the area's long-term potential. The northwest portion of the site, approximately 0.8 acres, has been fully prepared for development. A two-storey, 453.25 m (4,878 sq. ft.) prefabricated slab-on-grade building is proposed (for an additional price), with a 20-foot side wall height allowing for an internal second storey. Stone base installation is complete, a 400-amp single-phase hydro service is in place, & two wells have been added for potential low-cost geothermal heating & cooling. A new, large septic system supports future development needs, while a gravel driveway offers 6 proposed parking spaces, with additional space available for expansion. All major studies - environmental, transportation, engineering, & planning - have been completed, & a delegated authority report has been received from the City of Ottawa. This significantly reduces the planning burden for a new owner, allowing for a fast-tracked site plan control agreement process with minimal additional effort. Surrounded by established businesses, future residential growth, & natural green spaces, this property presents a rare combination of rural charm, commercial viability, & investment upside - all within minutes of Eagleson Road & major arteries into Ottawa. Seize this opportunity to bring your vision to life in a thriving & strategically located Village settlement area (id:63476)
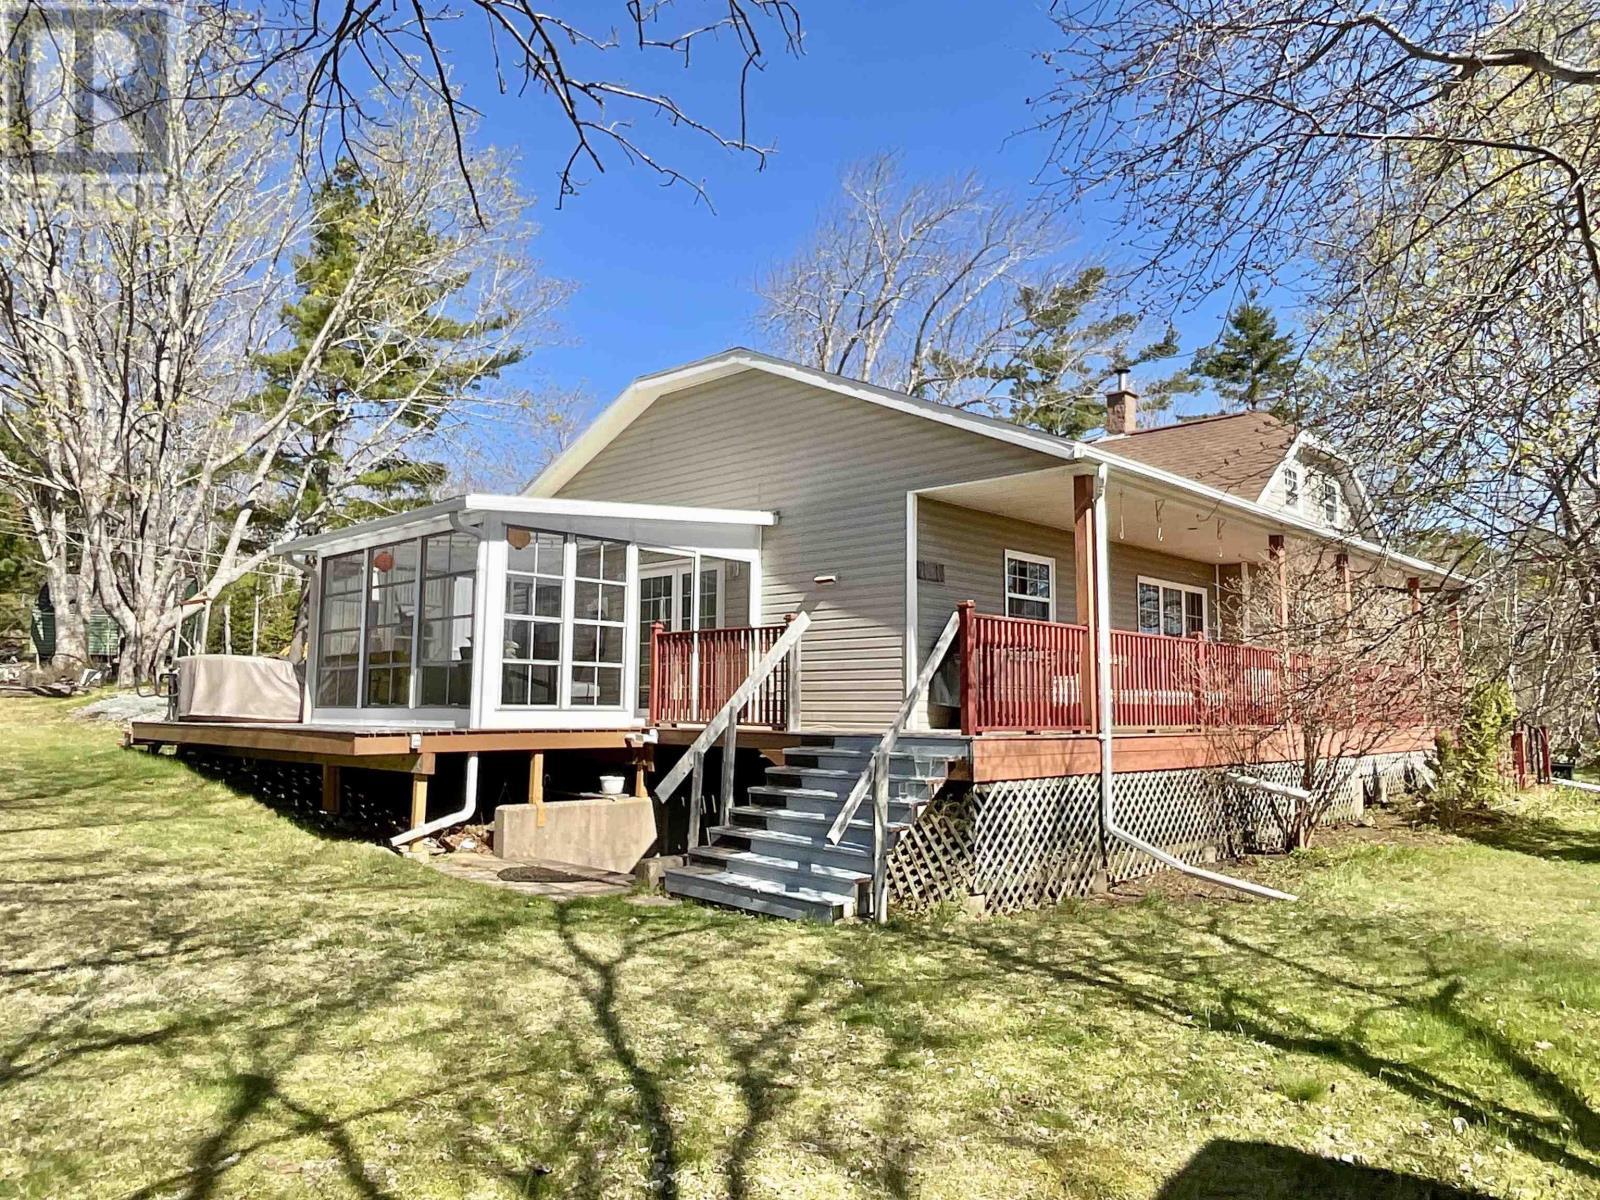
202 White Point Road
Liverpool, Nova Scotia
Charming 3 bedroom home with spacious grounds in Liverpool. Discover this enchanting 3-bedroom, 2-bath home built in 1937, meticulously updated and expanded in 1998, offering a generous total of 1,444 sq ft of living space. Nestled on 1.67 acres of beautiful land, this residence combines vintage charm with modern convenience. As you approach the property, you will be greeted by the sight of four sheds of various sizes, perfect for storage or hobbies. The standout feature is the expansive 2,000 sq ft garage equipped with a 12-foot door, a 60 amp panel, and installed water lines (not currently hooked up). The garage includes a spacious 24x27 workshop. Complete with a wood stove. The home boasts a delightful new sunroom measuring 12x13, seamlessly connected to the kitchen, offering a bright and inviting space to relax or entertain. Additionally a 12x16 art studio, constructed in 2021, provides a perfect retreat for your creative endeavors. Conveniently located right across the street from the town library and just minutes from all three schools, Astor Theatre, Queens Place Emera Centre. and Queens General Hospital, this home has everything you need within reach. Don't miss the opportunity to own this unique property that beautifully combines historic charm with modern amenities. (id:63476)
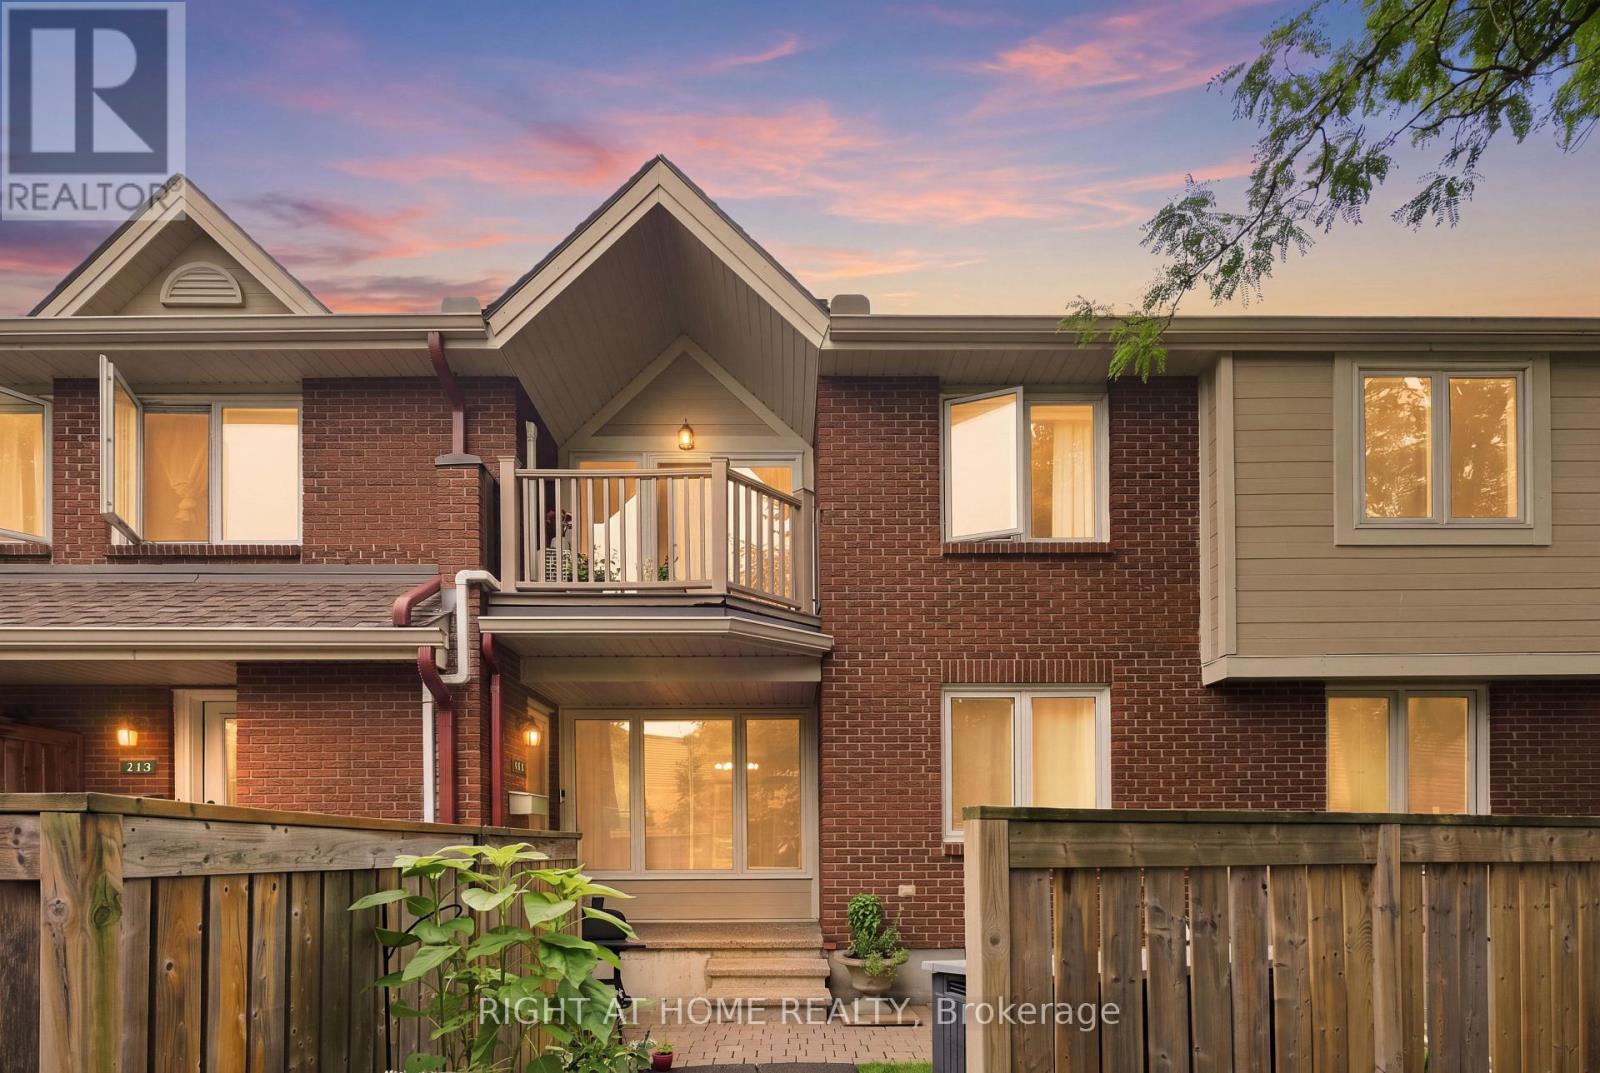
112 - 1750 Marsala Crescent
Ottawa, Ontario
Beautifully updated and conveniently located, welcome to 1750 Marsala #112 in Fallingbrook! Ideally located just steps from Ray Friel Recreation Complex & Park and Fallingbrook Shopping Centre, with groceries, restaurants, professional services and more all close by. The main floor offers a welcoming entrance and bright, open-concept living and dining area with recently updated flooring and fresh paint. The U-shaped kitchen features a breakfast bar and like-new appliances. The spacious primary bedroom offers beautiful hardwood floors, a walk-in closet and an oversized window, while the recently updated full bathroom completes the main level. Downstairs, the fully finished basement provides a versatile recroom/den ideal for a home office, media area or additional living space, along with ample storage and convenient in-unit laundry. Residents also enjoy fantastic building amenities, including an outdoor swimming pool, gym, saunas and party room. One outdoor parking space, water and hot water tank rental included. Offered furnished or unfurnished. Available October 1st. Flexible lease terms may be available. Get in touch with us today to schedule a viewing! (id:63476)
10 Cloyne Drive
Logy Bay-Middle Cove-Outer Cove, Newfoundland & Labrador
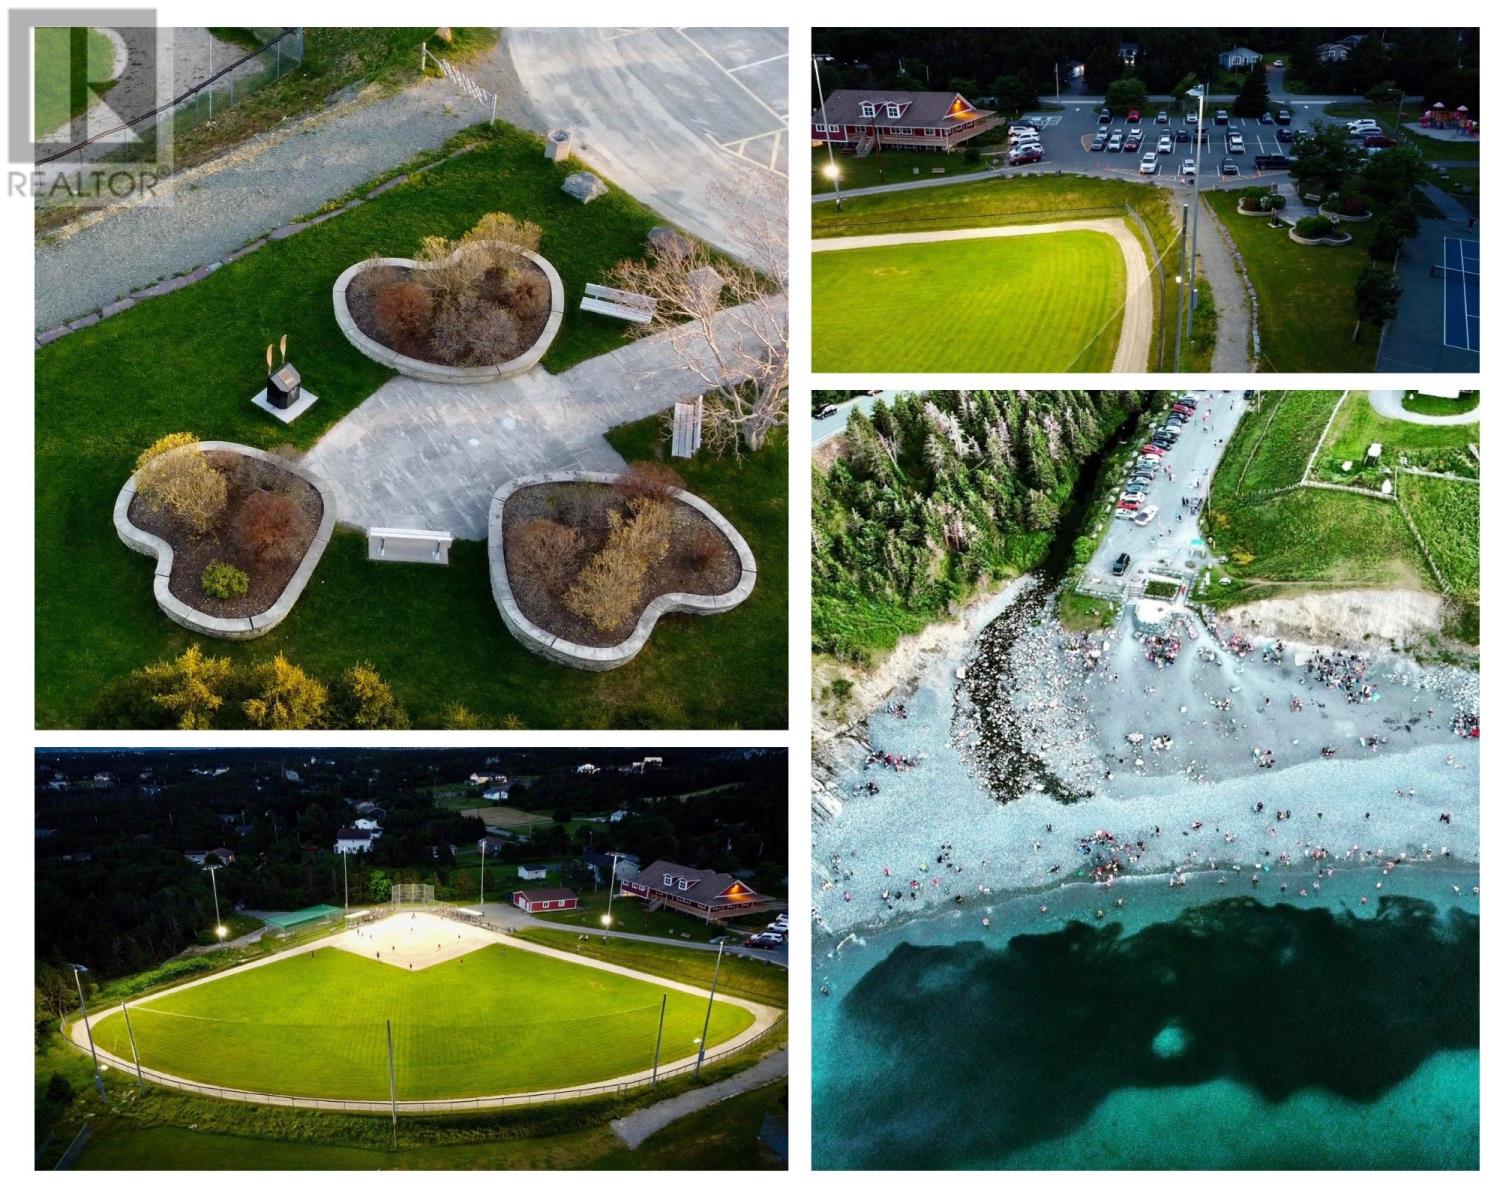
Located in sought-after Wexford Estates, this oversized residential lot offers a fantastic opportunity to build your custom home in an established executive neighbourhood. Backing onto Bally Haly Golf Course, the property provides a desirable natural setting with added privacy and attractive western exposure at the rear perfect for enjoying afternoon and evening sun. The lot includes a designated floodplain buffer that will need to be considered as part of the overall site and development plan. A unique homesite combining generous lot size, a golf course backdrop and excellent rear-yard exposure. (id:63476)
13 Beaverbrook Drive
Goulds, Newfoundland & Labrador
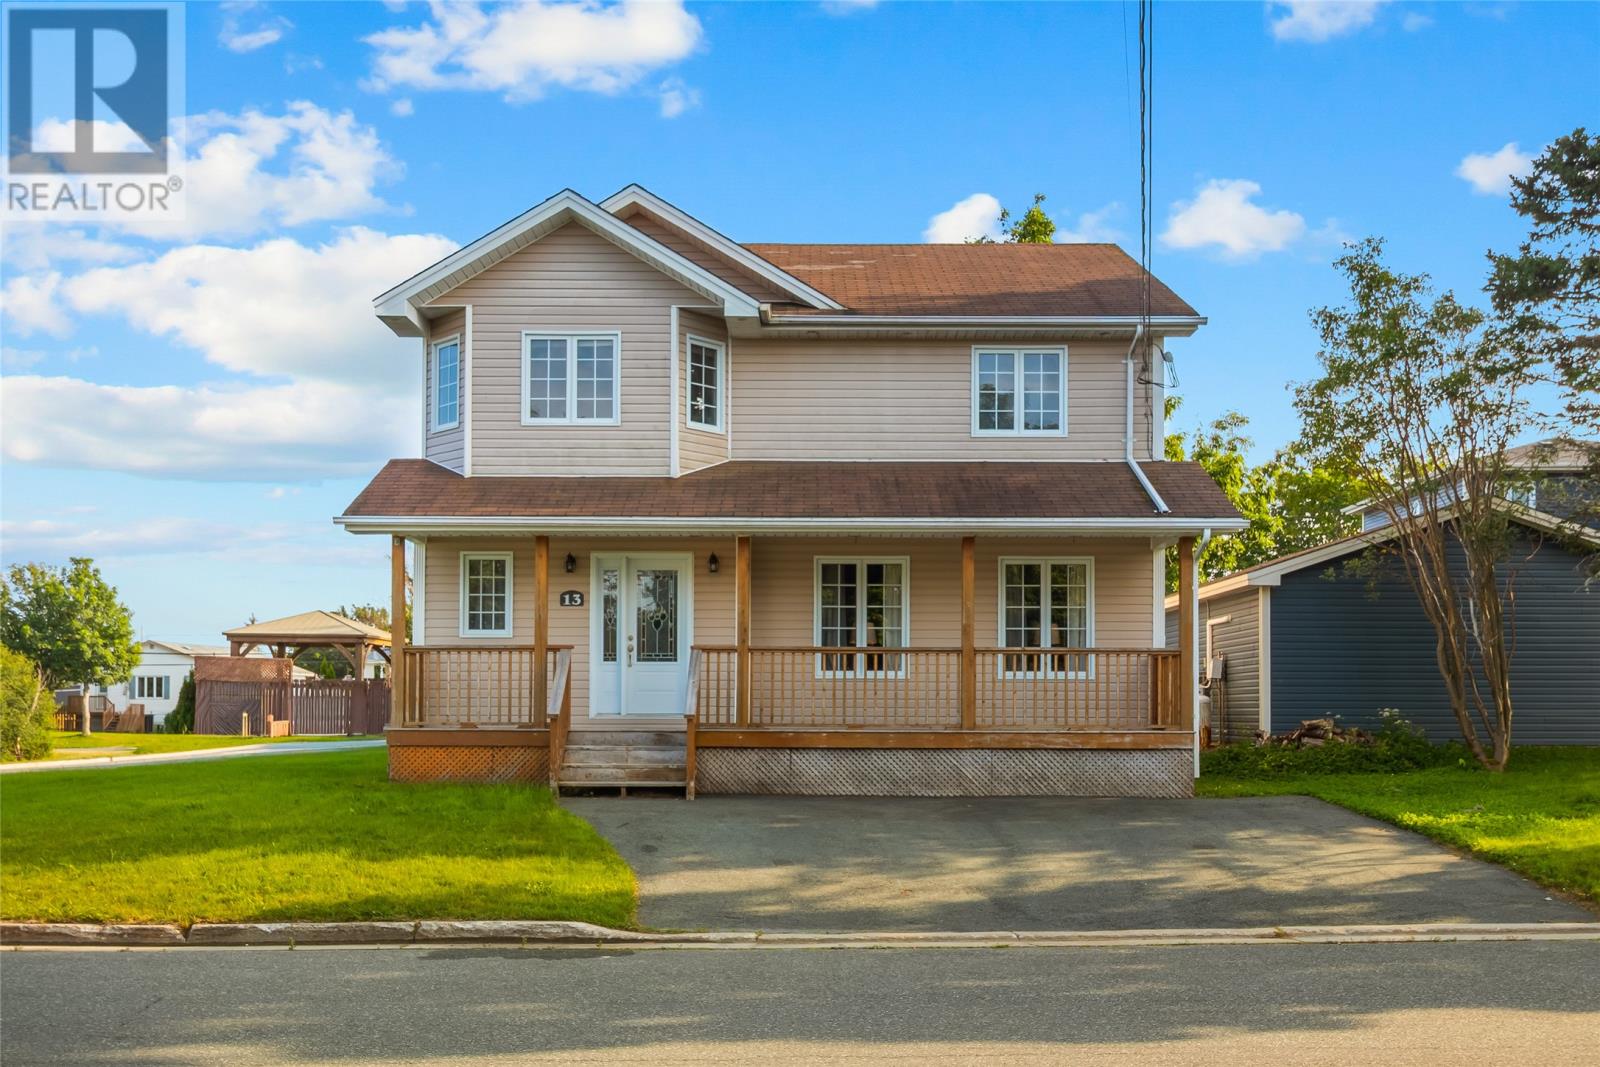
Welcome to 13 Beaverbrook Drive, a solid, well-built two-storey home located on a quiet street in the heart of the Goulds. Completely move-in ready and offering plenty of space for a growing family, this home also provides excellent potential for buyers who want to add their own style and value over time. The main level features a spacious kitchen and dining area with plenty of room for family living and entertaining, along with a separate formal living room. Just off the kitchen is a versatile flex room that could become a large walk-in pantry, additional storage area or workspace. Main-floor laundry adds convenience, while the large front porch includes its own walk-in closet for coat, footwear and seasonal storage. Upstairs, you’ll find three very spacious bedrooms, including an impressive primary suite complete with his-and-hers closets and a full ensuite bathroom. For a young family looking for more room, this is a home you can comfortably move into today, then update and personalize over time while enjoying it for many years to come. The undeveloped basement provides another opportunity to build equity, whether developed as additional family living space, a rec room, home gym, office or other future use. With its own separate entrance and driveway, there is added flexibility for whatever vision the next owner may have, subject to any necessary approvals. The location is another major highlight. Situated in an established, family-friendly area, the home is just minutes from local schools, within walking distance of recreation, and close to ATV and walking trails. With generous room sizes, excellent storage, a functional layout and plenty of future potential, 13 Beaverbrook Drive is an ideal opportunity for a growing family or investor looking for a property they can enjoy today while adding value for the future. As per Seller's Direction, no conveyance of offers until 2:00pm Aug. 24, 2026, and offers to remain open until 7:00pm Aug. 24, 2026. (id:63476)
404 Thirteenth Avenue
Cochrane, Ontario
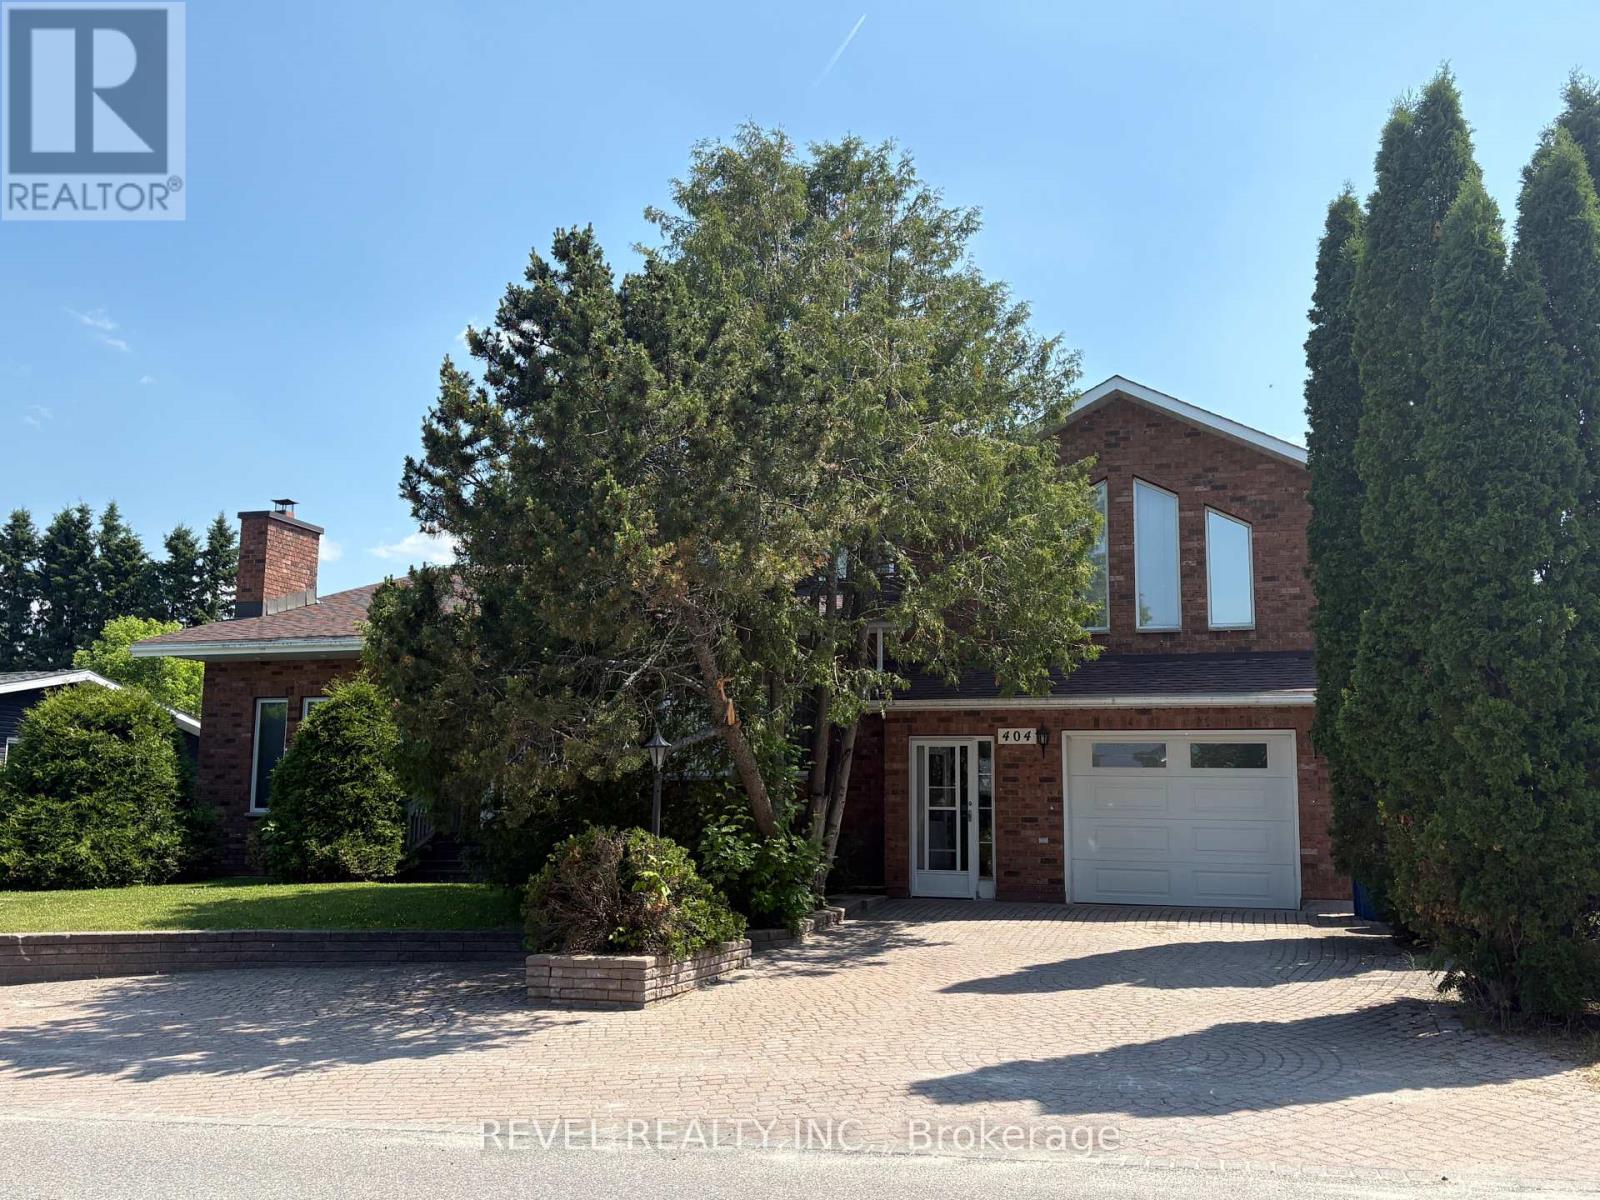
Looking for space, character and endless possibilities? This stunning brick home offers over 3,000 sq. ft. of living space with a unique multi-level design and exceptional versatility. The main floor features a spacious kitchen with built-in appliances, an impressive family room with cathedral ceilings and a double-sided fireplace, a formal dining room with built-ins and marble flooring, a bedroom, 2-piece bath, and a workshop that could easily be converted into an additional bedroom or office space. Upstairs, the primary suite boasts a walk-through closet and private 4-piece ensuite, while a second large bedroom also enjoys its own 4-piece ensuite. An open concept loft-style library with plenty of shelving offers potential for a third upper-level bedroom, office, or hobby space. The lower level is designed for entertaining and functionality, featuring a large rec room with bar area and fireplace, laundry room, storage room, and a spacious workshop with direct access to the upper level. Situated on a beautifully landscaped, treed lot, the exterior offers a fenced backyard, attached garage, storage shed, and attractive lockstone front parking. Whether you're searching for a spacious family home or a property suited for a home-based business, this one-of-a-kind residence delivers the space and flexibility to meet your needs. (id:63476)
689 Fourth Street
Renfrew, Ontario
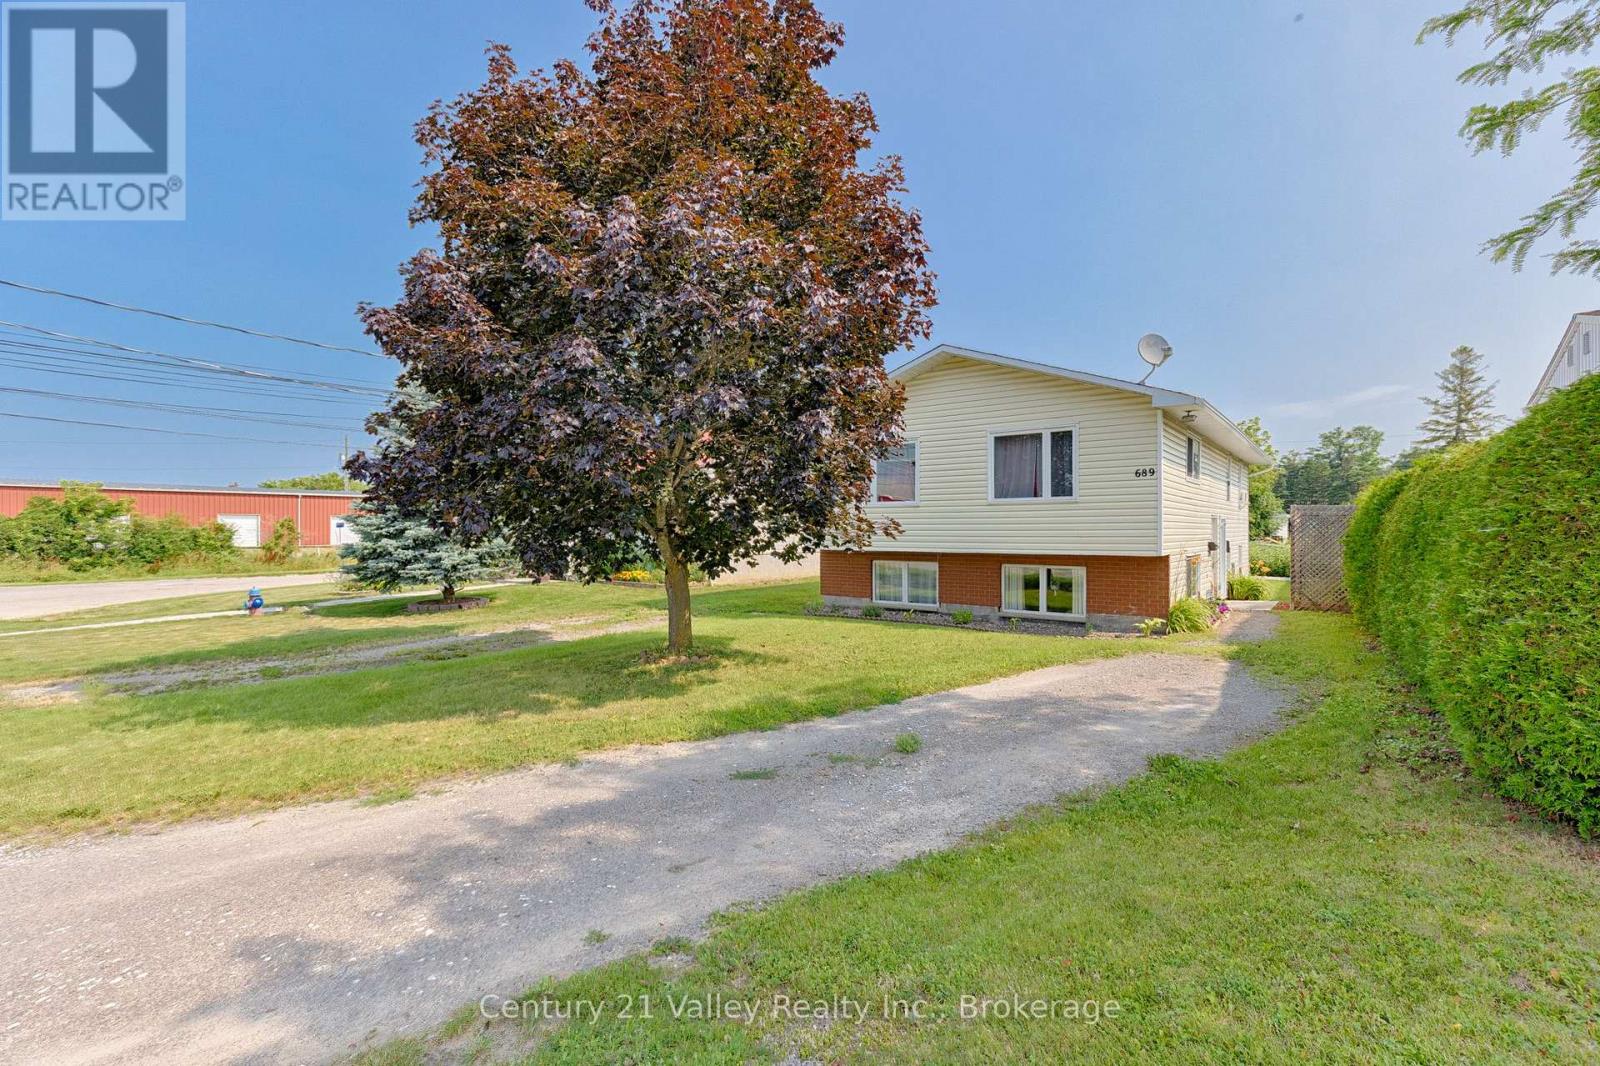
This turn-key, up-and-down duplex features a spacious updated open concept living/dining/kitchen 3 bedroom upper suite with large front windows creating a bright, welcoming main living area with a 2-bedroom open concept lower suite boasting high, above-grade windows ensuring the space feels like a main floor, not a basement. Both have dedicated in-house laundry hook up for full-sized washer and dryers in each of the bathrooms.This property is an ultimate wealth-builder for first-time buyers looking to house-hack, savvy investors seeking an immediate revenue stream with great tenants already in place or an exceptional find for multi-generational living. Separate, side entries provide total independence and privacy for both units. Each unit has ample parking, along with being situated in a desirable, walkable neighbourhood. Close to parks, schools, shopping in both downtown and the big box stores, an array of restaurants and the Millenium recreational trail access is just at the end of the street. Quick access to the highway for commuters. Minimum 24 hour notice required for showings. 24 hr irrevocable on all offers as per form 244 (id:63476)
15812 Logie Road
Summerland, British Columbia
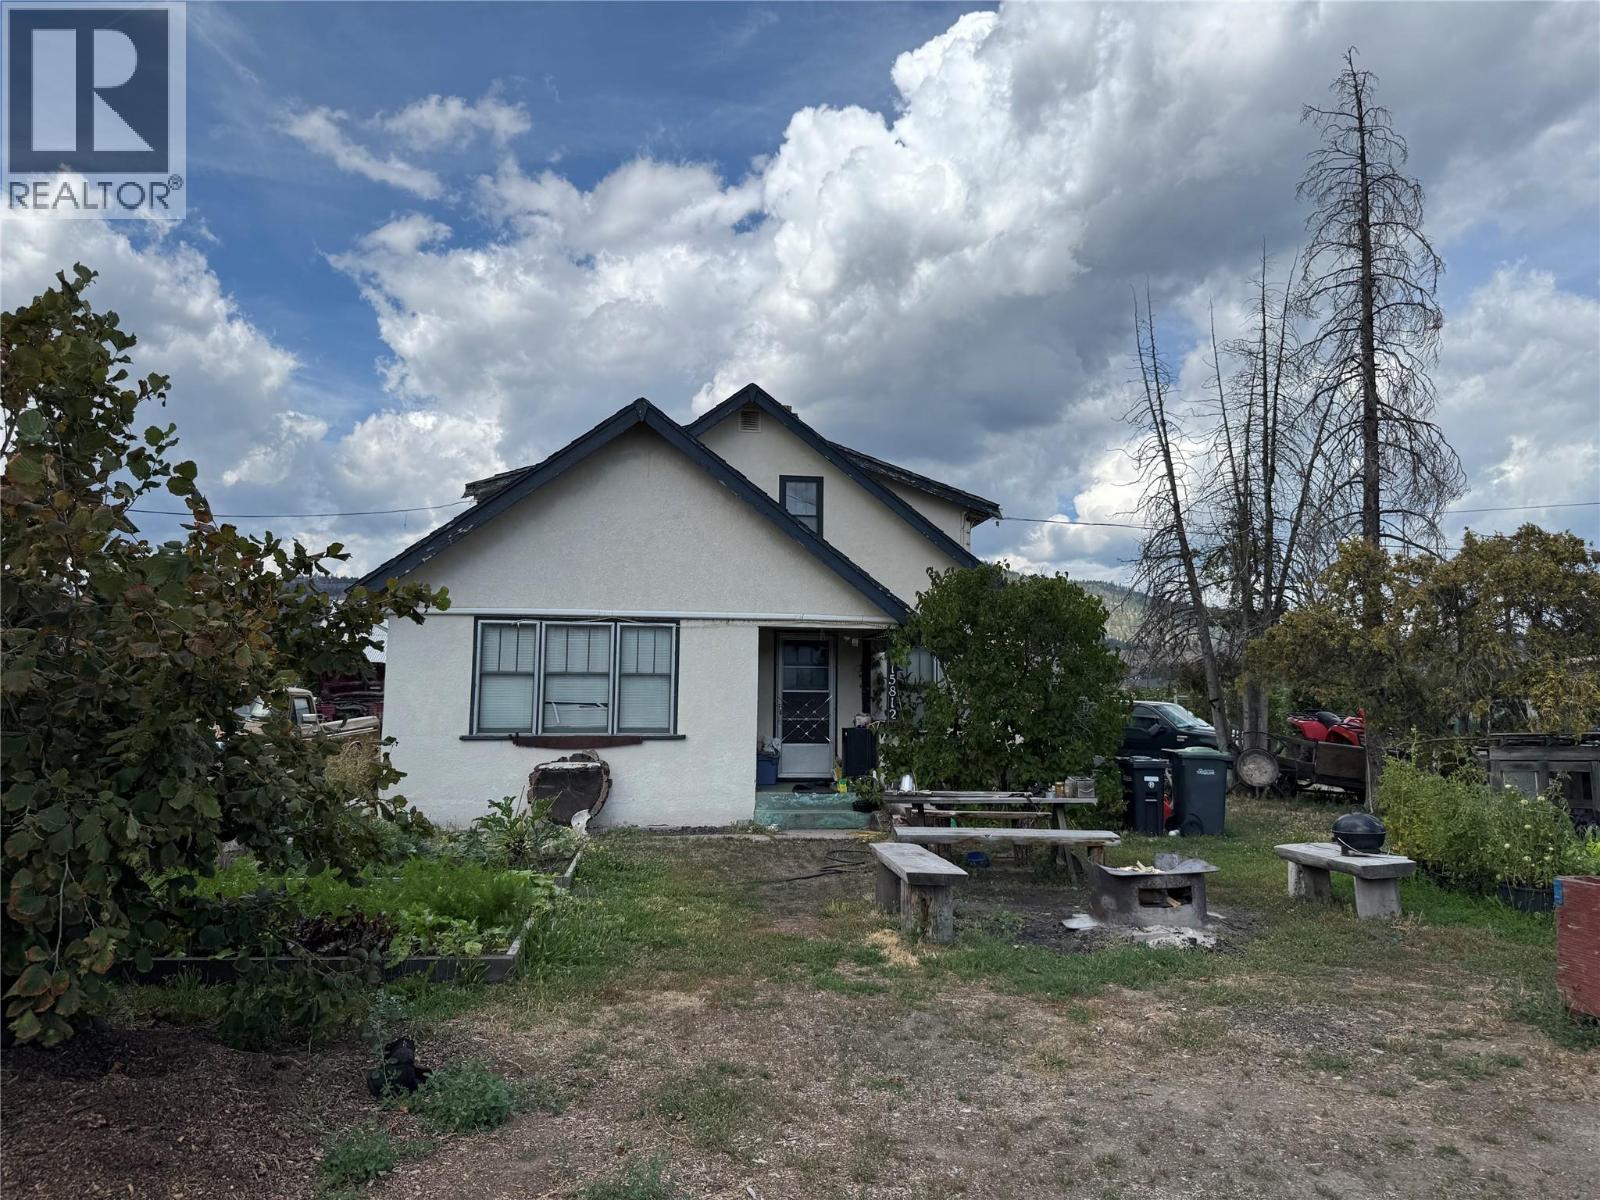
6.35 acres of flat arable land currently offering a high density apple orchard with ambrosia and gala varieties. Property includes a home (currently rented for $1000 per month) a detached mobile home (currently rented for $750 per month) and additional equipment storage. A1 zoning allows many other uses. Neighbouring 3.65 acre property located at 9105 Jones Flat Road is also for sale. (id:63476)
9419 173a Street
Surrey, British Columbia
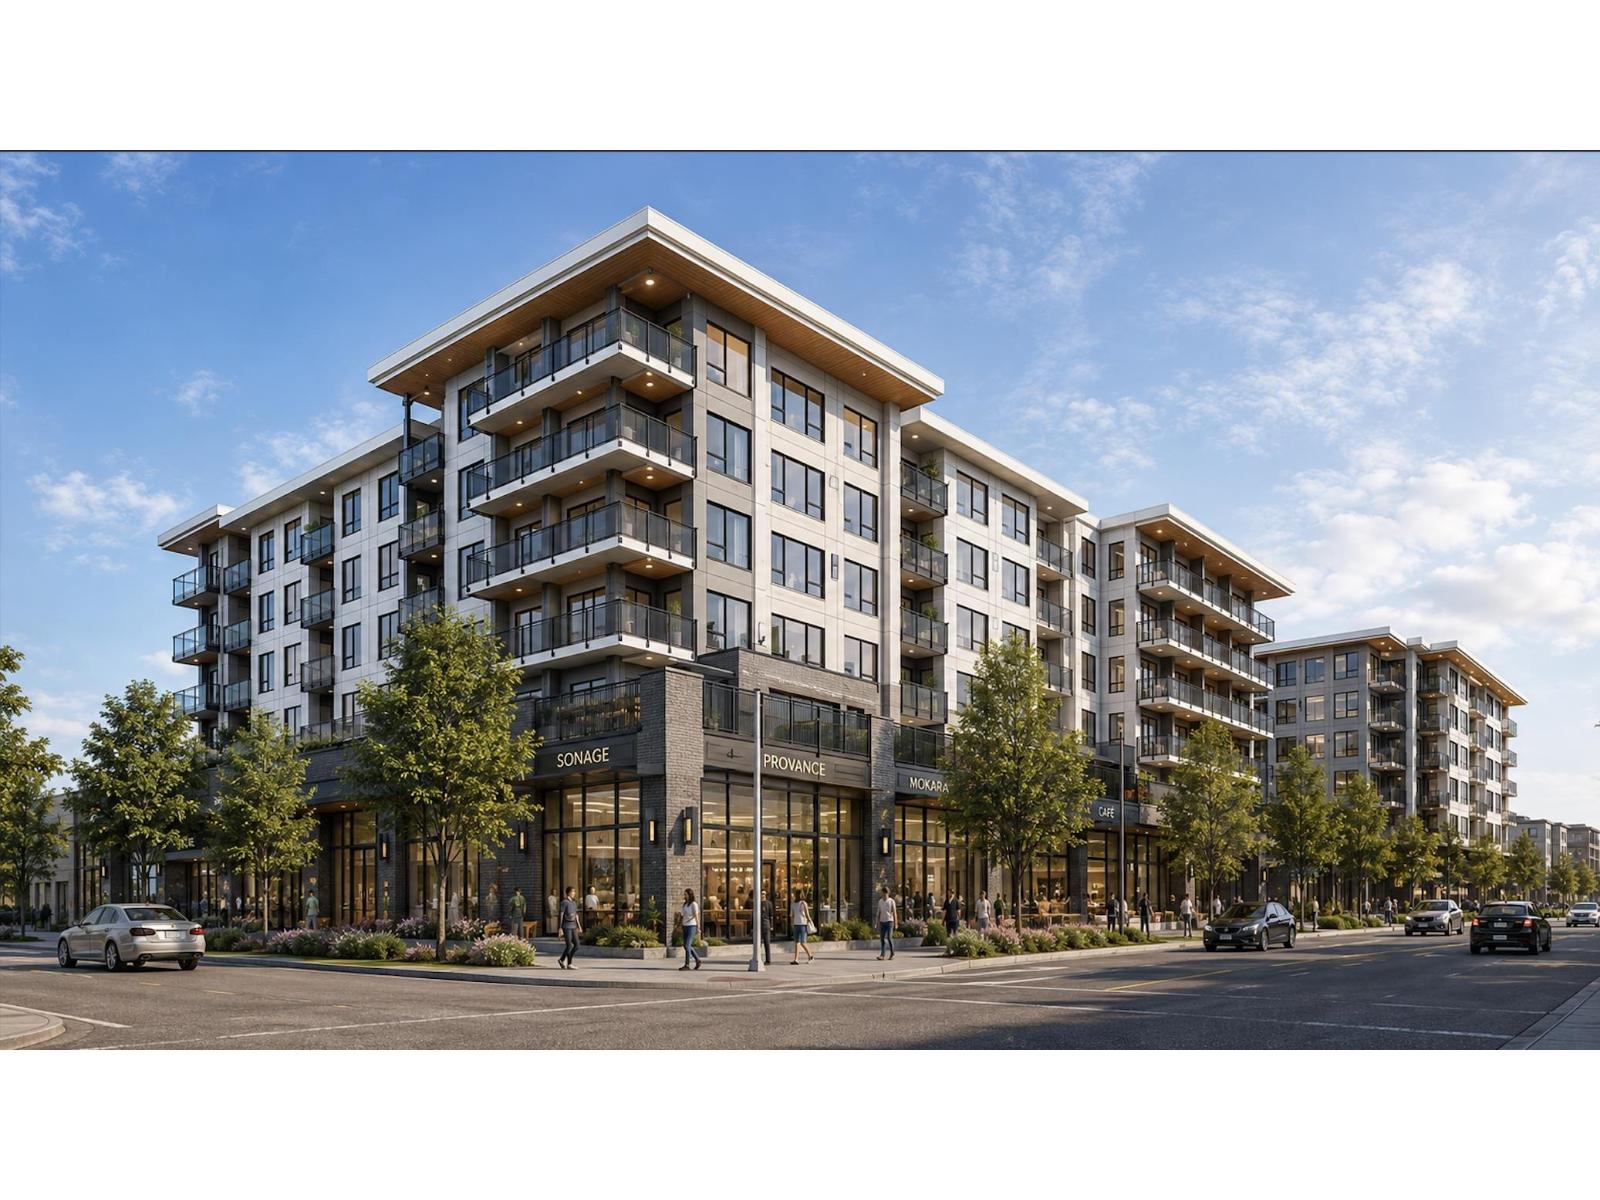
PLA-approved 2.32 acre mixed-use development opportunity located within the Anniedale/Fleetwood Tynehead NCP. The property is approved for a 6-storey wood-frame residential and commercial development, offering approximately 176,500 sq. ft. of total buildable area. Excellent development opportunity in a rapidly growing Surrey neighbourhood. Call for further details! (id:63476)
9105 Jones Flat Road
Summerland, British Columbia
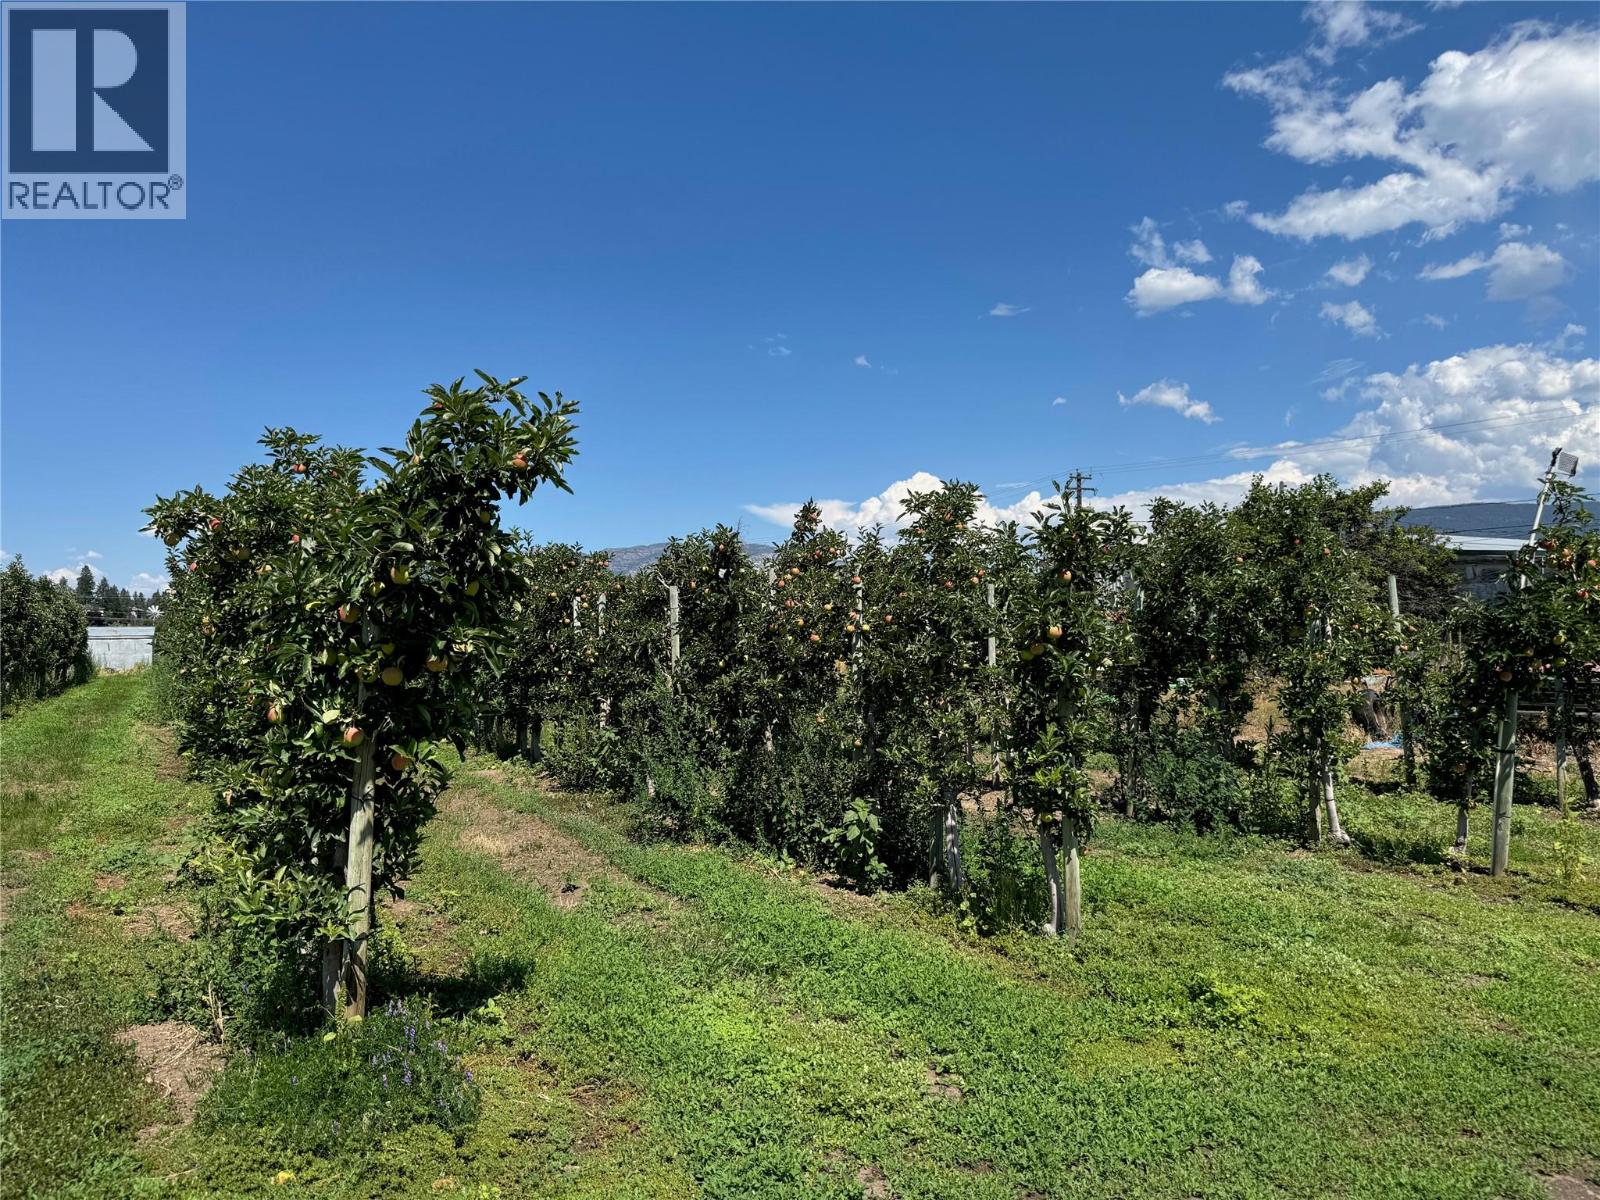
Here's your opportunity to purchase a small sized acreage and build your dream home! Offering 3.65 acres of flat fertile land that currently has a high density apple orchard planted on it. One section of the land has been cleared and would make a wonderful building site. Municipal water and electricity are available from Jones Flat Road with their respective connection fees. The property offers easy access to Highway 97 and is located in the ALR. The neighbouring property with 6.35 acres located at 15812 Logie Road is also listed for sale. Call your preferred agent for more information/ details! (id:63476)
203 - 50 Scott Street
St. Thomas, Ontario
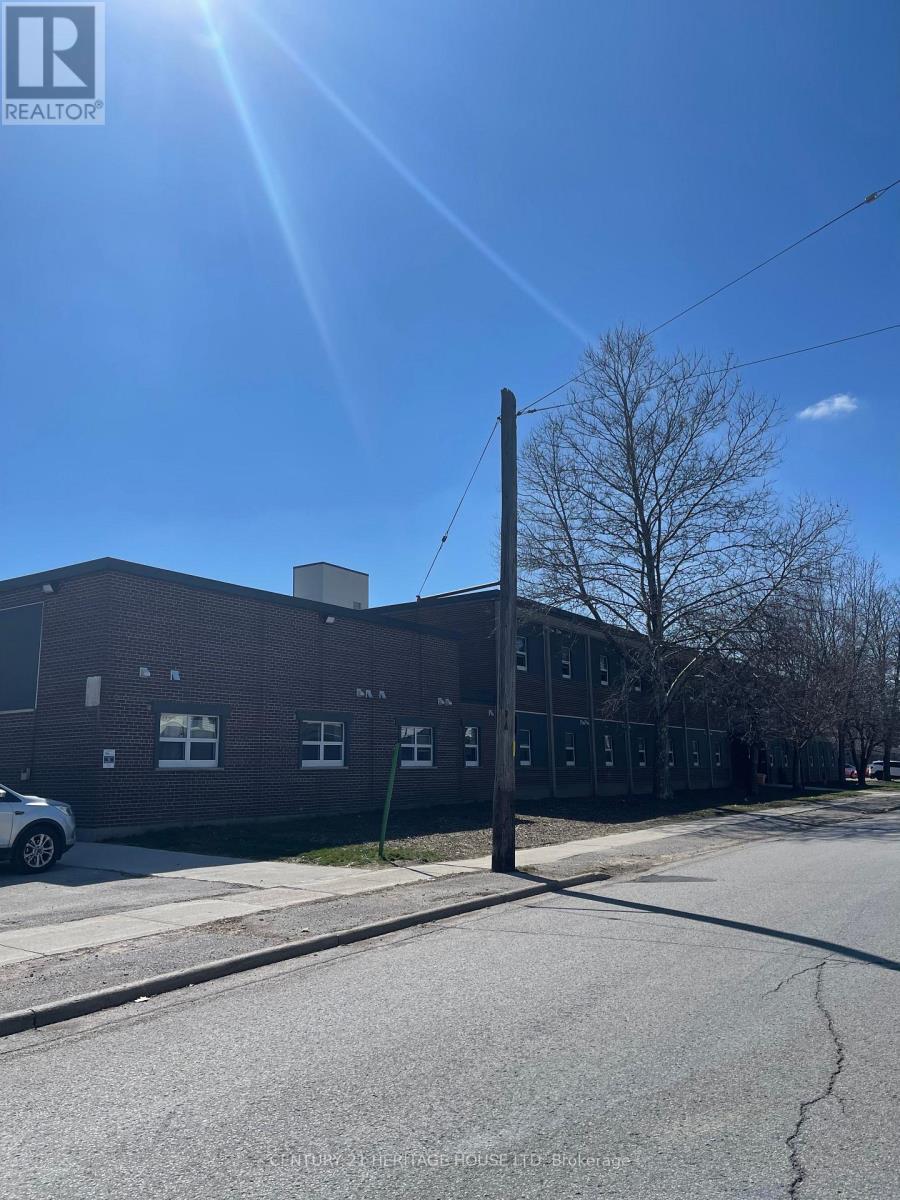
This Building is centrally located, on a bus route, close to downtown for shopping, grocery store and parks. Heat, Hydro, Water, A/C and Parking are included. Rental Applications must be completed prior to all showings. (id:63476)