
13 Beaverbrook Drive Goulds, Newfoundland & Labrador A1S 1E4

$384,900
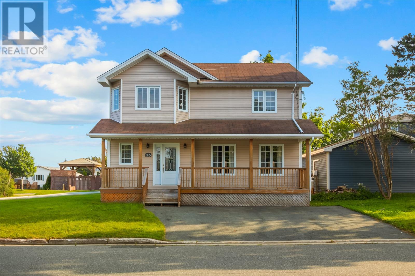
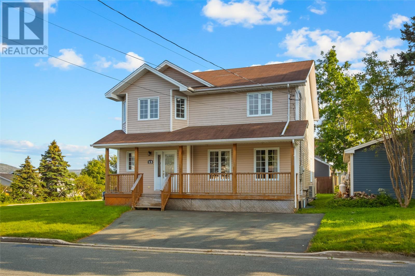
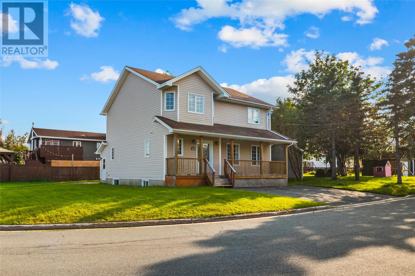
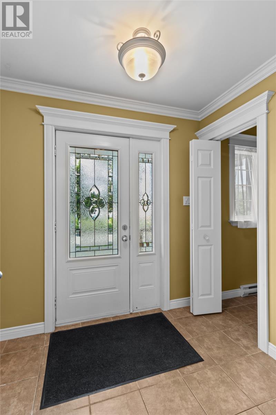
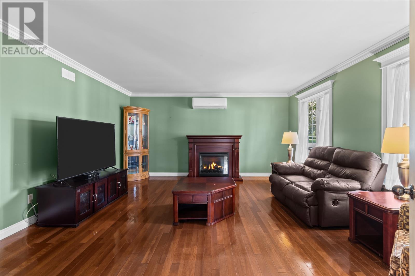
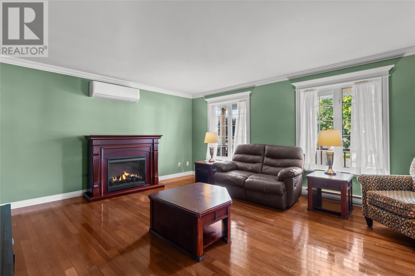
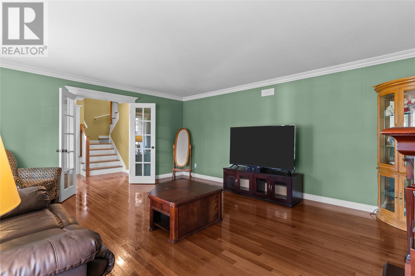
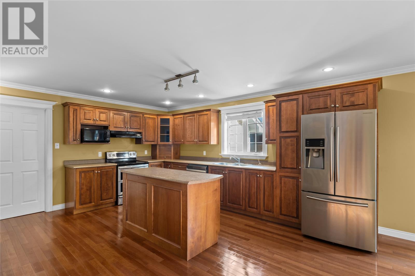
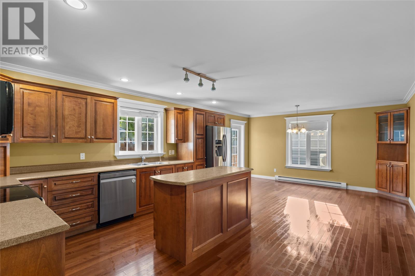
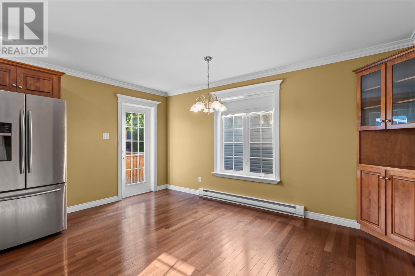
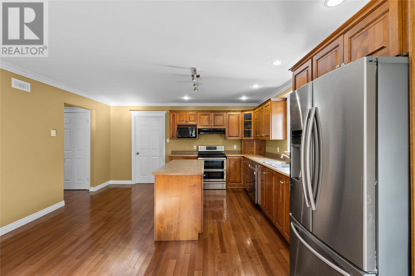
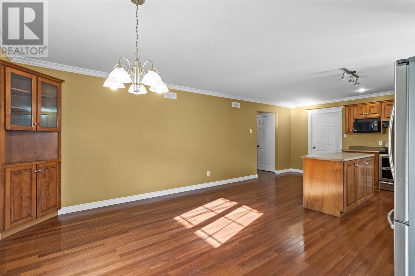
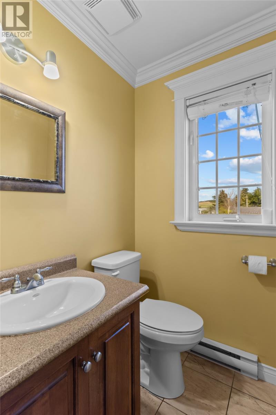
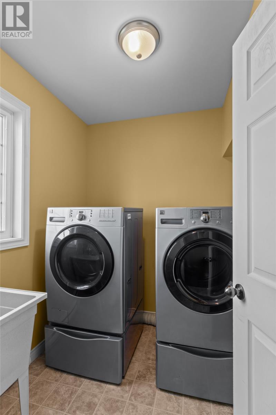
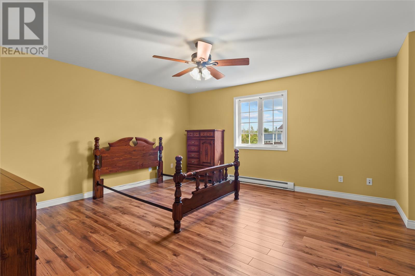
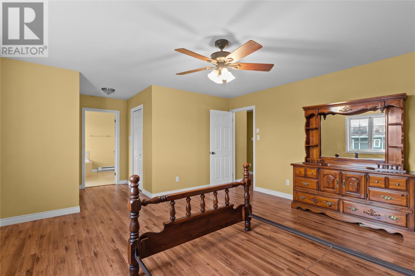
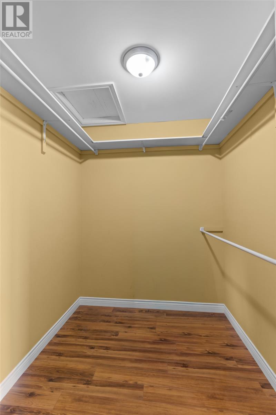
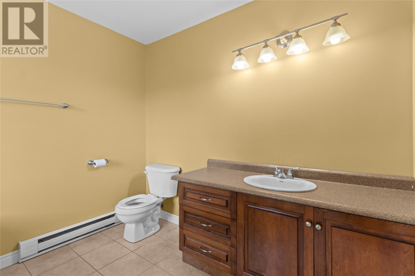
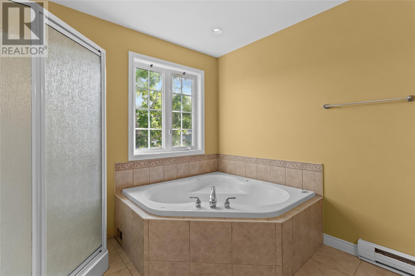
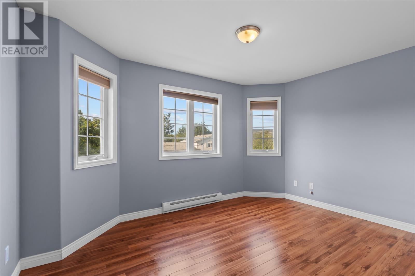
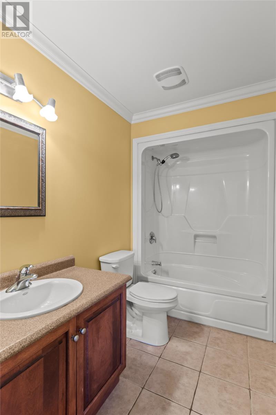
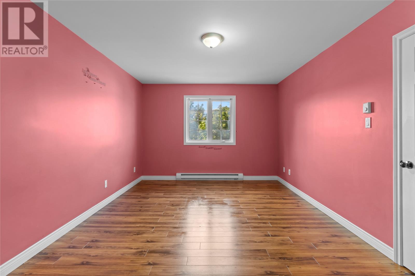
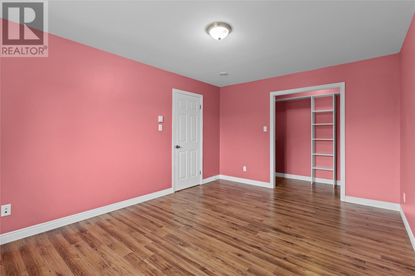
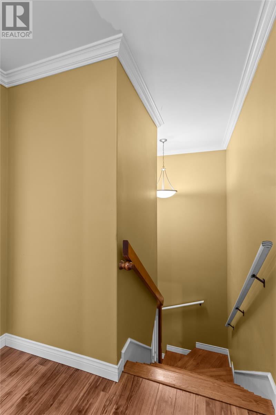
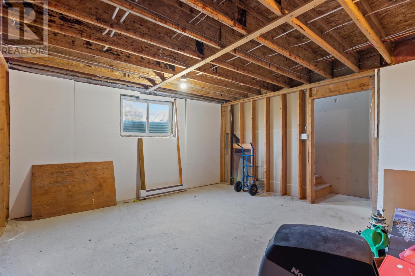
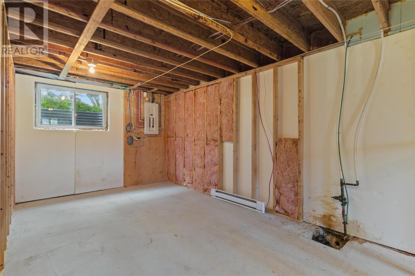
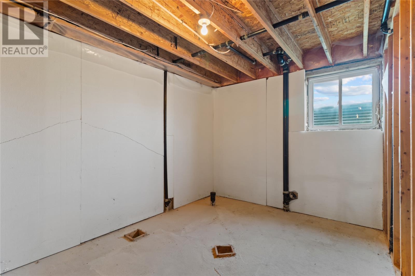
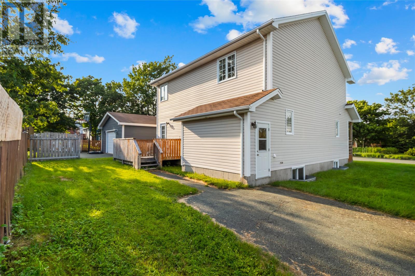
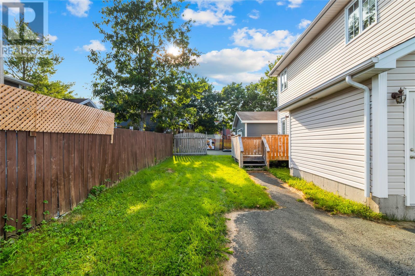
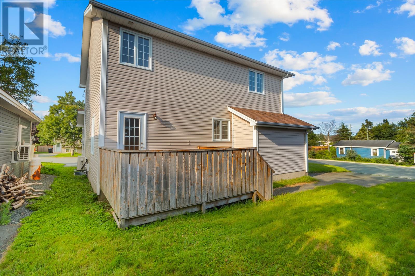
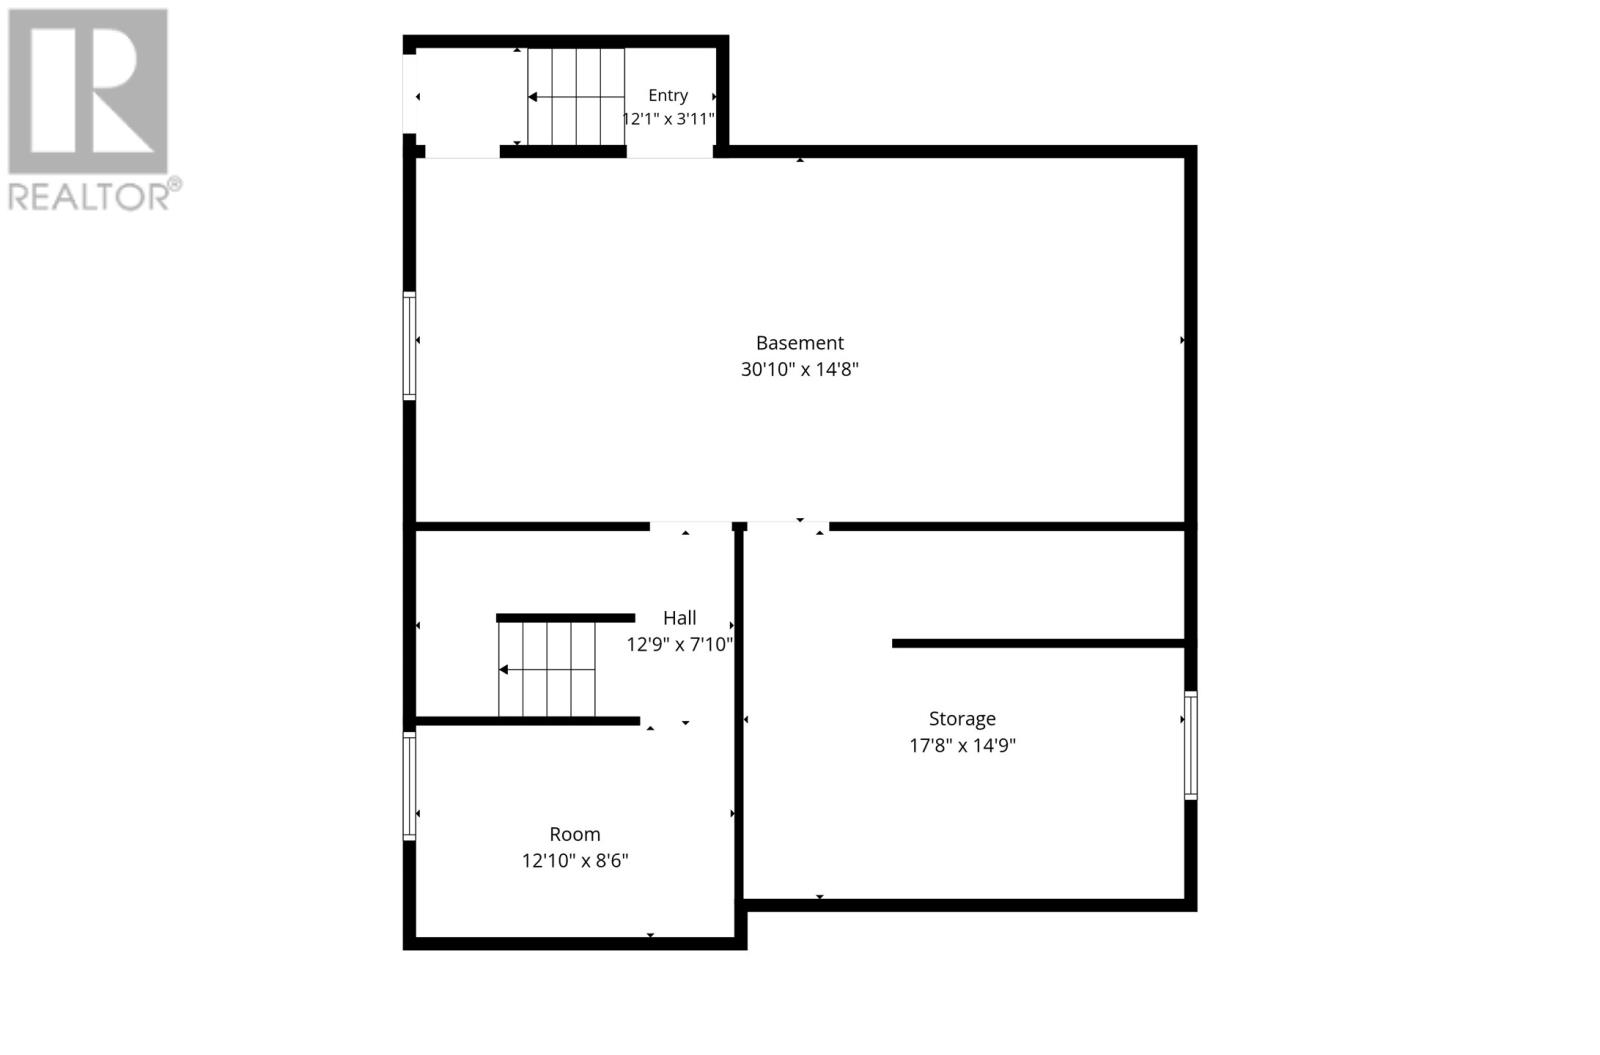
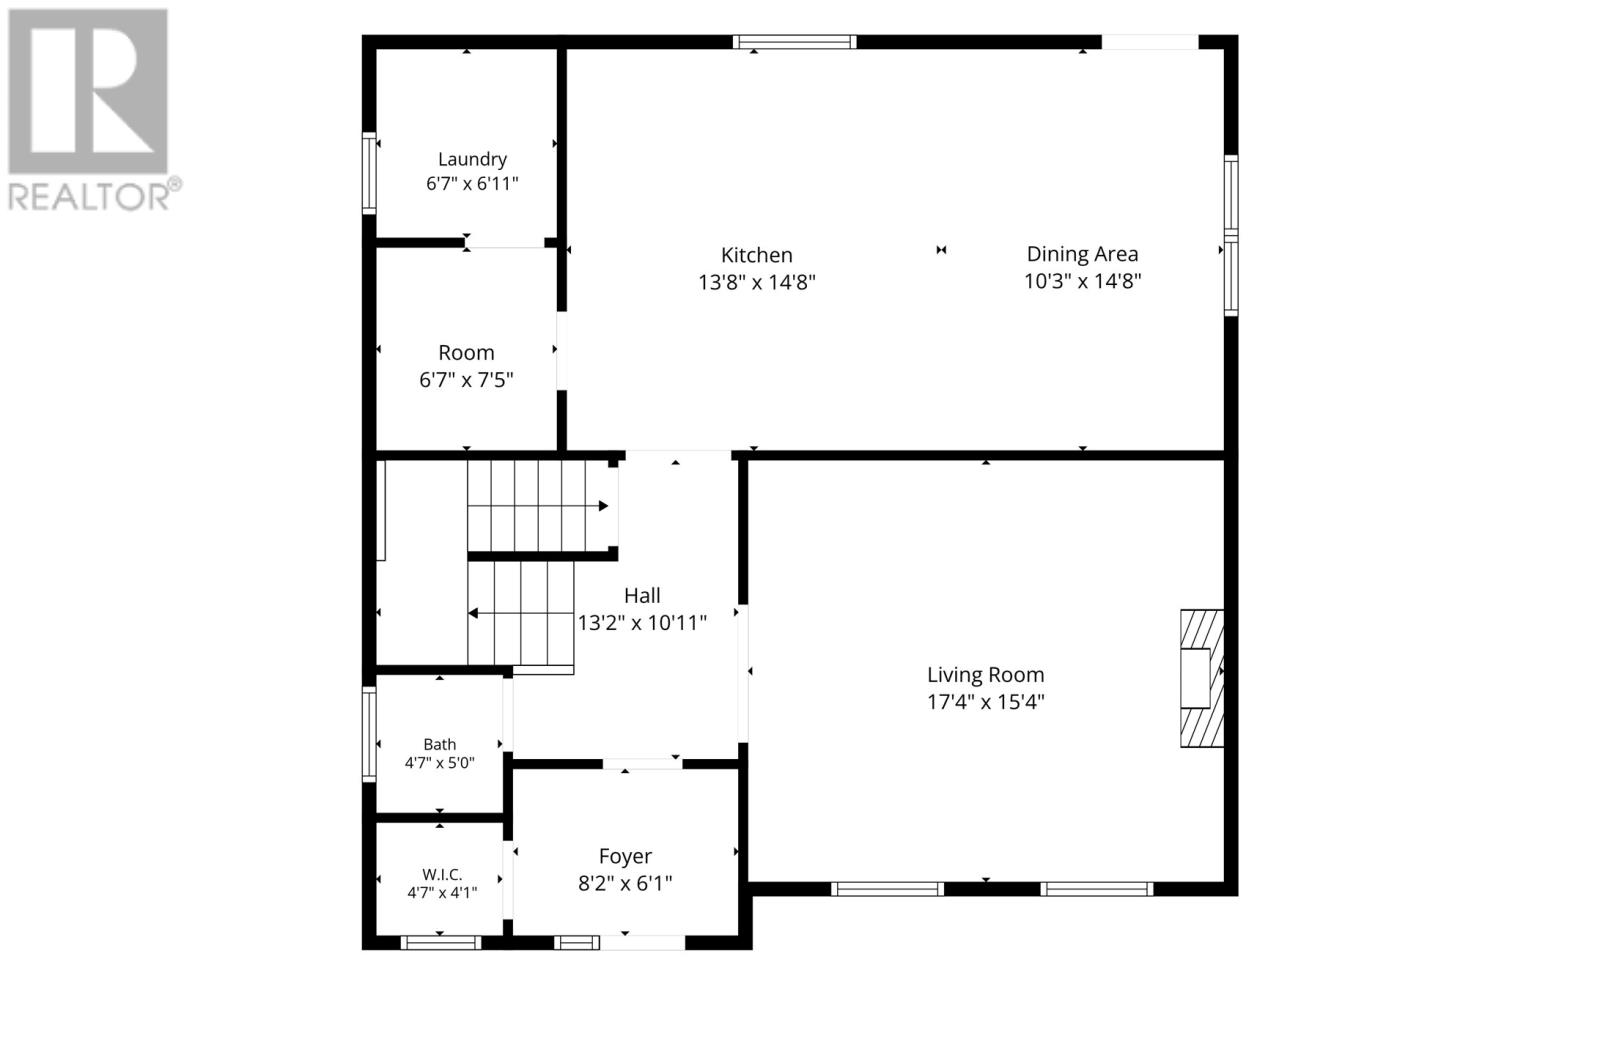
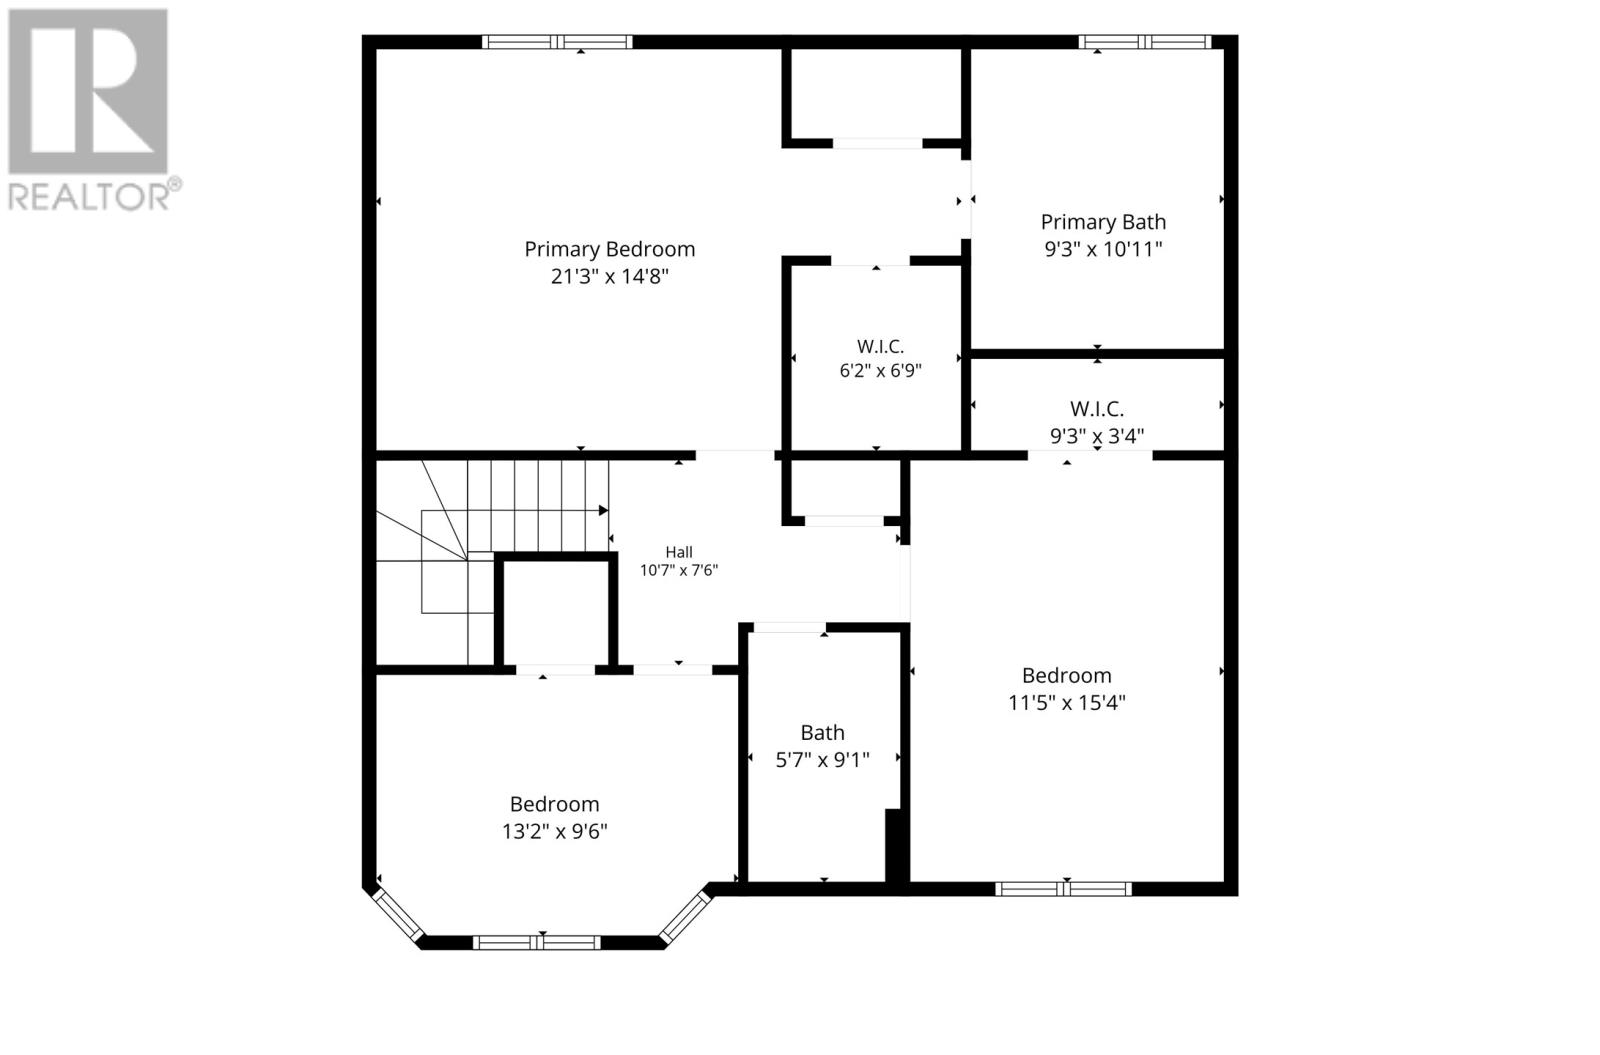
Welcome to 13 Beaverbrook Drive, a solid, well-built two-storey home located on a quiet street in the heart of the Goulds. Completely move-in ready and offering plenty of space for a growing family, this home also provides excellent potential for buyers who want to add their own style and value over time. The main level features a spacious kitchen and dining area with plenty of room for family living and entertaining, along with a separate formal living room. Just off the kitchen is a versatile flex room that could become a large walk-in pantry, additional storage area or workspace. Main-floor laundry adds convenience, while the large front porch includes its own walk-in closet for coat, footwear and seasonal storage. Upstairs, you’ll find three very spacious bedrooms, including an impressive primary suite complete with his-and-hers closets and a full ensuite bathroom. For a young family looking for more room, this is a home you can comfortably move into today, then update and personalize over time while enjoying it for many years to come. The undeveloped basement provides another opportunity to build equity, whether developed as additional family living space, a rec room, home gym, office or other future use. With its own separate entrance and driveway, there is added flexibility for whatever vision the next owner may have, subject to any necessary approvals. The location is another major highlight. Situated in an established, family-friendly area, the home is just minutes from local schools, within walking distance of recreation, and close to ATV and walking trails. With generous room sizes, excellent storage, a functional layout and plenty of future potential, 13 Beaverbrook Drive is an ideal opportunity for a growing family or investor looking for a property they can enjoy today while adding value for the future. As per Seller's Direction, no conveyance of offers until 2:00pm Aug. 24, 2026, and offers to remain open until 7:00pm Aug. 24, 2026. (id:63476)
Property Details
| MLS® Number | 1302072 |
| Property Type | Single Family |
Building
| Bathroom Total | 3 |
| Bedrooms Above Ground | 3 |
| Bedrooms Total | 3 |
| Appliances | Dishwasher, Washer, Dryer |
| Architectural Style | 2 Level |
| Constructed Date | 2006 |
| Construction Style Attachment | Detached |
| Exterior Finish | Shingles, Vinyl Siding |
| Fixture | Drapes/window Coverings |
| Flooring Type | Hardwood, Laminate, Mixed Flooring |
| Foundation Type | Concrete |
| Half Bath Total | 1 |
| Heating Type | Baseboard Heaters, Mini-split |
| Roof Material | Asphalt Shingle |
| Roof Style | Unknown |
| Stories Total | 2 |
| Size Interior | 3,128 Sqft |
| Type | House |
| Utility Water | Municipal Water |
Land
| Access Type | Year-round Access |
| Acreage | No |
| Landscape Features | Landscaped |
| Sewer | Municipal Sewage System |
| Size Irregular | 70x78 |
| Size Total Text | 70x78|4,051 - 7,250 Sqft |
| Zoning Description | Res |
Rooms
| Level | Type | Length | Width | Dimensions |
|---|---|---|---|---|
| Second Level | Bath (# Pieces 1-6) | 5.7x9.1 | ||
| Second Level | Bedroom | 11.5x15.4 | ||
| Second Level | Bedroom | 13.2x9.6 | ||
| Second Level | Ensuite | 9.3x10.11 | ||
| Second Level | Primary Bedroom | 21.3x14.8 | ||
| Basement | Other | 12.10x8.6 | ||
| Basement | Other | 17.8x14.9 | ||
| Basement | Other | 30.10x14.8 | ||
| Main Level | Foyer | 8.2x6.1 | ||
| Main Level | Bath (# Pieces 1-6) | 4.7x5.0 | ||
| Main Level | Living Room | 17.4x15.4 | ||
| Main Level | Dining Nook | 10.3x14.8 | ||
| Main Level | Kitchen | 13.8x14.8 | ||
| Main Level | Not Known | 6.7x7.5 | ||
| Main Level | Laundry Room | 6.7x6.11 |
Contact Us
Contact us for more information

The trademarks REALTOR®, REALTORS®, and the REALTOR® logo are controlled by The Canadian Real Estate Association (CREA) and identify real estate professionals who are members of CREA. The trademarks MLS®, Multiple Listing Service® and the associated logos are owned by The Canadian Real Estate Association (CREA) and identify the quality of services provided by real estate professionals who are members of CREA. The trademark DDF® is owned by The Canadian Real Estate Association (CREA) and identifies CREA's Data Distribution Facility (DDF®)
August 19 2026 06:22:36
Newfoundland & Labrador Association of REALTORS®
Century 21 Seller's Choice Inc.