
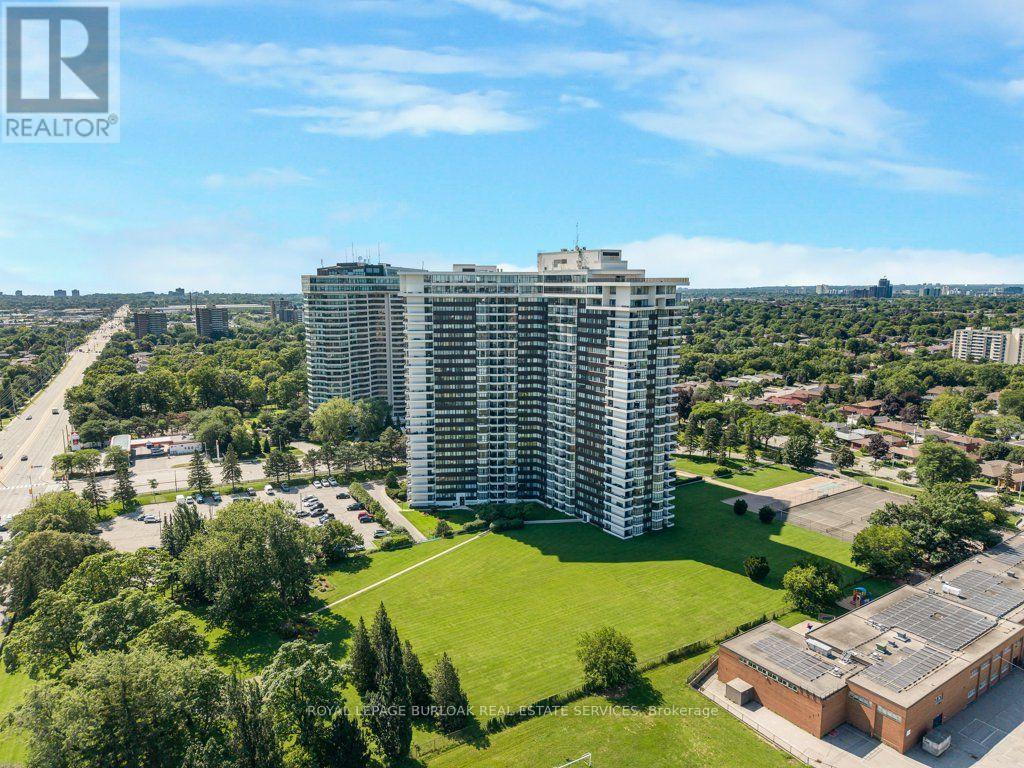
718 - 1333 Bloor Street
Mississauga, Ontario
Spacious 1-bedroom, 1-bathroom suite at Applewood Place with approximately 835 sq. ft. of living space, large principal rooms and plenty of natural light. The east-facing unit over looks the building's greenspace and is clean, well maintained and in its original décor, giving the next owner the opportunity to update it to their own style over time. The real advantage is the building and its extensive amenity package, including 24-hour concierge, outdoor rooftop terrace and , penthouse-level indoor pool, fitness centre and spa. Other building amenities include games room, card room, gym, multiple laundry facilities, woodworking shop and on-site tuck shop/variety store. Outdoors, enjoy tennis courts, a bocce court, BBQ area and landscaped greenspace. The building is pet friendly, and the monthly fees include all utilities, cable and internet. Parking is included. A great option for someone looking for generous living space, extensive amenities and the convenience of an all-inclusive building. (id:63476)
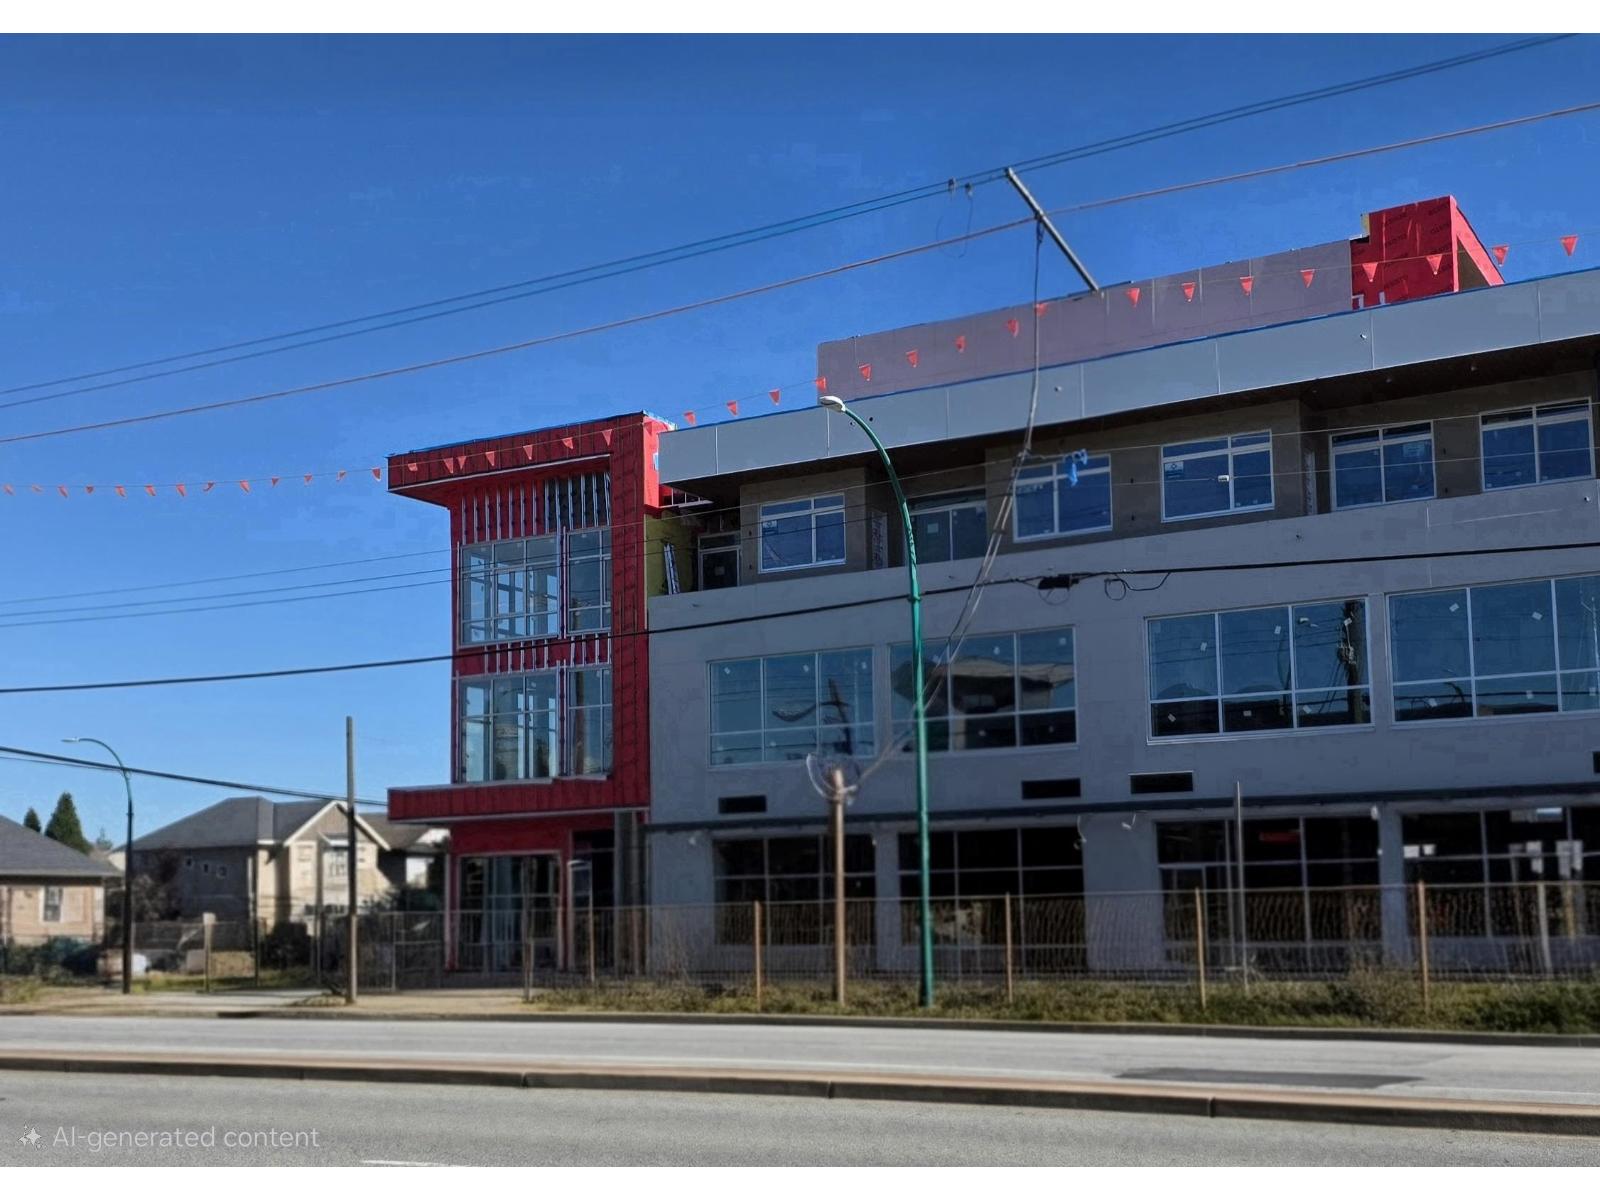
202 19220 72 Avenue
Surrey, British Columbia
Prime Office Opportunity at 72 Crossroads at the high-traffic intersection of 72nd Ave and 192nd St. Located in the brand-new 72 Crossroads development, Unit 202 offers unparalleled visibility with expansive wrap-around frontage, ideal for a medical clinic, wellness centre, or Semi retail cum office. Benefit from ample commercial parking stalls (surface and underground) and a rapidly growing residential catchment. This modern concrete building provides a high-exposure home for your business in the heart of Clayton Heights, just minutes from future transit. Don't miss Surrey's most anticipated new commercial hub! (id:63476)
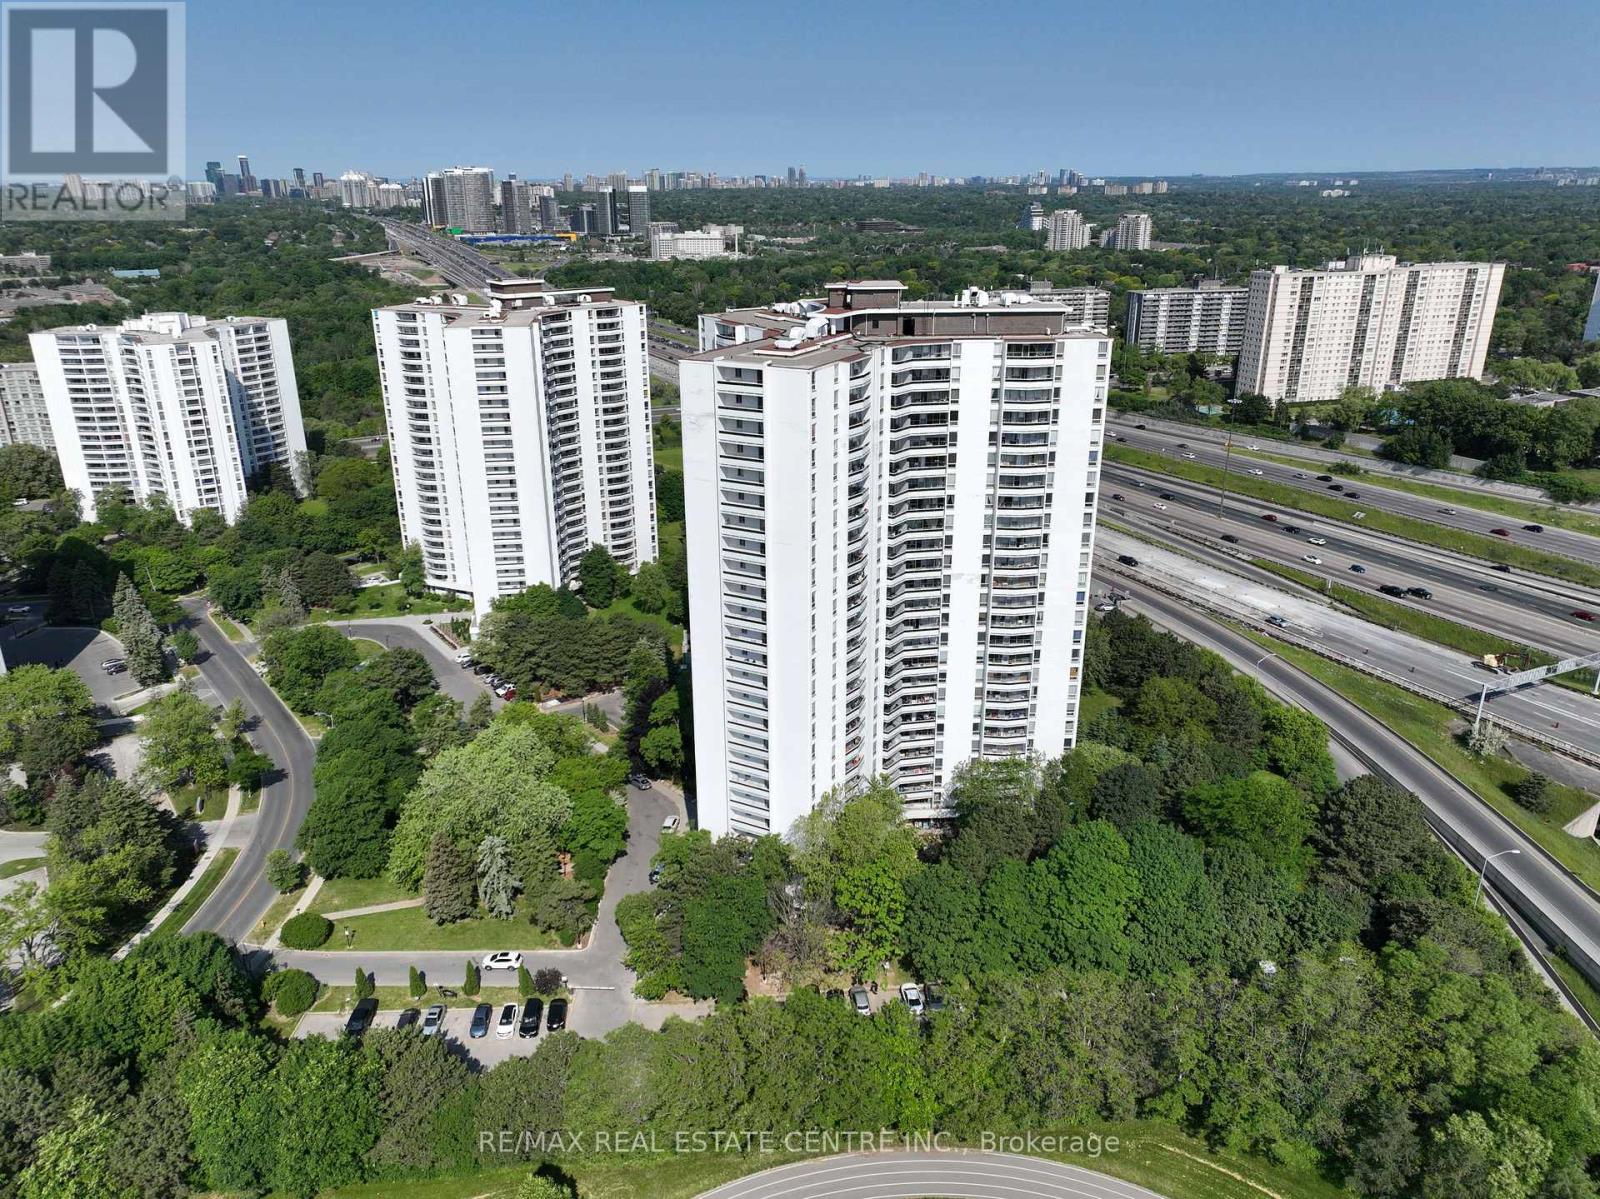
812 - 150 Graydon Hall Drive
Toronto, Ontario
Rare Opportunity To Locate Your Residence Within Nature Lover's Paradise In The Heart Of The Gta. Located Just North Of York Mills & Don Mills Rd, This Beautiful Apartment Features Unencumbered Views So No Buildings Blocking Your Morning Wake Up Or Idle Time Lounging On Your Balcony. Great For Commuting - 401, 404 And Dvp At The Junction. Ttc Outside The Building! 19 Acres To Walk On, Picnic, As Well As Great Biking And Hiking Trails. ***Rent Is Inclusive Of Hydro, Water, Heat*** Underground Parking Additional $130.00/Month & Outside Parking $95.00/Month.***Locker Additional $35/Month***. Graydon Hall Apartments is a professionally managed rental community, offering comfortable, worry-free living in a well-maintained high-rise apartment building (not a condominium). (id:63476)
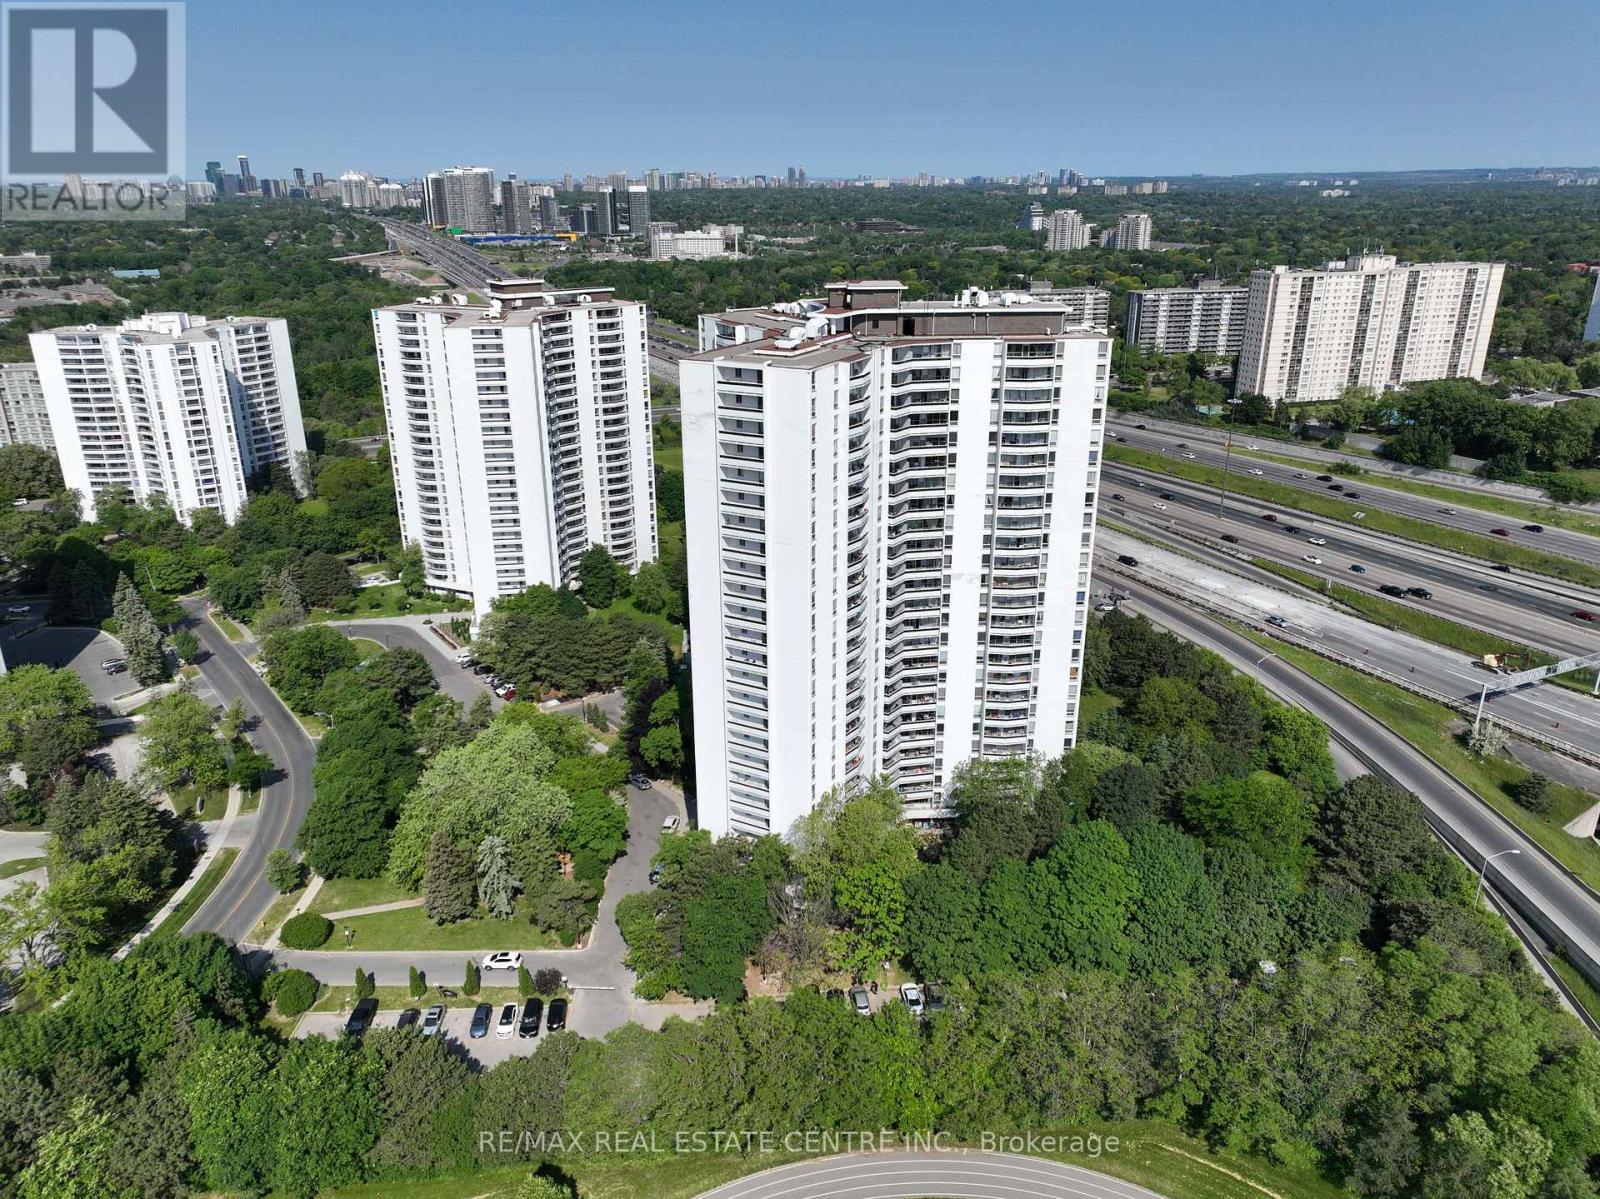
605 - 150 Graydon Hall Drive
Toronto, Ontario
Rare Opportunity To Locate Your Residence Within Nature Lover's Paradise In The Heart Of The Gta. Located Just North Of York Mills & Don Mills Rd, This Beautiful Apartment Features Unencumbered Views So No Buildings Blocking Your Morning Wake Up Or Idle Time Lounging On Your Balcony. Great For Commuting - 401, 404 And Dvp At The Junction. Ttc Outside The Building! 19 Acres To Walk On, Picnic, As Well As Great Biking And Hiking Trails. ***Rent Is Inclusive Of Hydro, Water, Heat*** Underground Parking Additional $130.00/Month & Outside Parking $95.00/Month.***Locker Additional $35/Month***. Graydon Hall Apartments is a professionally managed rental community, offering comfortable, worry-free living in a well-maintained high-rise apartment building (not a condominium). (id:63476)
16 Highway
Smithers, British Columbia
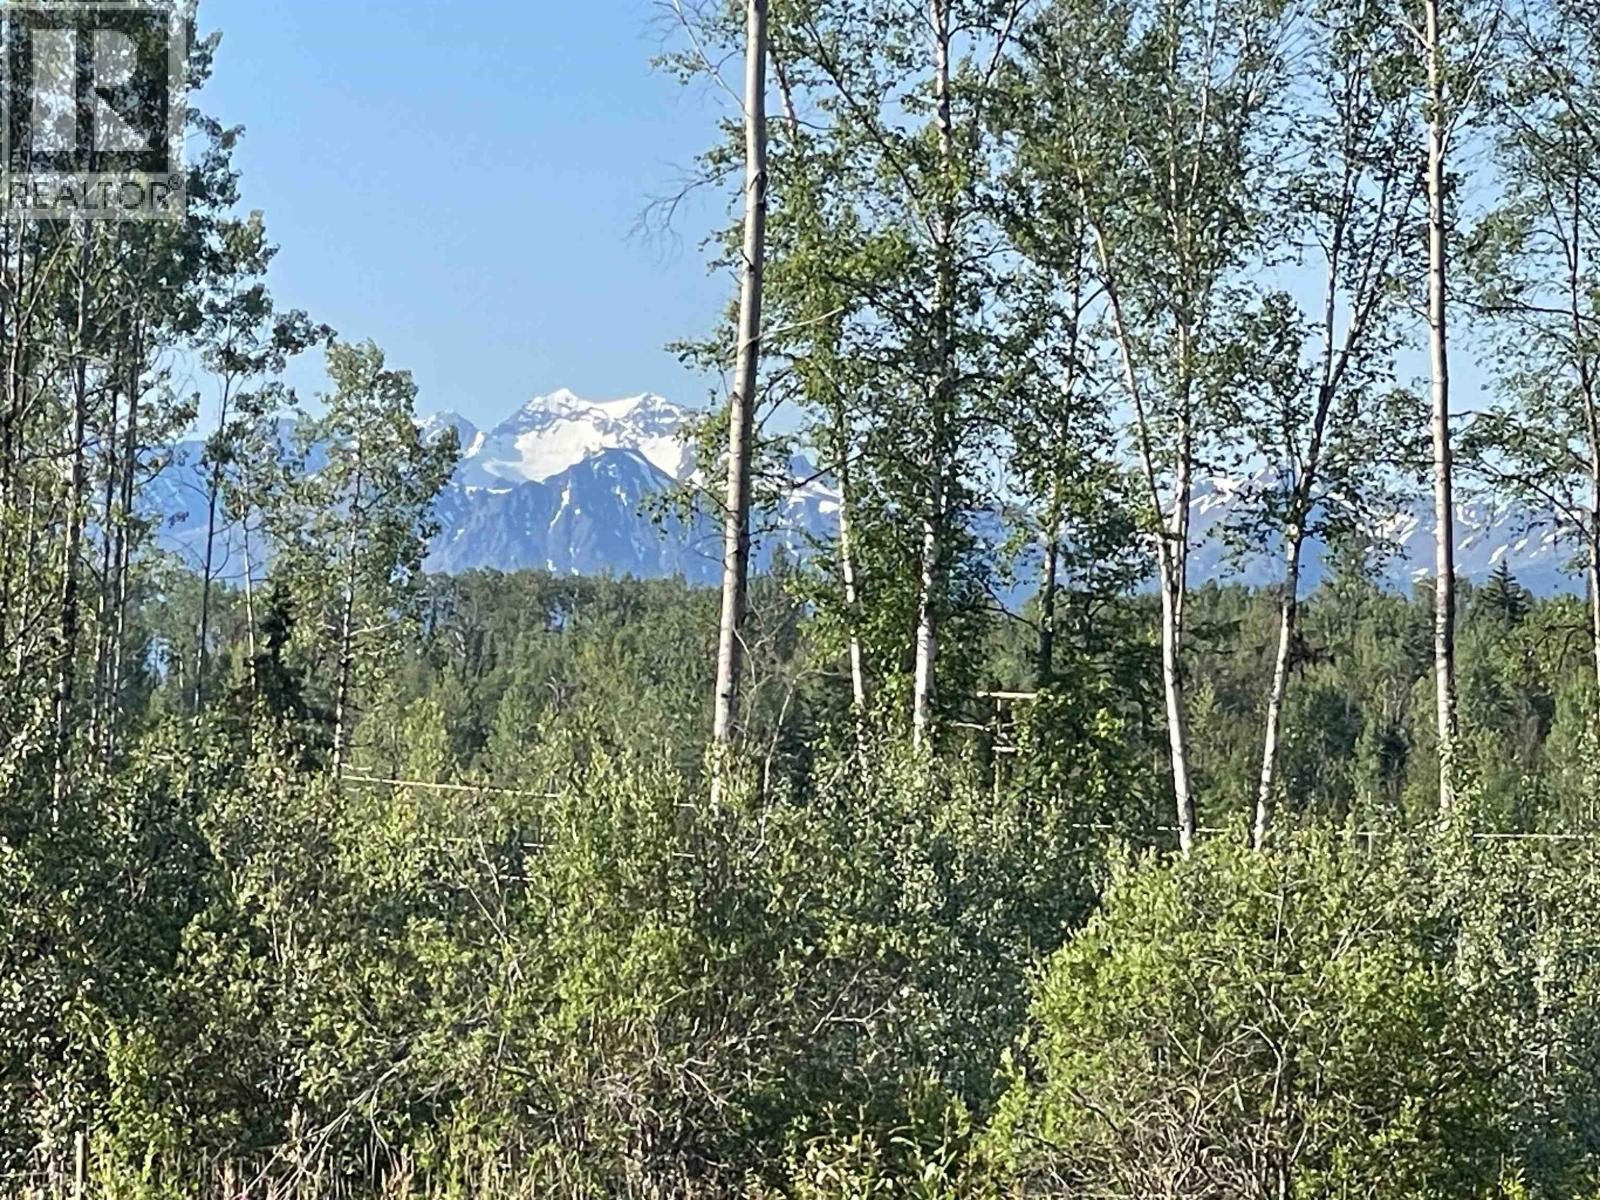
131 acre property located between Smithers and Hazelton. Incredible views of surrounding mountain ranges. The property is gently sloped and lightly treed with a variety of tree species. There are a couple of nice groves of conifers and some birch trees. Hydro is available along the front of the property. Have a look at this land and start planning your private homestead. (id:63476)
47-49 Cambridge Street
The Nation, Ontario
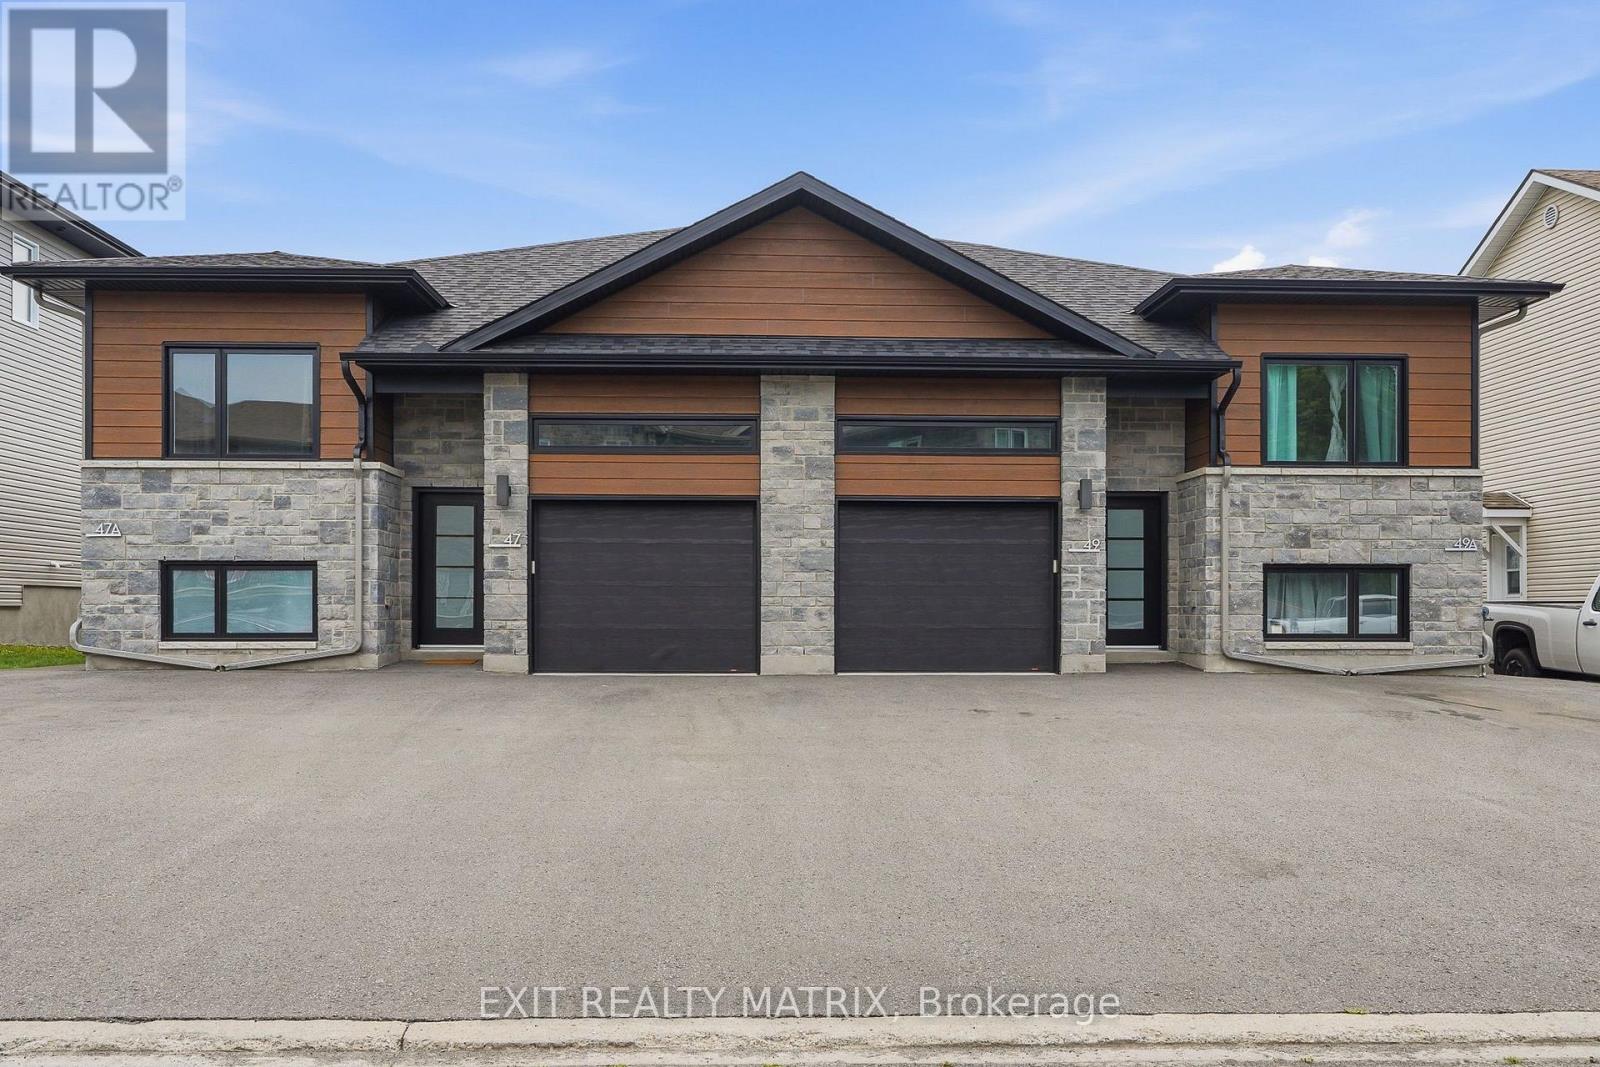
Attention investors! Seize the opportunity to own this exceptional brand new 4-plex, a turnkey income property designed to maximize rental appeal and deliver long-term returns. Ideally situated on a quiet cul-de-sac just minutes from shopping, restaurants, schools, parks, recreation, and everyday amenities, this premium investment combines quality construction, low-maintenance ownership, and strong tenant demand. Thoughtfully designed for both investors and tenants, the property features four separately metered units (4 hydro meters), private entrances, paved parking, and stylish modern finishes throughout. Each spacious, carpet-free unit welcomes you with a bright foyer and an open-concept layout filled with natural light. The contemporary kitchen offers abundant cabinetry, generous counter space, a sit-at island, and all appliances included, flowing seamlessly into the dining and living areas. The two upper units include attached garages with automatic garage door openers, convenient inside entry, and private rear decks. Every unit offers three generously sized bedrooms, including a spacious primary suite with a private 4-piece ensuite, plus a second full bathroom, dedicated storage, and an in-unit laundry/utility room. The lower units each include a private storage shed, adding even more convenience. Built for durability, energy efficiency, and minimal upkeep, this newly constructed 4-plex is an outstanding investment opportunity with excellent income potential for years to come. (id:63476)
6010 Harrop-Procter Road
Nelson, British Columbia
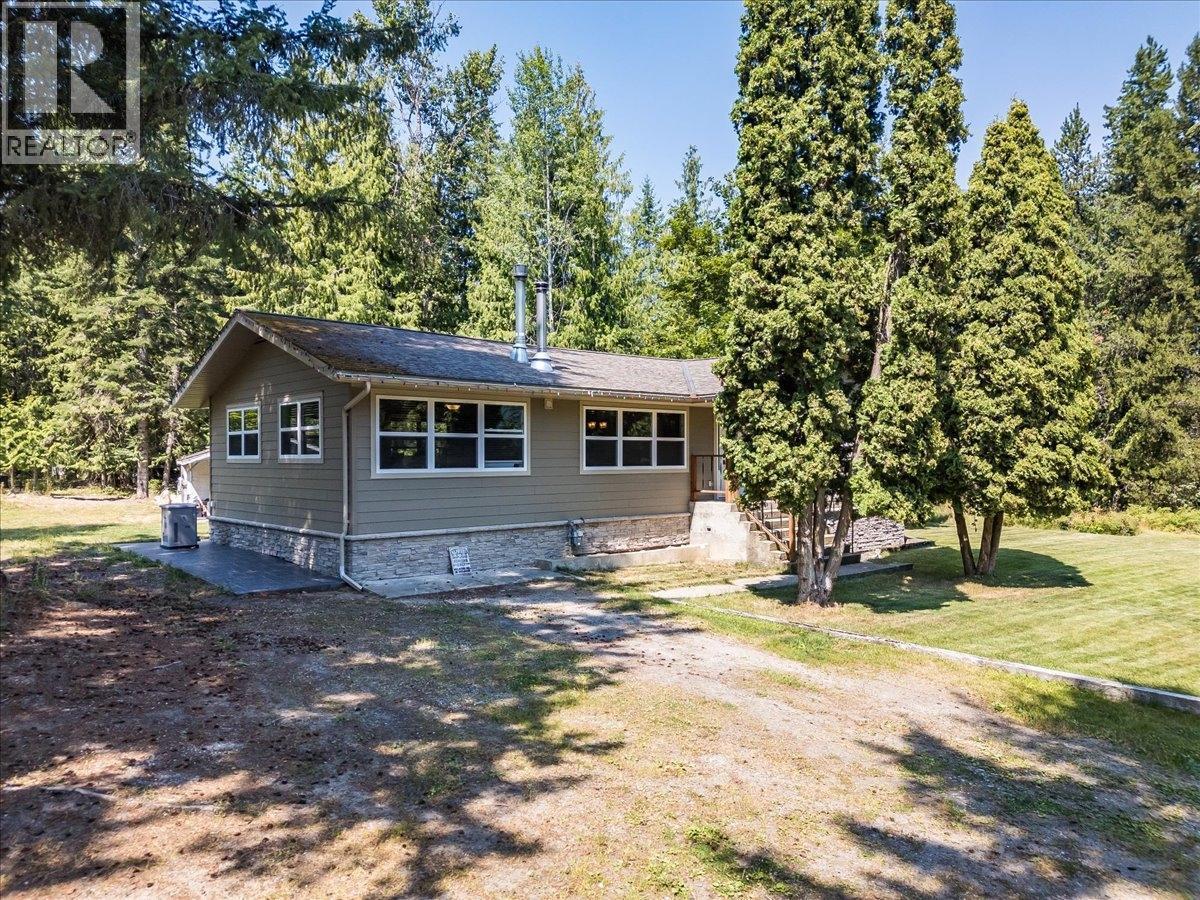
Welcome to Your Dream Home in Harrop, BC! Just 20 minutes from Nelson along the scenic North Shore, this beautifully renovated 3-bedroom, 2-bath home sits on a versatile 0.96-acre property—offering the perfect balance of modern comfort and natural surroundings. Fully renovated in 2015, the main floor features a stunning open-concept kitchen complete with high-end stainless-steel appliances, granite countertops, soft-close custom cabinetry, hickory hardwood, and elegant Italian tile flooring. Enjoy two spacious bedrooms—including one with a convenient Murphy bed and a luxurious 5-piece bathroom. A natural gas fireplace creates a warm, inviting transition between the living and dining areas, perfect for both everyday living and entertaining. Downstairs, you’ll find a flexible layout ideal for growing families or guests, including a generous family room with cozy wood-burning fireplace, a large guest bedroom, and a flex room currently used as the primary suite. The lower level also features a 3-piece bathroom with laundry and heated flooring for those crisp Kootenay mornings, along with foam insulation, subfloor beneath carpet for added warmth, a high-efficiency furnace (2012), and hot water tank (2015). Additional highlights include: 60A garage subpanel wired for a hot tub Brand new back-up generator Durable composite siding Detached wired garage/shop with extra siding materials included Septic system (20120 and well waterline (2021) With ample usable land and potential space for cabins/tiny homes or rental opportunities (buyer to complete due diligence), this property offers exceptional flexibility for multi-generational living, income potential, or simply room to breathe. Don’t miss your chance to own your slice of paradise with modern upgrades, functional space, and endless possibilities. ________________________________________________________________________________________________________ (id:63476)
4924 40 Avenue NW
Calgary, Alberta
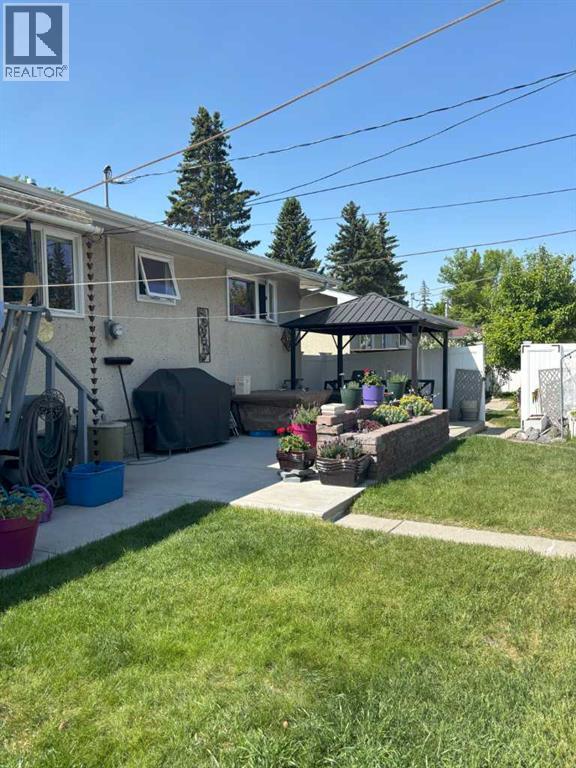
Spacious 5-Bedroom Home with Shop, Greenhouse Discover this well-maintained 5-bedroom property offering both comfort and opportunity. This bi-level has been updated with a newer High Efficiency Furnace, a/c, newer windows, shingles, siding. Featuring beautiful hardwood floors throughout, this home exudes warmth and charm while boasting modern convenience with newer appliances and thoughtful updates.A standout feature is the versatile extra shop/office space—perfect for a home business, creative studio, or private workspace. Outdoors, greenhouses provide a fantastic setup for gardening enthusiasts and a metal gazebo on the patio provides a welcoming place to just sit and relax.Located close to all amenities, including shopping, schools, transit, and parks, this property combines everyday convenience with long-term potential. Whether you're looking to settle in, run a home-based business, or invest in a growing area, this property checks all the boxes.Don't miss this unique opportunity—schedule your private showing today! (id:63476)
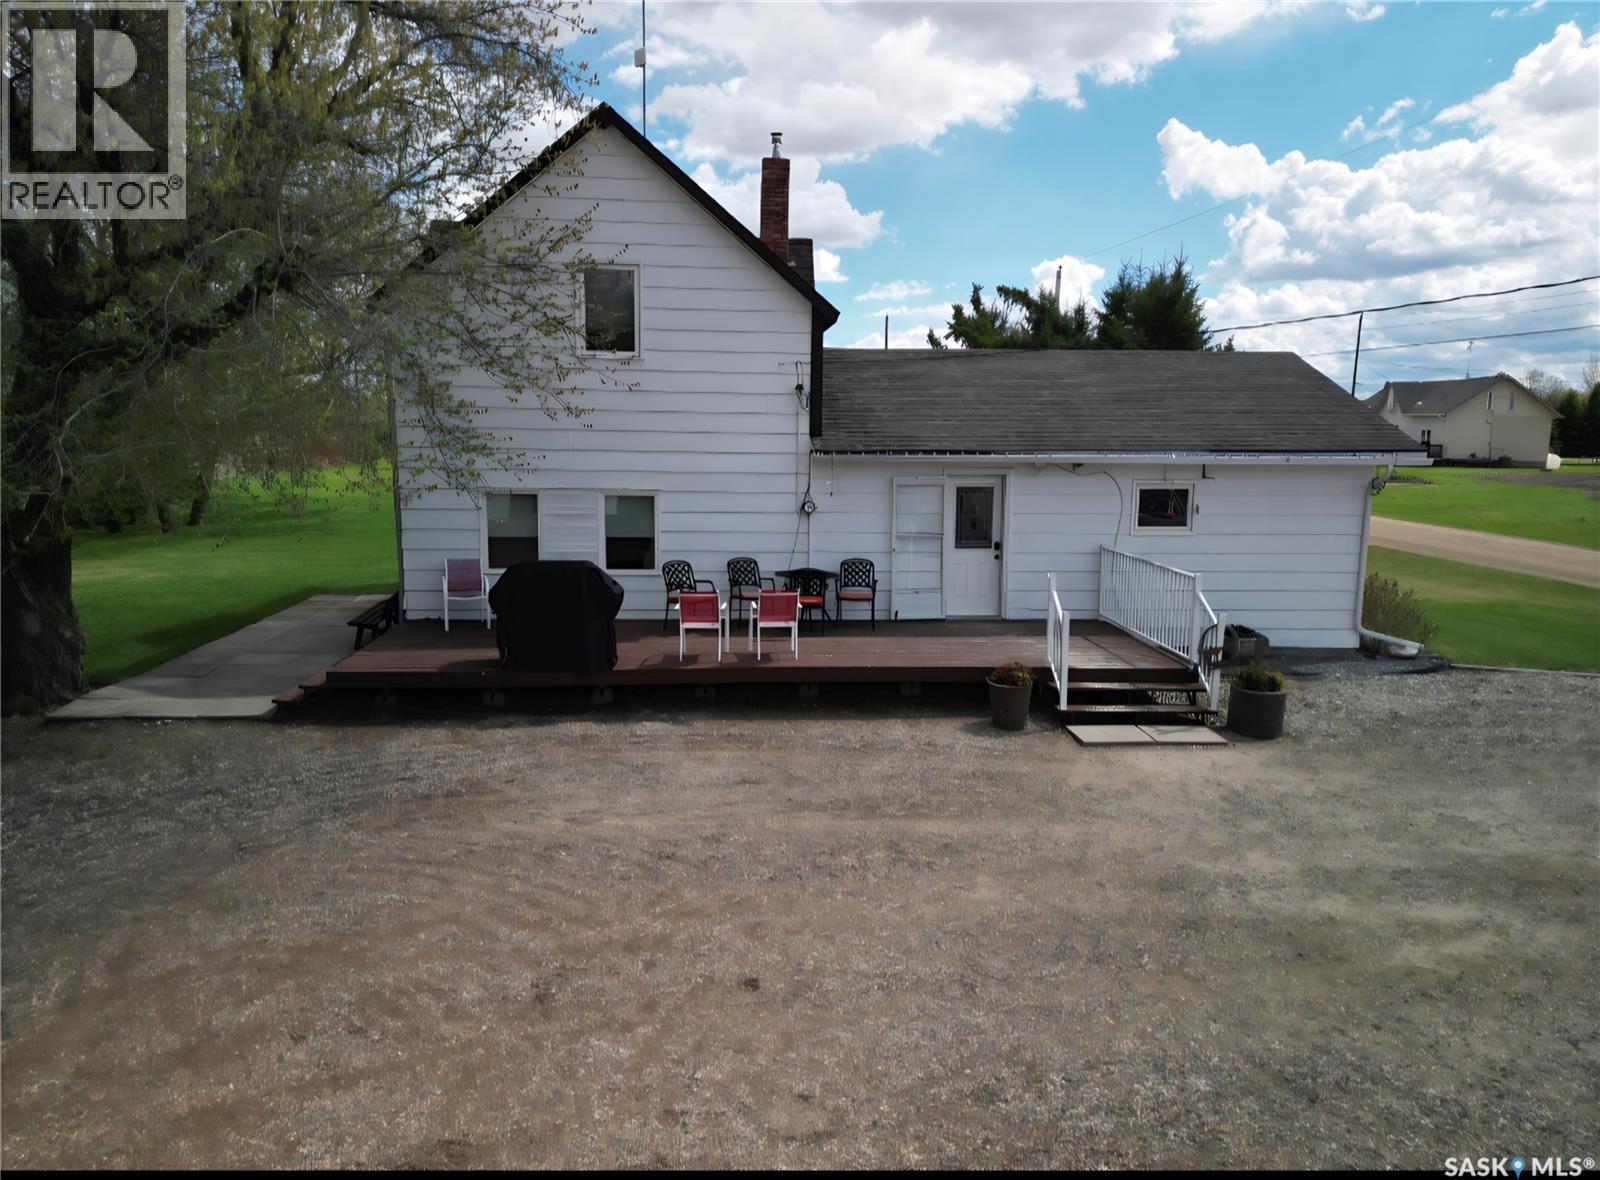
24 Railway Avenue
Meota Rm No.468, Saskatchewan
Welcome to peaceful acreage living with the convenience of town just minutes away. Nestled in the quiet and friendly Hamlet of Prince, this beautifully maintained 4.37-acre property offers space, privacy, and functionality for every stage of life — whether you’re starting out, raising a family, or ready to enjoy retirement living. Step inside and you’re welcomed into a bright kitchen and dining area — the heart of the home — featuring updated flooring (2025) and thoughtfully designed cabinetry with convenient pull-out sliders. Just off the dining room you’ll find a versatile main floor laundry and office space, perfectly positioned for everyday ease. The spacious living room offers plenty of room to gather, relax, and entertain. The main floor also hosts a generous primary bedroom complete with an oversized walk-in closet, along with a large four-piece bathroom. Upstairs, two very spacious bedrooms provide comfortable accommodations for family, guests, or additional workspace. Outside, the property truly shines. A detached, heated double garage adds year-round comfort and practicality. Multiple sheds offer excellent storage, and the expansive garden areas are ready for you to grow your own food and enjoy acreage living at its finest. Mature plantings include a Saskatoon tree, chokecherry bush, and abundant rhubarb — a gardener’s delight. This property also features its own private well — a rare and valuable asset, and the only property in the Hamlet with one. Additional updates include new shingles (2020) and a new water heater (2024), offering peace of mind for years to come. The Hamlet of Prince is a wonderful place to call home, featuring a community skating rink in winter, a playground, and a court for your favorite sports. Enjoy the tranquility of small-community living while being just 15 minutes to North Battleford and only 5 minutes to the lake. If you’ve been dreaming of space, self-sufficiency, and a welcoming community, this acreage offers it all! (id:63476)
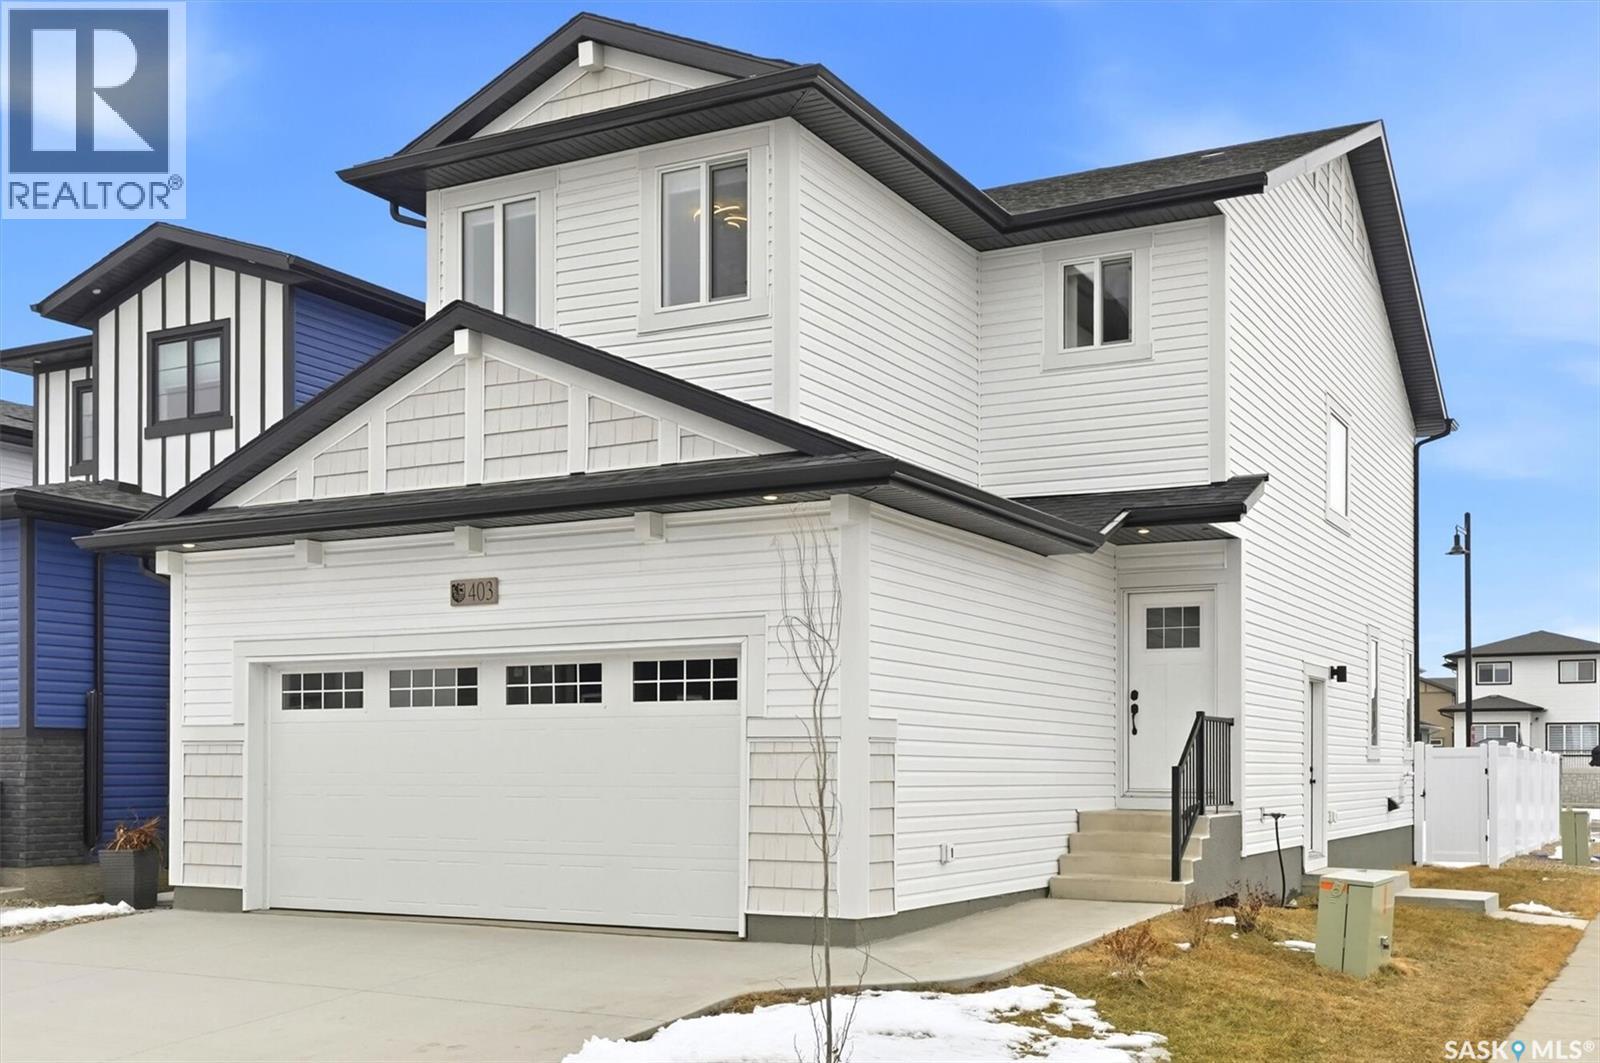
551 Cockcroft Court
Saskatoon, Saskatchewan
"NEW" Ehrenburg built [RICHMOND model] - 1554 SF 2 Storey. *LEGAL SUITE OPTION* - ** FULLY LANDSCAPED YARD including FENCE and back DECK** This home features - Open Concept Design giving a fresh and modern feel. Superior Custom Cabinets, Quartz counter tops, Sit up Island, Open eating area. The 2nd level features 3 bedrooms, a 4-piece main bath and laundry area. The master bedroom showcases with a 4-piece ensuite (plus dual sinks) and walk-in closet. BONUS ROOM on the second level. This home also includes a heat recovery ventilation system, triple pane windows, and high efficient furnace, Central vac roughed in. Basement perimeter walls are framed, insulated and polyed. Double attached garage with concrete driveway and front landscaping Included. PST & GST included in purchase price with rebate to builder. Saskatchewan New Home Warranty. Currently Under Construction -- ***Note*** Pictures are from a previously completed unit. Interior and Exterior specs vary between builds. (id:63476)
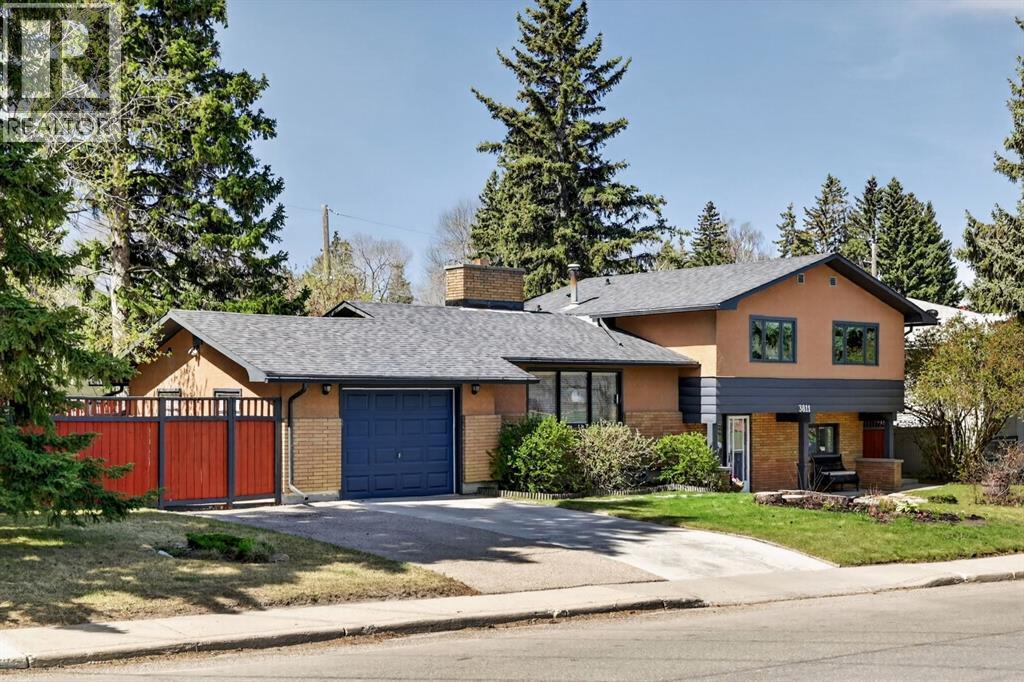
3811 24 Street NW
Calgary, Alberta
This lovingly maintained, warm and welcoming 4-bedroom family home is on a huge (7578sqft) lot in Charleswood directly across from greenspace with views of Nose Hill and is close to everything that makes the area great including schools (all levels, from pre-school to university!), shopping, the community centre, transit, and easy access to all major commuter roads. The fully fenced southwest facing back yard is truly perfect and offers multiple spots to sit and enjoy the weather, great storage space designed to hold your RV, trailer, toys, or shed, and mature plants and trees (including some flowering beauties). From the spacious front entry, you are welcomed into the lower-level family room, and just a few stairs up to the huge main floor living room with picture window and central fireplace. This main floor is ideal for family life and for entertaining in all seasons as the living room, kitchen and dining area flow together seamlessly and even include doors to the private deck space. The upper level offers three spacious bedrooms and an updated 5pce bathroom with dual sinks, and the lower level includes a 4th bedroom and another full bath. Three level splits have the advantage of a natural separation in private bedroom spaces and gathering space and are a great ‘right-sized’ alternative to bungalow living. All the space you want and need in a family home PLUS outdoor spaces that are hard to beat, a dream yard and a single attached garage and front driveway…sounds too good to be true, doesn’t it? Visit today to see for yourself! (id:63476)
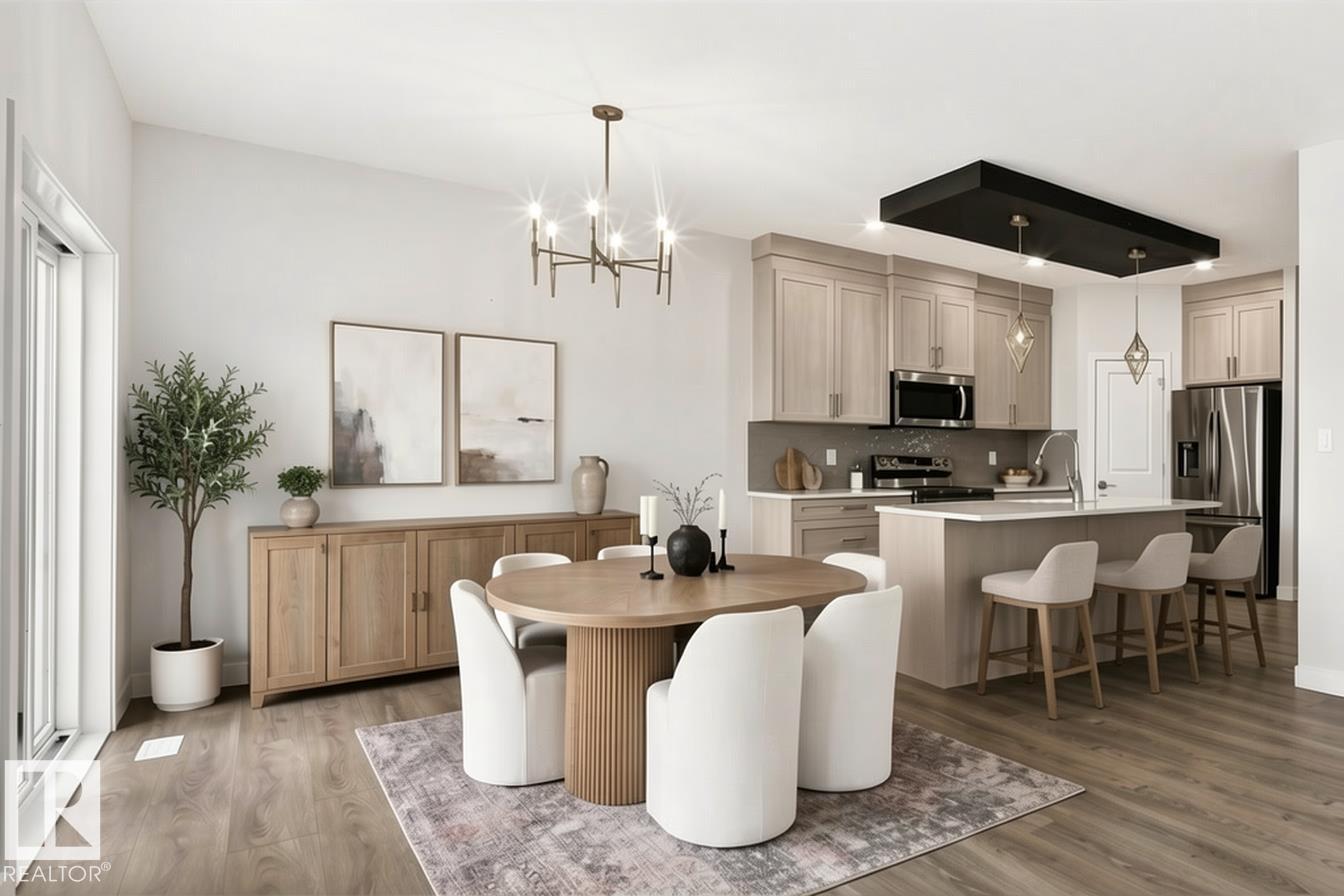
8823 Carson Wy SW
Edmonton, Alberta
UPGRADED, FULLY LANDSCAPED, LEGAL BASEMENT SUITE - This home is where style, function, and smart value come together, complete with a legal basement that makes the perfect mortgage helper! Step inside to 9' ceilings, modern finishes, and a bright open-concept main floor designed for comfortable living and easy entertaining. The upgraded kitchen flows into the dining and living areas, where large windows fill the space with natural light. Upstairs offers three spacious bedrooms, including a primary suite with a walk-in closet and ensuite, plus a versatile bonus room ideal for those cozy nights in. The separate legal suite has its own entrance, kitchen, living area, bedroom, and full bath — wonderful income potential! You'll love the attached double car garage, plus a sunny backyard that backs onto greenspace to soak in those prairie sunsets. Close proximity to schools, shopping, and the airport for a turnkey lifestyle. (id:63476)