
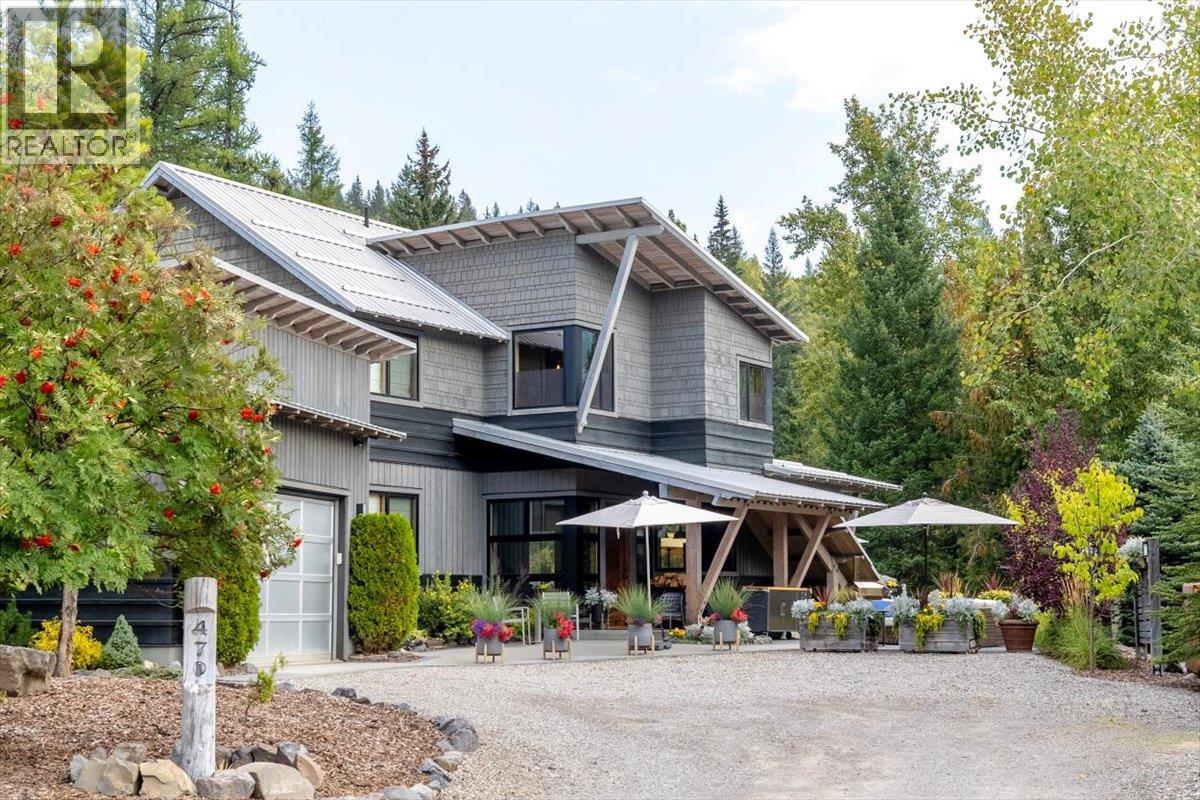
470 Canyon Trail
Fernie, British Columbia
An exceptional Fernie residence offering an impressive combination of architectural character, flexible living space, privacy, and mountain-town convenience. Set on one of Fernie’s quietest cul-de-sacs, this impeccably maintained 3,783 sq. ft. home backs onto Ferry Creek with Mount Proctor as its dramatic backdrop, while hiking and mountain biking trails are just steps from the property. Designed by KMBR Vancouver and built by Elk River Mountain Homes, one of Fernie’s premier builders, the home showcases a distinctive blend of West Coast architecture, modern farmhouse, and industrial design. Interior trim, flooring, and exposed beams are crafted from reclaimed 150-year-old wood, creating warmth and character throughout. The thoughtfully designed floor plan is ideal for family living, entertaining, and extended guests. With 5 bedrooms, 4½ bathrooms, and a large dedicated office, there is generous space for everyone. A legal 2-bedroom lock-off suite provides excellent flexibility for rental revenue, guests, or multigenerational living and can also be configured as a 1-bedroom suite or incorporated into the main home. Outdoor living is equally impressive, with expansive concrete and brick patio and deck spaces overlooking the beautifully landscaped, level backyard. The private setting provides a peaceful retreat while remaining remarkably convenient—just four minutes to Starbucks, grocery stores, liquor, and Canadian Tire, 6 minutes to downtown Fernie, and 10 minutes to the ski hill. A 22' x 22' detached heated garage is connected to the home by a covered breezeway, complemented by a large driveway with parking for up to four vehicles. The home is equipped with a modern NTI boiler system and has been meticulously cared for. With its exceptional craftsmanship, flexible floor plan, private setting, income potential, and immediate access to Fernie's outdoor lifestyle, this is a truly special mountain property. Available fully furnished and turn-key. (id:63476)
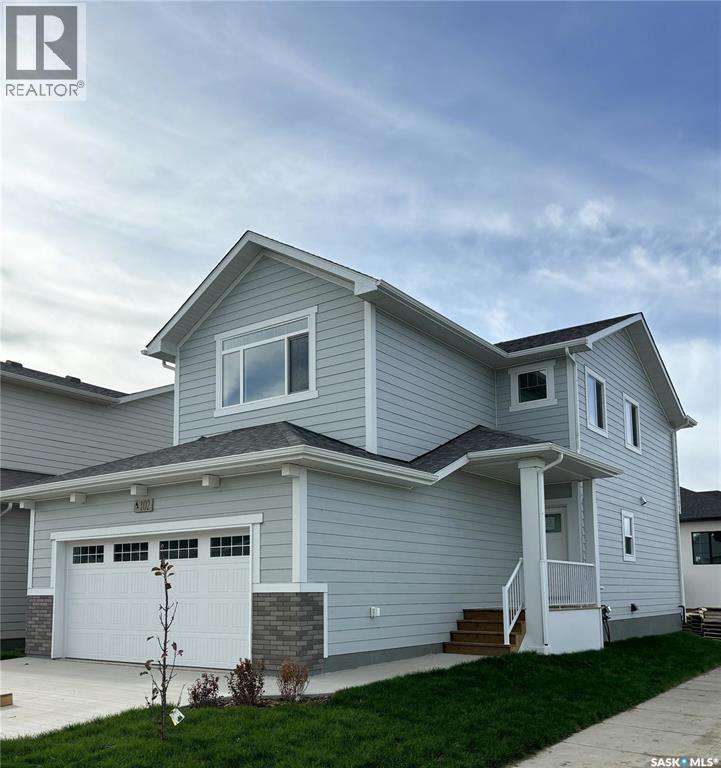
1238 Yuel Way
Saskatoon, Saskatchewan
Welcome to The Holdenberg — a refreshed, modern redesign by Ehrenburg Homes with a Park view!! The main floor features a bright, open-concept layout with a kitchen finished in quartz countertops, a tile backsplash, and an eat-up island. This build showcases newly upgraded interior finish selections, offering a fresh, contemporary look throughout. This home includes a side entrance for future legal basement suite potential. Upstairs, you’ll find three spacious bedrooms and a versatile bonus room. The primary suite includes a private walk-in closet and a large ensuite. The exterior is wrapped in premium siding and complemented by a double attached garage with direct entry. Your move-in-ready curb appeal is complete with a concrete driveway, front landscaping, and underground sprinklers included. Estimated availability is Jan/Feb 2027, this home represents a modern update to a proven, popular model. Photos shown are from a previous build; finishing selections may vary. (id:63476)
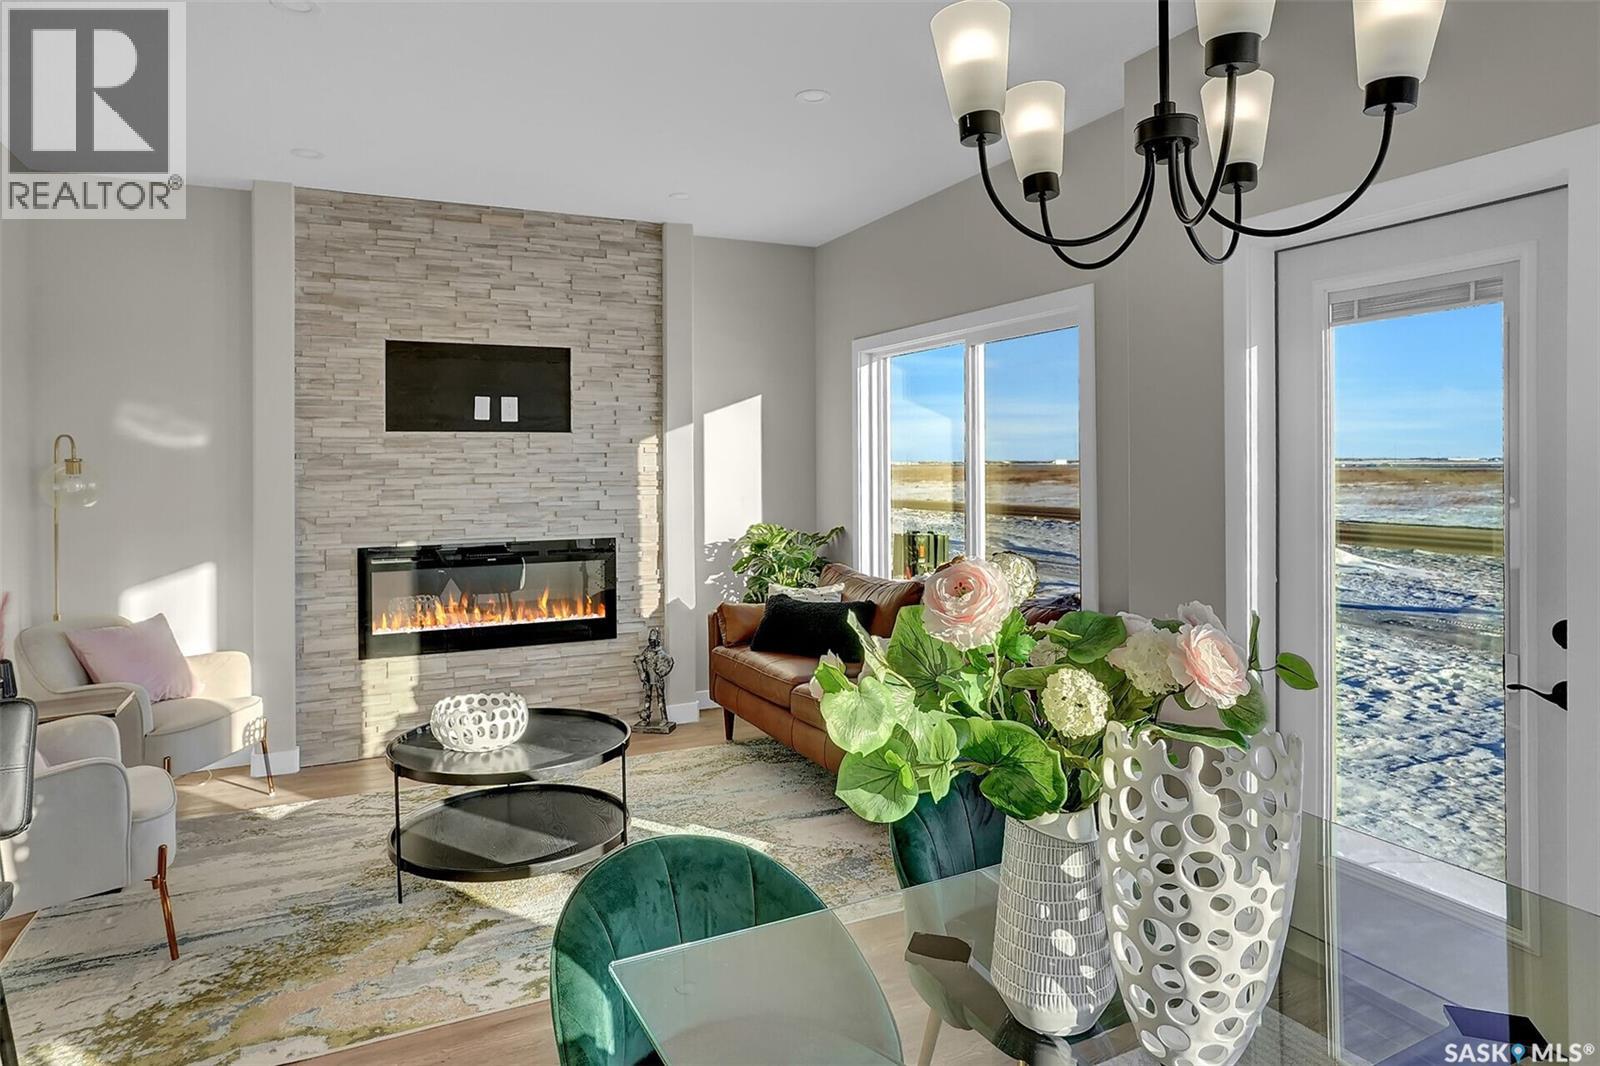
1226 Yuel Way
Saskatoon, Saskatchewan
A Family Home Designed for Real Life — The Wasserberg by Ehrenburg Homes Step into the Wasserberg, a beautifully designed 1,820 sqft two-storey that blends comfort, style, and everyday practicality. With four bedrooms and a bonus room, this home offers the space families need and the finishes they love. The kitchen is the heart of the home, featuring quartz countertops, a tile backsplash, a large island, and custom cabinetry, plus a pantry to keep everything organized. The living room’s electric fireplace adds warmth and charm, creating an inviting place to unwind. Upstairs, the bonus room provides flexible space for movie nights, a play area, or a home office. The primary suite includes a walk-in closet and a dual-sink ensuite designed for comfort and convenience. A side entry adds excellent future potential for a legal basement suite. Exterior features will include front yard landscaping, underground sprinklers, and a concrete driveway. Photos are from a previous build of the same model; colours and materials may vary. Estimated availability is Jan/Feb 2027 (id:63476)
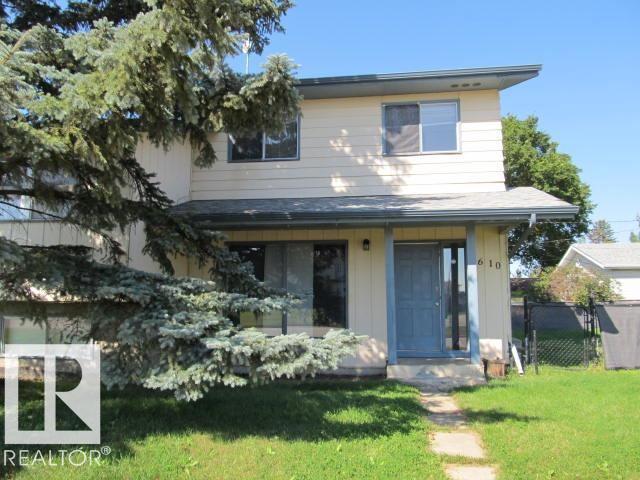
5608-5610 47 St
Tofield, Alberta
RARE FIND — SIDE-BY-SIDE DUPLEX IN THE QUIET COMMUNITY OF TOFIELD! An excellent opportunity to live in one half and rent out the other, allowing you to offset your mortgage and potentially live nearly rent-free. Perfect for investors or buyers seeking additional income. Located on a quiet street close to schools, shopping, and the hospital, this property offers two distinct units: Front Unit (Bi-Level): Features 2 bedrooms on the main floor plus 1 bedroom in the partially finished basement. Bright layout with great potential to complete the lower level to your preference. End Unit (2-Storey): Offers 3 bedrooms upstairs with an unfinished basement ready for development. The lot provides ample space for a future garage, adding even more value and functionality. A solid investment in a community with limited duplex inventory — opportunities like this don’t come along often. (id:63476)
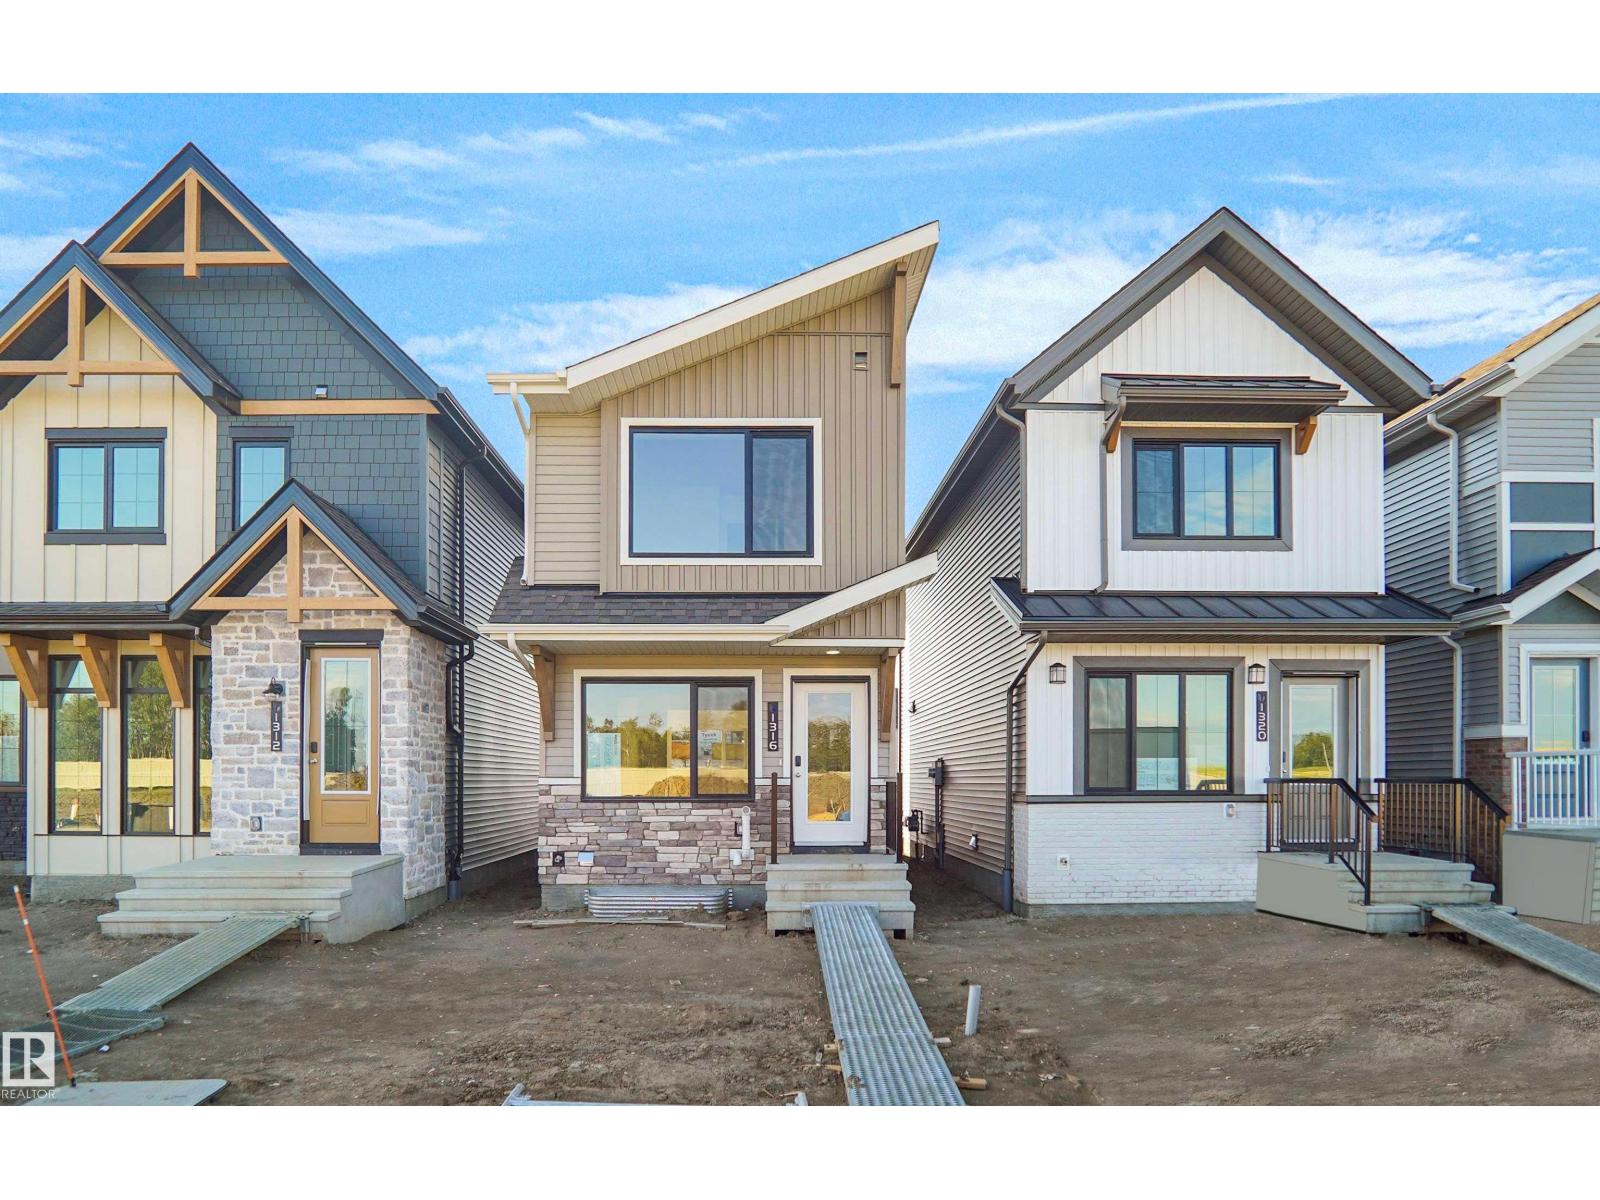
1316 9 St NW
Edmonton, Alberta
Welcome to this brand new home the “Parker” Built by Broadview Homes and is located in one of south east Edmonton's newest premier communities of Aster. With just under 1000 square Feet this home comes single parking pad, this opportunity is perfect for a young family or young couple. Your main floor is complete with luxury Vinyl plank flooring throughout the great room and the kitchen. Highlighted in your new kitchen are upgraded cabinets, upgraded counter tops and a tile back splash. The upper level has 2 primary bedrooms and 2 full bathrooms that is perfect for a first time buyer. This home is now move in ready! (id:63476)
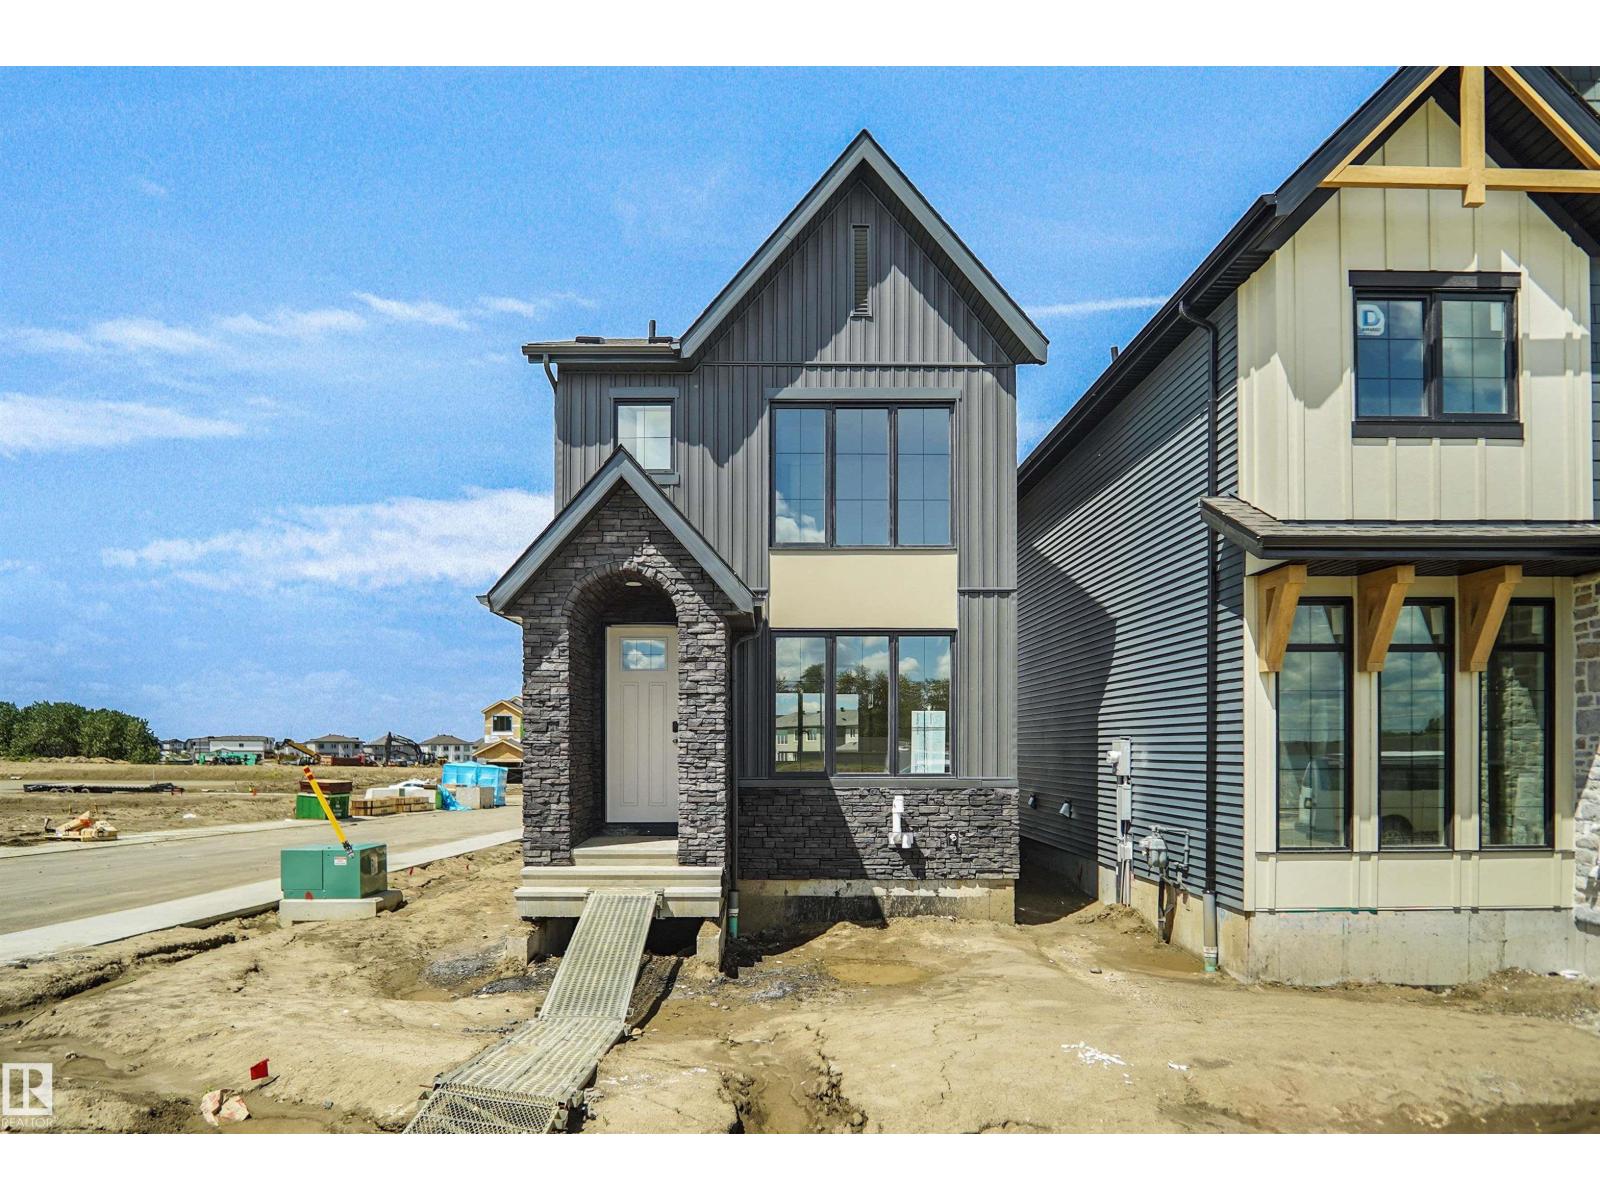
98 Juniper Wd
Fort Saskatchewan, Alberta
Welcome to the Ritchie, a brand new home built by Broadview Homes, located in one of Fort Saskatchewan’s newest premier communities of Forest Ridge. Offering just over 1,500 sq. ft., this thoughtfully designed home features a double parking pad and is ideal for a young family, couple, or first-time buyer. The main floor showcases luxury vinyl plank flooring throughout the bright great room and kitchen. The modern kitchen is highlighted by upgraded cabinetry, upgraded countertops, and a stylish tile backsplash, creating a functional and inviting space. A convenient 2-piece bathroom completes the main level. Upstairs, you’ll find three bedrooms and two full bathrooms, providing comfortable living and excellent value for first-time homeowners. This home also comes with a side separate entrance perfect for future development. *** Home is under construction and will be complete by October / November. Photos used are from the same style home recently built but colors and finishings may vary **** (id:63476)
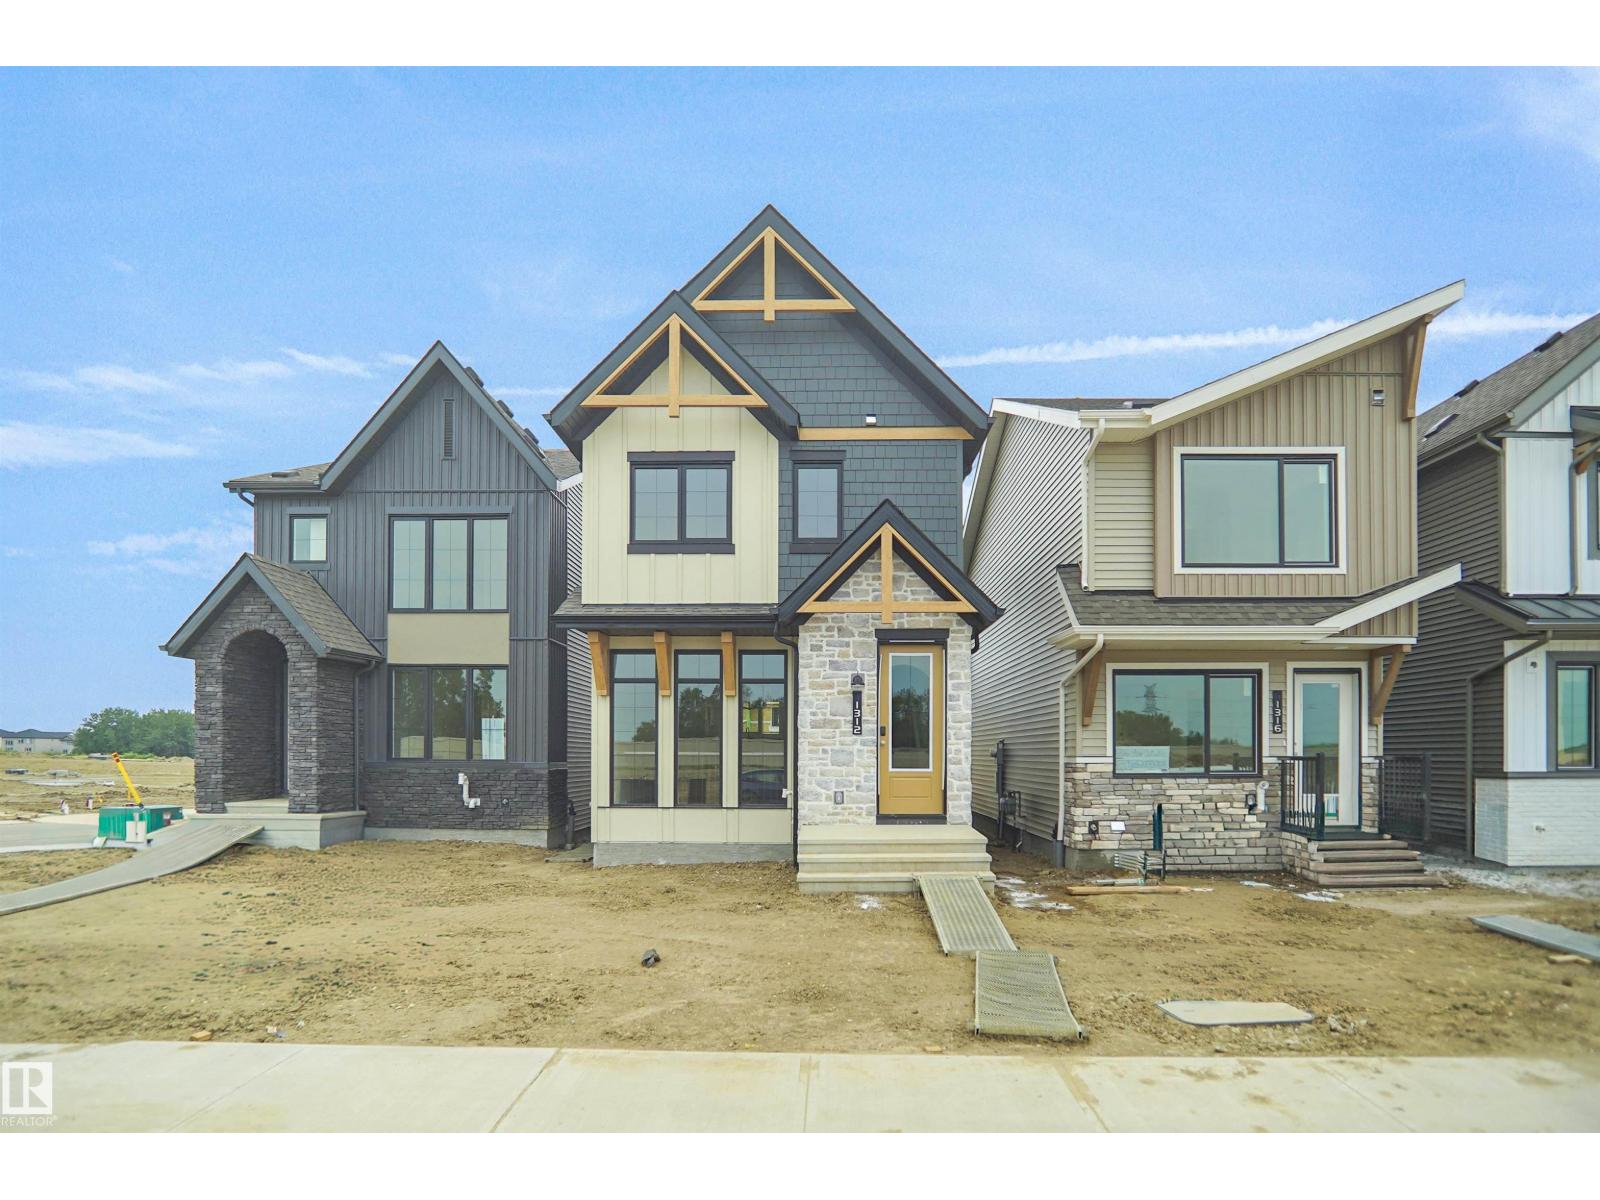
1312 9 St NW
Edmonton, Alberta
Welcome to the all new “Niagara” Built by Broadview Homes and is located in one of South East Edmonton's newest premier communities of Aster. With over 1400 Square Feet it comes with a detached parking pad, this opportunity is perfect for a young family or young couple. Your main floor is complete with Vinyl Plank flooring throughout the great room and the kitchen. The main floor open concept has a beautiful open plan with a kitchen that has upgraded cabinets, upgraded counter tops and a tile back splash. The upper level has 3 bedrooms, 2 full bathrooms. This single family home also comes with an unspoiled basement perfect for future development. This home is now move in ready! (id:63476)
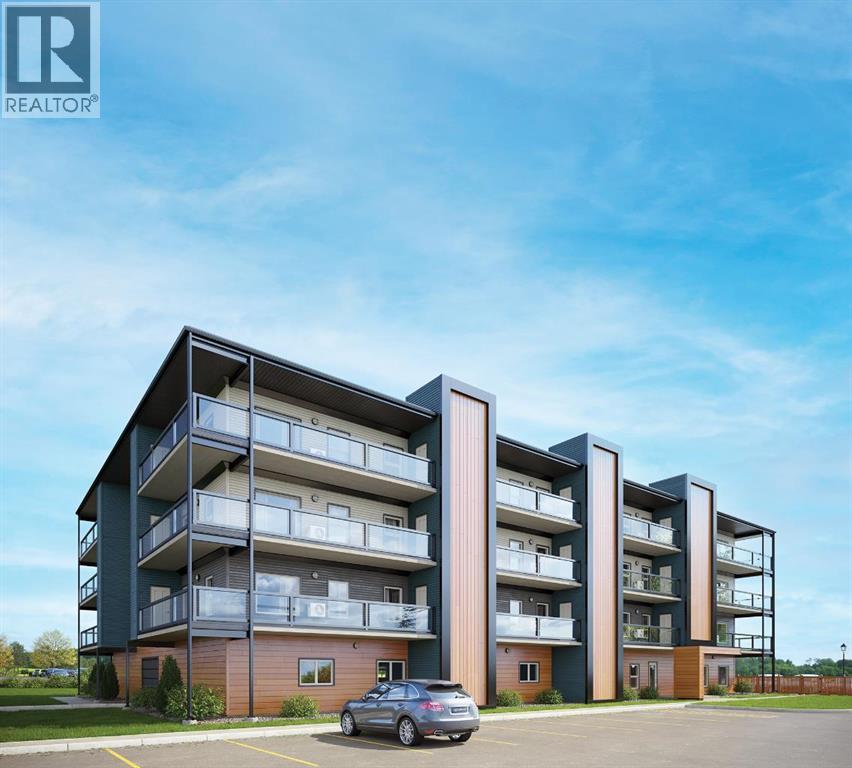
407, 21 Ranchlands Boulevard NE
Medicine Hat, Alberta
Welcome to modern condo living designed for comfort, quality, and convenience. Construction starting in Spring of 2026! This well-appointed residence offers 9-foot ceilings, 8-inch hollowcore concrete floors, and a dual-wall construction system, providing exceptional durability and superior soundproofing. The open-concept kitchen is finished with quartz countertops, a large island with power and pendant lighting, built-in microwave and dishwasher, and a water line to the refrigerator for an ice maker—perfect for both everyday living and entertaining. Luxury vinyl plank flooring flows through the main living areas, with soft carpeted bedrooms offering a warm and comfortable retreat. Enjoy year-round comfort with split air conditioning units, LED lighting throughout, and the convenience of a gas line for your BBQ on the balcony. Each unit includes a private storage room accessible directly from the balcony, adding rare and practical extra space. The building offers thoughtful amenities including indoor heated parking, optional exterior garage units, a pet wash, designated outdoor pet relief and smoking areas, and a EV charging station. A professional decorating consultation is also included to help personalize your new home. Buyers have a rare opportunity to select finishings and tailor the space to their personal style. The Condo fees are $347.00 per month, and provide excellent value. They include heat, water, sewer, garbage collection, common area maintenance, building insurance, reserve fund contributions, water softening, groundskeeping, and snow removal—allowing for worry-free ownership. Ideal for professionals, downsizers, or investors seeking quality construction and low-maintenance living in a well-managed community. Listing photos are virtual staging and/or artists renderings. (id:63476)
116 Benson Hill Road
Fairview, Prince Edward Island
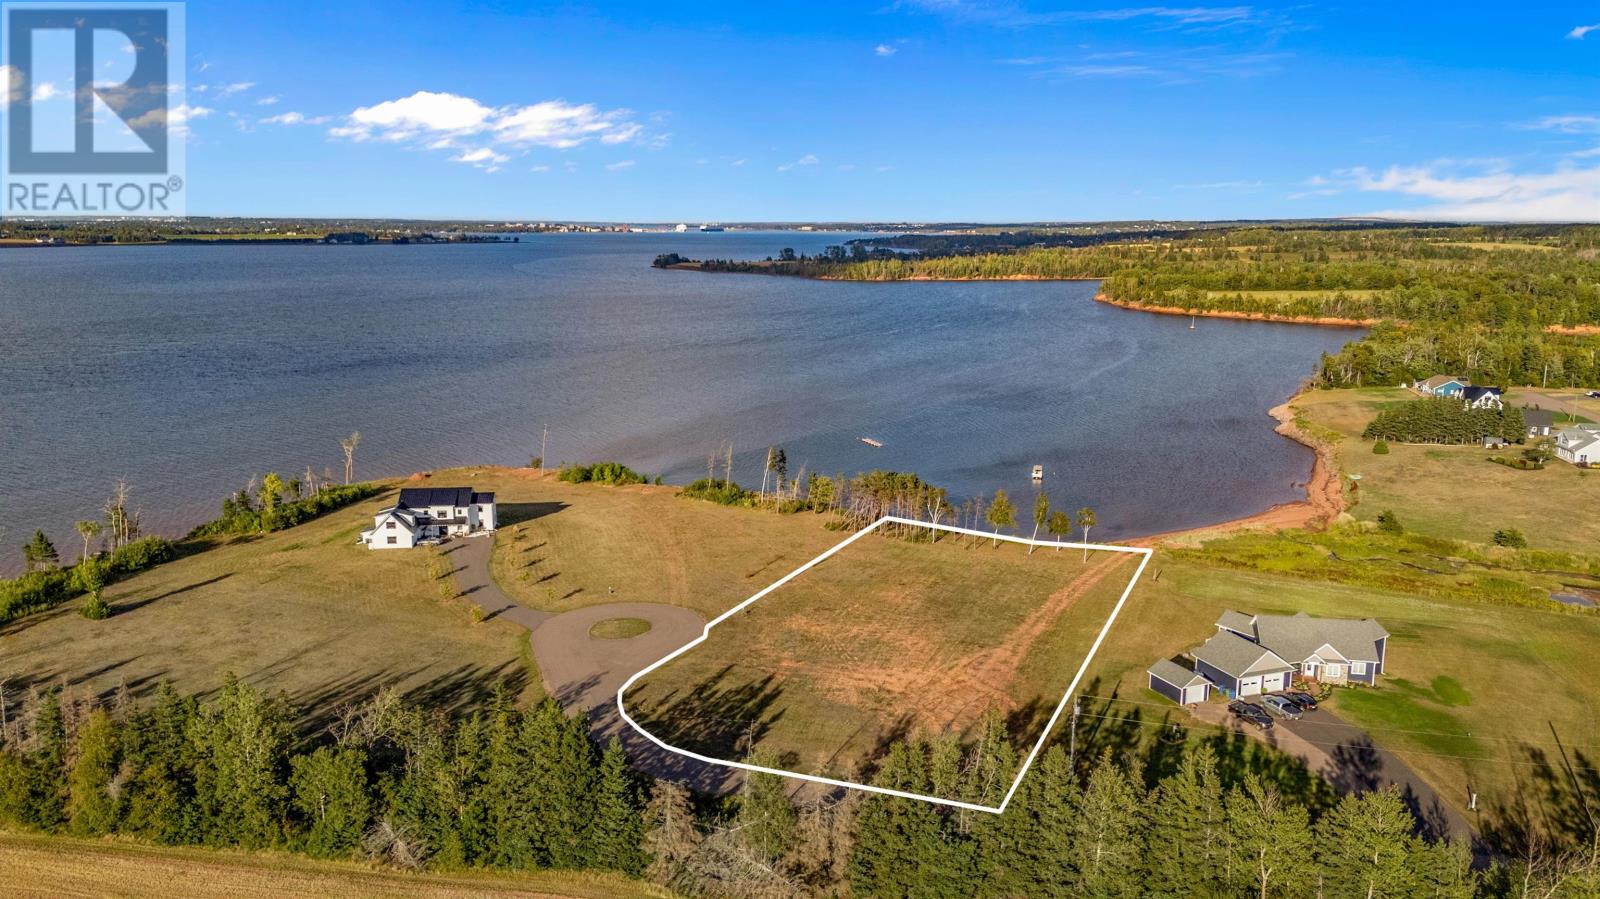
Set within the desirable MacPhail?s Cove subdivision, this 1.66-acre waterfront lot offers an exceptional setting on PEI?s sought-after South Shore. Cleared and ready for your vision, the property enjoys direct, unobstructed views across the West River toward Charlottetown Harbour, along with waterfront access and a sandy beach. The setting is defined by sweeping water views, striking red cliffs, mature evergreens and the activity of sailboats and other watercraft moving through the harbour. With ample space to create a custom home that takes full advantage of the surroundings, this is an opportunity to build in an established community known for its impressive homes and waterfront setting. Watch video here - https://www.youtube.com/shorts/hT4wj7iZWuc Countryview Golf Course is within walking distance, while Cornwall is approximately 10 minutes away and the west end of Charlottetown can be reached in approximately 15 minutes, offering an ideal balance of privacy and convenience. Restrictive covenants are in place to help preserve the character and quality of the subdivision and protect your investment. (id:63476)
1711 49 Avenue SW
Calgary, Alberta
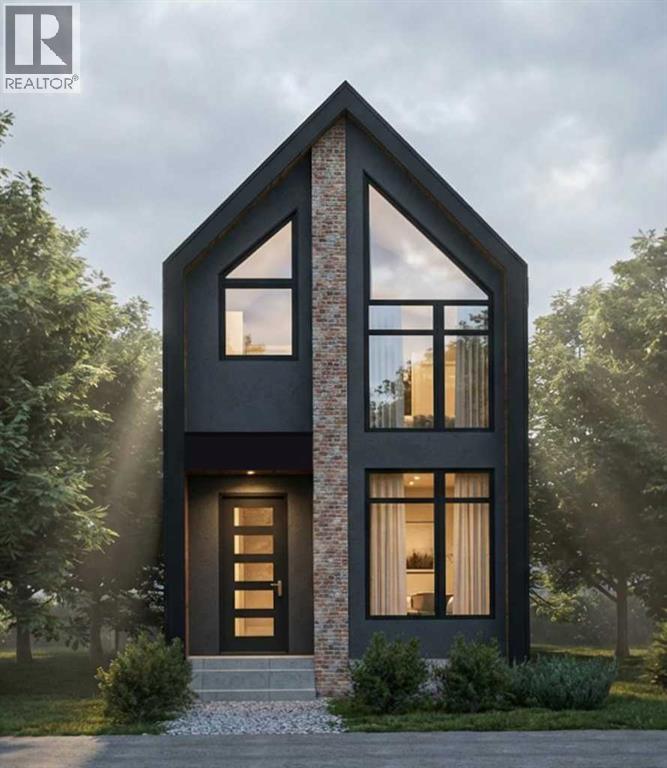
Welcome to this beautifully crafted new build by Paramount Homes, ideally located in the sought-after community of Altadore. Offering 2,332 sq. ft. of thoughtfully designed living space, this detached home features 4 bedrooms, 3.5 bathrooms, and a double detached garage.Designed with modern living in mind, the home showcases elevated finishes and functional details throughout. The spacious kitchen is anchored by a large island and complemented by a walk-in pantry, creating an inviting space for everyday living and entertaining. Generous walk-in closets, double vanities, and a wet bar add both style and convenience to the thoughtfully planned interior.With quality craftsmanship, a spacious layout, and a prime Altadore location, this brand-new Paramount Homes residence offers an exceptional opportunity to enjoy contemporary inner-city living in Calgary. (id:63476)
76 Nail Pond Shore Road
Nail Pond, Prince Edward Island
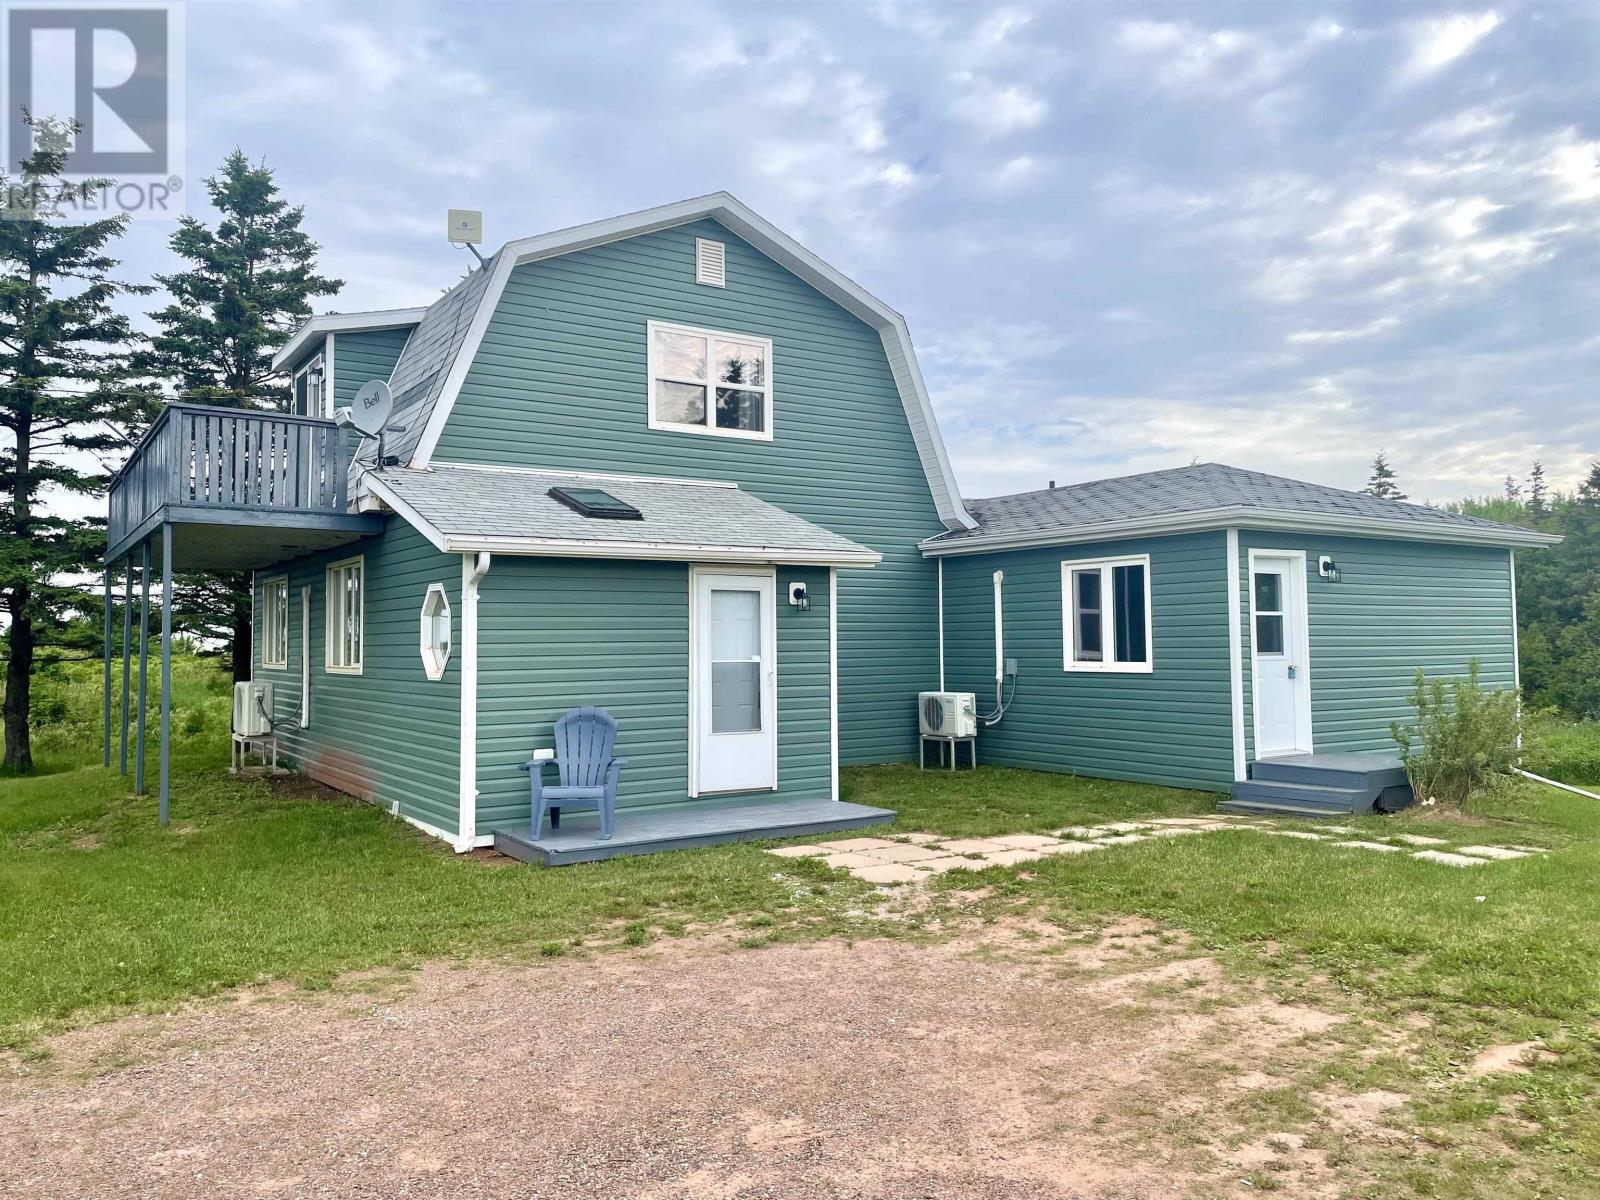
Ocean Waves. Great Location. Income property. Here is a an island get-away located just a five minutes walk to one of the most beautiful beaches in Prince Edward Island. Property features two separate living quarters including a one bedroom micro unit as well as an additional three bedroom apartment. Property is .30 of an acre with a storage building for all your beach toys or could be set up as a bunky or play house for the kids. Home also has a large unfinished basement very suitable to be used as additional living space/entertainment room or office. It was presently used as a workshop/craft/painting area. It is important to know many updates and upgrades have been done but not limited to such as: two sets of kitchen cabinets, newly updated bathrooms, new flooring, some new lighting, freshly painted with new trims and baseboards, new vinyl siding, some new windows, two new heat pumps. Home also has a boiler furnace and new fibreglass oil tank. Nail Pond is a small community located in the Western Region of Prince Edward Island. When driving along Route 14, it leads one along the shorelines from both Route 12 on the south east in Alberton along Jacques Cartier Park to the northwest side at West Point at Cedar Dunes Park on Route 14. Along Route 14 there are more than 30 accessible points to many beautiful beaches in the region from red dirt roads to busy harbours and small quaint towns. Tourism destinations in the area have increased for lodgings such as Air BB, cottage rentals etc and this property would make the ideal get-a-way for you and your friends for summer living or invest in this property for Real Estate Capital. (id:63476)
On Range Road 45
Rural Clearwater County, Alberta
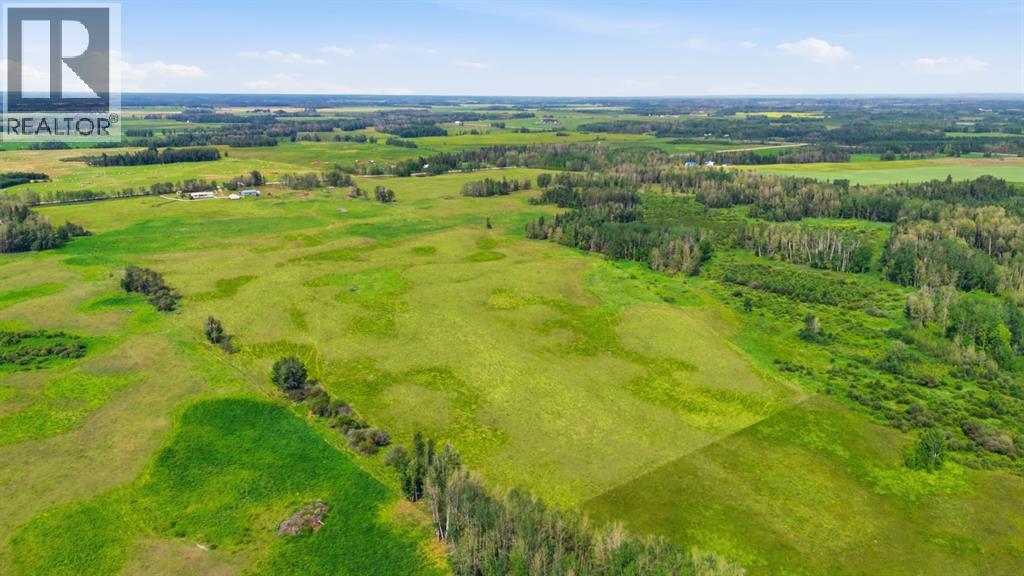
Discover the potential of this scenic 150-acre parcel located 45 Km from Sylvan Lake. Currently used as pasture and rented for the grazing season, this productive property has previously been utilized for a mix of hay and pasture. The land features mostly high, rolling terrain with excellent views, complemented by a few low-lying areas and approximately 20 acres of mature trees in the northeast corner, offering shelter for livestock and wildlife alike. The property is perimeter and cross-fenced, making it well suited for livestock operations, and includes a small dugout, and a water well. Whether you're looking to expand your agricultural operation, build your dream country home, or invest in quality farmland, this versatile quarter offers endless possibilities in a desirable central Alberta location. (id:63476)