
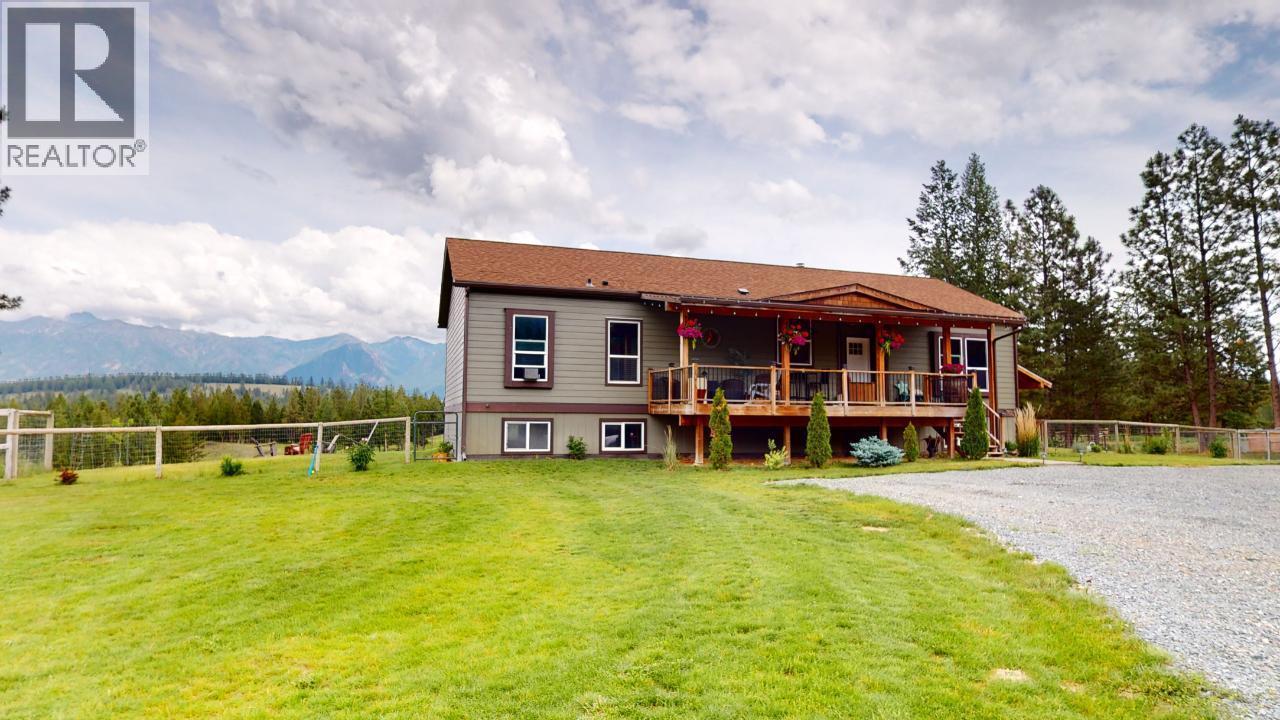
7229 3/93 Highway
Cranbrook, British Columbia
Your family will love you! Your horses will love you, and ""home"" is glorious! The beauty of the Rocky Mountains is magnified by the gently rolling 19.768 fully fenced and cross fenced acres separated from the river by Crown Land. So go ride and don't forget your fishing rod. Your beautiful home built in 2012 features 1622 square feel on the main and 1416 square feet in the basement with 9 foot ceilings, both up and down. With 3 + 1 bedrooms, 3 bathrooms, cozy woodstove in the living room, and also in the rec room for lovely heat. You have barns, sheds. hay storage, arenas, firepit area and a well that produces 50gmp. So private, yet just 10 minutes from town. (id:63476)
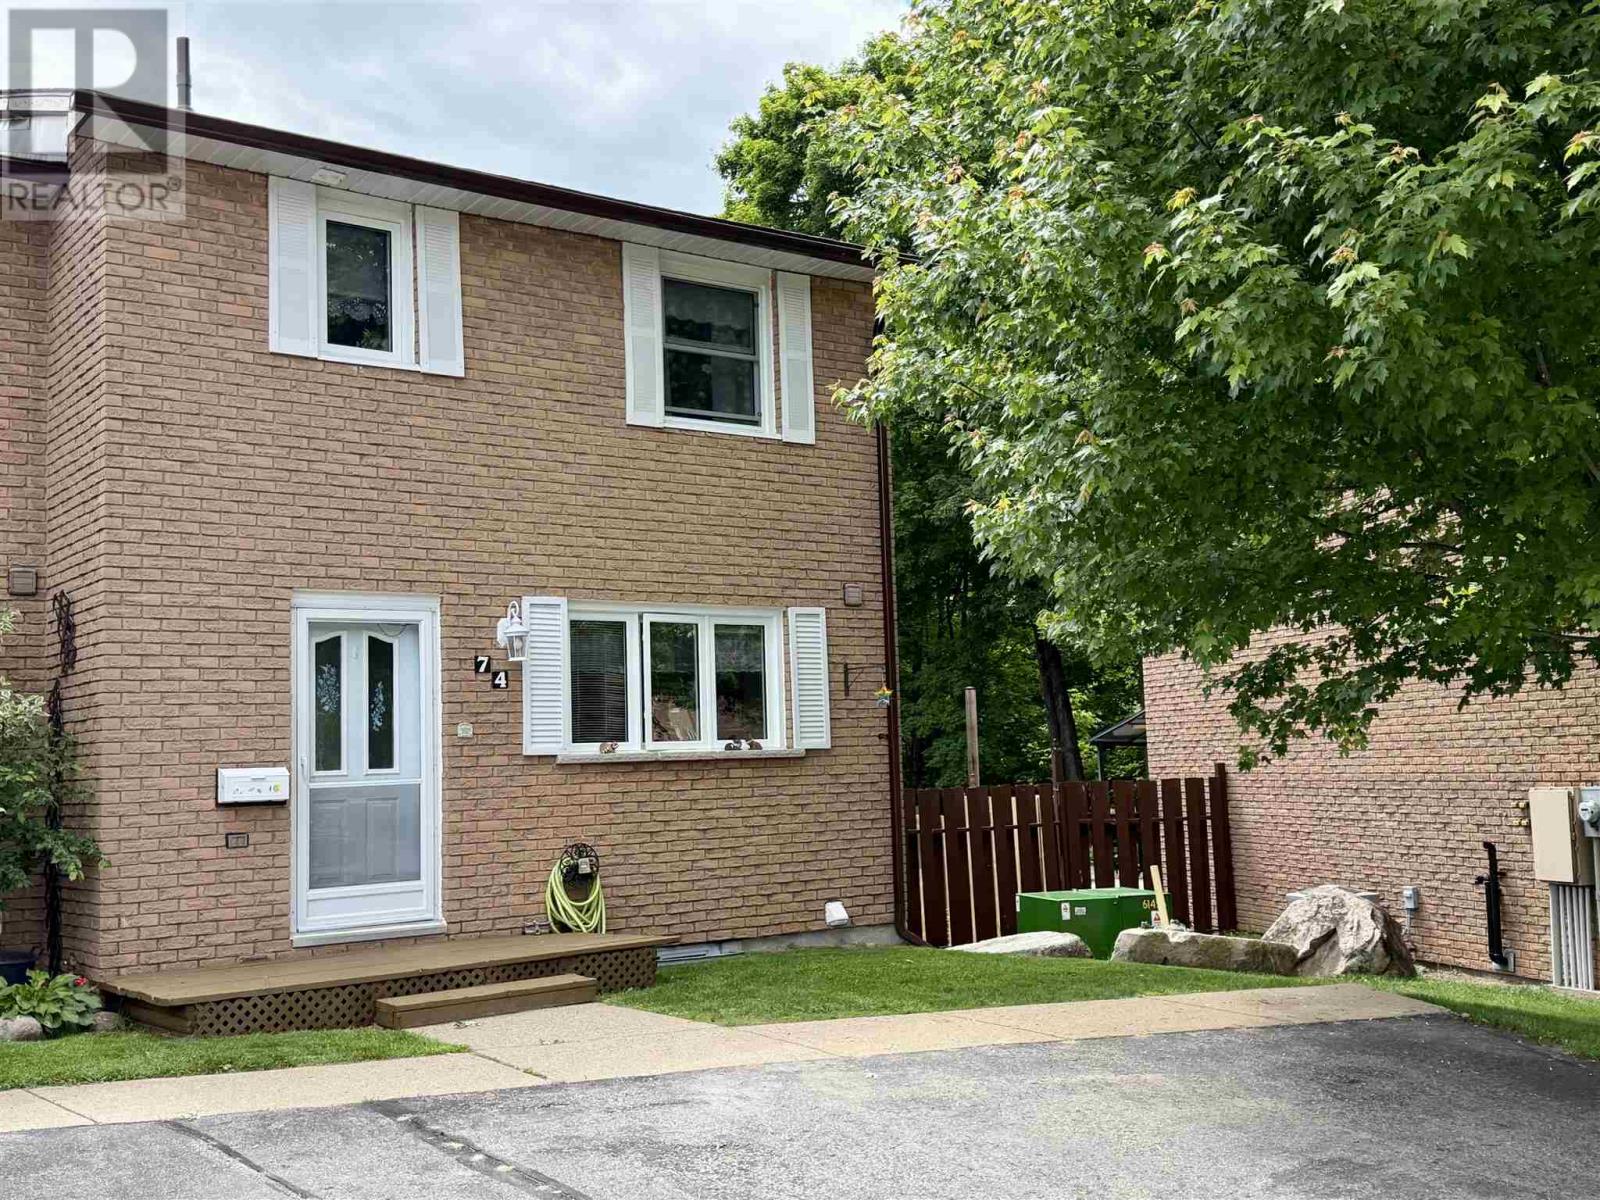
74 Frame Cres
Elliot Lake, Ontario
Experience the perfect blend of serenity and adventure in this stunning end-unit condo townhouse, ideally situated with a private backyard that backs directly onto lush forest and provides seamless access to endless miles of hiking, ATV, and snowmobile trails leading to countless lakes. Inside, the main floor delights with a bright, open-concept living and dining area highlighted by massive windows, while the second level—conveniently accessible via an electric chairlift—houses three spacious bedrooms and a full 4-piece bath. The walk-out basement adds incredible value with a generous rec room, a versatile bonus room, and a convenient 2-piece bathroom, all flowing out onto a large deck where you can immerse yourself in the tranquil woodland views. (id:63476)
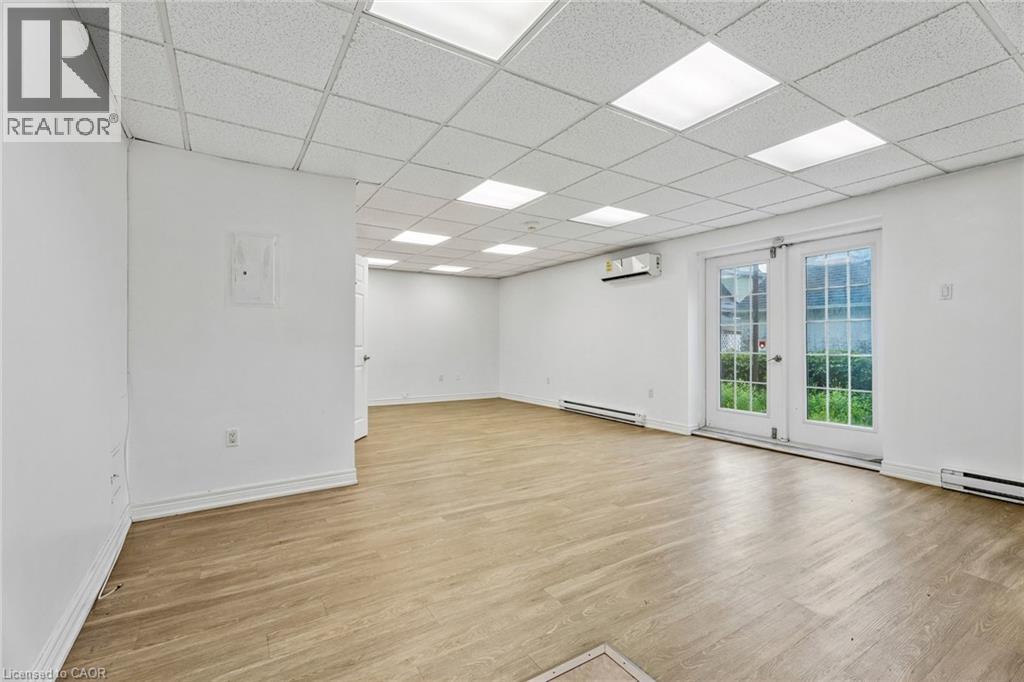
868 King Street W
Hamilton, Ontario
Versatile 459 sq. ft. commercial suite in Hamilton's desirable Westdale neighbourhood. Featuring a private rear entrance and quiet setting, it is ideal for an art or photography studio, personal services, wellness practice, or professional office. (id:63476)
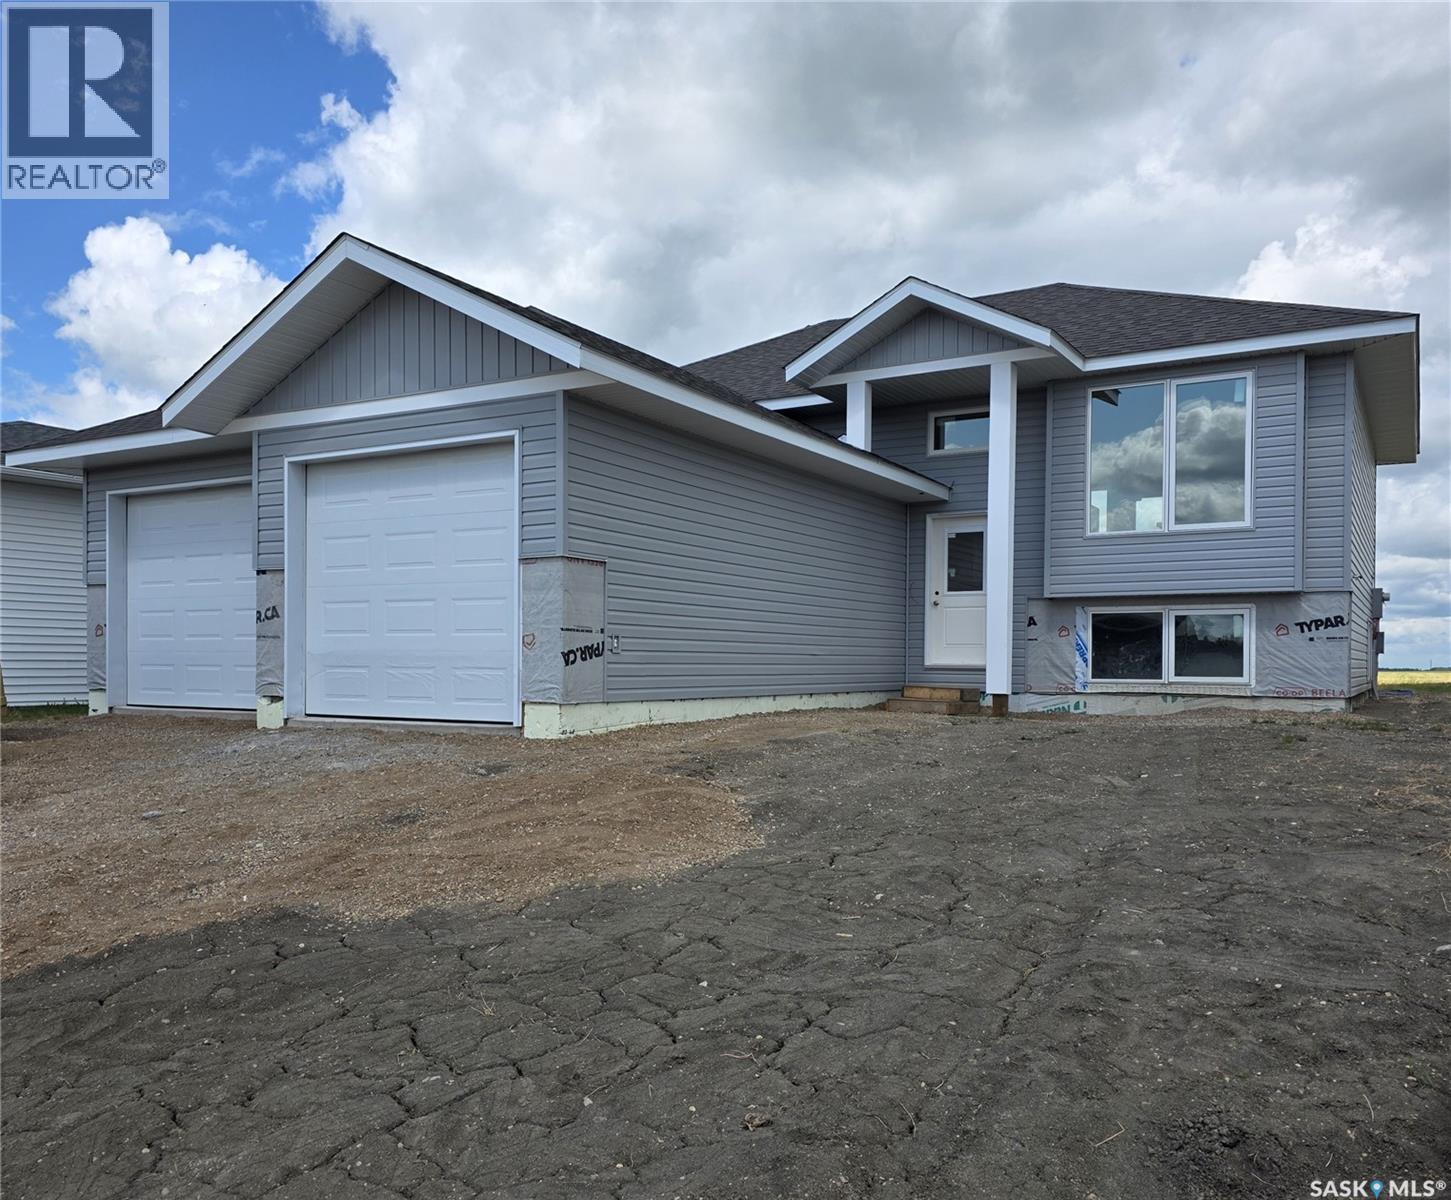
713 Doghide Drive
Tisdale, Saskatchewan
Welcome to 713 Doghide Drive, an exceptional new construction home set for completion by October 31st 2026, in the premier development area of Tisdale. This thoughtfully designed single-family residence offers 1,173 square feet of modern living space, highlighted by a large kitchen and dining area that flows seamlessly into a spacious living room, perfect for both daily life and entertaining. The floor plan includes three comfortable bedrooms and two bathrooms, featuring a convenient three-piece ensuite for the primary suite. A double attached garage provides ample storage and protection from the elements, while the generous 6,970 square foot lot offers plenty of room for outdoor activities and landscaping. Ideally situated for families, this property is near the local elementary school and hospital, placing you in the heart of one of Tisdale's most vibrant and sought-after neighborhoods. Do not miss the chance to make this brand-new home your own; contact us today to schedule your private tour and see the potential for yourself. (id:63476)
719 Doghide Drive
Tisdale, Saskatchewan
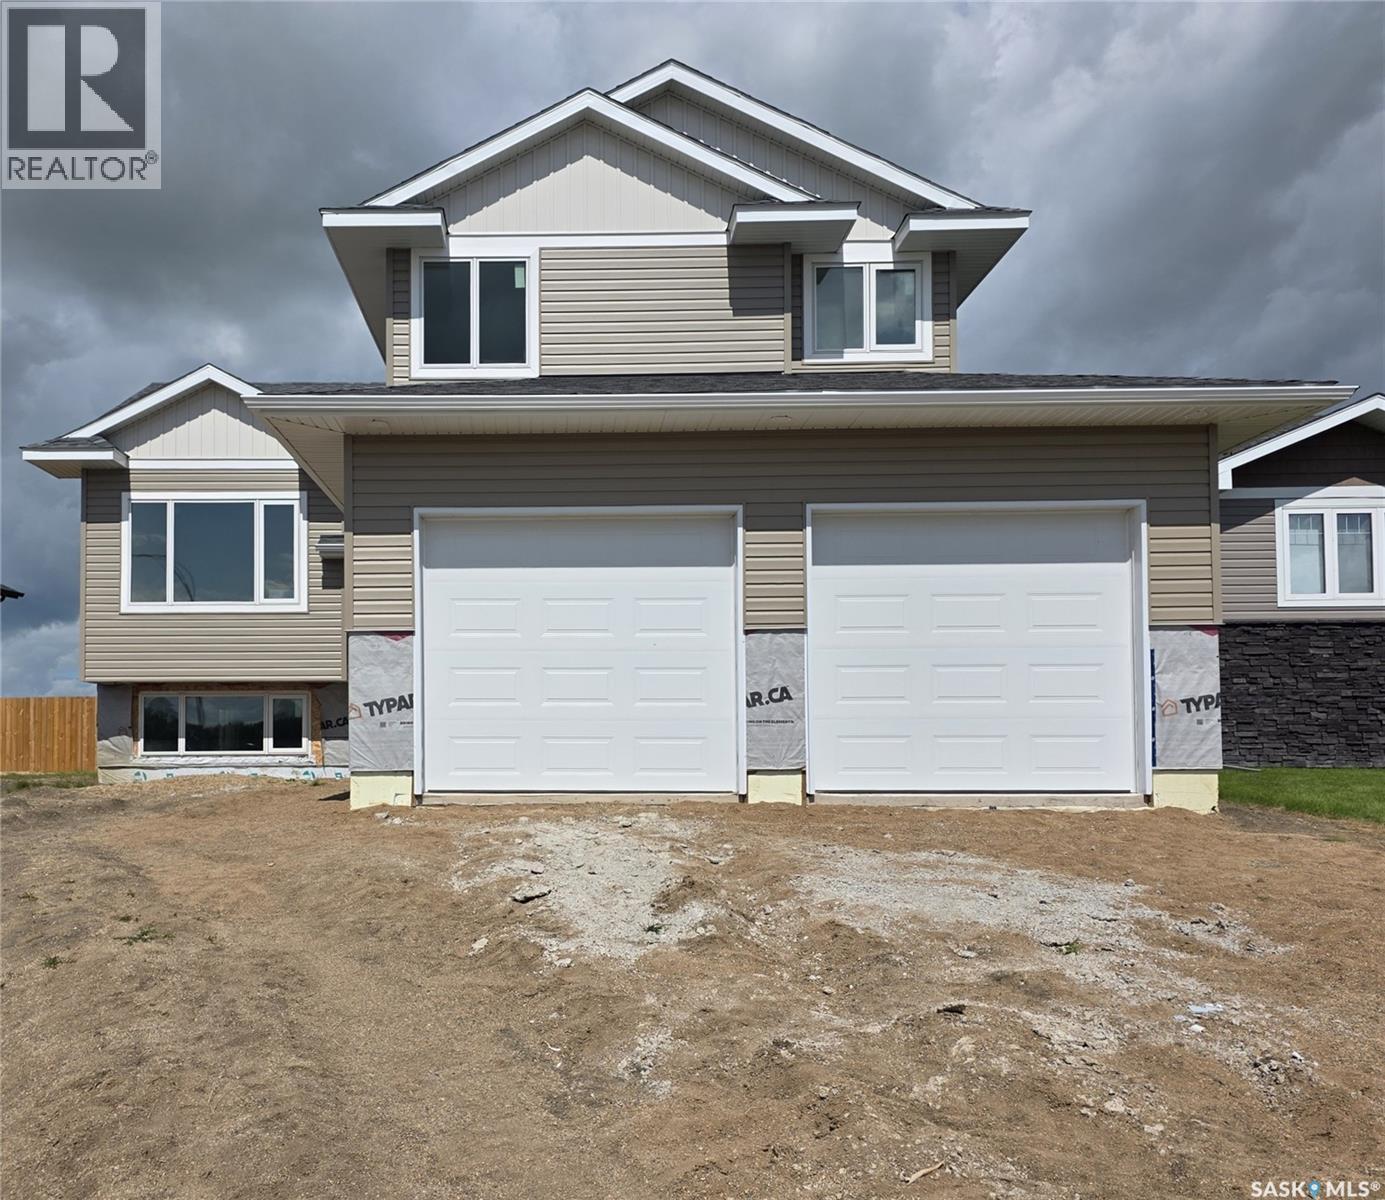
Scheduled for completion on September 30th, 2026, 719 Doghide Drive offers a fresh take on modern living within Tisdale’s newest premier development. This 1,383 square foot residence stands out with a dynamic two-story layout designed for both privacy and connection. The heart of the home is an expansive open-concept kitchen and dining area that transitions effortlessly into a bright living room, creating an ideal setting for hosting friends or relaxing with family. While the main floor houses two comfortable bedrooms and a full bath, the upper level is dedicated entirely to a secluded master retreat situated above the double attached garage, complete with a generous walk-in closet and a private four-piece ensuite. Outside, the property sits on a substantial 6,970 square foot lot, providing a blank canvas for your dream backyard and outdoor activities. Located just moments from the local elementary school and hospital, this home combines unique architectural details with the convenience of a family-centric neighborhood. Secure your place in this growing community and schedule a private viewing to experience this impressive floor plan firsthand. (id:63476)
Memorial Lakefront Property
Memorial Lake, Saskatchewan
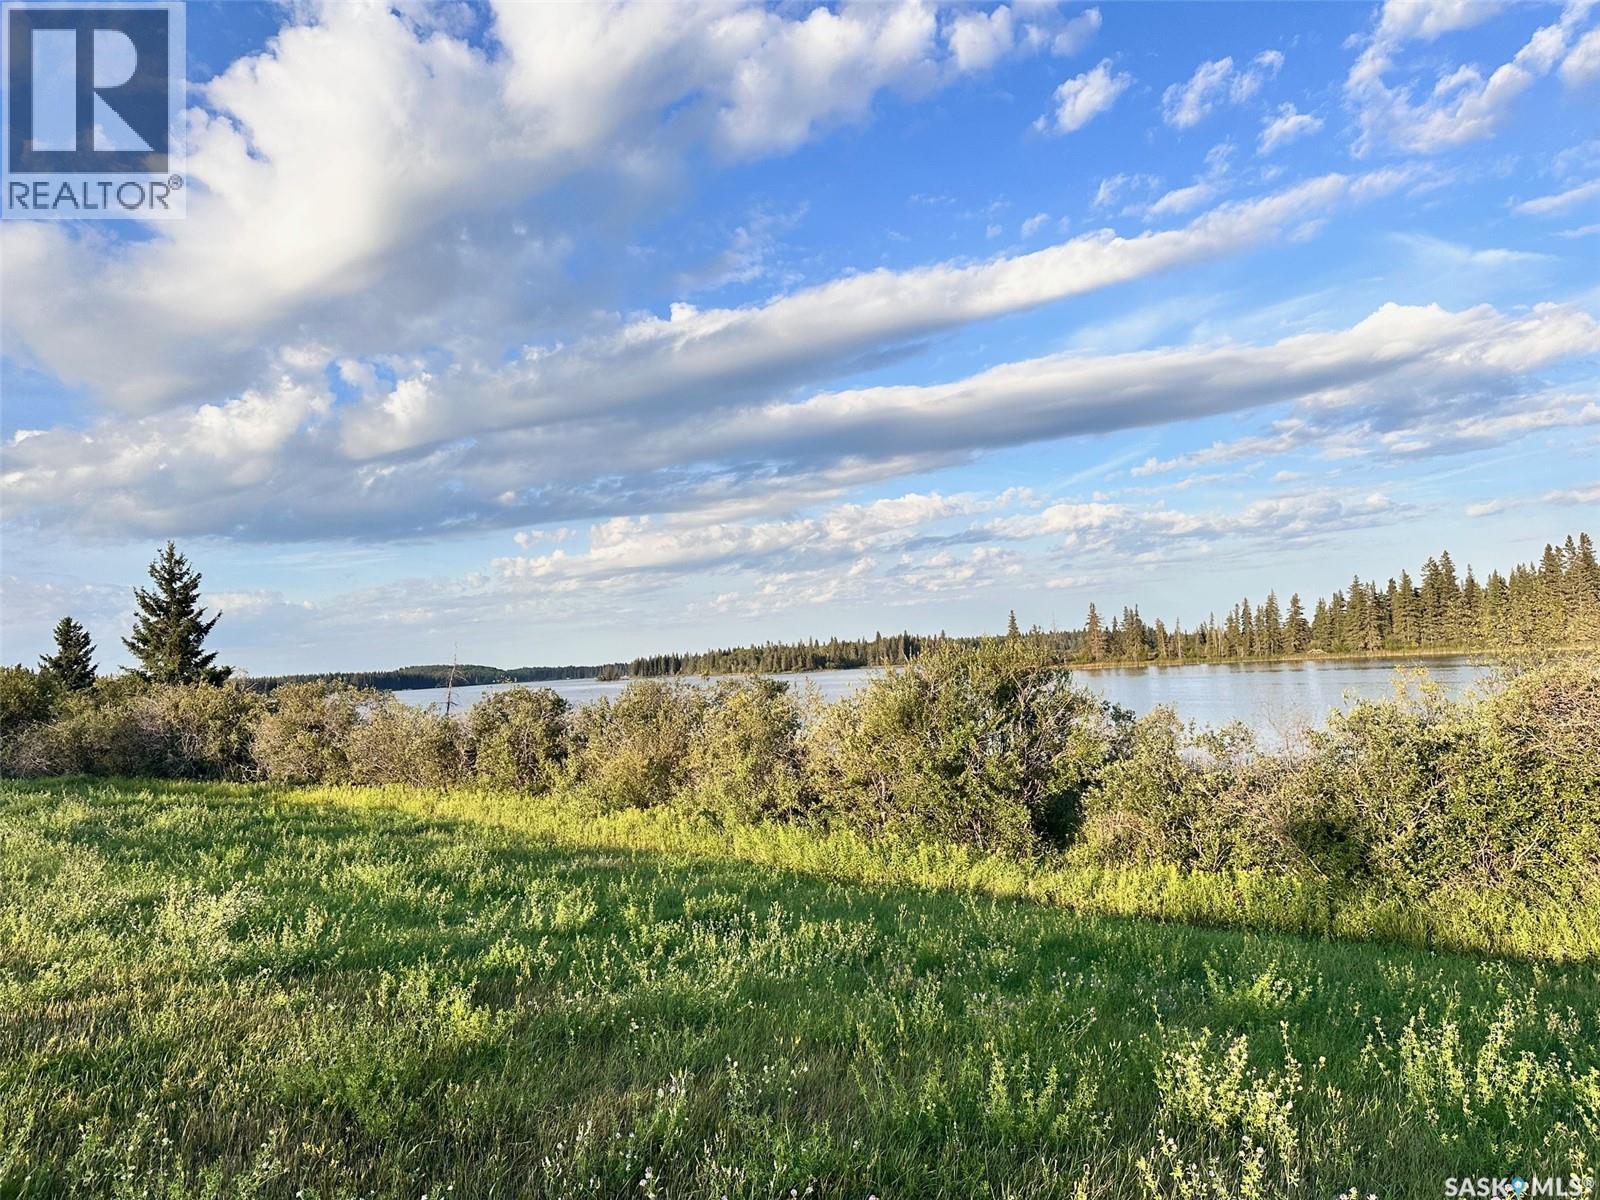
This 10 acre plot has an approved subdivision plan in place with the RM of Spiritwood and is ready for a developer to create the 10 prime lots, with five being lakefront. Imagine a subdivision completely on its own at Memorial Lake but within minutes either driving or boating to the Resort Village of Shell Lake! The planning has all been done, now the next steps are waiting for the shovels - don’t miss this exclusive opportunity on a popular lake just under two hours from Saskatoon or an hour from Prince Albert. (id:63476)
230 Augusta Place
Good Spirit Lake, Saskatchewan
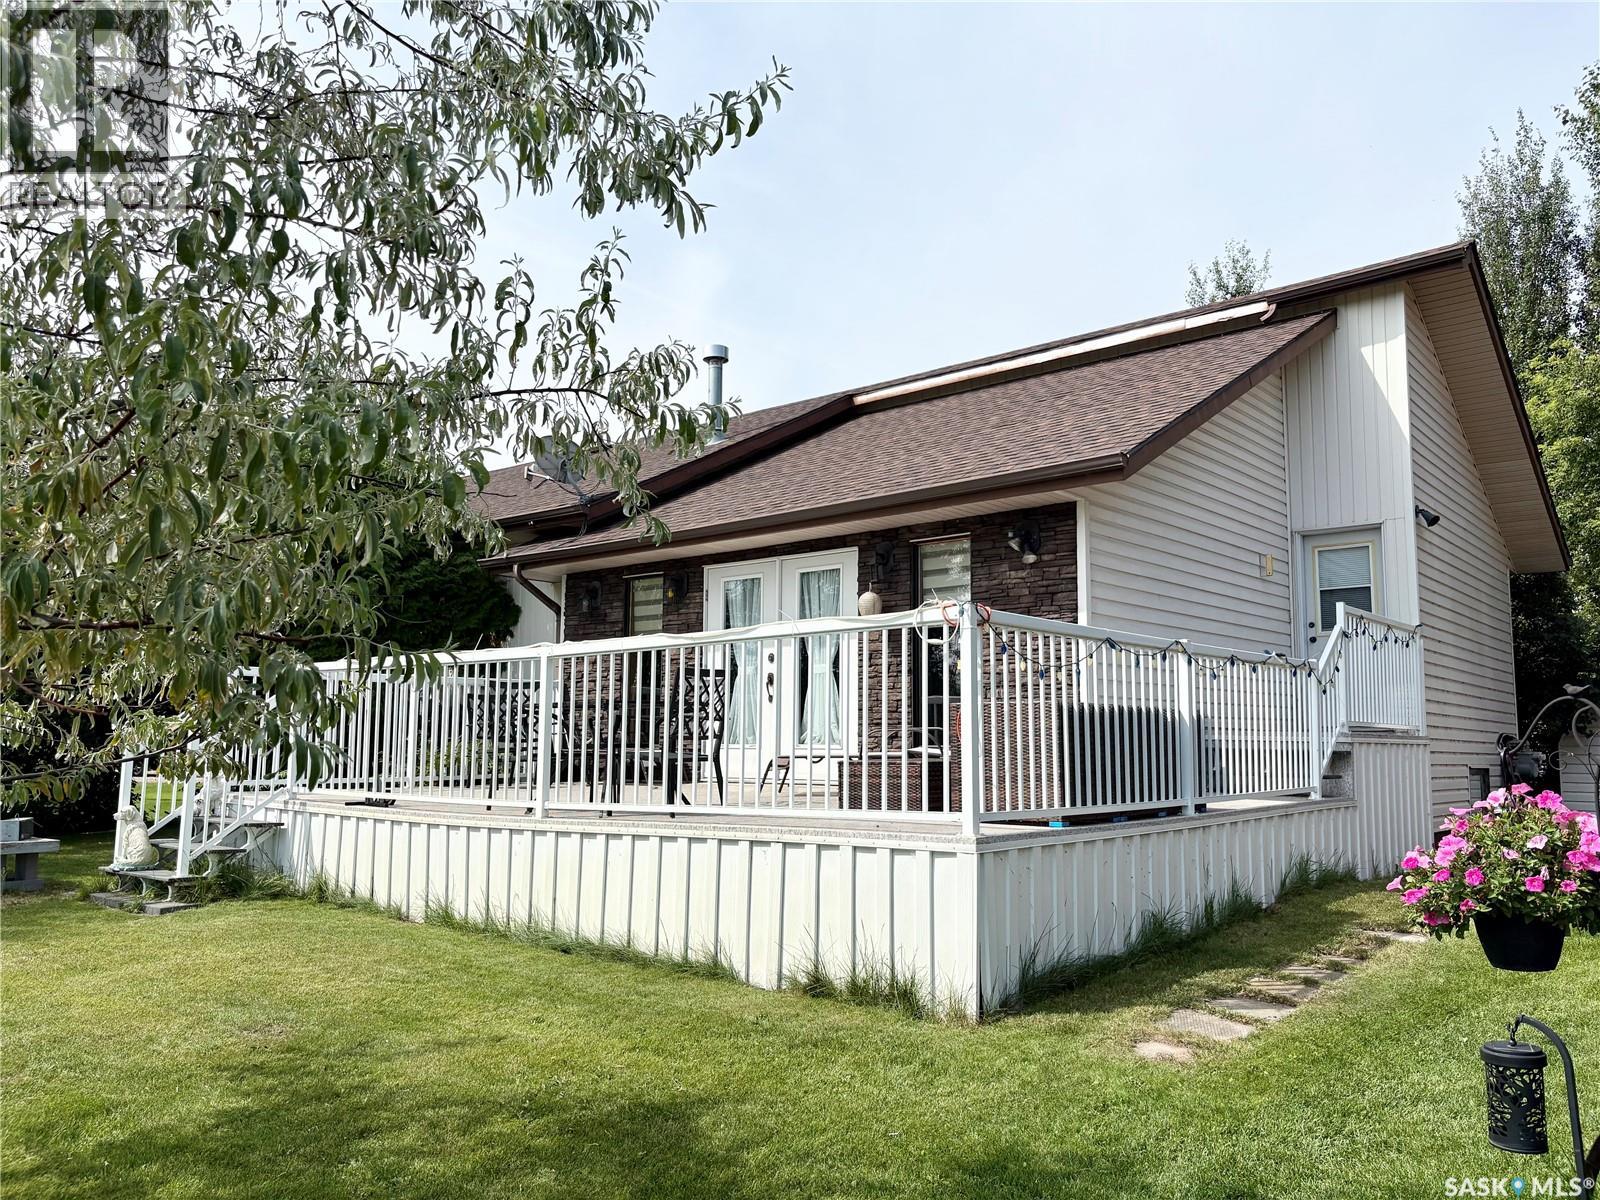
Good Spirit Acres is a beautiful place to live! This move-in ready home can be enjoyed year round. It features an open concept plan with vaulted ceilings and modern finishing. There are three bedrooms, a full 4-piece bathroom and a 2-pc bathroom. The basement has another bedroom complete for guests and more space to complete if needed in the future. The kitchen has ample cupboard space, a large eat-up island and a big dining area all wide open. The sunken living room has a beautiful gas fireplace and a view! It opens up to a large deck and the golf course view! The deck is covered with vinyl (no staining required) and wraps around the side of the home as well. The shingles were all redone in 2015 with thirty-year shingles and stone was added to facelift the exterior. There is heated two car garage and extra parking in the driveway. A shed for storage is also big enough for a golf cart and an interlocking brick patio/ firepit area complete the yard. (id:63476)
12 Ranch Road
White Sands, Alberta
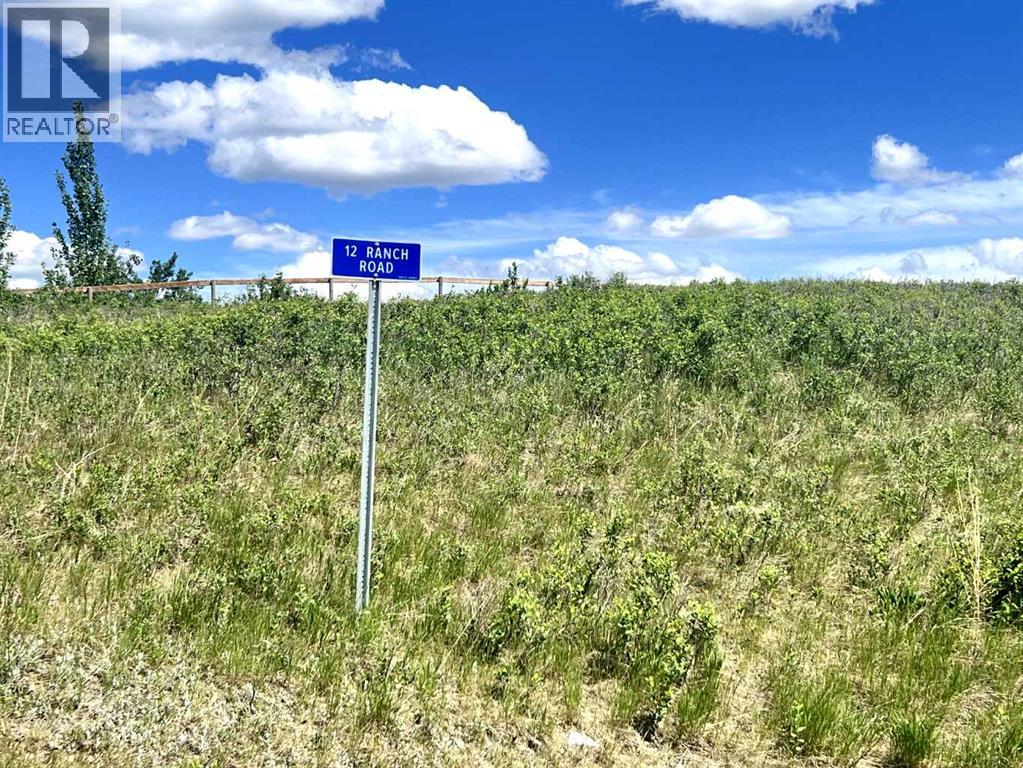
Craving Peace and tranquility but still want a sense of community? 12 Ranch Road could be the little slice of paradise you've been waiting for. Blue skies and open space gives you the opportunity to flex your creative side and build your very own everyday oasis or keep it as a recreational get away. This lot has services up to the property line and water at the White Sands water station. Buffalo Lake Beach access is near by or a little further down the road is Rochon Sands. Stettler and Mirror are only a quick drive away too. The Summer Village of White Sands awaits and 12 Ranch Road might just be the spot to claim! (id:63476)
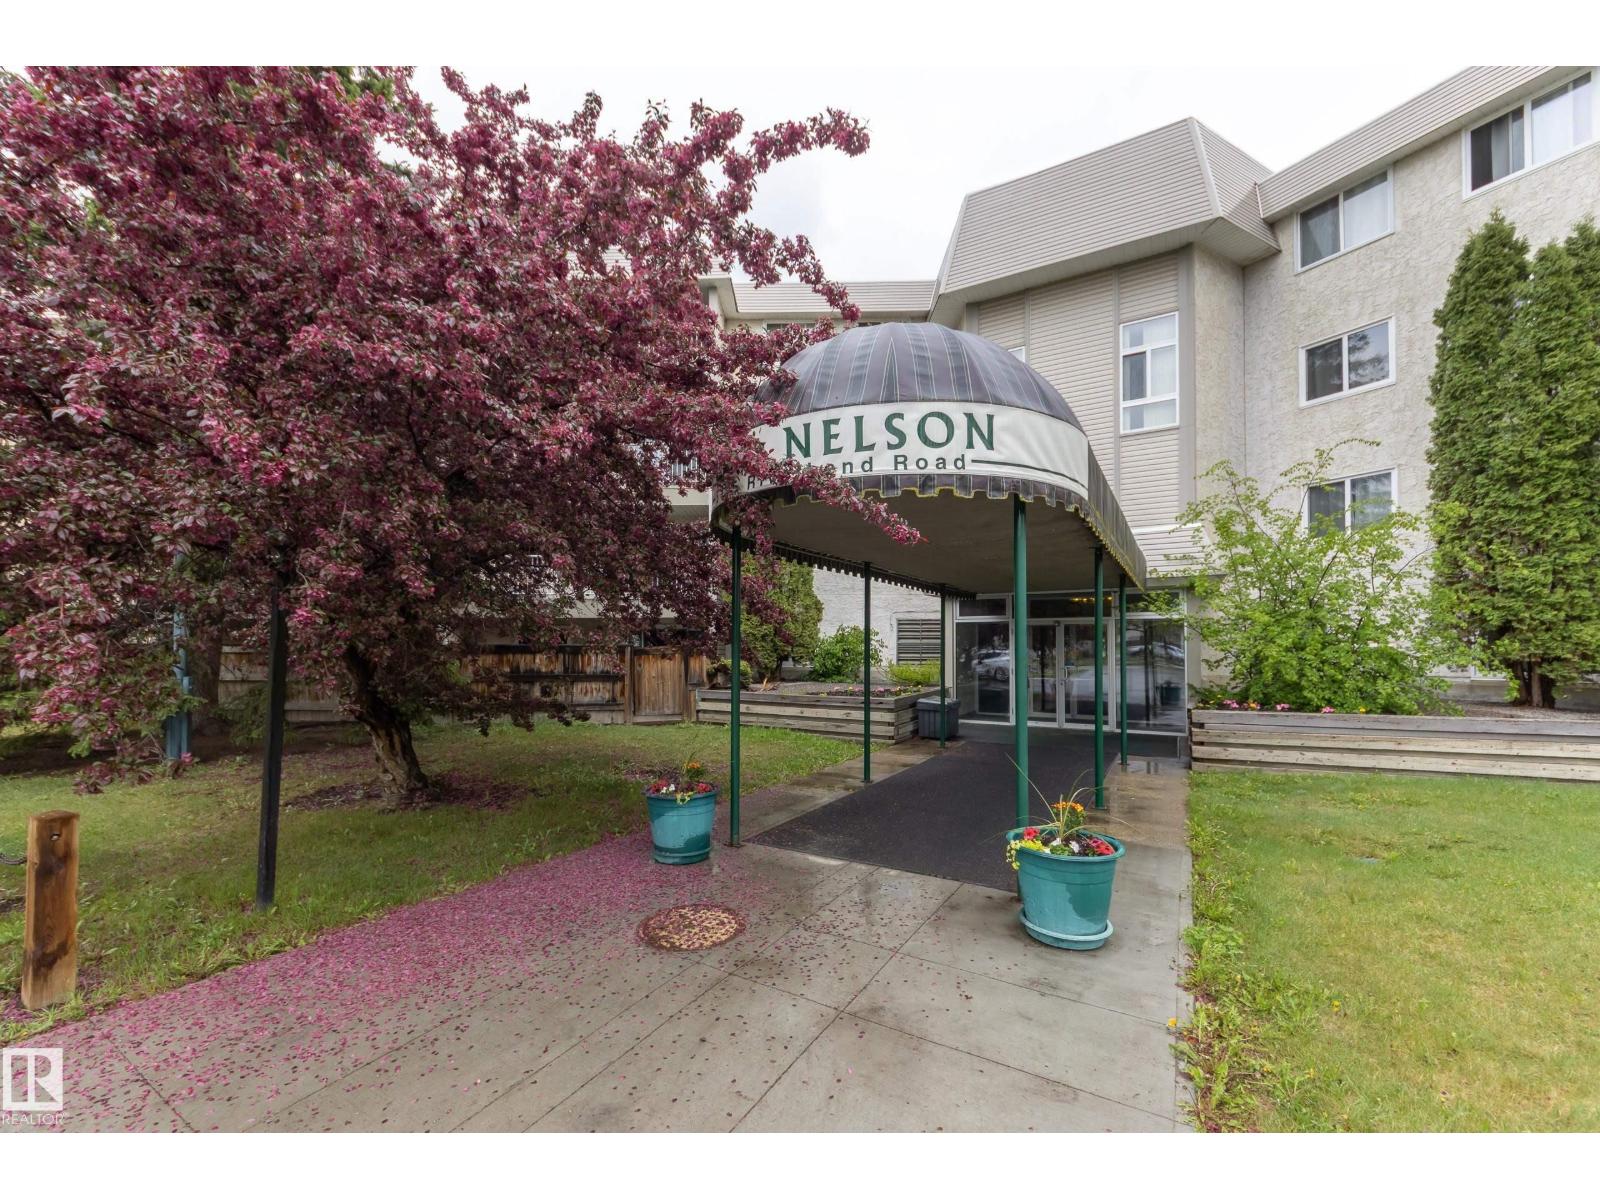
#213 5125 Riverbend Rd NW
Edmonton, Alberta
Investors and first time home buyers! This second floor, 3 bedroom and 2 full bath condo features over 1,100 square feet and 2 parking stalls (one covered). Amazing location in Riverbend with plenty of amenities in your complex: indoor pool, hot tub, sauna rooms, social room and elevator. The unit has a very functional layout, one side of the unit has two bedrooms, 4-piece bath and storage closet. The other side of the unit has your private primary suite (with room for an office space) and 3-piece ensuite. Galley kitchen (with closet pantry space) leads into your L-shape dining room and living room. North patio exposure with mature trees outside for privacy. Laundry at the end of each hallway. Quick access to Whitemud Drive, Fox Drive, Downtown and UofA. Walking proximity to schools, shopping, amenities, and the river valley. Long term tenant would love to stay. Sorry, NO PETS allowed in this whole complex. (id:63476)
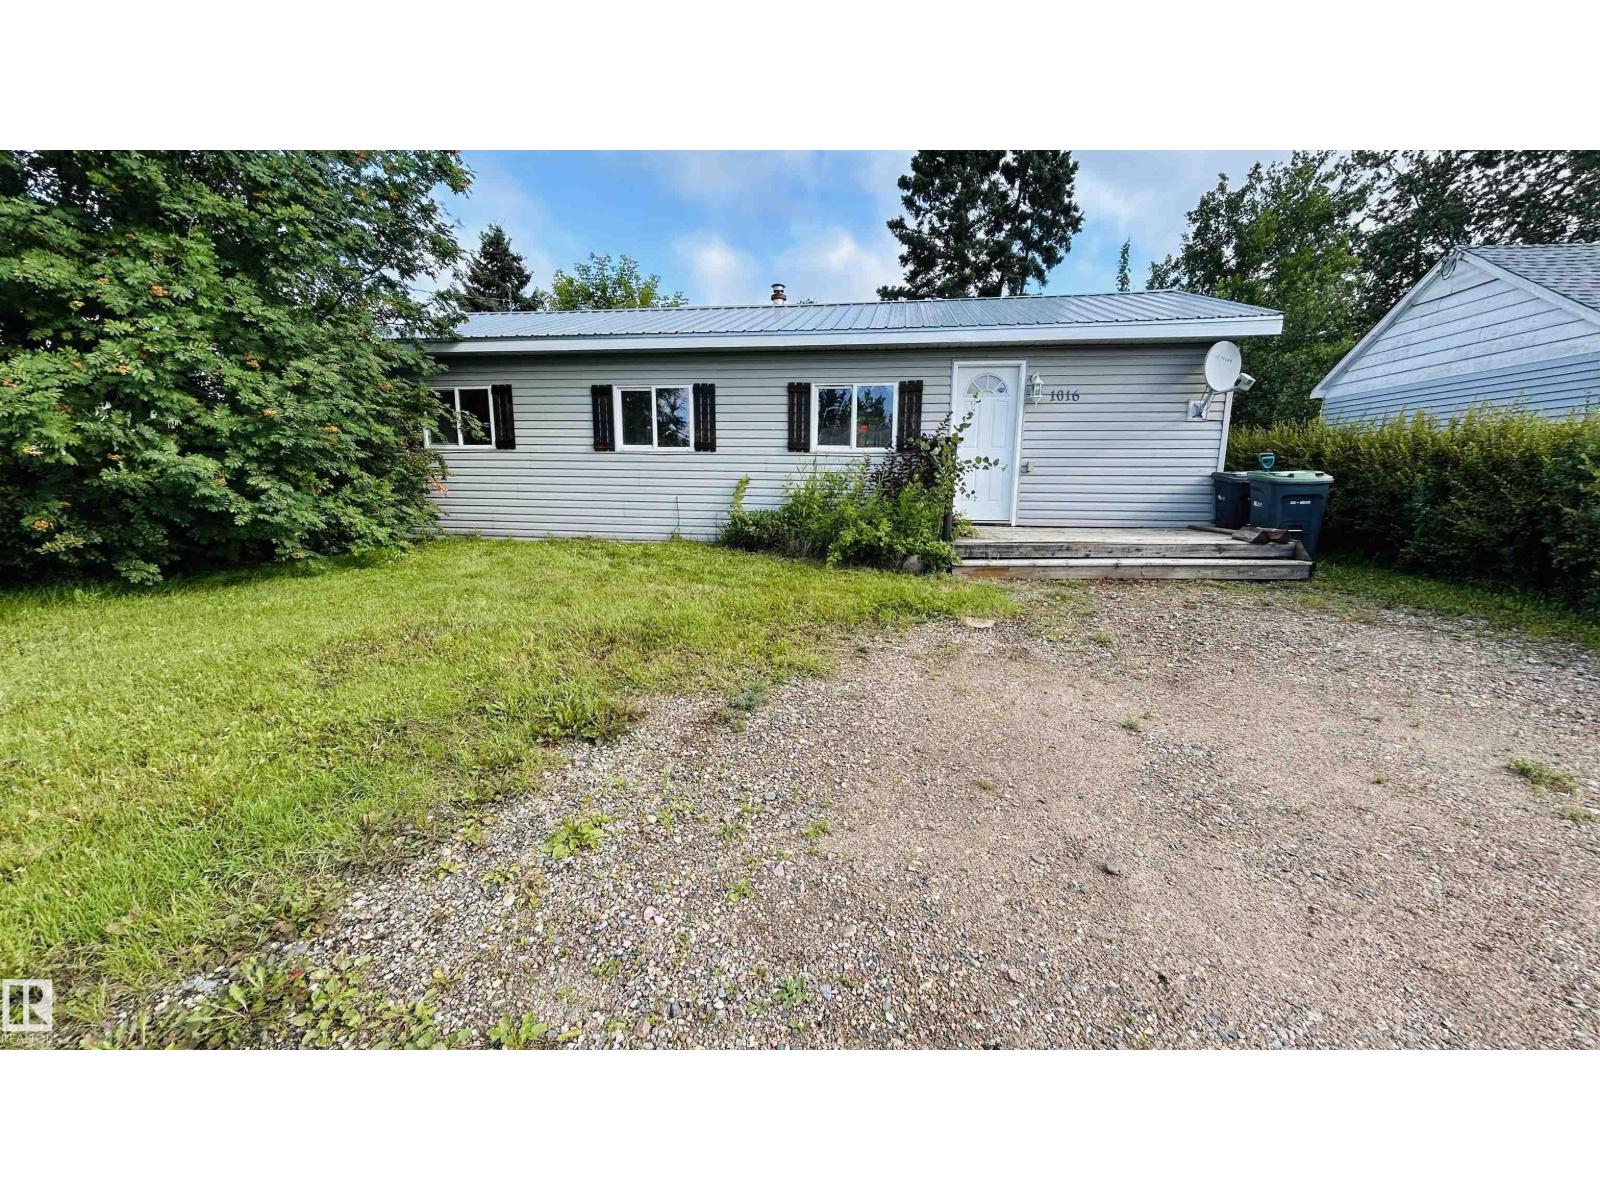
1016 16 Av
Cold Lake, Alberta
Affordable, functional, and full of potential! This cozy 3-bedroom, 1-bath home is a great option for first-time buyers, downsizers, or anyone looking for an affordable place to call their own. The bright, practical layout features easy-care flooring throughout, a functional kitchen, and plenty of natural light. Outside, you’ll love the large lot with mature trees and lots of room to enjoy the outdoors. A heated single-car garage with additional workshop space provides plenty of room for parking, projects, hobbies, or storage. A durable metal roof adds another great feature to the property. Conveniently located near a school and provincial park, this home puts recreation and everyday amenities within easy reach. An affordable property with a great yard, useful garage space, and plenty of opportunity to make it your own. (id:63476)
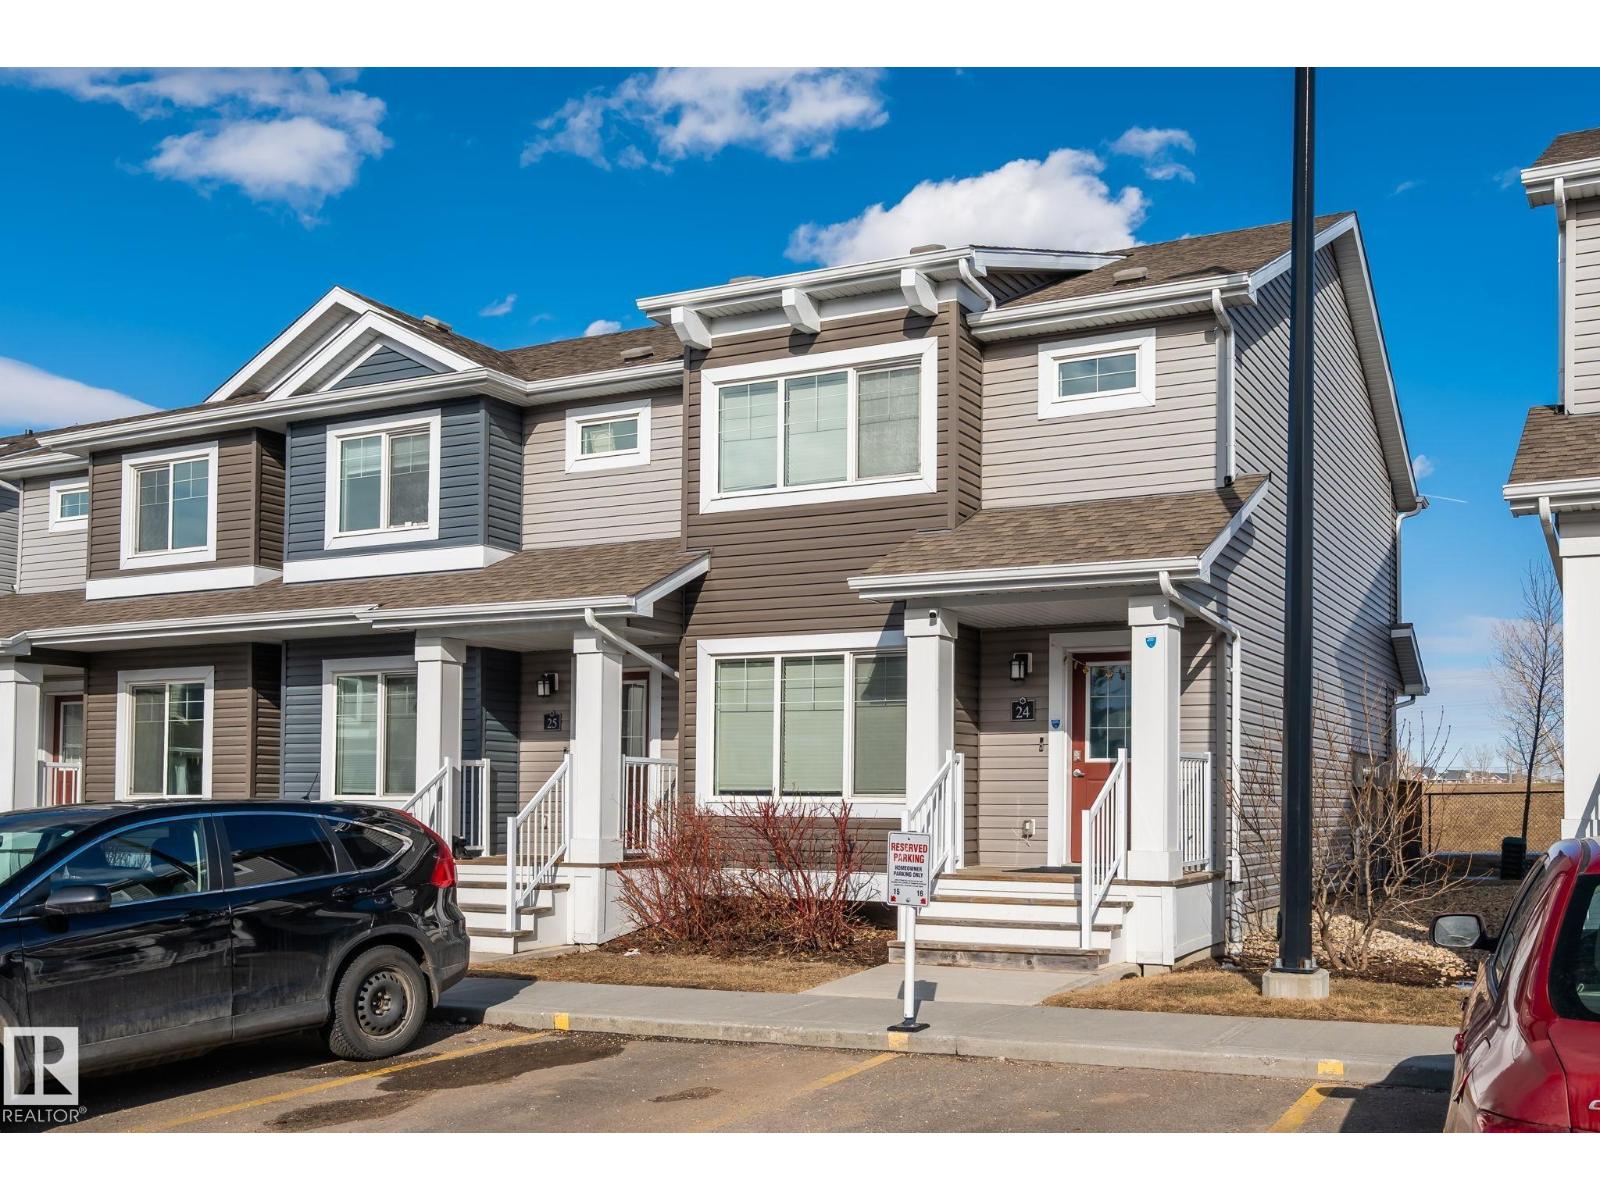
#24 4205 30 St NW
Edmonton, Alberta
Start your next chapter in this inviting turnkey townhouse designed for modern living. The main floor showcases a bright open-concept layout with laminate flooring and a functional island kitchen featuring granite countertops and stainless steel appliances—perfect for entertaining or family time. Enjoy peaceful outdoor space on the rear deck with added privacy, a beautiful park view, and no homes directly behind. Ideally located within walking distance to two schools (Thelma Chalifoux and Velma E. Baker) and everyday amenities, this home offers both comfort and convenience. Upstairs features three well-sized bedrooms and a full 4-piece bathroom, including a comfortable primary retreat with a walk-in closet. The unfinished basement provides excellent potential for future development. Exceptionally clean and lovingly maintained by the owners, this property also includes TWO FRONT TITLE PARKING STALLS. LOW CONDO FEES ($202.97) per month (id:63476)
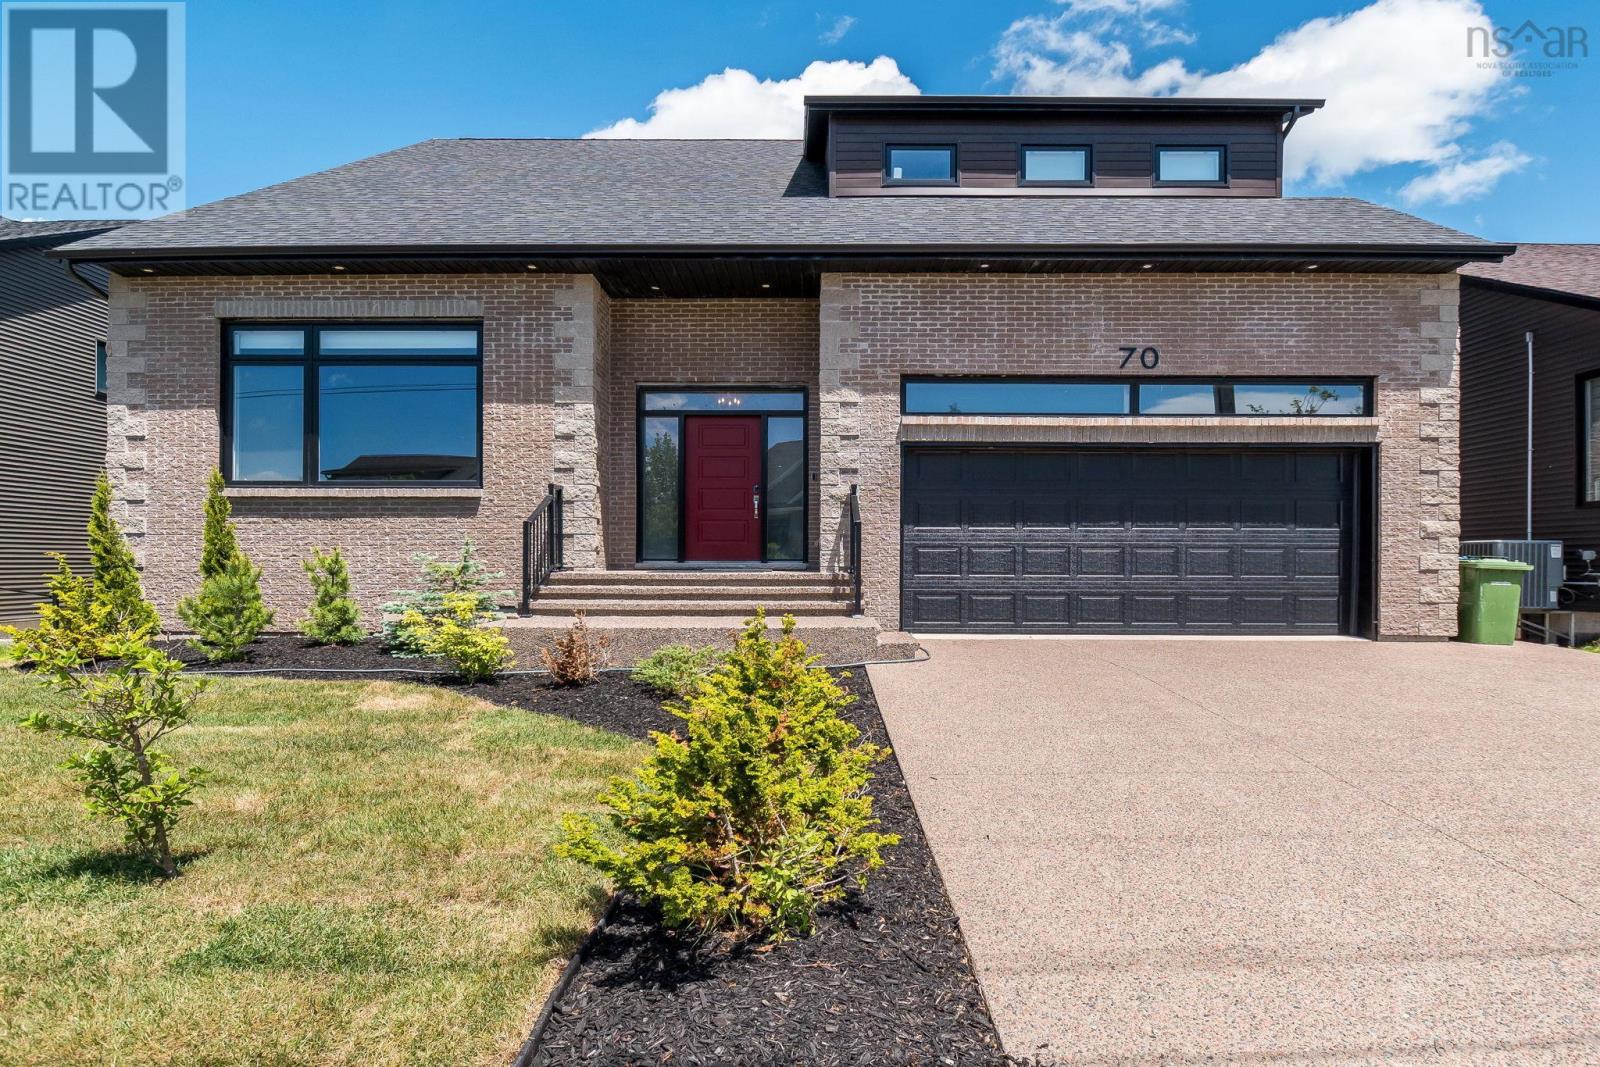
70 Bradford Place
Bedford West, Nova Scotia
Welcome to 70 Bradford Place Prepare to be impressed. With over 6,000 square feet of beautifully designed living space, this exceptional home is truly a showstopper from the moment you step through the front door. The main level is an entertainers dream, featuring soaring 12-foot ceilings, a stunning oversized center island, and an expansive dining area perfect for hosting family and friends. The chef-inspired kitchen boasts a gas cooktop, ceiling-height cabinetry, and even a charming sliding ladder for easy access to upper storage. The spacious living room is anchored by a cozy gas fireplace and an impressive custom feature wall designed to showcase your favorite artwork, books, and treasured keepsakes. Also on the main floor are two versatile rooms that can serve as bedrooms, offices, or dens, along with a full bathroom and a convenient powder room. Upstairs, you'll find a luxurious primary retreat complete with a boutique-style walk-in closet and a spa-like 6-piece ensuite. A second primary suite offers its own walk-in closet and private ensuite, making it ideal for extended family or guests. This level also features a generous family room, two additional bedrooms, a full bathroom, and a laundry room.The lower level offers incredible flexibility. It includes another primary suite with ensuite, two additional bedrooms, full bathroom, a second laundry room, and a spacious recreation area with a full kitchen and dining space. With its own dedicated ducted heat pump, this level can function as an extension of the main home or as a fully self-contained suite. Thoughtfully designed for long-term convenience, the builder also incorporated dedicated elevator space on each level. These areas are currently utilized as three spacious storage closets, offering excellent functionality today and future accessibility options tomorrow.This remarkable property seamlessly combines luxury, versatility, and thoughtful design, making it a truly one-of-a-kind place to call home. (id:63476)