
230 Augusta Place Good Spirit Lake, Saskatchewan S0A 0L0

$349,000
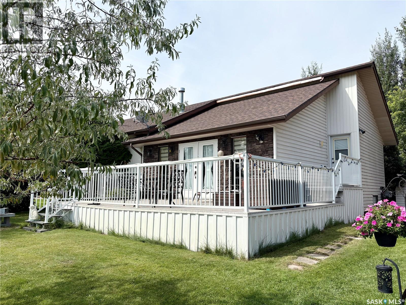
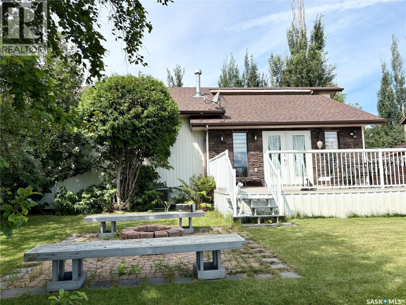
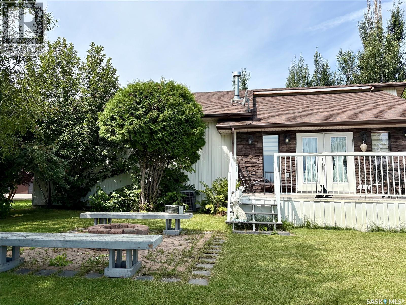
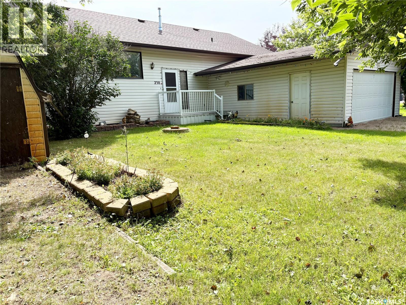
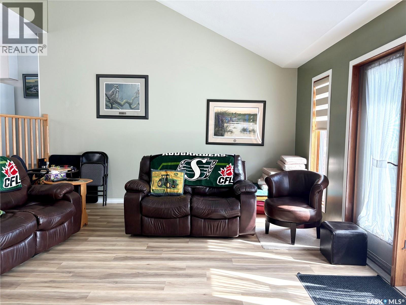
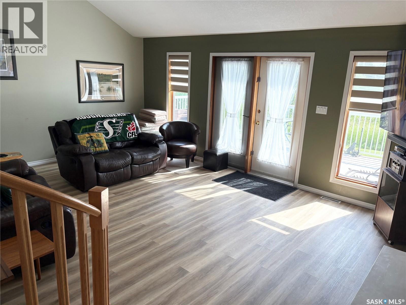
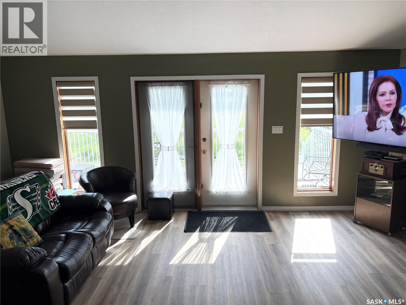
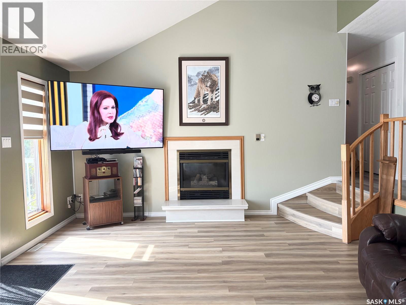
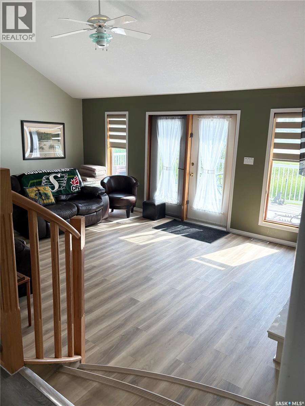
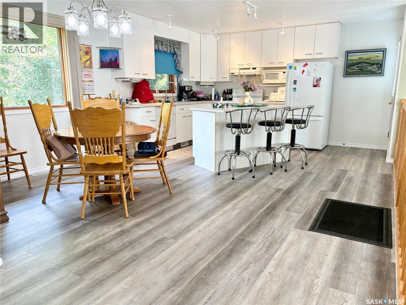
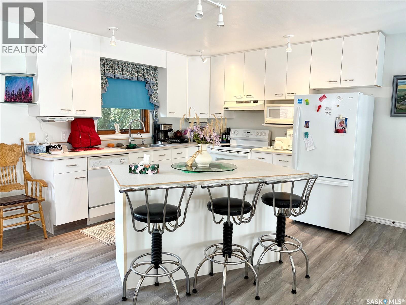
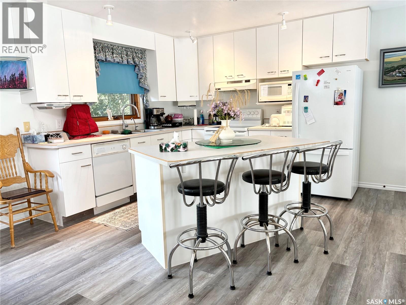
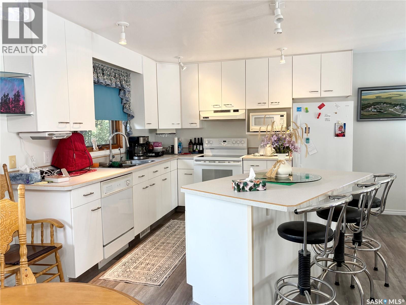
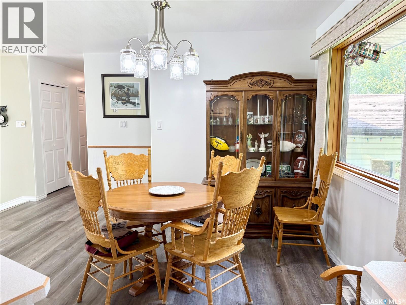
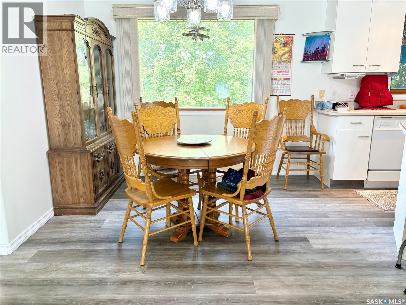
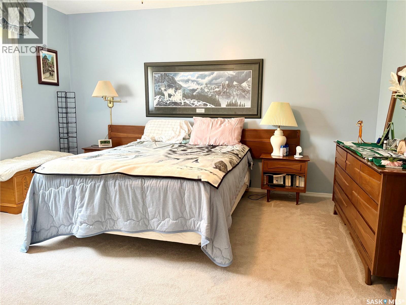
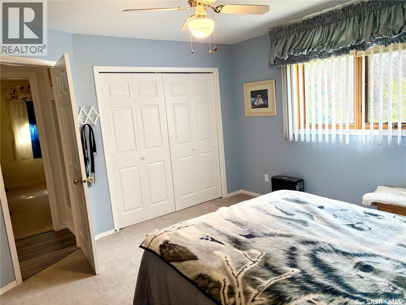
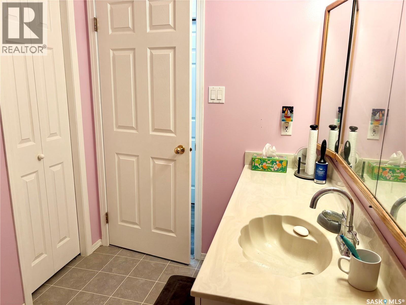
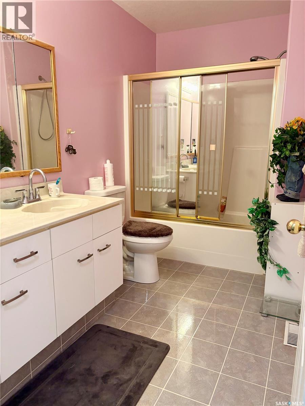
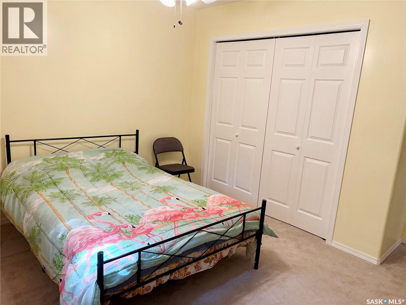
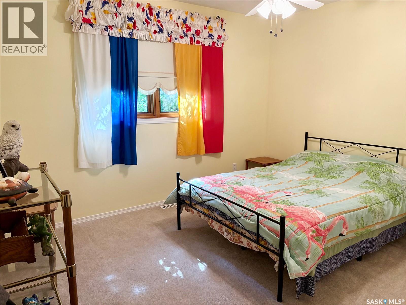
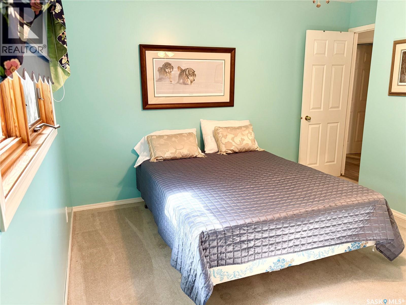
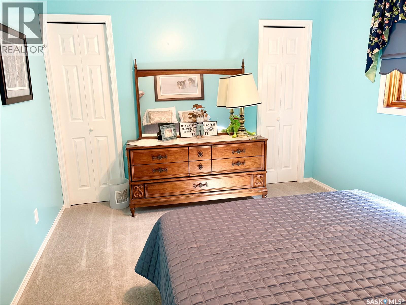
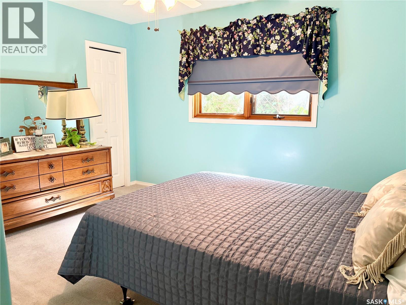
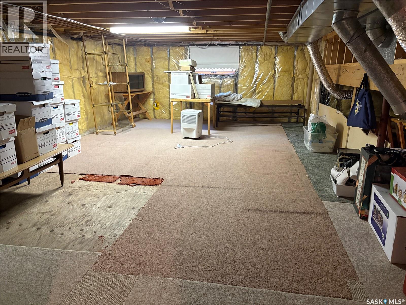
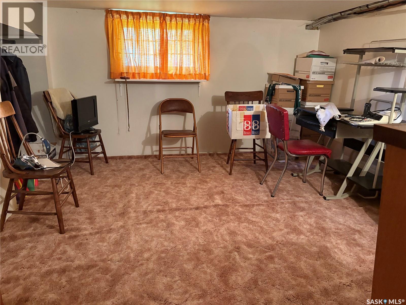
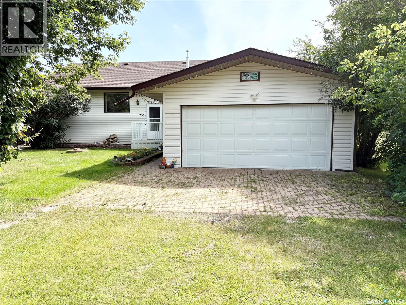
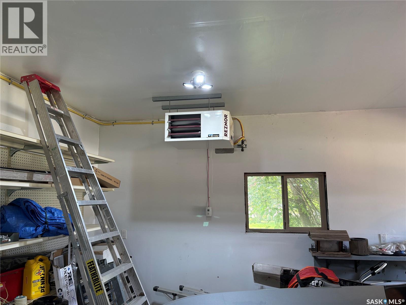
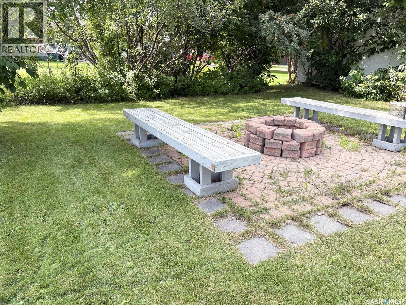
Good Spirit Acres is a beautiful place to live! This move-in ready home can be enjoyed year round. It features an open concept plan with vaulted ceilings and modern finishing. There are three bedrooms, a full 4-piece bathroom and a 2-pc bathroom. The basement has another bedroom complete for guests and more space to complete if needed in the future. The kitchen has ample cupboard space, a large eat-up island and a big dining area all wide open. The sunken living room has a beautiful gas fireplace and a view! It opens up to a large deck and the golf course view! The deck is covered with vinyl (no staining required) and wraps around the side of the home as well. The shingles were all redone in 2015 with thirty-year shingles and stone was added to facelift the exterior. There is heated two car garage and extra parking in the driveway. A shed for storage is also big enough for a golf cart and an interlocking brick patio/ firepit area complete the yard. (id:63476)
Property Details
| MLS® Number | SK045175 |
| Property Type | Single Family |
| Neigbourhood | Good Spirit Lake |
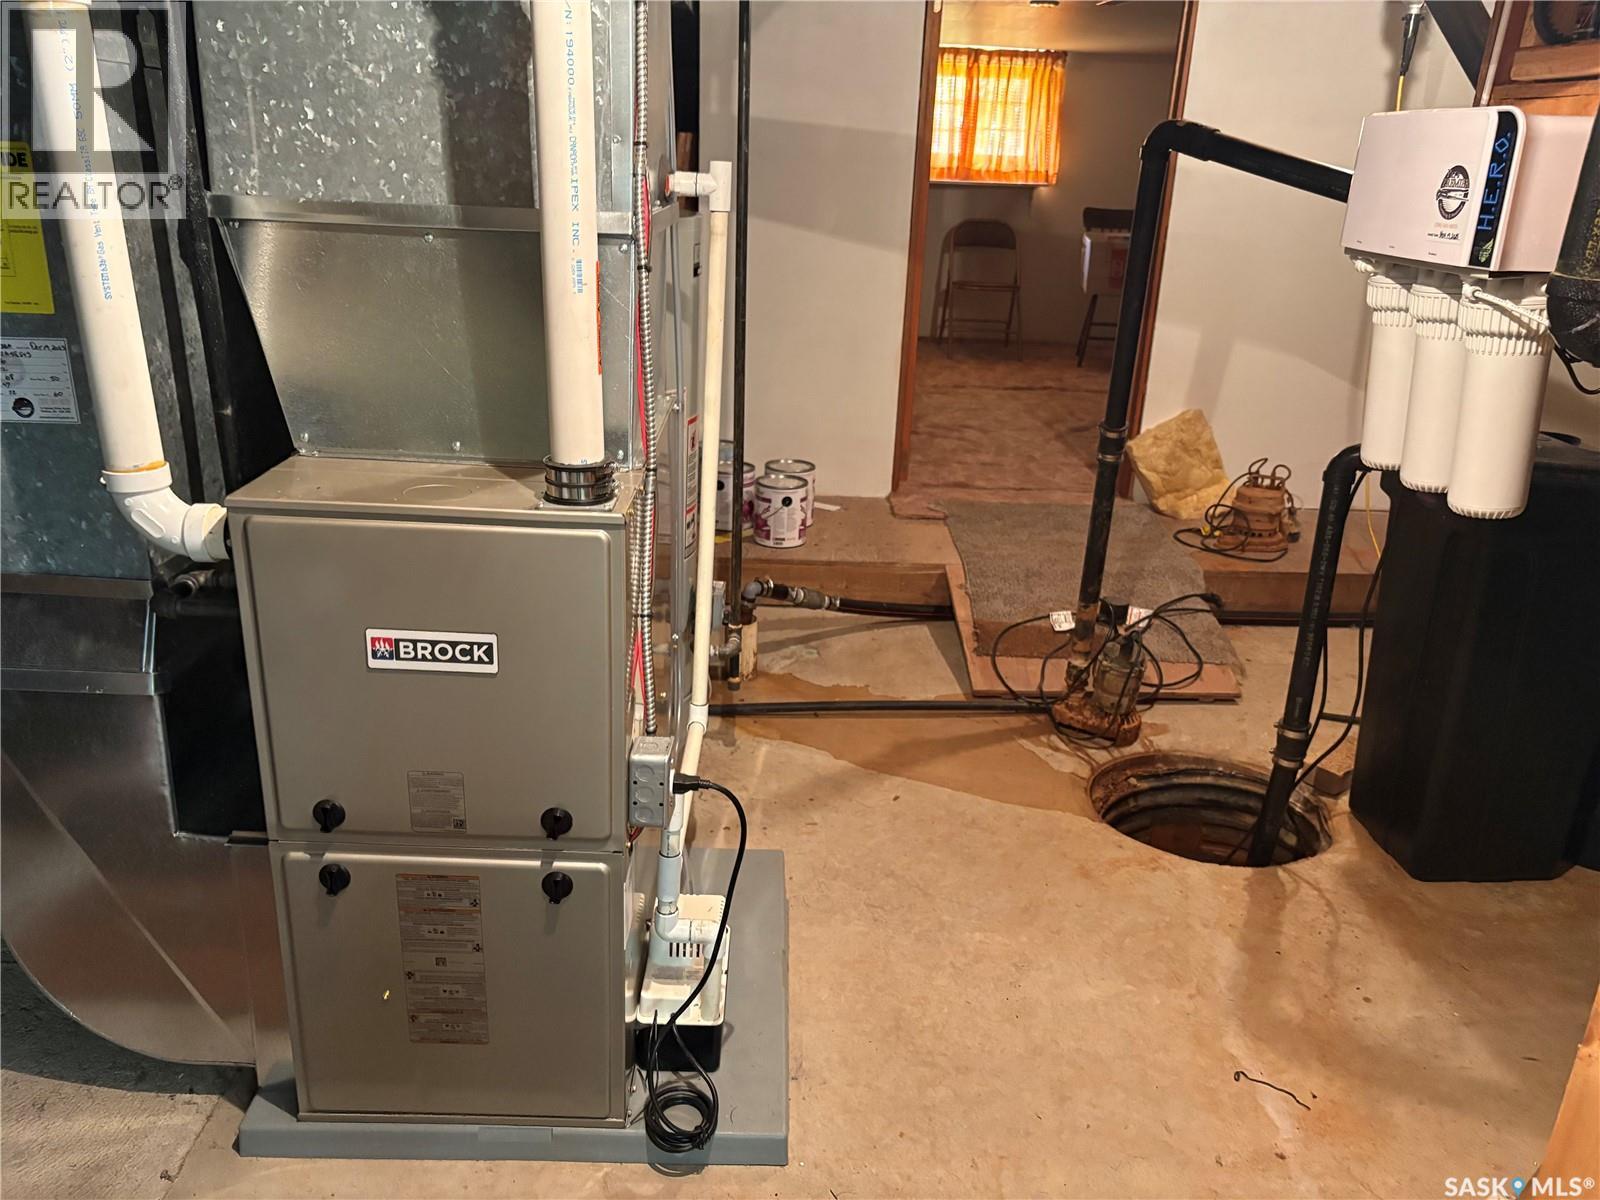
| Features | Treed, Irregular Lot Size, Sump Pump |
| Structure | Deck |
| Water Front Name | Good Spirit Lake |
Building
| Bathroom Total | 2 |
| Bedrooms Total | 4 |
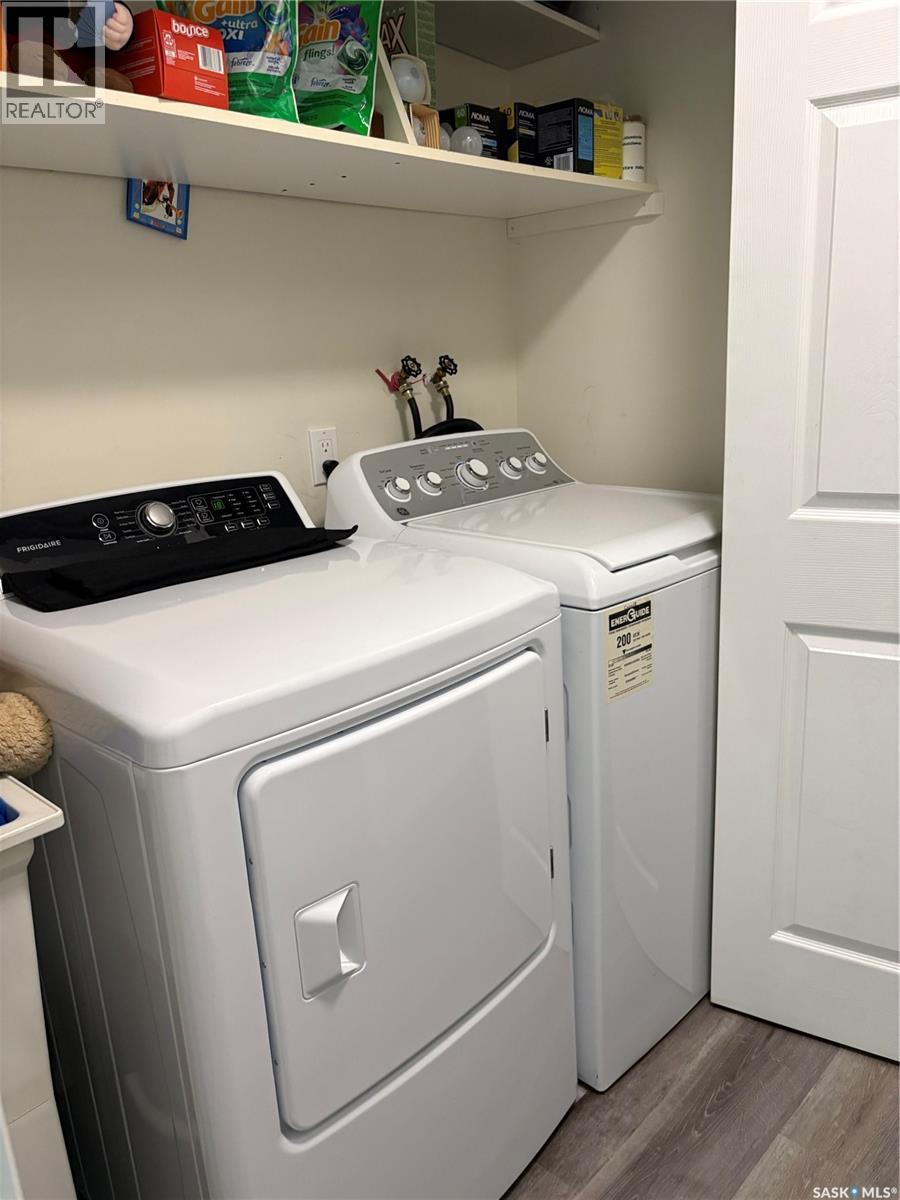
| Appliances | Washer, Refrigerator, Satellite Dish, Dishwasher, Dryer, Microwave, Freezer, Window Coverings, Garage Door Opener Remote(s), Hood Fan, Storage Shed, Stove |
| Architectural Style | Bungalow |
| Basement Development | Partially Finished |
| Basement Type | Partial (partially Finished) |
| Constructed Date | 1992 |
| Construction Style Attachment | Detached |
| Cooling Type | Central Air Conditioning |
| Fireplace Fuel | Gas |
| Fireplace Present | Yes |
| Fireplace Type | Conventional |
| Heating Fuel | Natural Gas |
| Heating Type | Forced Air |
| Stories Total | 1 |
| Size Interior | 1,472 Sqft |
| Type | House |
Parking
| Attached Garage | |
| Interlocked | |
| Heated Garage | |
| Parking Space(s) | 5 |
Land
| Acreage | No |
| Landscape Features | Lawn, Underground Sprinkler |
| Size Frontage | 60 Ft |
| Size Irregular | 60x108 |
| Size Total Text | 60x108 |
Rooms
| Level | Type | Length | Width | Dimensions |
|---|---|---|---|---|
| Basement | Bedroom | 11'10 x 10'10 | ||
| Basement | Storage | 7 ft | Measurements not available x 7 ft | |
| Basement | Other | Measurements not available | ||
| Basement | Storage | 23 ft | 13 ft | 23 ft x 13 ft |
| Main Level | Kitchen | 14'3 x 10'10 | ||
| Main Level | Dining Room | 14'3 x 9'6 | ||
| Main Level | Living Room | 18'5 x 14'3 | ||
| Main Level | Bedroom | 13 ft | 13 ft x Measurements not available | |
| Main Level | 4pc Bathroom | 10'8 x 5'11 | ||
| Main Level | Bedroom | 12 ft | 12 ft x Measurements not available | |
| Main Level | Bedroom | 12 ft | 12 ft x Measurements not available | |
| Main Level | 2pc Bathroom | 6'11 x 3'2 | ||
| Main Level | Laundry Room | 6'4 x 2'7 | ||
| Main Level | Enclosed Porch | 6'4 x 4'8 |
Contact Us
Contact us for more information

The trademarks REALTOR®, REALTORS®, and the REALTOR® logo are controlled by The Canadian Real Estate Association (CREA) and identify real estate professionals who are members of CREA. The trademarks MLS®, Multiple Listing Service® and the associated logos are owned by The Canadian Real Estate Association (CREA) and identify the quality of services provided by real estate professionals who are members of CREA. The trademark DDF® is owned by The Canadian Real Estate Association (CREA) and identifies CREA's Data Distribution Facility (DDF®)
August 11 2026 06:12:02
Saskatchewan REALTORS® Association
Century 21 Able Realty