
Unknown Address
,
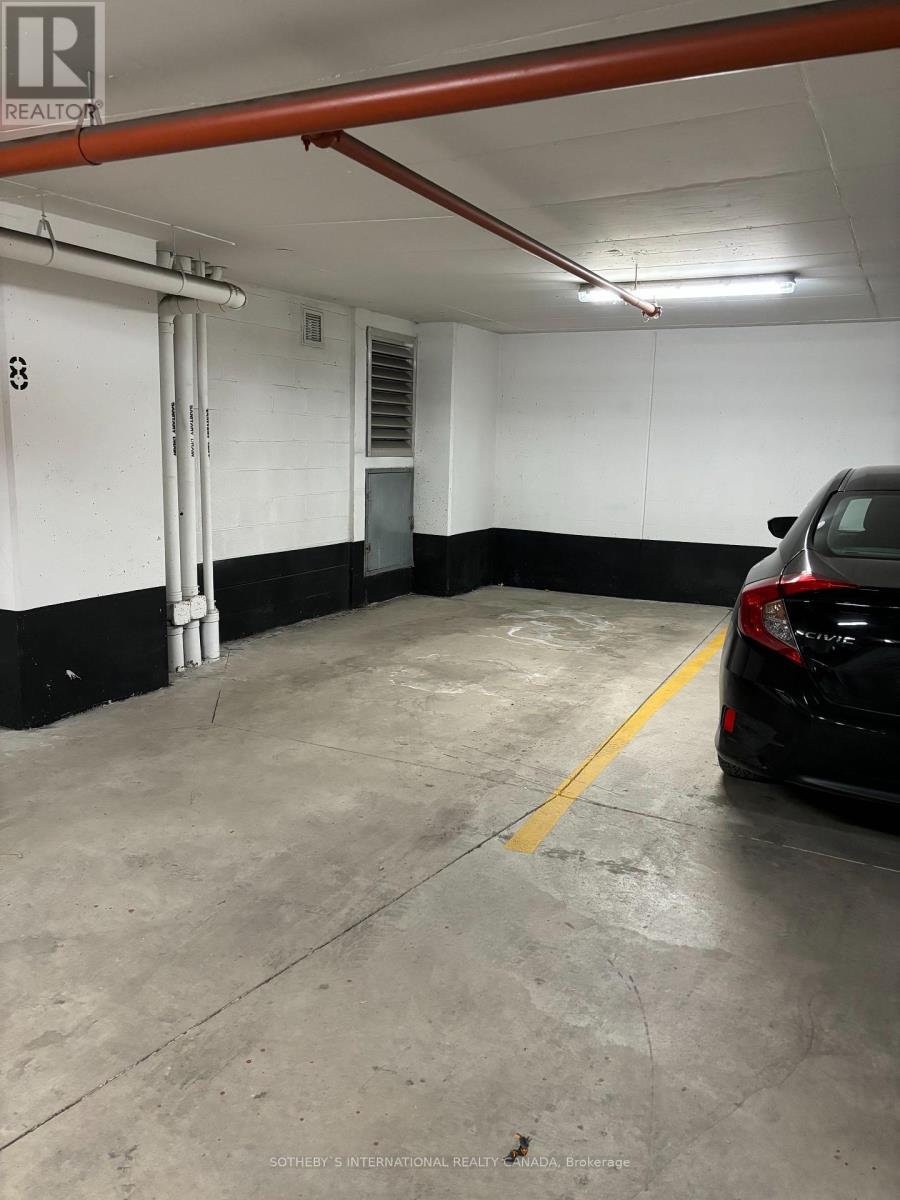
This is a great opportunity to rent a parking space in Picasso. It is a wide spot with only one car beside you, easy in and out and close to the elevator. Please note that the tenant must be a resident of the building. (id:63476)
804 - 88 Davenport Road
Toronto, Ontario
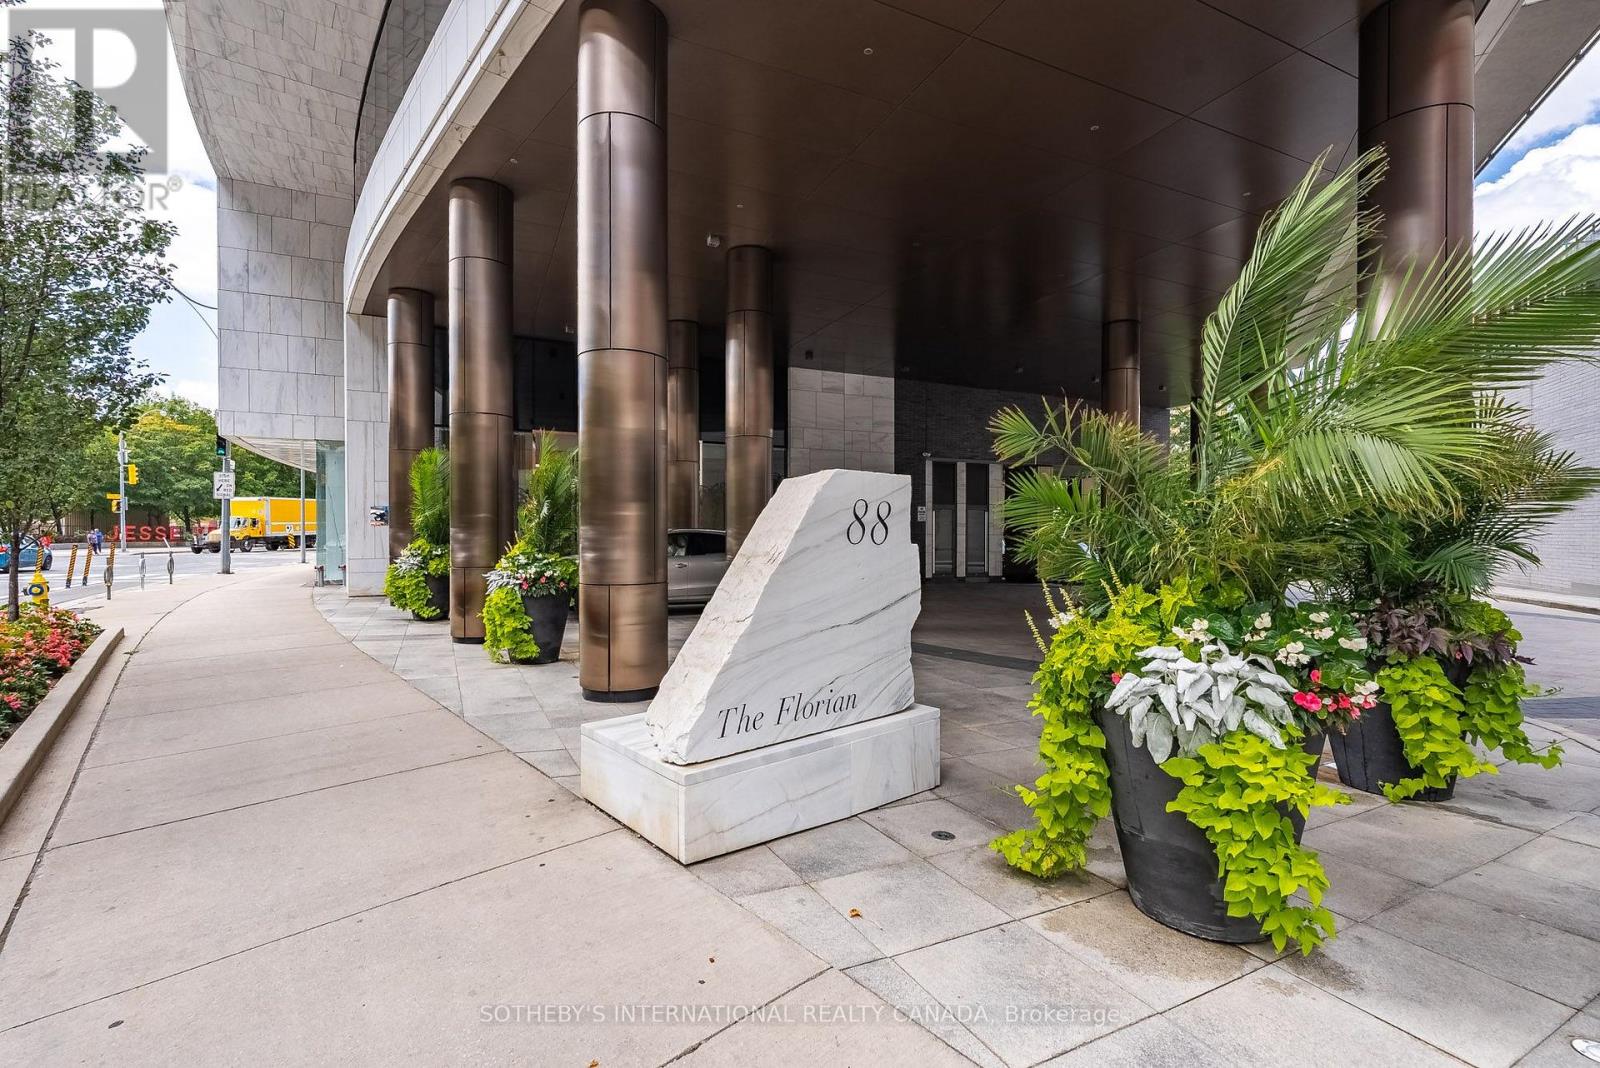
Rarely offered 2+1 bedroom, 3-bathroom corner suite at The Florian, offering approximately 2,200 sq ft of elegant living space. Soaring floor-to-ceiling windows provide abundant natural light and panoramic city views, complemented by two large balconies ideal for entertaining or relaxing. Spacious, well-appointed layout features a gourmet kitchen, new hardwood flooring, ensuite laundry, parking and locker. Enjoy exceptional 5-star services and amenities including 24-hour concierge, valet parking and much more. Ideally located just steps to Yorkville, Bloor Street shopping, restaurants, transit and top-rated schools. A truly exceptional opportunity to experience luxury living in one of Toronto's most prestigious locations. (id:63476)
201 - 123 Maurice Drive
Oakville, Ontario
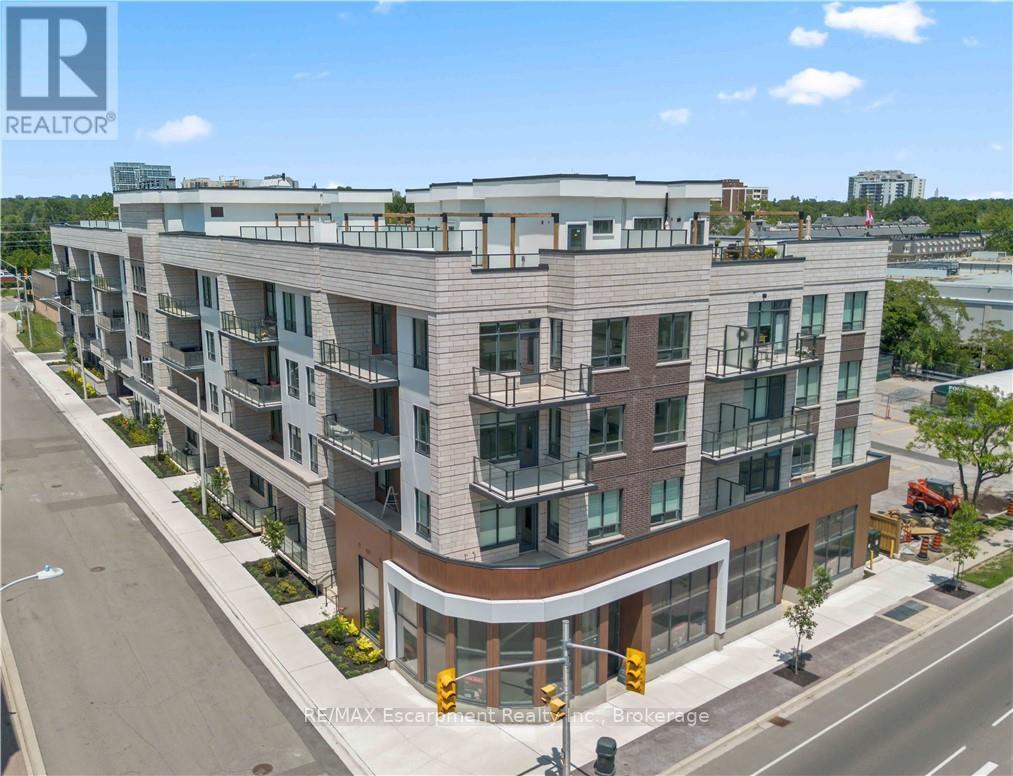
Experience elevated living in this exceptional 3-bedroom plus den suite at The Berkshire Residences, offering an impressive 2,099 sq. ft. of thoughtfully designed interior space, complemented by a spacious 168 sq. ft. private balcony for seamless indoor-outdoor enjoyment. Crafted with luxury and comfort in mind, this residence showcases soaring 10-foot ceilings, premium hardwood flooring throughout, and bespoke soft-close cabinetry. The designer kitchen is a true centerpiece, featuring porcelain slab countertops and matching backsplash, extended-height cabinetry, a striking waterfall-edge island, and a complete 6-piece appliance package. The elegant bathrooms are finished with upgraded vanities, premium tile selections, and heated floors, delivering a spa-inspired experience. Every detail has been carefully curated to provide a refined and sophisticated living environment. Complete with two parking spaces and a storage locker, this stunning suite offers the perfect blend of luxury, functionality, and convenience in one of Oakville's most prestigious new residences. (id:63476)
RE/MAX Escarpment Realty Inc
216 - 123 Maurice Drive
Oakville, Ontario
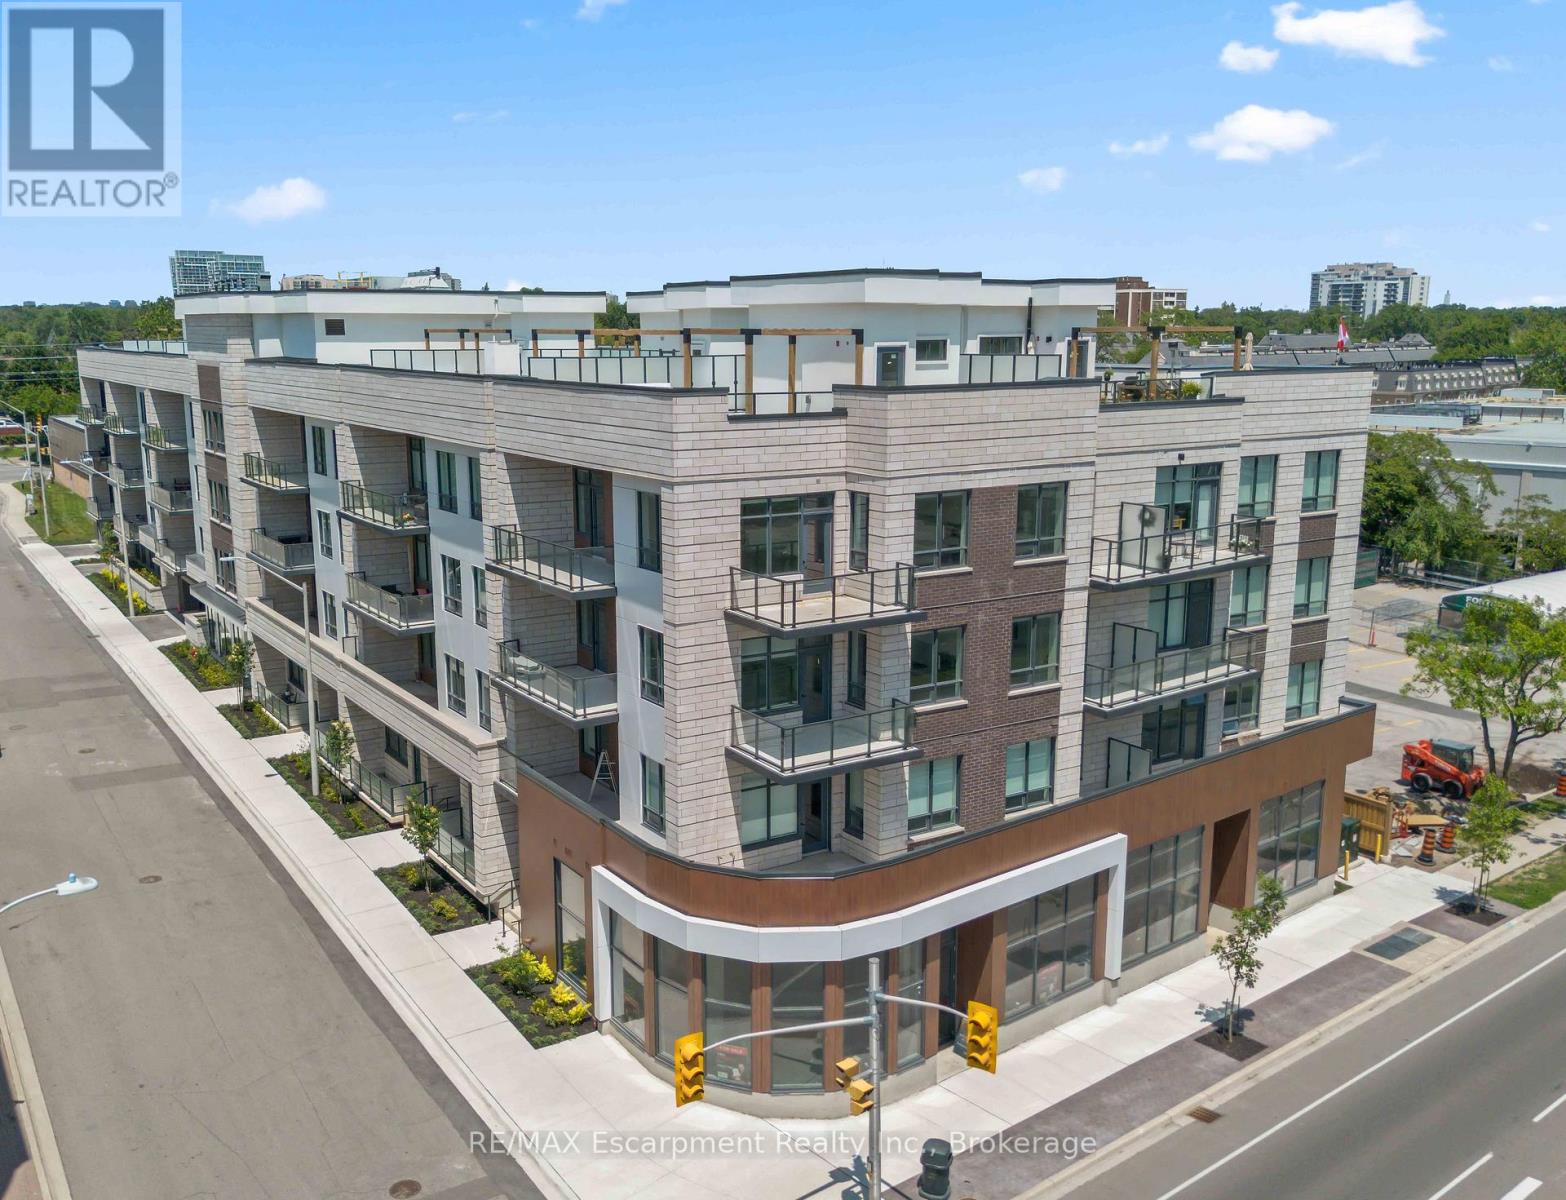
Experience luxury living in South Oakville with this stunning 2-bedroom plus den model suite at The Berkshire Residences, now move-in ready. Offering 1,500 square feet of beautifully designed space, this suite features soaring 10-foot ceilings, a spacious laundry room, and premium brushed oak hardwood flooring throughout. The modern kitchen is a chef's dream, complete with soft-close cabinetry, a large island with a waterfall edge, quartz countertops and matching backsplash, and a full 6-piece stainless steel appliance package. Additional upgrades include extended-height kitchen cabinets, upgraded vanities and tiles in all bathrooms, and a sleek Napoleon Entice Series electric fireplace with a contemporary stone surround. Enjoy the comfort of heated flooring in the bathrooms and the sophisticated, townhouse-style feel of the layout. Two parking spaces and a storage locker are also included, offering added convenience in this upscale residence. Condo fees approximate. The Berkshire Residences combines striking architecture with modern elegance, making this suite a perfect place to call home. (id:63476)
RE/MAX Escarpment Realty Inc
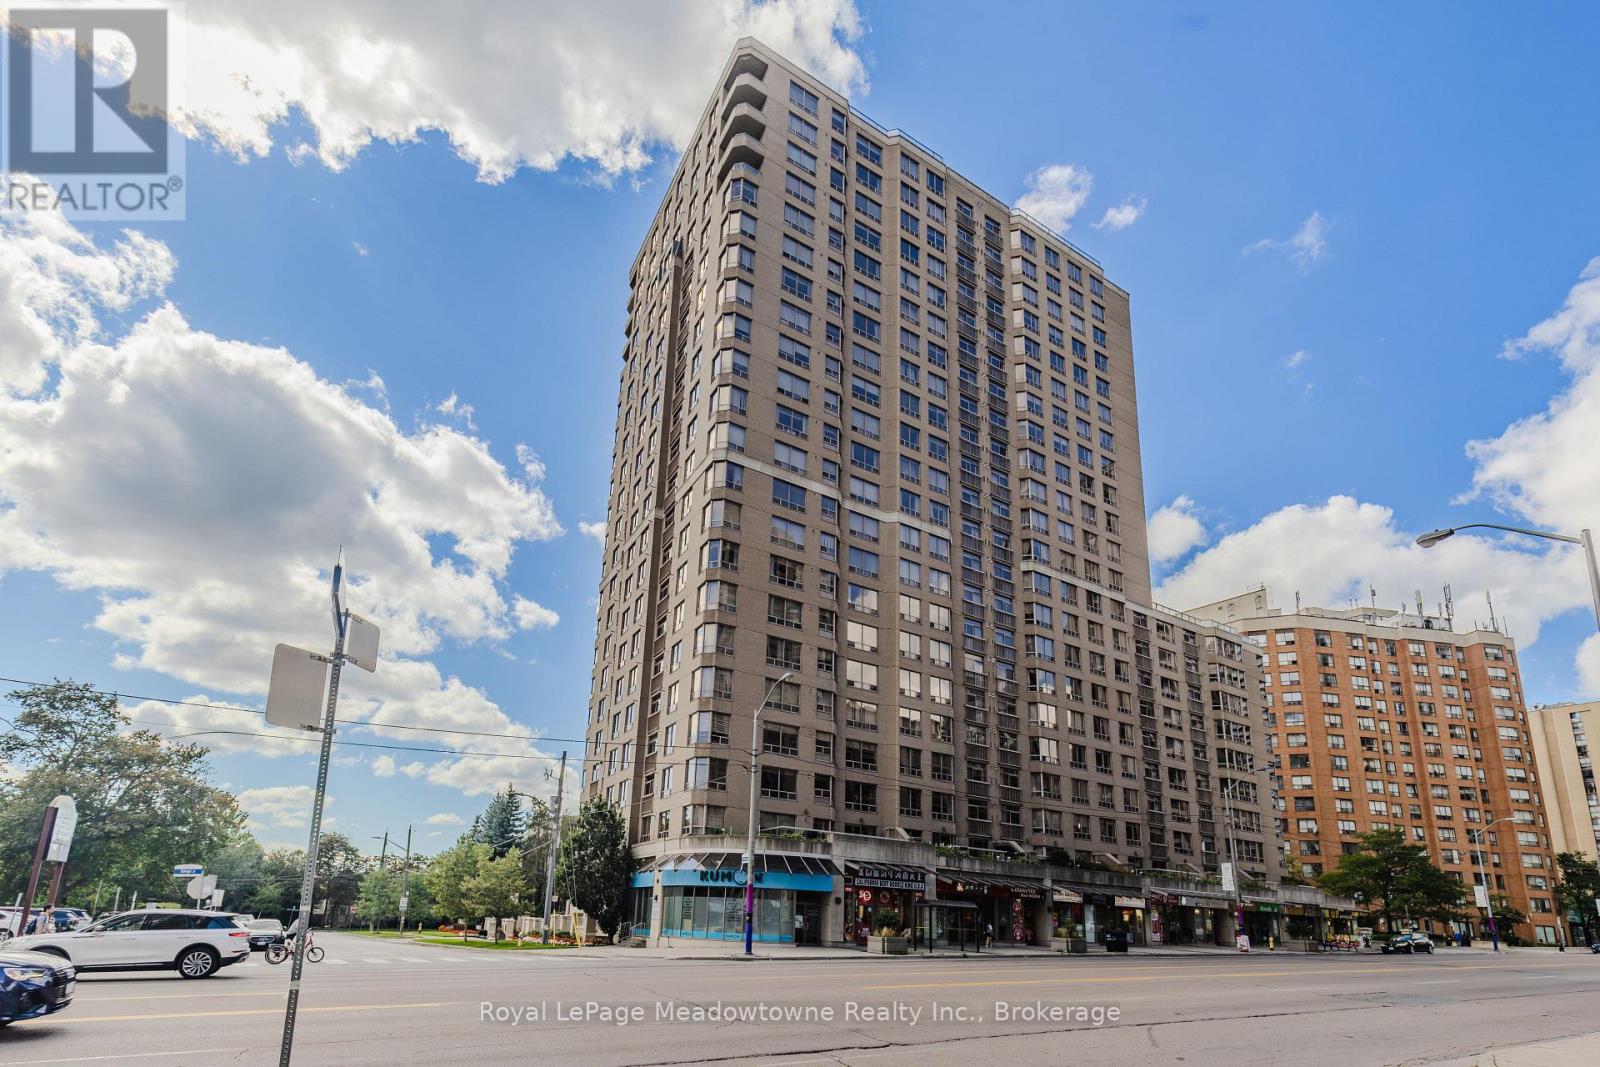
1016 - 5418 Yonge Street
Toronto, Ontario
Welcome to Tridel's distinguished "The Royal Arms", where timeless elegance meets spacious, comfortable living. This beautiful 2-bedroom, 2-bathroom suite has been freshly painted in neutral tones and offers almost 900 sq. ft. of well designed living space, with an inviting layout ideal for both everyday living and entertaining. The generous kitchen opens seamlessly to the spacious living and dining areas. An expansive living room window fills the home with natural light, creating a bright and airy atmosphere throughout. The exceptionally spacious primary bedroom offers a private retreat, complete with two large closets, a luxurious 4-pieceensuite, and a charming Juliette balcony. The second bedroom features a large closet and oversized window, making it an ideal bedroom, guest room, or stylish home office. Enjoy the added convenience of one underground parking space. Residents of The Royal Arms have access an impressive array of amenities, including 24-hour concierge, indoor pool, fitness centre, rooftop terraces, party room, and billiards room. Ideally located near the subway and transit systems, major highways, shopping, restaurants, and parks, this exceptional residence offers the perfect blend of space, comfort, convenience, and resort-style amenities. A wonderful opportunity to own a spacious and elegant suite in one of Tridel's sought-after residences. (id:63476)
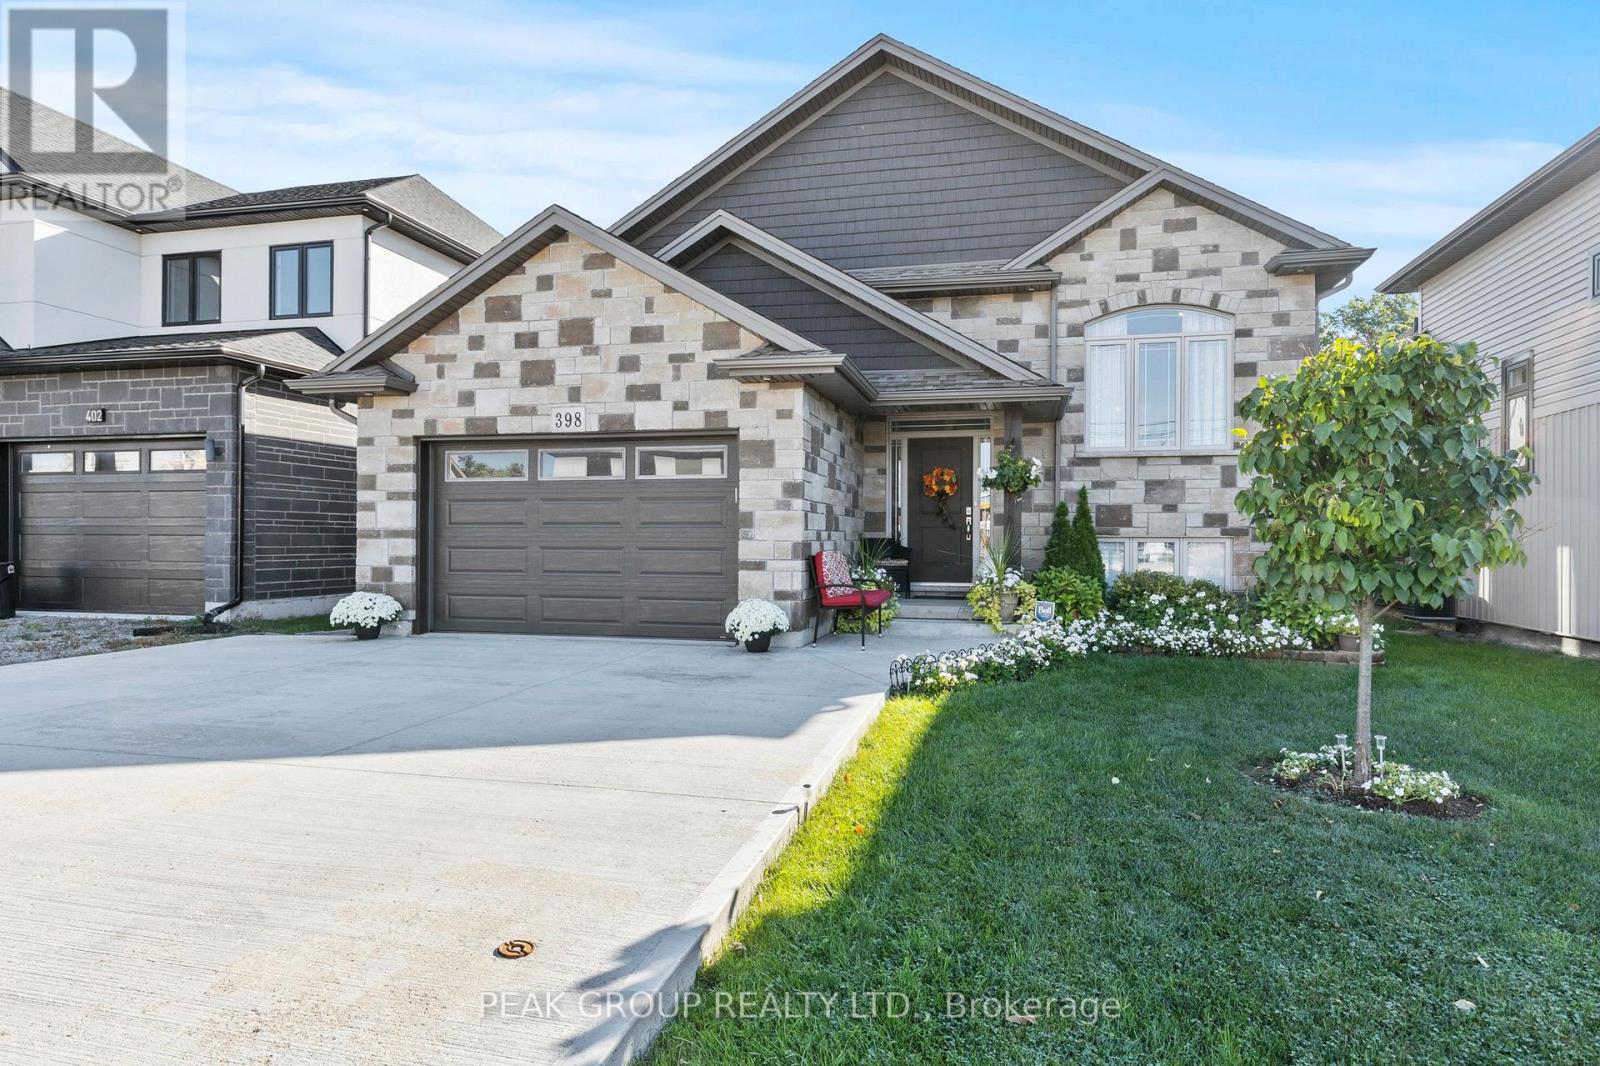
398 Aqueduct Street
Welland, Ontario
Welcome to the raised bungalow you've been waiting for! Built in 2019 this home comes equipped with 5 bedrooms, 3 bathrooms and over 2600 square feet of living space. Situated in one of North Welland's most desirable neighbourhoods, you're just seconds from Niagara Street adding the convenience of nearby grocery stores, banks, restaurants, pharmacies, shopping, schools, parks, walking trails, and quick highway access to the entire Niagara Region. From the moment you arrive, pride of ownership is unmistakable. A manicured lawn, landscaped gardens, concrete driveway, and a striking stone-and-siding façade create an inviting first impression. The 1.5 garage includes a side entrance and direct walk-in access to the basement an ideal setup for those seeking in-law potential, rental income, or investment opportunities. Step inside to an open-concept main floor filled with natural light. Cathedral ceilings in the living and dining areas create a bright, spacious feel, while the modern kitchen shines with quartz countertops, a matching backsplash, stainless-steel vent hood, and a walkout to the backyard deck perfect for outdoor cooking and entertaining. The main level features three generously sized bedrooms, each with large closets, including a primary suite complete with a private 4-piece ensuite. Quality finishes are evident throughout: engineered hardwood flooring, pot lights, upgraded trim and hardware, double-pane Pollard windows, and an elegant oak staircase with steel spindles. The fully finished basement is an entertainers dream, offering 9-foot ceilings, oversized windows, a large recreation room, two additional bedrooms, a 3-piece bathroom with a tiled glass shower, plus storage, laundry, and utility space. This move-in ready home combines location, style, and functionality an incredible opportunity in North Welland! (id:63476)
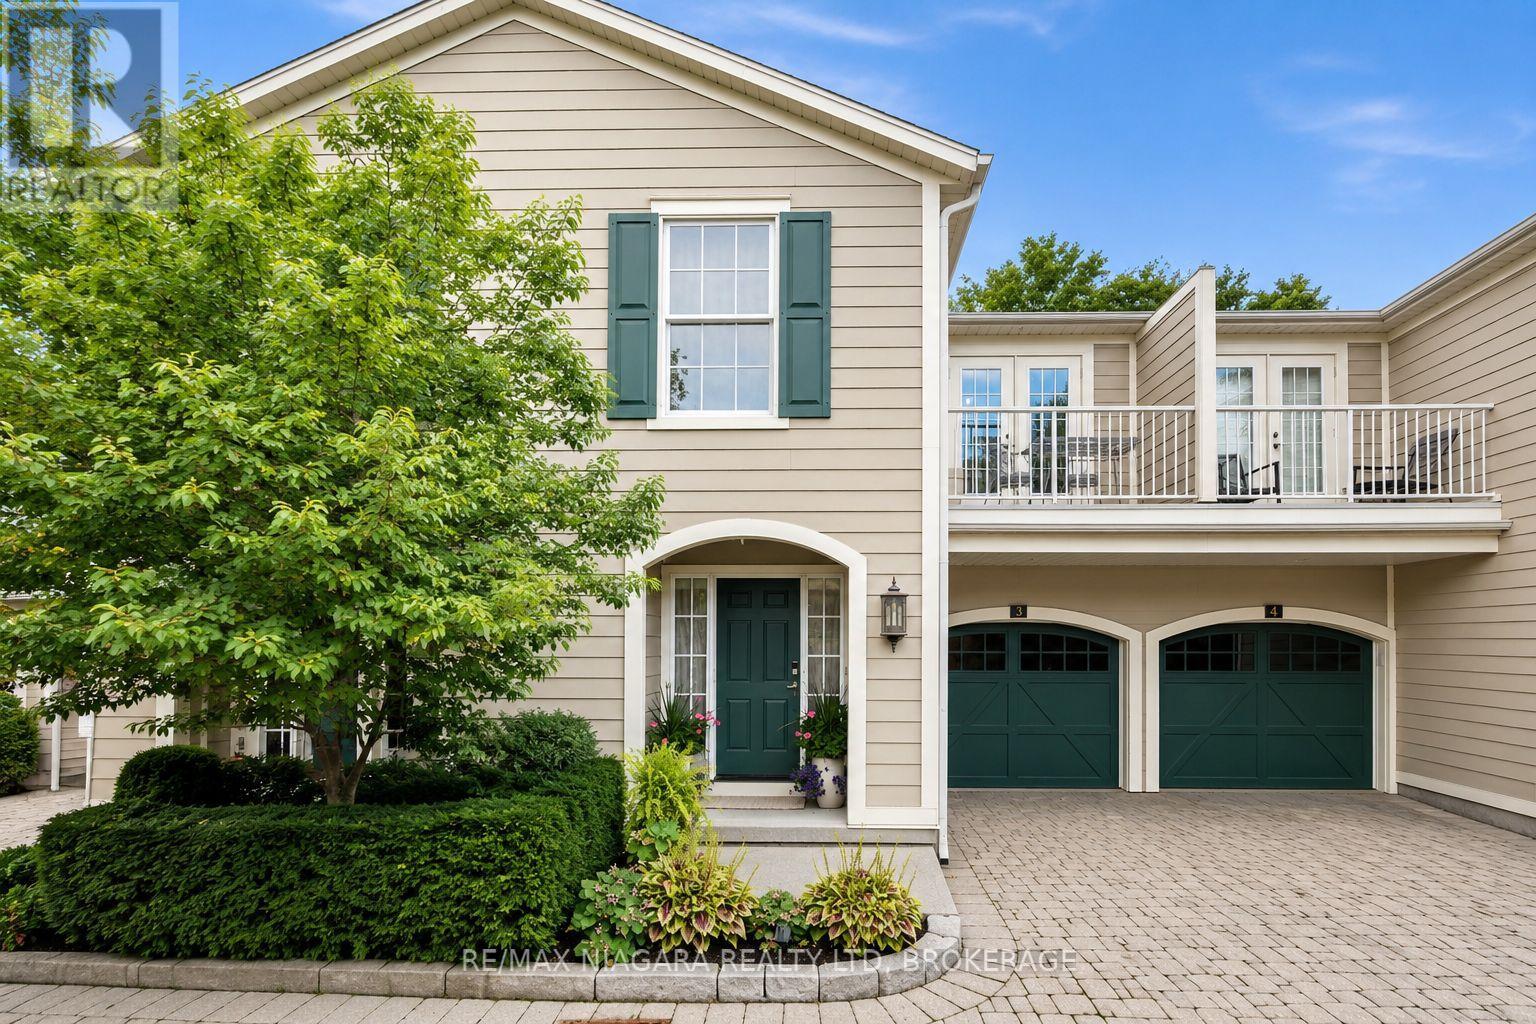
3 - 175 Queen Street
Niagara-On-The-Lake, Ontario
Welcome to 175 Queen Street, a rare and seductive townhome tucked away within an exclusive collection of five elegant residences. Nestled in the very heart of the vibrant and beautiful lakefront town of Niagara-on-the-Lake, this exceptional home is literally steps from the lakefront, riverfront, golf club, cafés, boutiques, restaurants, and all the comforts you desire for a truly walkable daily life.This townhome is a hidden gem-an exceptional Old Town residence offering a secluded and beautifully integrated indoor/outdoor lifestyle, delivering a vibrant village life right at your doorstep.The blending of a seductive garden, hidden from the world, with an elegant open-concept residence creates a backdrop that supports and encourages the art of living well-living with style, energy, and, most importantly, a strong connection to a vibrant community.This home lives far larger than expected, thanks to an exceptional layout, a creative use of space, and the artful integration of architectural details. These elements include 9- to 11-foot ceilings, vaulted ceilings, oversized casement windows overlooking the rear garden, beautiful trim and mouldings, and LED ceiling lighting throughout all three levels of the home.The interior of every room has been thoughtfully designed and curated to preserve a sense of volume and elegance while seamlessly integrating modern comfort with an active lifestyle. The result is an inviting and seductive home complemented by an exceptional private garden.So, come see for yourself. Experience the home. Be seduced by the garden. Most importantly, ask yourself if this unique townhome, exquisite garden, and coveted Old Town location tick all the boxes on your personal lifestyle wish list.If the answer is yes, pack your bags!For anyone seeking a home that delivers a seamless connection between home life and an active village lifestyle-a true pas de deux-175 Queen Street is uniquely positioned to deliver that life to you. (id:63476)
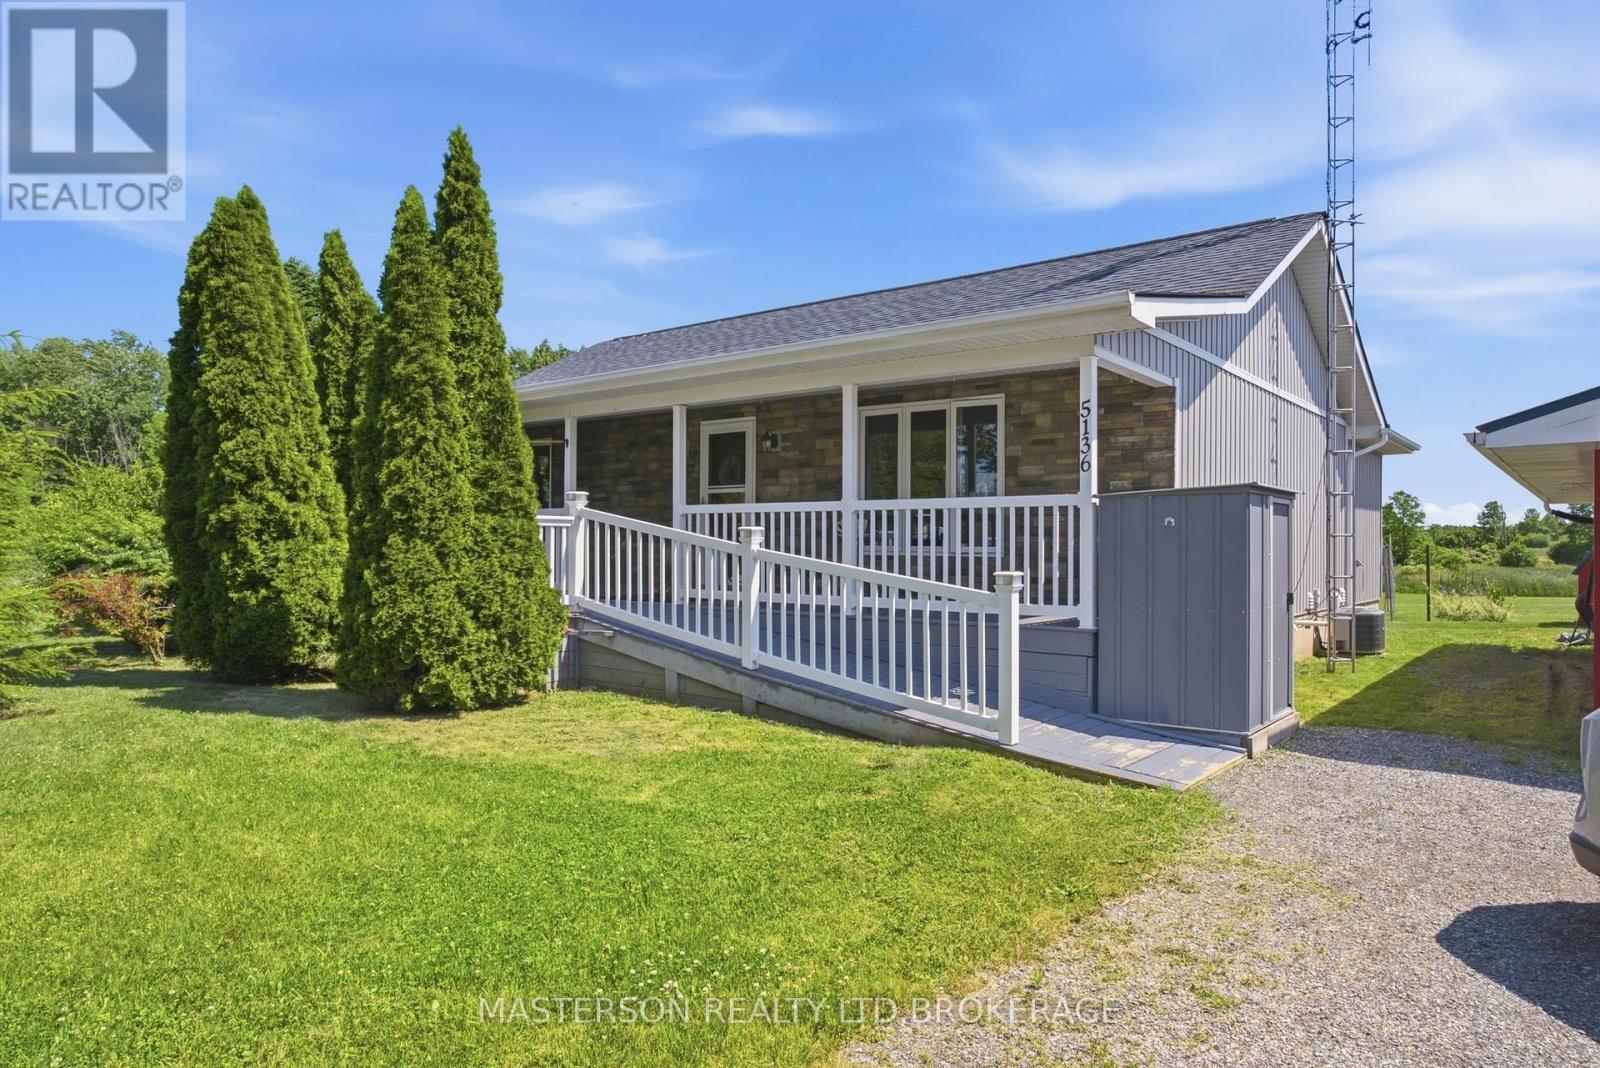
5136 Marshall Road
Niagara Falls, Ontario
Realize your dream of living in the country. Lovingly maintained 3 bedroom bungalow on a 2.52 acre lot. Enjoy the quiet and peace of the rural lifestyle, with deer, turkeys, squirrels, and rabbits as your neighbours.This home features a huge country kitchen on the main floor. The kitchen has the capacity to host large family gatherings, as well as a large work/prep area. The adjacent living room is open to the kitchen. The laundry area is also on the main floor and is tucked in behind the kitchen . acess to the four season sun room is also from the kitchen. From the sun room you have access to the attached gazebo covered deck. There are two bedrooms on the main floor and a four piece bathroom. Enjoy the sunsets from the sunroom or from the privacy of your deck. The finished basement has a large finished rec room. There is a work area with a desk incorporated intothe rec room. There is a large bedroom in the basement which the current owners are utilizing as the primary bedroom. The basement also has a 3 piece bathroom, as well as plenty of storage in the furnace room. Outside there is a large single garage sized building being used as storage and work shop. There is also a barn style garden shed. (id:63476)
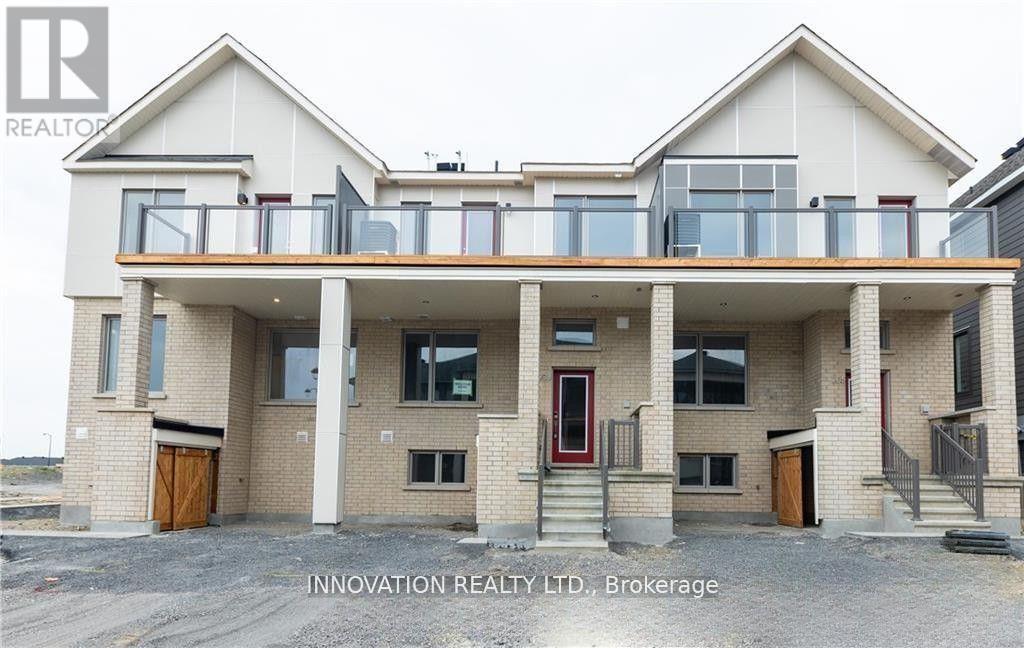
203 Speckled Alder Row
Ottawa, Ontario
AVAILABLE Immediately - Welcome to this 3-bed, 3.5-bath townhome in the heart of the desired neighborhood of the Half Moon Bay Area in Barrhaven. The 2 bedrooms above grade and an additional bedroom in the basement, this home provides ample space for comfortable and stylish living. On the Main floor, you'll find a spacious open-concept kitchen, dining, and living room, tucked-away powder room completes this floor. The Second floor offers 2 bedrooms, 2 baths, and a laundry room. Primary bedroom featuring a sizeable walk-in closet and ensuite with standing shower. The lower level features a cozy living space that can serve as a home office and a Bedroom with its 3-piece bathroom, built-in bench and closet completes this level, offering comfort and privacy. This home is near schools, parks, shopping centers, and community facilities. Upgrades include Granite Counter tops in Kitchen and Bathrooms, Huge balcony, Railings on the stairs (id:63476)
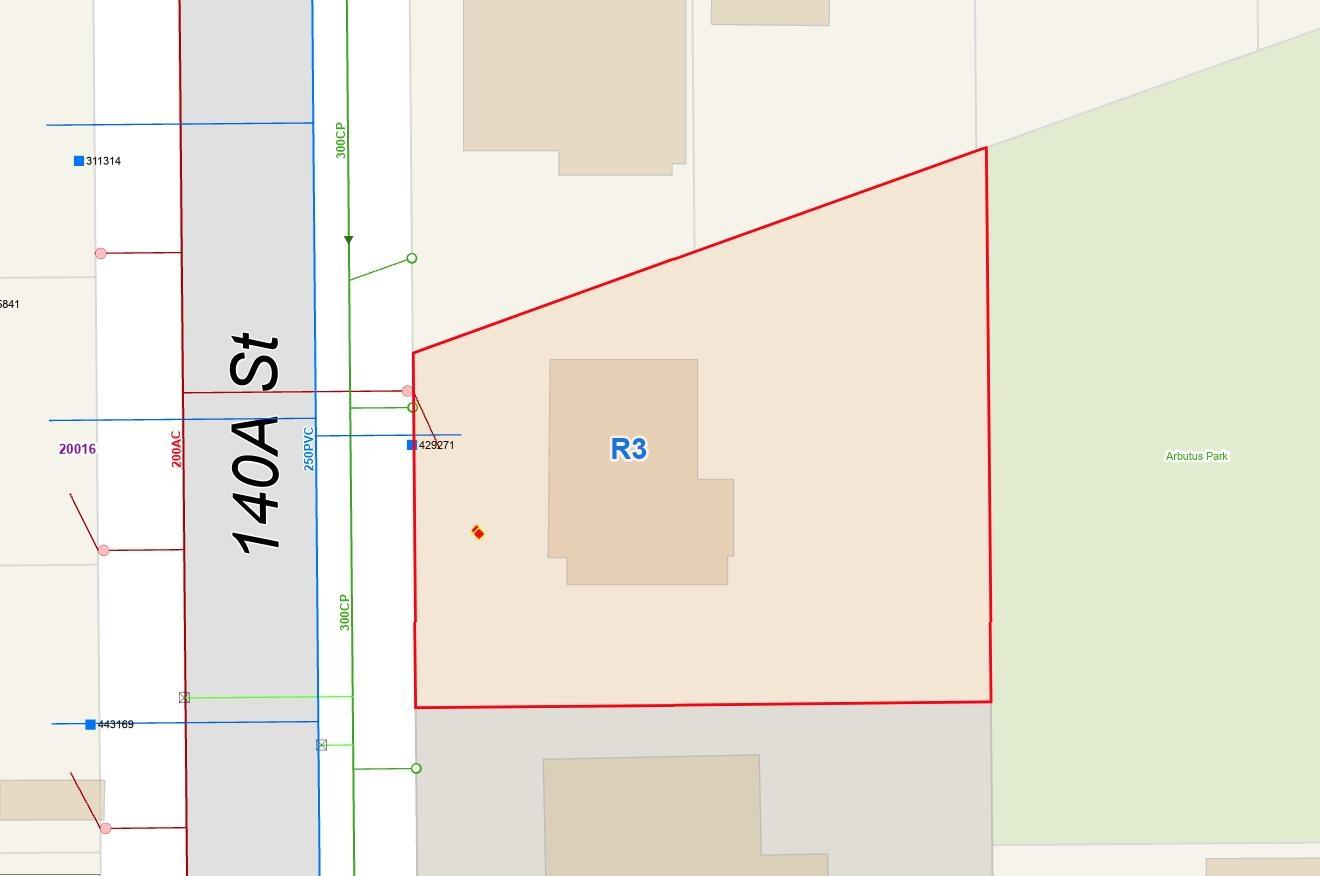
7048 140a Street
Surrey, British Columbia
Come view this spacious 4 bedroom, 2 bathroom, 2,252 sq. ft. split-entry home situated on a large 11,408 sq. ft. lot backing onto Arbutus Park. Upstairs features 3 bedrooms, a full bathroom, generous living and dining areas, a kitchen overlooking the backyard, an enclosed solarium and a balcony. Downstairs offers a bedroom, bathroom, second kitchen with gas stove, living room, laundry, workshop and 2 fireplaces. Enjoy a tandem 2-car garage, extra storage, RV/Boat parking and an east-facing backyard. Walk to Georges Vanier Elementary, Newton Exchange, Superstore, Save-On-Foods, banks, Newton Wave Pool, restaurants and more! (id:63476)
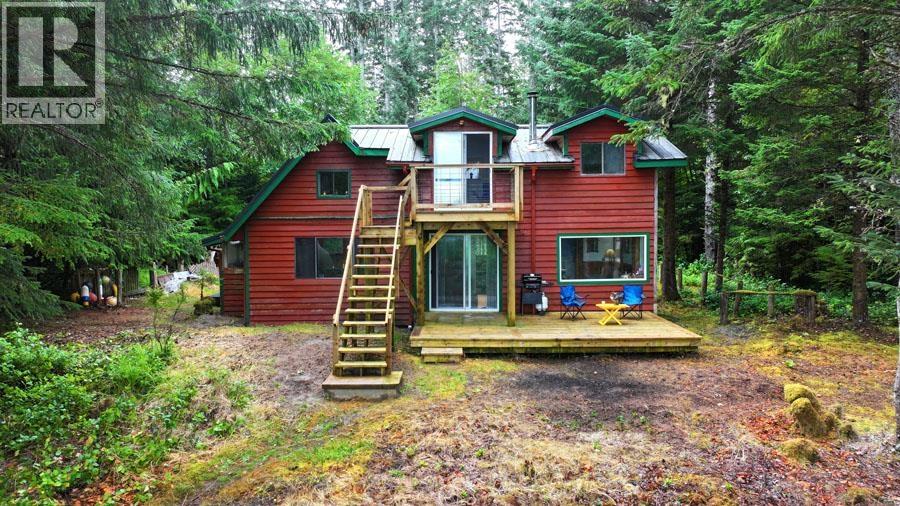
12975 Tow Hill Road
Masset, British Columbia
Wake up to the sound of the ocean on Tow Hill's coveted South Beach. This cozy 1,514 sq. ft. oceanfront home sits privately among the trees on 1.223 acres, with a long sandy beach, dunes and excellent surfing right at your doorstep. Offering 3 bedrooms and 2 full bathrooms, the home is designed for relaxed coastal living with spectacular oceanfront surroundings. Enjoy the new deck and balcony while taking in the ever-changing views, or cozy up beside the 3-year-old wood stove. A durable 2-year-old metal roof adds peace of mind. An application for approximately 0.3 additional acres of accreted land is also in progress. A rare opportunity to own a private oceanfront retreat in one of Haida Gwaii's most sought-after beach settings. Surf, explore, relax and enjoy the beauty of coastal living. (id:63476)
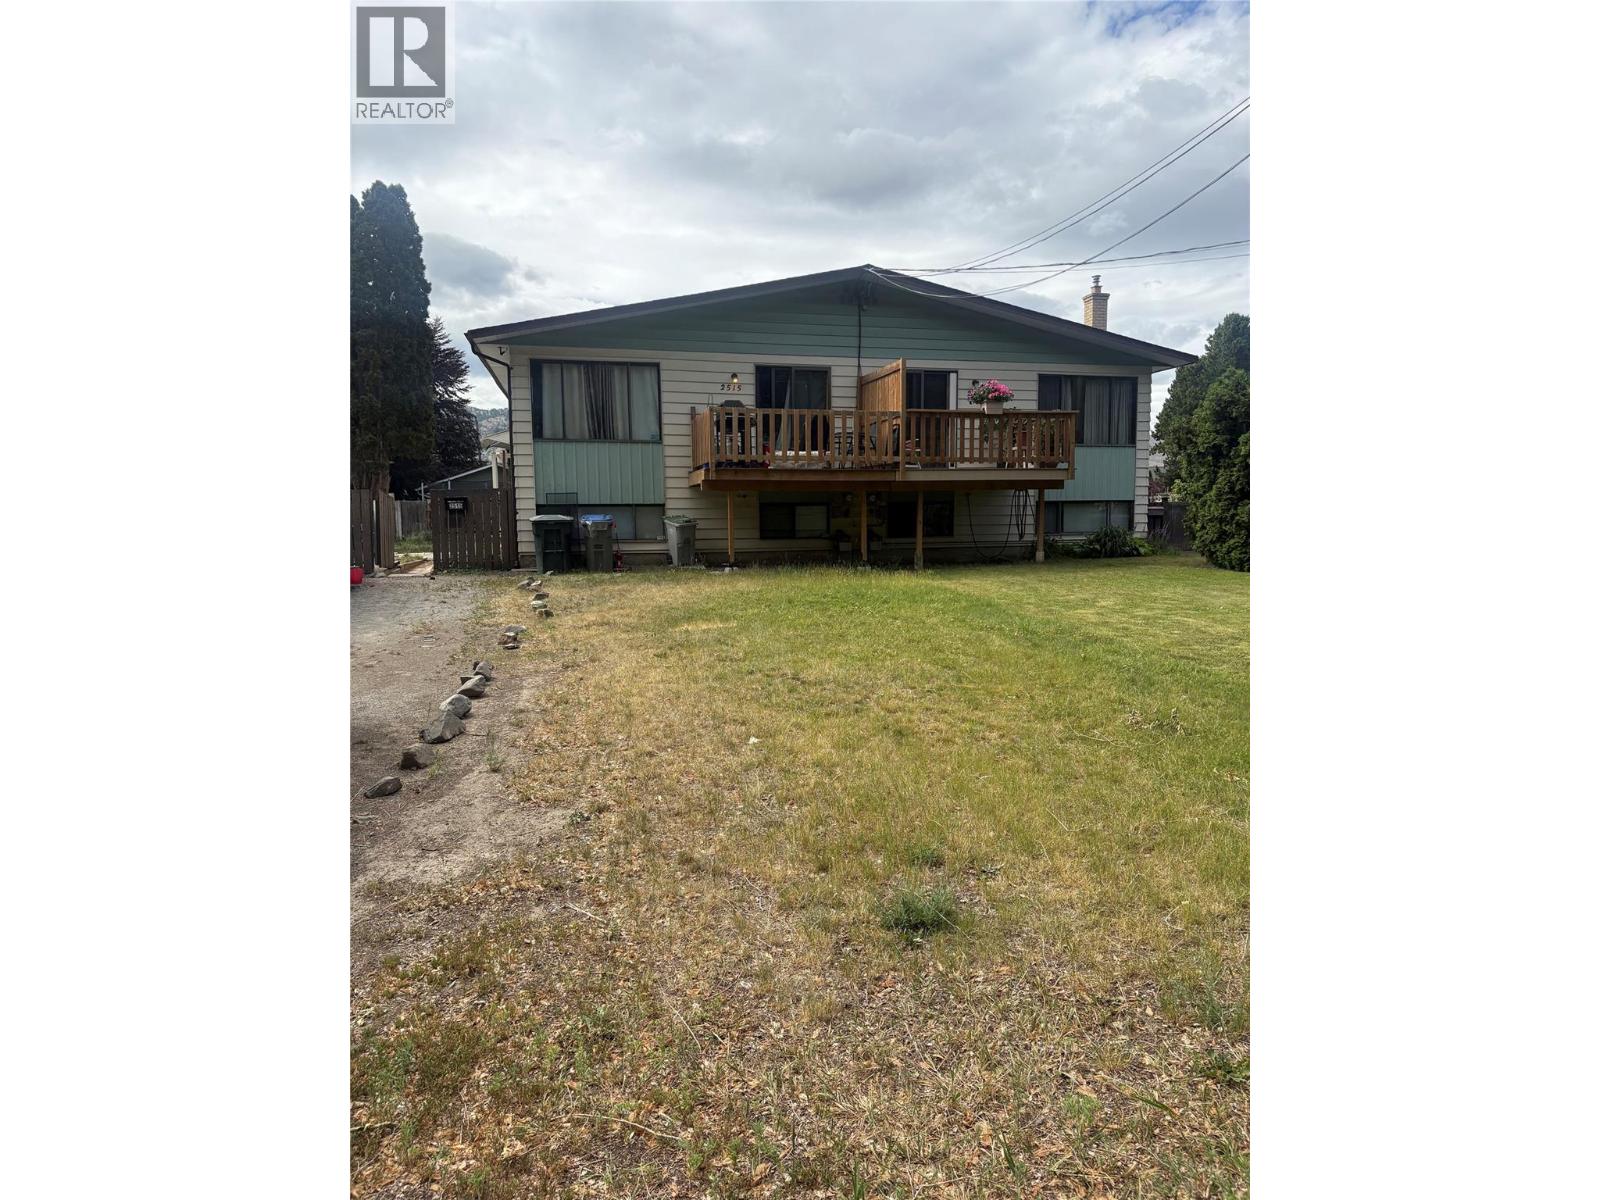
2515 Edgemount Avenue
Kamloops, British Columbia
Great location offering a freehold (no strata fees) half duplex complete with 4 bedrooms, & 2 bathrooms on a large flat usable lot. This home offers a spacious layout featuring a main level with 2 bedrooms, bathroom, & bright kitchen that leads into the dining & living room. Access to the front deck of the main level. The lower level features 2 more bedrooms, a bathroom, laundry, and a large family room—ideal for a growing family or guests. Located in a quiet, family-friendly Brock neighbourhood, this fully fenced yard provides plenty of room. Ample parking accommodates space for several vehicles or storage. Situated just a 5-minute walk to the Brock Arena, outdoor pool, and the elementary school, this home is in an excellent location close to recreation and amenities. Schedule ""A"" applicable. All measurements are approximate and should be verified by the buyer if important. (id:63476)