
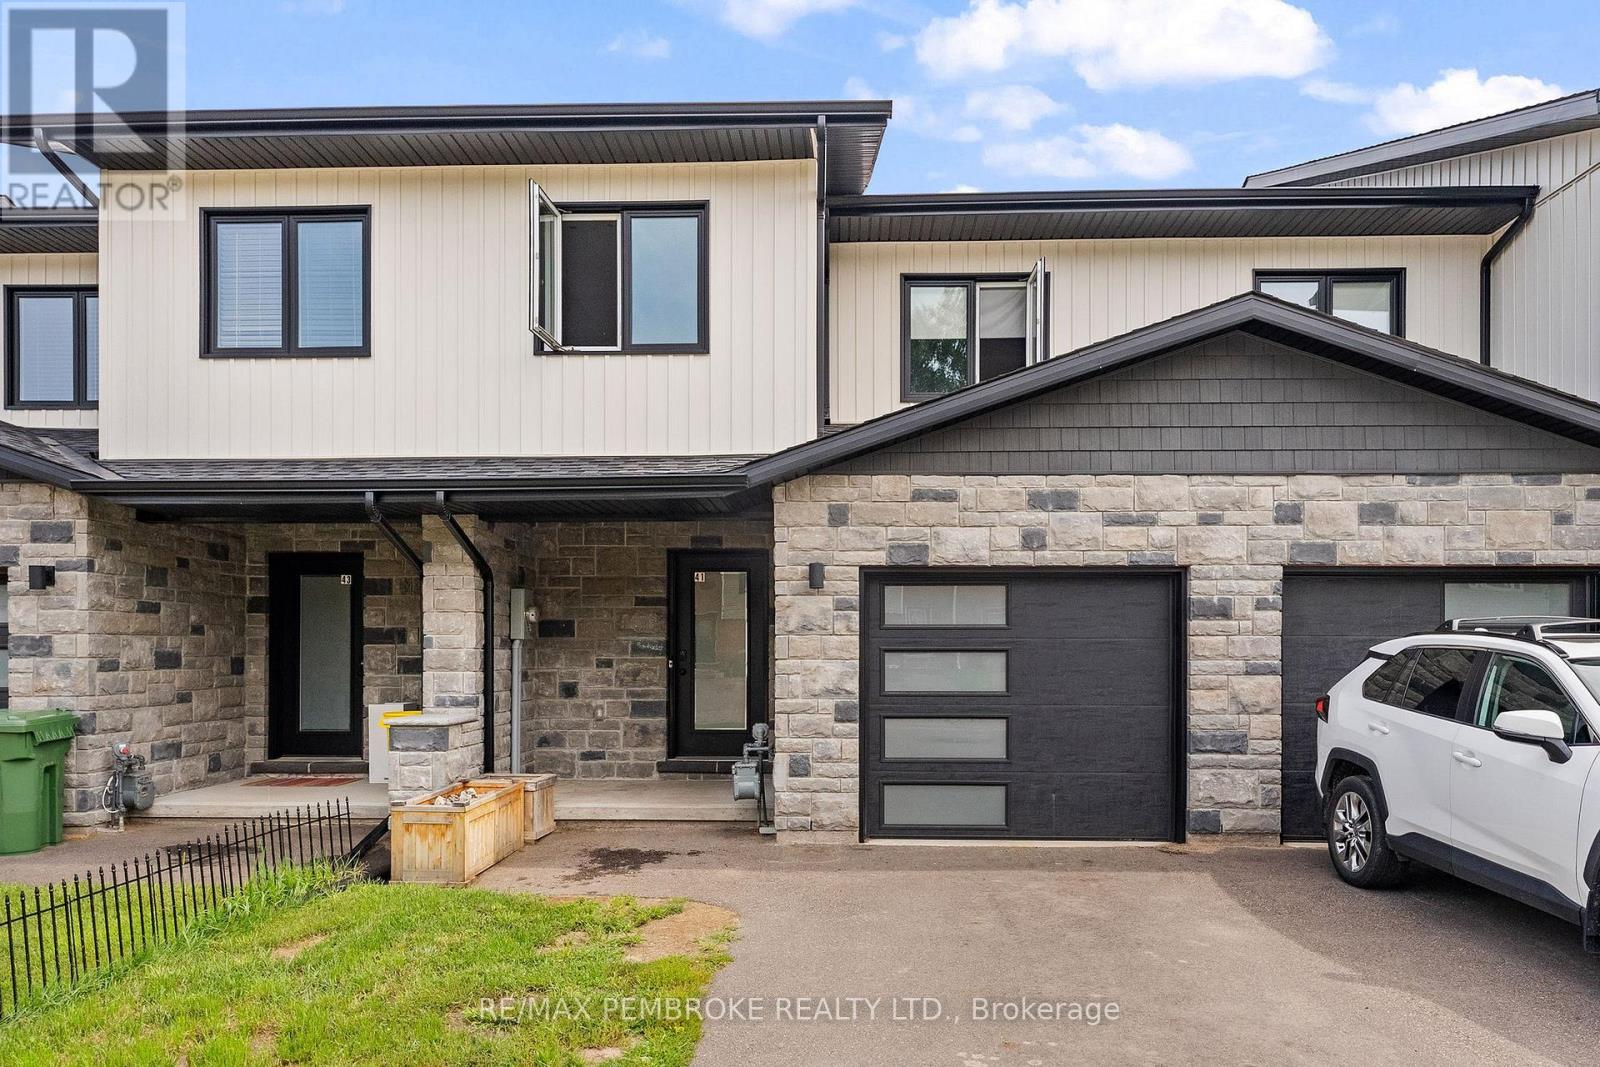
41 Northbrook Road
Petawawa, Ontario
Welcome to this beautiful 2022-built townhome, ideally located within walking distance of the Emerald Trail, Cat Walk, and Petawawa Point Beach. The bright main level offers an open-concept kitchen, living, and dining area, plus a convenient powder room and patio doors leading to a private deck with privacy wall. The well-appointed kitchen features quartz countertops, a pantry, island, and stainless steel appliances. Upstairs, you'll find three generously sized bedrooms, a main bath with laundry, and a spacious primary suite complete with walk-in closet, full ensuite, and glimpses of the Petawawa River. The finished lower level adds a versatile family room and full bathroom, with potential to serve as a second primary suite. Luxury vinyl plank flooring runs throughout the home. Additional highlights include an attached garage with door opener, paved driveway, gas heating, central air conditioning, and HRV. A modern, move-in-ready home in a convenient and sought-after Petawawa location. (id:63476)
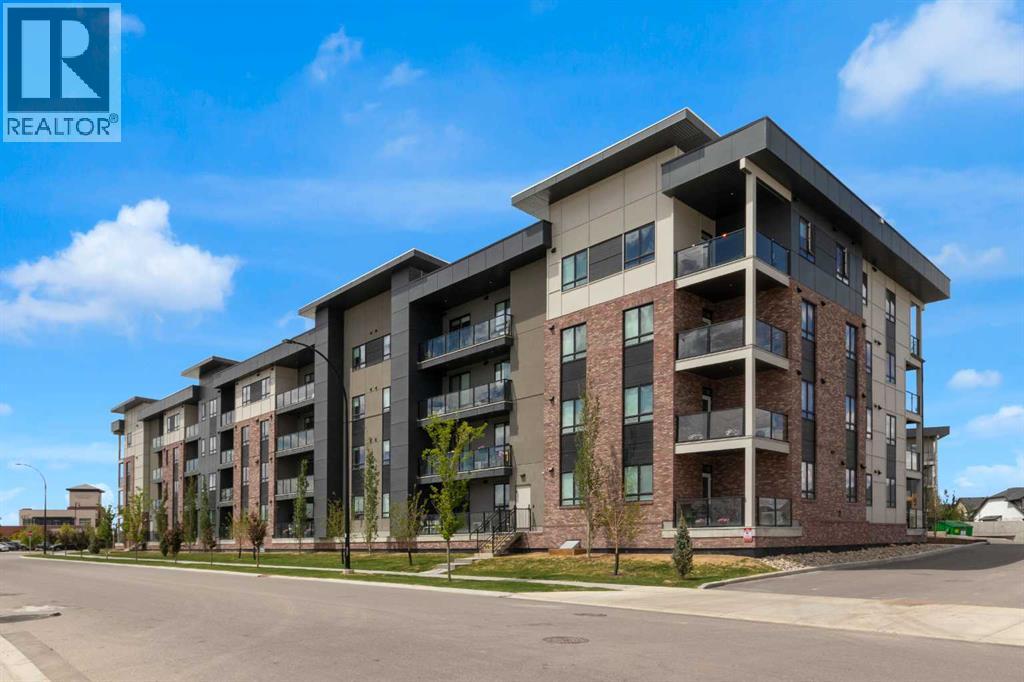
1204, 520 Reynolds Avenue SW
Airdrie, Alberta
Welcome to Unit 1204 at The Monarch, located in the award-winning community of Coopers Crossing, where modern design and effortless living come together. This highly desirable B4 floor plan offers the perfect balance of style, comfort, and functionality, making it an exceptional opportunity for first-time buyers, downsizers, or investors.Step inside to discover a bright, open concept living space highlighted by luxury vinyl plank flooring, large windows, and an abundance of natural light. The beautifully appointed kitchen features quartz countertops, sleek cabinetry, and plenty of workspace, seamlessly flowing into the dining and living areas perfect for entertaining or relaxing at home.The spacious living room is complete with a wall mounted air conditioning unit to keep you comfortable year round, while the private outdoor space provides the ideal spot to enjoy your morning coffee or unwind after a busy day.The thoughtfully designed primary bedroom offers a peaceful retreat, complemented by quality finishes and a well-planned layout that maximizes every square foot. In-suite laundry adds everyday convenience, while the covered open-air parking stall provides protection from the elements.Enjoy maintenance-free living in one of Airdrie's most sought after communities, surrounded by scenic pathways, parks, playgrounds, shopping, dining, and excellent amenities. The Monarch offers a lifestyle that blends comfort, convenience, and community.Experience the best of Coopers Crossing, Unit 1204 is ready to welcome you home. (id:63476)
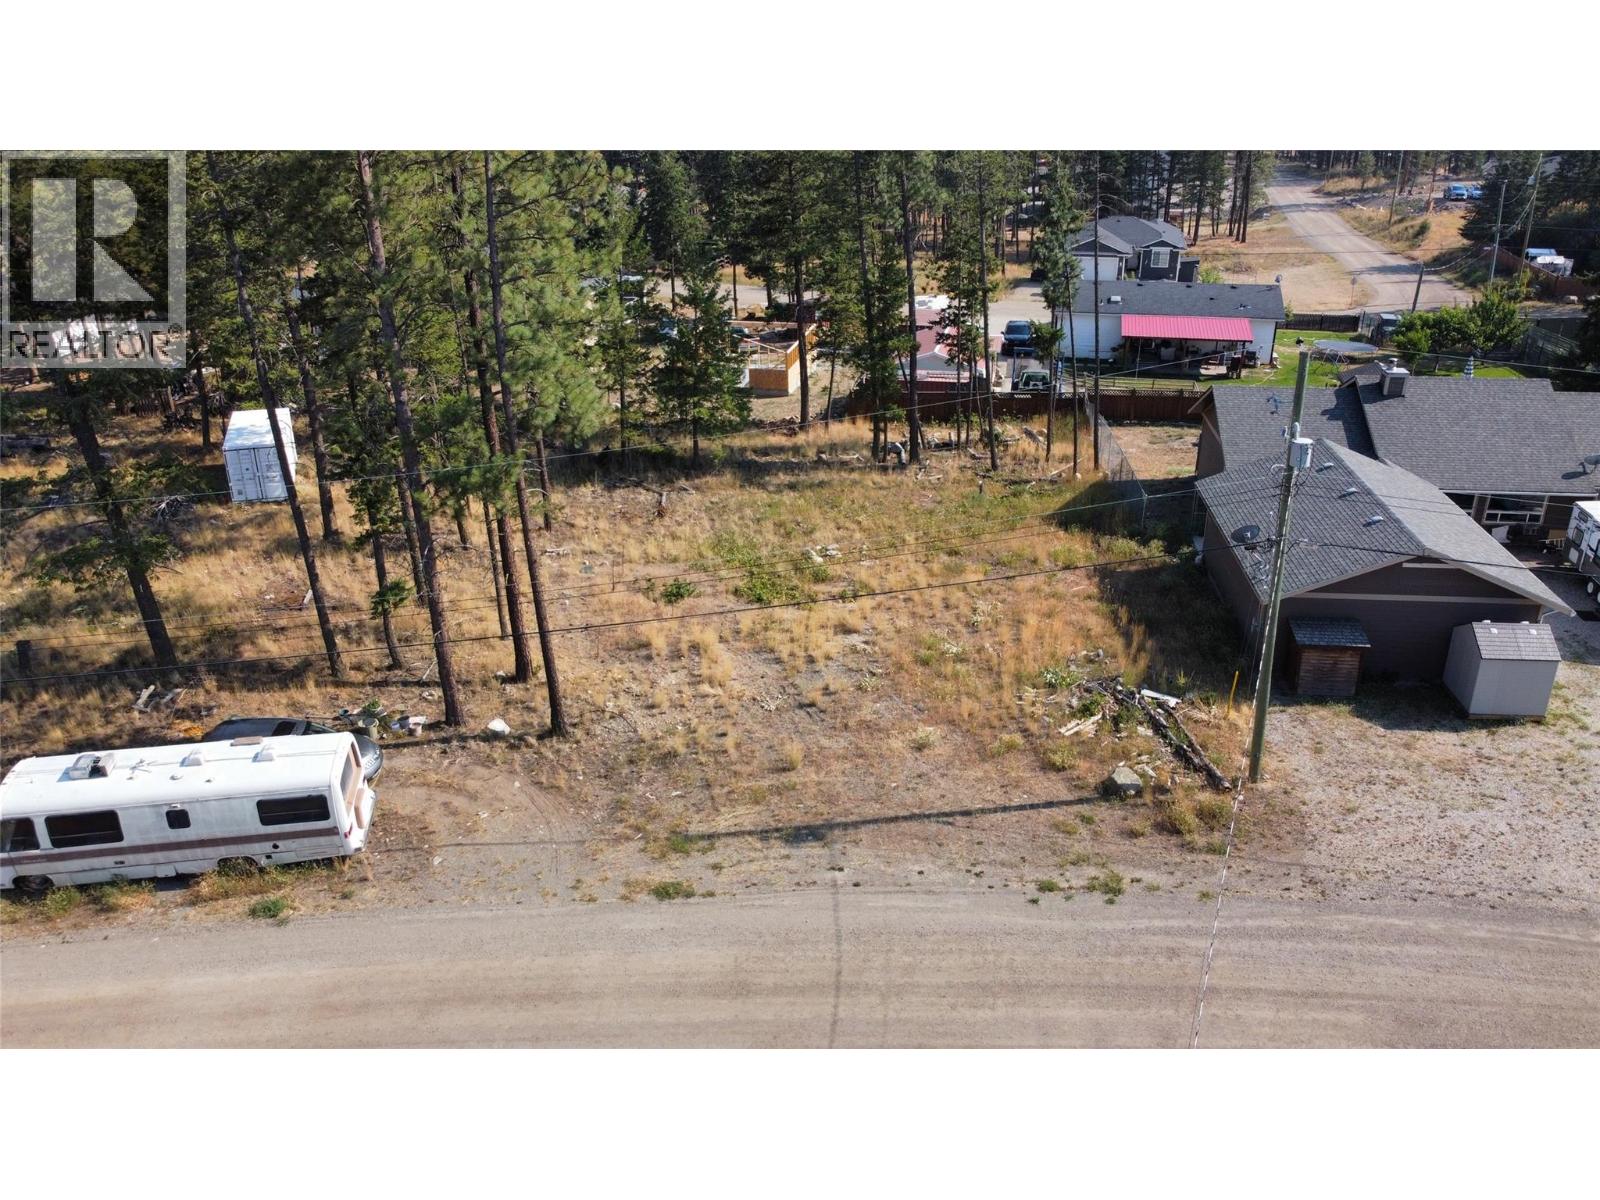
635 Muir Road Lot# 37
Kelowna, British Columbia
Build the home of your dreams, or a cozy little cottage in the quiet area of Fintry, on this perfectly flat building lot. This property is 71' wide by 119' deep, .22 acres, and has water and power at the lot line, and a Septic system already installed and ready to go! Located with 45 minutes of Kelowna and Vernon, you are away from the hustle and bustle of the city, while still being close enough to all of the amenities you need. This is the perfect area for the year round outdoor enthusiast, hiking trails and plenty of crown land nearby, as well as the beaches of Okanagan Lake, a boat launch, and Fintry Provincial park are just a couple minutes away. No time limit to build. (id:63476)
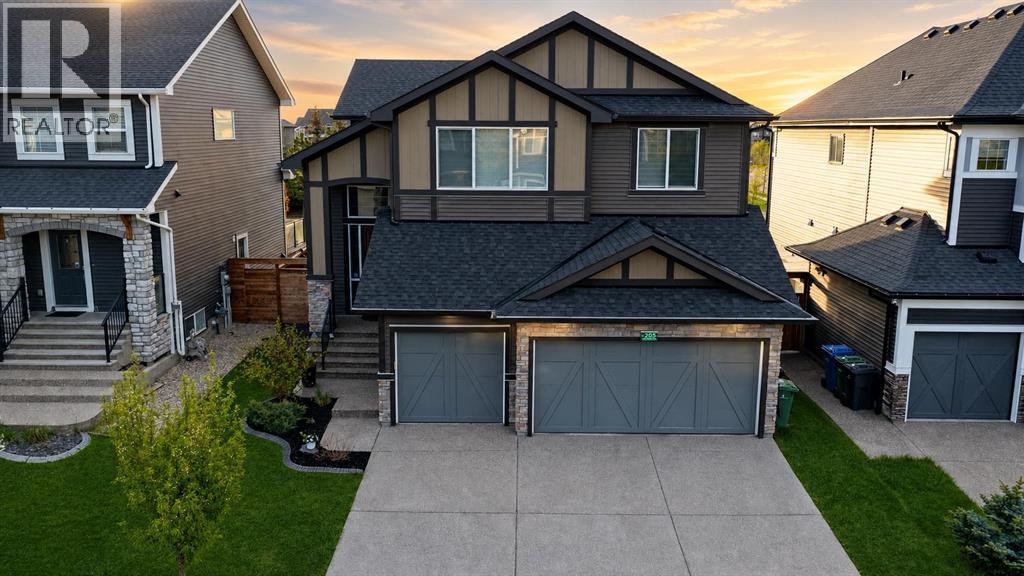
205 Aspenmere Way
Chestermere, Alberta
Welcome home to this beautiful HEATED triple garage home that backs onto a great green space. The 2 story foyer welcomes you where you first notice the fine craftmanship and care the previous owners have put into the home, showing off wrought iron railings and beautiful hardwood floors. As you enter the main living area the wine storage room takes center stage. With bright cabinets, built in appliances and granite countertops the kitchen speaks for itself. Out the dinning nook you will enjoy an oversized deck that backs onto a beautiful park/playground. Upstairs you will find a bonus room, 3 bedrooms and laundry. The master suite welcomes you with large windows and a spa like bath with stand alone soaker tub and a unique dual glass sided shower. The basement is fully developed with 1 more bedroom and bath and plenty of storage. Don't miss out on your chance to own this special home and call your realtor to book a showing today!!!! (id:63476)
94, 5301 2 Street
Coalhurst, Alberta
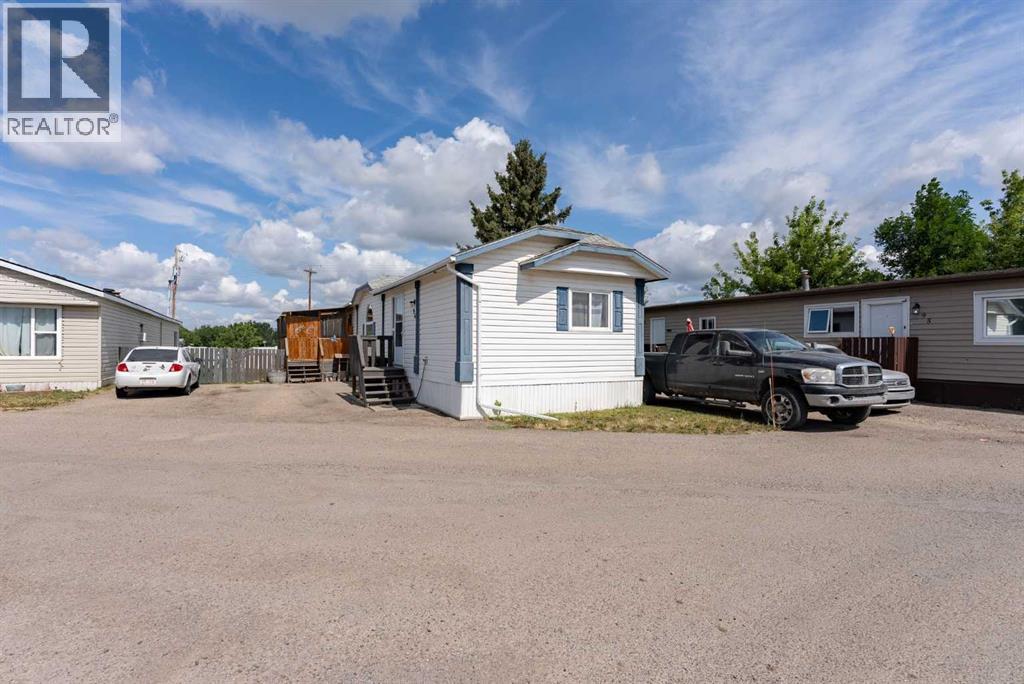
Welcome to easy living in the heart of Coalhurst! This inviting 3-bedroom, 2-bathroom home offers the perfect blend of comfort, functionality, and value.Inside, you’ll find a bright, well-designed layout with plenty of space for families, first-time buyers, or those looking to downsize without sacrificing comfort. Step outside to one of the home’s standout features—a beautiful covered deck, perfect for enjoying your morning coffee, entertaining friends, or relaxing in the fresh air no matter the weather.The spacious backyard provides plenty of room for kids to play, gardening, or simply enjoying the outdoors. Best of all, pets are welcome, making this a home the entire family can enjoy.Move-in ready and full of potential, this charming property is waiting for its new homeowners to make it their own. Don’t miss your opportunity to enjoy affordable homeownership in the welcoming community of Coalhurst! (id:63476)
704, 314 14 Street NW
Calgary, Alberta
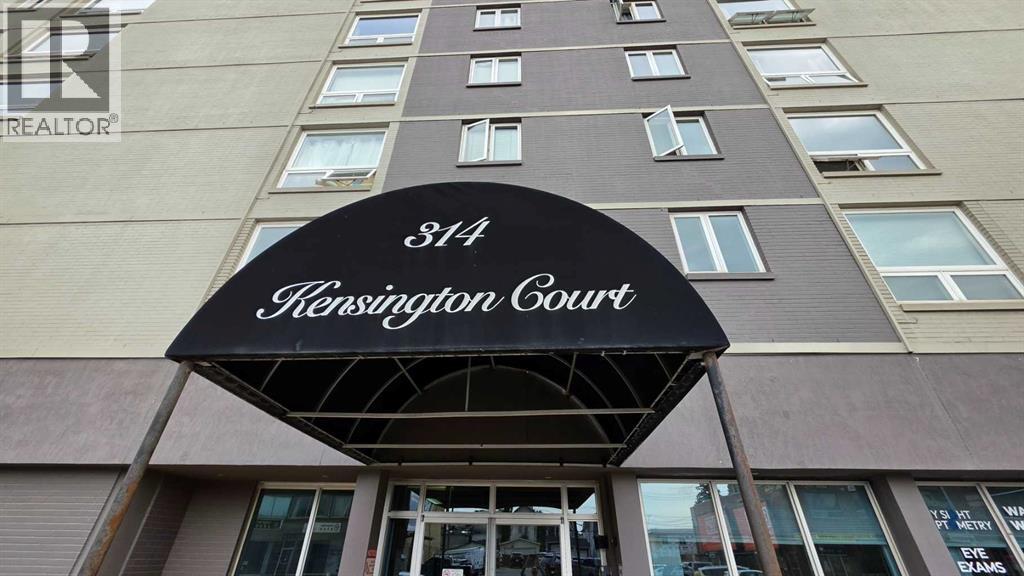
Experience the best of inner-city living in this bright and well maintained one-bedroom condo located in the highly sought after community of Hillhurst. Whether you're a first time home buyer, investor, or looking to downsize, this home offers outstanding value in one of Calgary's most walkable neighbourhoods. Large windows fill the living area with natural light while offering beautiful views of the downtown skyline. The newly renovated kitchen features modern finishes, generous cabinetry, and a functional layout that flows seamlessly into the living and dining areas, making the space both comfortable and practical. The spacious bedroom is complemented by a well appointed 3 piece bathroom, creating a functional floor plan that's easy to enjoy and maintain. Enjoy an unbeatable location just steps from Kensington's popular cafés, restaurants, boutique shops, and everyday amenities. Riley Park, the Bow River pathway system, SAIT, Sunnyside LRT Station, and downtown Calgary are all within easy reach, making commuting and enjoying the city's best attractions effortless. With quick access to major roadways and nearby parks, this is an excellent opportunity to own in one of Calgary's most established and desirable communities. Don't miss your chance to own this fantastic innercity home. (id:63476)
204 9477 Cook Street, Chilliwack Proper West
Chilliwack, British Columbia
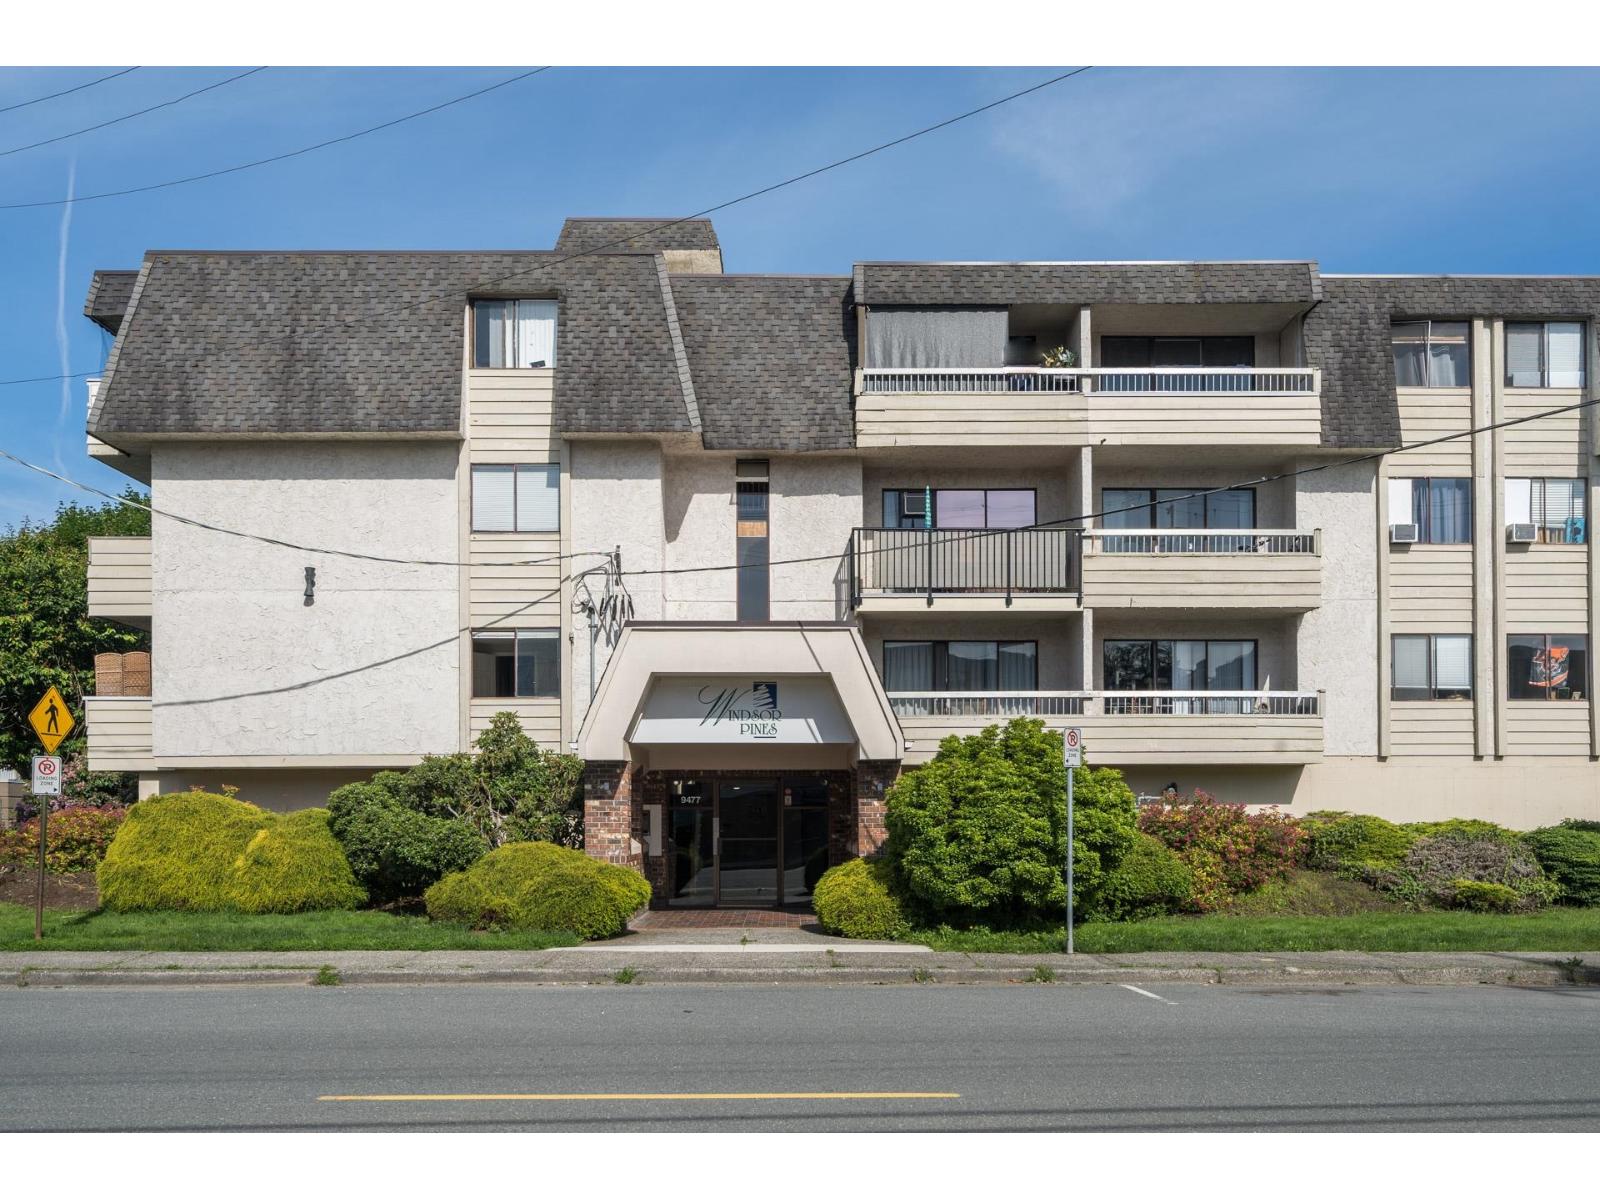
Welcome to your perfect urban retreat in the heart of Chilliwack! Nestled just steps away from District 1881, this charming 419 sqft studio condo offers a prime opportunity for both first-time homebuyers and savvy investors alike. Don't miss out on the opportunity to own a piece of downtown Chilliwack! Whether you're looking for a cozy urban retreat or a savvy investment opportunity, this studio condo has it all. Schedule a viewing today and discover the endless possibilities that await you in this charming downtown gem. * PREC - Personal Real Estate Corporation (id:63476)
3747 Ashton Pl
Nanoose Bay, British Columbia
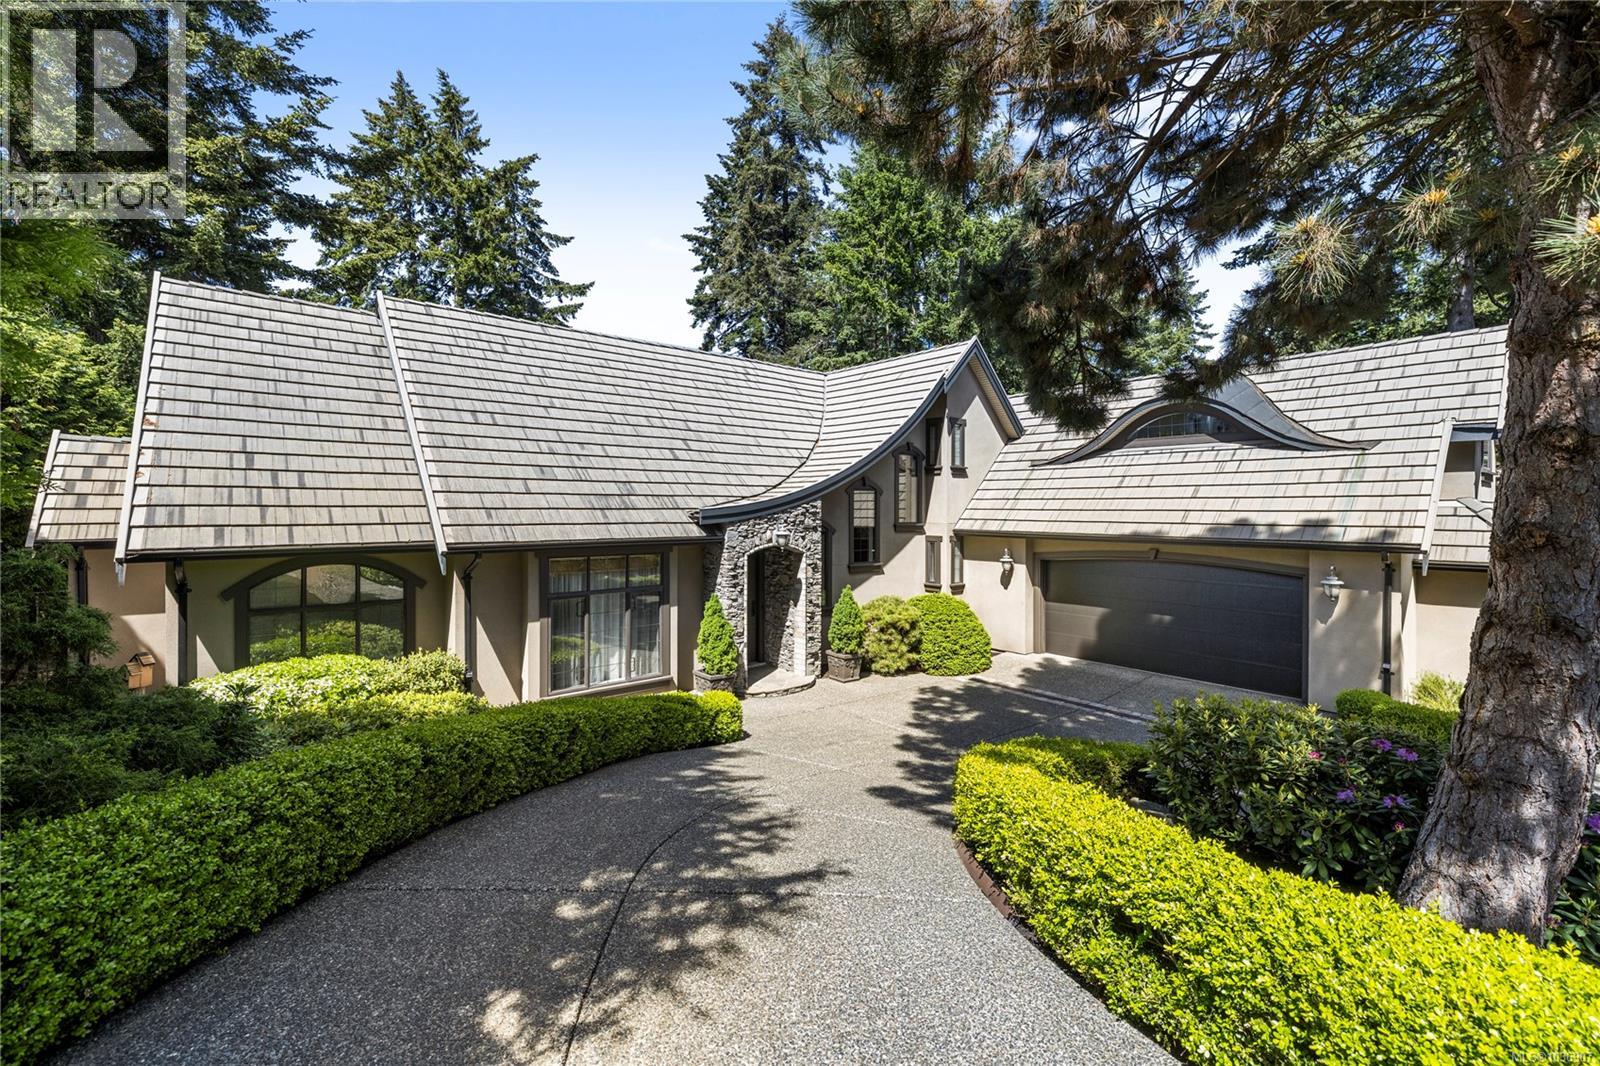
An exceptional Fairwinds residence where old-world elegance meets refined coastal living. Set gracefully on a quiet cul-de-sac overlooking the golf course, this timeless masterpiece showcases exquisite finishes, enduring craftsmanship, and an unmistakable sense of sophistication. Intricate millwork, detailed crown moldings, and rich hardwood flooring create an atmosphere of warmth and understated luxury throughout. The beautifully appointed chef’s kitchen features a distinctive wood-inlay tile floor, stainless-steel appliances, walk-in pantry, and effortless connection to the formal dining room and principal living spaces. A richly finished wine cellar, private home office, and distinctive cement-tile eyebrow roofline add character and distinction to this remarkable legacy property. The luxurious primary suite is thoughtfully positioned on the main level, while two additional bedrooms are located upstairs. Above the garage, an expansive bonus/media room offers exceptional flexibility for entertaining, relaxing, or family living. Private outdoor patios extend the living experience into tranquil garden settings, ideal for quiet mornings, intimate gatherings, and elegant alfresco entertaining. Ideally positioned in close proximity to Brickyard Beach, Fairwinds Golf Course, Fairwinds Recreation Centre, and the marina, this rare offering combines architectural character, exceptional craftsmanship, and an enviable coastal lifestyle in one of Fairwinds’ most desirable settings. (id:63476)
211 Basin Co
Leduc, Alberta
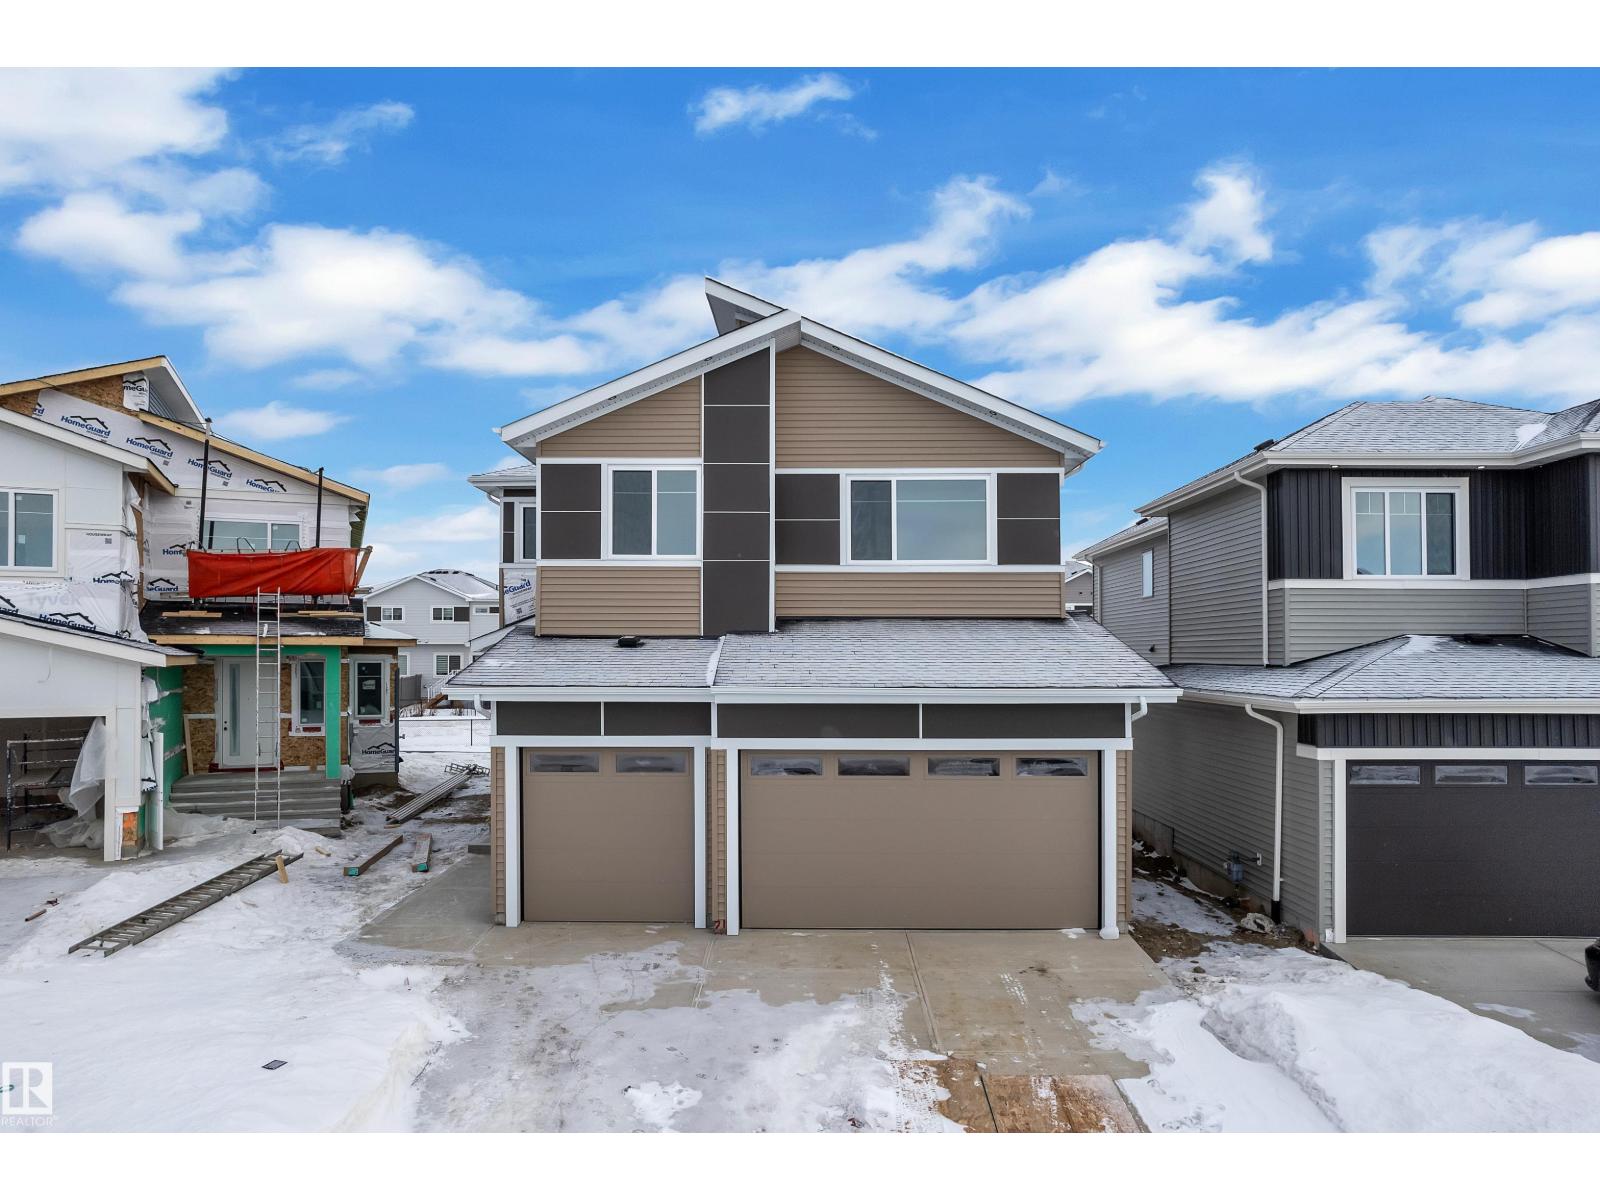
TRIPLE-CAR GARAGE | FULLY UPGRADED | Backing to walking trail | CUSTOM-BUILT SHOWSTOPPER. Step into a home that actually delivers. This stunning, fully upgraded custom residence features a versatile main-floor den/office that easily doubles as an extra bedroom, paired with a convenient half bath. The kitchen? Absolute art. A chef’s dream with premium finishes, a sleek design, and a walk-in pantry for serious storage. The living room features a custom statement wall that anchors the entire space, while the dining area opens directly onto the deck perfect for hosting or just vibing on a calm evening.Head upstairs to a bright bonus room, ideal for family hangouts or a cozy entertainment zone. The primary bedroom is massive, highlighted by a designer feature wall, a truly luxurious 5-piece custom ensuite, and a walk-in closet made for someone who loves organization. Two additional generous bedrooms share a well-appointed full bath, and the second-floor laundry adds next-level convenience. (id:63476)
431 Roberts Cr
Leduc, Alberta
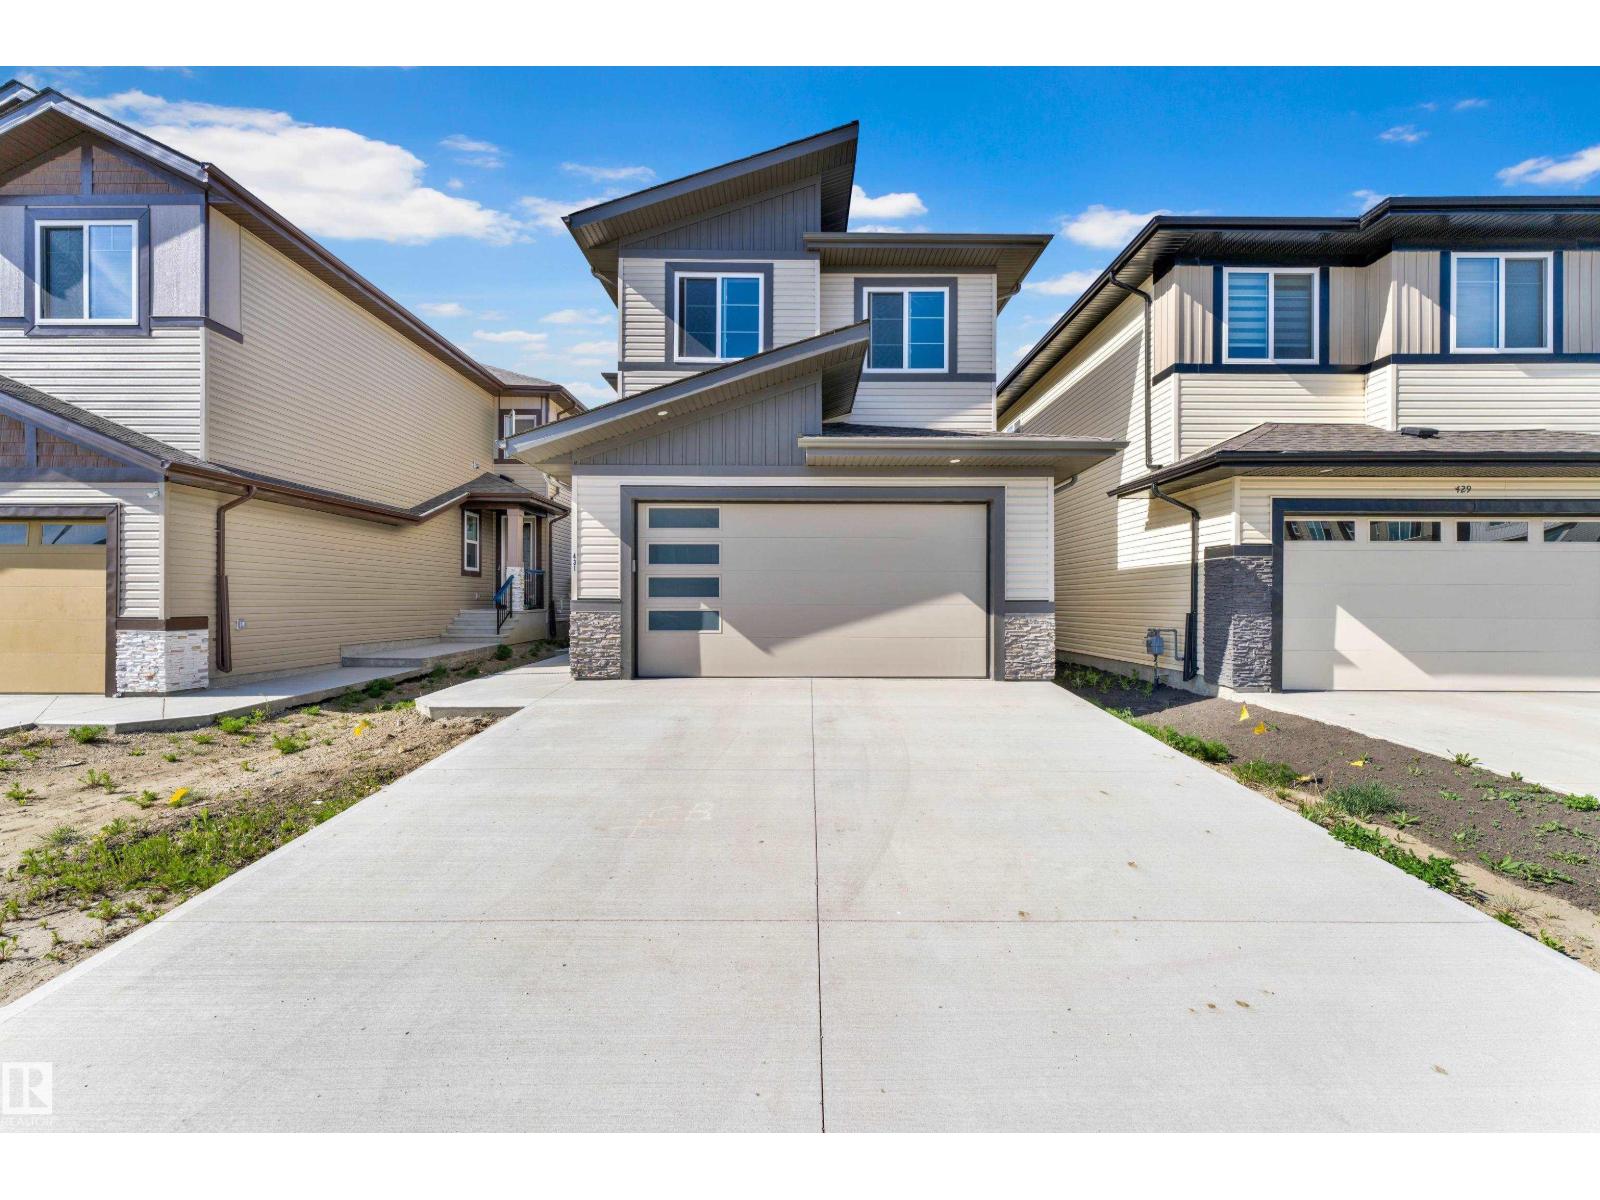
Open-to-above living room with fireplace & beautiful feature wall. A convenient main-floor bedroom with a full bathroom is perfect for guests or for home office. The heart of the home is its modern kitchen, flowing into spice kitchen. Beautiful dining nook with access to backyard.Upstairs beautiful bonus room perfect for family entertainment.The spacious primary suite with beautiful feature wall ,custom ensuite with a soaking tub, dual vanities, and a walk-in closet. Three additional bedrooms share a common full bath. Every corner of this home has been thoughtfully designed, checking all the boxes for style, comfort, luxury and convenience. Mins away from the international airport, also minutes away from NEW airport shopping mall. 15 mins to south common and 25 minutes to downtown YEG. (id:63476)
213 Basin Co
Leduc, Alberta
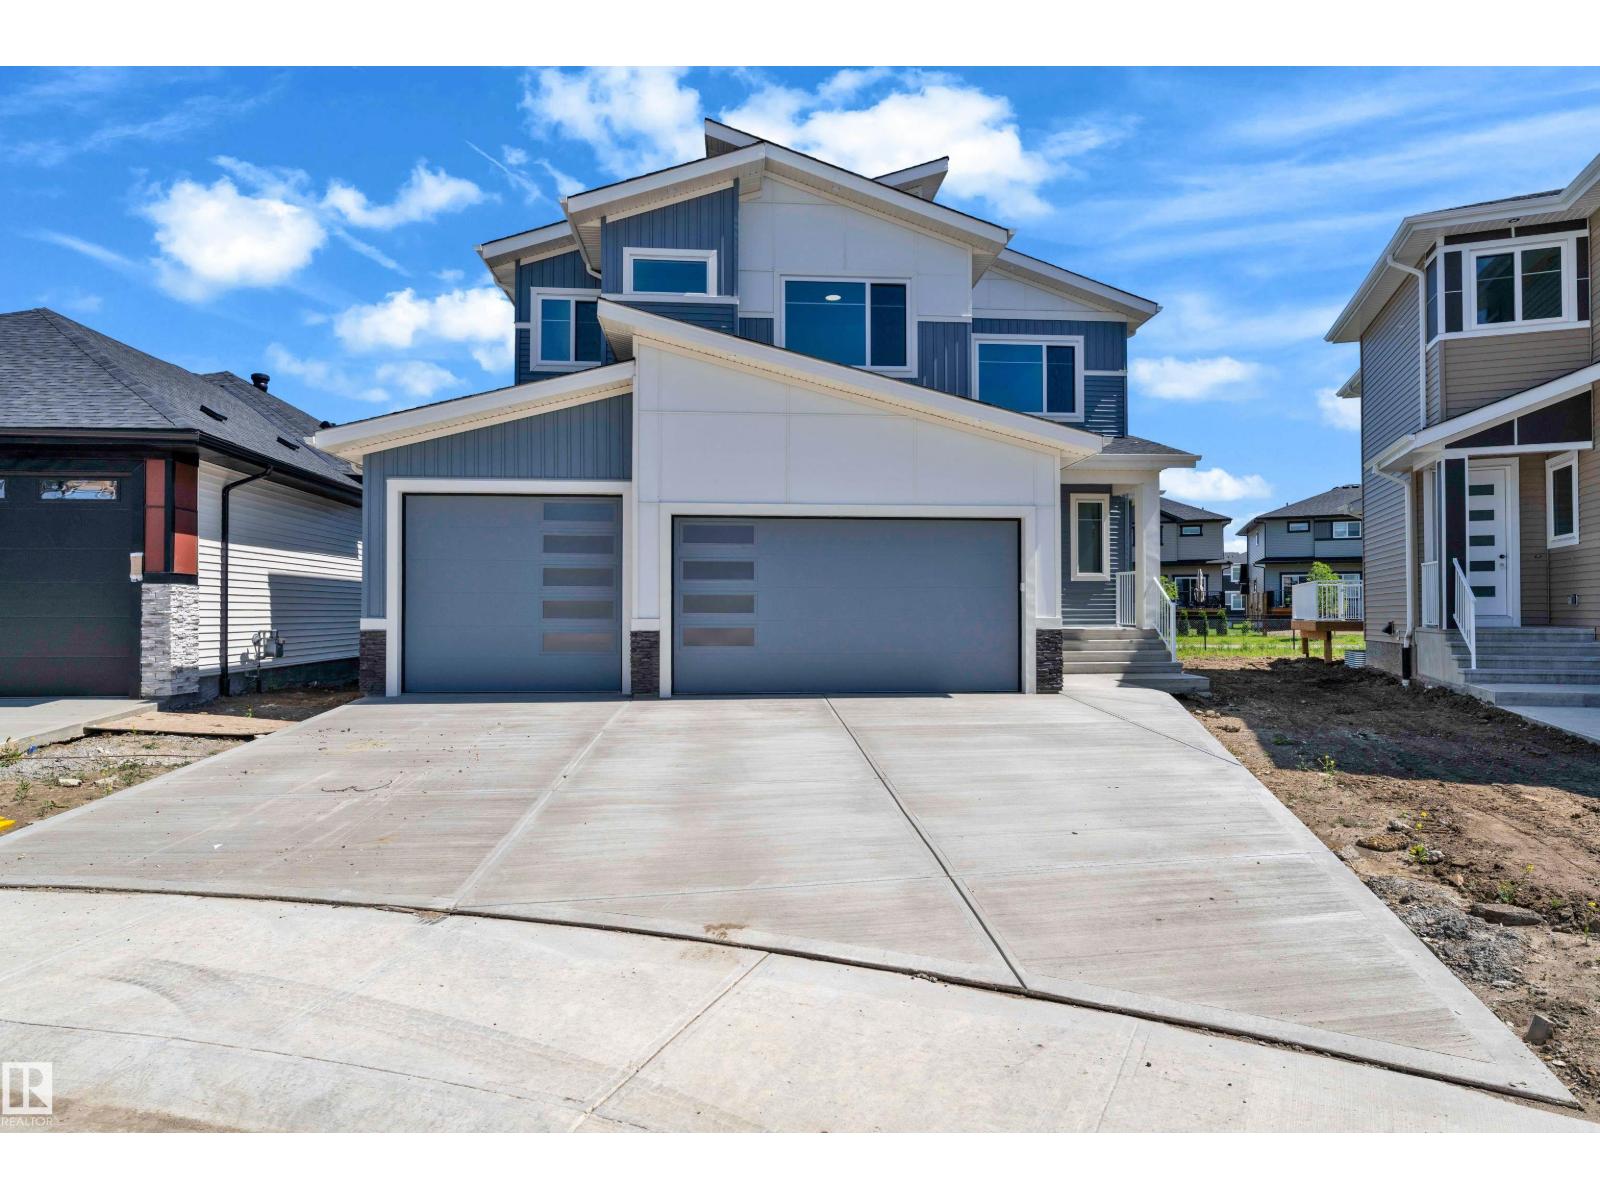
Step into luxury with this fully upgraded custom home. The main floor features a spacious bedroom and full bathroom for added convenience. The chef-inspired kitchen is a true masterpiece, complete with a unique center island and a pantry for ample storage. The open-concept living area showcases a custom feature wall, while the adjacent dining space offers direct access to the backyard ideal for entertaining. The upper level you will find a spacious bonus room with fireplace & feature wall. Grand primary suite with a stunning feature wall, a 5-piece ensuite with custom finishes, a large walk-in closet.Two additional bedrooms with their own closet & common bathroom. Laundry is conveniently located upstairs. This home is a true masterpiece, don’t miss your chance to make it yours! (id:63476)
64 Sydwyck Ci
Spruce Grove, Alberta
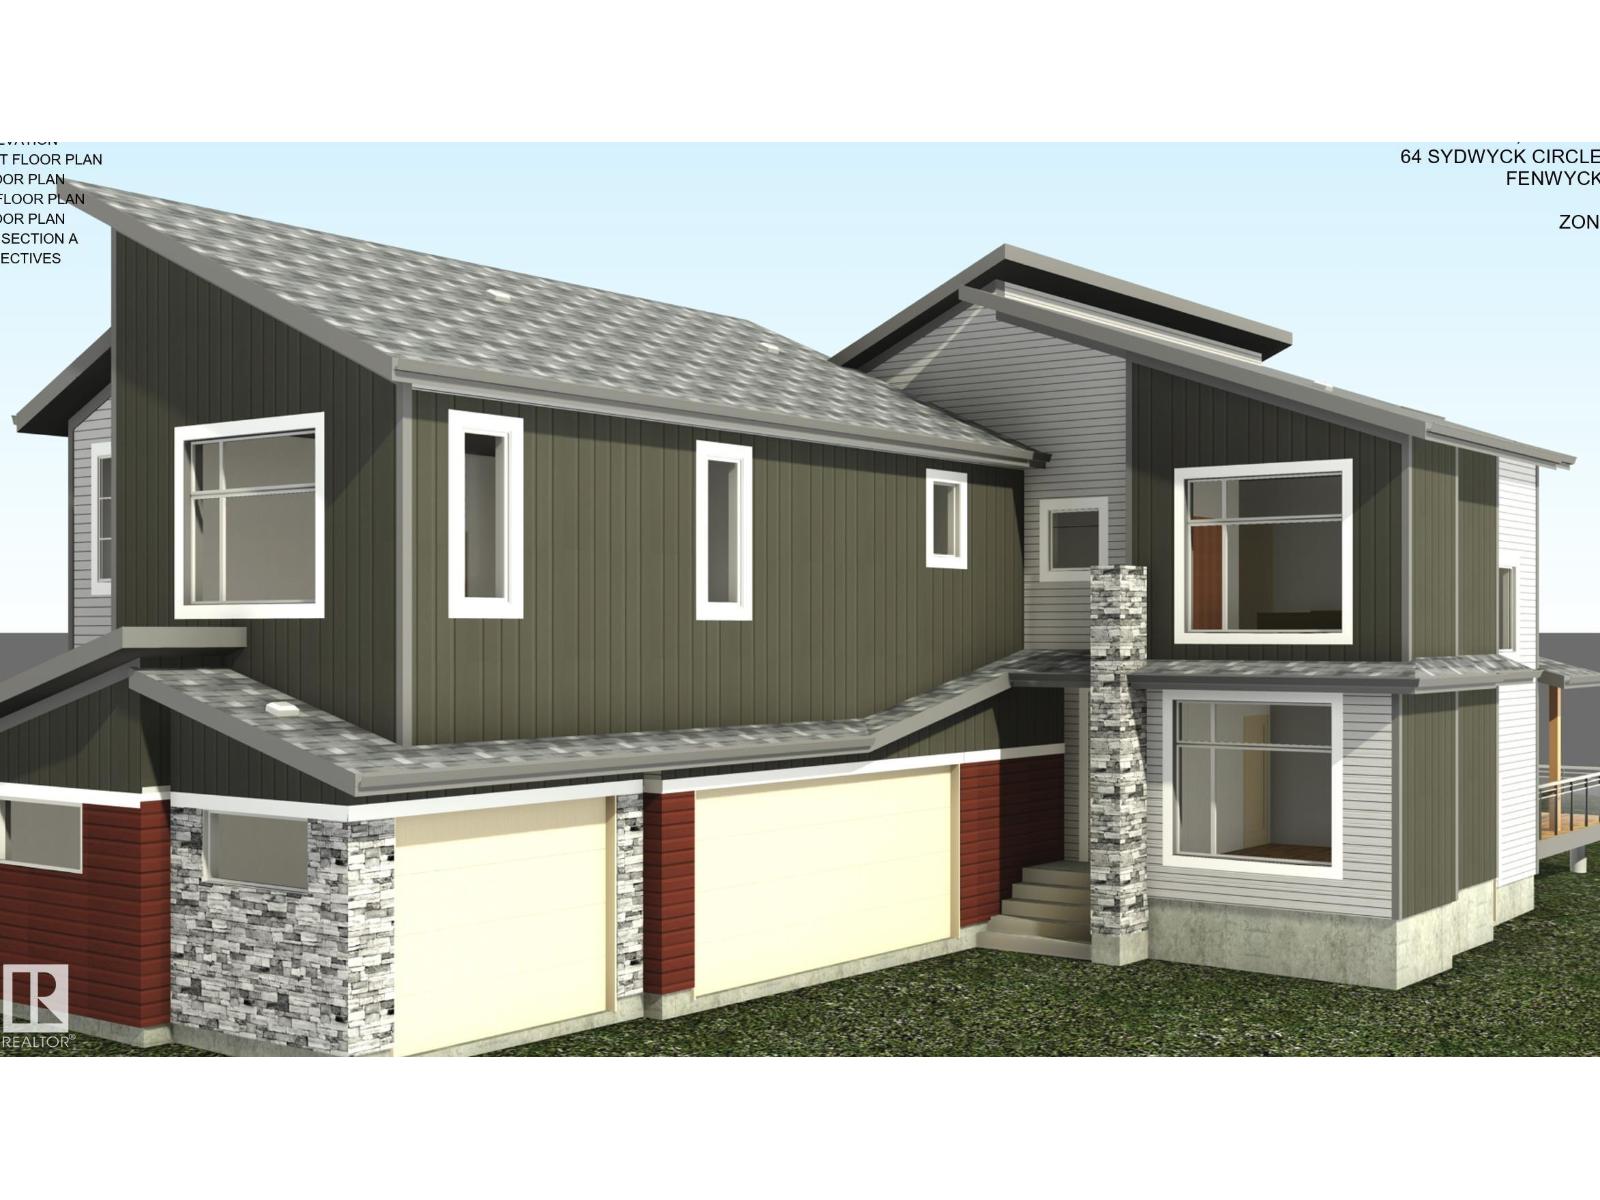
Welcome to this stunning home featuring a **triple-car garage** and a thoughtfully designed layout. The impressive **open-to-above living room** creates a bright and spacious atmosphere, perfect for entertaining. The main floor offers a versatile bedroom with a full bathroom, ideal for guests or multi-generational living. The modern kitchen boasts a large pantry for added convenience. Upstairs, enjoy a spacious bonus room and dedicated gym area. The luxurious primary suite features a 5-piece ensuite and a large walk-in closet. Three additional generously sized bedrooms share a full bathroom, and the upper-level laundry room adds everyday convenience. This exceptional home combines style, comfort, and functionality in a desirable layout—don't miss this incredible opportunity! (id:63476)