
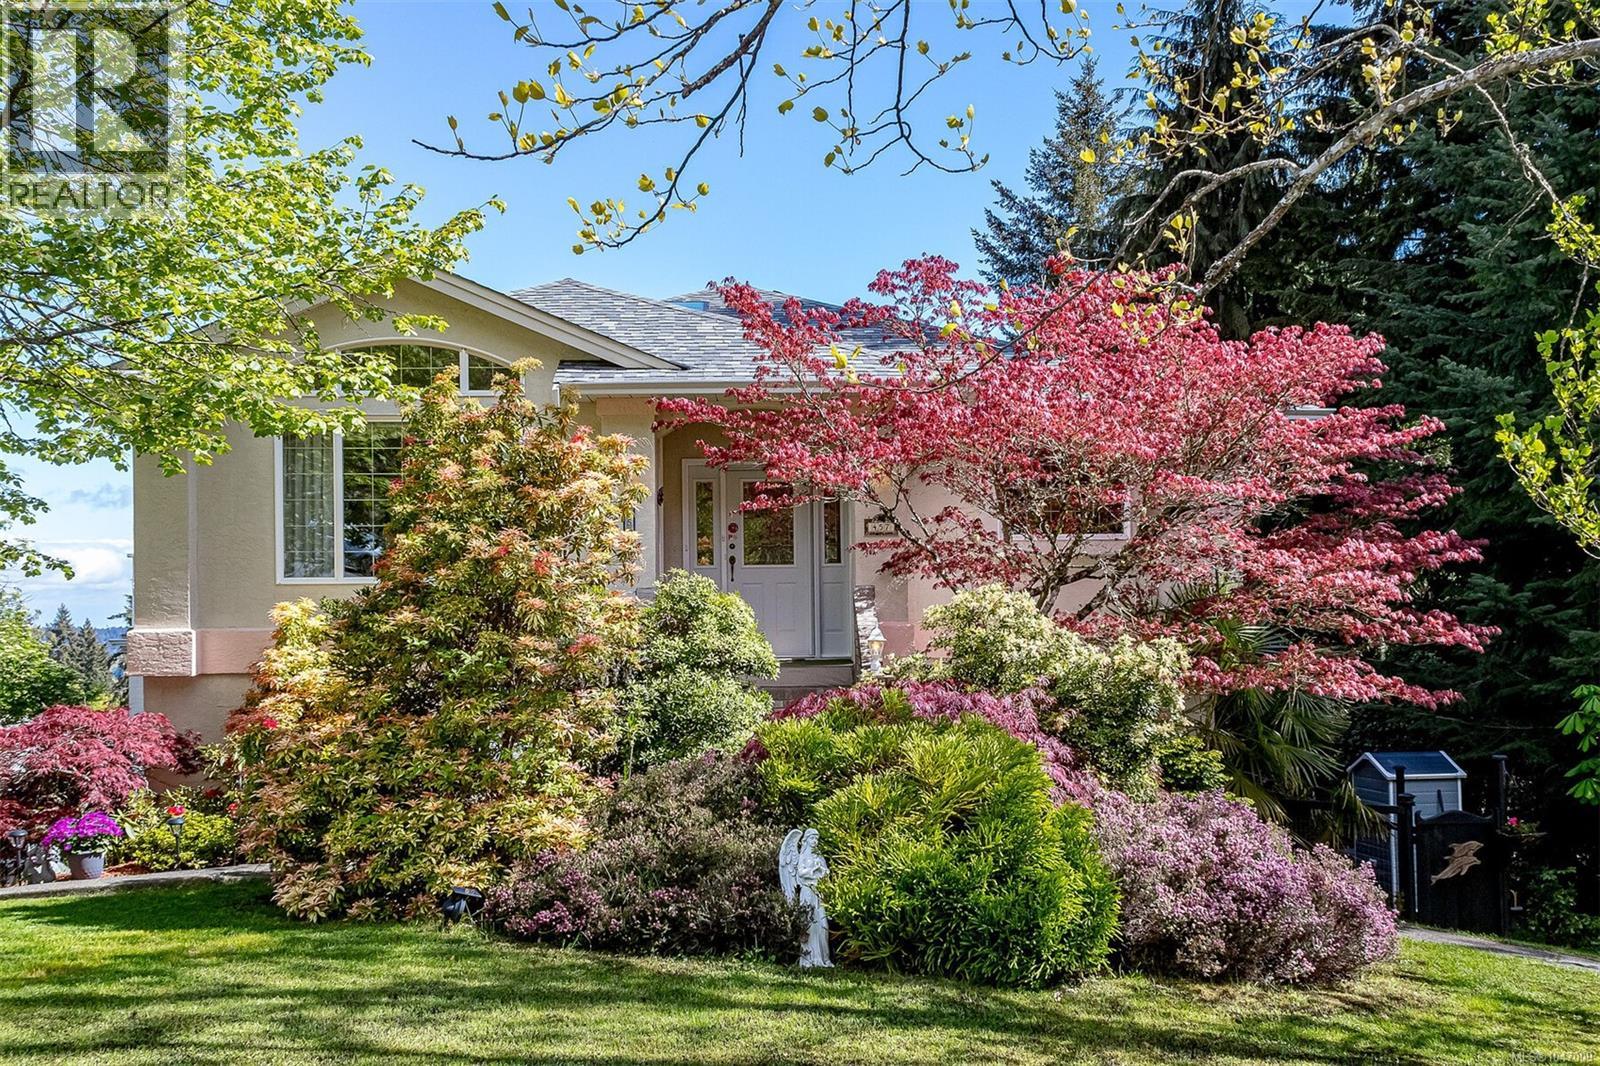
457 Thetis Dr
Ladysmith, British Columbia
Discover your ideal home on a quiet, no-thru road, framed by vibrant vegetation and cherry blossoms. This 4-bedroom, 3-bath property features bright interiors, spacious bedrooms, and stunning ocean and mountain views. Enjoy a cozy front-room fireplace, formal dining, and an open kitchen with quartz countertops leading to a view-rich patio. The family room and primary bedroom with a 4-piece ensuite and walk-in closet offer comfort and luxury. The lower level, with a separate entrance, includes a fabulous rec room, additional bedrooms, and a laundry area with new appliances. Recent updates enhance the home's functionality and appeal, including new flooring, gutters, custom blinds, and a heat pump with electrical backup. A newer roof and a double garage, along with the property’s backdrop against a peaceful creek, complete this beautiful, easy-to-maintain property. (id:63476)
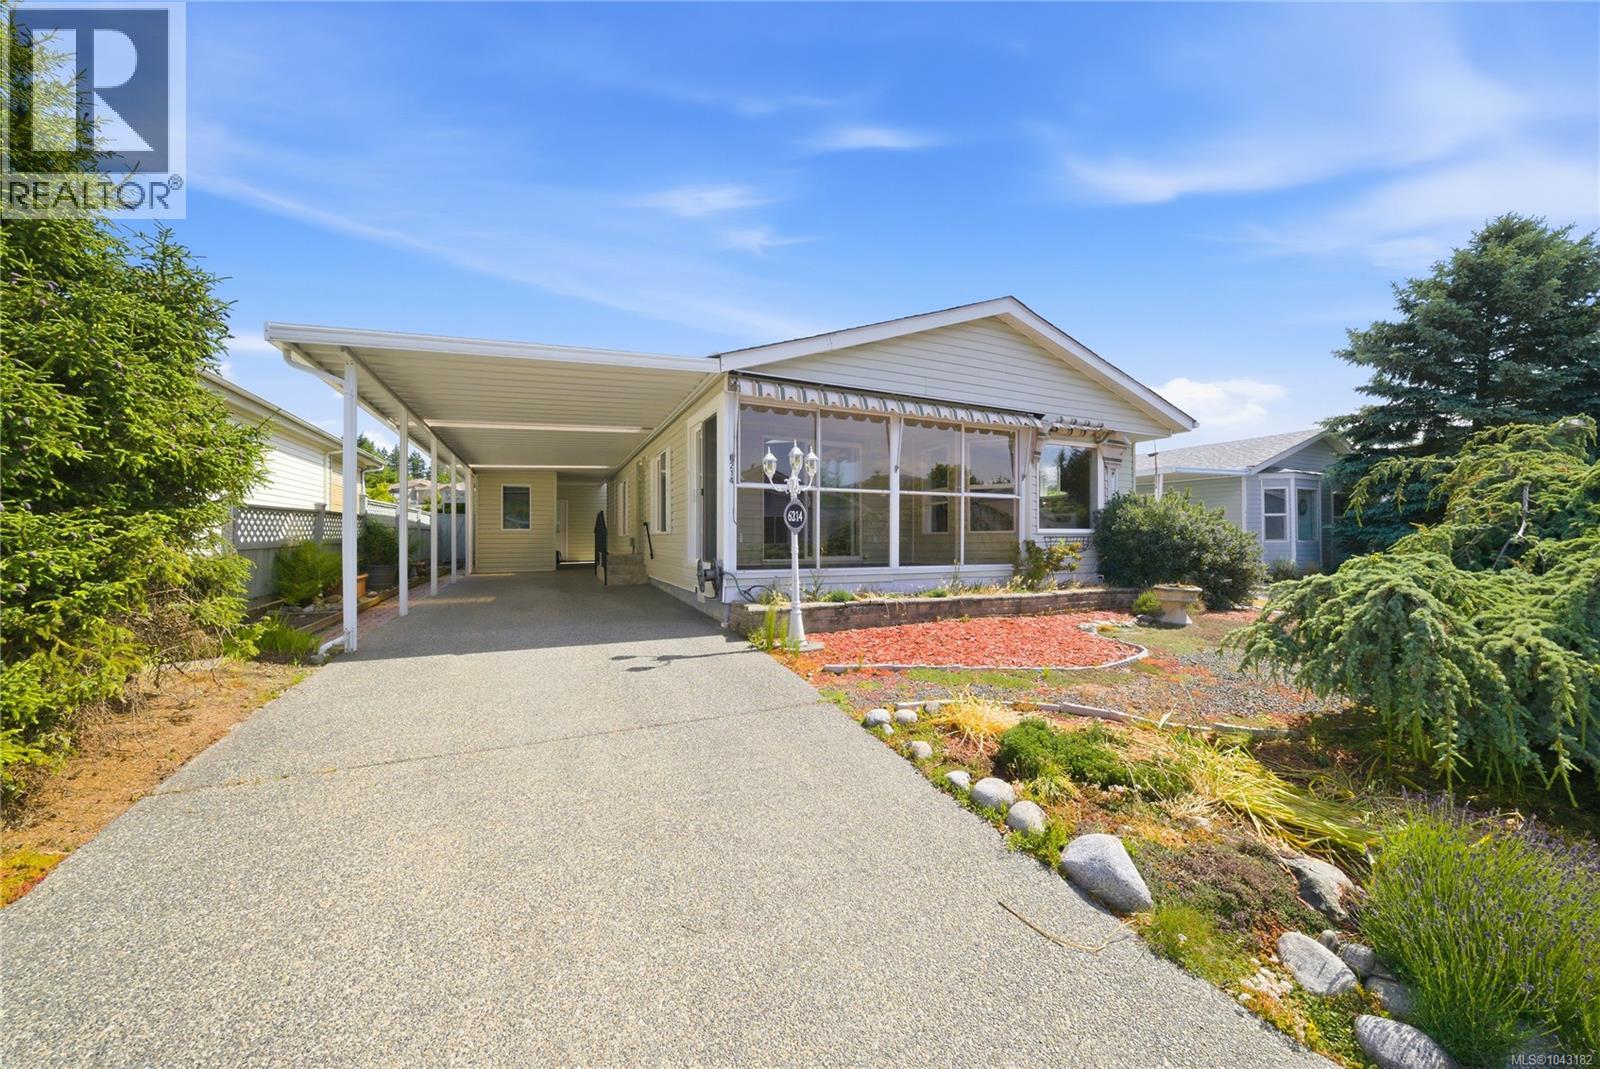
6214 Rich Rd
Nanaimo, British Columbia
Welcome to Crest II Estates! Located in a quiet and desirable pocket of Pleasant Valley, this beautifully maintained 2-bedroom, 2-bathroom home offers comfortable, low-maintenance living in a convenient location. The spacious floor plan features a bright and inviting living room with expansive windows that fill the home with natural light. The well-appointed kitchen features attractive cabinetry and ample cupboard space, making it both functional and stylish. Significant recent updates include a gas furnace and air conditioning unit less than two years old, along with a hot water tank replaced within the past three months. A detached shop and carport provide excellent storage and space for hobbies or projects. Outside, mature shrubs and established gardens create a peaceful setting for gardening enthusiasts. Ideally situated close to shopping, restaurants, transportation, and everyday amenities, this is an exceptional opportunity to enjoy comfortable living in a sought-after community. Measurements are approximate and should be verified if important. (id:63476)
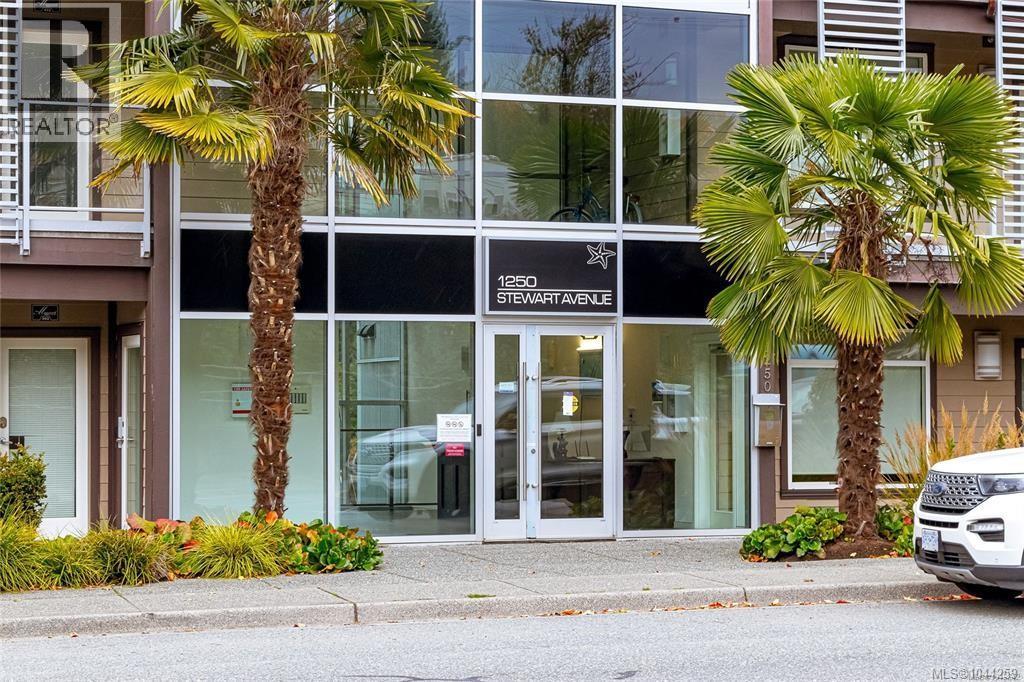
401 1250 Stewart Ave
Nanaimo, British Columbia
Exclusive oceanfront luxury condo offering stunning ocean views of Newcastle Island & Brechin Hill Marina. Offering up x2 Jack & Jill styled individual rentable units separated by their very own entrances in this one overall unit! Can rent or use the entire space as one condo, or enjoy the benefits of extra income from short term rentals. The channel is host to boats, kayaks, float planes & wildlife. The modern open concept design with walls of windows the bright ever changing water views. Luxury features include quartz countertops, high-end stainless appliances, modern cabinetry, top level fixtures, marble flooring and secure underground parking. Possible 2 separate units with lockable Entry doors; one for the main suite and a second bedroom with a 3 piece ensuite. Both of which present individual rental opportunities, or privacy for your visiting guests. This arrangement allows for a versatile investment property. Call today to arrange your private viewing and a great opportunity to live the dream on the fantastic Nanaimo Harbour waterfront. All data including measurements are from sources which we believe to be reliable but should be verified if deemed to be important. (id:63476)
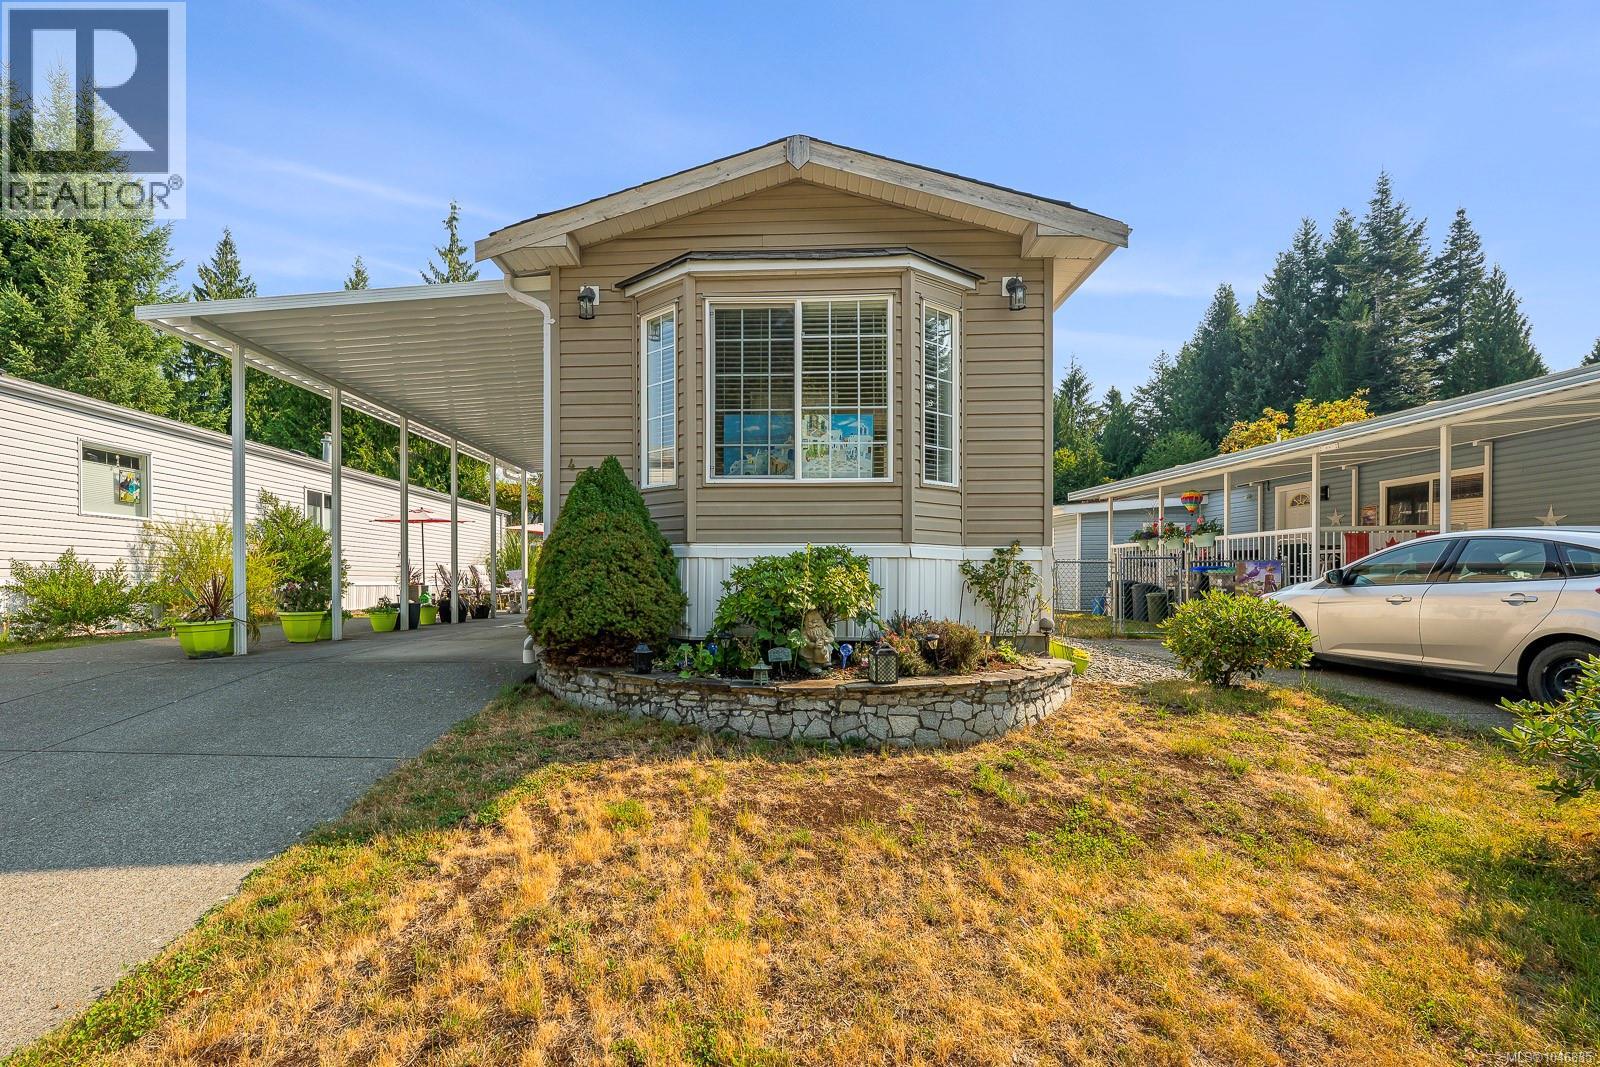
46 4714 Muir Rd
Courtenay, British Columbia
Welcome to #46-4714 Muir Road, located in the ever-popular Valley Vista Estates, a gated 55+ community offering a wonderful combination of comfort, security, convenience and exceptional value. Built in 2010 and showing as though it were brand new, this beautifully maintained 2-bedroom, 2-bathroom home feels fresh, bright and inviting from the moment you step inside. The open-concept floor plan is filled with natural light, creating an easy flow between the kitchen, dining and living areas. A gorgeous white kitchen offers an abundance of cabinetry and workspace, making it both attractive and wonderfully functional. Thoughtful finishing details, including beautifully trimmed windows and finished baseboards throughout, give the home a polished and cared-for feel. The spacious primary bedroom features a private ensuite with a modern sliding glass walk-in shower, while the second full bathroom includes a bathtub—ideal for guests or simply enjoying a relaxing soak. From the living room, enjoy glimpses of the surrounding mountains and the changing Vancouver Island seasons. One of the standout features of this particular home is its concrete perimeter foundation, adding another layer of appeal for discerning buyers. Outside, there is plenty of room to make the space your own, whether you enjoy gardening, colourful planters, outdoor dining or simply relaxing on the patio with your morning coffee. Generous EXTRA parking is another valuable feature that can be hard to find. Valley Vista Estates is ideally positioned close to the hospital, shopping, parks, recreation and everyday amenities, making it easy to enjoy everything Courtenay and the Comox Valley have to offer. Beautifully presented, exceptionally well maintained and move-in ready, this home offers the opportunity to simply unpack, settle in and enjoy. For buyers looking for a secure 55+ community, a bright modern home and excellent value, #46 deserves to be at the top of the list. (id:63476)
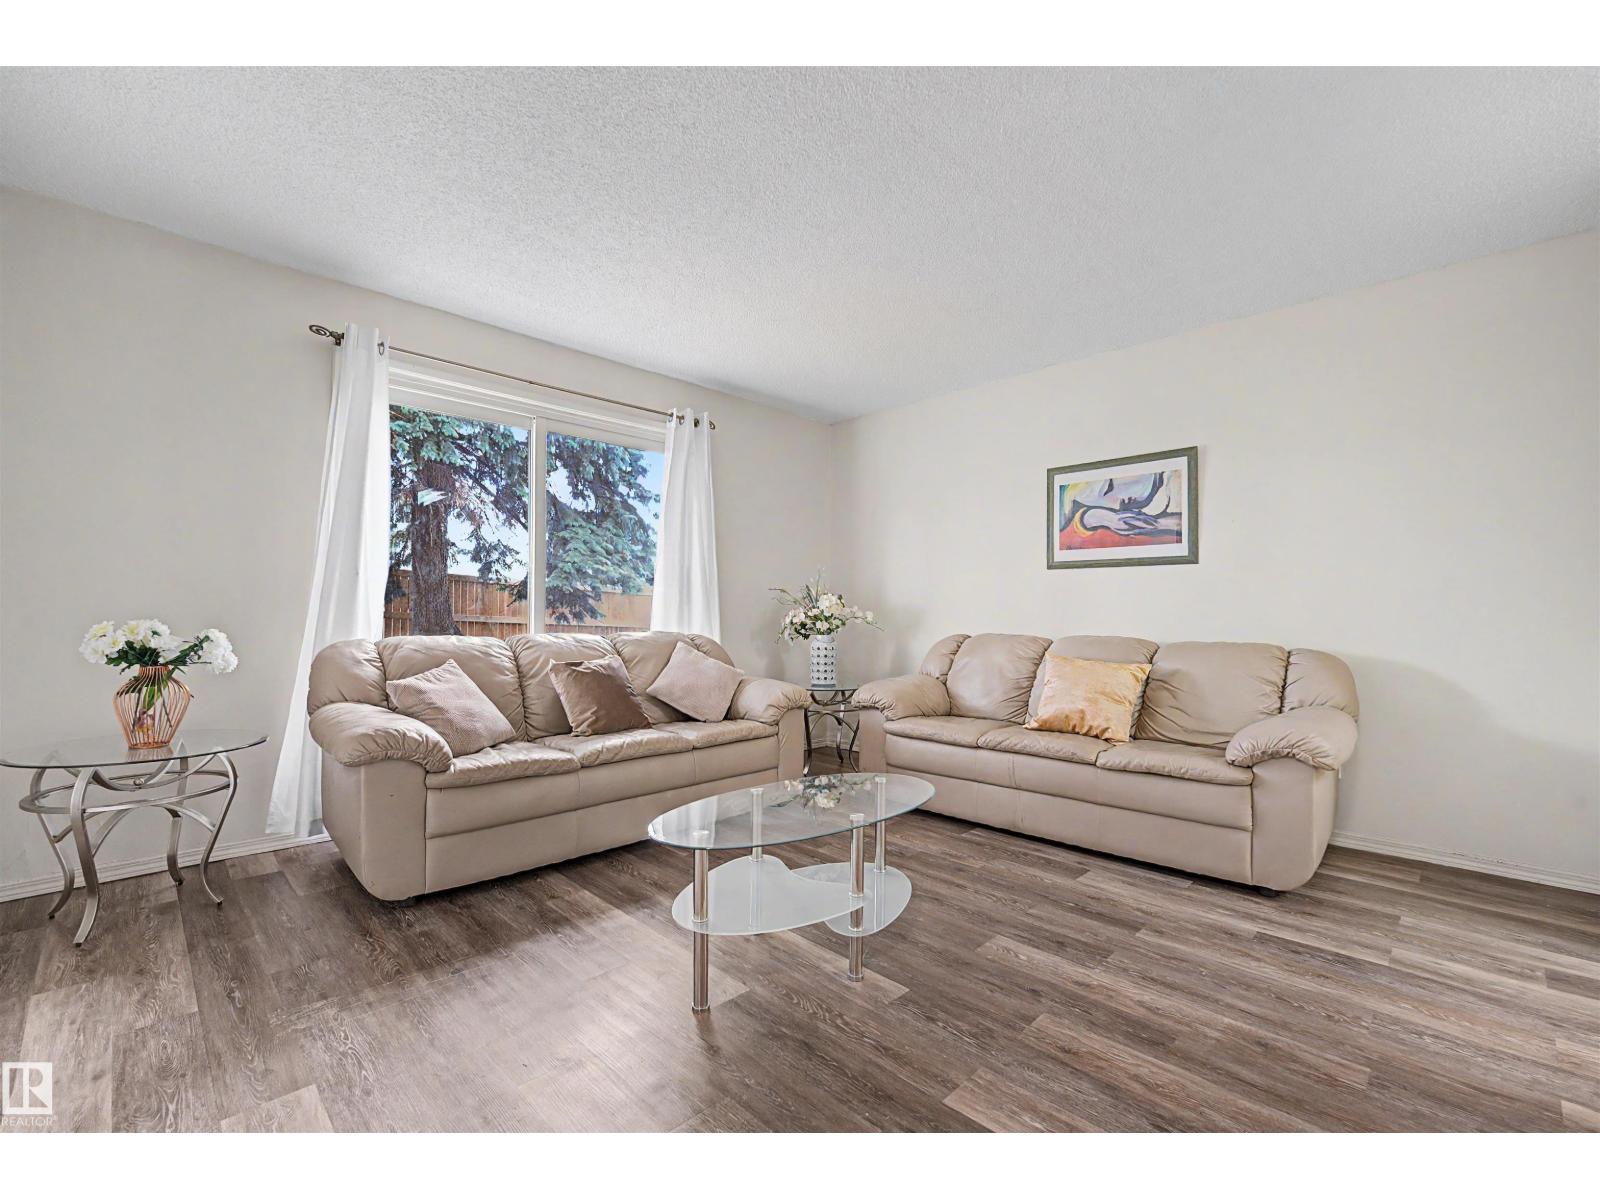
#198 11421 34 St NW
Edmonton, Alberta
BEST DEAL IN THE COMPLEX! Spacious 3 bedroom 1.5 bathroom townhouse. Move-in ready, with quick possession available. Comfortable living room with sliding patio door and rear door to concrete patio and green area. Sunny dining area with large window. Main floor has 2 piece bathroom. Upstairs are 3 bedrooms plus a full bathroom. Huge open partially finished basement (walls and floor painted) bright, with washer and dryer. Conveniently located for grocery shopping, transport and amenities. Close to schools and mall. Parking stall near to unit. Condominium will be upgrading unit exterior including siding, updated windows and new exterior door. Easy access to Edmonton's River Valley, golf courses, recreation facilities, schools, transit, library, Yellowhead Dr and Anthony Henday. Excellent purchase for family home or investor. Low condo fees! Smoke-free, pet-free home. Seller will be fully paying the special levy of approx 45,000 levies 1+2. (id:63476)
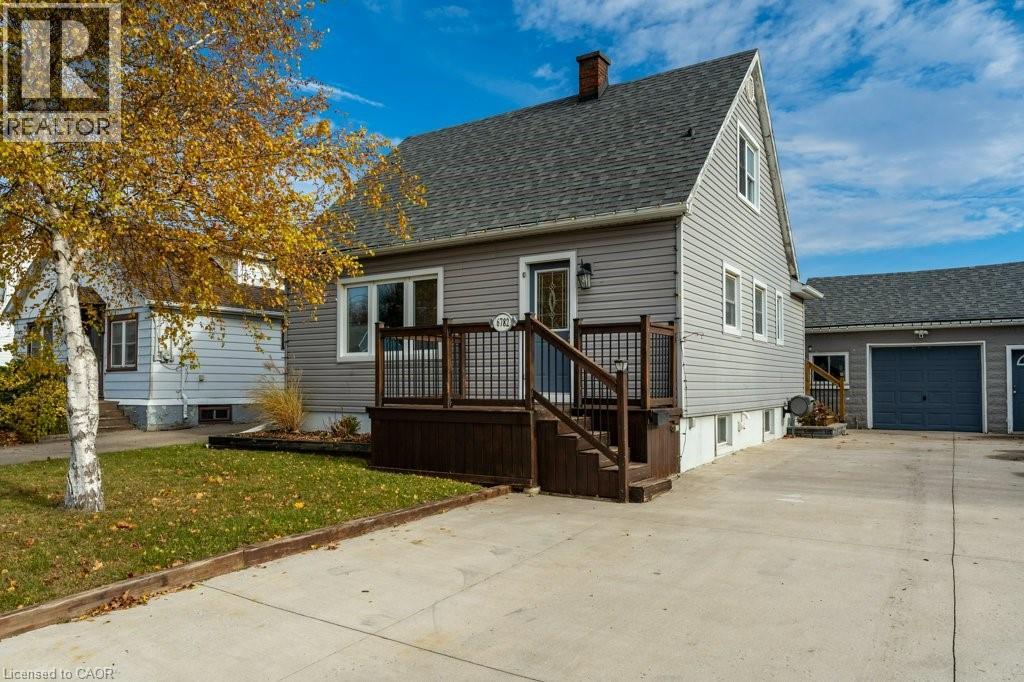
6782 Dorchester Road
Niagara Falls, Ontario
Welcome to 6782 Dorchester Road in Niagara Falls, a charming and well-kept home offering comfort, character, and a layout ideal for families and multi-generational living. The bright and inviting living room features stunning vaulted ceilings, creating an open, airy atmosphere perfect for relaxing or hosting gatherings. The main level includes a convenient primary bedroom and a full 4-piece bathroom, offering easy one-level living. The upper floor provides two spacious bedrooms, ideal for children, guests, or home office space. The lower level adds versatility with an additional bedroom, perfect for extended family, teens, or hobby space. The backyard truly feels like a private retreat with a sparkling pool, lush green surroundings, and a large covered deck that sets the stage for summer barbecues, outdoor dining, or unwinding after a long day. Whether hosting friends or enjoying peaceful moments, this space is designed for relaxation and entertaining. Located in a highly desirable area of Niagara Falls, this home is close to schools, shopping, restaurants, parks, golf courses, and everyday conveniences. Just minutes to the Falls, casino district, major attractions, and easy highway access for commuters. Experience comfort, character, and lifestyle all in one—this home has it all. (id:63476)
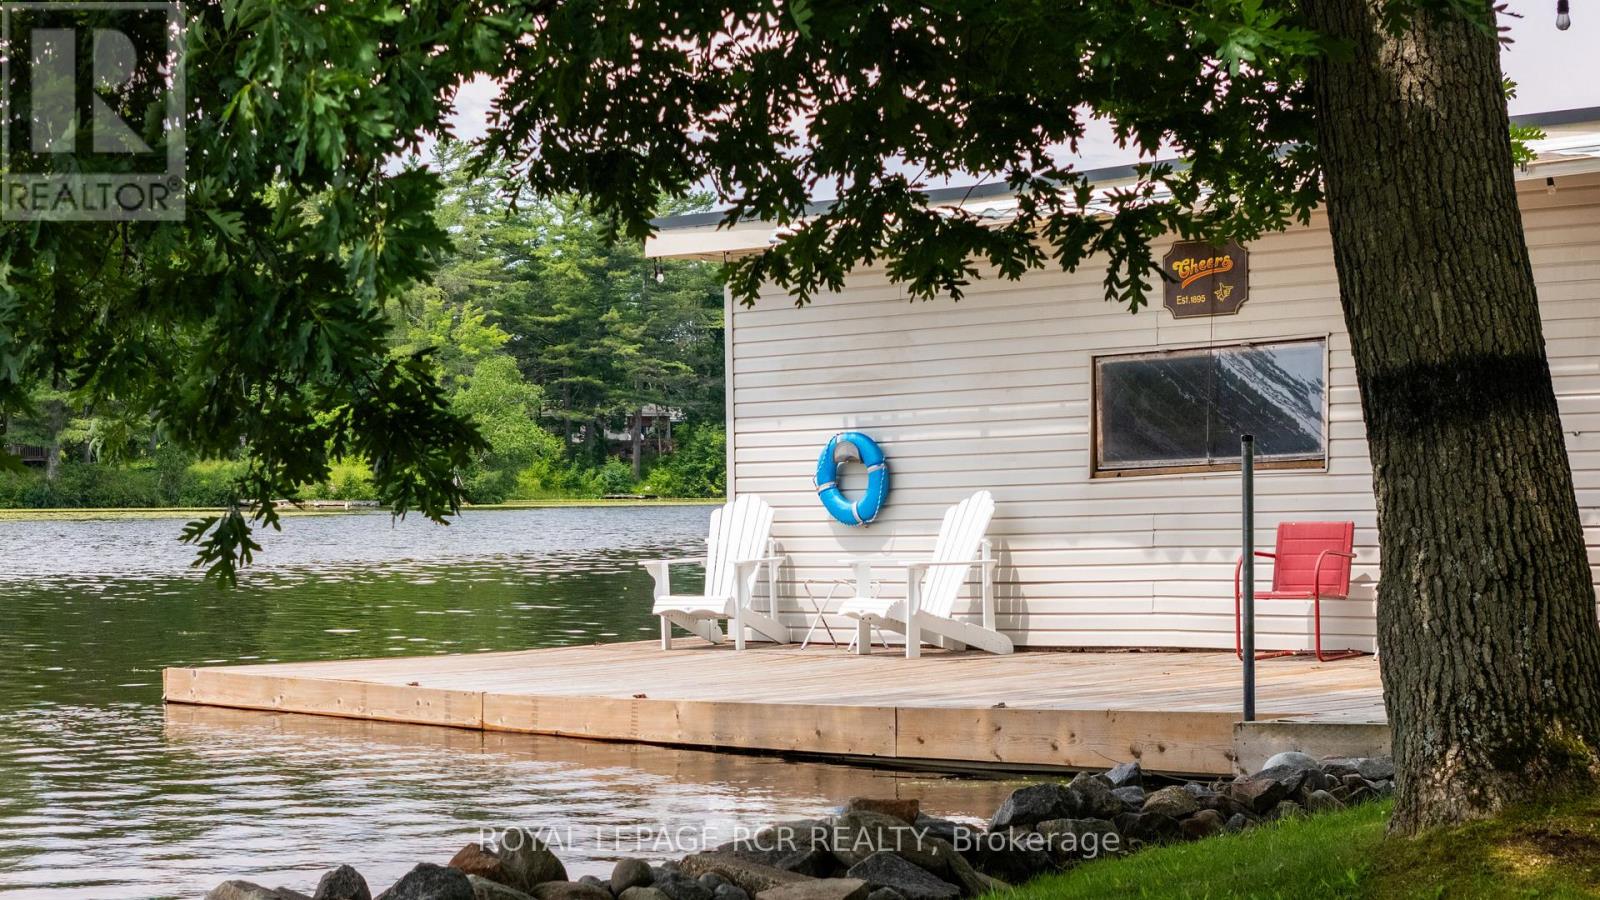
4 Island 20 Yellowhead Island
Georgian Bay, Ontario
4 Island 20, Yellowhead Island. Welcome to your turnkey waterfront escape on Yellowhead Island! This move-in-ready cottage is designed for effortless summer living, offering the perfect combination of family-friendly shoreline, deep water, and easy access from the marina. Arrive by boat, unpack your weekend bag, and start enjoying cottage life immediately.Ideal for families, the property features a beach-style walk-in entry, perfect for young children to safely enjoy the water, while the deep water off the dock is ideal for swimming, boating and water activities. Located just seconds from the marina, you can be on the water and at the cottage within minutes, making weekend getaways easy and convenient.The property is being offered fully furnished and includes a boat and boat lift, providing everything you need to make the most of the summer from day one. Spend your days on the water, relax by the dock, and enjoy evenings surrounded by the peaceful beauty of island cottage living.Whether you're looking for a family getaway, a weekend retreat or a turnkey waterfront property, this Yellowhead Island cottage offers the opportunity to simply arrive, unpack and enjoy. Fully furnished | Boat included | Boat lift included | Beach walk-in entry | Deep water off dock | Steps to marina | Move-in ready (id:63476)
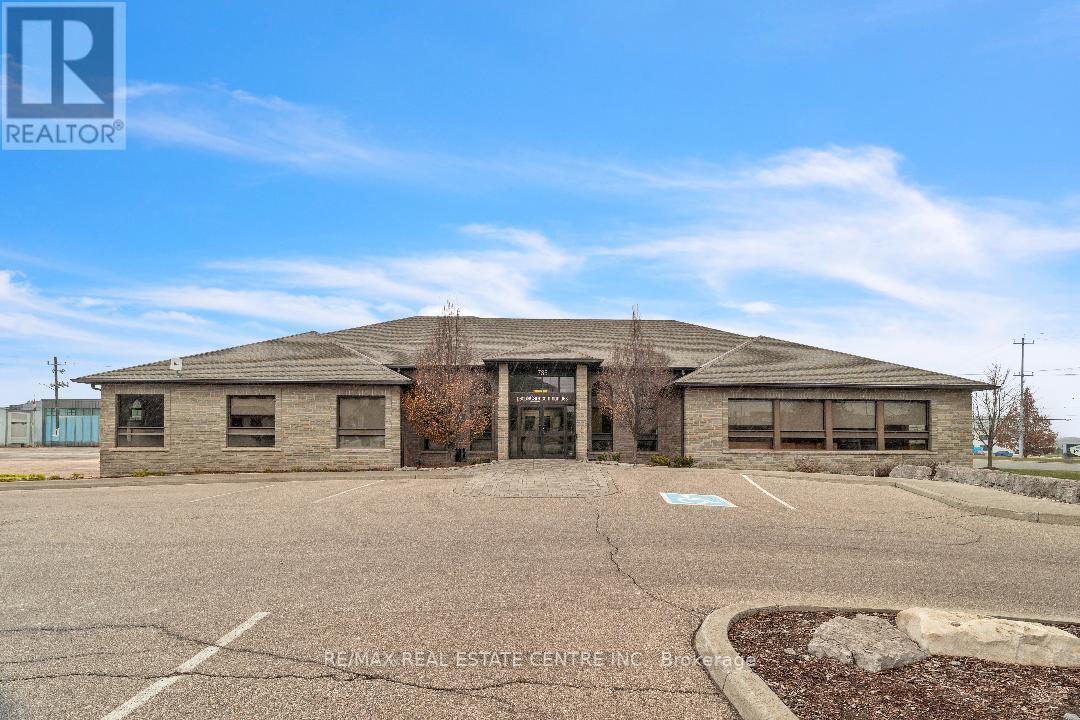
735 Bridge Street W
Waterloo, Ontario
Exceptional freestanding office building situated in one of Waterloo's most sought-after areas. This well-maintained property offers high-quality finishes, an efficient floor plan, and abundant natural light throughout. The main level provides approximately 2,800 sq. ft. of functional office space, while the full daylight basement adds an additional 6,000 sq. ft., including private offices and a large conference room. The building offers both indoor and surface parking for staff and visitors. Its bright, modern design is complemented by a prime location close to the expressway, shopping, recreation, and public transit, ensuring excellent accessibility. The property features low rent, low maintenance fees, and free utilities for the first year, making it an outstanding value opportunity. Rental Structure: If the entire building is leased: rent is calculated at $10 per sq. ft. based on the full area. If only the main level (2,800 sq. ft.) is leased: the basement may be excluded, and rent will be calculated solely on the leased portion at a different rate. (id:63476)
6 - 5 Yin Street
Norfolk, Ontario
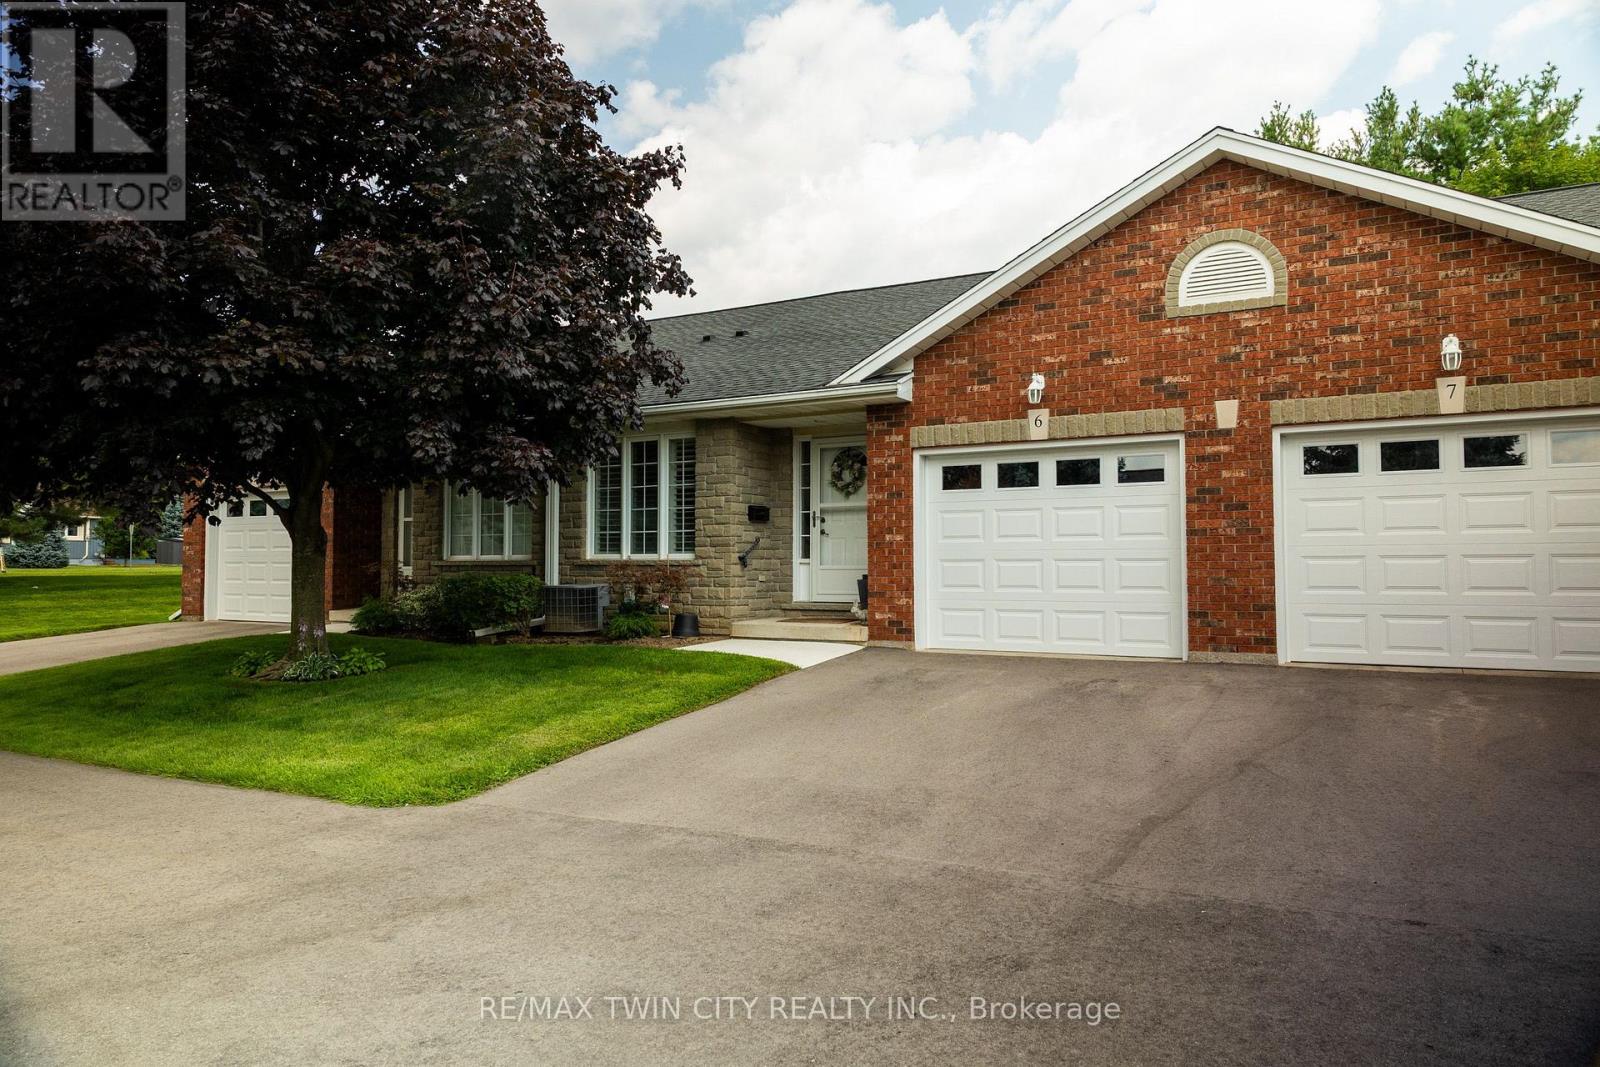
Absolutely immaculate, brick townhouse condo in a quiet complex with plenty of parking. This gorgeous 1+1bedroom, 2 full bath home offers a fully finished basement, a single car attached garage with inside entry, main floor laundry, a beautiful and bright kitchen/dining/living room with gas fireplace and sliding glass doors to the private back yard with deck. All major appliances included. This home is conveniently located close to all amenities that Waterford has to offer. Nothing to do but move in and enjoy. Book your private viewing of this wonderful home today. (id:63476)
D - 5 Vanessa Terrace
Ottawa, Ontario
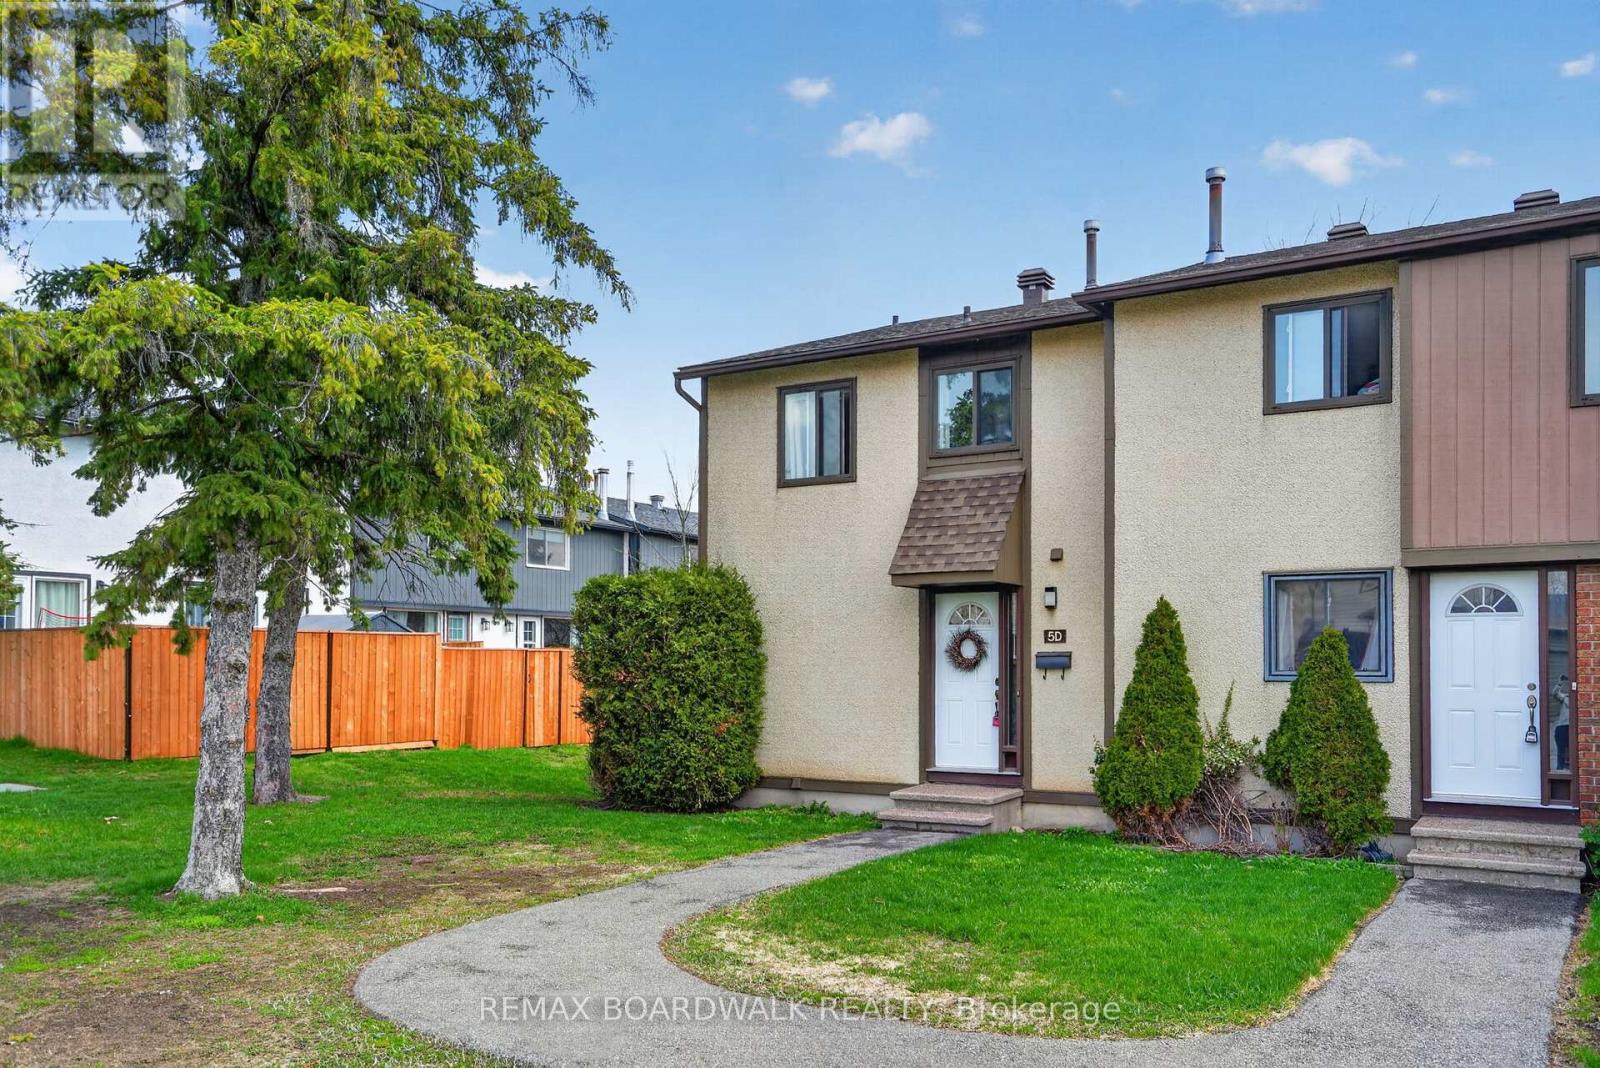
Bright and functional rarely offered 3-bedroom, 2-bathroom end-unit condo townhouse features an oversized side and rear yard, offering added privacy and an exceptional location beside green space. This unique outdoor setting is rarely found in similar units and adds to the home's overall appeal. Ideally situated within walking distance to schools, the public library, Walter Baker Recreation Centre, parks, shopping, and public transit.The main level offers a spacious and practical layout with an open living and dining area, a functional kitchen with ample cabinet space, and a convenient updated powder room. The living room overlooks the private outdoor setting and features a cozy fireplace, creating a warm and inviting atmosphere. Upstairs, the primary bedroom is set on its own level for added privacy, while two additional well-sized bedrooms and a full bathroom complete the upper floor.The fully finished basement extends the living space with a large recreation area, laundry room, and plenty of storage. A fantastic opportunity for buyers looking to add their personal touch and get into a family-friendly neighbourhood with excellent nearby amenities and long-term potential (id:63476)
20697 Highway 48
York, Ontario
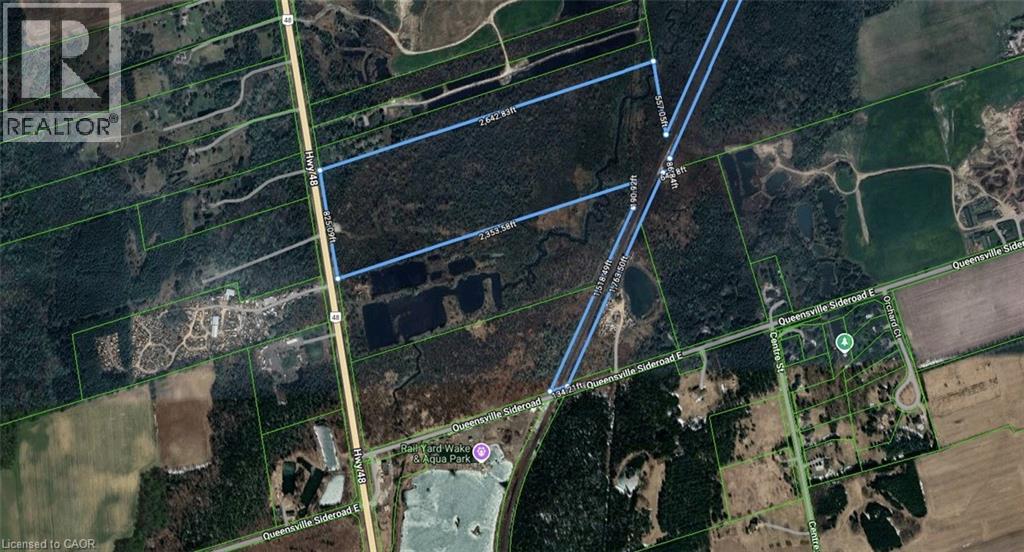
Power of Sale Opportunity! 20697 Highway 48, East Gwillimbury is an exceptional opportunity to acquire approximately 50 acres of level, vacant land with over 824 feet of frontage along Highway 48, just north of Mount Albert. Located west of the railway line, this expansive parcel offers excellent exposure and accessibility. Zoned Rural (RU), the property allows for a wide range of permitted uses including: agricultural and agrirelated operations, greenhouses, equestrian facilities, farm produce outlets, nurseries, kennels, on-farm diversified uses, single-detached dwellings, accessory apartments, bed and breakfast establishments, animal clinics, group homes, home child care, and home businesses. It also supports unique lifestyle or entrepreneurial ventures such as agri-tourism and farm implement sales. Ideal for investors, farmers, or those seeking to build a private country estate. Don't miss this rare opportunity to own a large parcel with endless potential in a growing area of East Gwillimbury (id:63476)
20697 Highway 48
York, Ontario
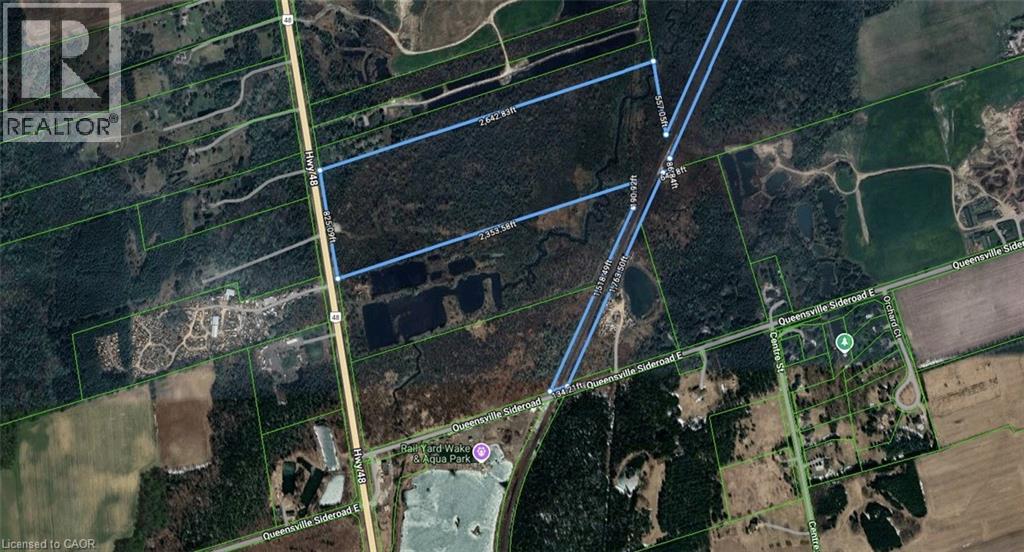
Power of Sale Opportunity! 20697 Highway 48, East Gwillimbury is an exceptional opportunity to acquire approximately 50 acres of level, vacant land with over 824 feet of frontage along Highway 48, just north of Mount Albert. Located west of the railway line, this expansive parcel offers excellent exposure and accessibility. Zoned Rural (RU), the property allows for a wide range of permitted uses including: agricultural and agrirelated operations, greenhouses, equestrian facilities, farm produce outlets, nurseries, kennels, on-farm diversified uses, single-detached dwellings, accessory apartments, bed and breakfast establishments, animal clinics, group homes, home child care, and home businesses. It also supports unique lifestyle or entrepreneurial ventures such as agri-tourism and farm implement sales. Ideal for investors, farmers, or those seeking to build a private country estate. Don't miss this rare opportunity to own a large parcel with endless potential in a growing area of East Gwillimbury. (id:63476)