
615 King Street W
Toronto, Ontario
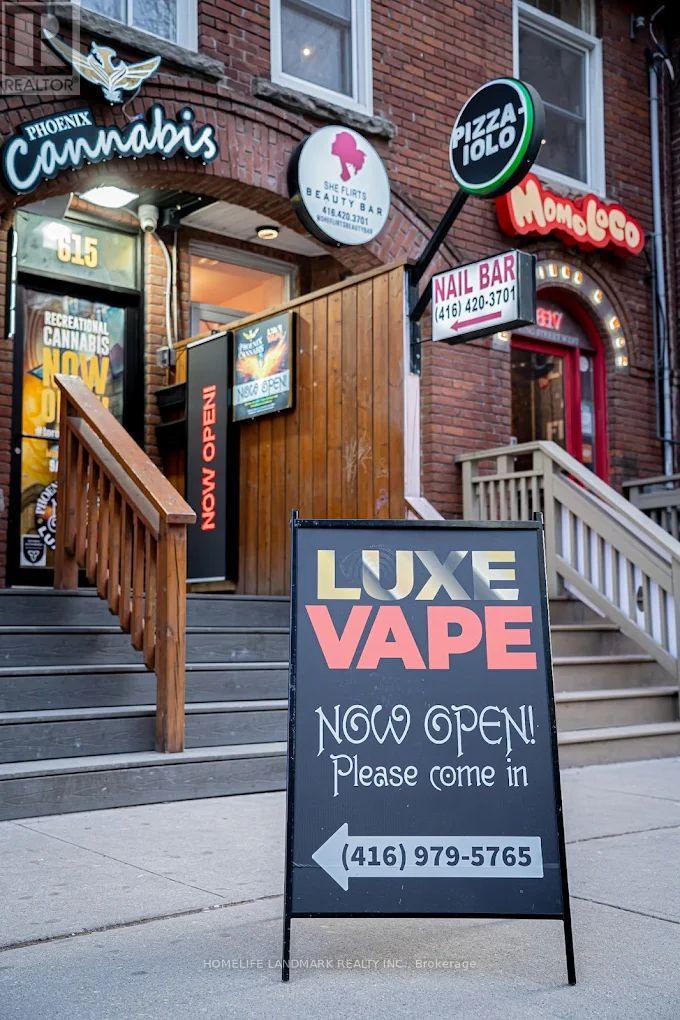
Prime King West investment/owner-operator opportunity! Rare 2-storey retail space in the heart of the Entertainment District with two fully licensed businesses under one address, a cannabis dispensary and a vape shop, each with its own entrance. Approx. 600 sq ft per level (about 1,200 sq ft total). Surrounded by condos, offices, restaurants and nightlife on high-traffic King St W, bringing strong walk-in traffic all day and evening. Turnkey operation with transferable licenses (buyer to verify) and room to grow or rebrand. Ideal for an operator wanting multiple revenue streams from one location or an investor looking for cash flow. (id:63476)
13, 80 Piper Drive
Red Deer, Alberta
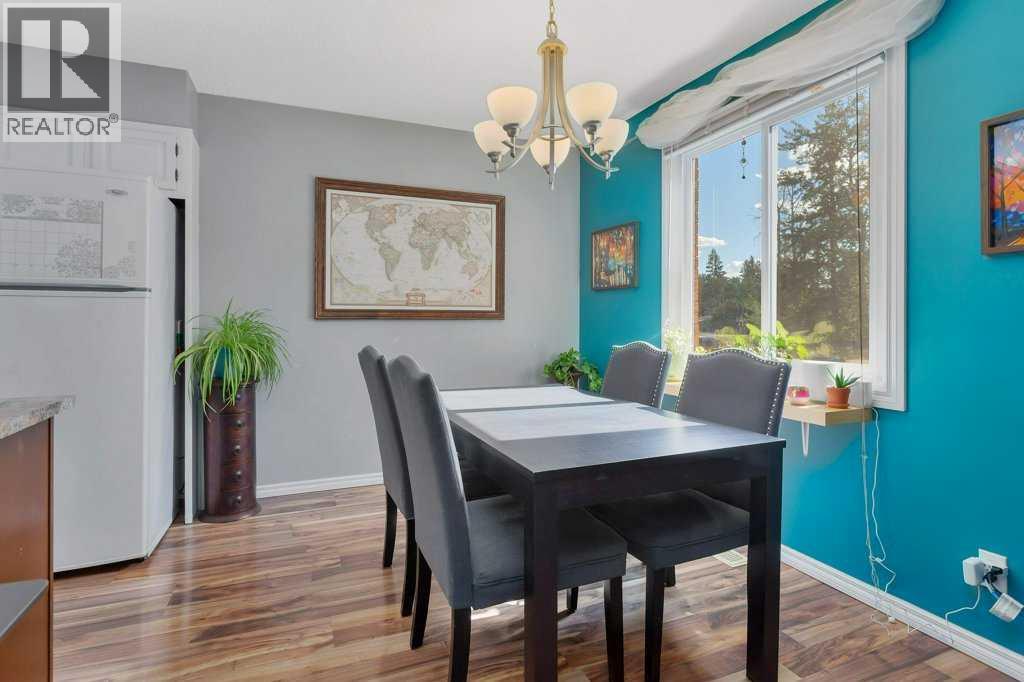
3 BED, 3 BATH 2-STOREY CONDO ~ LOCATED IN THE PINES NEXT TO A TREED RESERVE ~ LOW MAINTENANCE LIVING ~ Pride of ownership is evident in this well cared for condo. The living room features a cozy wood burning fireplace and sliding patio doors that lead to a large covered balcony overlooking mature trees. The galley style kitchen offers a functional layout with lots of cabinets, tile backsplash, newer appliances and a large walk in pantry. Just off the kitchen is the dining room with a large south facing picture window and offers another walk in closet offering additional storage space. 2 piece bathroom is located next to the conveniently located main floor laundry closet with built in shelving for linens/storage. The primary bedroom can easily accommodate a king bed plus multiple pieces of large furniture, has a large double closet and 2 piece ensuite. 2 additional bedrooms and an updated 4 piece bathroom complete the lower level. Located in the sought after Pines neighbourhood that offers easy access to Red Deer's extensive trail system and scenic river valley, with schools, parks, transit and shopping all within walking distance . 2 powered parking stalls plus additional visitor parking. Pets OK with board approval. Condo fees are $453.70/ month and cover all exterior maintenance, insurance, professional management and reserve fund contributions providing you with the flexibility of a low maintenance lifestyle. (id:63476)
8 - 209707 Highway 26 Highway
Blue Mountains, Ontario
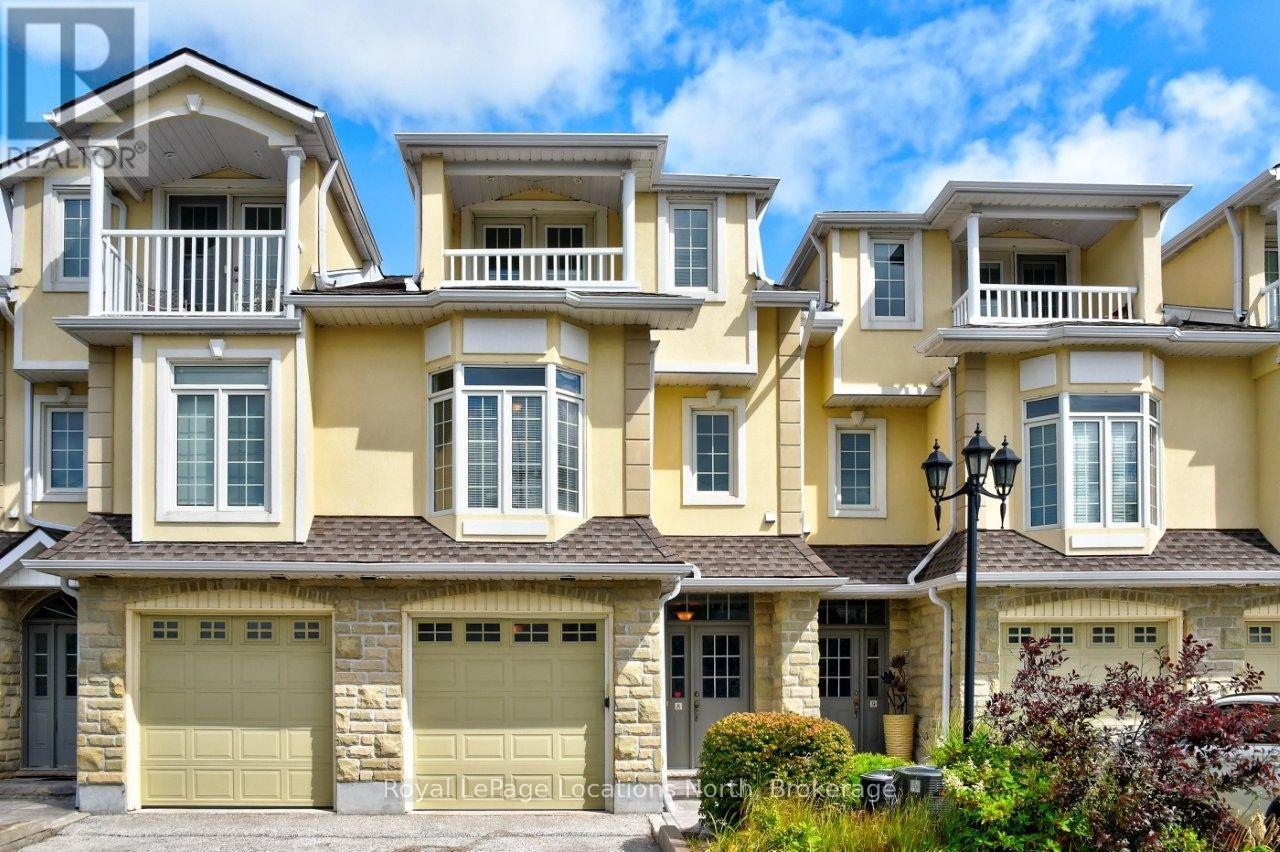
4 month Ski Season. Minutes to Craigleith, Alpine, Georgian Peaks & Blue Mtn Ski Hills & Village. Enjoy the Stunning Bay views, while being cozy & comfortable from inside this spacious Executive styled 3 Story, 3 bedroom, (2 +2 Bath) Townhome. A spacious foyer welcomes you to casual elegance... Main floor great room w/radiant floor heat, boasting 20 foot soaring ceiling & windows, grand 2 story stone faced gas fireplace with 55" screen tv. Well Equipped open concept kitchen w/ island seating & dining area (seat 6-8) , outside patio w/ Weber direct gas BBQ for winter grilling. 2nd floor Lofted family room w/ 2nd gas fireplace , 65" screen tv. & gym equipment, for the enthusiasts, All the bedrooms are spacious, 3rd floor primary bedroom w/5 piece ensuite ( queen bed) &n amazing Bay views!!! The other 2 bedrooms (1 w/ set of queens & 2nd w/ queen) Attached garage w/inside entry & 2 parking spaces, one indoor garage w/ski storage racks, one space in garage w/inside entry & 1driveway space. All beds are Queen size. Non-shedding dog will be considered. No Smoking policy. (id:63476)
22 - 2797 Red Maple Avenue
Lincoln, Ontario
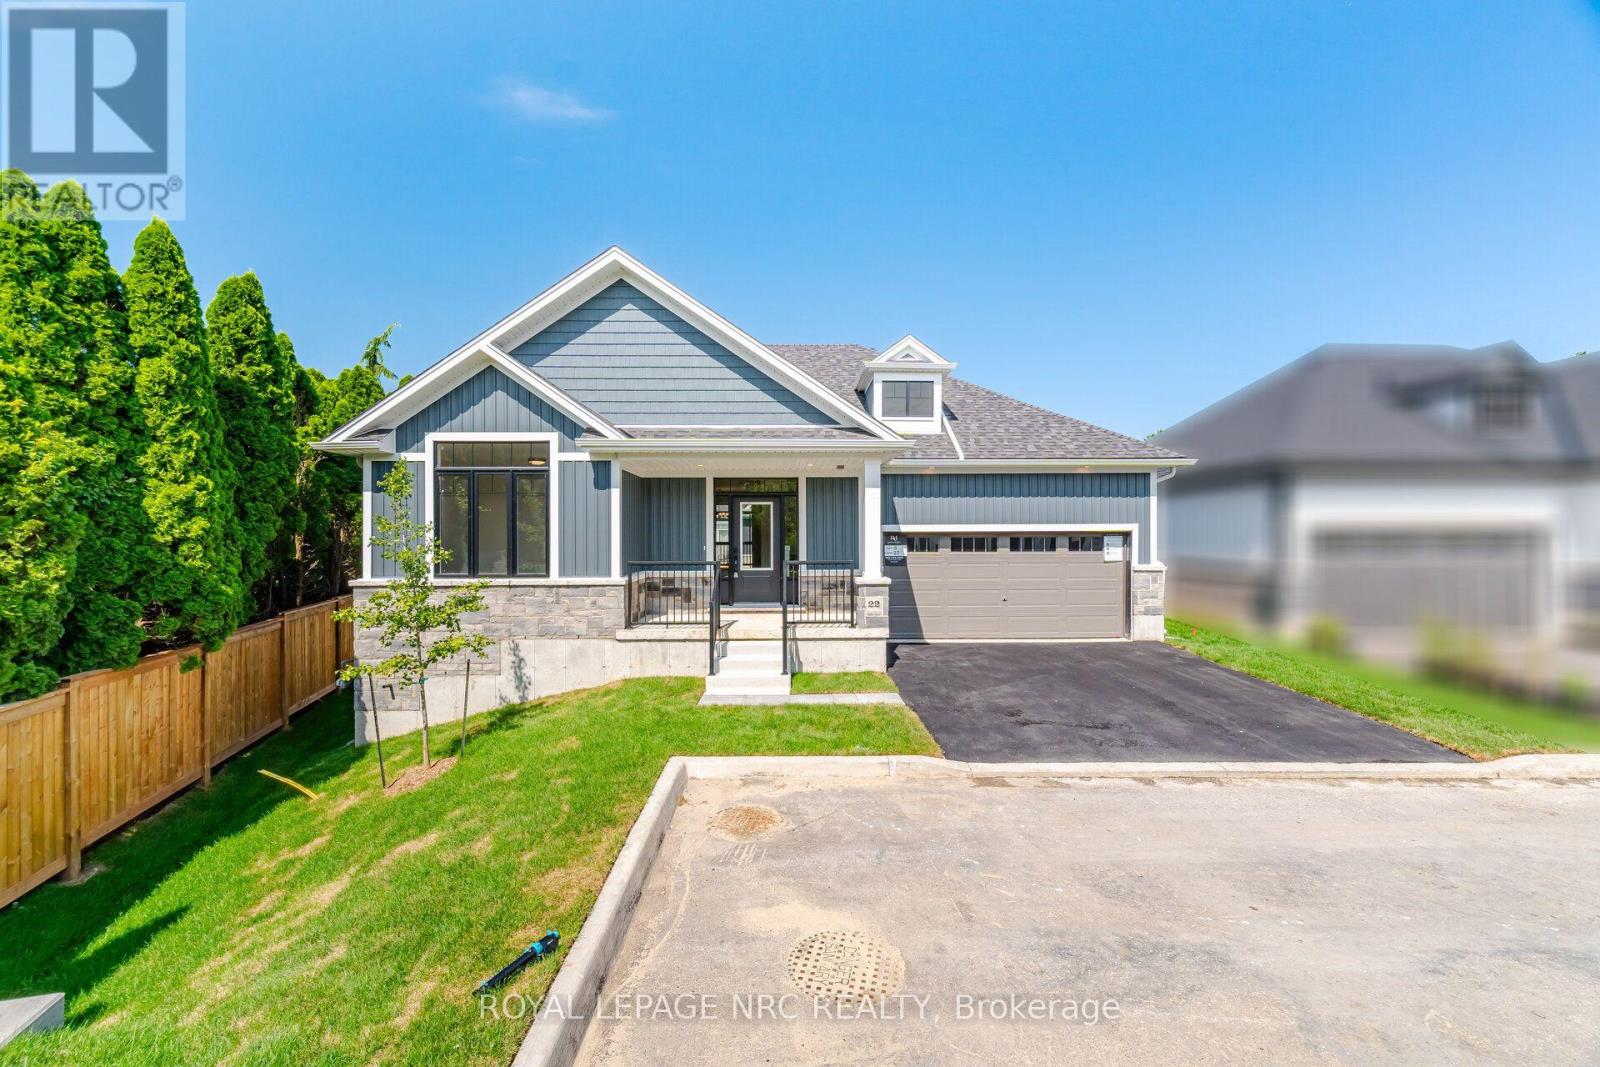
Welcome to 2792 Red Maple Avenue, Unit 22, in beautiful Jordan Station. This brand-new, never-lived-in bungalow offers stylish, low-maintenance living in a quiet and private setting at the end of the court. The bright, open-concept main living area is designed for both everyday comfort and entertaining, featuring a gorgeous custom kitchen with hard-surface countertops, plenty of cabinetry and a seamless flow into the inviting living space, complete with a stylish fireplace for cozy evenings at home. The spacious primary bedroom features a walk-in closet and beautiful ensuite with a stunning glass walk-in shower. A second room at the front of the home offers great flexibility as a bedroom, den or an ideal work-from-home office. The unfinished basement provides an incredible amount of additional space for storage, a home gym, hobby area and more. Add in a two-car garage, large driveway and the privacy of an end-of-court location, and this is a fantastic opportunity to be the very first to call this beautiful bungalow home. Enjoy all that Jordan Station has to offer, surrounded by Niagara wine country while still being conveniently connected to nearby amenities and highway access. (id:63476)
9397 Tallgrass Avenue
Niagara Falls, Ontario
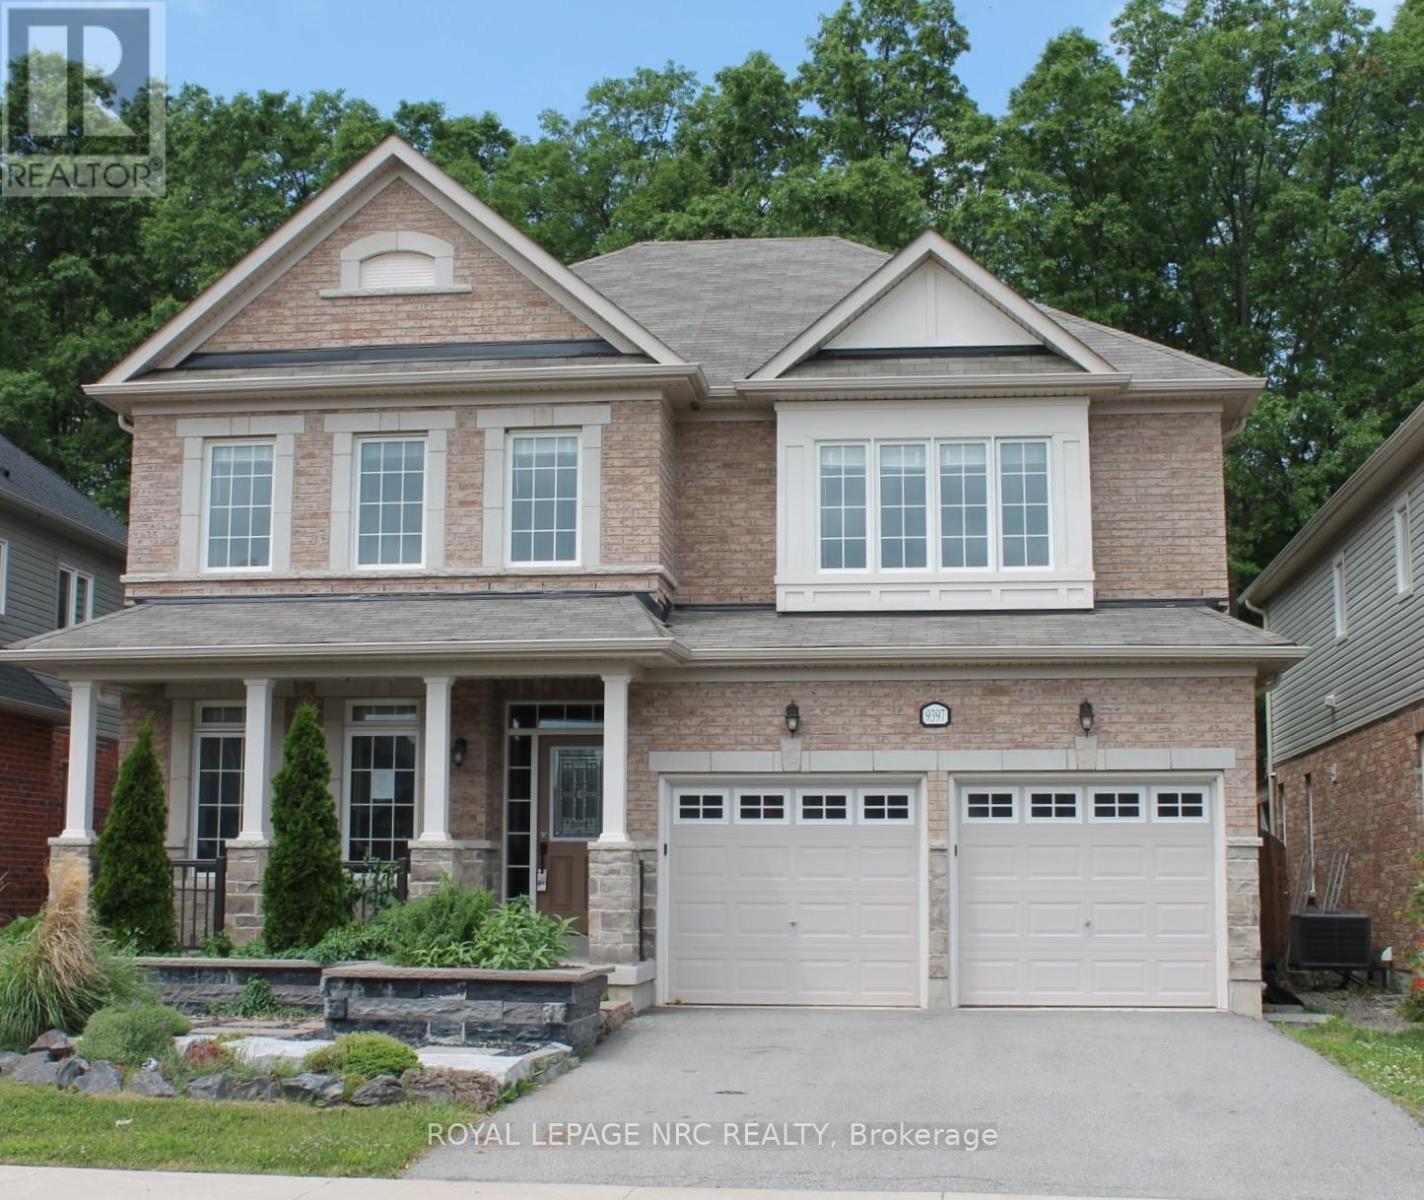
Welcome to 9397 Tallgrass Avenue, large family home situated in the sought-after Lyons Creek/Chippawa community. Backing onto peaceful greenspace with no rear neighbours, this beautifully situated residence offers close to 3,000 sq. ft. of living space featuring 4 spacious bedrooms, 4 bathrooms, a main-floor office, formal living and dining areas, and a large family room with fireplace. The chef-inspired kitchen includes , ample cabinetry, pantry space, and a bright breakfast area with walkout to the backyard. The oversized primary suite boasts a luxurious 5-piece ensuite and walk-in closet, while a convenient Jack-and-Jill bathroom serves the additional bedrooms. Enjoy a private backyard retreat complete with mature landscaping and gas BBQ hookup. Located minutes from Niagara Falls, golf courses, schools, parks, and major amenities, this exceptional home offers the perfect blend of comfort, elegance, and location. (id:63476)
4021 Highway 6, Brule Ns B0k 1v0
Brule, Nova Scotia
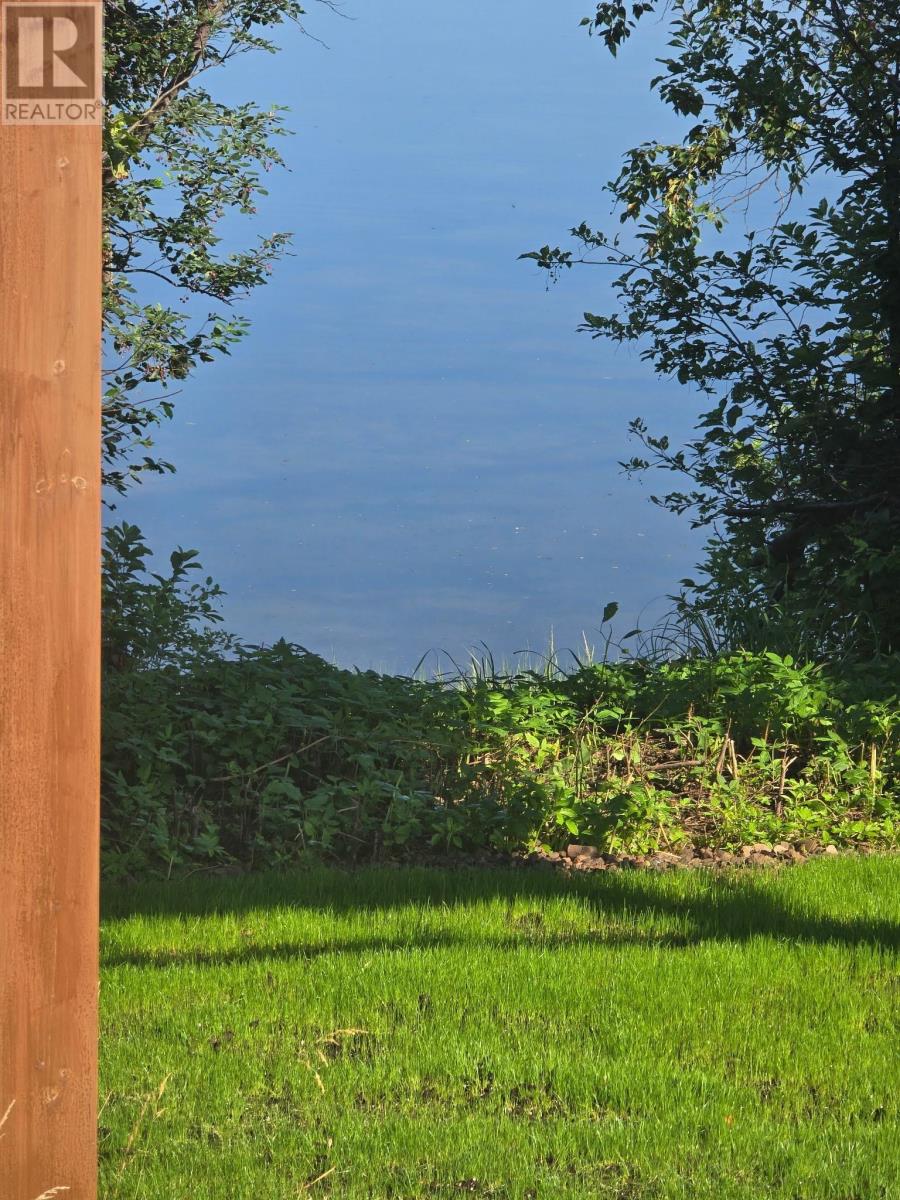
Wake up to breathtaking views of Tatamagouche Bay in this beautifully maintained waterfront home, where comfort, functionality, and stunning scenery come together. Situated on just under an acre of beautifully landscaped property, this move-in-ready 2-bedroom, 3-bathroom home offers bright, open-concept living designed to make the most of its spectacular waterfront setting. The upgraded kitchen features granite countertops, ample cabinetry, and flows seamlessly into the main living area, making it ideal for everyday living and entertaining. The main level also includes a spacious primary bedroom with a convenient 2-piece ensuite. The walk-out basement offers a 3-piece bathroom, a newly finished room featuring a luxurious freestanding soaker tub for the ultimate spa-like retreat, and plenty of additional space for storage, hobbies, or future development. Enjoy year-round comfort with an energy-efficient ducted heat pump providing whole-home heating and cooling. Outside, you'll appreciate the impressive array of outbuildings, including the original detached wired single garage and a 20' x 26' heated, insulated, wired double garage with an EV charger, built just one year ago. A 12' x 20' shed, less than two years old, provides excellent additional storage, while the newly added gazebo is the perfect place to relax and take in the peaceful waterfront views. All new appliances, including the refrigerator, stove, dishwasher, and washer/dryer combo, are included. Whether you're looking for a year-round home or a coastal retreat, this exceptional property offers the perfect blend of modern upgrades, practical amenities, and the relaxed waterfront lifestyle you've been dreaming of. (id:63476)
188 Mckinlay Crescent
Fort Mcmurray, Alberta
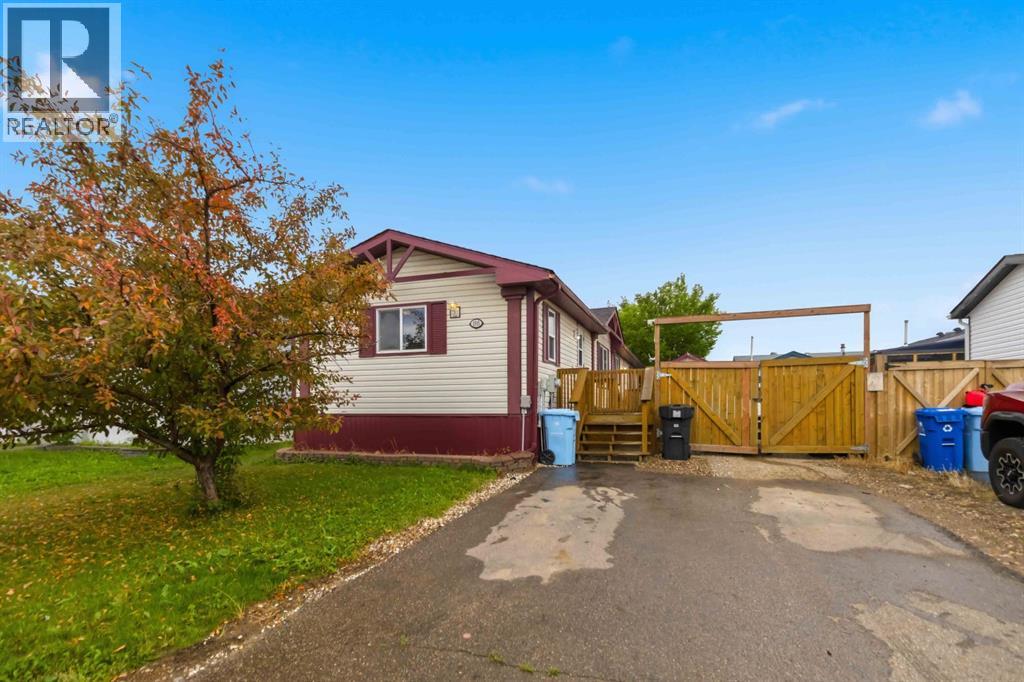
Welcome to this beautifully updated 3-bedroom, 2-bathroom mobile home in Timberlea! The bright, open-concept layout features new flooring throughout the main living spaces and an updated white kitchen complete with new cabinetry and a new stove. The spacious primary bedroom offers a private ensuite, while the additional bedrooms and full bathroom provide plenty of room for family and guests. Recent upgrades include a new roof and skylights in 2024, plus the added comfort of central A/C. Outside, enjoy a fully fenced, low-maintenance yard with a large deck, along with a detached 12' x 22' single garage for parking and storage. With its functional layout, thoughtful updates, private yard, garage, and convenient location, 188 McKinlay Crescent is move-in ready and a great opportunity for anyone looking for comfortable, low-maintenance living at an affordable price. (id:63476)
988 Laporte Street
Ottawa, Ontario
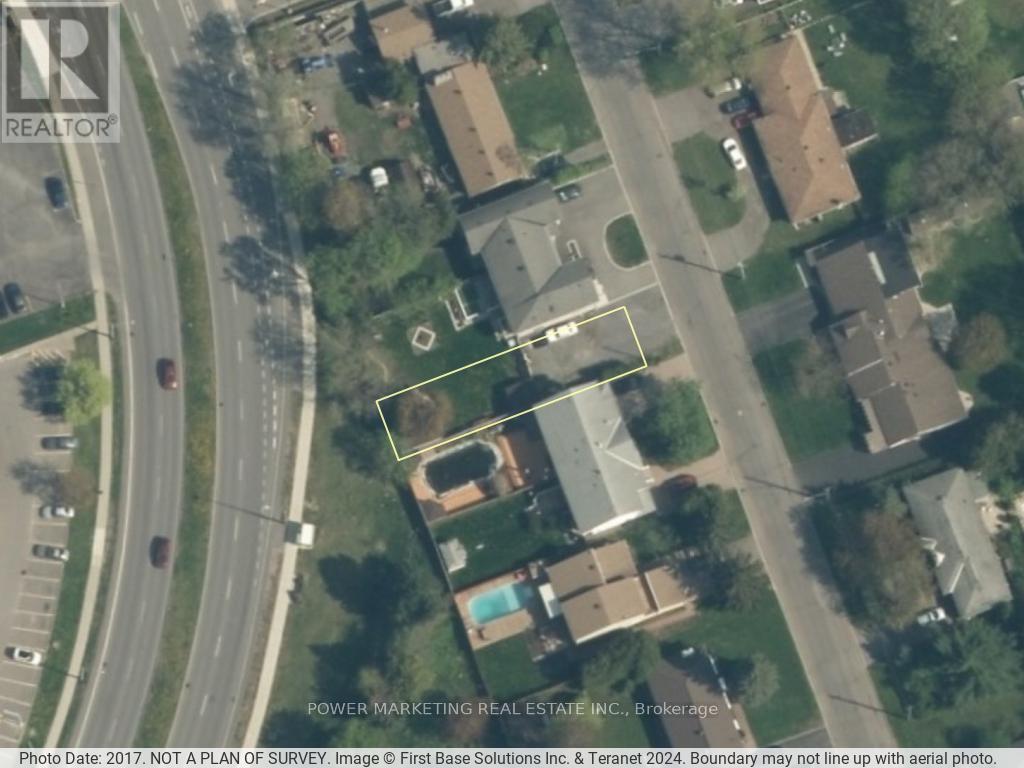
Builders dream lot! Great large 30.80 x 129.4 FT lot for your new project! Facing 2 streets, Ogilvie and Laporte , walking distance to schools, shopping centers and all amenities! Make an offer today! (id:63476)
1985 Beach Road
North Grenville, Ontario
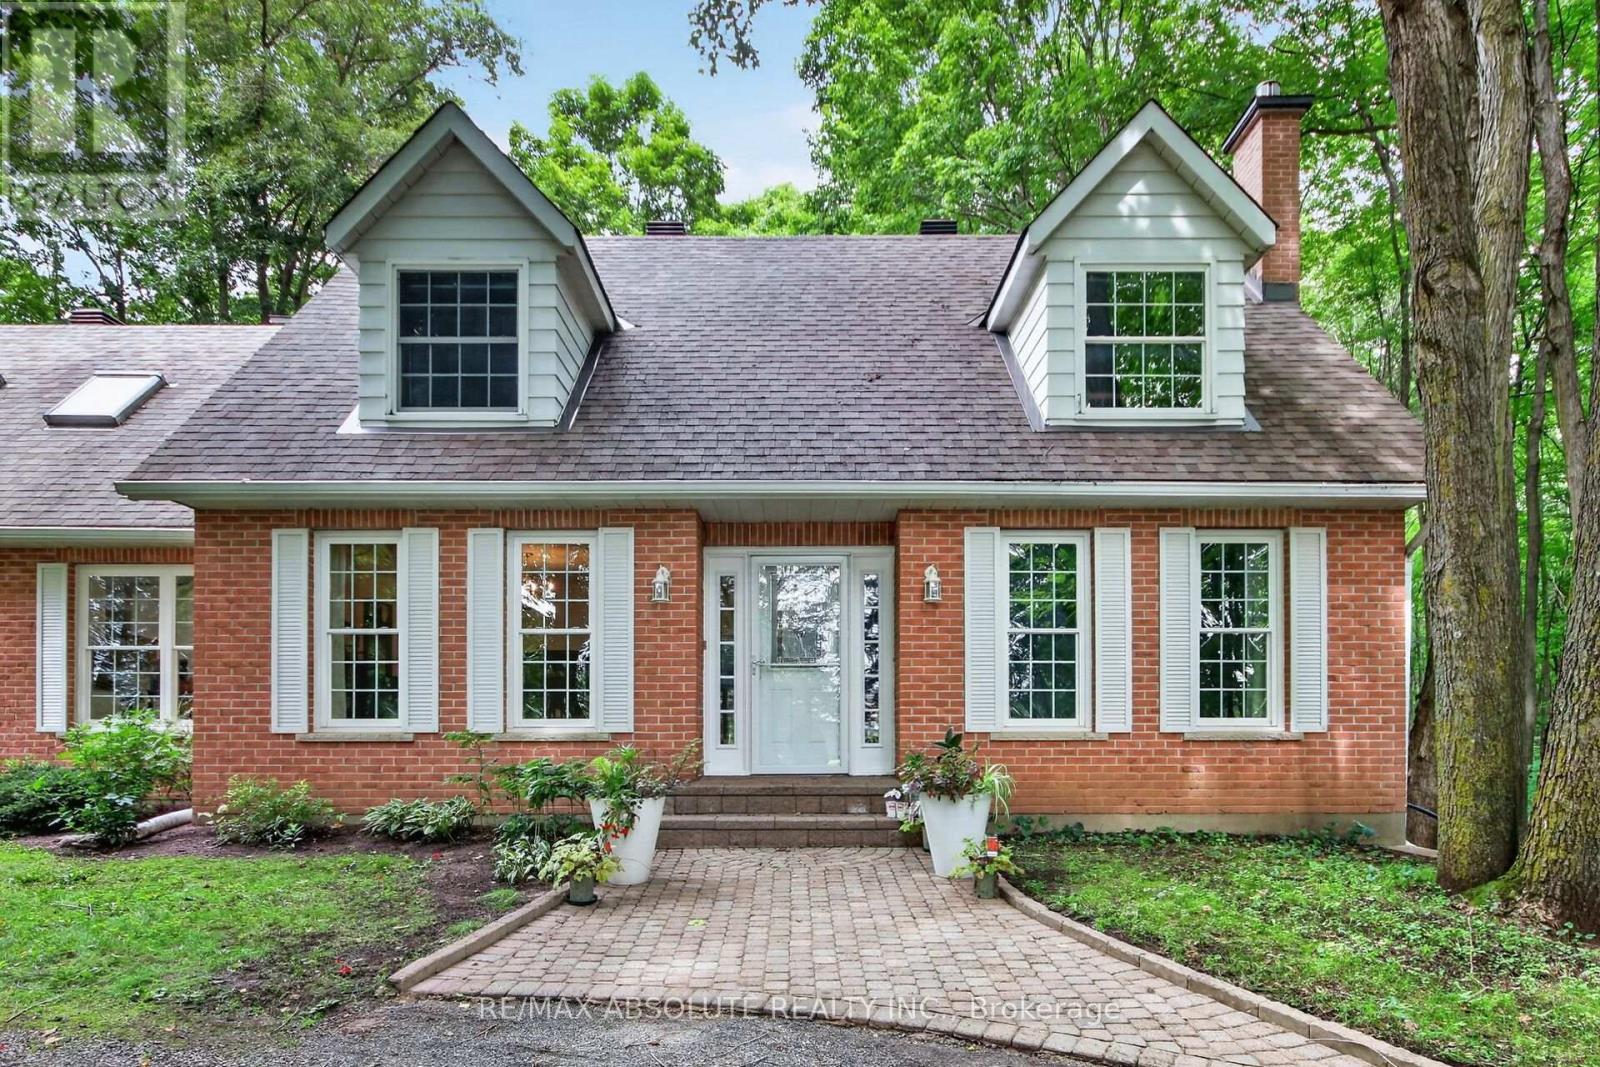
Welcome to 1985 Beach Road, a spacious and versatile home set on a private, tree lined 1 acre lot. Step inside to a generous foyer featuring quality hardwood flooring. The bright living room offers luxury vinyl plank flooring, a cozy gas fireplace with stone surround and wood mantle, and two windows overlooking the front yard. Across the foyer, the spacious dining room features luxury vinyl plank flooring, crown molding and convenient access to the beautifully updated kitchen, complete with white cabinetry, quartz countertops, backsplash, stainless steel appliances and a large window providing plenty of natural light. Off the kitchen is a large pantry and access to the breezeway with laundry, a 2 piece powder room and back door leading to the expansive deck, with screened in gazebo, an ideal spot to relax and enjoy the privacy of the treed property. The main floor family room features a stone fireplace with high efficiency wood burning insert and wood mantle, luxury vinyl plank flooring and patio doors to the back deck. A main floor office with closet offers excellent flexibility as an additional bedroom, complemented by a full 3 piece bathroom. Upstairs, you'll find three generously sized bedrooms plus a bright bonus studio with large windows, and 3 skylights, perfect for a home office, hobby room or creative space. The unfinished lower level is a blank canvas awaiting your finishing touches, with plenty of potential for a future recreation room. It also houses the home's mechanical systems and provides convenient inside access to the double car garage. Situated on approximately one acre with mature trees, gardens, ample privacy and plenty of outdoor space, this home has benefited from numerous upgrades over the years, including a brand new deck, heat pump, water treatment system and updated kitchen. A wonderful combination of space, privacy and versatility with room to make it your own. Furnace (2026), Heat Pump (2026). "Other" room - second level is Studio. (id:63476)
B1-B2 - 2212 Gladwin Crescent
Ottawa, Ontario
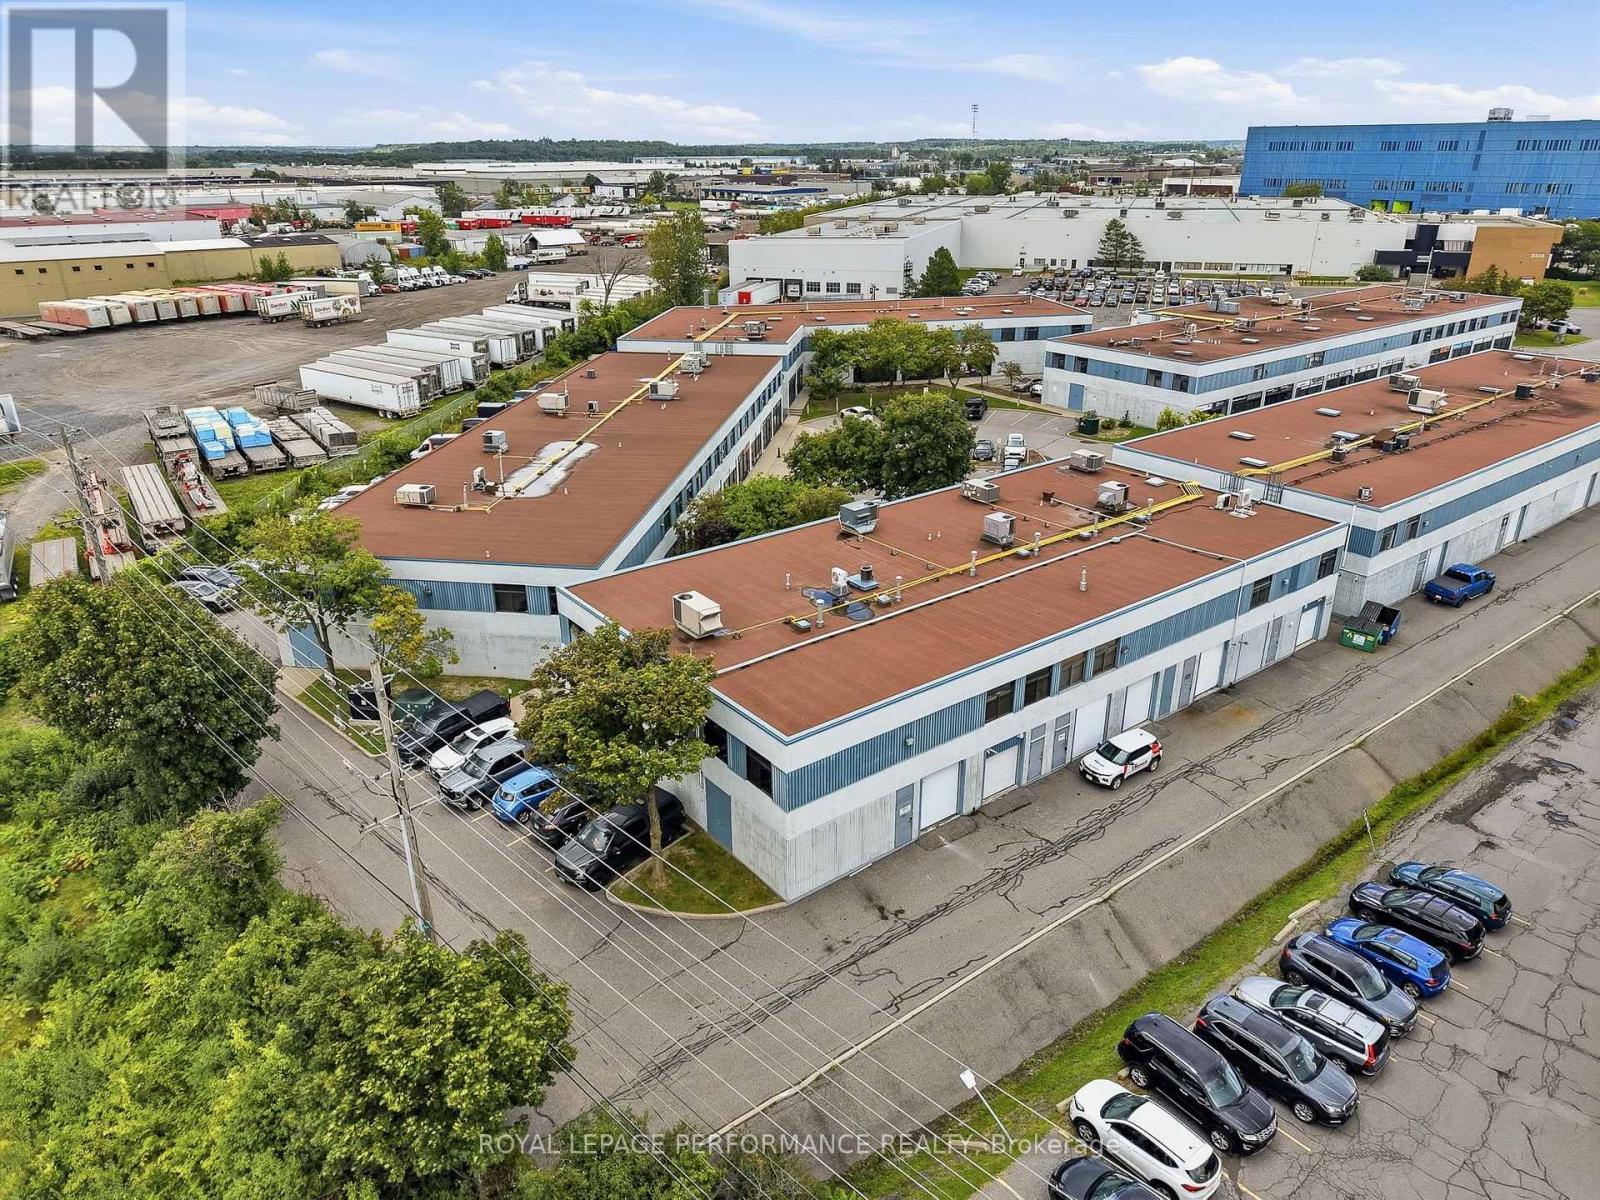
Location, location, location! A rare opportunity to own a highly versatile light industrial shop, office and workspace in a prime Ottawa location. Units B1 & B2 at 2212 Gladwin Crescent offer an excellent combination of functional industrial space and professional office area, ideal for an owner-occupier, growing business or investor. Perfectly positioned with convenient access to major transportation routes and key areas of the city, this property provides the flexibility businesses need while benefiting from a central and highly accessible location. Opportunities like this are seldom available - secure your own commercial space in one of Ottawa's most sought-after and convenient light industrial areas. (id:63476)

30 E Sonnet Crescent
Ottawa, Ontario
Welcome to 30 E Sonnet Crescent, a 3-bedroom, 1.5-bathroom, two-storey condo townhome offering plenty of space, potential, and an opportunity to truly make it your own. The main floor features a functional kitchen and a generous living room for everyday family life and entertaining. A convenient powder room completes this level. Upstairs, you'll find three bedrooms and a 4-piece bathroom, providing a practical layout for a family, first-time buyer, or investor. The lower level is unfinished, offering additional space that can be transformed to suit your needs-whether you envision a recreation room, home office, hobby area, or extra storage. Conveniently located near parks, schools, shopping, and essential amenities, this property is ready for its next chapter. The home requires updating and some TLC, making it an ideal opportunity for buyers who aren't afraid of a project and want the freedom to renovate and personalize a home to their own taste. Bring your ideas and imagination-30 E Sonnet Crescent offers the chance to create a home that's truly your own. (id:63476)
340 Lakeshore Drive
Chase, British Columbia
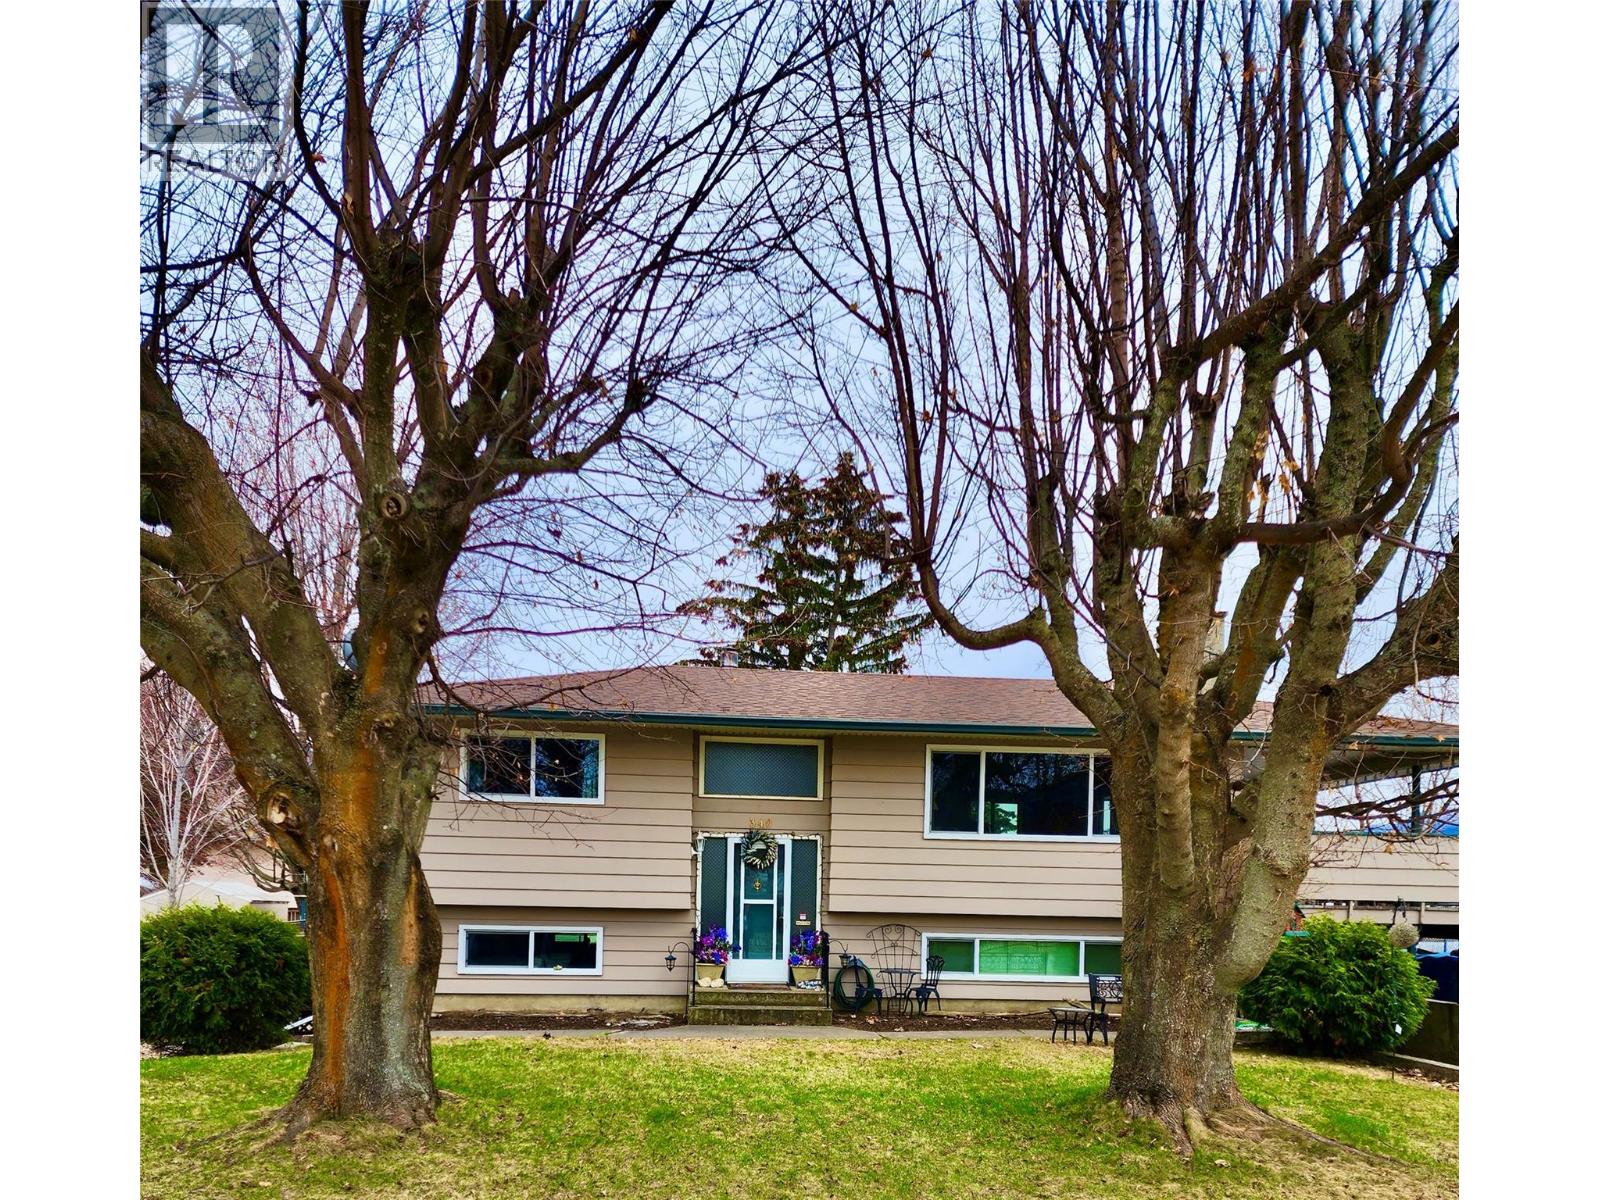
Welcome Home! This charming 3 bedroom, 2 bathroom bi level home offers 2,040 square feet of comfortable living space and is ready to welcome its next owners. Located in a wonderful neighbourhood close to the lake, Memorial Park and the golf course, you will love the relaxed lifestyle and friendly surroundings this property offers. Inside, you will find a spacious and efficient kitchen, a generous dining area and a comfortable living room with a cozy fireplace. The lower level offers a comfortable den or family room, plenty of storage and the potential for a suite, giving you flexibility for guests, family or future plans. Step outside onto the covered deck, a lovely spot for morning coffee, summer BBQs or simply sitting back and enjoying the view. The 0.17 acre property has a huge fenced backyard with plenty of room for pets, children, outdoor toys and gardening. Raised garden beds, a storage shed and a handy workshop provide even more space for your projects and storage needs. With two driveways, there is lots of room for parking. Residents also enjoy a private beach entrance and beach access, making it easy to enjoy everything the area has to offer. Walk, bike, hike, golf, launch the boat or spend the day on the water. There is always something to enjoy. A great home in a great neighbourhood with the lake lifestyle right at your doorstep. Come take a look and see why you will love it here! (id:63476)