
188 Mckinlay Crescent Fort Mcmurray, Alberta T9K 2M8

$285,000Maintenance, Common Area Maintenance, Property Management
$180 Monthly
Maintenance, Common Area Maintenance, Property Management
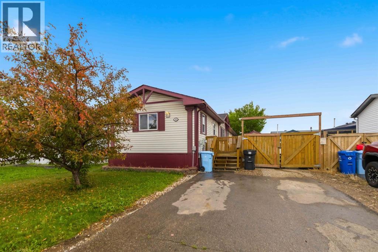
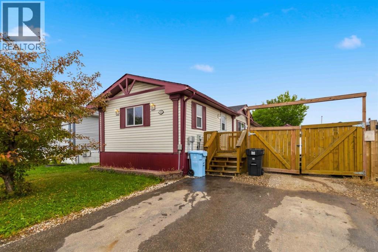
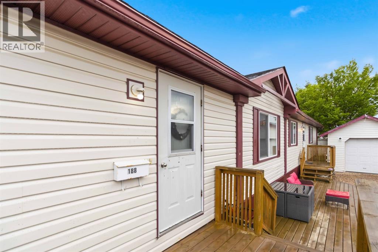
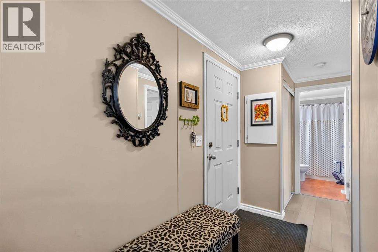
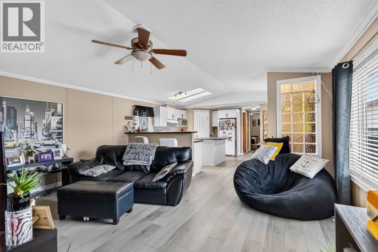
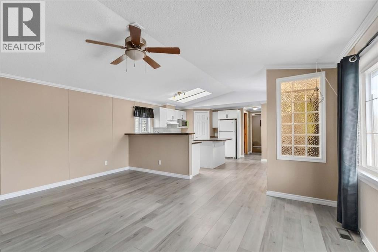
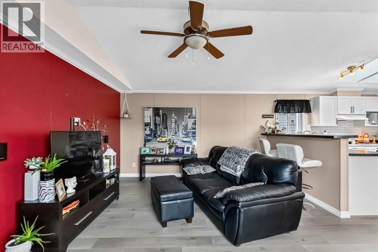
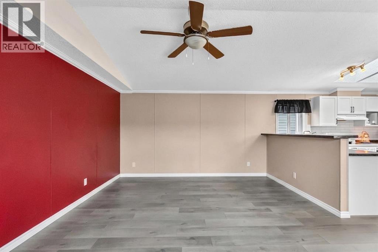
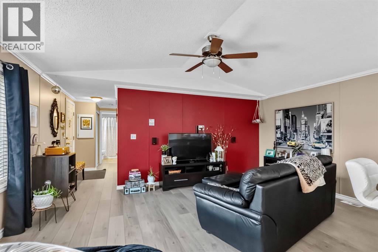
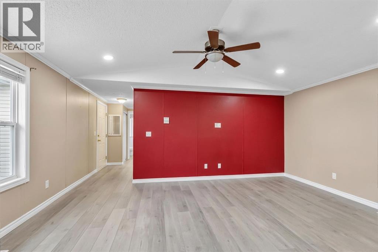
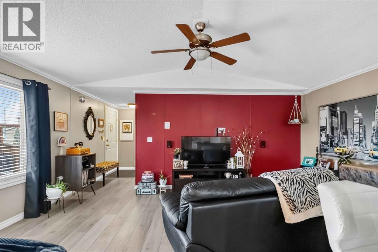
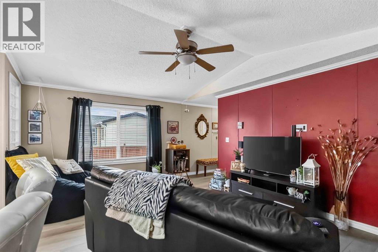
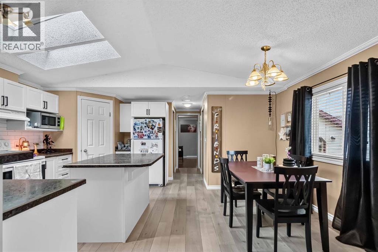
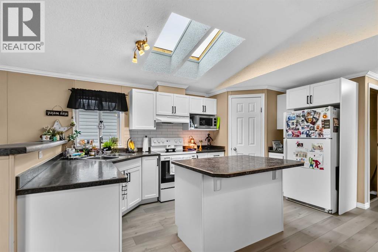
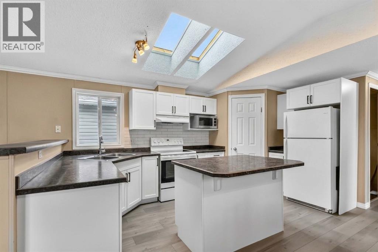
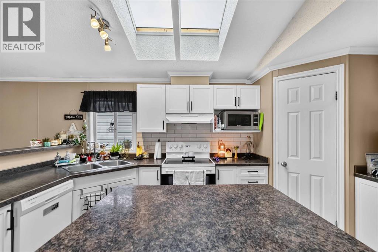
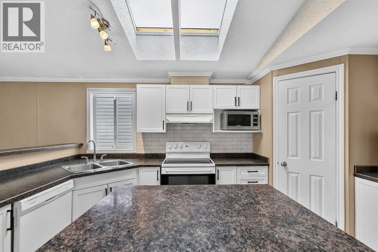
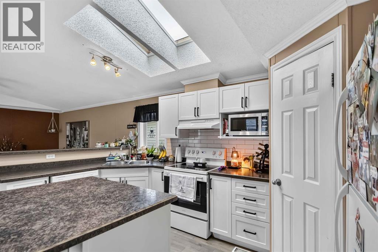
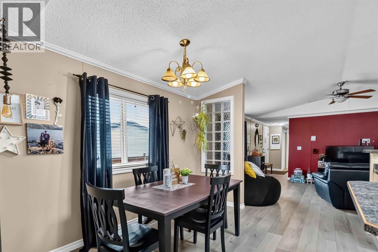
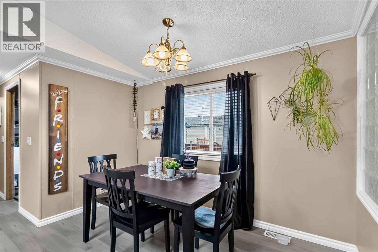
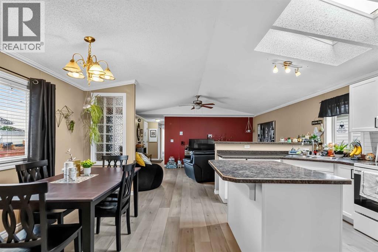
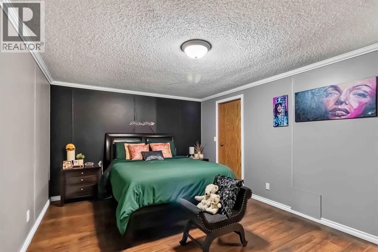
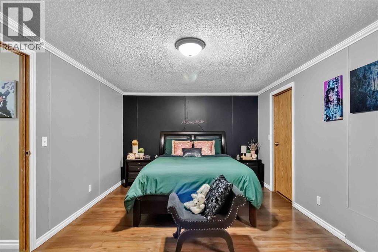
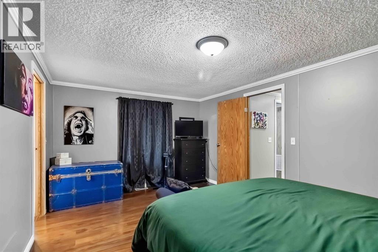
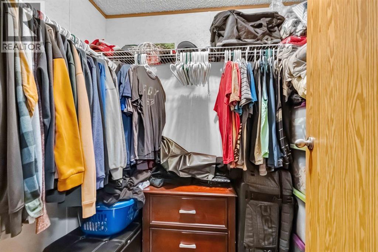
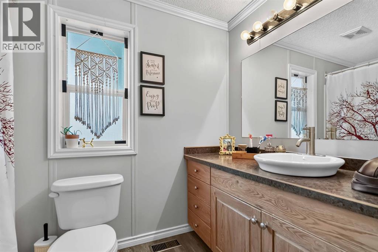
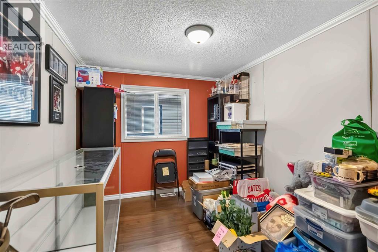
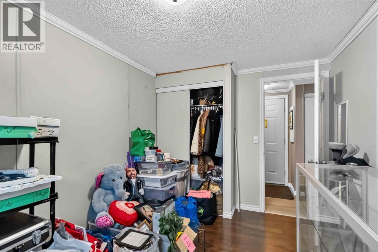
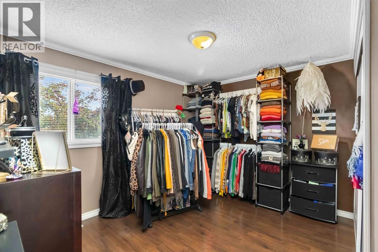
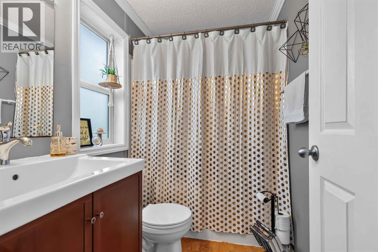
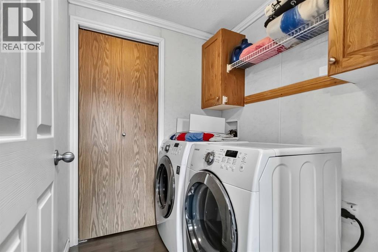
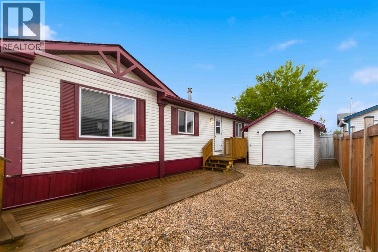
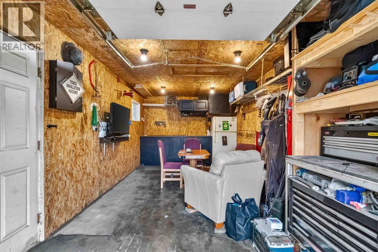
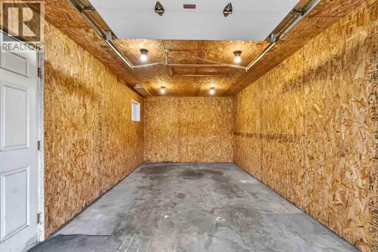
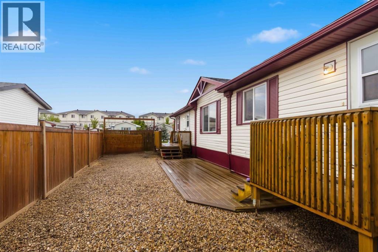
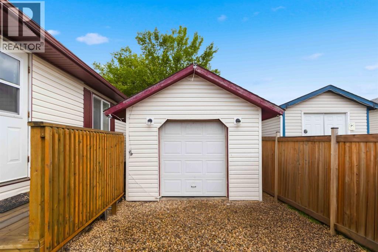
$180 MonthlyWelcome to this beautifully updated 3-bedroom, 2-bathroom mobile home in Timberlea! The bright, open-concept layout features new flooring throughout the main living spaces and an updated white kitchen complete with new cabinetry and a new stove. The spacious primary bedroom offers a private ensuite, while the additional bedrooms and full bathroom provide plenty of room for family and guests. Recent upgrades include a new roof and skylights in 2024, plus the added comfort of central A/C. Outside, enjoy a fully fenced, low-maintenance yard with a large deck, along with a detached 12' x 22' single garage for parking and storage. With its functional layout, thoughtful updates, private yard, garage, and convenient location, 188 McKinlay Crescent is move-in ready and a great opportunity for anyone looking for comfortable, low-maintenance living at an affordable price. (id:63476)
Property Details
| MLS® Number | A2339274 |
| Property Type | Single Family |
| Community Name | Timberlea |
| Amenities Near By | Playground, Schools |
| Community Features | Pets Allowed |
| Parking Space Total | 3 |
| Plan | 0220695 |
| Structure | Deck |
Building
| Bathroom Total | 2 |
| Bedrooms Above Ground | 3 |
| Bedrooms Total | 3 |
| Appliances | Washer, Refrigerator, Dishwasher, Stove, Dryer, Microwave, Hood Fan, Window Coverings |
| Architectural Style | Mobile Home |
| Basement Type | None |
| Constructed Date | 2002 |
| Construction Style Attachment | Detached |
| Cooling Type | Central Air Conditioning |
| Exterior Finish | Vinyl Siding |
| Flooring Type | Laminate, Vinyl Plank |
| Foundation Type | Piled |
| Heating Type | Forced Air |
| Stories Total | 1 |
| Size Interior | 1,424 Sqft |
| Total Finished Area | 1424 Sqft |
| Type | Manufactured Home |
Parking
| Detached Garage | 1 |
Land
| Acreage | No |
| Fence Type | Fence |
| Land Amenities | Playground, Schools |
| Size Irregular | 4252.00 |
| Size Total | 4252 Sqft|4,051 - 7,250 Sqft |
| Size Total Text | 4252 Sqft|4,051 - 7,250 Sqft |
| Zoning Description | Rmh-1 |
Rooms
| Level | Type | Length | Width | Dimensions |
|---|---|---|---|---|
| Main Level | 4pc Bathroom | 7.92 Ft x 5.25 Ft | ||
| Main Level | Bedroom | 11.42 Ft x 12.08 Ft | ||
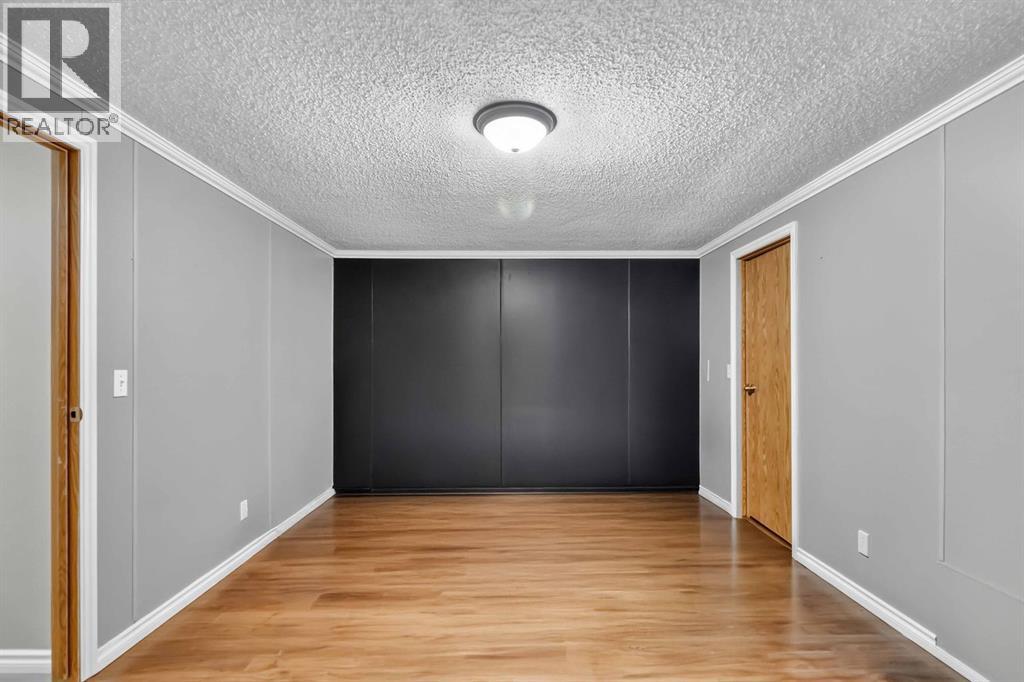
| Main Level | Primary Bedroom | 11.17 Ft x 17.92 Ft | ||
| Main Level | 4pc Bathroom | 4.92 Ft x 9.42 Ft | ||
| Main Level | Bedroom | 8.75 Ft x 12.08 Ft |
Contact Us
Contact us for more information

The trademarks REALTOR®, REALTORS®, and the REALTOR® logo are controlled by The Canadian Real Estate Association (CREA) and identify real estate professionals who are members of CREA. The trademarks MLS®, Multiple Listing Service® and the associated logos are owned by The Canadian Real Estate Association (CREA) and identify the quality of services provided by real estate professionals who are members of CREA. The trademark DDF® is owned by The Canadian Real Estate Association (CREA) and identifies CREA's Data Distribution Facility (DDF®)
August 21 2026 05:23:55
Fort McMurray REALTORS®
Royal LePage Benchmark