
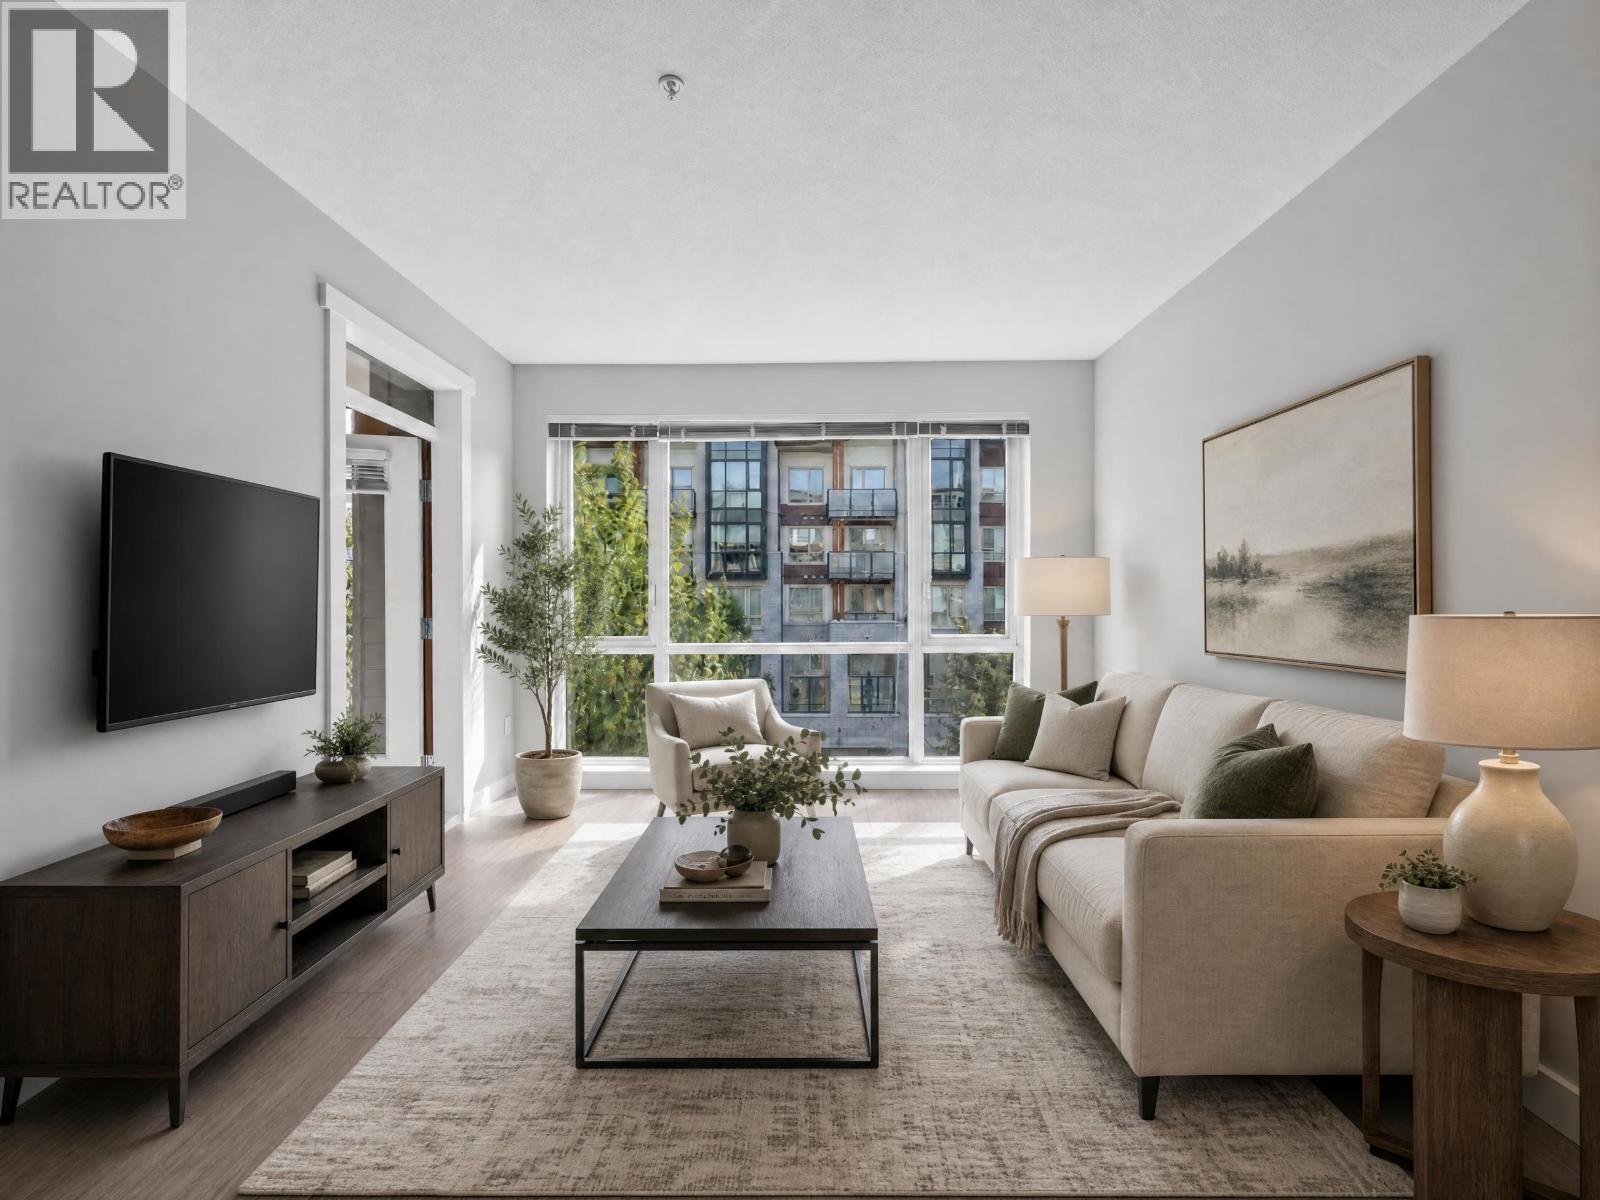
204 2651 Library Lane
North Vancouver, British Columbia
Welcome to Taluswood by Polygon. This open concept 2 bedroom, 2 bathroom unit offers a contemporary layout and a beautiful kitchen with sleek stainless steel appliances, including a 5 burner gas cooktop. Enjoy the convenience of a full size front load washer and dryer, plus 1 parking stall included. Pet and rental friendly. Located close to Upper Levels Highway, Lynn Valley Mall, BC Liquor Store, Save On Foods, North Vancouver Public Library, and schools, with walking distance to public transit. (id:63476)
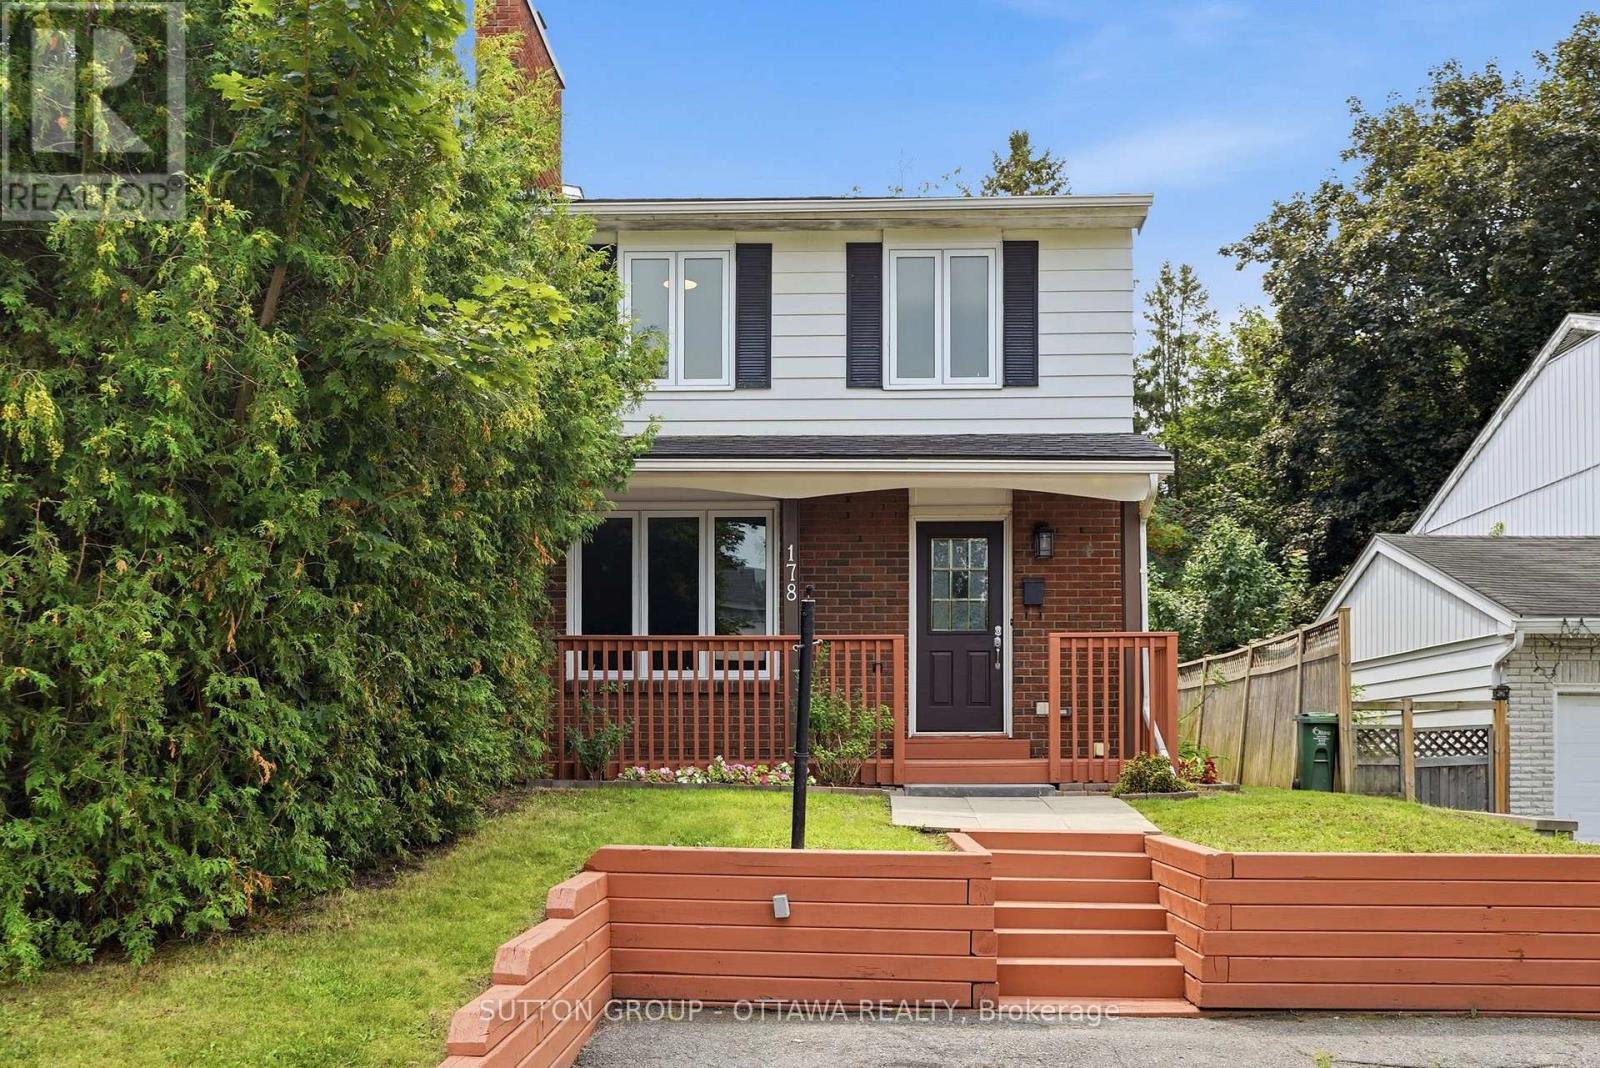
178 Mcclellan Road
Ottawa, Ontario
LIVE UPSTAIRS. RENT DOWNSTAIRS. LET YOUR HOME HELP PAY THE MORTGAGE! This fully renovated semi-detached duplex offers TWO separate living spaces, incredible flexibility, and immediate possession. An ideal opportunity for investors, first-time buyers, or anyone looking to combine home ownership with rental income.The spacious upper unit features 3 bedrooms and 3 bathrooms, including a private primary ensuite, a beautifully renovated kitchen with quartz countertops and new appliances, hardwood flooring, and convenient upper-level laundry.The bright lower-level suite has its own private entrance, full kitchen, bedroom, and ensuite bathroom-perfect for Algonquin College students, extended family, a nanny, or a tenant to help offset your monthly mortgage.With over $200,000 invested in renovations, the hard work has already been done. Updates include legal egress windows (2021), electrical panel (2021), central A/C (2021), furnace (2022), plumbing(2025), fully painted (2026), exterior stairs (2026), basement floors and stairs (2026), modern kitchens and bathrooms (2021), quality finishes throughout, and on demand hot water. Roof shingles were replaced in 2012. (id:63476)
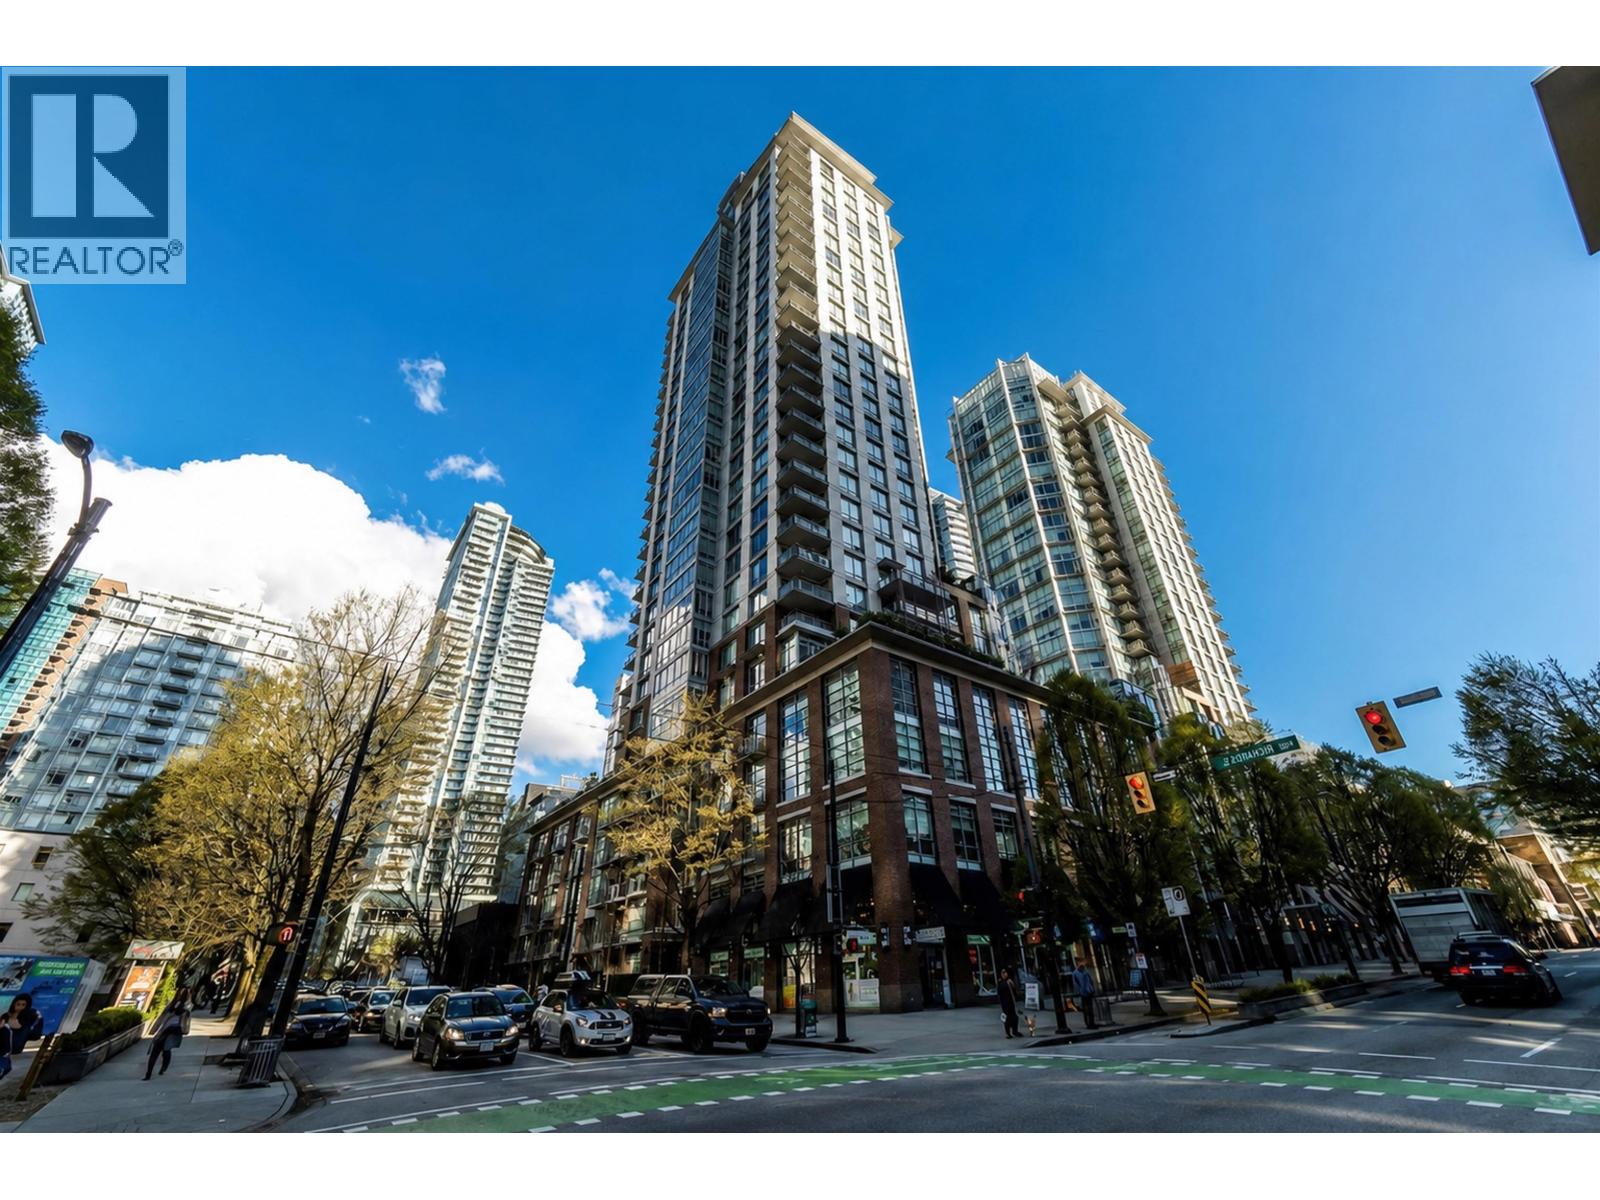
2306 535 Smithe Street
Vancouver, British Columbia
Welcome to Dolce at Symphony Place by Solterra! Iconic Landmark Building.The Boutique Collection homes in the heart of Downtown Vancouver. "2011 Georgia storage locker, Outstanding building amenities include exercise centre, hot tub, steam room, children's playground/outdoor area, lounge & daily concierge service. World Class shopping and your choice of eateries & entertainment. Fantastic location with a Walkscore of 100! Don't miss this chance of the luxurious & convenient Vancouver Downtown Living. (id:63476)
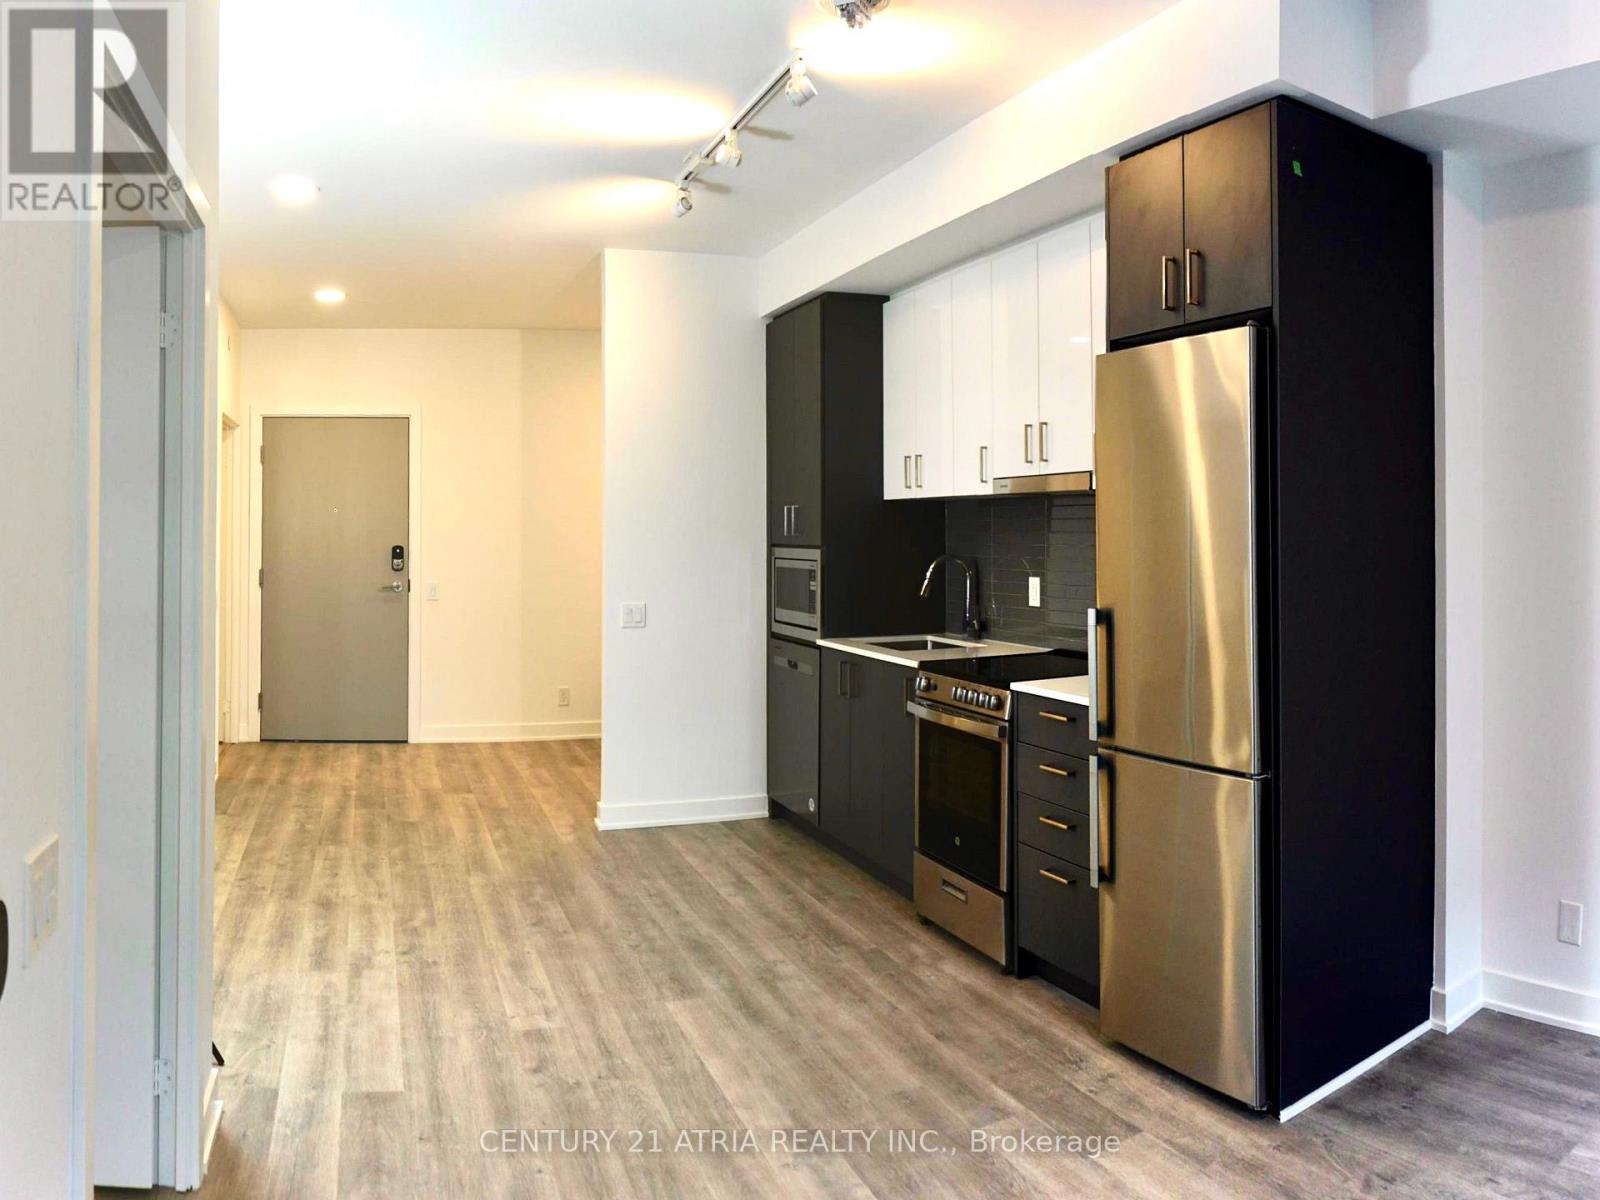
619a - 30 Upper Mall Way
Vaughan, Ontario
Modern 1+1 suite with a spacious 100 sq ft balcony at Promenade Park Towers. Features an open concept layout, sleek kitchen with quartz countertops, European style cabinetry, stainless steel appliances, and 9 ft smooth ceilings. Open den can be used as a home office, extra living space, or second bedroom. Large balcony offers beautiful views and a rare outdoor retreat. Steps to Promenade Mall, grocery stores, restaurants, and public transit. Easy access to Hwy 7, 407, 400, and 404. Building amenities include 24 hour concierge, gym, golf simulator, party room, study lounge, and more. (id:63476)
72 Alameda Circle
Vaughan, Ontario
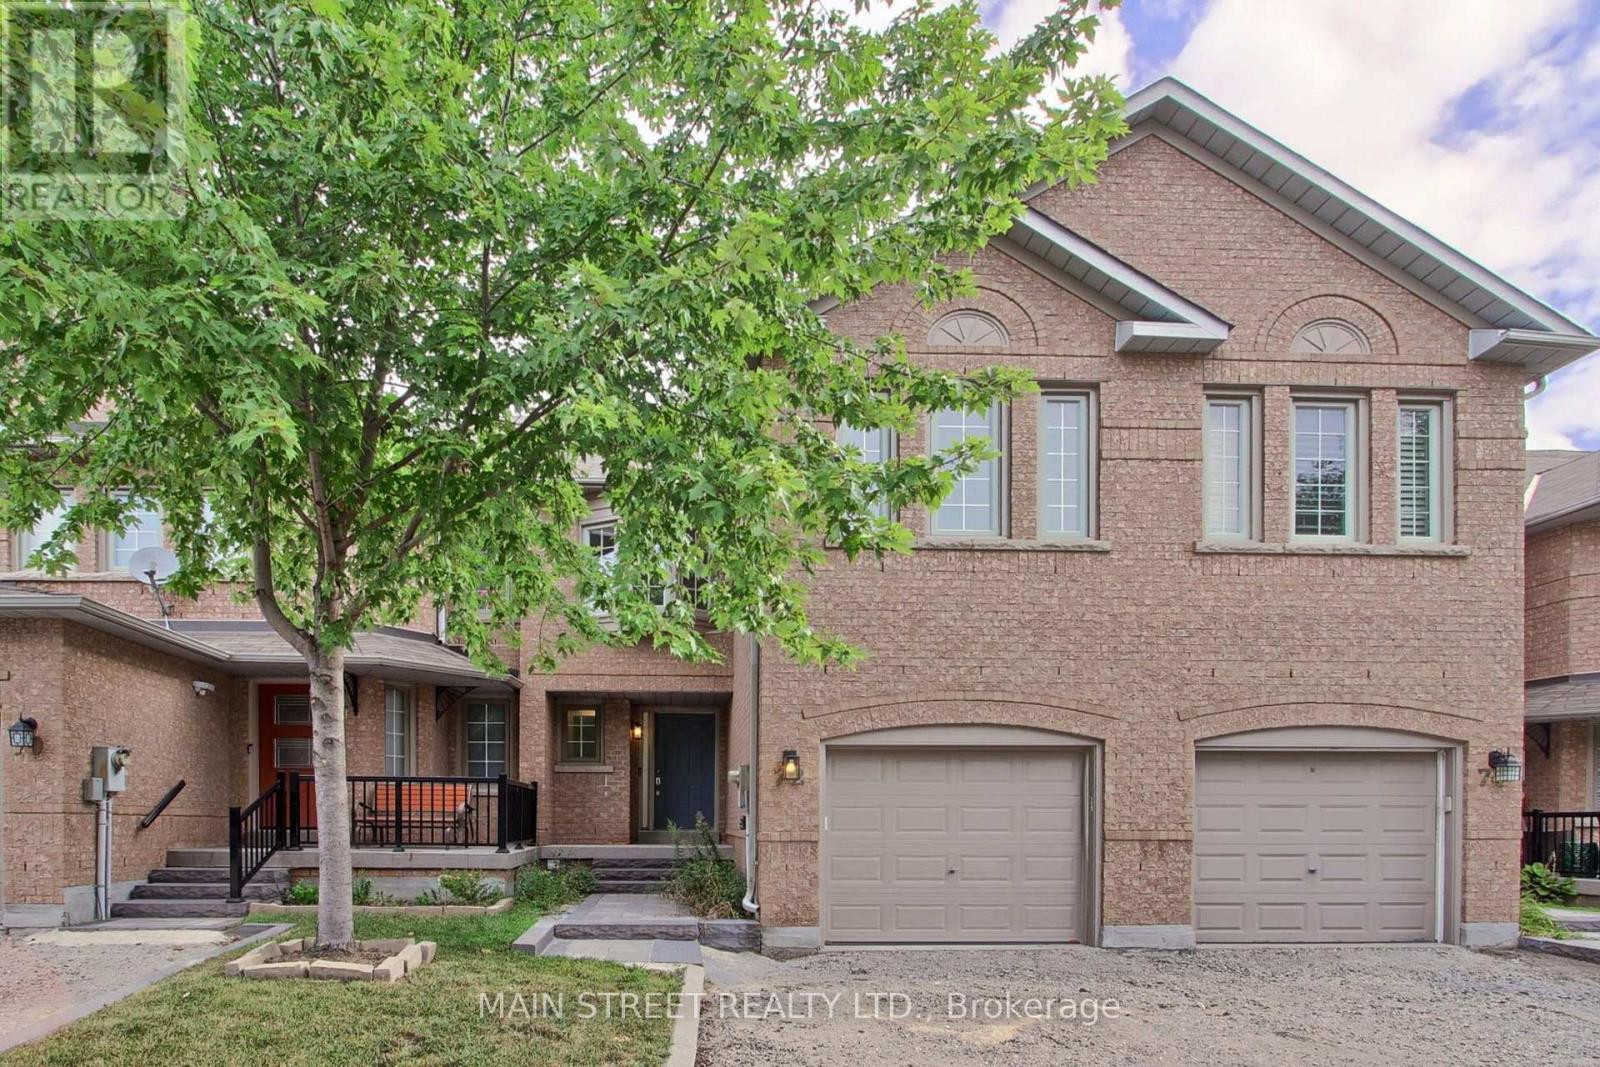
Welcome to 72 Alameda Circ., a beautifully maintained modern townhouse nestled in the sought-after Beverly Glen community. Bright, spacious and thoughtfully designed, this home offers an exceptional open-concept layout with plenty of natural light throughout. The main floor features a stunning kitchen with a large centre island, seamlessly opening to a spacious living and dining area- perfect for everyday living and entertaining. The second level offers a versatile family room that can easily be converted into a fourth bedroom, along with a spacious primary bedroom featuring a walk in closet and private ensuite, two additional bedrooms and a shared bathroom. The lower level provides additional living space with a large recreation room, ideal for entertaining, plus a convenient three piece bathroom. Enjoy hardwood flooring, pot lights and smooth ceilings throughout the home. Ideally located close to top-rated schools, parks, shopping, restaurants and all amenities. A fantastic opportunity to live in one of the areas most desirable communities! (id:63476)
94 Argyle Street N
Renfrew, Ontario
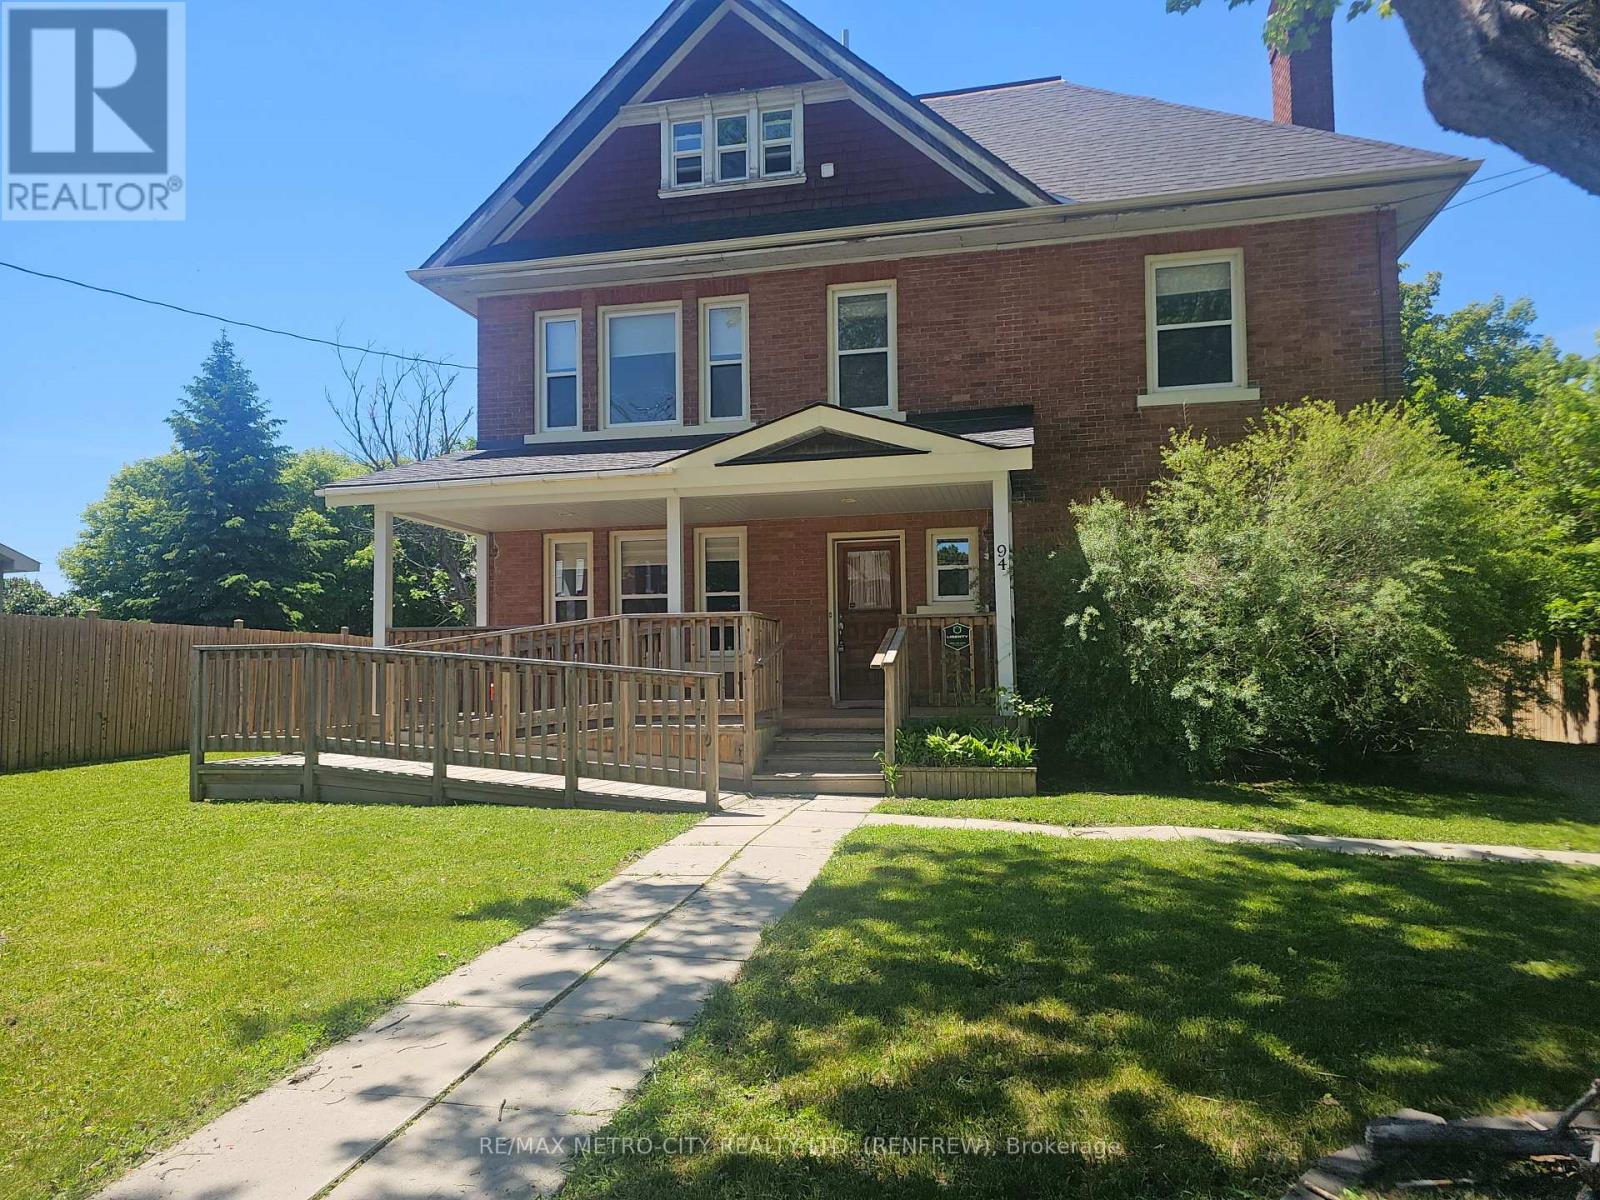
Seize a truly unique opportunity to own a magnificent 3-storey solid brick building in a prime location just steps from downtown Renfrew. This stately property offers the best of both worlds with its C1 and Residential zoning, making it perfect for an owner-operator, a live-work setup, or a savvy investor. Meticulously maintained and boasting a recent new roof and numerous high-end upgrades, this turn-key building is ready for its next chapter. Designated for both commercial and residential use, providing unlimited flexibility (e.g., professional offices, boutique retail, high-end residence, or a combination). A spacious layout featuring 4 large bedrooms and 3 beautifully finished bathrooms. High ceilings, exquisite original wood trim finished to perfection, and a timeless, warm ambiance throughout. The main floor offers a versatile open concept, complete with laundry facilities and ample space that was recently utilized by an internal medicine specialist, demonstrating its suitability for various professional services. The property also features wheelchair accessibility and two separate entrances for optimal client/tenant flow. A full, functional kitchen makes it an ideal place to call home. The expansive 3rd floor is an unfinished, open-concept loft, offering a blank slate for an incredible primary suite, a grand home office, an artist's studio, or additional rental income potential. Enjoy the convenience of being close to downtown Renfrew, offering easy access to local amenities, shops, and restaurants. The property's recent upgrades ensure peace of mind for years to come. Don't miss the chance to invest in this architectural gem that blends historic beauty with modern functionality. Schedule your private viewing today! (id:63476)
A - 336 Joffre-Belanger Way
Ottawa, Ontario
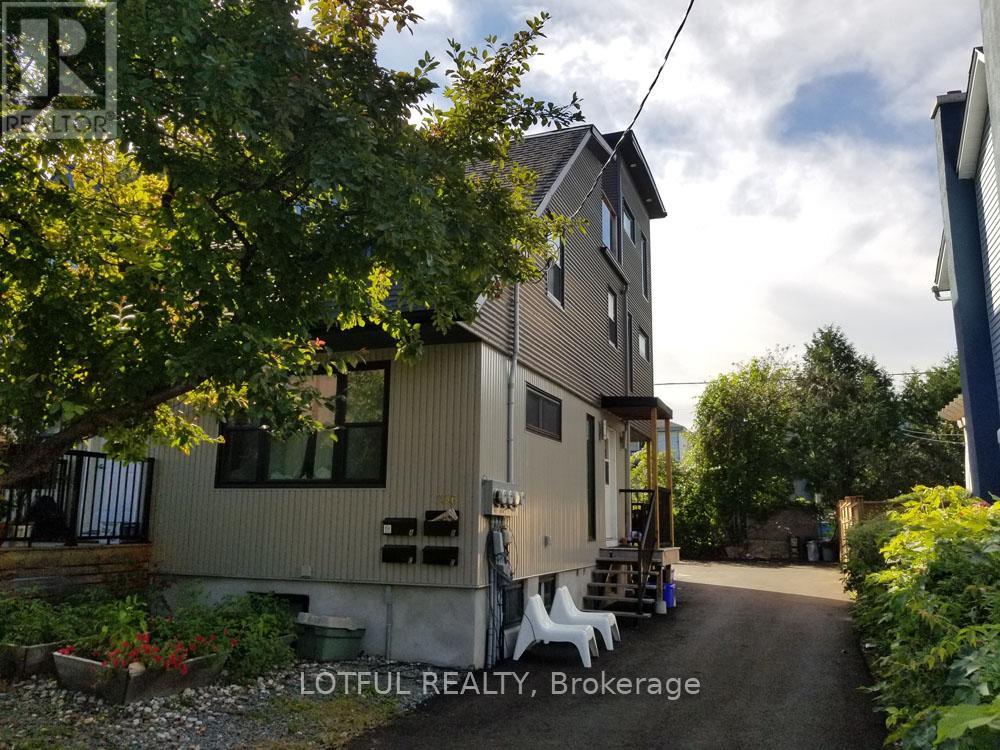
Welcome to this beautifully renovated 3-bedroom apartment in the heart of Vanier. This bright and modern unit features an open-concept layout, large windows, stainless steel appliances, including a dishwasher, and convenient in-unit laundry. Enjoy your own front yard and live just steps from parks, schools, public transit, shopping, restaurants, Beechwood, Rockcliffe, and only minutes to downtown Ottawa and St. Laurent Shopping Centre. Come see it today! (id:63476)
1005 6658 Dow Avenue
Burnaby, British Columbia
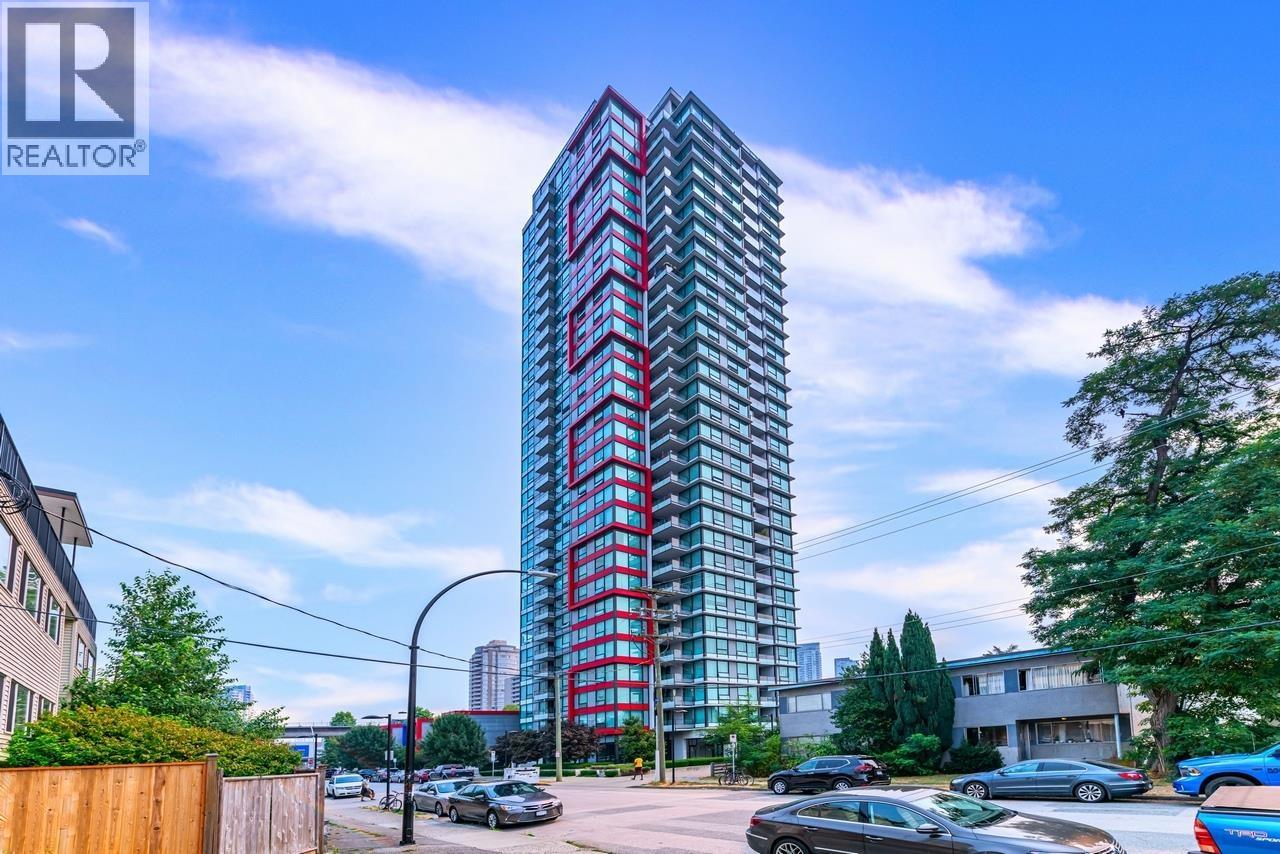
MODA by Polygon - Modern High-Rise Living in Prime Metrotown. This bright southwest corner unit features a spacious living and dining area, gourmet kitchen with quartz countertops, 2 bedrooms, and 2 full bathrooms. Freshly painted throughout, this move-in-ready home offers floor-to-ceiling windows with beautiful views of Bonsor Park and Mt. Baker. Includes 1 parking stall and 1 storage locker. Rentals allowed. Enjoy premium amenities including a fully equipped fitness centre, social lounge, and 24-hour concierge. Just steps to SkyTrain, Metropolis at Metrotown, T&T, Crystal Mall, Bonsor Community Centre, Central Park, schools, and the library. Book your private showing today! Open House on August 23 from 1:00 PM to 3:00 PM. (id:63476)
304 1490 Pennyfarthing Drive
Vancouver, British Columbia
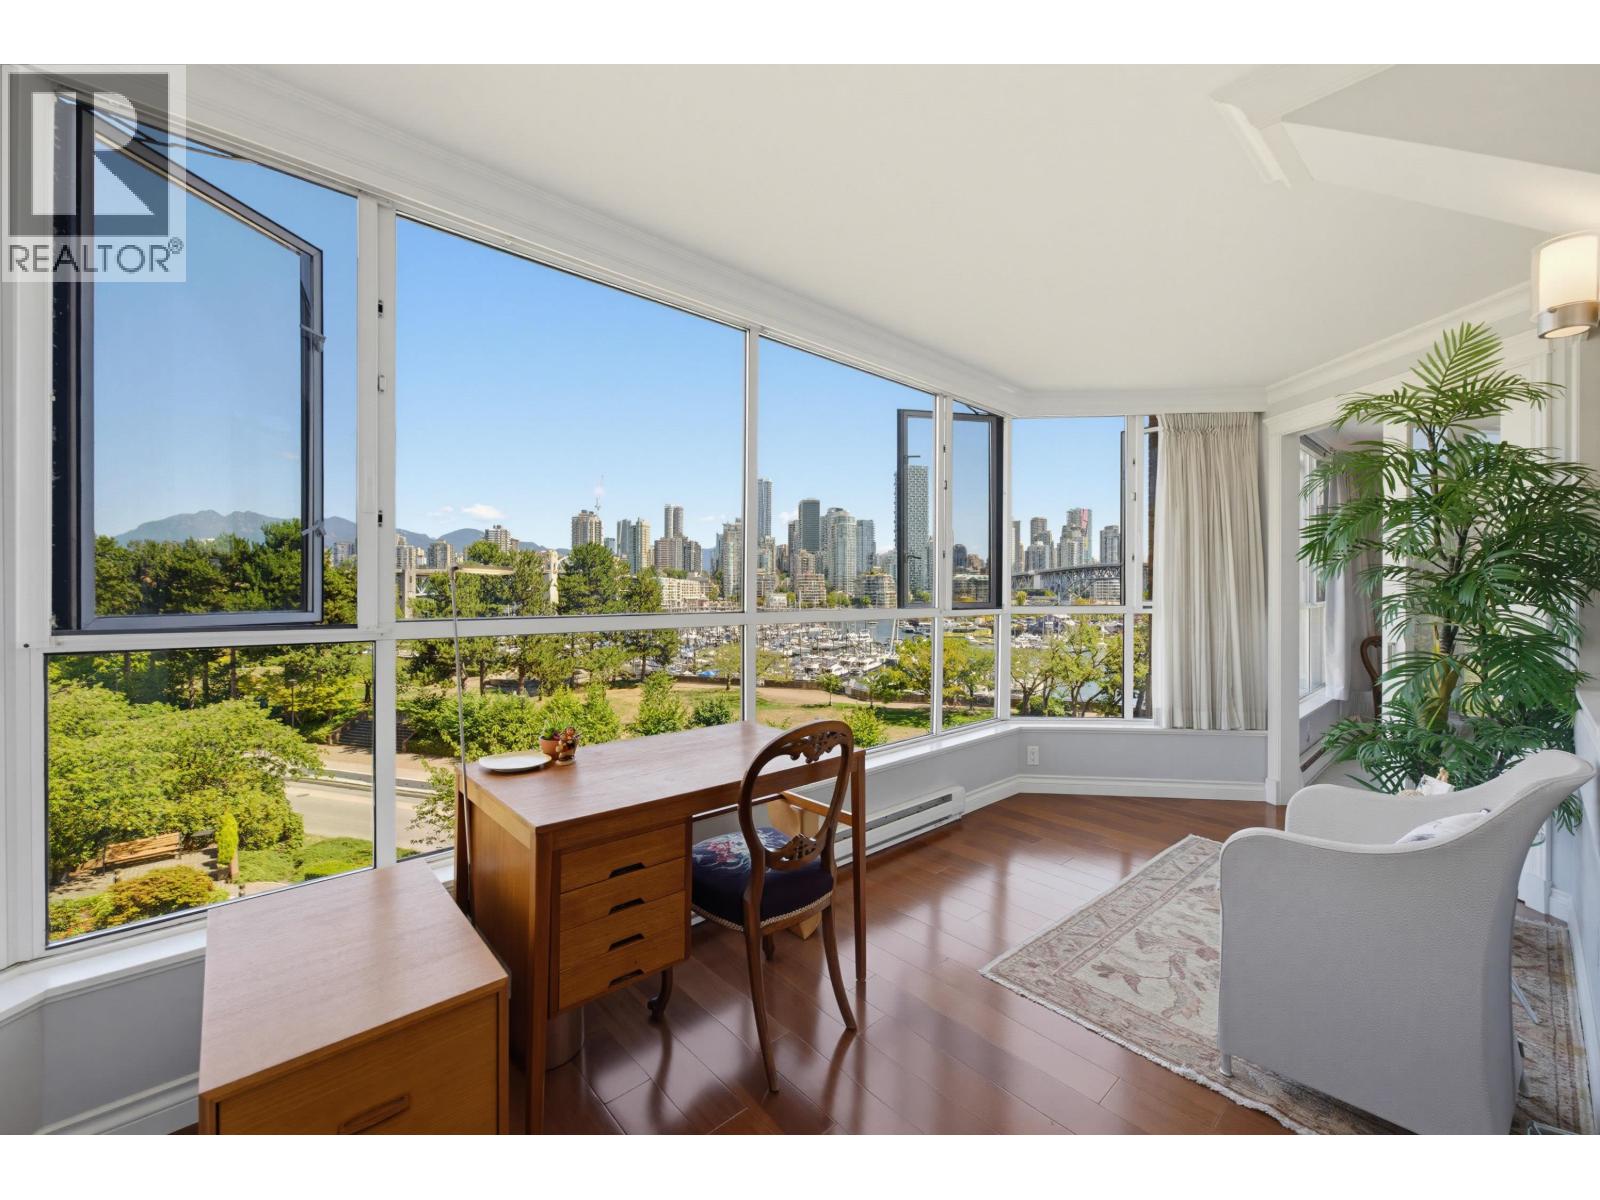
Rare freehold ownership in this coveted False Creek waterfront community. Immaculate 2 bed, 2 bath, 1,431 sf open-concept home with MOUNTAIN, CITY & MARINA VIEWS from every room. Solarium offers a peaceful year-round retreat, perfect as a home office. Oversized primary bedroom. Brazilian cherry hardwood floors, Fisher & Paykel appliances, oversized stainless sink, instant hot/filtered water, pull-out organizers. Miele washer/dryer. 2018-renovated ensuite: rain shower, towel warmer. Radiant heated floors in both baths. Phantom screens, Telus fibre. Envelope levy paid by Seller - buyer peace of mind. Resort-style amenities at "The Club": pool with lift, hot tub, sauna, steam room, racquet courts, table tennis, gym, library. Steps to Granville Island & seawall. Parking, locker, 7-day concierge. (id:63476)
89 Inkerman Street
London East, Ontario
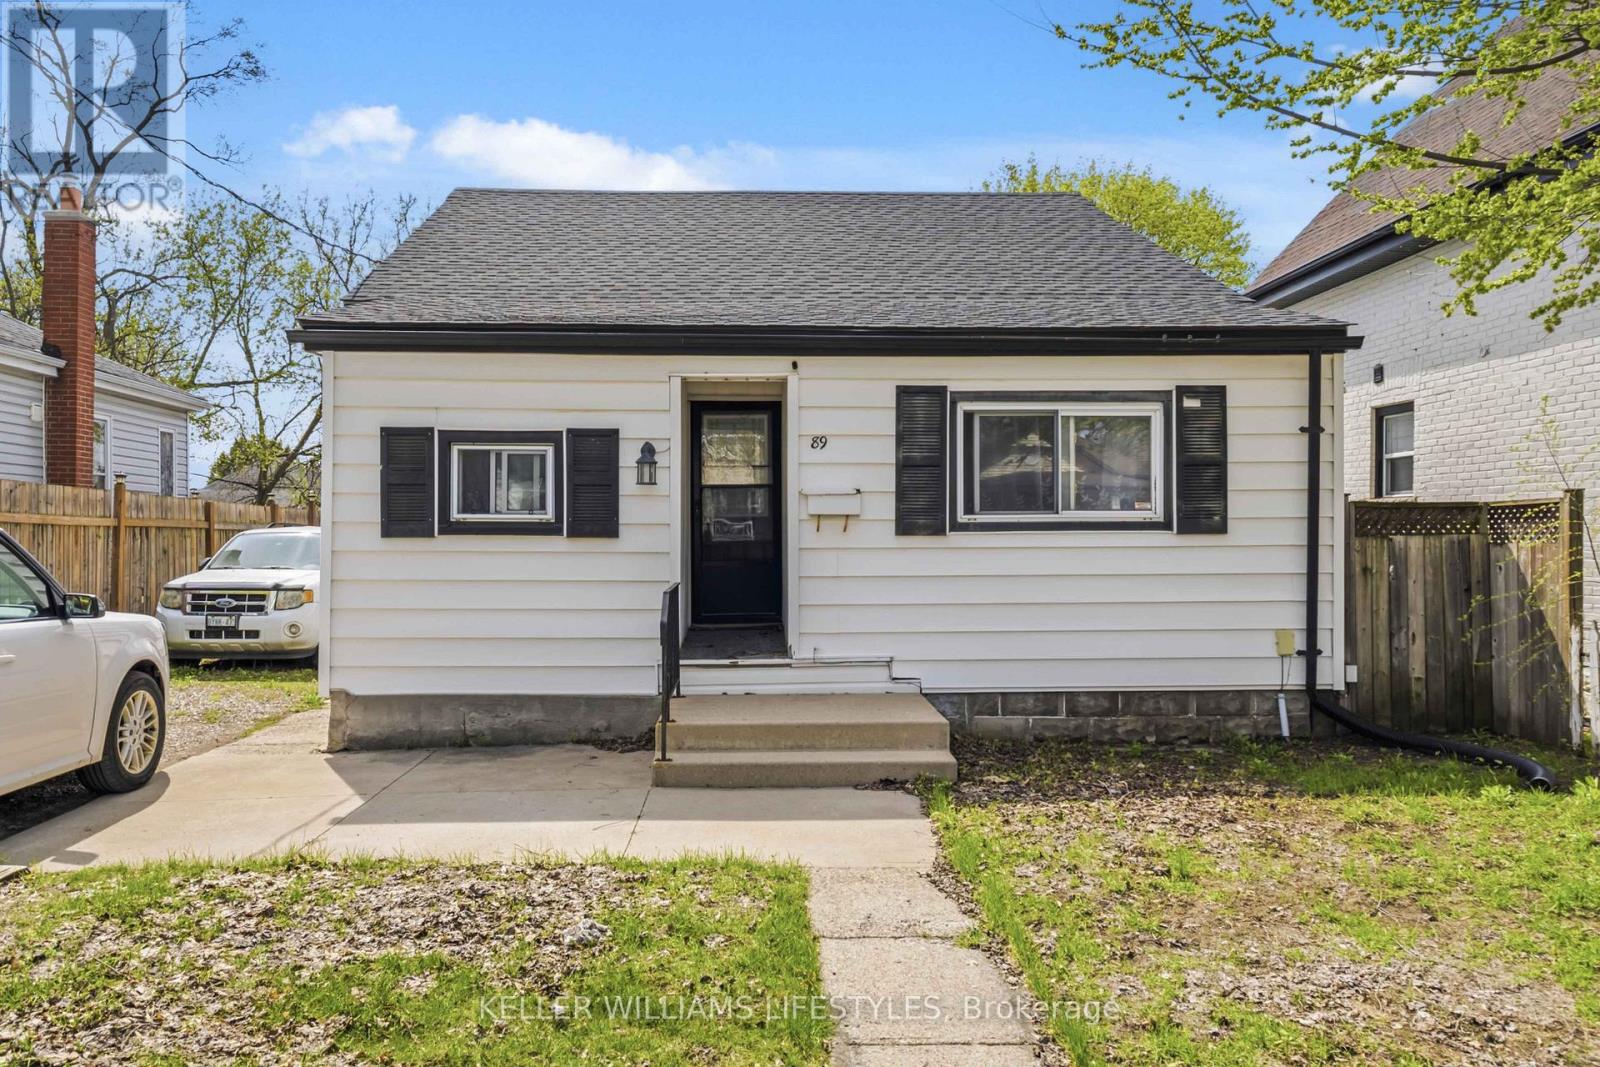
Welcome to 89 Inkerman Street, a well-maintained 3-bedroom, 1-bathroom bungalow offering an excellent opportunity for first-time buyers, investors, or those looking to enter the London market. The functional layout features spacious rooms and a generous primary bedroom with an oversized closet. Recent updates include a new roof (2024) and upgraded 200-amp electrical service (2024), providing added peace of mind for the next owner. Currently tenanted, the property offers flexibility for investors to continue with the existing tenancy, while buyers looking to make the home their own can explore vacant possession options. Outside, the deep backyard provides plenty of space for entertaining, children, pets, or future outdoor projects, while the private driveway accommodates up to 4 vehicles. Conveniently located near downtown London, schools, parks, public transit, grocery stores, restaurants, and the Western Fair District, this property combines an accessible price point with strong long-term potential. Recent home inspection report available to interested buyers upon request (id:63476)
3220 A March Road
Ottawa, Ontario
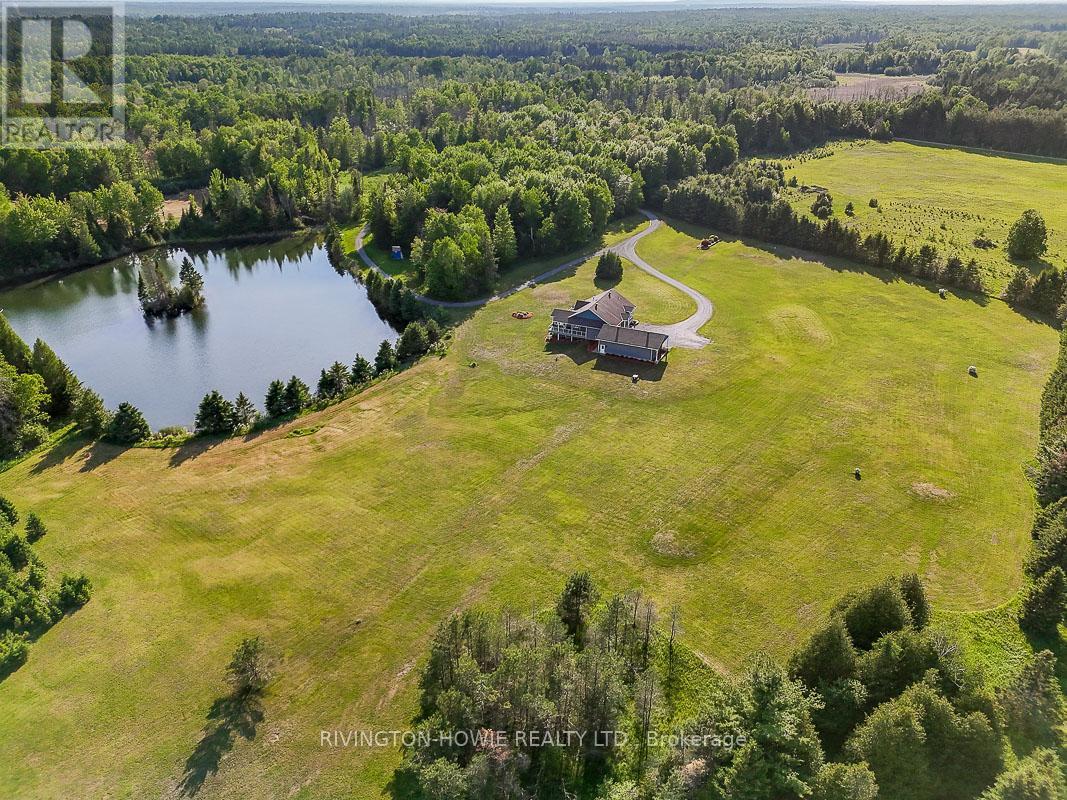
Escape to the perfect blend of luxury, privacy & natural beauty on this breathtaking 27-acre estate. Surrounded by stunning scenery & overlooking a tranquil pond, this custom-built walk-out bungalow offers an exceptional lifestyle in a peaceful country setting. A welcoming covered front porch provides the perfect spot for morning coffee or greeting guests. Designed with comfort & elegance in mind, the open-concept main floor showcases soaring 12-foot ceilings, rich flooring, ceramic tile, skylights & an abundance of windows that flood the home w/ natural light. The stunning kitchen features exceptional custom cabinetry, a built-in workstation & a large centre island, making it ideal for both everyday living & entertaining.The impressive primary suite is conveniently located on the main level & boasts a luxurious spa-inspired ensuite plus two walk-in closets. Both the main-floor laundry room & powder room add everyday convenience. Extra wide elegant oak staircase adds beauty and charm. The walk-out lower level offers two spacious bedrooms, each with its own private ensuite, providing outstanding accommodations for family & guests.Quality craftsmanship is evident throughout with exceptional windows, radiant in-floor heating, an energy-efficient ground-source geothermal system, central air conditioning & reverse osmosis water treatment for year-round comfort & peace of mind.Outdoor living is equally impressive. An expansive composite rear deck overlooks the pond, while the hot tub provides the perfect place to relax & take in the serene surroundings. A separate covered side deck offers additional space for entertaining or quiet retreat. Professionally landscaped grounds enhance the property's natural beauty. Oversized 3-car garage provides abundant space for vehicles, recreational equipment & storage. Convenient access from both March Rd & Howie Rd. An extraordinary country estate combining luxury living, modern efficiency & unmatched natural surroundings. (id:63476)
3912 134 Av NW
Edmonton, Alberta
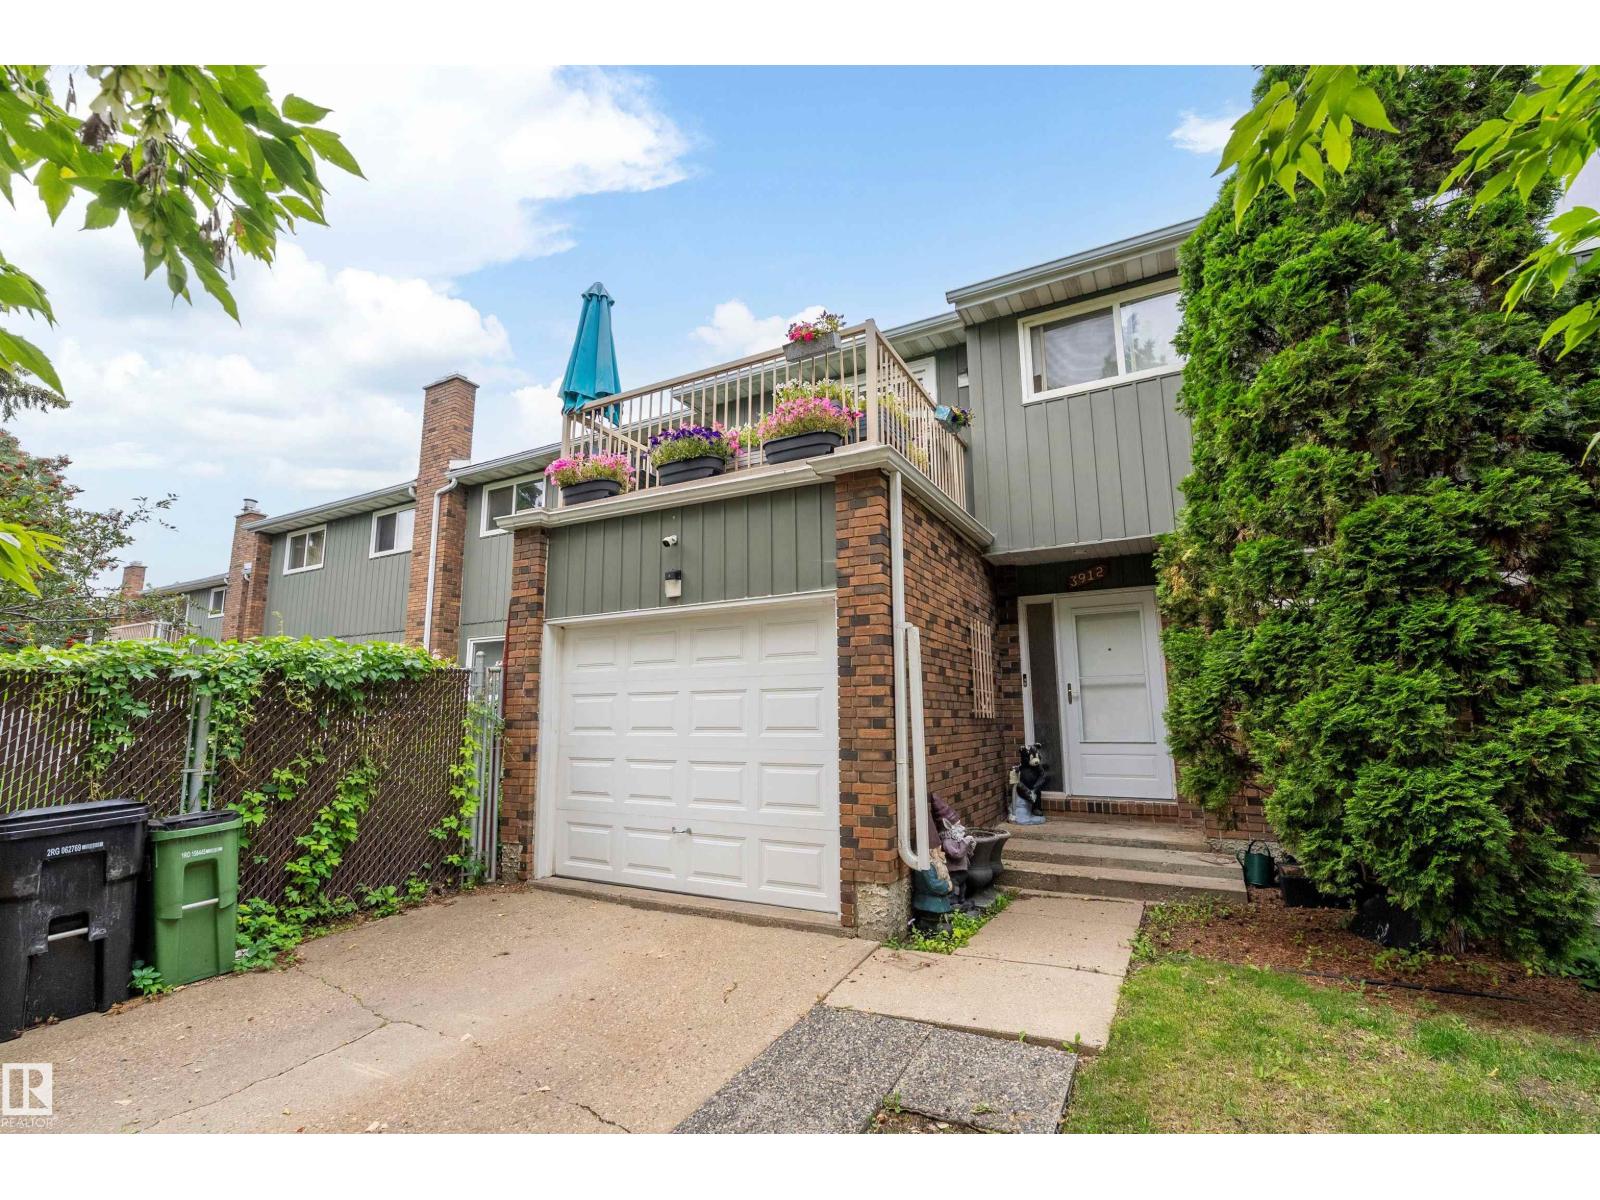
This 1294 sq.ft. townhouse was EXTENSIVELY RENOVATED several years ago with NEW KITCHEN CABINETS, counter tops, lighting, fixtures, and white subway tiles. Both BATHROOMS were FULLY UPGRADED as well, along with new flooring throughout....vinyl plank and carpet. A handy, large closet/pantry area is just off the kitchen beside the stairs. There are 3 bedrooms upstairs and a family room in the basement. Both sets of sliding doors, off the primary bedroom and off the living room were replaced last year. You'll appreciate the ROOFTOP DECK off the one bedroom and the large trees that provide some privacy. The backyard has large trees close by as well. Aside from the extensive new renovations inside, the EXTRA LONG PARKING PAD is something that the owners really liked when they first saw this home. There are a number of schools in the area, and numerous restaurants and services. Walmart is a 2 minute drive away, and the Clareview Recreation Centre is very close as well. Costco is about a 5 minute drive away. (id:63476)