
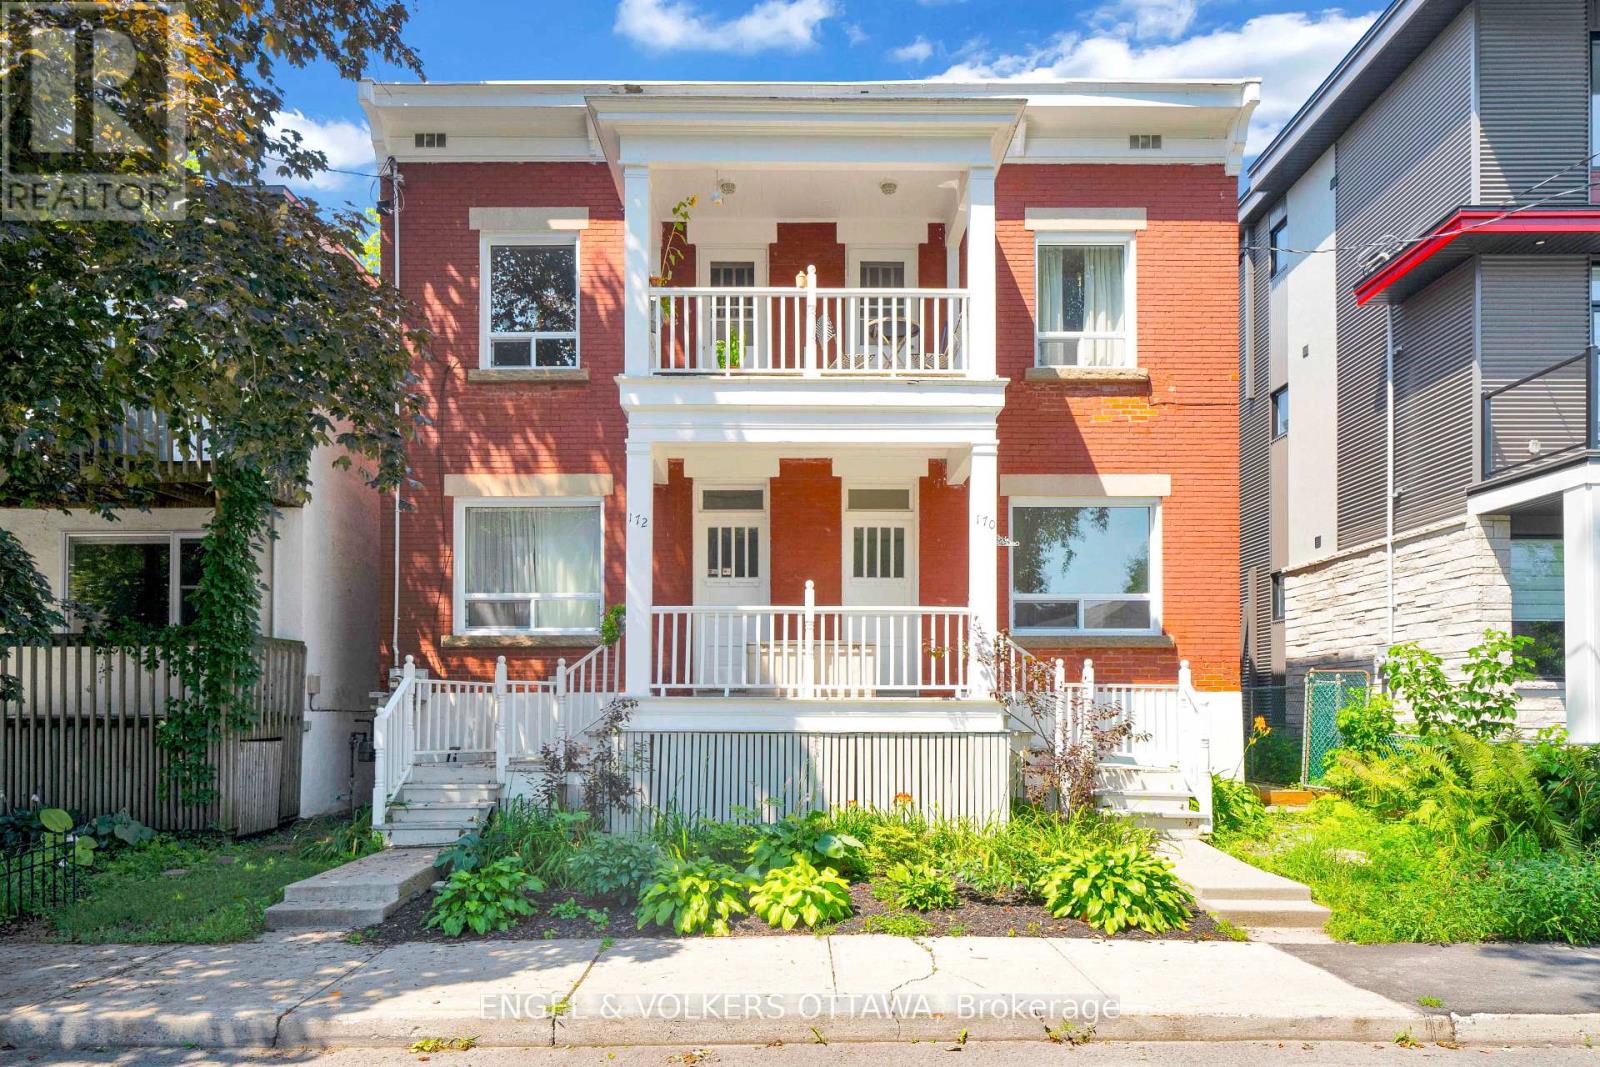
2 - 172 Ivy Crescent
Ottawa, Ontario
This charming upper-level unit offers timeless character, abundant natural light, and a highly walkable location in the heart of New Edinburgh. Just steps from Beechwood Avenue and minutes from parks, the Rideau River, downtown, and Global Affairs Canada, this home offers unique neighbourhood charm. The apartment features a bright and spacious living and dining area with warm-toned hardwood flooring, large picture windows, wide baseboards, and traditional panelled doors. Off the living area is a standout covered balcony, providing a private outdoor space, elevated above the neighbourhood. The adjoining kitchen is well equipped with white shaker-style cabinetry, ample counter space, a classic tile backsplash, ceramic flooring, and a large window that fills the space with natural light. The bedroom continues the home's character-filled aesthetic, while the full bathroom has a tiled tub-and-shower combination, pedestal sink, and large window that completes the unit. Located near the shops, cafés, restaurants, and everyday amenities of Beechwood Avenue, the home is also within easy reach of the Rideau Hall grounds, Stanley Park, the Rideau River and its recreational pathways, the ByWard Market, and downtown Ottawa. With beautiful tree-lined streets, nearby green space, and exceptional access to the heart of the city, this unit offers a distinctive lifestyle in one of Ottawa's most established and central neighbourhoods! Available as of October 1st (id:63476)

56 Heirloom Street
Ottawa, Ontario
Welcome to this beautifully maintained 4-bedroom, 2.5-bathroom home offering stylish finishes and functional living space in a sought-after family-friendly neighbourhood. Freshly painted throughout, this bright and inviting home features an open-concept main floor with hardwood flooring, spacious living and dining areas, and an updated kitchen complete with quartz countertops, stainless steel appliances, ample cabinetry, a large island with breakfast bar, and a modern tile backsplash. Patio doors lead to the backyard, providing the perfect space for outdoor entertaining or relaxing.The second level features four generously sized bedrooms, including a spacious primary retreat with a walk-in closet and a luxurious ensuite complete with a double vanity, glass shower, and freestanding soaker tub. An additional full bathroom comfortably accommodates family and guests.The finished lower level offers additional living space with a cozy gas fireplace, making it ideal for a family room, home office, or recreation area, while the unfinished utility room provides excellent storage.Ideally located close to parks, schools, walking trails, shopping, everyday amenities, and within close proximity to the LRT, this move-in-ready home offers the perfect balance of comfort, convenience, and connectivity for commuters and families alike. This is a home you won't want to miss-book your private showing today! OPEN HOUSE SUNDAY AUGUST 9TH 1-3PM (id:63476)
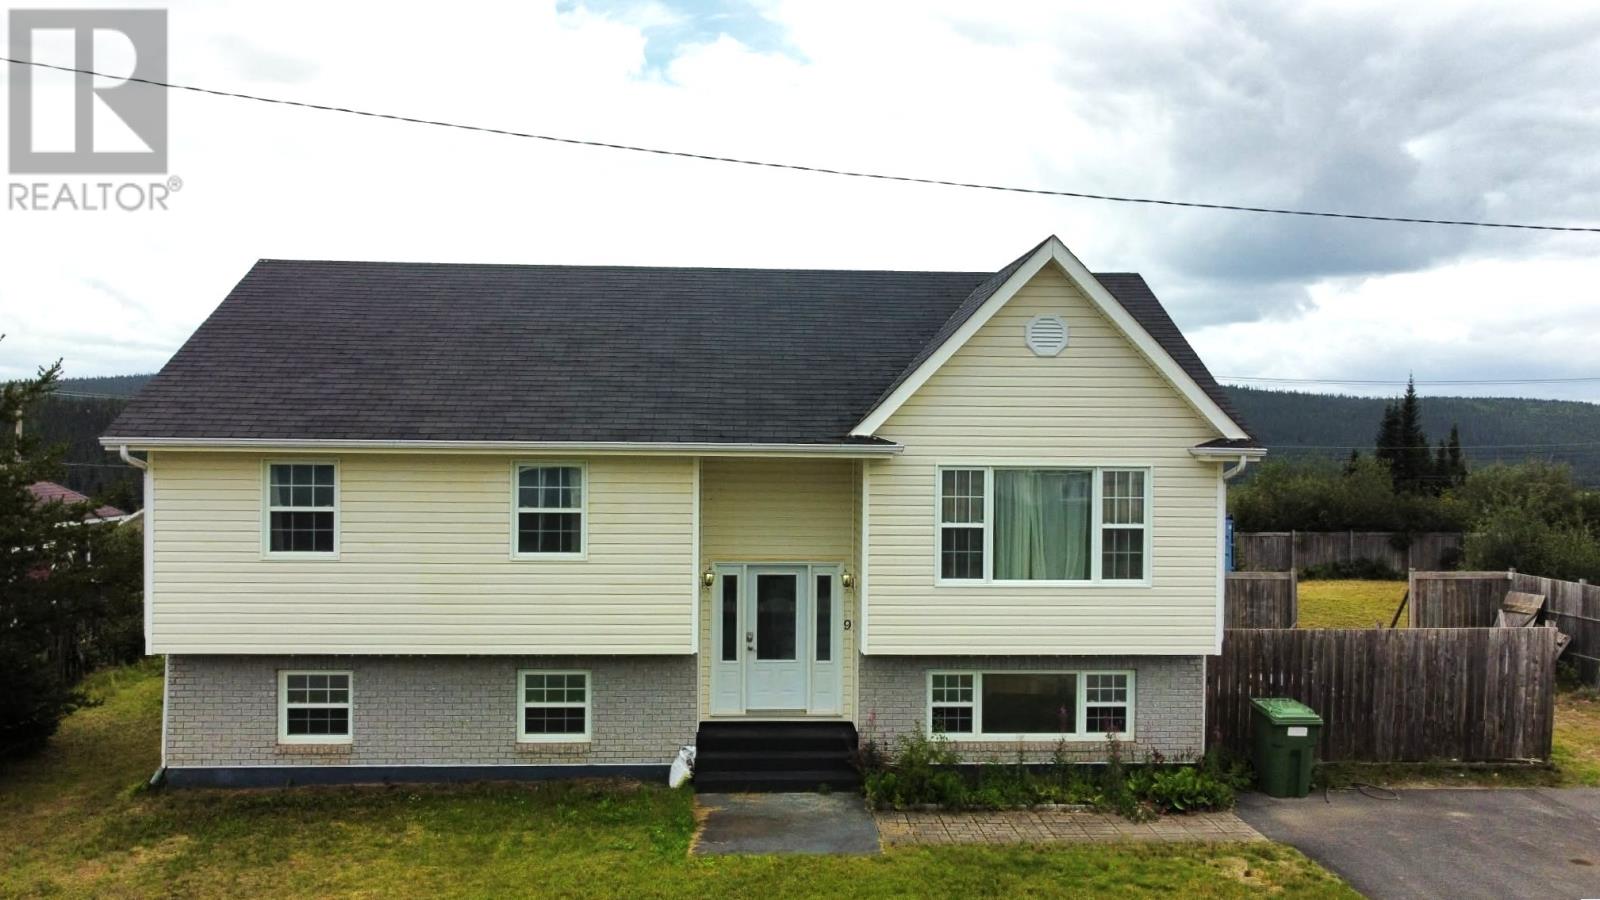
9 Winter Avenue
Wabush, Newfoundland & Labrador
Need room for a dream garage, an ever-growing playset, space for the pets to run, or a backyard garden you've always wanted? This property delivers! Step inside the welcoming split-entry and head upstairs to a bright, inviting main living area. Large vinyl windows flood the living room with natural light, while the hardwood flooring adds warmth and character. This room creates a comfortable space that's perfect for entertaining, holiday gatherings, or simply spending time together as a family. The dining area has a patio door leading to a spacious deck overlooking the backyard, enjoy your morning coffee, summer BBQs with friends, watch ur beautiful sunsets, or even Labrador's spectacular Northern Lights from the comfort of your own deck. The kitchen has oak cabinetry, ss appliances, generous prep space, and a peninsula with seating. Whether you're preparing meals, helping with homework, or enjoying conversation with guests while cooking, this layout keeps everyone connected. Down the hall, you'll find 3 bedrooms, including a spacious primary bedroom with smoked glass closet doors and built-in organizers that provide excellent storage. 2 additional bedrooms are both well-sized and filled with natural light from large vinyl windows. The main bathroom is generously sized and includes a one-piece tub and shower unit. The lower level offers even more room to spread out, with a huge family room and rec area that can easily accommodate a play space, workout area, media room, or all three. Two bonus rooms provide flexibility for guests, hobbies, a home office, or storage. Completing this level - workshop, laundry/ storage room, and a 2nd bathroom with a stand-up shower. The fenced in yard offers an incredible amount of space to enjoy. And if you're wondering whether your eyes are deceiving you, they're not—this property spans FOUR lots. 2 lots are serviced, while the 2 interior lots are unserviced, providing an opportunity for extra space and future possibilities. (id:63476)

2093 Boake Street
Ottawa, Ontario
Beautifully maintained and extensively renovated 3-bedroom home offering approximately 2,700 sq. ft. of living space across three levels in sought-after Fallingbrook. The professionally designed open-concept main floor features a stunning gourmet kitchen renovation (2018) stretching over 34 feet, complete with an impressive 11-foot island, 6-foot breakfast nook, gas range, abundant workspace, and exceptional flow for everyday living and entertaining. California shutters add timeless elegance throughout. The home offers 2 full bathrooms and 2 powder rooms, all professionally renovated with quality finishes. The spacious primary ensuite features a premium shower system. Major updates include all windows replaced (2014-2017), furnace and A/C (2017), garage door and front entry door (2017), complete bathroom renovations (2017), full main-floor renovation (2018), and replacement of original copper plumbing. The versatile lower level provides excellent space for a family room, home gym, office, hobby area, or additional living space while still offering generous storage. Step outside to your private backyard retreat featuring a 25' x 16' deck, fully powered hard-top gazebo, dedicated BBQ area with electrical service, premium hot tub, mature hedges, and no rear neighbours. A fully powered 12' x 16' detached workshop/storage building with lighting, shelving, and oversized access doors offers ideal space for motorcycles, hobbies, recreational equipment, or secure storage. Additional highlights include carpet-free flooring throughout, a wood-burning fireplace, attached garage, five-car parking, and an in-garage Ford Level 2 EV charger. Ideally located within walking distance of French and English schools, parks, trails, recreation facilities, shopping, and everyday amenities. (id:63476)
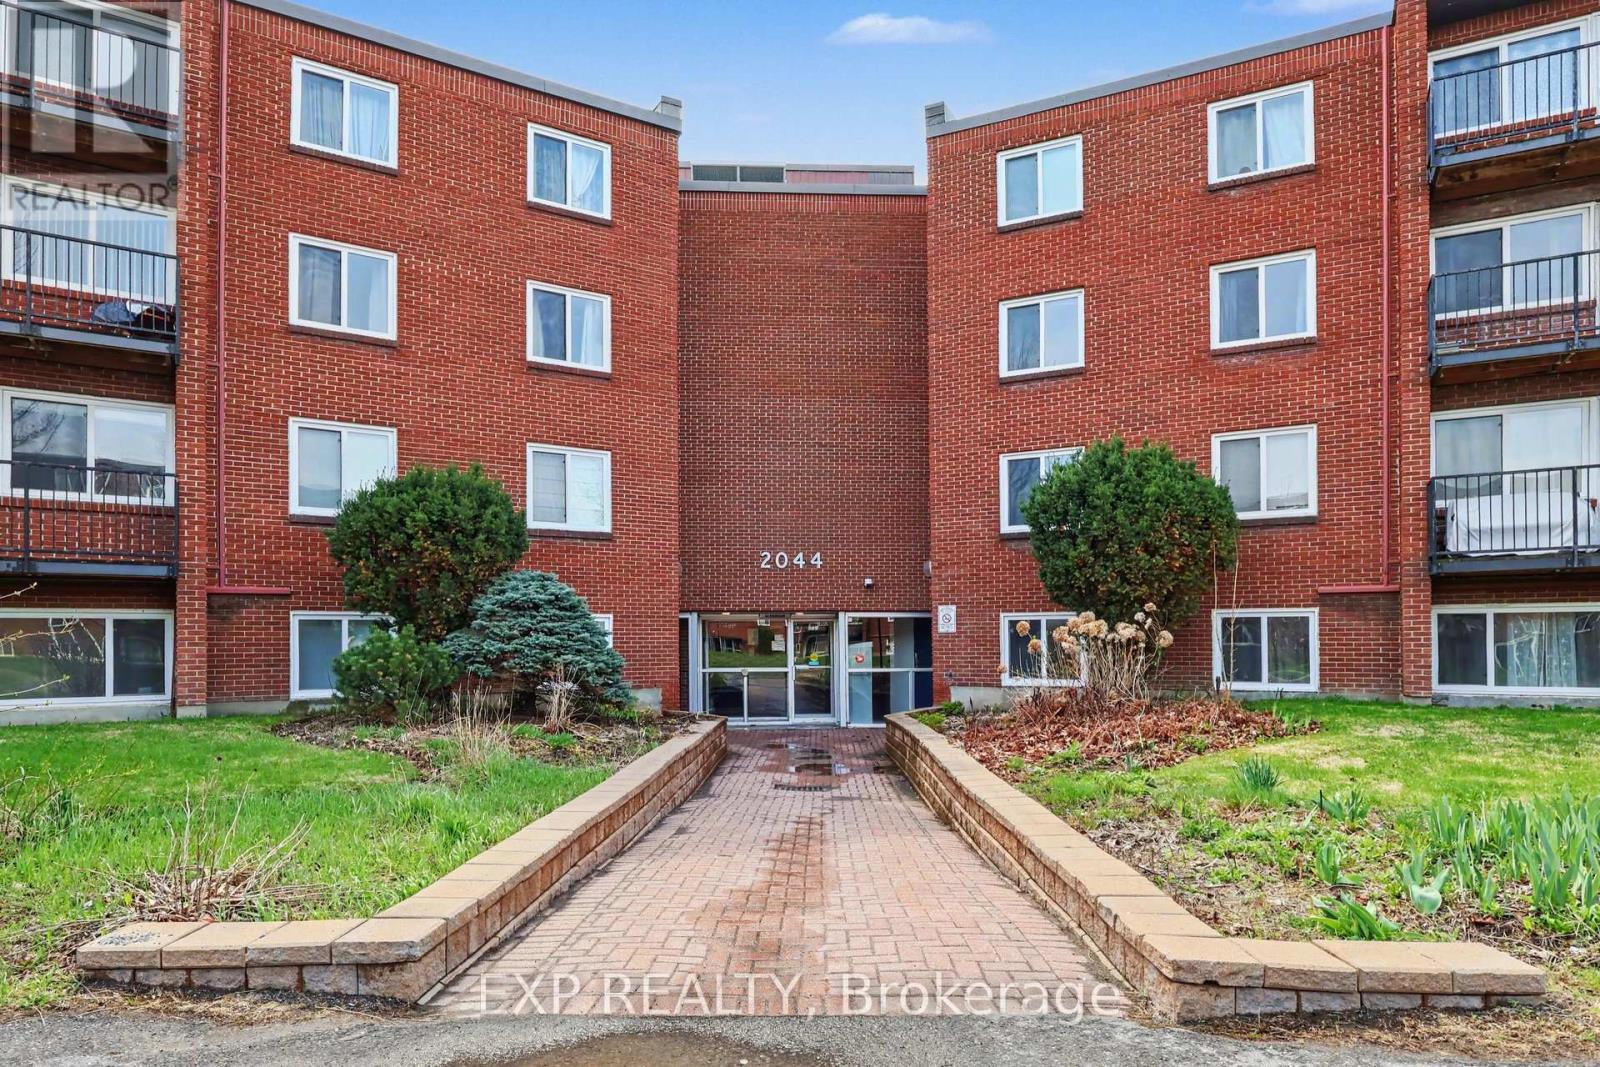
405a - 2044 Arrowsmith Drive
Ottawa, Ontario
QUICK CLOSING POSSIBLE! Welcome to this well-maintained 1 bedroom condo in the heart of Beacon Hill South, one of Ottawa's most convenient and well-connected neighbourhoods. Located on the fourth floor, this move-in ready unit offers comfortable living with a functional layout, a bright and inviting living space, and a practical kitchen designed for everyday convenience. Step outside to your private balcony, the perfect spot to enjoy your morning coffee or unwind at the end of the day. This well-managed, family and pet-friendly building offers an excellent selection of amenities, including an outdoor pool, indoor dry sauna, visitor parking, shared laundry facilities conveniently located on the second floor, a dedicated storage locker and one included parking space (#38). Ideally situated with exceptional access to amenities and transportation, residents enjoy being just minutes from Gloucester Centre, Costco, Walmart, LCBO, restaurants, coffee shops, schools, parks, and recreational facilities. Commuters will appreciate the easy access to OC Transpo, Blair LRT Station, and Highway 417, providing quick connections throughout the city and convenient access to downtown Ottawa.Offering an outstanding combination of value, convenience, and lifestyle, this affordable condo presents an excellent opportunity for first-time buyers, downsizers, or investors looking to own in a desirable east-end location. Easy to view! (id:63476)
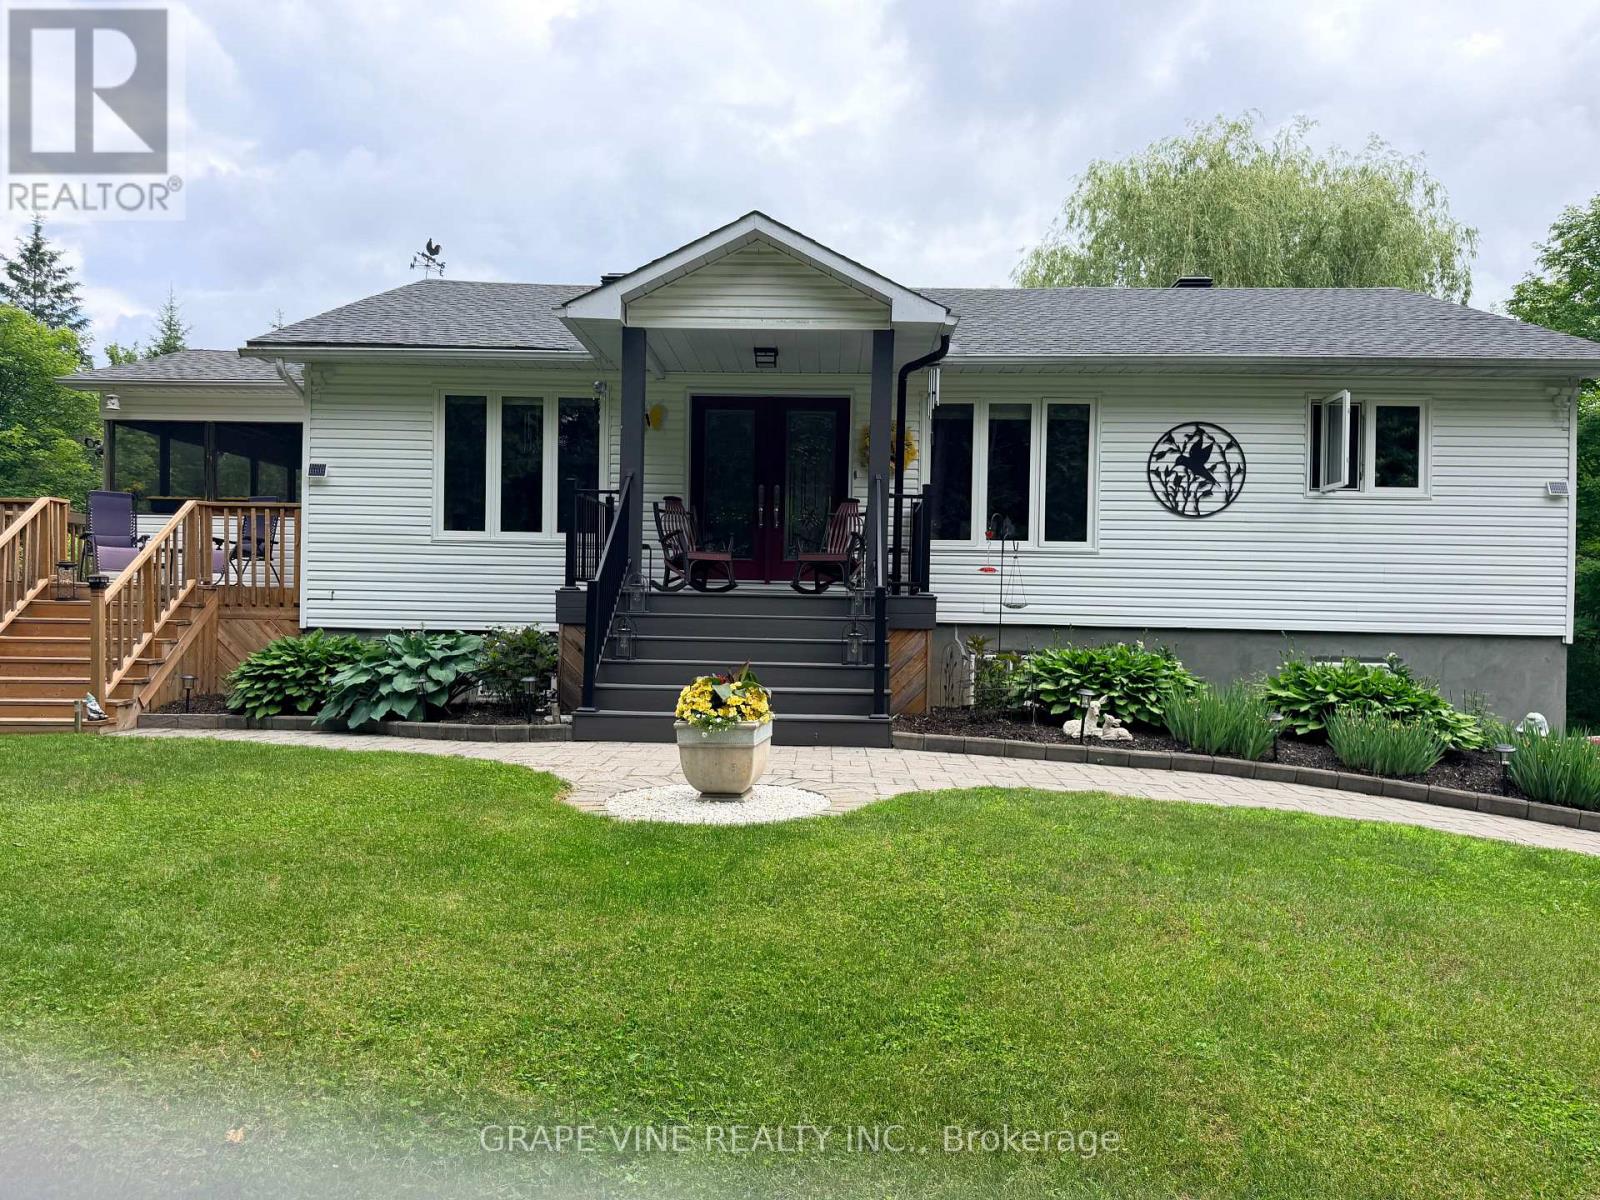
119 Sierra Woods Drive
Ottawa, Ontario
A magical setting in BEAUTIFUL Sierra Woods! Exceptional curb appeal from the extensive landscaping. Nestled on over 2.3 wooded acres, this well-maintained bungalow in desirable Sierra Woods offers an open concept floor plan for your lifestyle! Step inside to a bright and inviting layout filled with natural light. A spacious sunken living and sitting room with maple hardwood floors and large windows all overlooking this quiet neighborhood. Off the living area is the most magical room in the house with a raised 3-season screened in sun room. The dining area is ideal for everyday living and entertaining with a large window to capture the afternoon sun. The kitchen features plenty of cabinets and counter space, as well as a large 2 tier island. New fridge and stove with valid warranties. Off the kitchen are patio doors to a surround deck for BBQing and entertaining, overlooking the large, private backyard. Downstairs you will find a recreation area for entertaining and a large space with lots of storage. Included are fridge, laundry facilities and central vac. Front trek decking done in 2022. New kitchen/dining room and stairs to basement flooring in 2024. New roof in 2023. Additional highlights include, walk out patio doors to a luxurious hot tub, natural pond with bridge, raised gardens, beautiful Willow, interlocking walkways and tasteful landscaping. Don't miss your opportunity to enjoy peaceful, spacious living just outside the city. Country living but minutes to Greensmere golf course, 3k from the 417 and 10min from Kanata, Carp and Almonte. (id:63476)

46 Marni Lane
Springwater, Ontario
Welcome to this custom-built home that is situated on a landscaped 1.3+ acre lot in Fergusonvale Estates, offering approximately 4,854 sq. ft. of finished living space. From the moment you arrive, you'll appreciate the pride of ownership and extensive upgrades throughout. This home features 4 bedrooms, 3.5 bathrooms, 2 home offices, a workout room, generous built-in storage, and parking for up to 13 vehicles. The open-concept main living area showcases vaulted ceilings, while the kitchen includes an induction stove with a gas line roughed in for future range. Additional features include a built-in wall unit in the dinette, a live-edge desk in the great room, a walk-in closet, and a customized mudroom. Fibre-to-the-home internet and multimedia wiring are roughed in throughout. Enjoy the 395 sq. ft. partially enclosed back porch with a gas fireplace, overlooking the landscaped yard with a 10-zone in-ground sprinkler system. Additional features include an HRV system, 200amp electrical system, triple-pane windows, spray foam basement insulation, an oversized heated garage, with a drive-thru third bay, and a separate entrance to the basement. A rare opportunity to own a meticulously upgraded country estate that perfectly combines luxury, comfort, and space, all within minutes of the amenities of Barrie and surrounding communities. (id:63476)
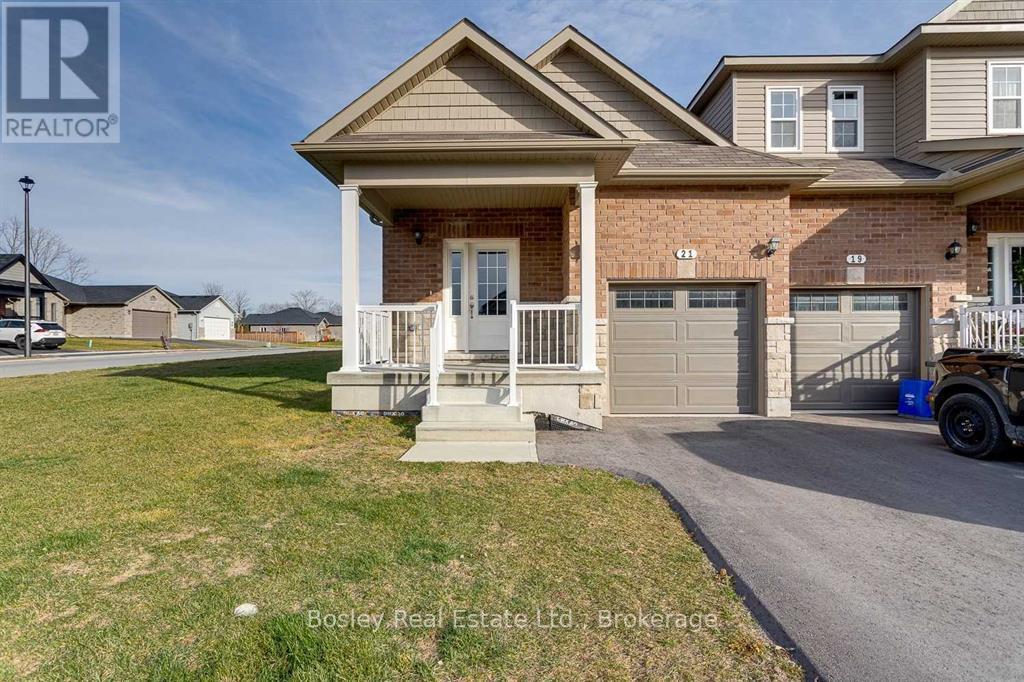
21 Tolman Street
Brighton, Ontario
Located in Brighton's desirable "Orchard Gate" development, constructed by Stalwood Homes, this freehold townhome is a short walk to downtown, Presqu'ile Park and all community amenities. A well designed end unit layout offers 1 bedroom, 1 bathroom and a bright open concept main floor with a walkout to the backyard, interior garage access, and a bright foyer upon entry. A bright primary bedroom with a full closet overlooking the side yard and streetscape. Modern design details, additional main floor windows a well-designed kitchen with an island, a formal dining area, and functional attributes throughout will be appreciated. Additionally, there is a full basement with potential for additional living space, a rough-in bathroom and egress windows suitable for a 2nd and/or 3rd bedroom(s). Attached single car garage, double car paved driveway and a covered front porch, ideal for enjoying morning coffee while taking in the friendly neighbourhood. An excellent and affordable opportunity for those looking to downsize, or a great starter home for anyone looking to get into the market and benefit from finishing the lower level for expanded interior space. (id:63476)
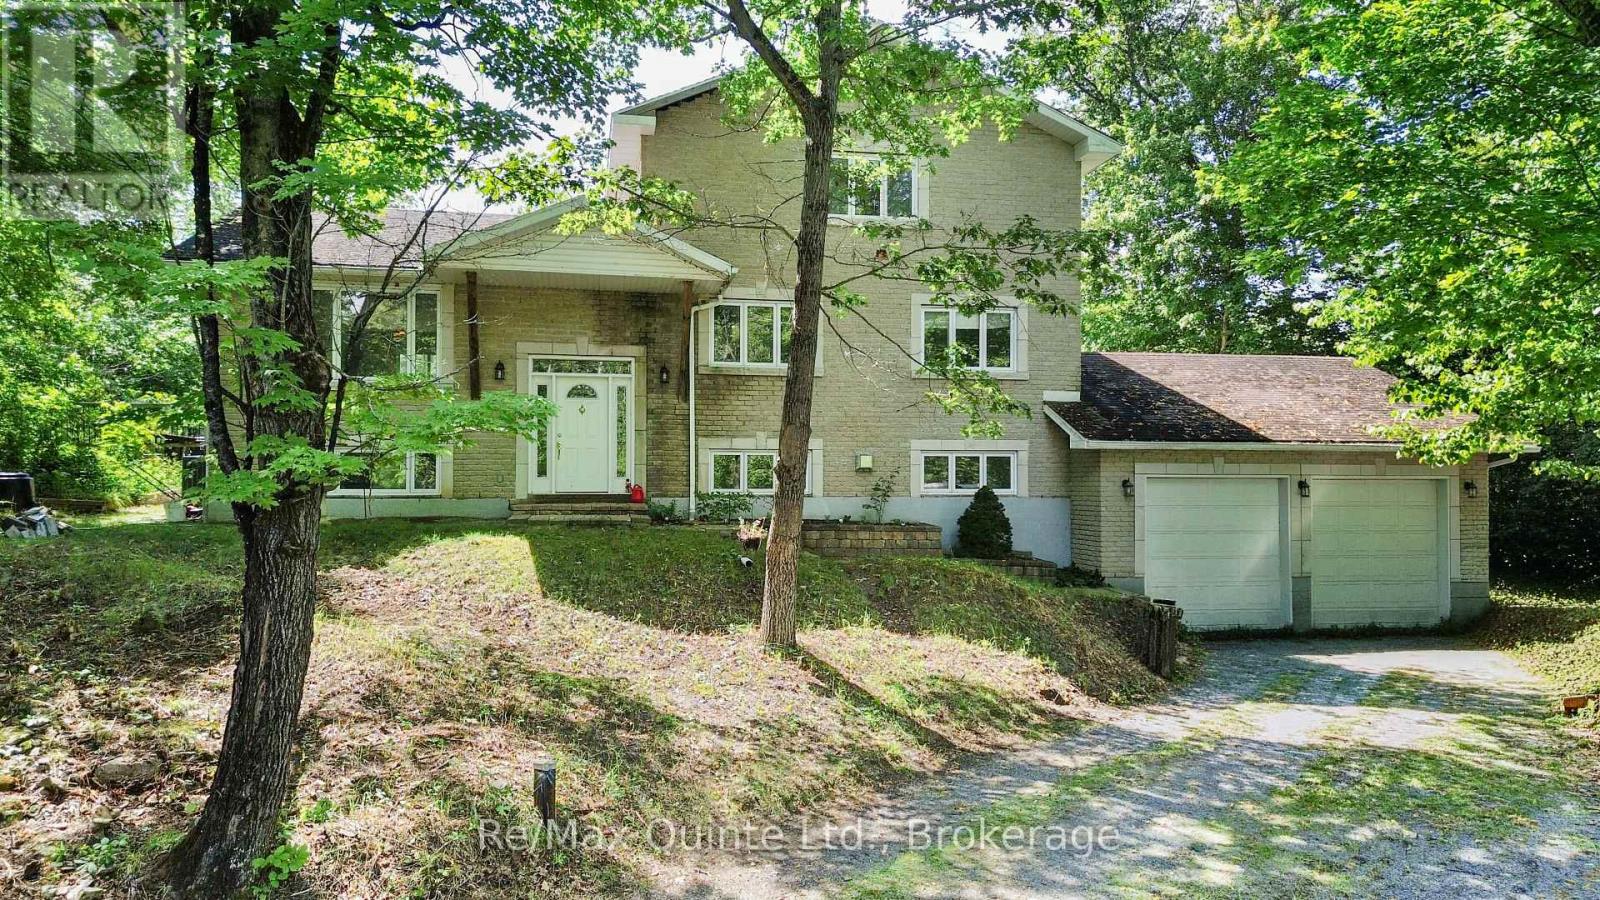
49 North Shore Lane
Centre Hastings, Ontario
Set on over four acres of private waterfront, this stately all-brick home offers more than 3,500 sq. ft. of combined space across three levels, surrounded by mature trees and a peaceful, secluded setting. Set well back from the road, the property features a custom kidney-shaped in-ground pool overlooking the wooded surroundings, creating an exceptional outdoor retreat. The main level offers hardwood flooring, stone countertops, three bedrooms, a full bathroom, convenient main-floor laundry, and comfortable living spaces. Upstairs, the expansive primary suite provides a private escape with a walk-in closet and spacious ensuite featuring a tiled shower and soaker tub. The walkout lower level adds valuable additional living space with further potential to customize and develop to suit your needs. An attached two-car garage and ample parking complete the property. Offering privacy without sacrificing accessibility, the home is conveniently located near Highway 62 and Highway 7 in Madoc, approximately 30 minutes from Belleville and Highway 401. (id:63476)
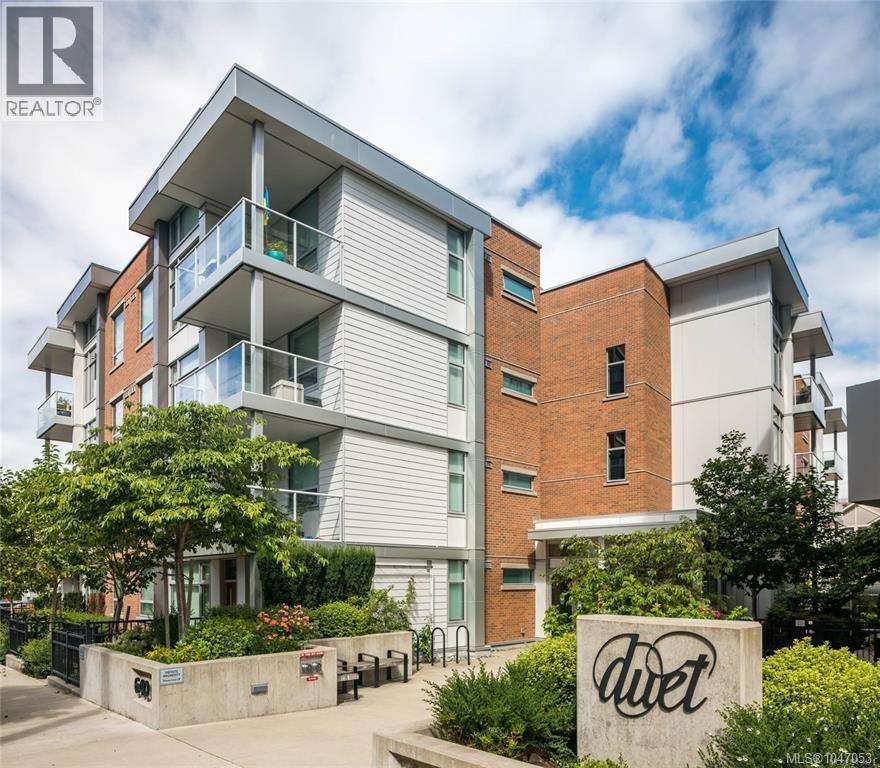
303 640 Michigan St
Victoria, British Columbia
Downtown is your playground at unit 303 in The Duet! An unmatched location in the heart of James Bay, your unit is steps from Beacon Hill Park, the Royal BC Museum, the Inner Harbour and countless retail and restaurant options to explore. This bright 1-bedroom condo boasts a sleek modern kitchen with stainless steel appliances and a peninsula breakfast bar that transitions seamlessly into the open living space. A 4-piece bathroom with soaker tub awaits just past your walk-through closet off the bedroom. Enjoy your morning coffee as you take in the stunning Island sunrise on your West-facing balcony. This like-new unit welcomes your personal touches. In-suite laundry, secure underground parking, bike storage, and additional personal storage locker seal the deal. The Duet is a pet-friendly building that welcomes rentals and boasts a communal rooftop patio with BBQ access and a lovely semi-private courtyard featuring lush Akebono cherry trees. Book your viewing today! (id:63476)
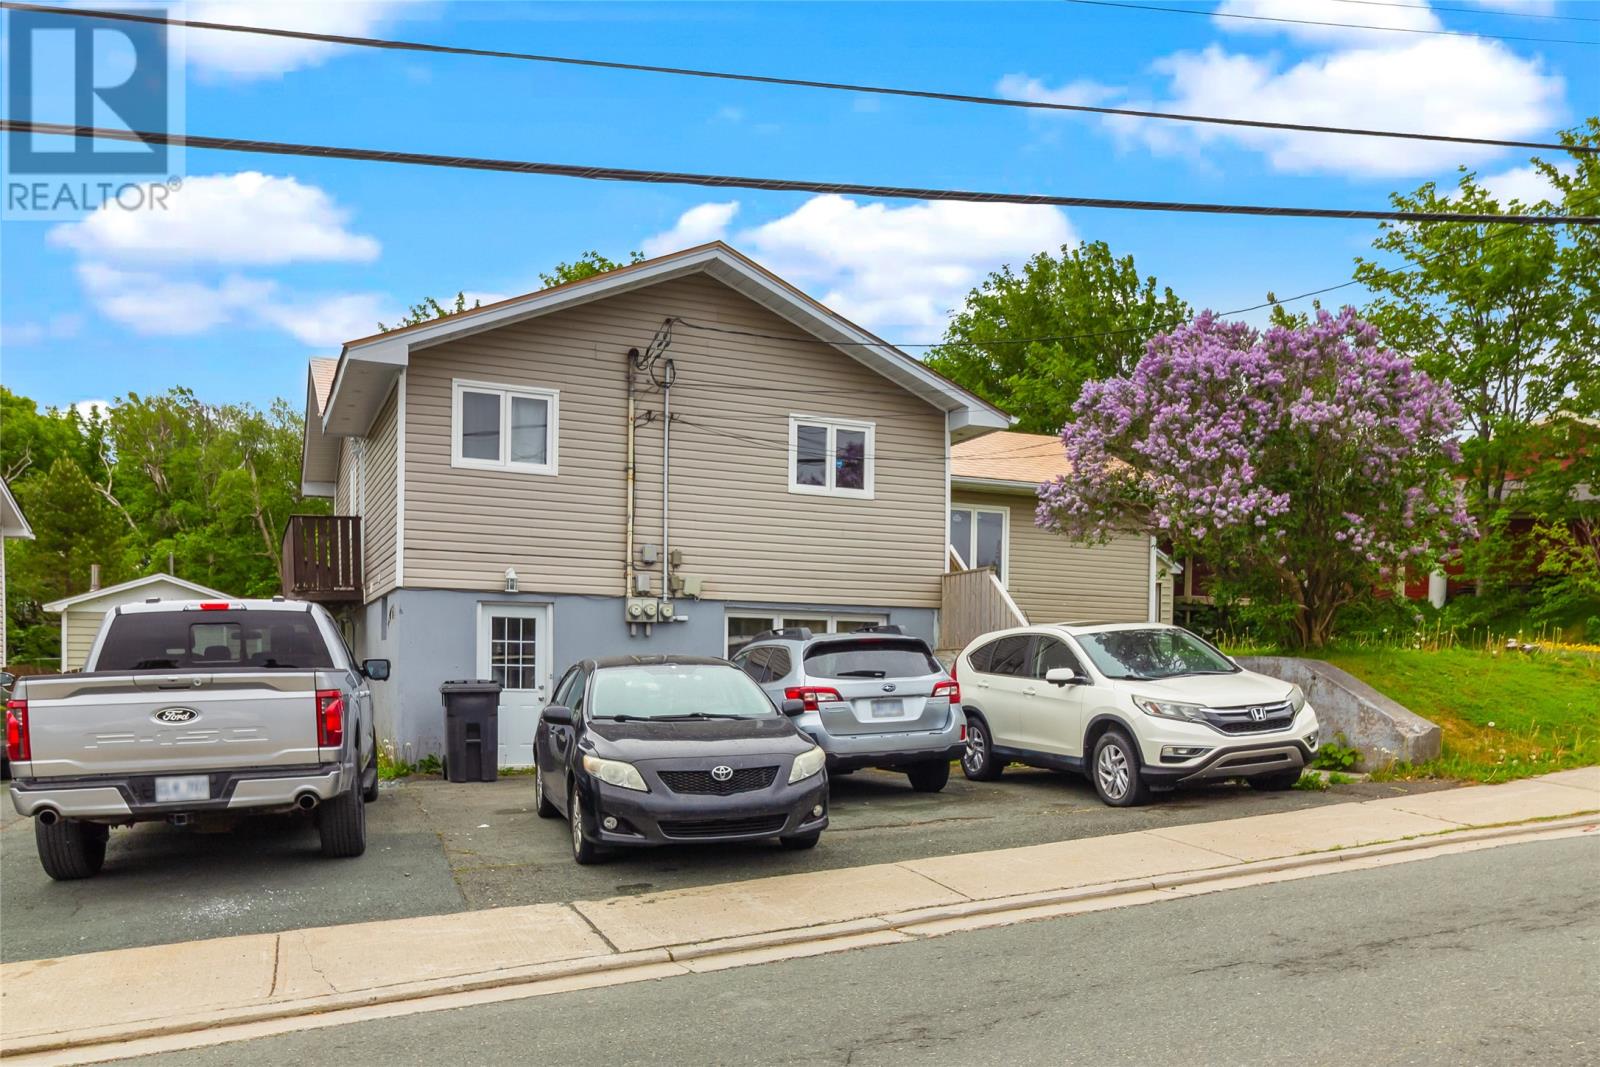
6 Riverview Avenue
Mount Pearl, Newfoundland & Labrador
Exceptional investment opportunity or ideal owner-occupied income property! This well-maintained 3-unit home offers strong rental potential on a large, mature lot in the heart of Mount Pearl. The spacious main floor unit features 3 bedrooms and 1 full bathroom and is currently vacant, making it perfect for an owner-occupant or to set your own market rent. Previously rented for $2,100/month, this bright unit offers a huge living room, an oversized kitchen with a peninsula, a dedicated laundry room, and the potential to create a fourth bedroom for even greater value. The recently renovated 2-bedroom basement apartment is finished with a modern kitchen, newer appliances, its own laundry, and a full bathroom. This unit is currently rented for $1,100/month. A separate 1-bedroom, 1-bathroom basement unit offers a functional layout complete with its own laundry, kitchen, pantry, and private living space. This unit is currently rented for $1,200/month, providing an additional income stream. Outside, you'll find a large, mature lot with two separate driveways providing ample parking for multiple vehicles, along with a spacious detached garage offering excellent storage or workshop space. Whether you're looking to expand your investment portfolio or offset your mortgage by living in the spacious main-floor unit while collecting rental income from the two basement apartments, this versatile property offers outstanding value and excellent income potential, with projected gross rental income of $4,400 per month when the main floor is rented. (id:63476)
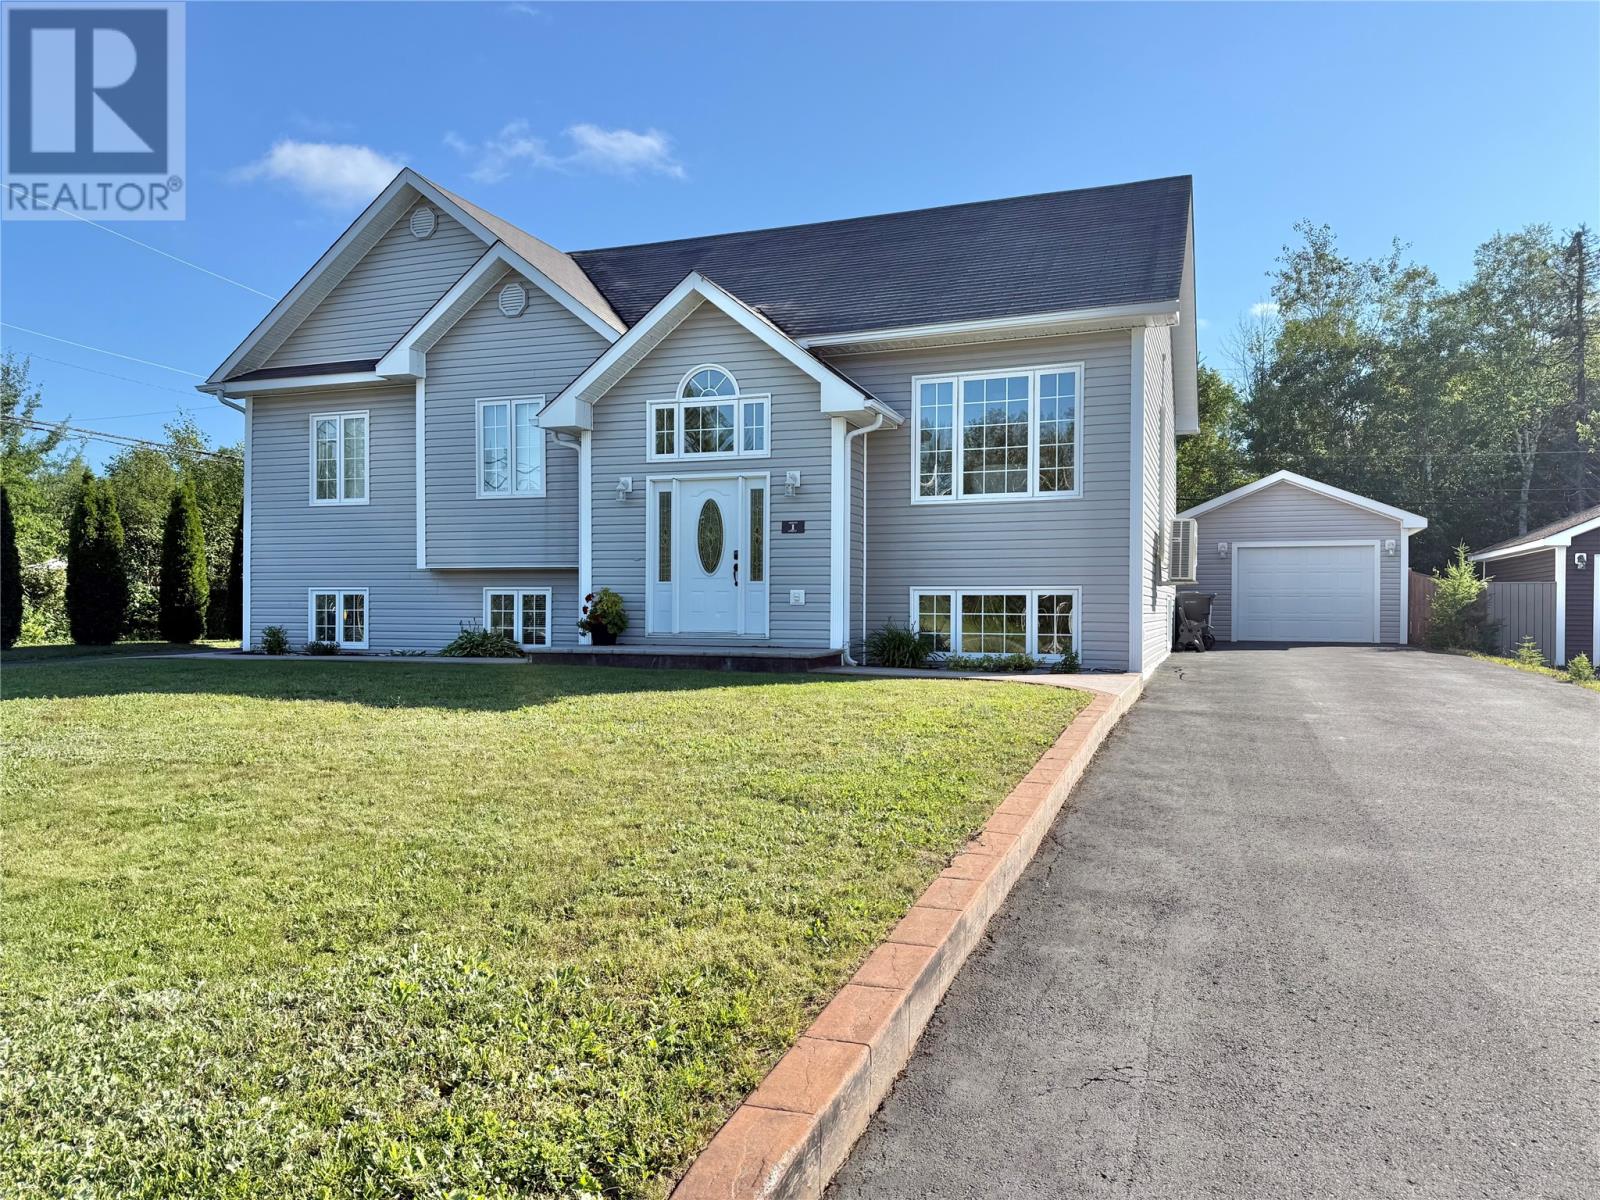
1 Griffin Street
Grand Falls-Windsor, Newfoundland & Labrador
Welcome to this exceptional family home, perfectly located in one of the area’s most sought-after family-friendly neighborhoods. Situated on a beautifully landscaped lot, this impressive property offers outstanding curb appeal with stamped concrete walkways, two paved driveways, a fully fenced backyard, a wired 16’ x 24’ detached garage, and a stunning multi-level deck complete with a 12’ x 14’ screened-in gazebo—creating the perfect outdoor space for entertaining or relaxing with family and friends. Step inside to a welcoming front foyer featuring double coat closets and a beautiful hardwood staircase leading to the bright and spacious main level. The inviting living room flows effortlessly into the dining area, while the well-appointed kitchen showcases beautiful birch cabinetry, a centre island, and an abundance of workspace for everyday living and entertaining. The main floor also offers three generous bedrooms and a full bathroom, including a spacious primary suite complete with a walk-in closet and private ensuite. Hardwood flooring throughout most of the main level adds warmth and timeless appeal. The fully developed basement provides exceptional additional living space with two more bedrooms, a cozy family room featuring a fireplace, a versatile utility/gym room, a three-piece bathroom, and convenient exterior access—making this level ideal for a growing family or guests. Comfort is ensured year-round with electric heat and energy-efficient mini-split heat pumps on both levels, providing economical heating and cooling. Offering five bedrooms, three bathrooms, outstanding curb appeal, and an absolutely gorgeous backyard, this move-in-ready home truly checks every box. A rare opportunity to own a complete package in an exceptional neighborhood—this is one you won’t want to miss! (id:63476)