
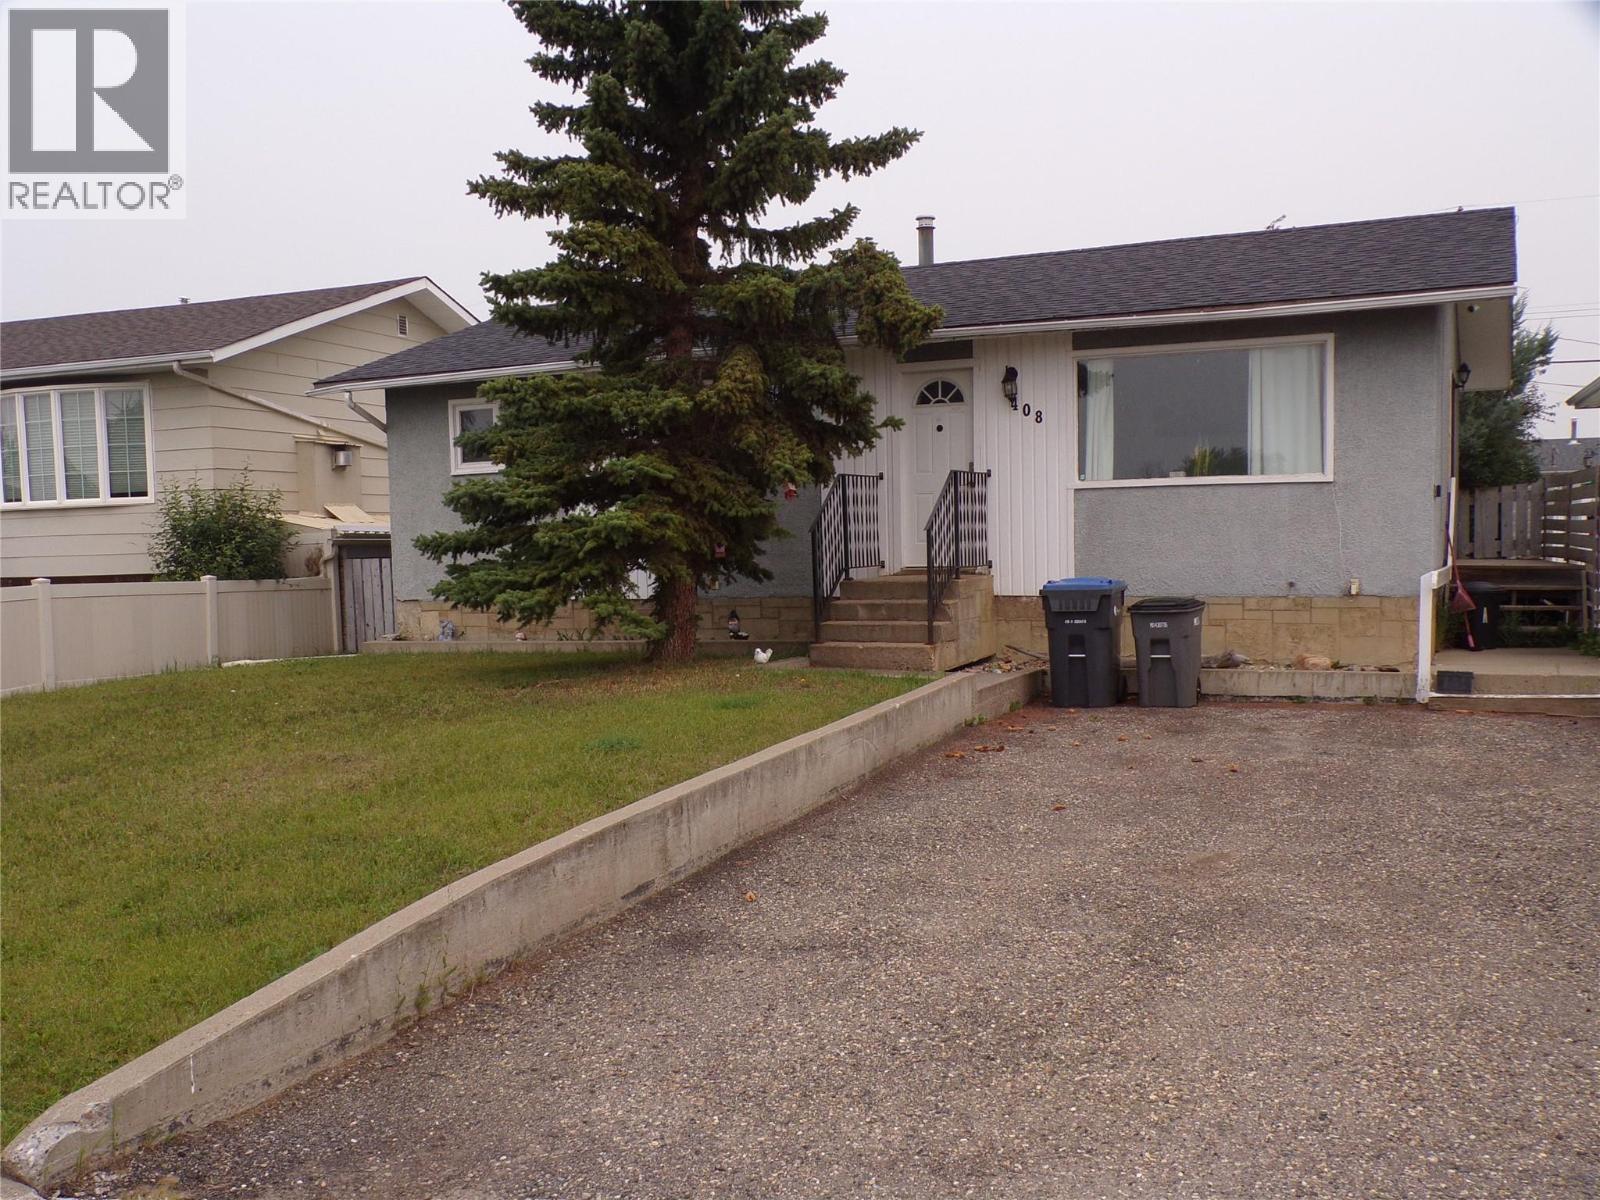
408 96a Avenue
Dawson Creek, British Columbia
Great location; Across from park, out door ice rink and Mountain Christian School, 3 bedroom full basement with a 4th bedroom, 4 pce bathroom up 2pce bathroom down, fenced backyard with a back deck to enjoy it, clean home with some upside potential too, refreshed new paving on the street, Your family will love it! (id:63476)
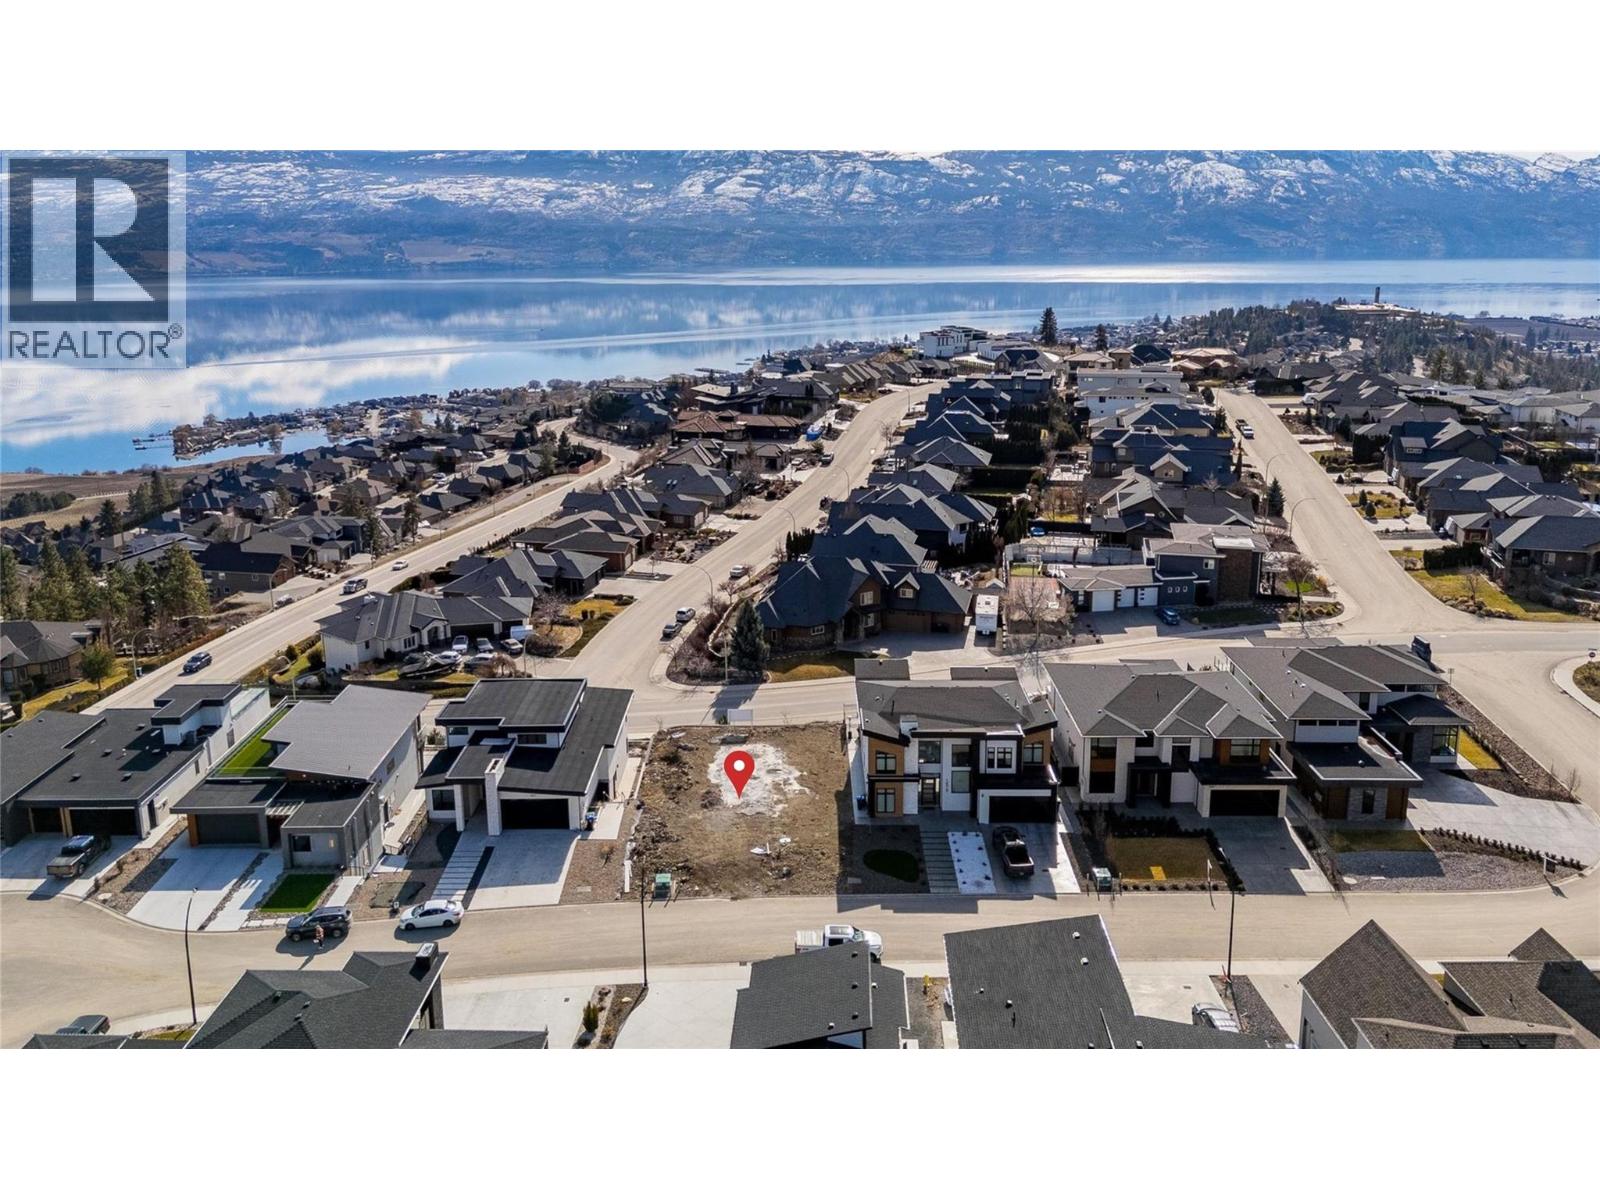
Lot 59 Malbec Place
West Kelowna, British Columbia
LAKE VIEW LOT at Vineyard Estates! Located just minutes from renowned wineries such as Mission Hill and Quails’ Gate, beaches, diverse hiking trails, schools, and shops. Significant preliminary work has been completed, including a retaining wall, lot preparation, luxury home plans and designs, and the purchase of some building materials. Details available upon request. (id:63476)
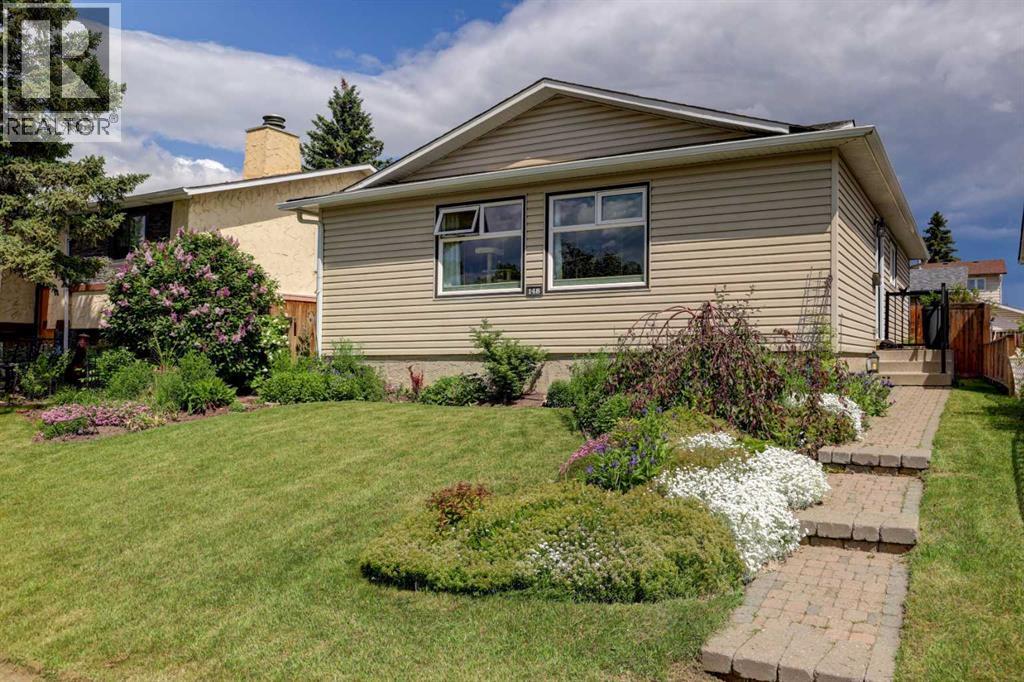
148 Rundlecairn Rise NE
Calgary, Alberta
This exceptional, turn-key bungalow is perfectly situated on a quiet family street with ample street parking out front, just a few houses away from a scenic green space, playground and located walking distance to 3 elementary schools, a junior high school and high school. The thoughtfully renovated interior showcases a completely opened-up main level, anchored by a beautifully modernized kitchen, newer light fixtures, and a sleek main bathroom boasting dual vanities and a premium rain shower paired with a separate handheld wand. Exceptional attention to detail is evident throughout, featuring modern vinyl windows and custom blinds (including versatile top-down, bottom-up styling) on both levels, along with brand-new closet doors and built-in organizers upstairs. Practical upgrades offer total peace of mind, including a brand-new roof on both the house and the garage (less than one year old), a newer furnace (4 years old) as well as a new stove, microwave, washer, and dryer all replaced in 2025. With a highly functional five-bedroom layout, the main level hosts three spacious bedrooms—including a primary bedroom with convenient direct access right into the bathroom. Downstairs, the fully finished basement significantly expands your living space with a large, versatile recreation room, a second full bathroom, and two additional bedrooms. The exterior is equally impressive, hosting a large, oversized double detached garage (with a paved back lane) and a beautifully landscaped backyard complete with a mature apple tree offering sweet, crisp, edible apples, vibrant perennials, and a lovely paver patio ideal for outdoor entertaining. Combining incredible value with a premier location, this beautifully maintained property is a true turn-key gem ready for its next owners. (id:63476)
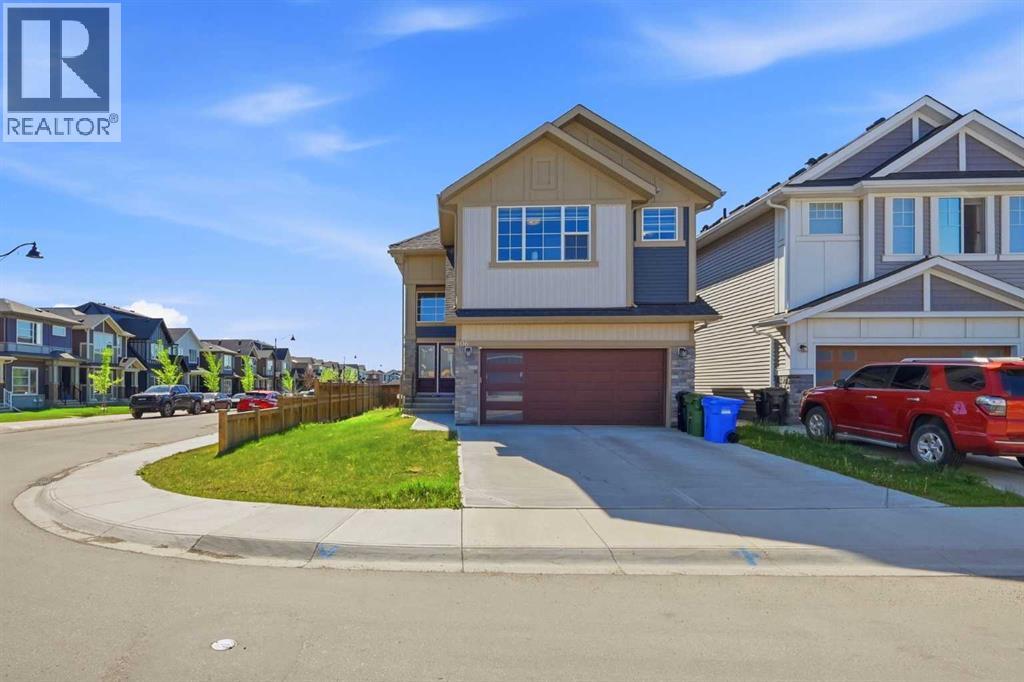
106 Homestead Crescent NE
Calgary, Alberta
Welcome to your brand-new, premium dream home on a prized fenced corner lot in the vibrant community of Homestead! Making an unforgettable impression from the moment you step through the grand double front doors, this executive property offers an expansive layout expertly tailored for modern, growing, or multi-generational families.The luminous main level greets you with soaring 9-foot ceilings and an open-concept flow designed for both daily luxury and scaled entertaining. Two distinct, sun-drenched living and family areas center around a stylish electric fireplace. At the heart of the home is a culinary masterpiece: a gourmet main kitchen fully equipped with premium built-in appliances, seamlessly complemented by a functional spice kitchen to keep your primary entertaining space pristine. Tucked away for ultimate utility, this floor also hosts a bright home office/bedroom and a full 4-piece bathroom—the perfect setup for grandparents, guests, or a remote workspace.Upstairs, the sprawling secondary layout continues to impress with architectural open-to-below views. The second floor includes a central bonus room, a dedicated laundry room to minimize hauling loads, and multiple massive bedrooms. The lower level serves as a massive canvas for equity growth. Complete with 9-foot ceilings and three oversized windows, the mechanical systems are smartly tucked away into the corner to maximize your future basement development footprint. Complete with a secure double attached garage and effortless access to local community amenities, this exceptional turn-key property is a must-see. Book your private viewing today! (id:63476)
27 Prairie Sun Court
Swift Current, Saskatchewan
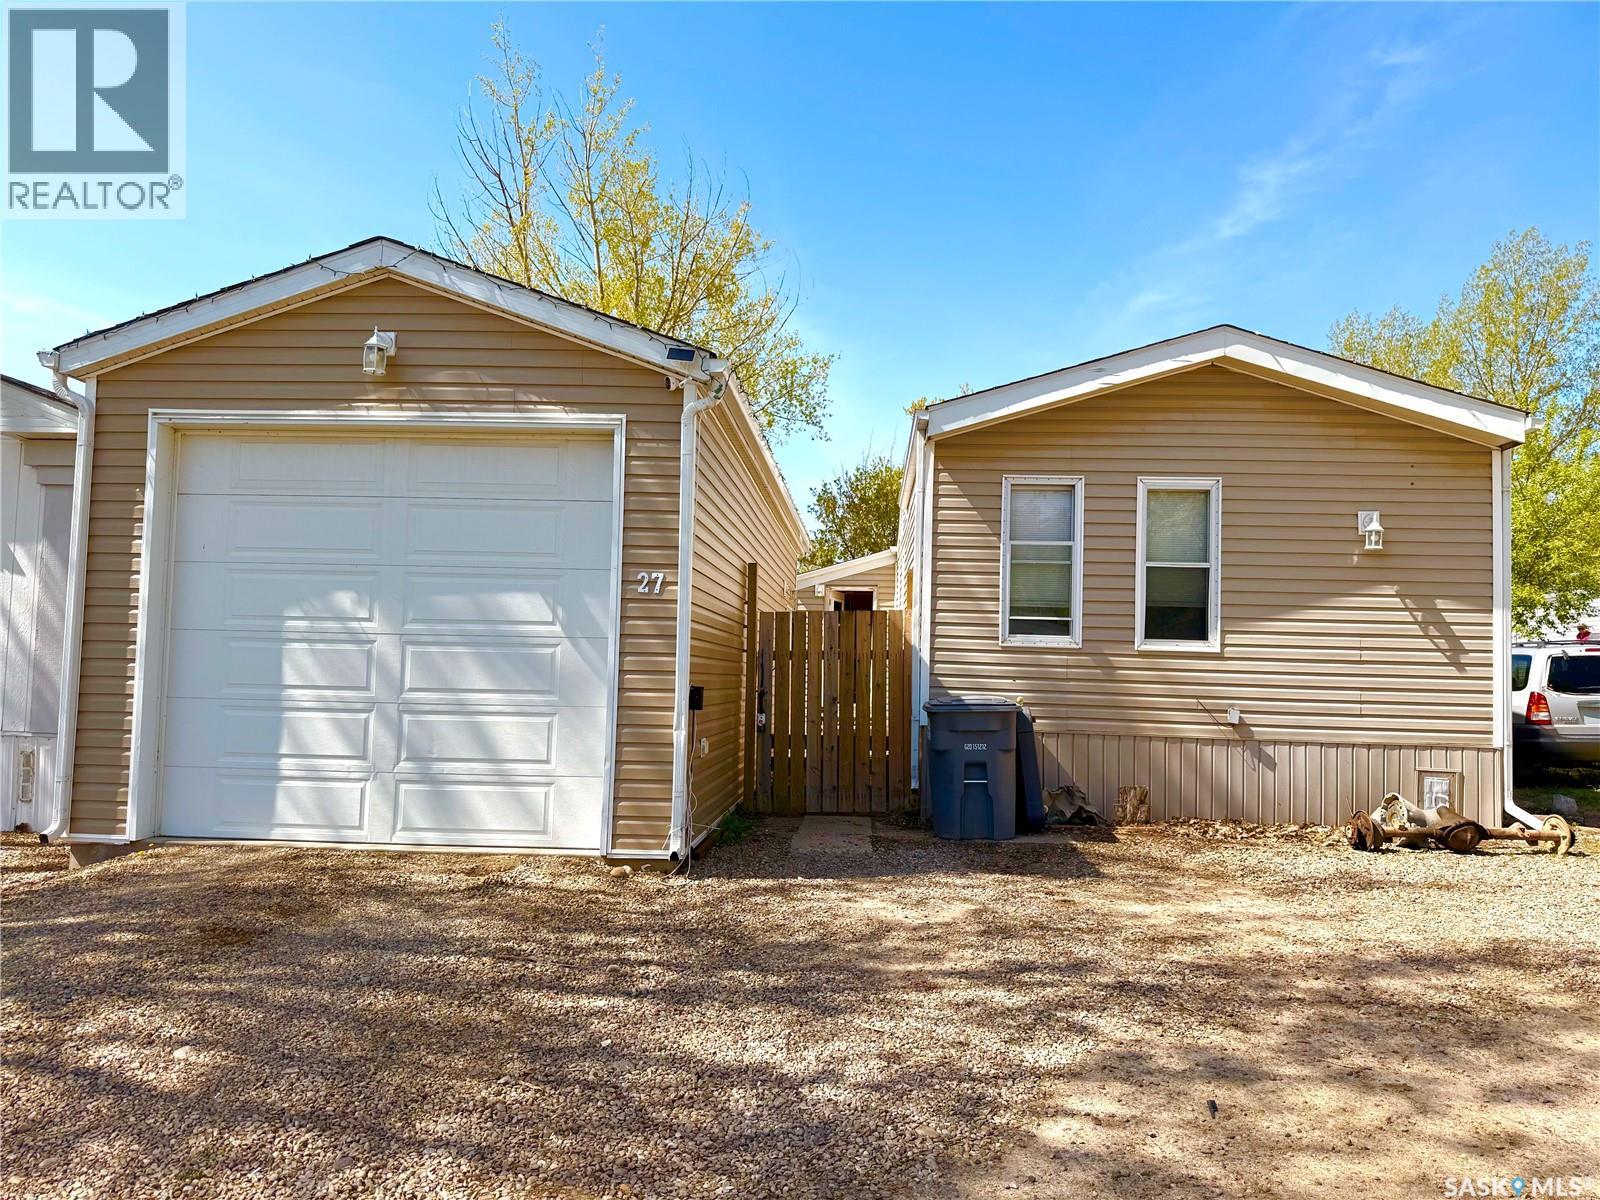
Tired of renting and ready to invest in your future? This mobile home presents a solid opportunity to start building equity. With 1440 sq/ft of living space, this home features a motivated seller and offers a QUICK possession, making it a suitable choice for first-time buyers or families. Inside, you'll find a spacious open concept kitchen, dining, and living room area, ideal for entertaining or family gatherings. The kitchen includes a newer stainless steel fridge, enhancing the overall appeal. The layout also includes 2 bedrooms and 2 baths, along with a sizable addition that can serve as a third bedroom or family room. One of the standout features of this property is the garage (2015). Measuring 13 x 32, it’s perfect for the handyman or car enthusiast. The garage is fully insulated, with plywood walls and an attic, and includes an electric heater for year-round comfort. It’s an excellent space for working on projects or storing your vehicles. The large covered sun porch provides a nice spot to enjoy your morning coffee or entertain guests. The fully fenced yard offers ample space for kids and pets to play, and you can unwind in the evenings around the firepit. Additional updates include vinyl siding, insulated skirting, eaves troughs, fascia, and some vinyl plank flooring. A BRAND NEW furnace was installed in January 2025, and a window air conditioner is also included. Fresh paint to Primary bedroom, bath and living room June 2025. New linoleum in both bathrooms and toilets and tub surround July 2026. Pet restrictions according to lease are applicable. Lot rent of $538/month covers sewer, water, garbage, and snow removal, making this an affordable option for those looking to move away from renting. (id:63476)
501 Harder Street
Maple Creek, Saskatchewan
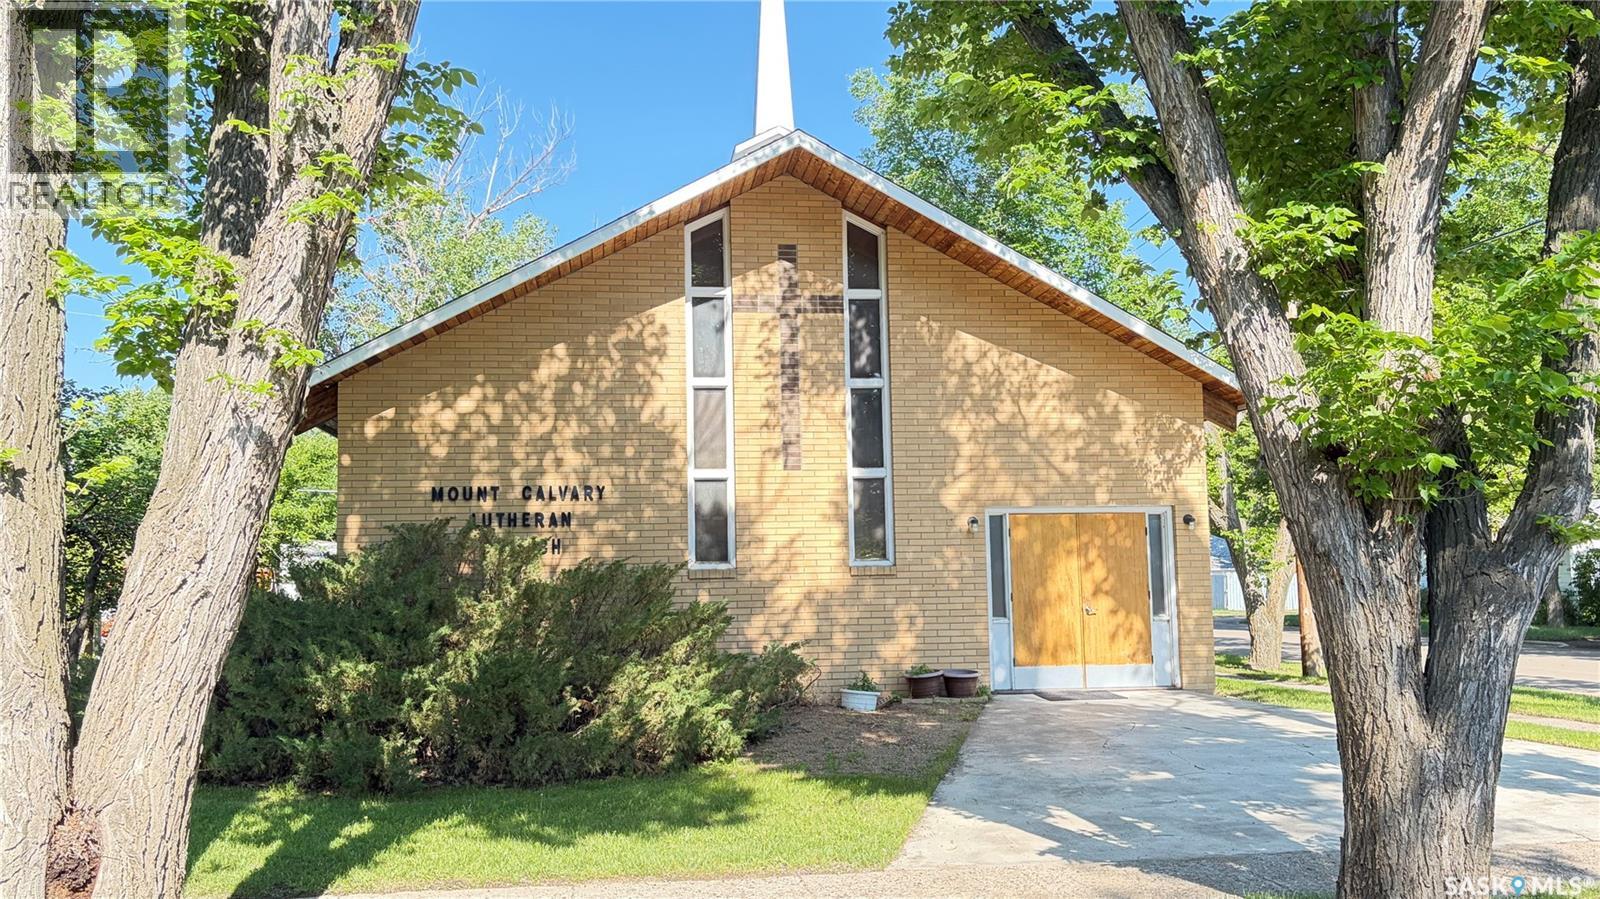
Unique opportunity to own a church building with endless potential. This one of a kind property is filled with character, charm, and opportunity. This church offers a stunning vaulted wood ceiling, striking architectural beams and stained glass accents. Situated on a spacious corner lot with mature trees, the property includes a large square footage, kitchen facilities and washrooms. There lower level provides ample room for additional storage and useable space. Explore ideas; make this your home or continue using it as a place of worship, daycare, studio or office space. This building offers exceptional flexibility and potential. Call today for more information or to schedule a private viewing. (id:63476)
129 51096 Falls Court, Eastern Hillsides
Chilliwack, British Columbia
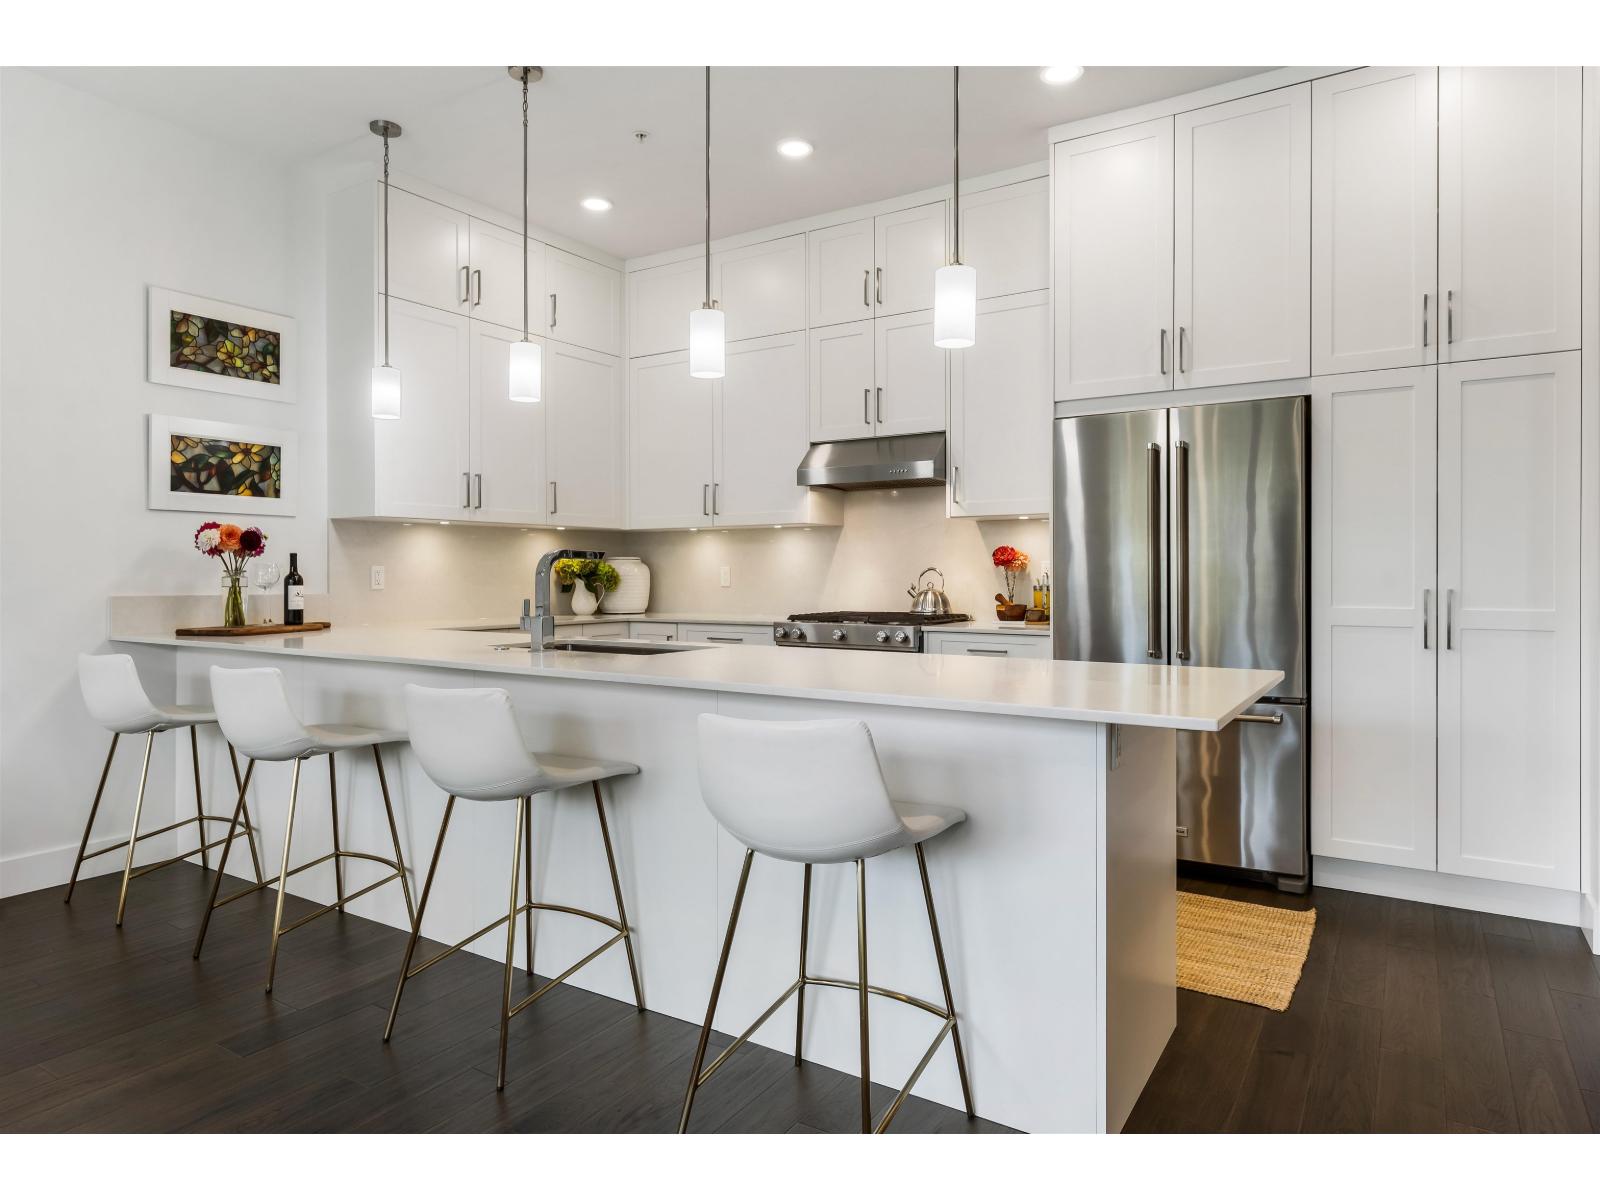
RARE END UNIT WALKOUT RANCHER backing onto the Falls Golf Course w/INCREDIBLE VALLEY & FAIRWAY VIEWS! First time on the market, this UNIQUE layout offers 2 beds + den, media room, & AMPLE storage! Welcoming upper foyer, FABULOUS OPEN CONCEPT kitchen & BRIGHT living & dining rooms. The SPACIOUS kitchen features TONS of full height white shaker cabinets, SS appliances, & large island w/eating bar! Living room w/stone faced gas f/p, broad windows allowing copious natural light & access on either side to outdoor patios. BRIGHT master suite featuring access to the patio & luscious green space, W.I.C. & 4 pc WR w/sep soaker tub & vanity. Showcasing engineered hardwood flooring, HW on demand, AMPLE upgrades, R.I. A/C, & parking for 4 vehicles. A HIGHLY desirable complex w/one-of-a-kind floorplan! * PREC - Personal Real Estate Corporation (id:63476)
5314 Hawthorn Cl SW
Edmonton, Alberta
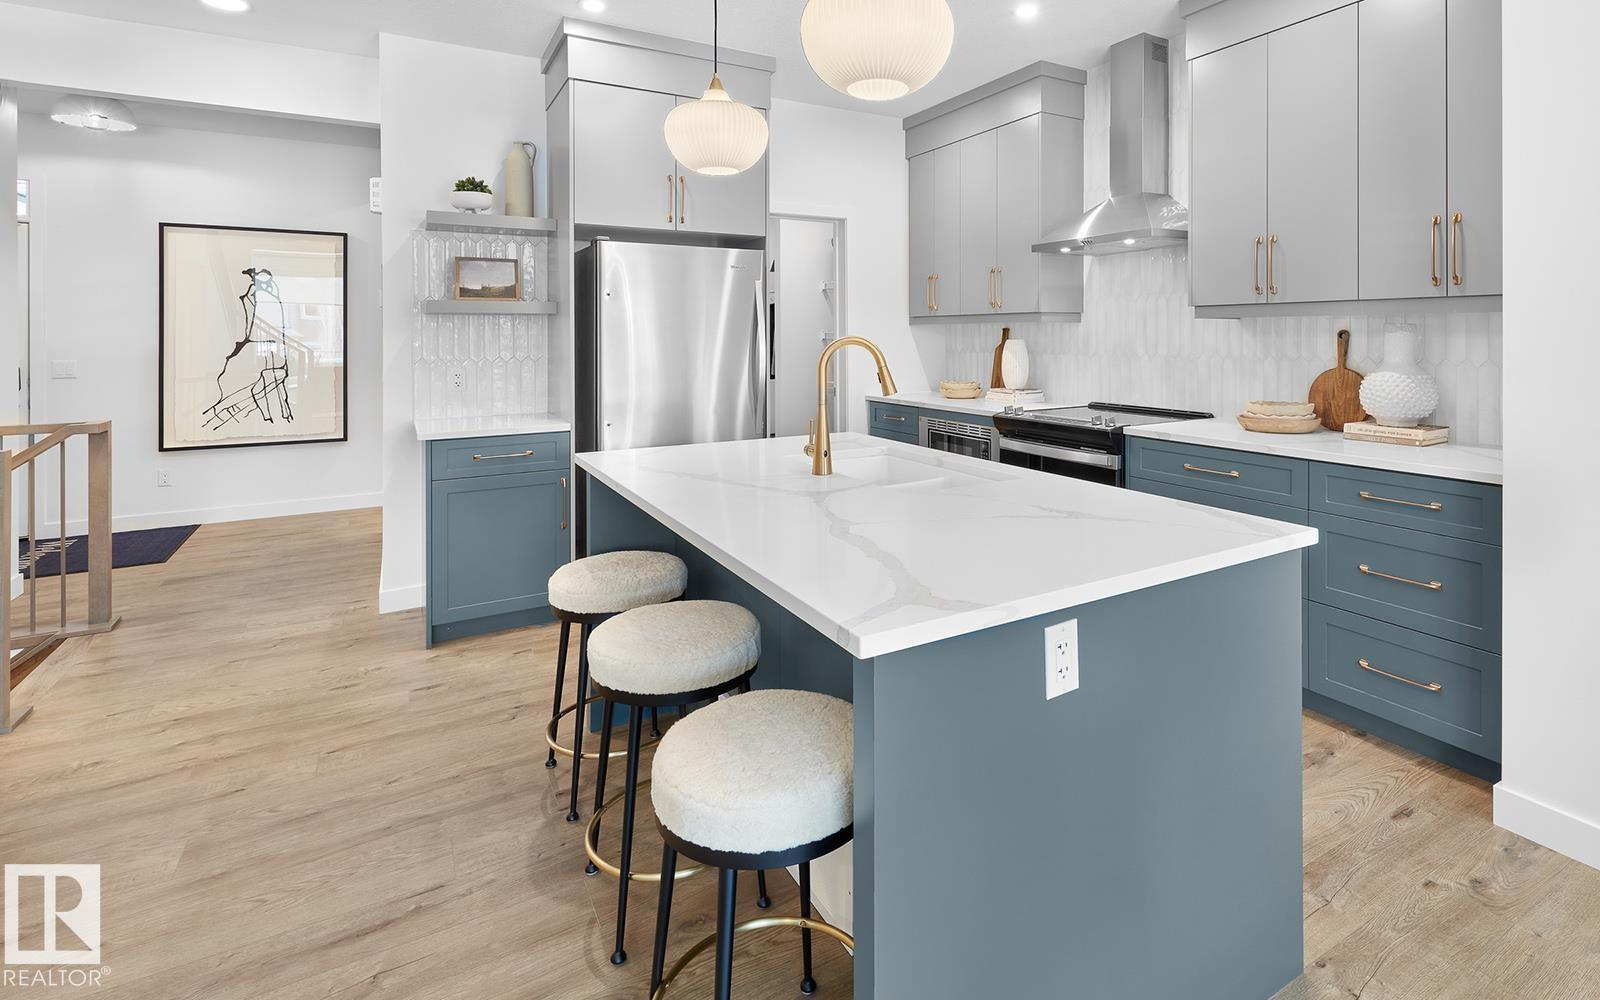
*TRAIL BACKING* Welcome to The Rundle a BRAND NEW home offering stylish and functional living in the highly sought-after SE community of The Orchards. This home is backing onto a walking trail that leads to a future park! Thoughtfully designed with elegance and everyday comfort in mind, this stunning home showcases designer-selected interior finishes throughout. Step inside to discover a spacious front entry, 9’ ceilings, modern electric fireplace and durable luxury vinyl plank flooring flowing throughout the main level. The beautifully appointed kitchen features full-height cabinetry, quartz countertops, a chimney-style hood fan, a gas freestanding range and a full tile backsplash. Enclosed SIDE ENTRANCE. The luxury spindle railing leads you to upstairs to a large bonus room, spacious primary suite with a glass walk-in shower, side by side laundry room plus two additional generously sized bedrooms. (Photos are of show home, actual home will vary) (id:63476)
103 27111 0 Avenue
Langley, British Columbia
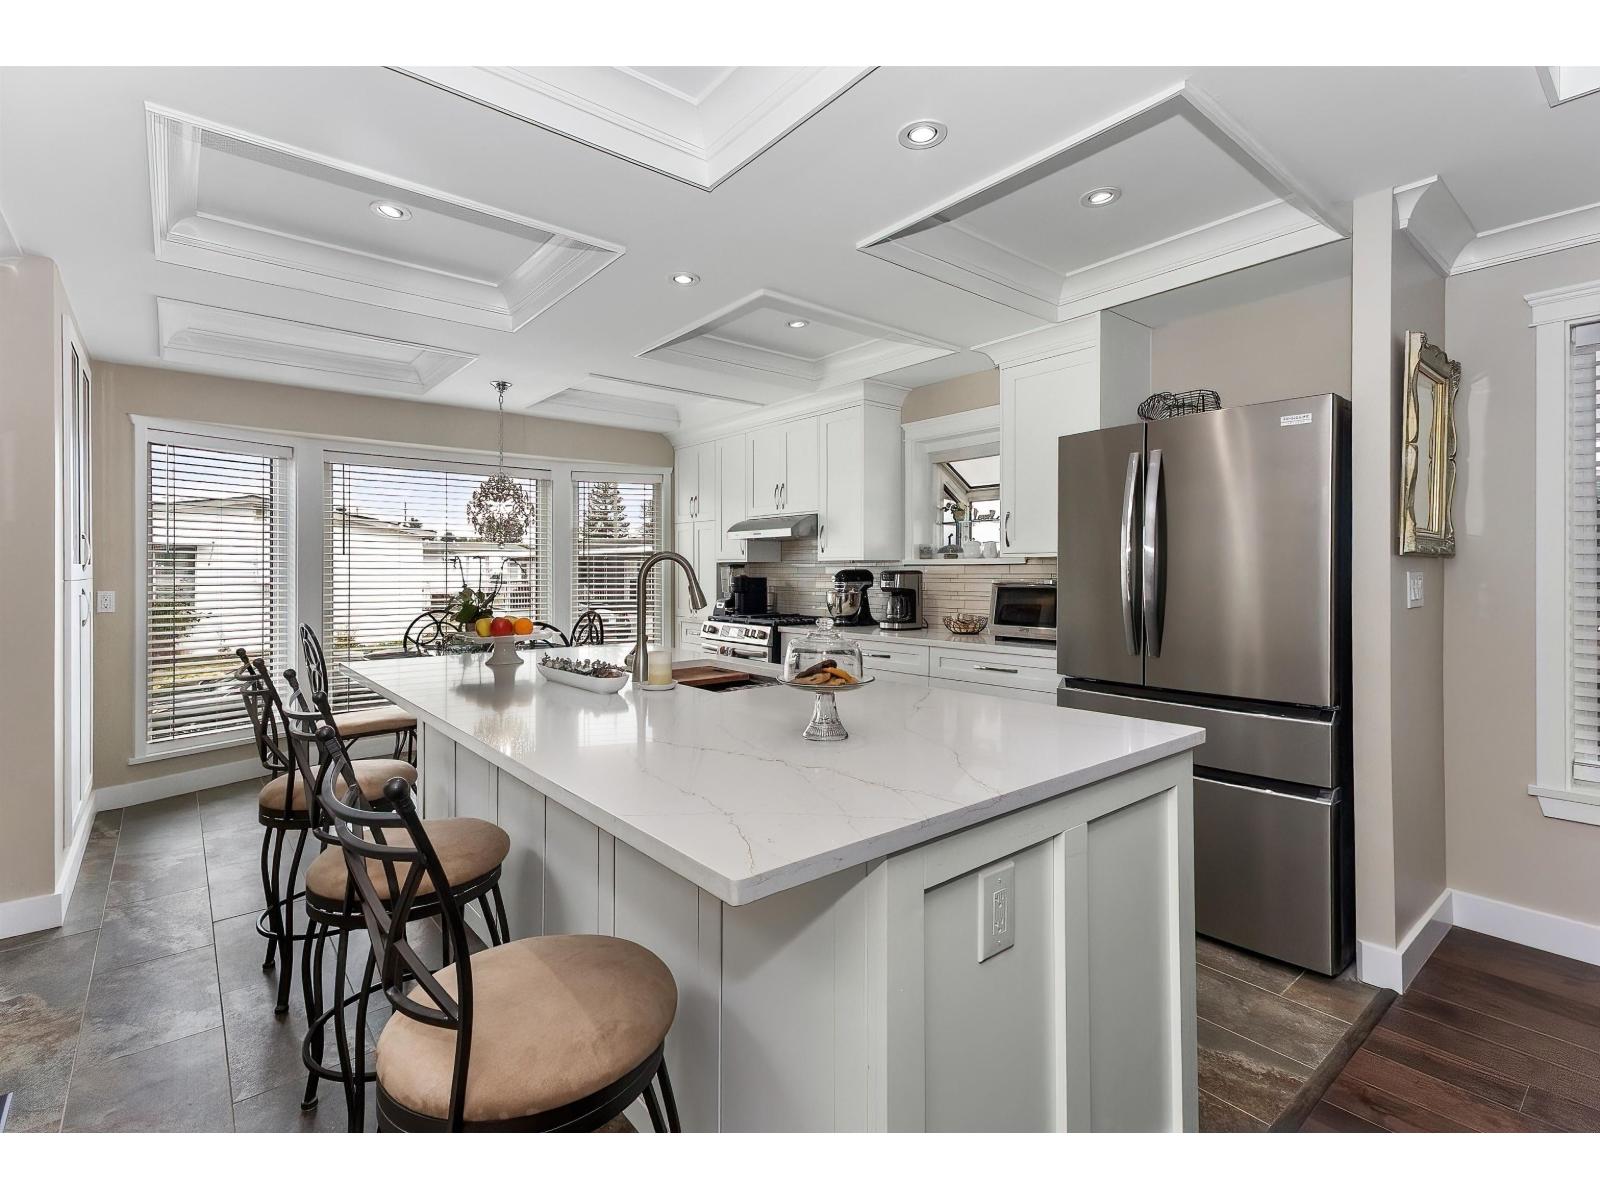
No expenses spared on this completely renovated top-of-the-line home in Pioneer Park. Everything has been redone! PEX plumbing, new electrical panel with silver label, triple-glazed windows, heat pump/AC, quartz countertops, brand new kitchen and appliances, luxury engineered hardwood, tile, feature ceiling with LED pot-lights, gas fireplace, and more. Over 1,400 sqft of bright open concept living space. Private fully fenced yard backing greenbelt and a 200sqf powered shop. All work permitted with a new electrical Silver Label in place. Contact for the full renovation list! Pioneer Park is a well-regarded 55+ co-op community in Aldergrove with an active clubhouse and recreation centre. Low fees of $510/mo. 2 pets allowed, no size restrictions on dogs. Call today to book your showing. (id:63476)
21 Sands Street
Rochon Sands, Alberta
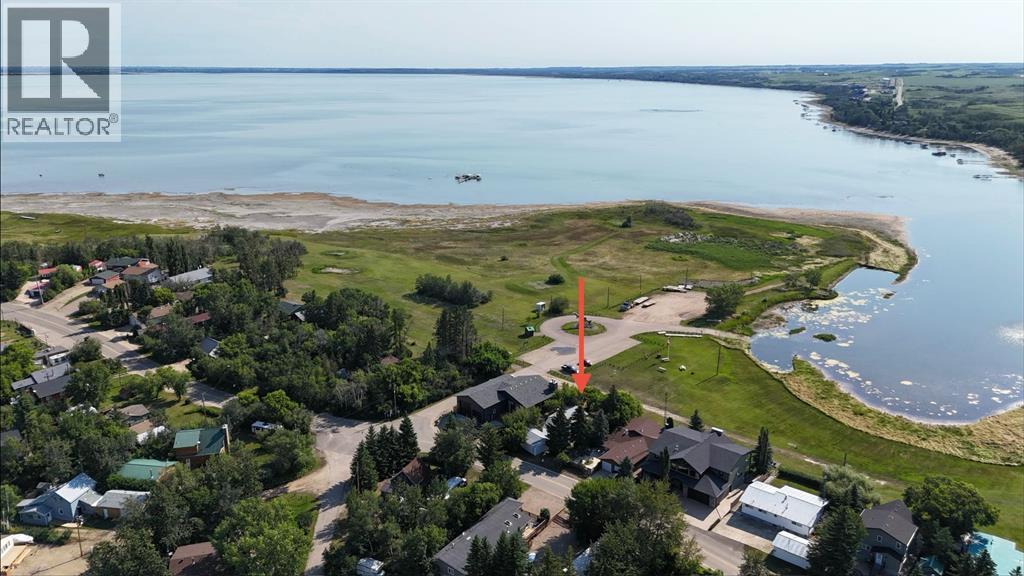
Classic lakefront cottage— takes you back to summers at the lake-where mornings start with coffee on the deck, a puzzle was always underway, and a game of rummy not far behind. This three season cottage screams JUST SLOW DOWN.Days here are meant to be lazy…just steps down the street grab an ice cream or burger, or stop for a game of tennis or pickleball. Spend the afternoon on the quiet beach or at the nearby playground. Fish at your leisure, head out on the paddle board, or simply enjoy the lake as the sun goes down. Inside, three bedrooms offer plenty of room for family, including one with built-in double bunks made for cottage sleepovers. Outside, the double detached insulated garage has room for all the lake toys, while the yard is filled with established perennials and one especially charming playhouse. It’s the kind of place where kids can create a world of their own—a clubhouse by day, and sleepovers by night. (id:63476)
46 Bannerman Close
Red Deer, Alberta
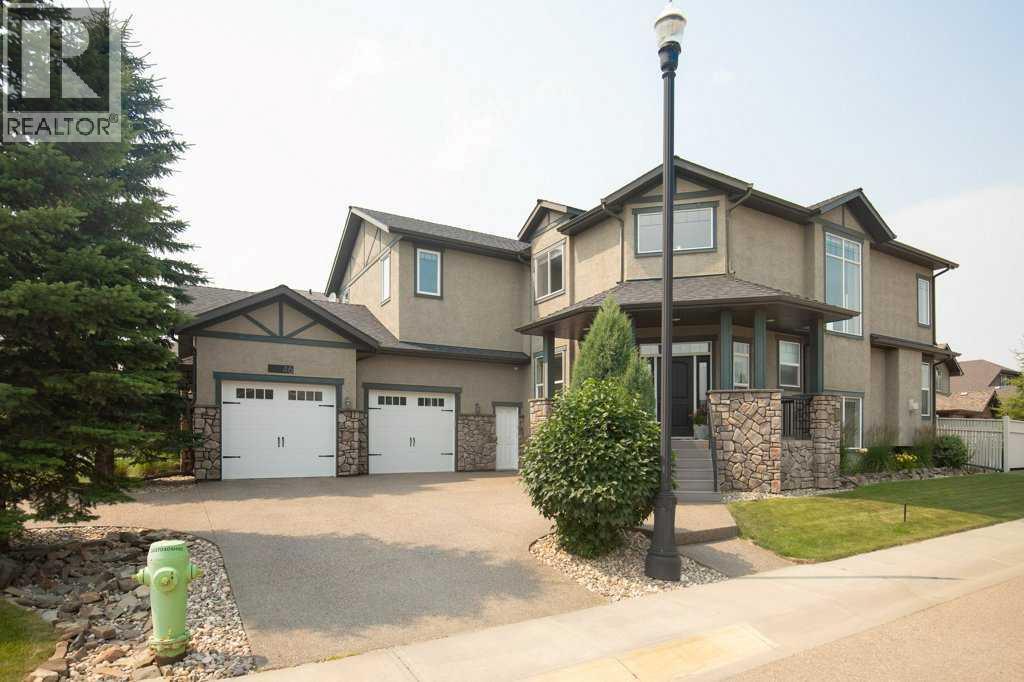
This Executive Home on Prestigious Bannerman Close in Red Deer is an absolute Show Stopper!!!! From the Curb appeal as you drive up the Aggregate Circular Driveway, the stunning Stonework and front Pillars! As you enter this home you will be greeted by the Gorgeous bright Foyer with Soaring Ceilings, Massive Bright Windows with Electric Blinds. The Living room with Maple Hardwood Flooring and a Gorgeous Stone Fireplace ~ this is open to the Gourmet Kitchen / Dining with Stainless Appliances, Quartz Counter tops and Maple Cabinetry. There is a large, covered deck off the kitchen with a gas line for the BBQ and a gate which leads to the very private back yard with Patio and Pergola. Upstairs you will find the Primary Bedroom with Heated Tile flooring, Quartz Countertops, Beautiful Soaker Tub, and a Glass Rain Shower and a massive Walk-in closet! 2 more Bedrooms upstairs boast Walk in Closets and share a 5 piece bathroom. The Basement is designed for entertaining with a Huge Rec Room, A Beautiful Wet Bar, all with Maple Floors and Cabinetry and Underfloor Heat!!! So Many Extras with this home, including but not limited to: Central Air Conditioning, Underfloor Heat in Garage, Basement, and tiled Primary En-suite, 10x 20 Shed with overhead door, Lower Deck with Pergola, Circular Aggregate Driveway, Underground Sprinklers, and So Much More!!! (id:63476)
7910 Tugwell Rd
Sooke, British Columbia
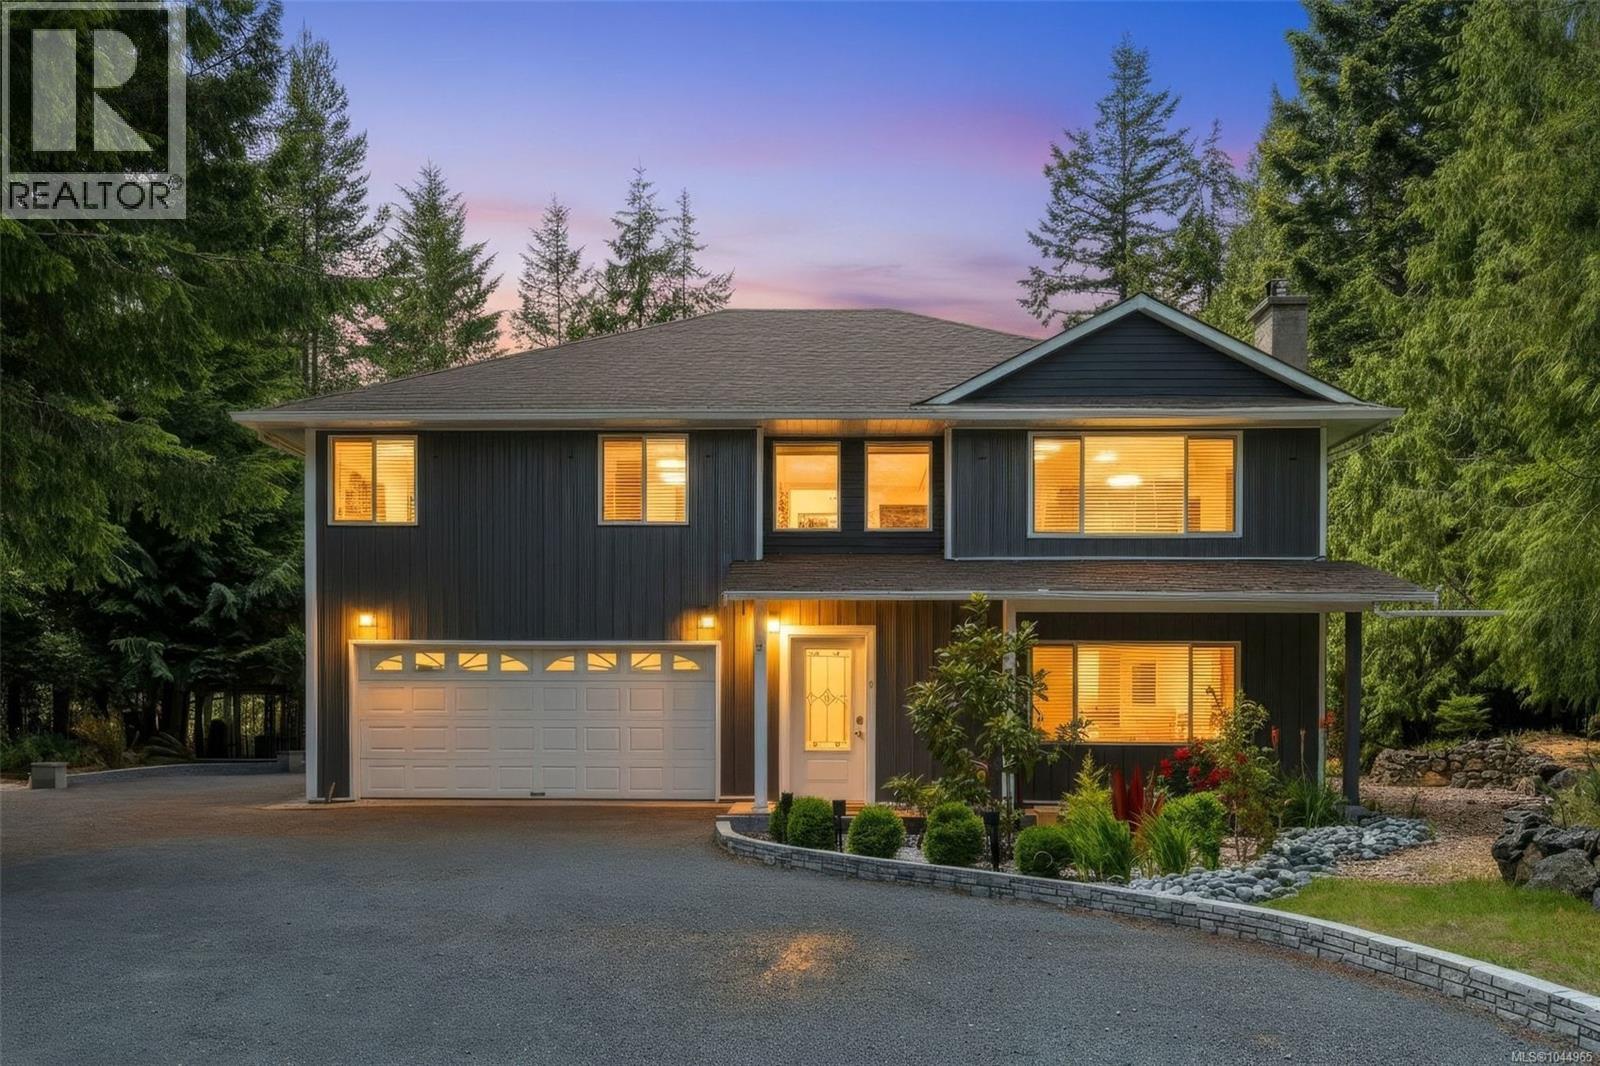
NEW PRICE! Piece of paradise in Sooke! Fenced, gated 3.7 acre estate is the perfect blend of rural tranquility, modern convenience, and revenue potential. Open the secure front gates and take in this handsomely landscaped, mostly flat property just a short drive from the centre of Sooke. The home, built in 1992, measures 2856 sq ft, and features 5 bedrooms and 3 bathrooms, including a nicely appointed 2-bedroom suite, and a 1 bed+lofts, 1 bath ''tiny home'' suite. It has been completely renovated with new flooring, kitchen, windows, siding, heat pump, deck, bathrooms, and more, all in the last 6 years. Enjoy a large primary bedroom with deluxe ensuite with rain shower and double sinks. Gourmet kitchen with massive island. Huge, sunny, partly-covered deck overlooks the property with its fenced veggie garden and fruit trees, complete with greenhouse. Rent the suite out full time or take on vacation rentals! Further revenue potential with the beautful ''tiny home'' suite at the front of the property! Lots of road frontage and potential for a second dwelling. Loads of room for a big shop, too! With a magical pond with dock, multiple sheds, workshop, and more, this estate truly has it all. (id:63476)