
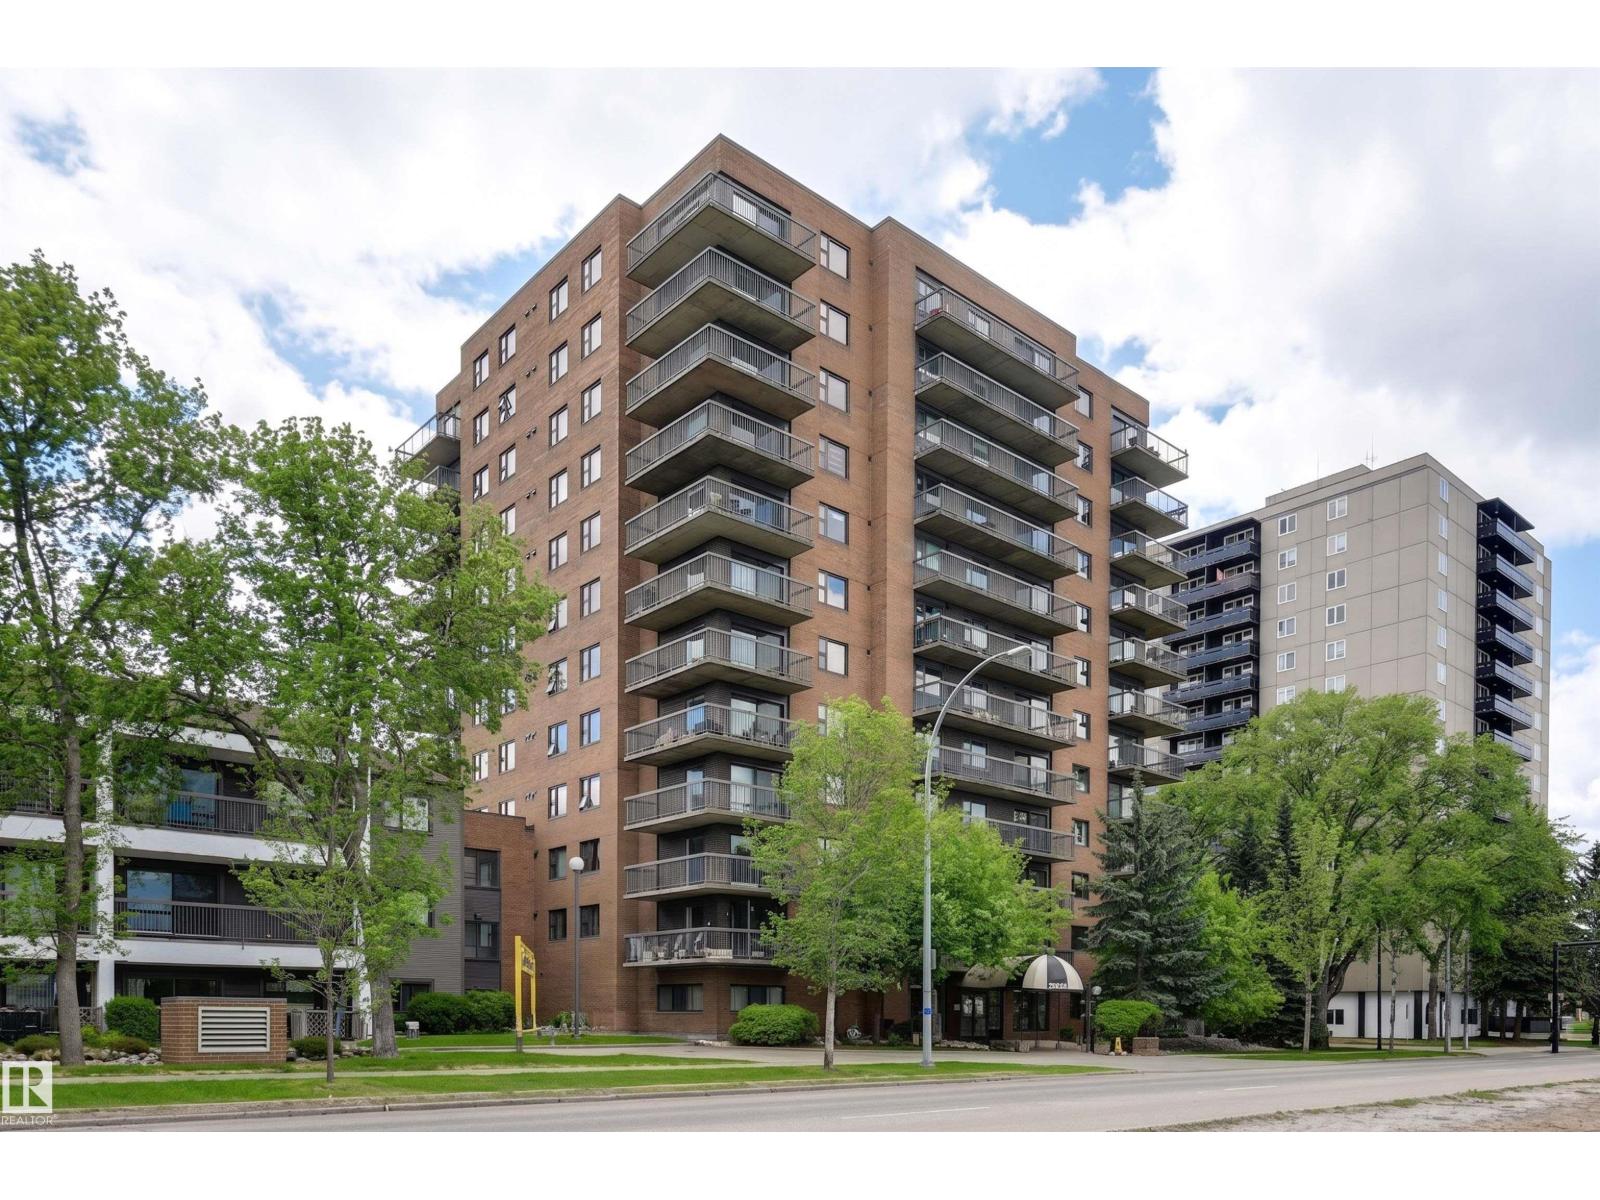
#502 10545 Saskatchewan Dr NW
Edmonton, Alberta
Welcome to Waterford House on prestigious Saskatchewan Drive! Great for investment or student opportunities. This southwest-facing condo offers over 1,000 sq. ft. of bright living space with neighbourhood views and the River Valley just outside your front door. Featuring 2 bedrooms, 2 full bathrooms, a spacious living room with access to a long private balcony, and a versatile dining area that also makes an ideal home office or study space. The kitchen is finished with white cabinetry and stainless steel appliances. Enjoy convenient in-suite laundry & additional storage. Included is one underground parking stall located close to the elevator plus a separate storage locker. Residents enjoy access to an exercise room and social room. An unbeatable location just steps from the River Valley trails and minutes to the University of Alberta, Whyte Avenue, Downtown Edmonton, hospitals, restaurants, and transit. (id:63476)
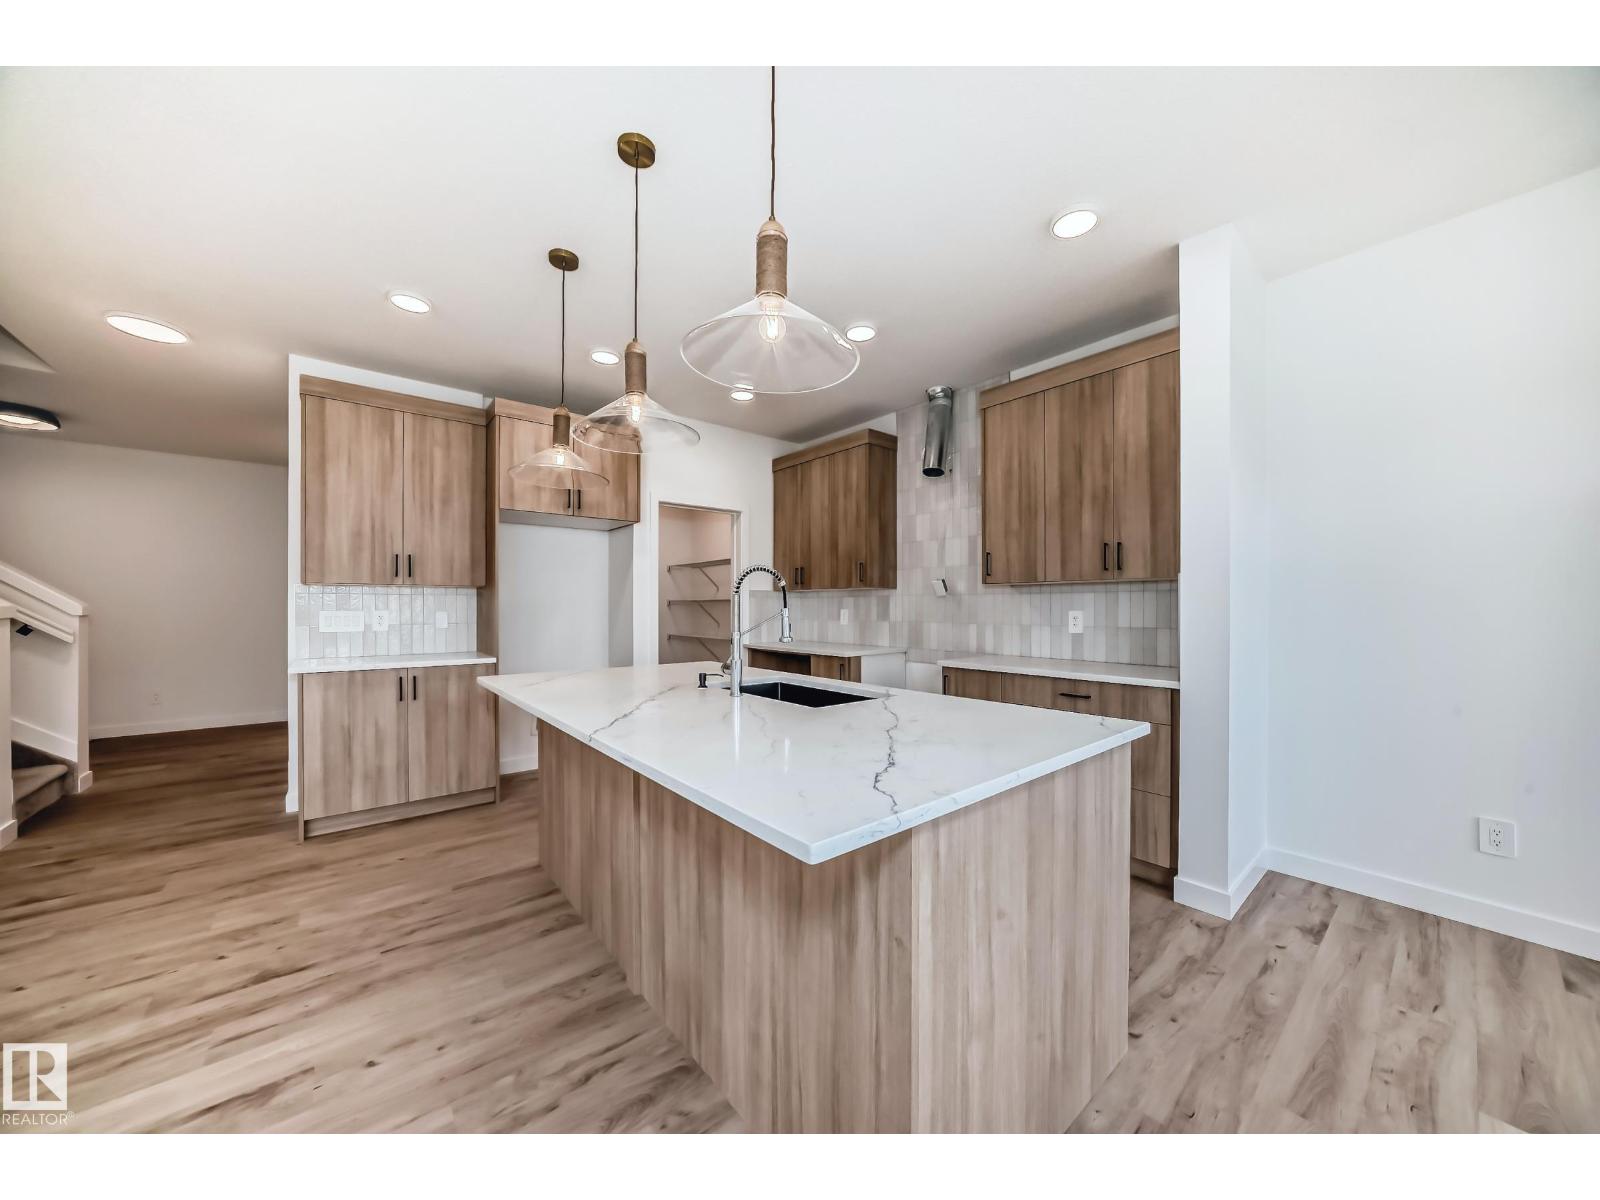
8255 Kiriak Lo SW
Edmonton, Alberta
Welcome to a sleek, thoughtfully designed single-family home with a double attached garage and separate side door entrance in the sought-after community of Keswick. The kitchen stands out with 3cm quartz countertops, 42 white upper cabinetry, central island with complimentary wood toned cabinetry, water line to fridge, and a seamless walk-through pantry connecting to the mudroom for elevated everyday flow. Upstairs offers a central bonus room, dedicated office, convenient laundry, and a 4-piece main bath. Three well-appointed bedrooms complete the level, including a refined primary retreat with a walk-in closet and a spa-inspired 5-piece ensuite featuring dual sinks. Under construction, tentative completion Nov. Rough-grading and $3,000 appliance allowance included. Photos from a previous build & may differ; interior colors are not represented, upgrades may vary. (id:63476)
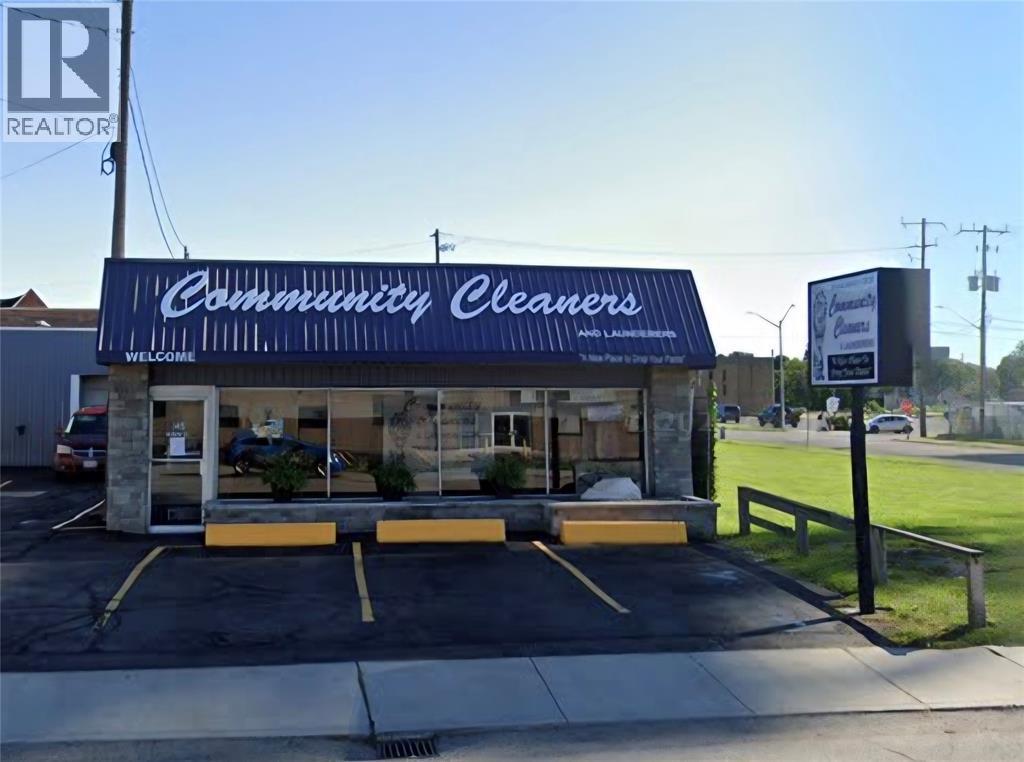
145 Queen Street North East
Chatham, Ontario
Opportunity to purchase established dry cleaning and laundry business (101years with same family ownership). Company operates from original location. It provides a range of cleaning services, dry cleaning, wet cleaning, laundry, alternations and some suede and leather cleaning - residential and commercial customers. Sales revenues grew in each of the past few years. New ownership can continue repositioning the company to become a regional textile care center - garments, textiles and restoration specialists. Company has a 5,000 sq ft building on 0.171 acres. Parking lot paved with 4-5 parking spaces. Loading Bay - Site zoned UC (CBD). There is a 600-volt electrical service mostly stepped down to 240 volt three phase. There is also a 240 volt single phase line. There are two high pressure steam boilers powered by natural gas, one at 15 hp and the other at 25 hp. Roof is metal and sprayed with an annual maintenance contract. Outside of building was painted in 2025. Additional information available to qualified buyers with a signed NDA. (id:63476)
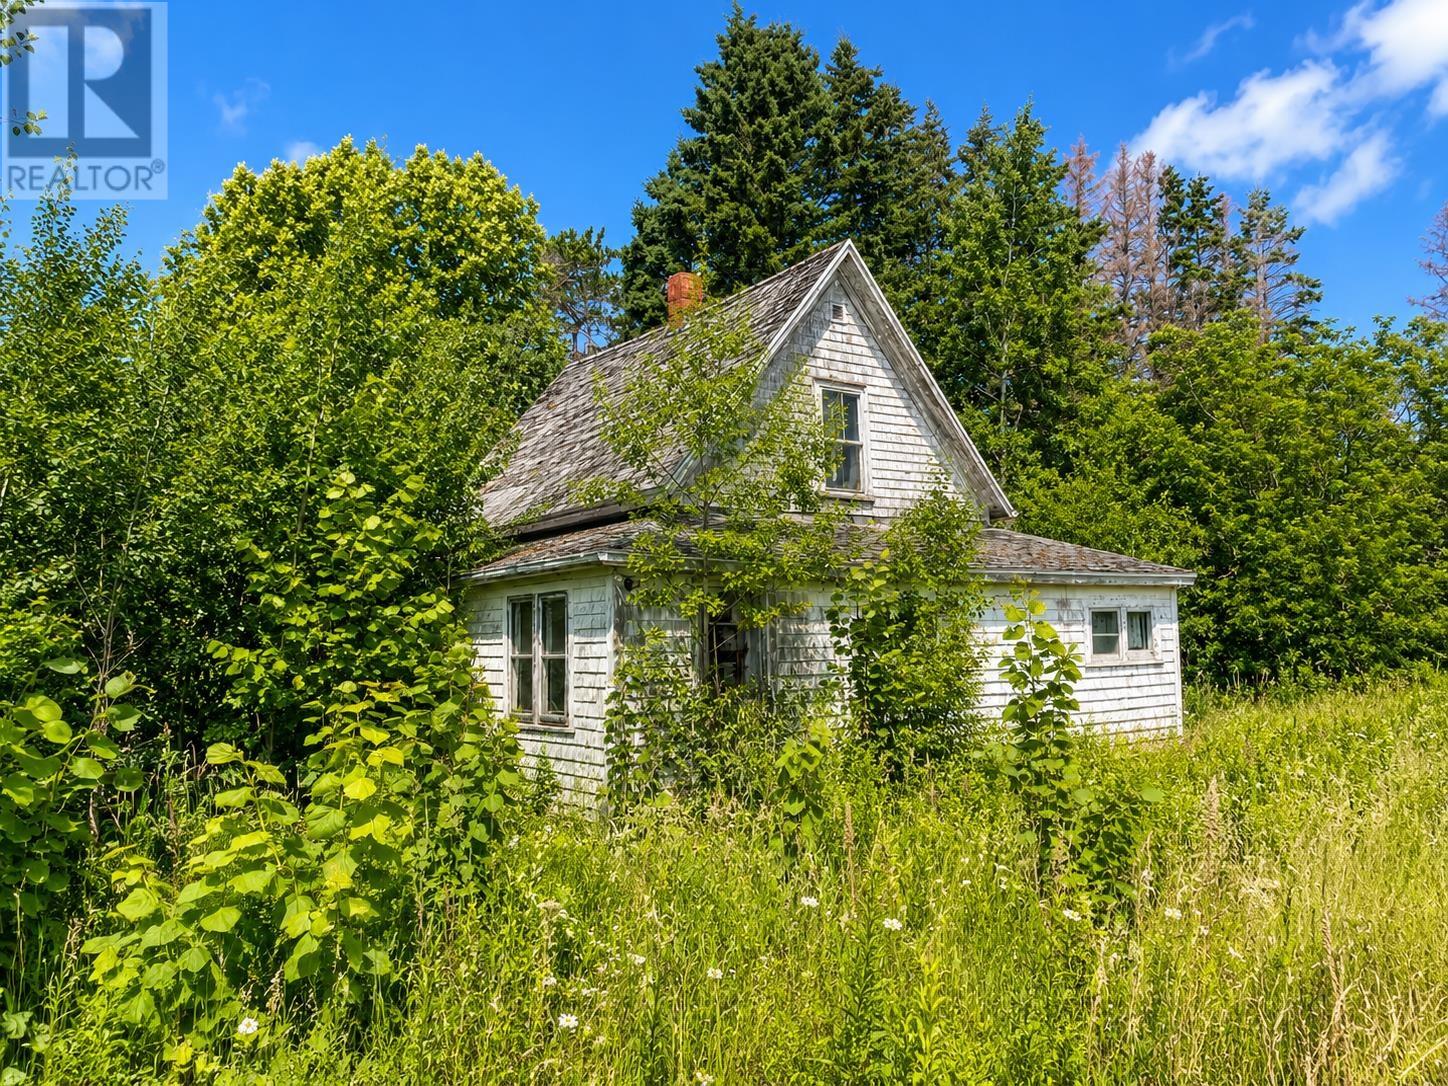
786 Route 10
Augustine Cove, Prince Edward Island
Here is an opportunity to own a piece of PEI. The property has an older home with a .51 acre parcel of land that is worth a look. It includes a sunroom, small kitchen, living area, small bathroom, and a larger entry. The bedrooms are on the second level. A small shed is included. The well is drilled and the purchaser must inspect the septic system. The house has good exterior cedar shake shingles. The land is overgrown and could use some tree thinning. This would be a good project for the right person. Note: Measurements to be verified. (id:63476)
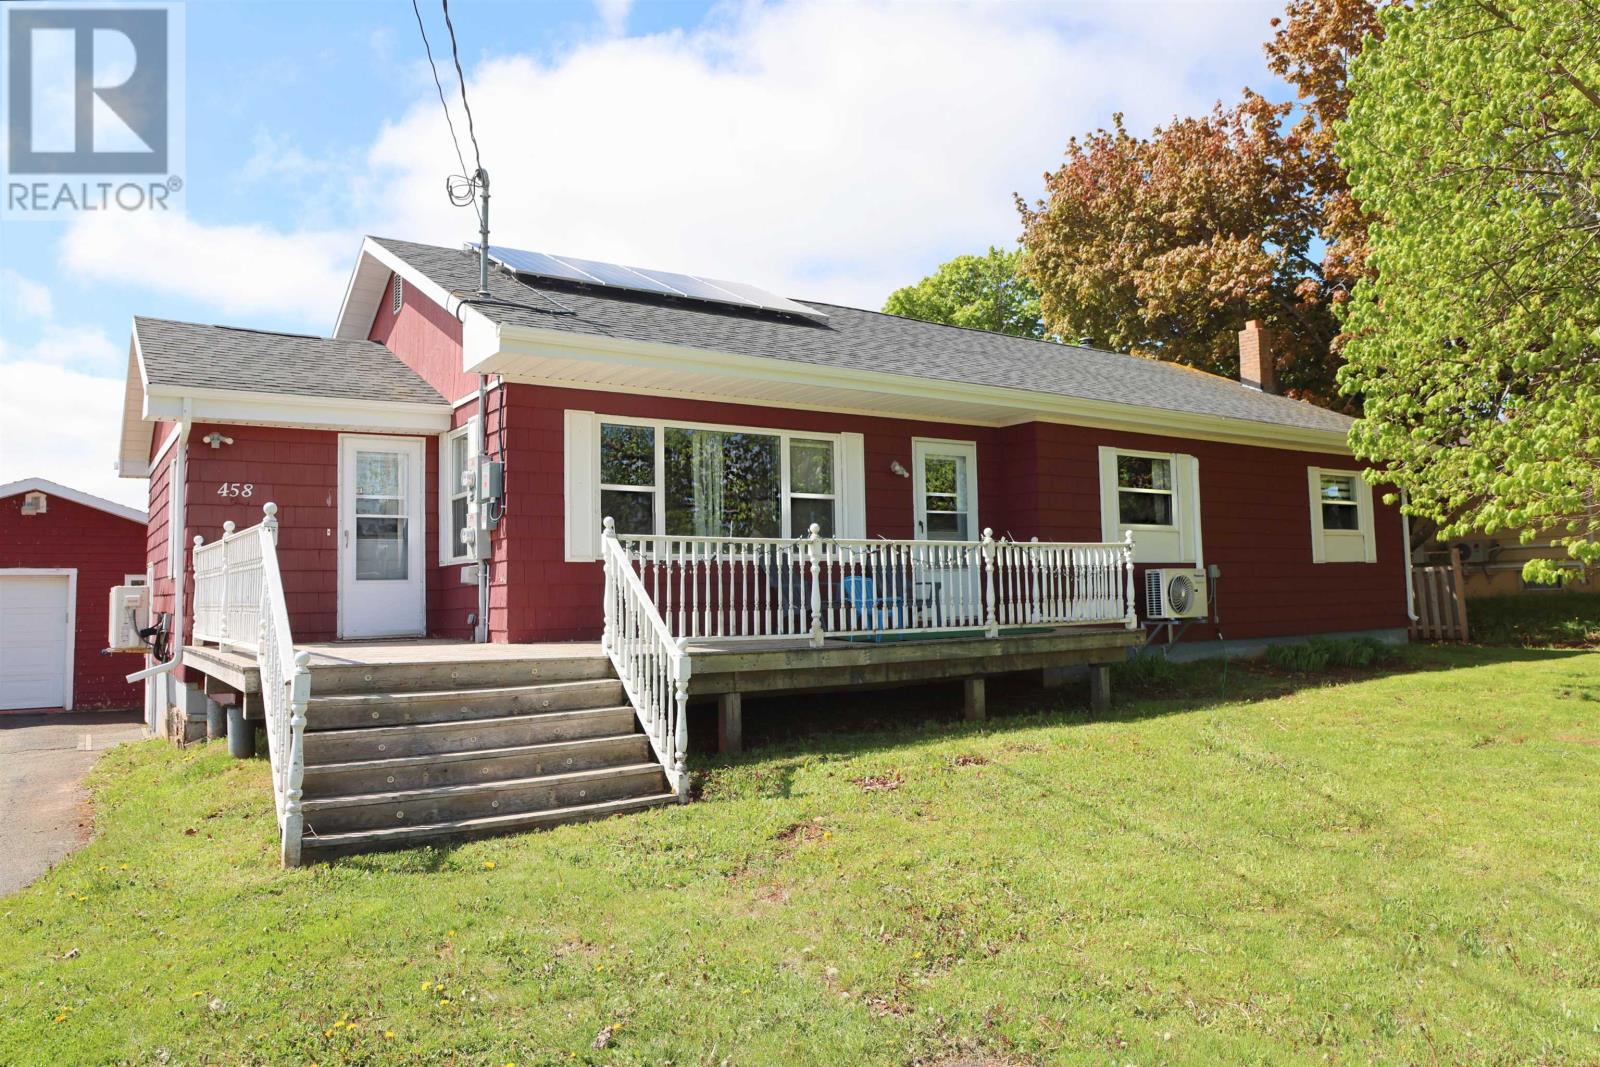
458 Bunbury Rd - Rte 21
Stratford, Prince Edward Island
When Viewing This Property On Realtor.ca Please Click On The Multimedia or Virtual Tour Link For More Property Info. Welcome to this beautifully renovated bungalow in the desirable Bunbury/Stratford area, offering the perfect blend of peaceful country living and the convenience of being just minutes from Charlottetown, schools, shopping, restaurants, and everyday amenities. Enjoy the benefits of Bunbury while taking advantage of everything Stratford has to offer, including the new Stratford High School, just a short walk away and scheduled to open in Fall 2027, along with the upcoming Wellness Centre, pickleball courts, and baseball fields nearby. This move-in-ready home features 4 bedrooms, 2 full bathrooms, a bright and welcoming layout, and quality hardwood, ceramic, and laminate flooring throughout. Designed for exceptional energy efficiency, it includes five heat pumps for economical year-round heating and cooling, a fully paid-off solar system that helps reduce electricity costs, and hot water radiant heat as a dependable backup during harsh winters. Recent Maritime Electric bills are available to showcase the home's energy savings. Additional upgrades include a 200-amp electrical service, professionally upgraded from 100 amps, providing plenty of capacity for future needs, plus a backup generator for added peace of mind during storms or power outages. The lower level offers outstanding potential for a future 2-bedroom in-law suite or rental apartment, with one full bathroom already completed and the option to install a separate electrical meter, making it an excellent opportunity for additional income or multi-generational living. Outside, enjoy front and rear decks, a detached garage, double paved driveway, lower property taxes, and a peaceful setting just minutes from the city. Combining modern upgrades, low operating costs, future income potential, and an exceptional location, this home is ready to welcome its next owners. (id:63476)
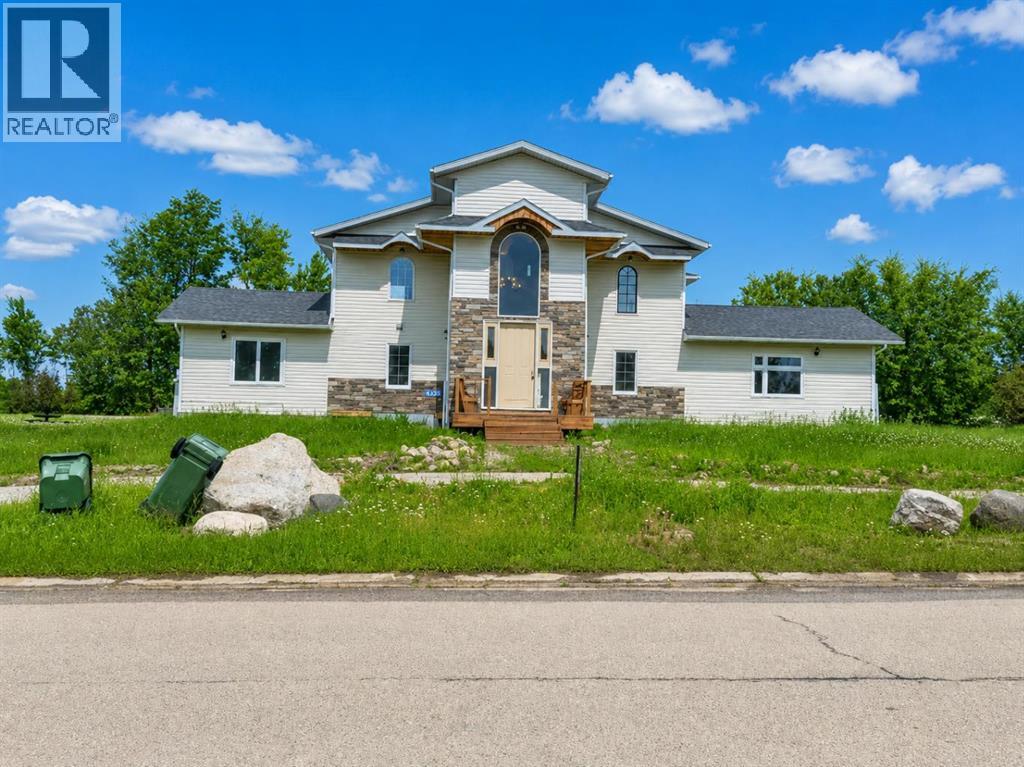
4230 Caribou Crescent
Wabasca, Alberta
Custom Build 6 Bedroom, 7 Bath home in the desired neighbourhood of Caribou Crescent. From the moment you step through the front door you'll be wowed by the grander in the spacious foyer that opens the kitchen and dining room, complete with maple cabinets, ceramic back splash and a lg pantry. Living Room over looks the new deck and spacious backyard. 3 Bedrooms with Ensuites, a 4 Pc Bath, Laundry Room and Utility Room complete the main floor. Stunning curved staircase with stone features leads to the upper floor Family Room. Great space for the kids, that over looks the Living Room. You'll find a 2nd Primary Bedroom with a 3 Pc Ensuite and 2 Additional Bedrooms, each with their own 3 Pc Ensuites. This home is a testament to modern design and convenience, located close to the Lake, Airport, Golf Course, Recreation Centre, Walking Trail, Schools and Shopping. (id:63476)
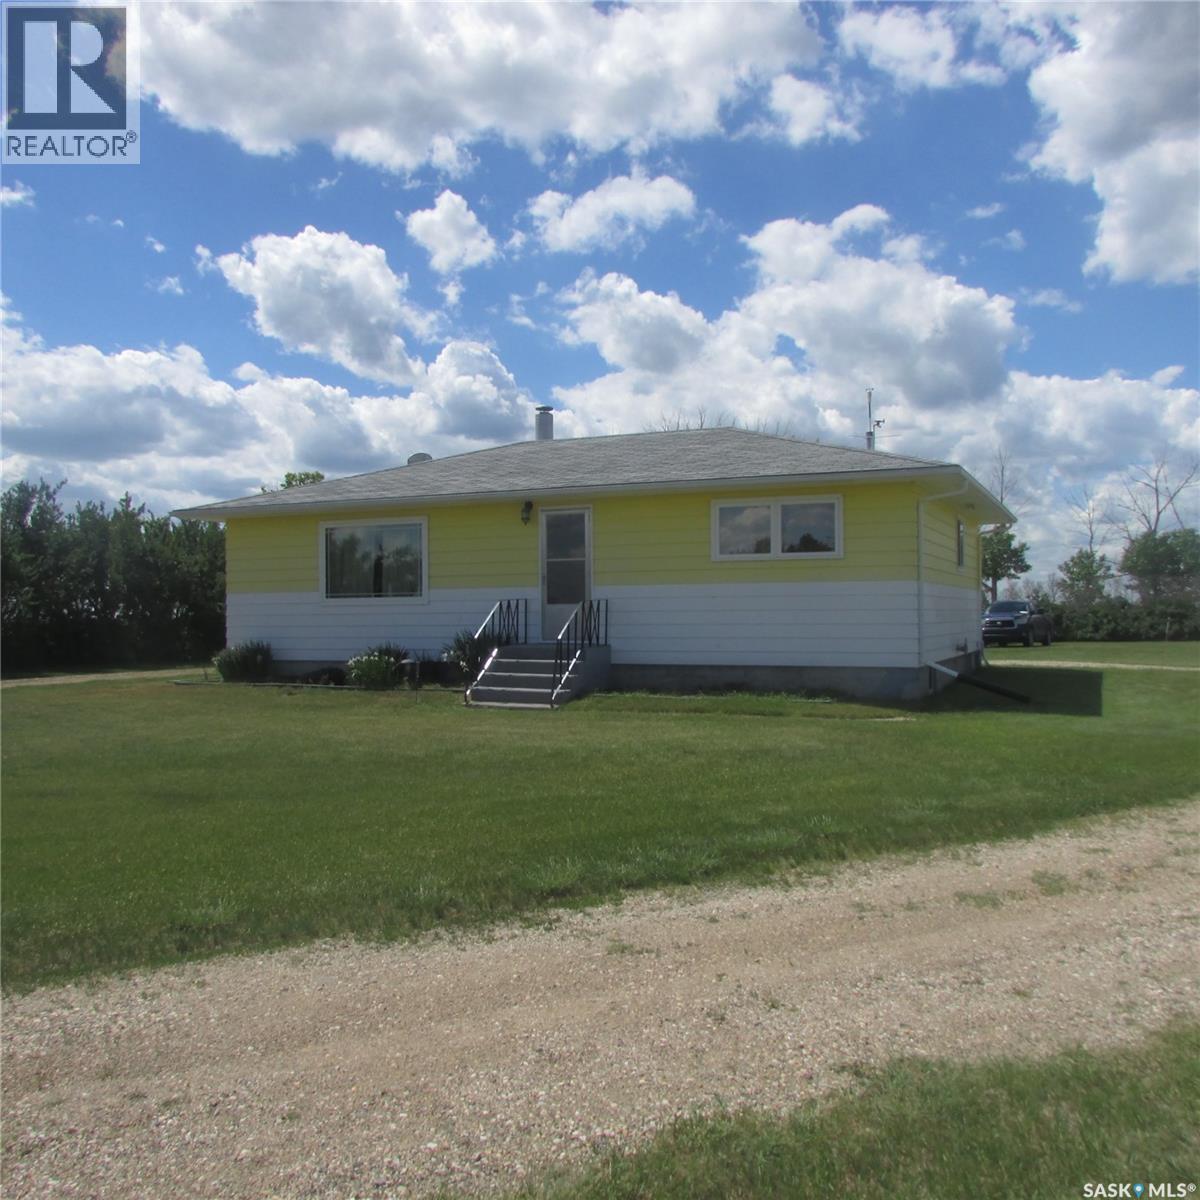
Taylor Farm
Huron Rm No. 223, Saskatchewan
Well kept farm located approximately 90 minutes northwest of Regina and about 30 km west of the town of Craik. This well-built and updated property features a fully developed basement. The well kept yard is complemented by three spacious garages, ample storage, and a recently deepened dugout. The property also offers excellent pastureland, making it ideal for cattle grazing. (id:63476)
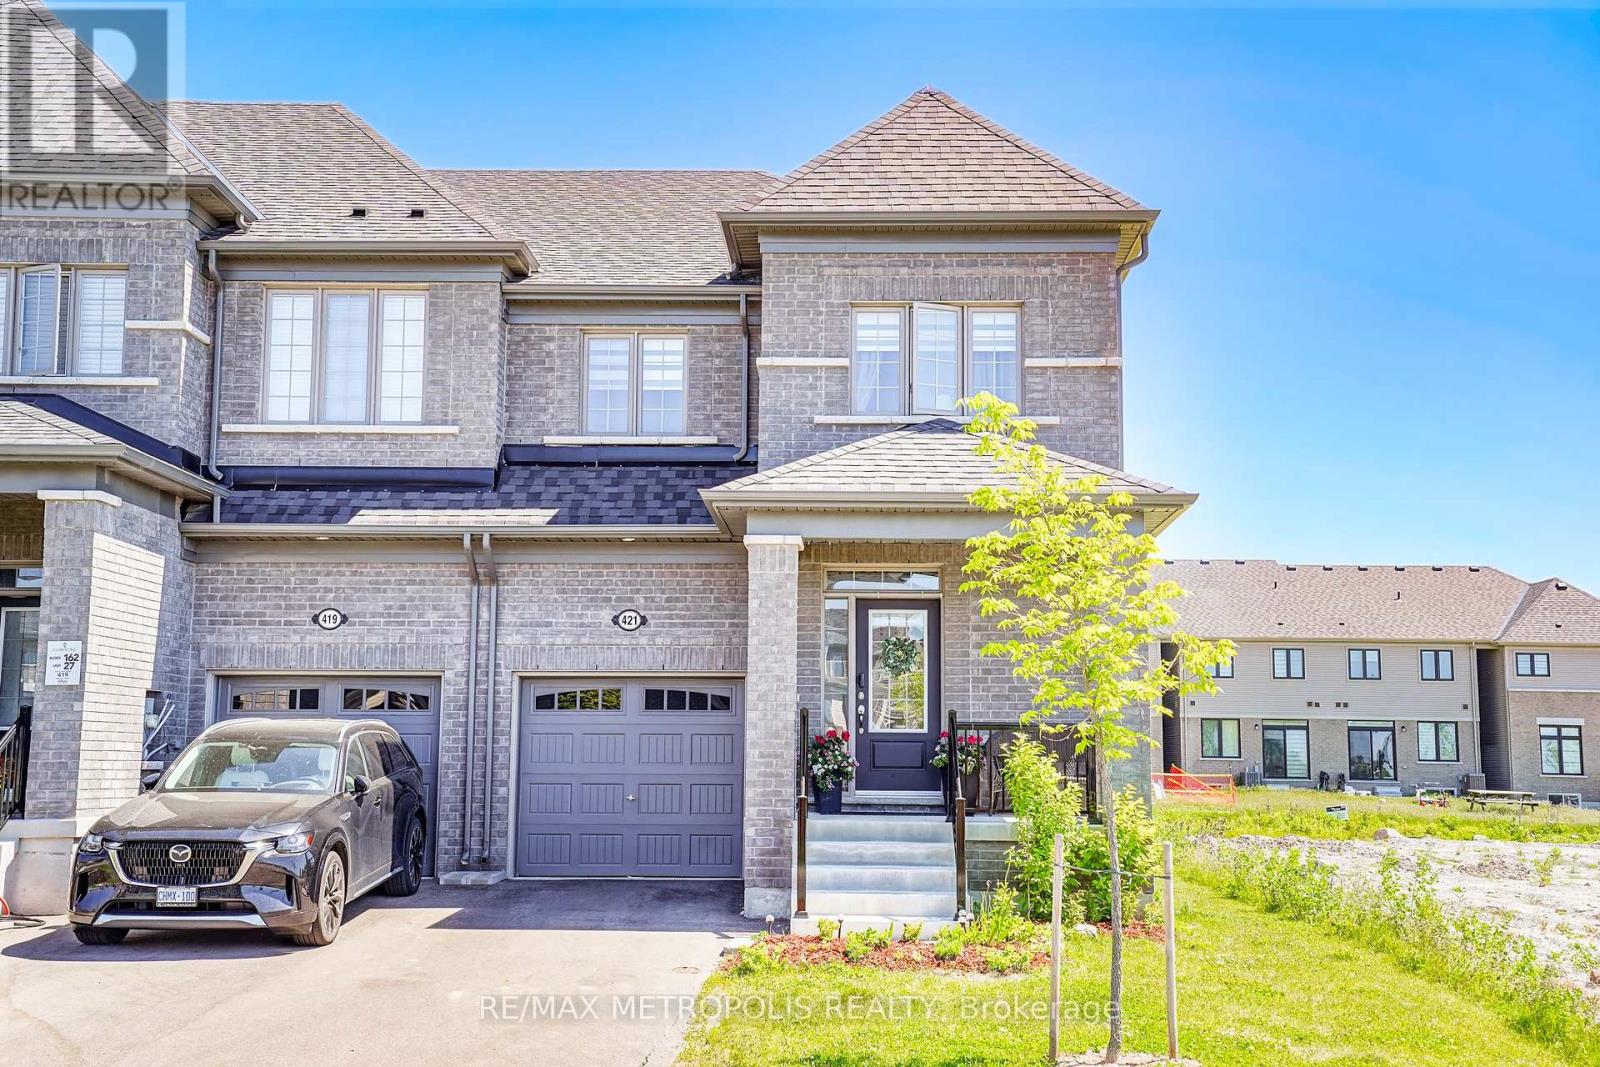
421 Trevor Street
Cobourg, Ontario
Nestled in a highly desirable Cobourg neighborhood, 421 Trevor Street offers the perfect blend of natural beauty and urban convenience. This spectacular corner townhouse sits on impressive and rare 22x140 foot deep lot, boasting and abundance of privacy with no shared side walls and a driveway with no sidewalk. Inside the light filled main floor features soaring 9-foot smooth ceiling , upgraded tall doors, and gorgeous hardwood floors. The functional open-concept layout includes a formal dinning room, a spacious great room , a versatile separate den perfect for a home office, and a chef's kitchen complete with extended tall cabinetry, premium quartz countertops, and a large center island. Upstairs you will find 4 gorgeous bedrooms 3 bathrooms and a thoughtfully located. Second level laundry room for ultimate everyday convenience. Step outside to a massive backyard that serves as a blank canvas for your dream garden, a customer patio or a large family gatherings making this upgrade unique. You must see this charming beauty. (id:63476)
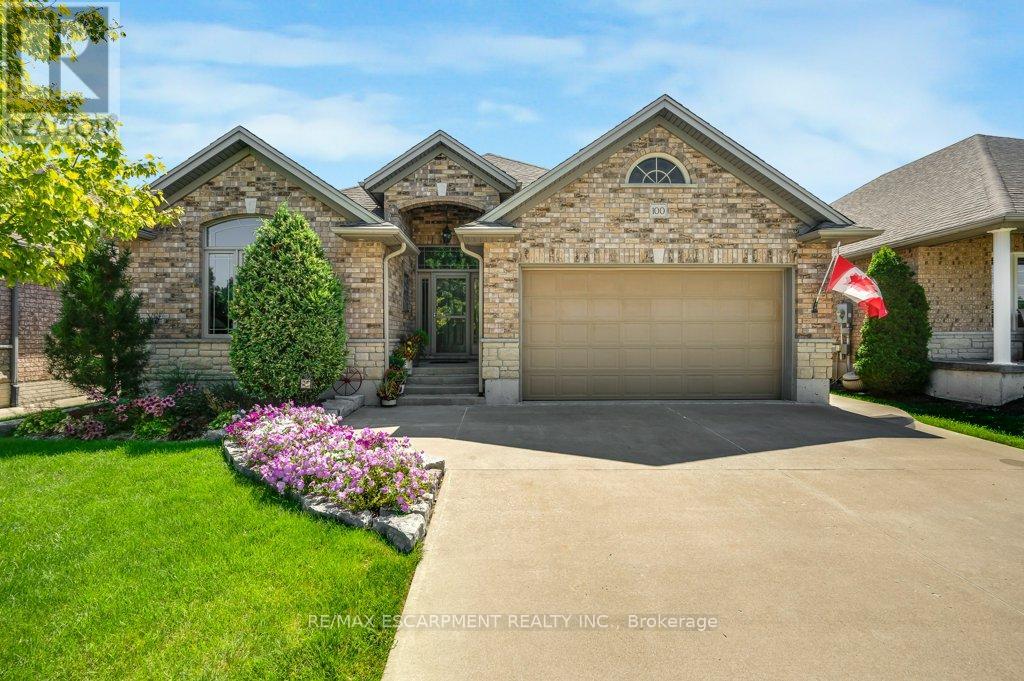
100 Willowdale Crescent
Norfolk, Ontario
Welcome to 100 Willowdale Crescent, beautifully maintained by the original owner, this 3-bedroom bungalow is nestled on a quiet street in the heart of charming Port Dover. Surrounded by mature trees and situated on a fully fenced lot, this home offers the perfect blend of comfort, functionality, and small-town living. Step inside to discover a bright and inviting main floor featuring fresh paint, a spacious great room with vaulted ceilings and hardwood flooring, and an extended eat-in kitchen complete with granite countertops. Convenient main floor laundry adds to the home's practical layout. The fully finished basement expands your living space with dedicated areas for a home office, TV lounge, exercise space, games area, a 2-piece bathroom, and an oversized storage room. Outside, enjoy beautifully landscaped front and rear yards, a large backyard shed, concrete driveway, and an insulated garage with insulated door and mezzanine storage, offering plenty of room for hobbies and seasonal storage. Located in the vibrant lakeside community of Port Dover, you'll love the friendly atmosphere, local shops, restaurants, beaches, marina, and year-round community events. This is an exceptional opportunity to enjoy bungalow living in one of Norfolk County's most sought-after destinations. Features Include: 3 Bedrooms, 2 Bathrooms Vaulted Great Room with Hardwood Flooring Granite Kitchen Countertops Extended Eat-In Kitchen Main Floor Laundry Freshly Painted Living Areas Fully Finished Basement with Office, Rec Room, Exercise & Games Areas Large Storage Room Insulated Garage with Mezzanine Storage Concrete Driveway Large Backyard Shed Fully Fenced Yard Mature Trees & Professional Landscaping Move-in ready and ideally located, this inviting bungalow is ready to welcome you home. (id:63476)
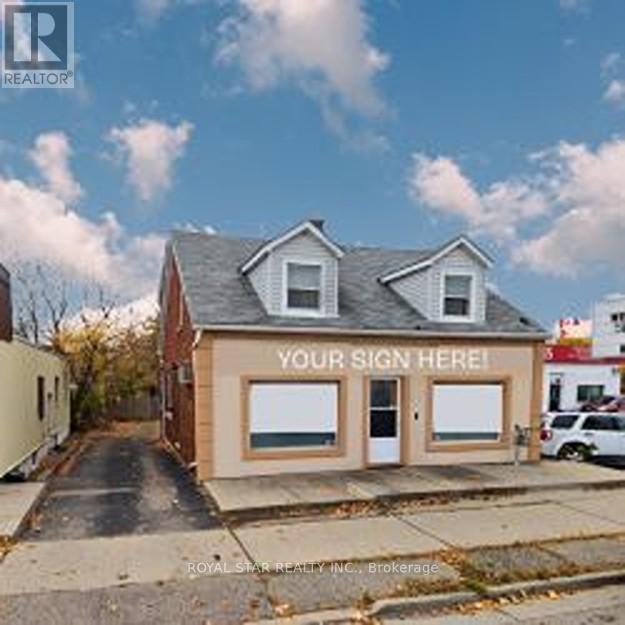
2139 Kingsway Drive
Kitchener, Ontario
Operate your business while enjoying the comfort of this charming three-bedroom detached home. Perfectly positioned for your maximum exposure, the property offers fantastic visibility from Hwy 8 and is just minutes from Hwy 401 - ideal for signage and attracting customers. Whether you're looking to establish a home-based business, office, studio, dental clinic, family doctor's office, physiotherapy studio, accounting, law firm, daycare, This location supports endless possibilities. A rare opportunity to combine convenience, accessibility, and comfortable living in one dynamic space. (id:63476)

395 2nd Street W
Shaunavon, Saskatchewan
If you are looking for a standard bungalow, keep scrolling—this one is for the artists, makers, collectors, and creative souls who want a home with character in every corner. This classic two-and-a-half-storey home is truly one of a kind, eclectic in both style and function, with spaces that invite imagination instead of sameness. From the front, you enter through a traditional veranda with windows that open to catch the evening breeze—an inspiring place for morning coffee, sketchbooks, plants, or quiet conversation. Inside, the foyer offers built-in cabinetry and opens wide into the living room, where a wood-burning stove sits in a custom nook beneath a warm pine ceiling that flows into the dining area. Custom curio cabinets separate the dining room from the kitchen, creating a gallery-like feel for treasured pieces, tools, ceramics, collections, or display-worthy finds. The kitchen is a work in progress, with oak cabinets and the beginnings of a renovation already underway, offering the next owner room to shape it into something personal. The second floor features three bedrooms and a custom six-piece bath. The front bedrooms include playful bubble windows, and one room has a platform bed with storage below the sleeping area—ideal for anyone who appreciates clever design and unconventional details. Curio cabinets line the hall, and the original doors have been covered with tufted Naugahyde, adding another layer of texture and personality. The third floor is an open loft with front-facing windows and ample room for a studio, writing space, music room, textile workspace, design office, or creative retreat. The full concrete basement includes a finished family room plus an open utility/laundry area. Attached to the home is a workshop with a wood-burning heat source and ample shelving for storage. This is not a drive-in garage—it is a true workshop, ready for tools, materials, projects, and ideas. The home is on its own well, and the back yard is fenced for privacy. (id:63476)

1701 Dunkirk Avenue
Woodstock, Ontario
Experience Luxury Living at Tidra, Woodstock: Welcome to 1701 Dunkirk Avenue in Woodstock's newest and most desirable master-planned community by Most Reliable builders. This stunning Cardinal A semi-detached home offers 3 spacious bedrooms, 2.5 bathrooms with premium builder upgrades, delivering exceptional value. Step inside to discover bright, sun-filled living spaces designed for modern living. The gourmet kitchen is the heart of the home, featuring two-toned cabinetry, upgraded stone countertops, a flush breakfast bar, designer backsplash, pot lights, and a custom fridge build-out with dual gable ends. The open-concept layout flows seamlessly into the spacious living and dining areas. Thoughtfully upgraded, this home also features upgraded laminate flooring in the great room, upgraded ceramic tile in the kitchen, breakfast area, mudroom, foyer, powder room, primary ensuite and main bathroom, an upgraded oak railing package on the main staircase, central air conditioning, humidifier, and a waterline for the refrigerator. Built to exceed expectations, this home showcases craftsmanship, energy-efficient construction, and premium-quality finishes throughout. Enjoy lasting peace of mind with exceptional warranty program, averaging twice the industry standard, giving you confidence well beyond closing day. Perfectly located with convenient access to Highways 401 and 403, parks, schools, and everyday amenities with easy commuting to Kitchener-Waterloo, London, Brantford, and the Greater Toronto Area. Whether you're a first-time home buyer, growing family, or investor, this is an exceptional opportunity to own a brand-new house loaded with premium upgrades in one of Woodstock's most desirable communities. With over $38,300 in upgrades, no hidden fees, exceptional craftsmanship, and an unbeatable location, this move-in-ready Cardinal A offers outstanding value. Don't miss your opportunity to call it home! (id:63476)