
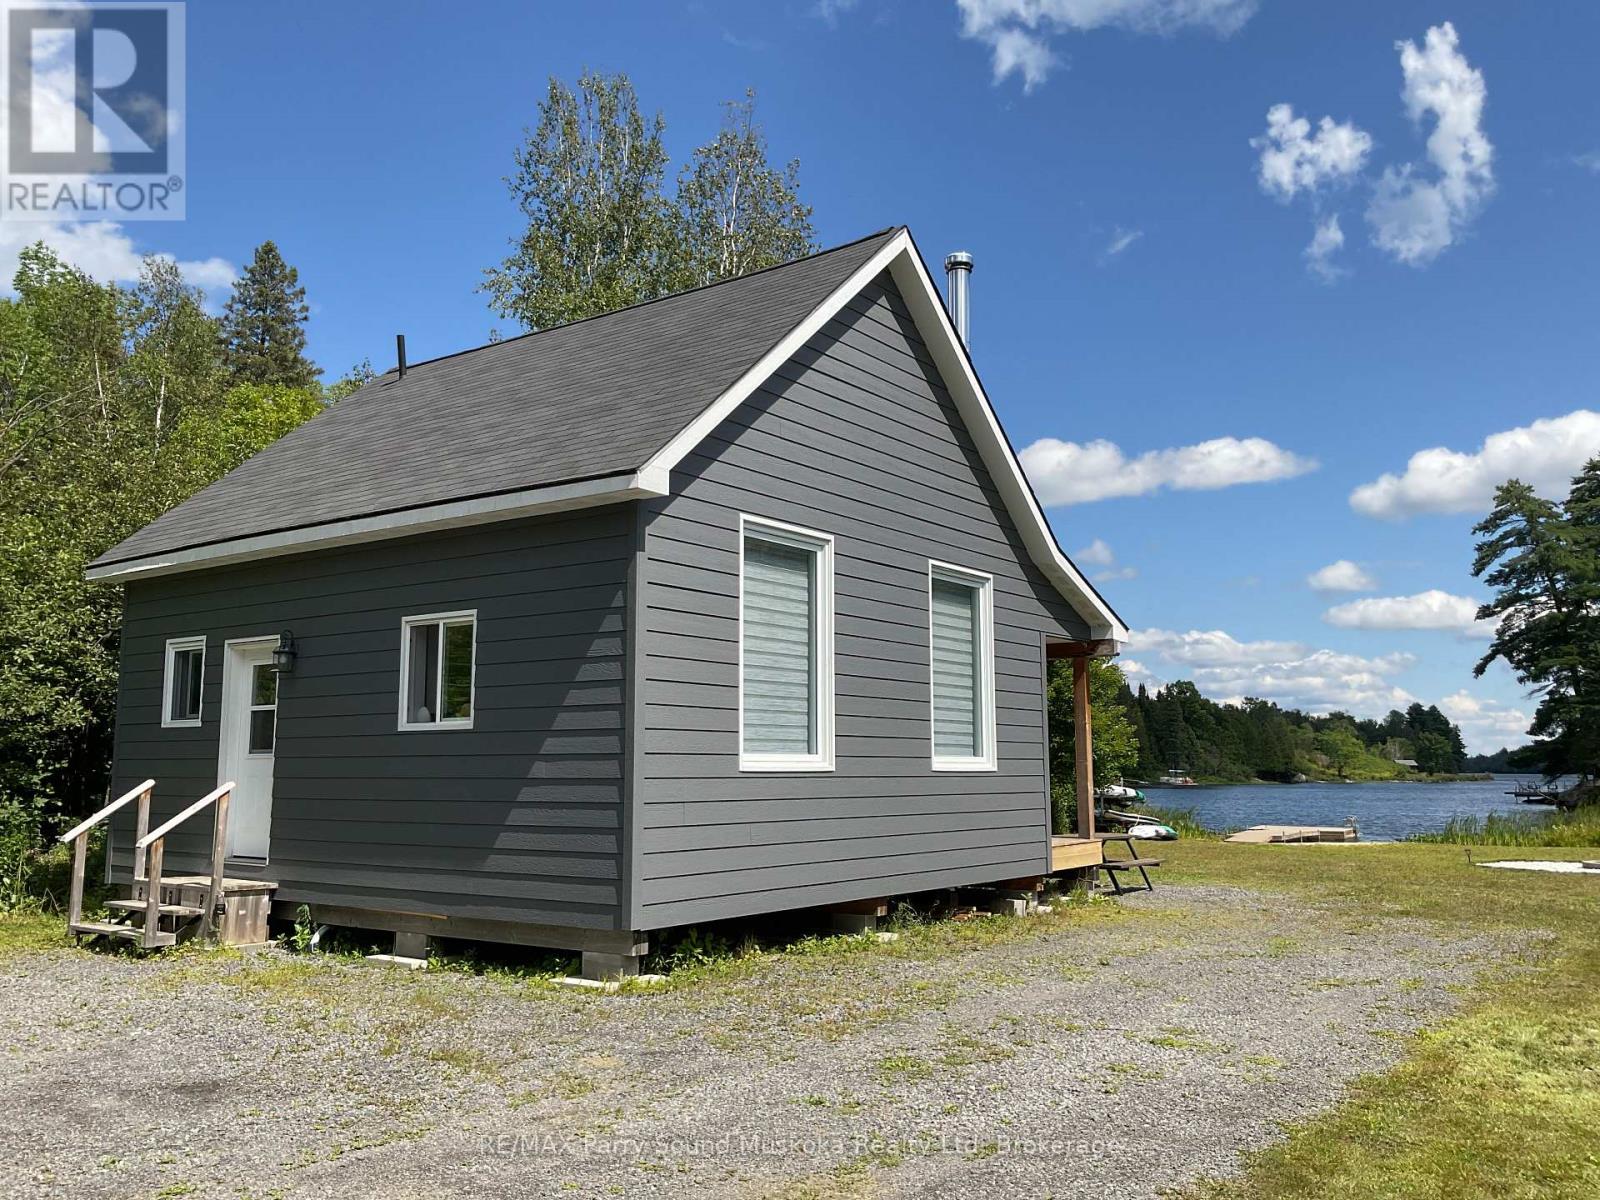
590 Clear Lake Road
Parry Sound Remote Area, Ontario
This drive-to cottage is accessible from a year round maintained public roadway and sits on the shore of spring fed Hampel Lake (also known as Clear Lake). Lots of room to play and enjoy. The custom built gazebo/barbecue area is a great place to sit and enjoy the view and entertain family and friends. This cottage is currently used to provide supplemental income through Airbnb bookings.(HST may apply to sale). Fully insulated and ready for year round use or living fulltime. This spring fed lake has no public boat launches so boating traffic is minimal, making it a great place to play. Jump off the end of the dock into about 1.5 metres off the end of the dock or wade in from the sandy beach area. Bass, Pickerel, Sunfish and Pike have been caught from the dock. This property is close to OFSC Snowmobile trails and situated in WMU47 close to an abundance of Crown Land. Situated in an Unorganized Township, you can build additional structures. You still need to build to Ontario Building Code as a minimum but only hydro and septic permits are required. A recent "lot line adjustment" is pending the survey and final steps to add additional property to the original lot. (id:63476)
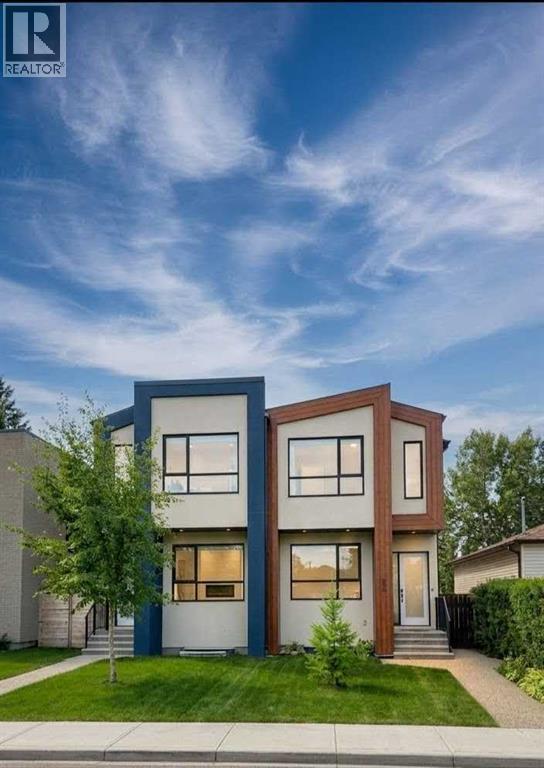
635 20 Avenue NE
Calgary, Alberta
Welcome to 635 20th Avenue NE - a fully equipped, move-in ready sanctuary offering an unbeatable blend of modern eco-efficiency, luxury comfort, and inner-city convenience.-From the moment you step inside, you will notice the thoughtful design, where every wall cavity and space behind the fireplaces has been custom-crafted to maximize storage. The main living areas feature two cozy gas fireplaces, custom built-ins throughout, and a chef-inspired kitchen accented by durable bamboo countertops.-Designed with sustainability and low utility costs in mind, the home features a rooftop solar panel system, complemented by separate Wi-Fi-controlled solar panels for the detached garage.-Upstairs, the primary retreat serves as a private spa experience, complete with its own gas fireplace and a luxurious ensuite with heated tile floors that extend right into the walk-in shower and seated bench. In fact, every bathroom throughout the entire house features heated flooring for ultimate year-round comfort.-Looking for a unique bonus feature? The cozy finished attic space - while having a low ceiling - makes a fantastic reading nook, a fun sleeping area for kids, or a unique vantage point to sit back and watch the downtown Telus Sky building light up at night.-Downstairs, the fully developed basement includes a dedicated wet bar, perfect for hosting game nights or entertaining friends.-Storage is truly unmatched here - alongside the clever hidden wall spaces and finished attic, the garage comes packed with tons of built-in storage to easily keep all your equipment organized.-Outside, enjoy a beautifully kept, low-maintenance yard that lets you spend your weekends relaxing rather than doing yard work.-Tucked away on an exceptionally quiet street with minimal alley traffic, this home feels like a peaceful retreat - yet it sits just a short walk to local grocery stores, schools, parks, off-leash dog parks, golf courses, and all neighborhood amenities.-Simply turn the key and start living in one of the most complete, storage-rich, and forward-thinking homes on the market! (id:63476)
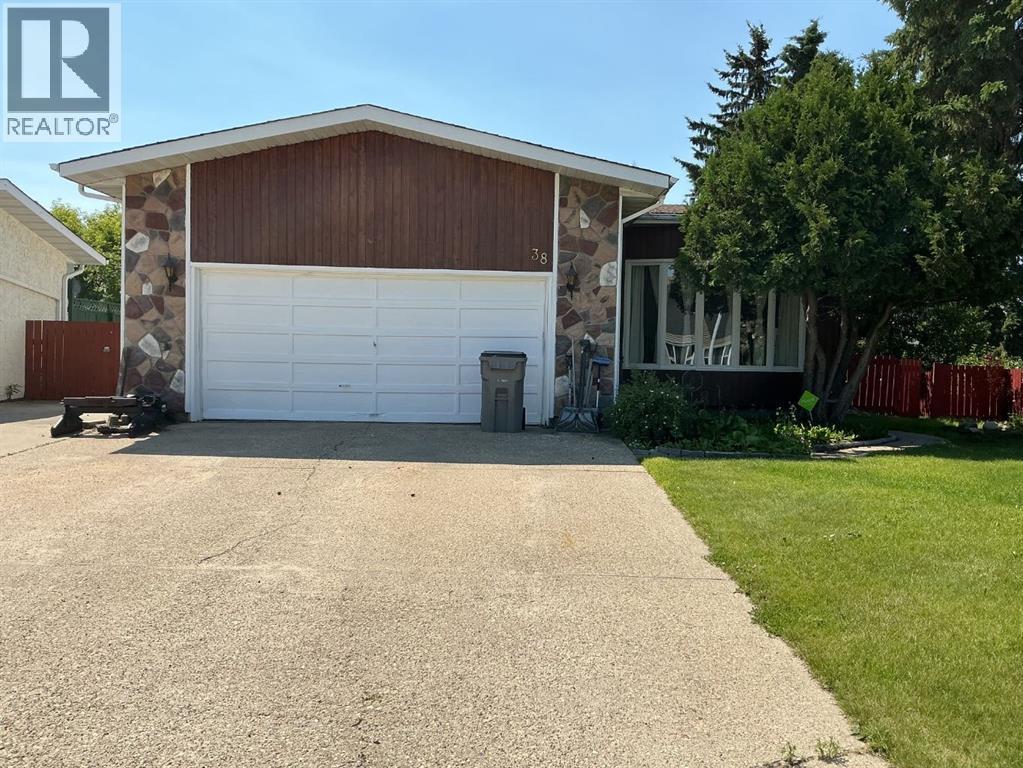
38 Kimzey Crossing
Whitecourt, Alberta
Charming 1978 Bungalow with Great locationDiscover the charm of this 1300 sq. ft. bungalow, nestled on a spacious 8,556 sq. ft. fenced lot surrounded by mature trees. The property features a delightful outdoor space, including a nice deck with a built-in bar-b-que perfect for enjoying quiet evenings or entertaining friends and family.Inside, the home offers 3 comfortable bedrooms on the main level, including a primary suite with a convenient 2-pc en suite with walk in closet, along with garden doors leading out to the deck. A well-appointed 4- pc main bathroom serves the other 2 bedrooms, ensuring ample space for family and guests.The open dining area is enhanced by a cozy fireplace, creating a warm atmosphere for family meals which also has garden doors to the back deck The kitchen boasts plenty of cabinets and ample counter space, making it functional for everyday cooking. Downstairs, the developed basement features 2 rooms that present an opportunity for customization—ideal for transforming into bedrooms requiring egress, windows, an office, or a flexible space. As well as a large family room with pool table and wet bar. A 3 rd bathroom that is a 3-pcsA wood-burning stove adds character to this lower level. There is a 22 x 24attached heated garage with entry to the home .Situated in a desirable hilltop location, this home is conveniently close to local schools, recreational facilities, Centennial Park, and bike trails, playgrounds and HospitalThis property offers everything you need for comfortable living.Make this lovely bungalow your own and envision the endless possibilities it holds! to complete this already great package comes all appliances, window coverings, garage door opener and control as well as work bench in garage. Great Lot! Great Location! (id:63476)
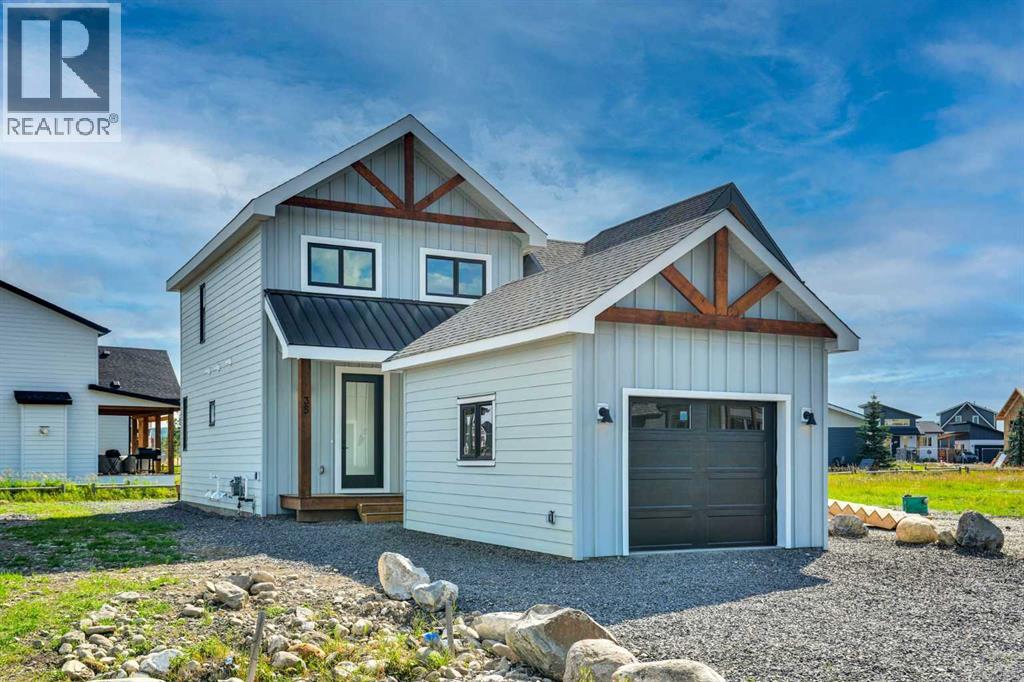
35 Cottageclub Lane
Rural Rocky View County, Alberta
BRAND NEW BUILD | FULLY FINISHED BASEMENT | SINGLE GARAGE WITH EV CHARGER | SOUTH-FACING BACKYARD | CHALET-INSPIRED DESIGN | LOFTED BONUS ROOM | ENGINEERED HARDWOOD | STUNNING WET BAR | OUTSTANDING RESORT-STYLE AMENITIES. Modern design meets four-season lake living in this brand new home at CottageClub at Ghost Lake, where thoughtful craftsmanship, contemporary finishes and an unbeatable recreational lifestyle come together in one remarkable package. Bright, open and beautifully appointed, the main level welcomes you with 9' ceilings, oversized windows, designer lighting and engineered hardwood flooring that continues on the staircases for a seamless look. Gather around the impressive quartz island while preparing meals in the stunning kitchen featuring full-height cabinetry and an upgraded appliance package designed to inspire everyday cooking and effortless entertaining. Shared meals feel even more inviting in the dining area with built-in bench seating that cleverly incorporates additional storage. Soaring open-to-above ceilings fill the living room with natural light while a gas fireplace creates a warm focal point and patio doors connect seamlessly to the sunny south-facing backyard and rear deck for easy indoor-outdoor living. Everyday routines become more convenient with a stylish powder room and main floor laundry. Upstairs, warm wood-clad vaulted ceilings establish a cozy chalet atmosphere while the loft offers flexible space for a home office, reading nook or casual lounge. Retreat to the primary bedroom where a custom walk-in closet and a beautifully finished ensuite deliver everyday comfort with in-floor heating, an oversized glass shower and a deep soaker tub. Movie nights, game days and entertaining continue downstairs in the fully finished basement where the spacious recreation room is complemented by an elegant wet bar that keeps drinks and snacks close at hand. Guests or family members will appreciate the second bedroom, while the 3-piece bathroom a lso features in-floor heating for added comfort. Ample storage, a tankless hot water system, upgraded 2-stage furnace, spray foam insulated roof system and A/C rough-in further enhance long-term efficiency and peace of mind. Excellent curb appeal, a welcoming front porch and the rare single garage with EV charger add even more value in a community where garages are limited. CottageClub at Ghost Lake is a private gated community where every day feels like a getaway with private beach access, boat launch and day-use docks, tennis and pickleball courts, fitness centre, indoor pool, hot tub, community centre, library, wood-fired pizza oven, playgrounds, parks and scenic walking trails. Located just minutes from Cochrane and within easy reach of Calgary, Canmore, Kananaskis and the Rocky Mountains, this is an exceptional opportunity to enjoy lake life, mountain adventures and year-round recreation from a brand new home that is ready for its very first owner. (id:63476)
677 Wallace Drive
Carstairs, Alberta
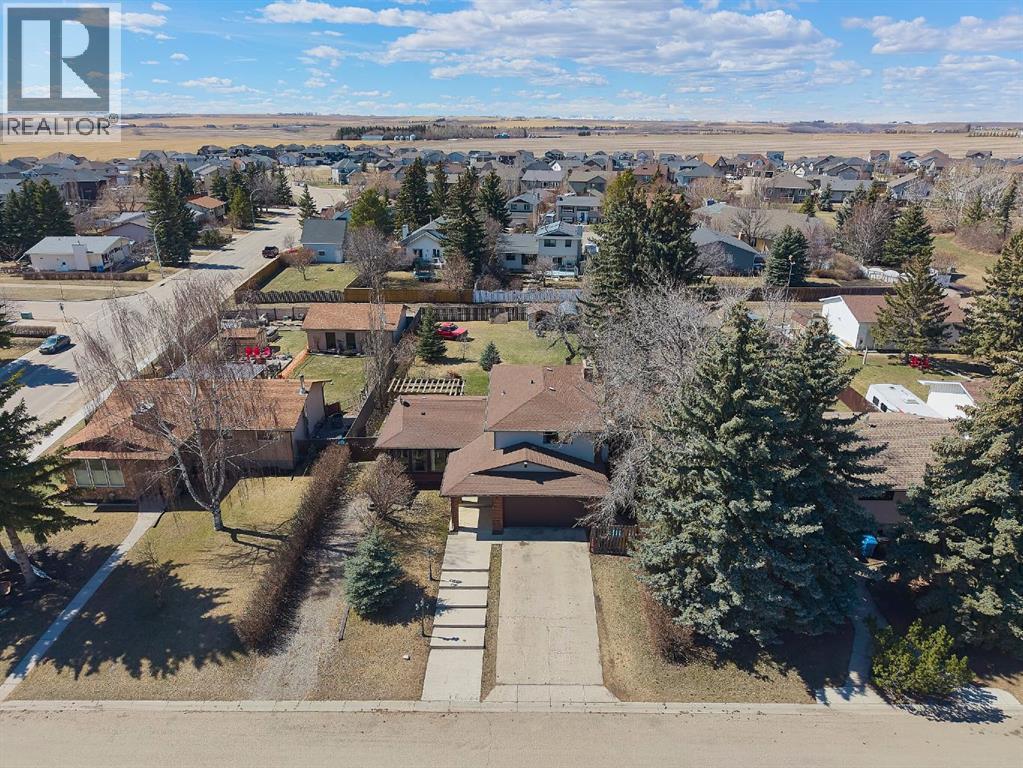
Imagine your escape in Carstairs- away from the hustle and bustle of the city, but yet close and easy access! A MASSIVE private BACKYARD oasis awaits: beautifully landscaped with 4 apple trees and and many other trees. Sit back and relax on your deck or soak in the enclosed hot tub. The main floor features a front living room- which is very versatile could be used for home office, kids playroom, and so much more. The UPDATED kitchen has STAINLESS STEEL appliances and plenty of of cabinets and counter space. The dining area will easily accommodate a large table, and it overlooks the family room with a cozy WOODBURNING FIREPLACE. There is main floor laundry and and updated bathroom. upstairs you will be 3 spacious bedrooms, 2 UPDATED bathrooms including and ENSUITE in the primary bedroom. The basement is FINISHED with 2 additional bedrooms, a large family/rec room. Plenty of storage and rough in plumbing for a bathroom. There is also a DOUBLE ATTACHED GARAGE + Walking distance to schools and many more amenities. You will not want to miss out on this great home on one of the best lots in Carstairs!! (id:63476)
291 Magnolia Square SE
Calgary, Alberta
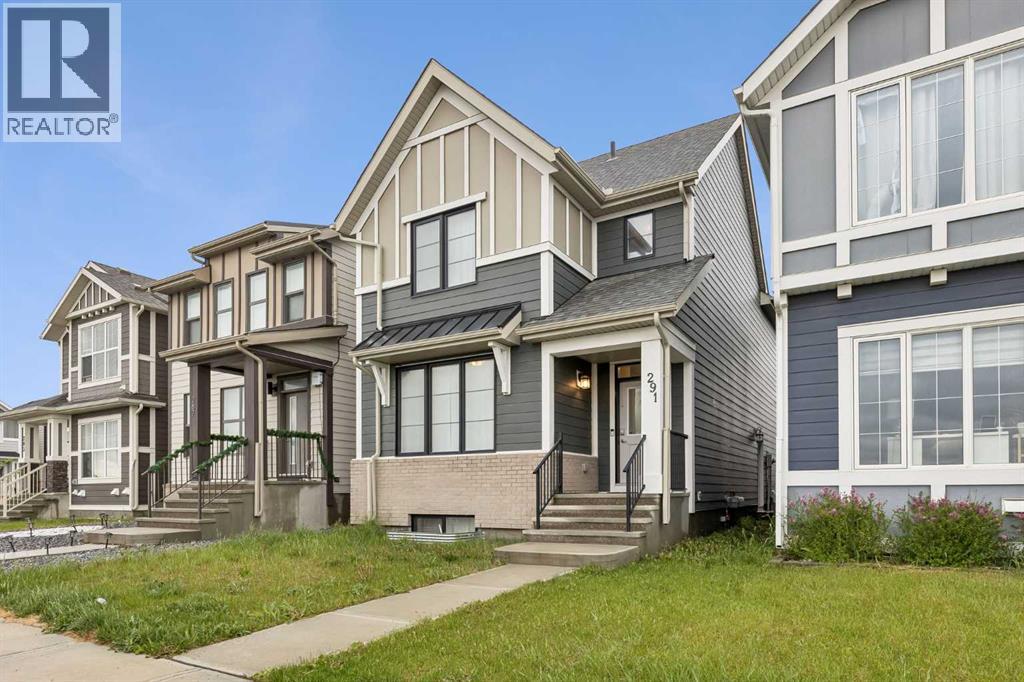
This is not just a home – it is a lifestyle! Mahogany is a four-season lake community where residents can enjoy swimming, boating, a private Beach Club, sports courts and so much more. This four bedroom home shines with pride of ownership throughout. You will love the open concept layout of the main floor with its soaring ceilings and bright living area. The kitchen showcases stainless steel appliances and an abundance of bright white cabinetry. The main floor is complete by a bedroom and full four piece bathroom. Upstairs you will find a bonus room, upper floor laundry and 3 more spacious bedrooms. The primary bedroom comes complete with a private ensuite and walk-in closet. The basement is unfinished, with its own separate entry. There is a deck on the back of the house and a parking pad with ample off-street parking. It’s not every day a Calgarian can enjoy the beach – unless you live in Mahogany! Call today to book your private viewing. (id:63476)
7363 59 Avenue
Red Deer, Alberta
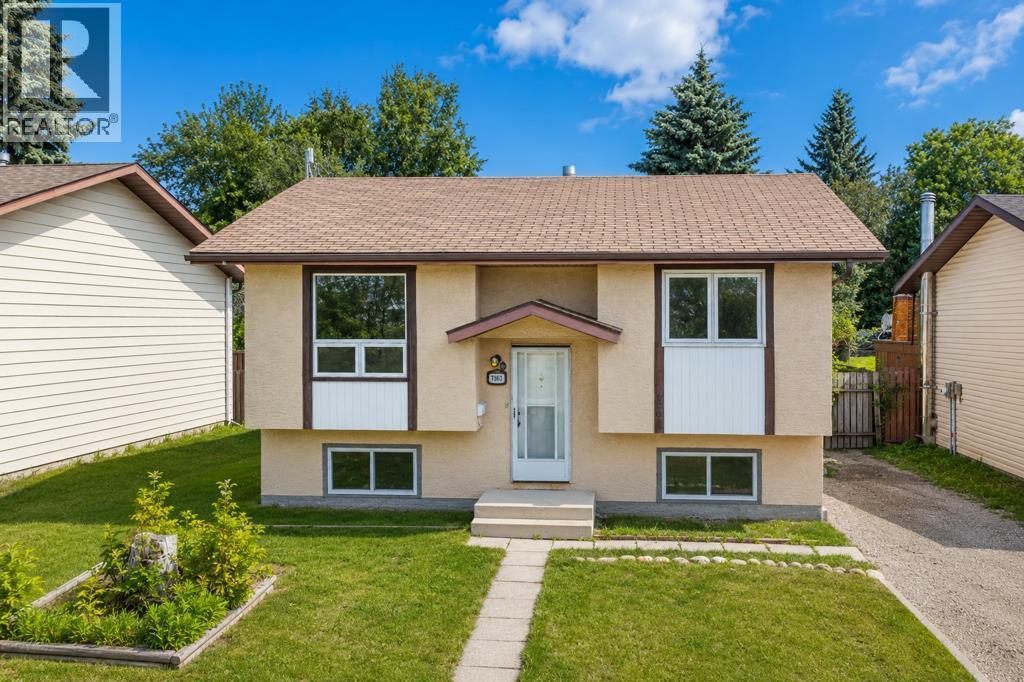
Welcome to 7363 59 Avenue, Red Deer—a well-located bi-level home offering 926.98 sq. ft. of above-grade living space and an excellent opportunity for first-time home buyers, growing families, or investors. This single-family detached home features 3 bedrooms and 2 full bathrooms, providing a functional layout with comfortable living spaces for everyday life.Conveniently located close to schools, parks, recreation facilities, shopping, and public transportation, this property offers easy access to many of the amenities families and commuters appreciate. Whether you’re looking for your first home, an investment property, or a project to make your own, this home is worth a look.While some TLC will help bring out its full potential, the solid layout and desirable location provide a great foundation for future updates and personal touches. With vision and creativity, you can transform this property into a home that reflects your style and needs.If you’re searching for an affordable opportunity in an established neighborhood with room to add your own value, 7363 59 Avenue is ready for its next chapter. Book your showing today and discover the possibilities this property has to offer. (id:63476)
362 Canals Crossing SW
Airdrie, Alberta
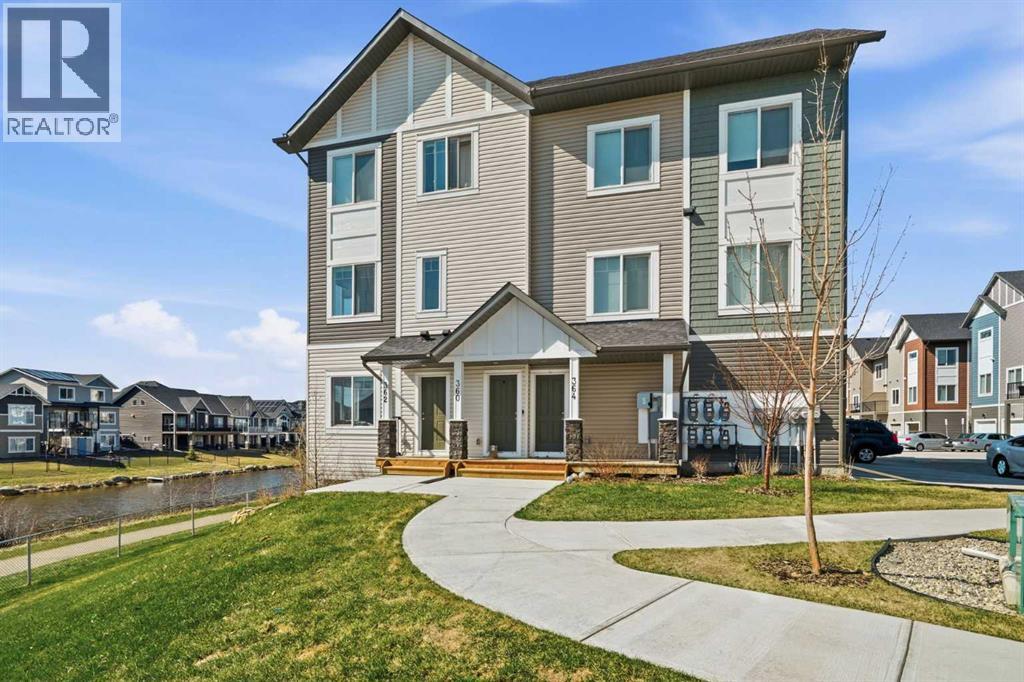
Welcome to 362 Canals Crossing in the heart of Airdrie. Spring has arrived, and there’s no better way to enjoy it than in this stunning, one-of-a-kind townhome with breathtaking canal views from nearly every room. 1300 sqf of living space!!! From the moment you step inside, you’re greeted by abundant natural light and upscale finishes that create a warm, modern feel throughout. The thoughtfully designed main living space features a spacious kitchen with a large island, perfect for entertaining or everyday living, that flows seamlessly into the inviting upper living room, where those water views truly shine. The main floor also offers incredible versatility with a bedroom and full bathroom, ideal for guests, a home office, or multi-generational living, along with direct access to your attached garage and private driveway, providing parking for two. Downstairs, the fully finished walk-out level expands your living space with a generous family room, a second bedroom, a full bathroom, and a convenient laundry area. Step outside to your private patio and take in even more of those serene canal views, your own peaceful retreat. With additional storage and a location that offers both beauty and lifestyle, this home is more than just a place to live, it’s a place to love. Don’t miss your opportunity to call this exceptional property home. (id:63476)
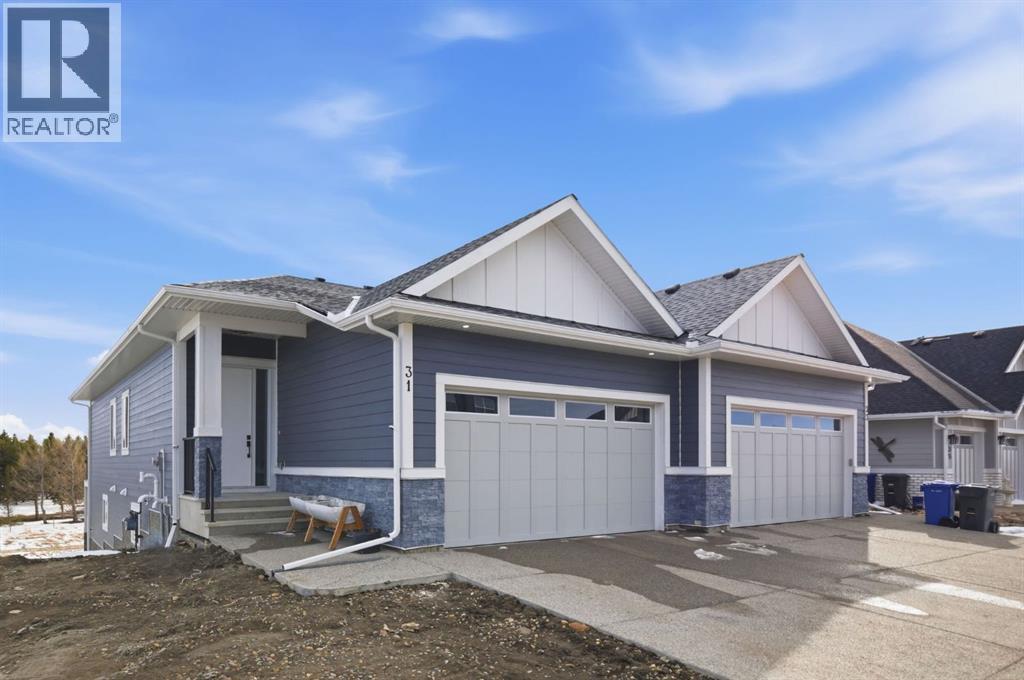
31 St. Andrews Close
Lyalta, Alberta
Welcome to an exceptional opportunity in the peaceful golf course community of Lyalta—where modern luxury meets serene, small-town living just a short drive from Calgary.This stunning semi-detached bungalow offers a rare and thoughtfully designed layout featuring 4 bedrooms and 3 full bathrooms, including two primary suites—one on the main floor and one in the fully developed walkout basement—perfect for multi-generational living or added flexibility.Step inside and be immediately impressed by the soaring high ceilings, expansive windows, and bright open-concept design that fills the home with natural light. The main living area flows seamlessly into a modern kitchen with quartz countertops, creating an ideal space for both everyday living and entertaining.The walkout basement expands your living space with a large recreation room, two additional bedrooms (one ideal as a home office), and direct access to the outdoors. Backing onto green space and a tranquil canal, this home offers privacy, views, and a true connection to nature.Complete with a front attached double garage and built with today’s modern finishes and standards, this home is truly move-in ready.Located in a growing golf course community near Muirfield Lakes Golf Club, residents enjoy wide open landscapes, quiet surroundings, and a slower pace of life—while still being within commuting distance to Calgary. Lyalta is known for its tight-knit community feel, scenic views, and access to outdoor lifestyle amenities.If you’ve been searching for a home that offers space, flexibility, and peaceful living without sacrificing modern comfort, this is one you won’t want to miss.Book your private showing today and experience the lifestyle this home has to offer. (id:63476)
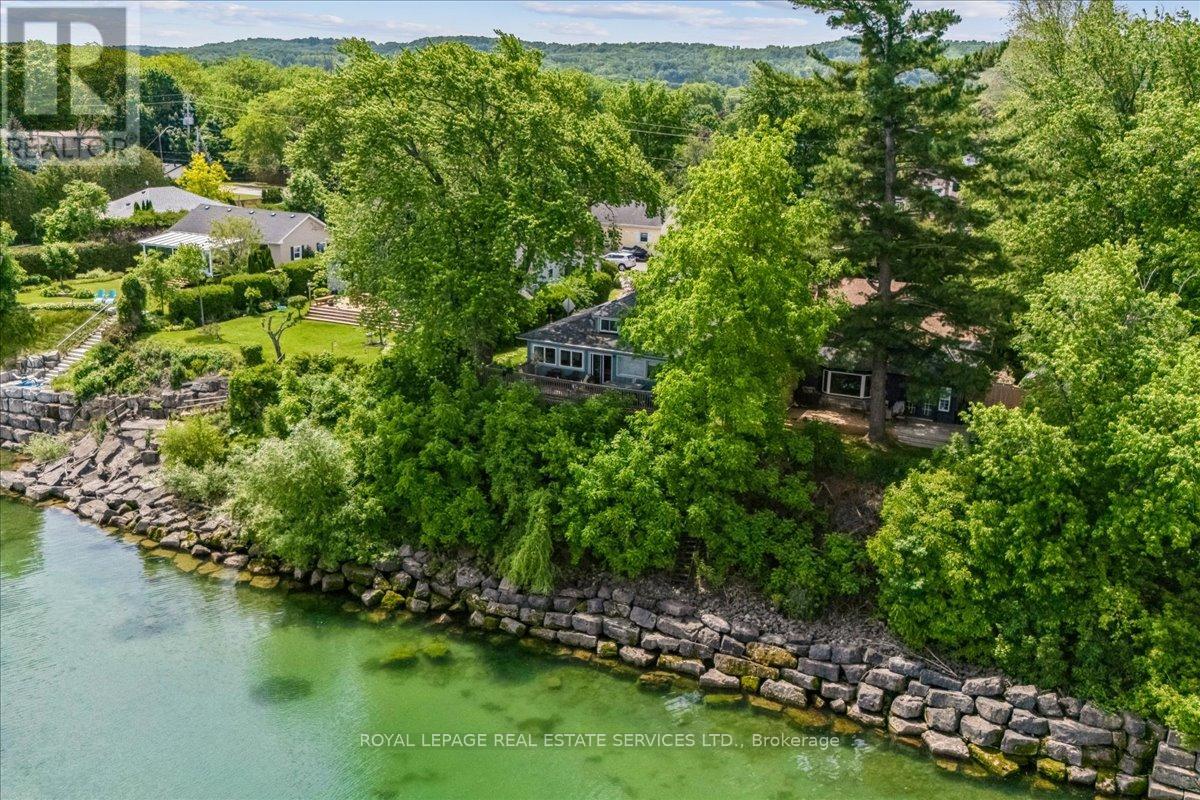
2 14th Street
Grimsby, Ontario
Rare Lakefront Bungalow with 50+ Feet of Lake Ontario Frontage.Lakefront living doesn't get much better than this! Tucked away on a quiet cul-de-sac in one of Grimsby's most sought-after waterfront communities, this rare 3-bedroom bungalow offers over 50 feet of Lake Ontario frontage with sweeping, unobstructed water views. Expansive windows fill the home with natural light while capturing the stunning lake views, creating a seamless connection between the interior and its beautiful surroundings. The thoughtfully designed layout offers convenient single-level living with spacious open-concept living and dining areas, a bright sunroom, and inviting spaces ideal for both everyday living and entertaining. A finished attic loft, accessed by pull-down ladder, provides versatile bonus space perfect for a home office, creative studio, reading nook, or additional storage. Step outside to beautifully landscaped grounds featuring enchanting English-style gardens, mature trees, colourful perennial beds, winding garden paths, and multiple outdoor spaces to relax, entertain, and enjoy the peaceful waterfront setting. This is a rare opportunity to bring your own vision and personal touch to a truly special property, offering the charm of a "cottage in the city" while maintaining everyday convenience. Located just minutes from downtown Grimsby, waterfront trails, shops, restaurants, schools, and quick QEW access. Enjoy peaceful lakeside living with exceptional convenience just outside your door. Some pictures have been virtually staged. (id:63476)
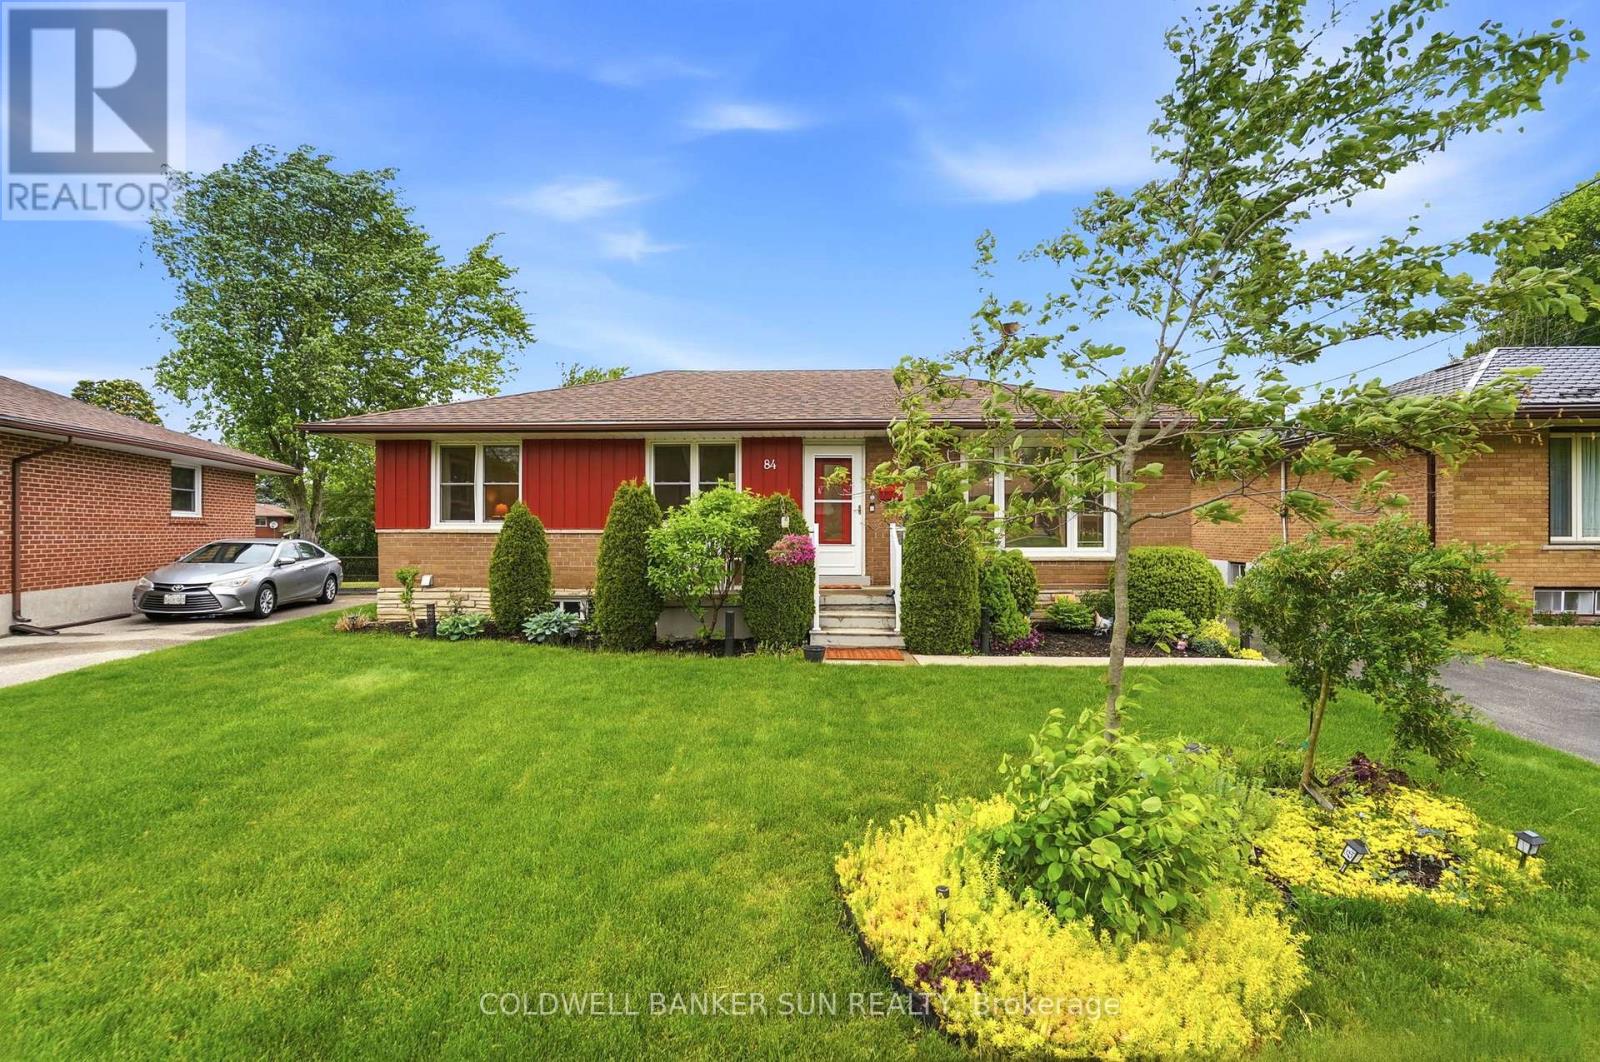
84 Dumbarton Street
Guelph, Ontario
The Quintessential Solid Brick Guelph Bungalow - Everything You've Been Looking For! Situated on a large fenced pie-shaped lot, with sun-filled exposures throughout the day. This home features a separate entrance to a bright 2 bedroom basement dwelling fully equipped with separate kitchen and 3 pc bath, creating an excellent opportunity for additional income or in-law suite. Upstairs you'll find an open-concept layout, featuring three bedrooms, a 4-piece bathroom, and a bright living and dining area, each area complemented by large windows that bring in abundant natural light, ideal for everyday living and entertaining. Step from the main house into an attached light-filled covered retreat, with panoramic garden views defined by gentle, rolling terrain and mature fruit trees. This is your private indoor-outdoor haven, perfect for morning coffee, summer lounging, or unwinding to the soothing rhythm of rain. This leads directly to a spacious detached double-garage that features a true collector's item - a rare 1826 wood-burning fireplace that steals the show. A picturesque front yard of evergreens creates year-round curb-appeal and flowering perennials add vibrant seasonal color, enhanced by elegant solar lighting that adds charm and ambiance into the evening. This property is perfect for kids, pets, and gardening enthusiasts alike. Major updates include recently replaced windows and roof, and the home has been meticulously maintained, a true testament to its care and quality. Located in a welcoming neighborhood on a spacious street, close to schools, parks, and amenities, this home truly checks all the boxes. Come see it for yourself and discover the possibilities. (id:63476)
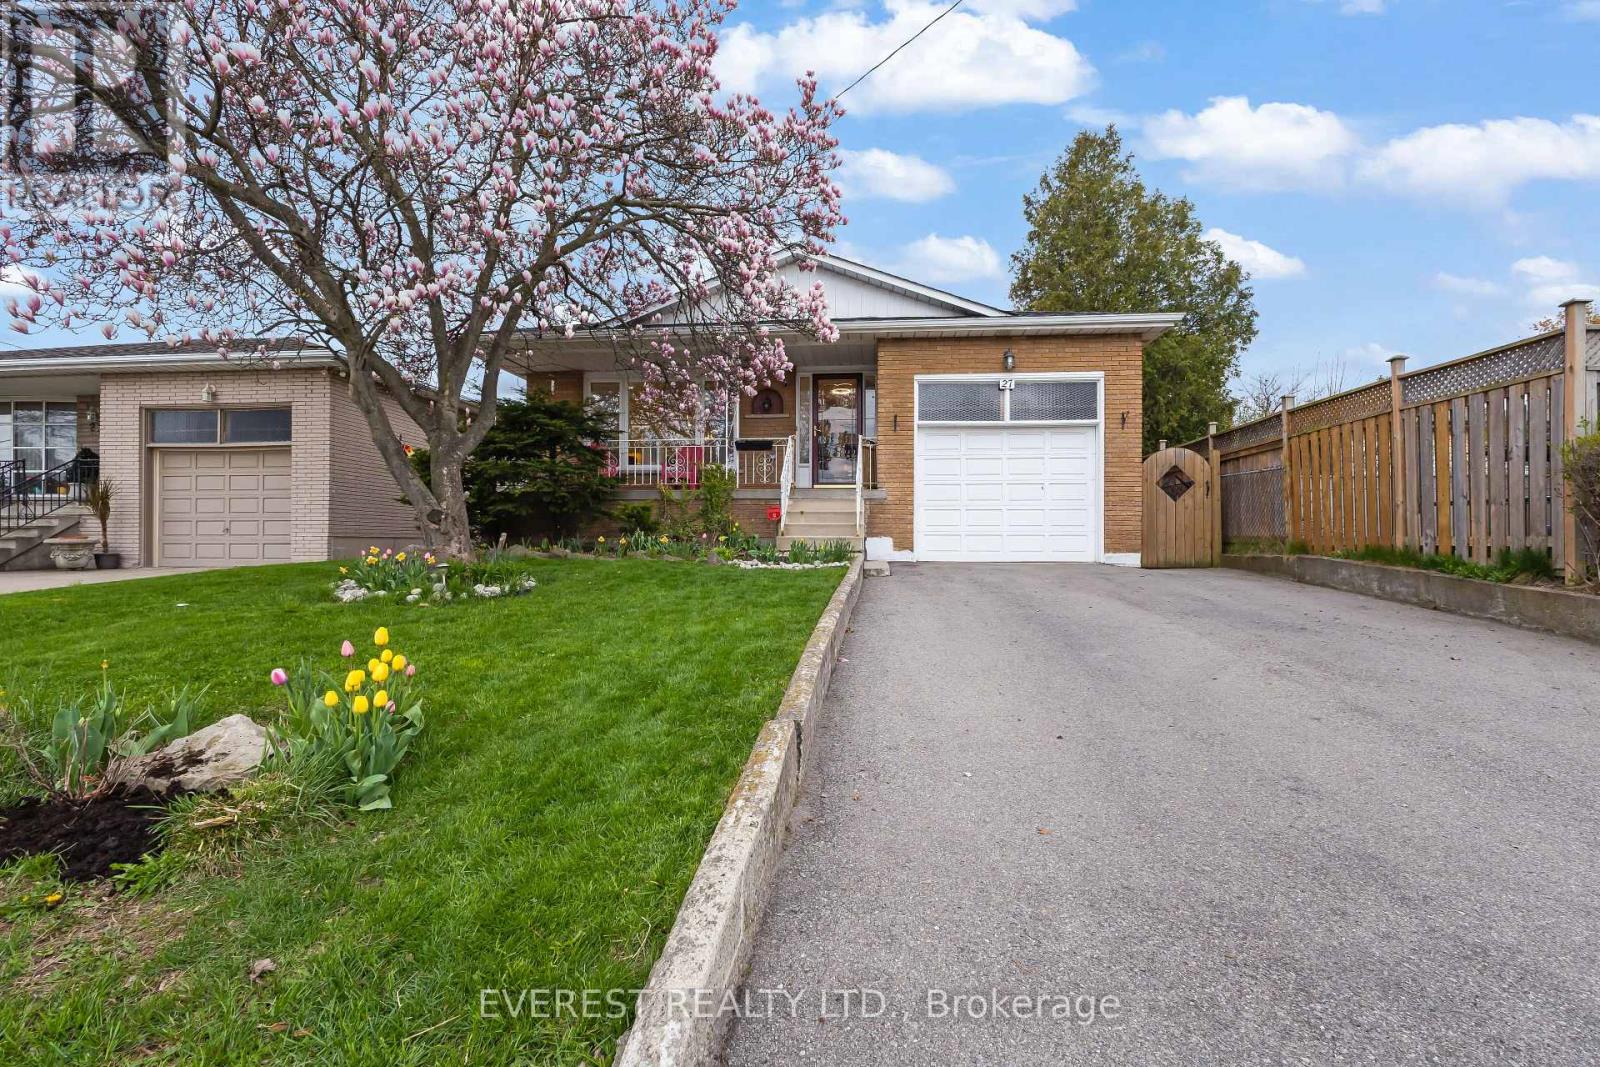
27 Lavina Crescent
Hamilton, Ontario
Client Remarks*** !!!! PRICED TO SELL!!!!Fully Renovated West Mountain Gem with Backyard Office Pod & In-Law Potential ! Discover turn-key luxury in one of Hamilton's most sought-after West Mountain enclaves. Tucked away on a quiet, mature street, boasting combined living space of~2,500 sq. ft. across both levels , this raised bungalow has been extensively remodeled for modern living. The Main Level: Step into an open-concept layout featuring a brand-new custom kitchen with Smart LG stainless steel appliances (2024), a sleek updated bathroom, and designer lighting throughout. Unique features like a built-in laundry chute add convenience for busy families. The Backyard Oasis: Escape to your private, fenced retreat featuring lush perennial gardens and mature trees. The standout feature is a newly remodeled, insulated office pod with a dedicated electrical connection-the ultimate quiet workspace or creative studio. The Potential: The fully finished lower level offers high ceilings, large windows, and a second kitchen, creating the perfect footprint for a legal in-law suite or high-end guest quarters. Prime Location ****Highlights: Commuter's Dream: 2 minutes to the Hwy/Linc and a short drive to the 403. Walkable Lifestyle: Steps to St. Teresa of Avila (Catholic) and Mountview Junior(Public) schools. Convenience: Walk to Farm Boy, Tim Hortons, and Harvard Square Plaza. Nature & Play: 5-minute walk to two parks; 5-minute drive to scenic escarpment trails. City provided sidewalk clearance ****Major Updates: Furnace (2024), Driveway (2021), Fully renovated main floor (2024).Offer Remarks (id:63476)