
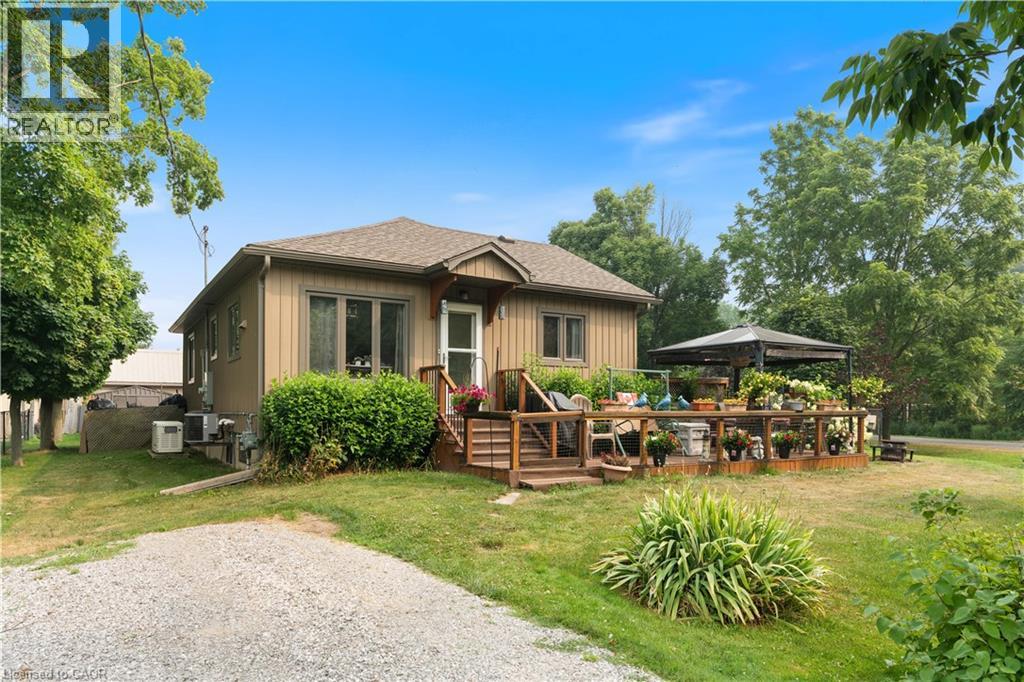
24 Lakeview Crescent
St. Williams, Ontario
Welcome to 24 Lakeview Crescent — easy, low-maintenance living just steps from the water. Situated on a corner lot in the quiet marina community of Booth's Harbour. This 2-bedroom, 1-bathroom home was renovated top to bottom approximately 10 years ago and has been well-maintained since. It offers a manageable, move-in-ready footprint with none of the big-ticket projects to worry about — just an opportunity for a buyer to add their own personal touches over time. The 10,075 sq ft corner lot includes two driveways for extra parking, a detached shop/garage, and two additional storage sheds — great for tools, bikes, water toys, or hobby overflow. Central air keeps things comfortable through the summer, a backup generator provides peace of mind, and partial fencing adds a head start on securing the yard. The location is the standout feature. Booth's Harbour is a small marina community directly on Lake Erie, putting boating, fishing, and lakeside walks close to home. You're minutes from the village of St. Williams, with easy access to the Long Point World Biosphere Reserve, the old-growth trails of Backus Woods, Turkey Point Provincial Park, and the wineries and farm markets Norfolk County is known for. Simcoe and Waterford are a short drive away for everyday shopping and services. A solid opportunity in a peaceful lakeside setting, offering flexibility for a range of lifestyles. (id:63476)
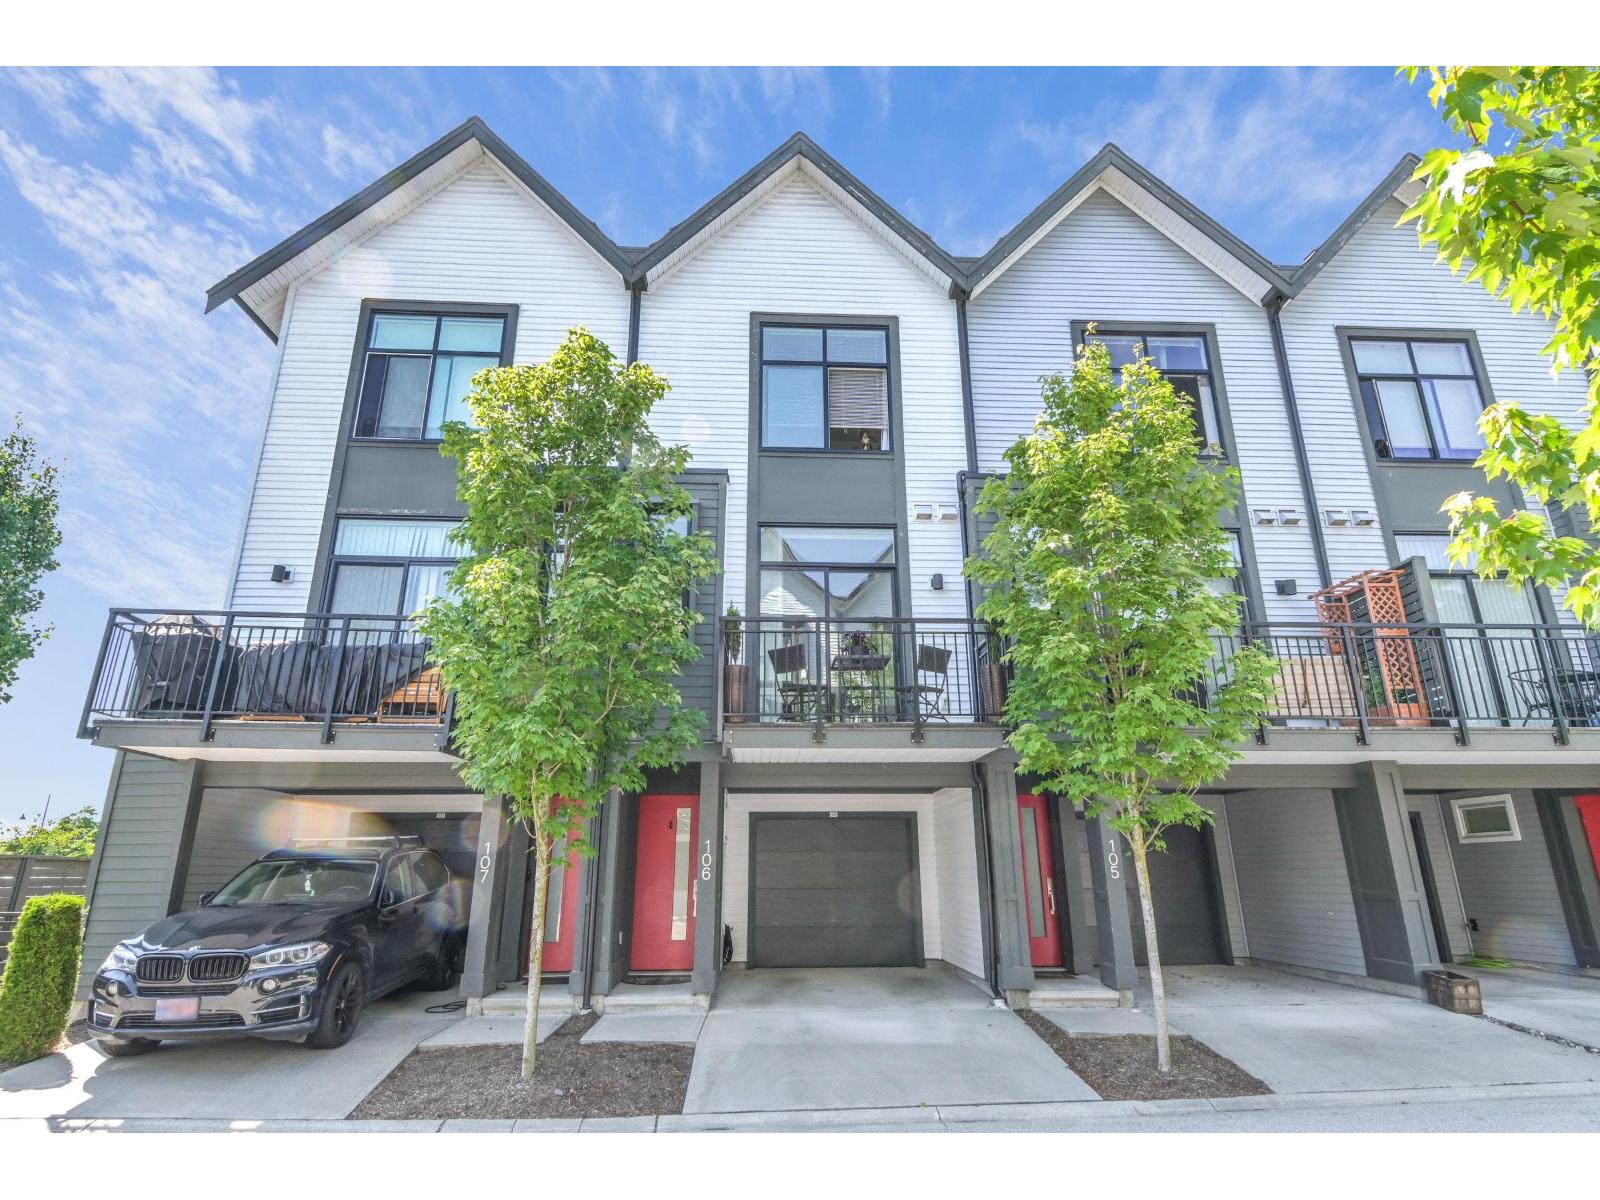
106 17578 57a Avenue
Surrey, British Columbia
Experience modern urban living at its finest in this stunning 1-bed + den, 2-bath townhome built by the award-winning Mosaic Homes. As you step inside, soaring 10' ceilings create an immediate sense of grandeur, flooding the open-concept layout with natural light. The main living area features gorgeous herringbone laminate flooring, adding a distinct designer touch throughout. Channel your inner chef in the chic, contemporary kitchen, beautifully appointed with timeless shaker cabinets, classic subway tile, and premium stainless-steel appliances. The versatile den is perfect for a professional home office or guest space. Unbeatable location-steps to local shops, dining, recreation, and the future SkyTrain line. (id:63476)
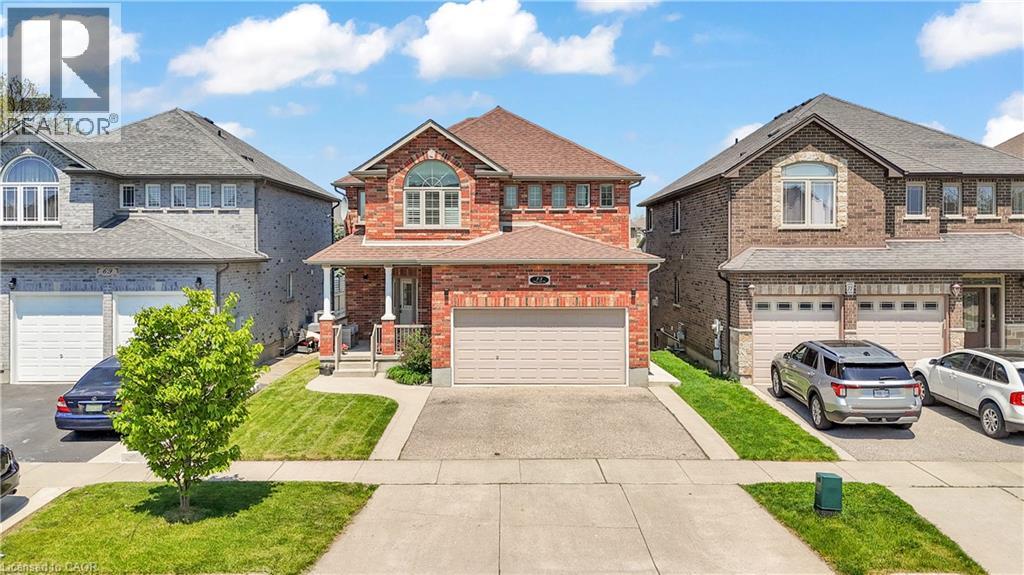
73 Fitzgerald Drive
Cambridge, Ontario
Welcome to this beautifully upgraded all brick 2 storey home in the sought-after East Galt community of Cambridge, where pride of ownership is evident throughout. Set on a generous 115-foot-deep lot, this freshly painted home offers the perfect blend of style, space, and functionality. The exterior makes a strong first impression with a large covered front porch perfect for relaxing, a double car garage, an oversized walkout deck ideal for summer BBQs, outdoor dining and entertaining, all elegantly illuminated by exterior pot lights. Inside, the main and second floors feature hardwood flooring, smart CCT pot lights, California shutters, two separate sitting areas, upgraded powder room, convenient main-floor laundry, direct garage access with storage racks and new oak stairs leading to the second floor. The kitchen stands out with upgraded quartz countertops, high-end SS appliances featuring a gas stove, an island with breakfast bar seating and a functional layout ideal for everyday living and entertaining. Upstairs, you'll find 3 expansive bedrooms, including a primary retreat with a fully renovated 4-piece en-suite featuring a soaker tub, stand-up shower and solid wood vanity. A modernized 5-piece common bathroom with double vanity adds comfort and convenience for the whole family. The bright walkout basement is a major highlight, offering a 2-bedroom, 1-bathroom in-law suite with a full kitchen, separate laundry and private walkout entrance. With its walkout design, the lower level feels open and inviting with no typical basement feel. Located within walking distance to a new upcoming community centre with child care and a school taking enrolments for September, surrounded by parks, nature, schools, shopping, restaurants and more! A rare opportunity to own a move-in-ready home with upgrades, versatility and and exceptional East Galt location. (id:63476)
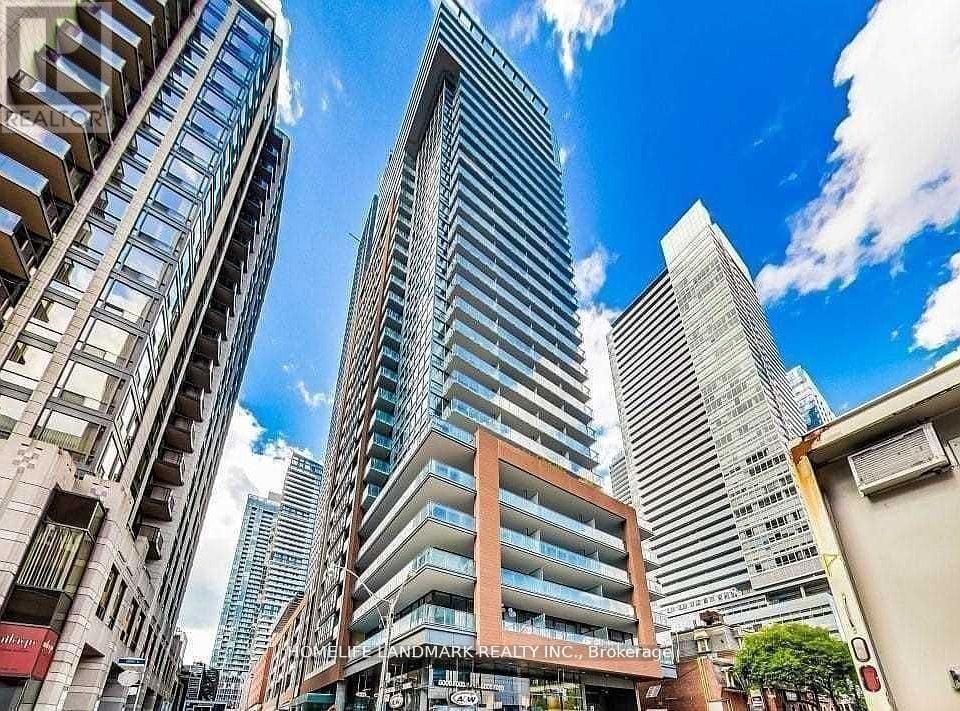
8 Mercer Street
Toronto, Ontario
This Is A Parking Spot For Rent In The Mercer Building. Tenant Must Be A Resident Currently Reside In The Condominium. (id:63476)
4302 - 138 Downes Street
Toronto, Ontario
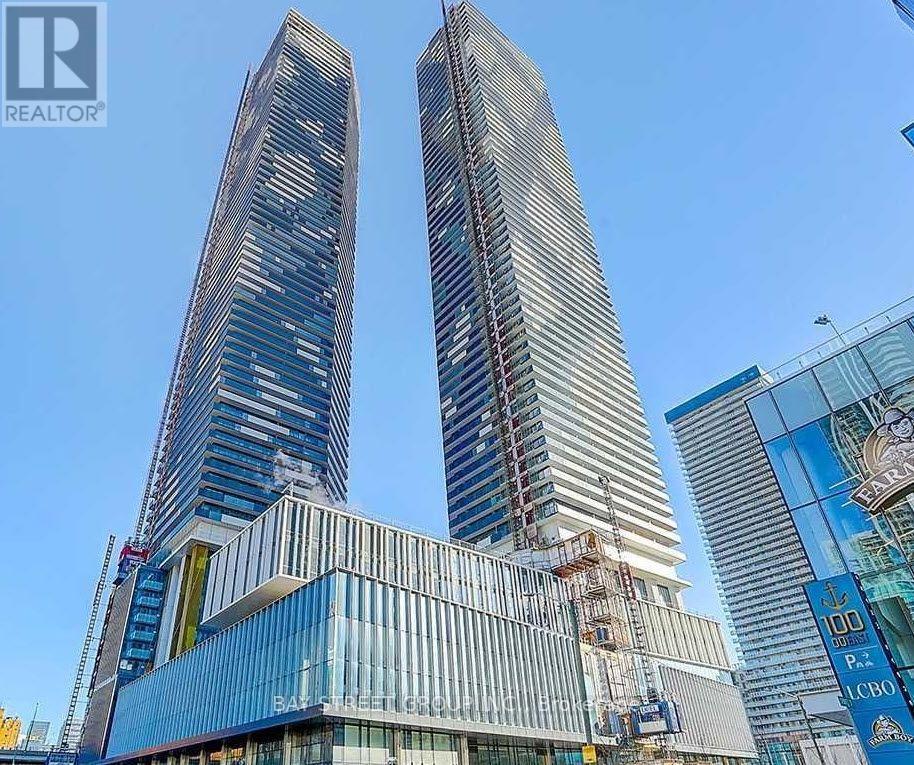
Sugar Wharf, by Menkes, is a luxury condo in Waterfront Community. This 700 sq ft 1 bedroom plus spacious den with 2 full baths and you can enjoy a relax northly view in 110 sq ft unobstructed balcony, inside and outside facilities. Building is located with easy access to downtown offices, entertainment and easy access to QEW and minutes to Don Valley Parkway. Unit is freshly painted and professionally cleaned with move in condition. A locker is included in purchase price at P2 # 52. Steps from Transit, Supermarkets, Shopping and great walk at waterfront Sugar Beach area. (id:63476)
2483 Shurie Road
Smithville, Ontario
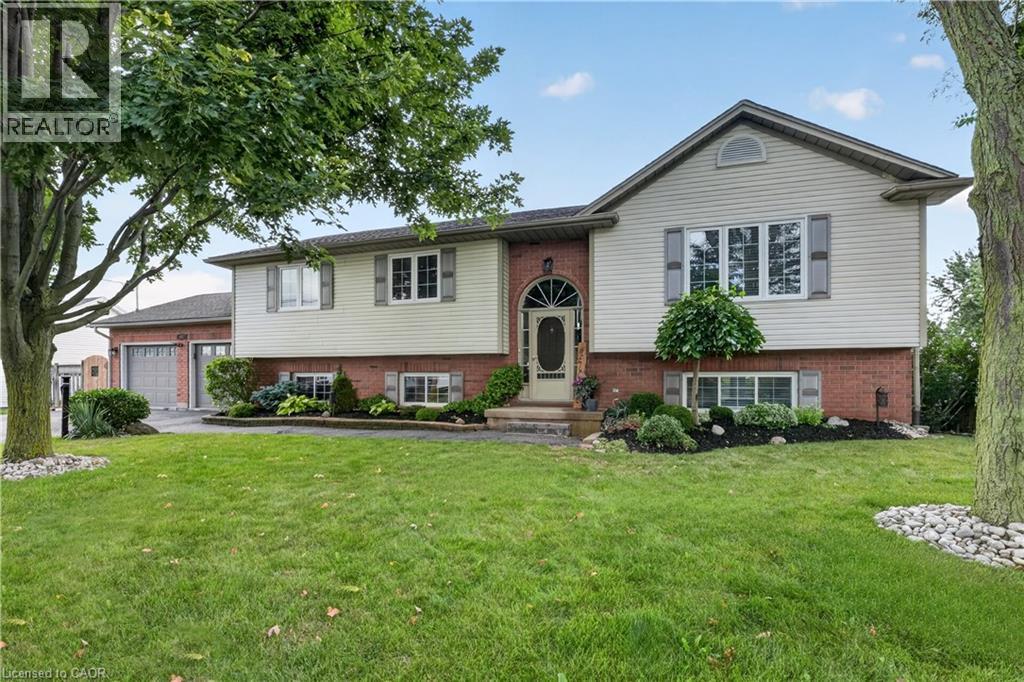
Raised bungalow on a MASSIVE 86' x 120' in-town lot in Smithville, steps to Alma Acres Park, with no neighbours on one side. This one-owner home has been well maintained since it was built in 1999 and includes 1,487 square feet on the main level plus a fully finished basement, for a substantial amount of total living space. The open-concept main floor centres on an eat-in kitchen with a large island and gas stove, flowing into a dining room and a spacious living room, all under vaulted ceilings and finished in vinyl plank flooring throughout. The carpeted primary bedroom measures has two double closets, and the two additional bedrooms are carpeted with double closets. A 4-piece main bathroom completing the main level. Downstairs, the finished basement adds real flexibility. There is a large carpeted rec room with its own gas fireplace, a separate bonus room, a bedroom, an office, a 3-piece bathroom, and a laundry room with direct walk-up access to the garage, plus additional storage and utility space, all pointing to genuine in-law suite potential for extended family. The insulated double car garage is a standout feature, split between vehicle parking and a fully equipped workshop complete with its own 220V outlet, ideal for hobbyists or a home-based trade. Outside, a large deck is built for entertaining, a 12x8 garden shed adds extra storage, and a double-wide driveway parks four vehicles with ease. This is a larger raised bungalow than most homes in the surrounding area, set on a lot size that is genuinely hard to find within town, with plenty of room for a growing family both inside and out. Book a showing today to see everything this property has. (id:63476)
27 - 105 Bard Boulevard
Guelph, Ontario
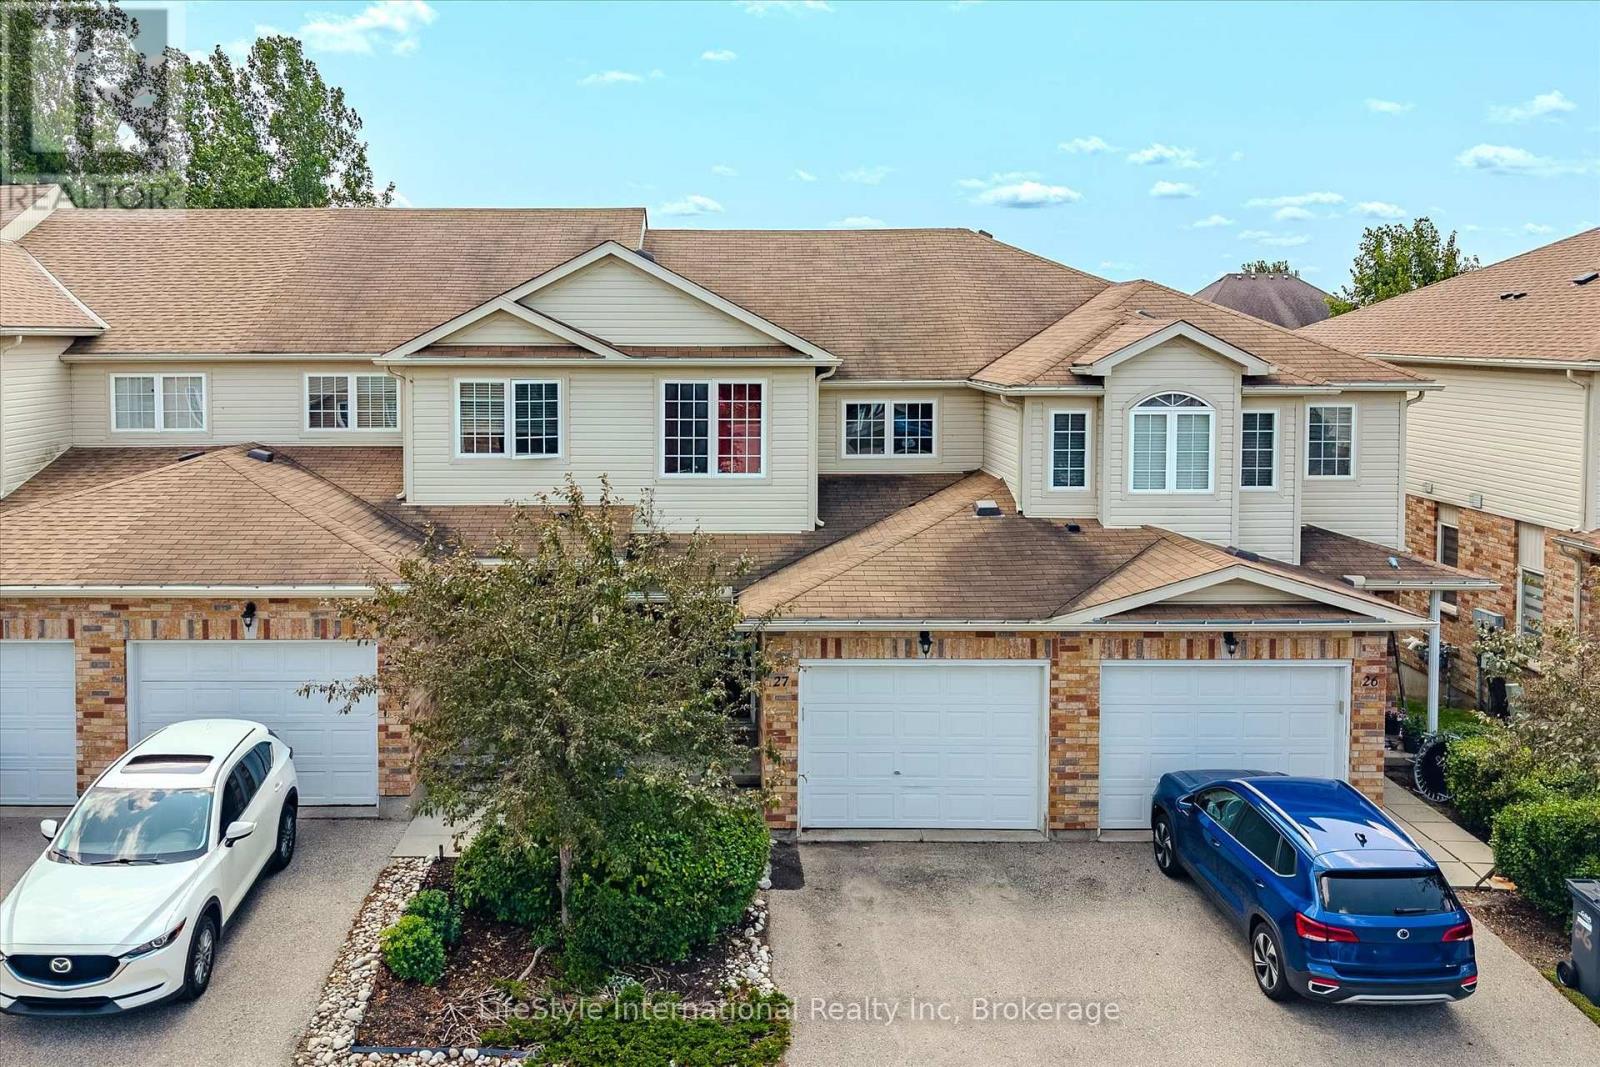
Welcome to this turn-key, 3-bedroom townhouse in one of South Guelph's most desirable communities! Offering modern upgrades, total backyard privacy, and exceptional value, this home stands out with its ultra-low condo fees and versatile potential. Main Highlights & Features: Newly Renovated Kitchen: Showcasing updated cabinetry, modern countertops, and stylish finishes designed for effortless cooking and hosting. Carpet free main and 2nd floor with Fresh Flooring Throughout the bedrooms. Massive Living Room Deck: Walk straight out from your spacious living area onto an expansive raised deck-ideal for summer BBQs, outdoor dining, and relaxing while overlooking nature. Backing Onto Green Space: Enjoy a serene backdrop and rare privacy with no rear neighbors directly behind you. Bright Walk-Out Basement: The versatile lower level features a ground-level walk-out entrance leading out to the green space with a bedroom and a living room and full bathroom, a true guest retreat. Flexible Buyer Opportunity: Currently tenanted by exceptional, A+ tenants who would love to stay (a dream turn-key setup for investors). However, vacant possession will be provided for end-user buyers looking to move in! Prime South Guelph Location: Minutes from top-rated schools, parks, scenic trails, shopping, dining, and effortless access to Highway 401 for commuters. Whether you are an investor seeking a hassle-free asset or a buyer looking for a beautiful home in a top neighborhood, this property offers unbeatable value. Book your private showing today! Please dont let the cat out, leave him in principle room and close the door. (id:63476)
121 Old Highway 26
Meaford, Ontario
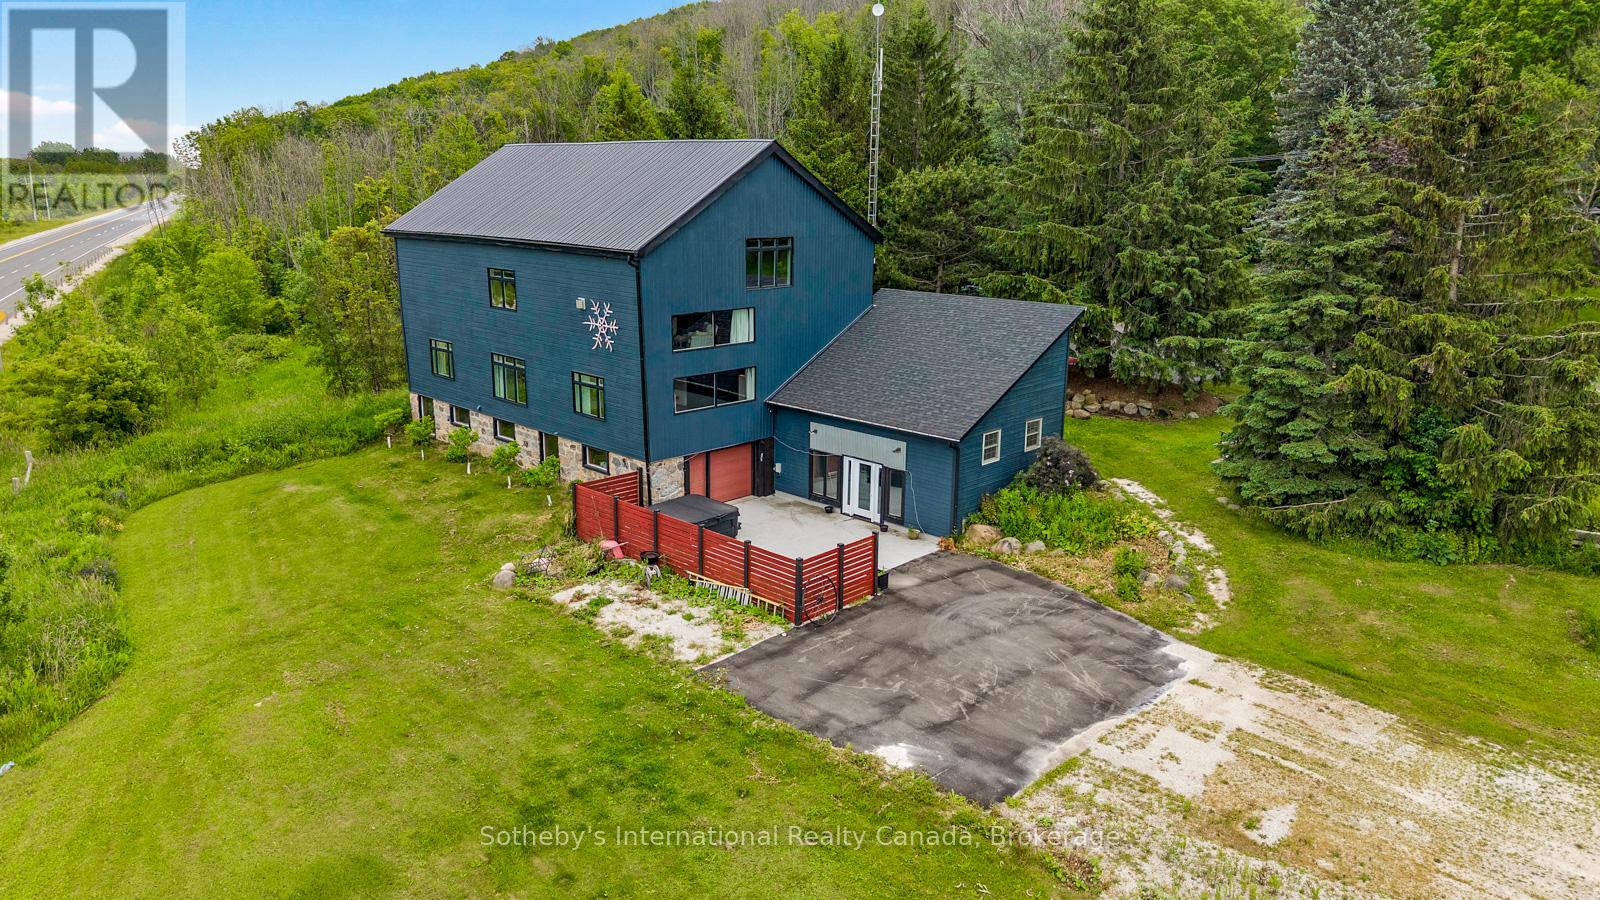
Positioned along the evolving South Georgian Bay corridor between Thornbury and Meaford, this post and beam conversion brings together architectural scale, adaptive flexibility and a distinctive sense of place. Its layered history reflects the nature of the building itself, evolving from a working agricultural structure into a gathering space, creative hub and commercial destination. Exposed heavy timber framing extends throughout expansive interiors where mezzanine overlooks, open spans and interconnected volumes create a spatial experience rarely found within conventional rural properties. Ceiling heights rise dramatically through the central bays, while oversized west facing windows pull shifting natural light across the timber structure throughout the day. The ground level unfolds through an adaptable open plan with direct exterior access and a drive in door, allowing the space to shift easily between public facing, creative or studio oriented use. Above, the main level introduces a more residential rhythm, anchored by its own covered entrance, three private rooms, bathroom, open galley kitchen and lounge. The configuration supports a live work environment, hospitality setting or client facing practice with ease. Open stairs lead to an upper mezzanine loft level organized around a fireplace lounge beneath exposed vaulted ceilings and timber trusses. Occupying a strategic position along one of the region's most active growth corridors, the property combines site specific C4-86 zoning, direct Highway 26 visibility, roadside signage and more than 10 parking stalls on 2.1 AC. Permitted uses include retail, custom workshop, gallery, wellness studio, therapeutic or medical office and accessory residential occupancy. Considered updates include geothermal HVAC, fibre optic connectivity, Level 2 EV charging, new metal roof and weeping tile. A property defined as much by its architectural presence as by its evolving relationship to the corridor and community around it. (id:63476)
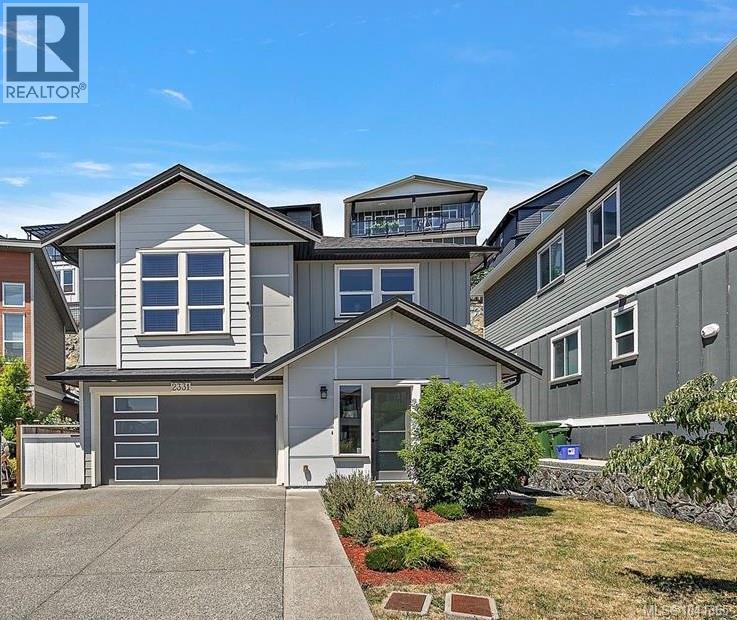
2331 Azurite Cres
Langford, British Columbia
Perched at the base of Bear Mountain, this exceptional 4-bedroom, 4-bathroom home captures sweeping views of downtown Victoria, the city skyline, and sparkling evening lights. Thoughtfully designed for modern living, the bright, open-concept layout is ideal for both everyday comfort and entertaining. Enjoy the convenience of a fully integrated Google smart home system, allowing you to remotely control the lights, doors, and garage right from your phone. Stay comfortable year-round with the newly installed heat pump, providing efficient heating and air conditioning. The self-contained ground-level 1-bedroom suite offers excellent flexibility for extended family, guests, or mortgage helper potential. Remaining new-home warranty provides added peace of mind in this move-in-ready home. (id:63476)
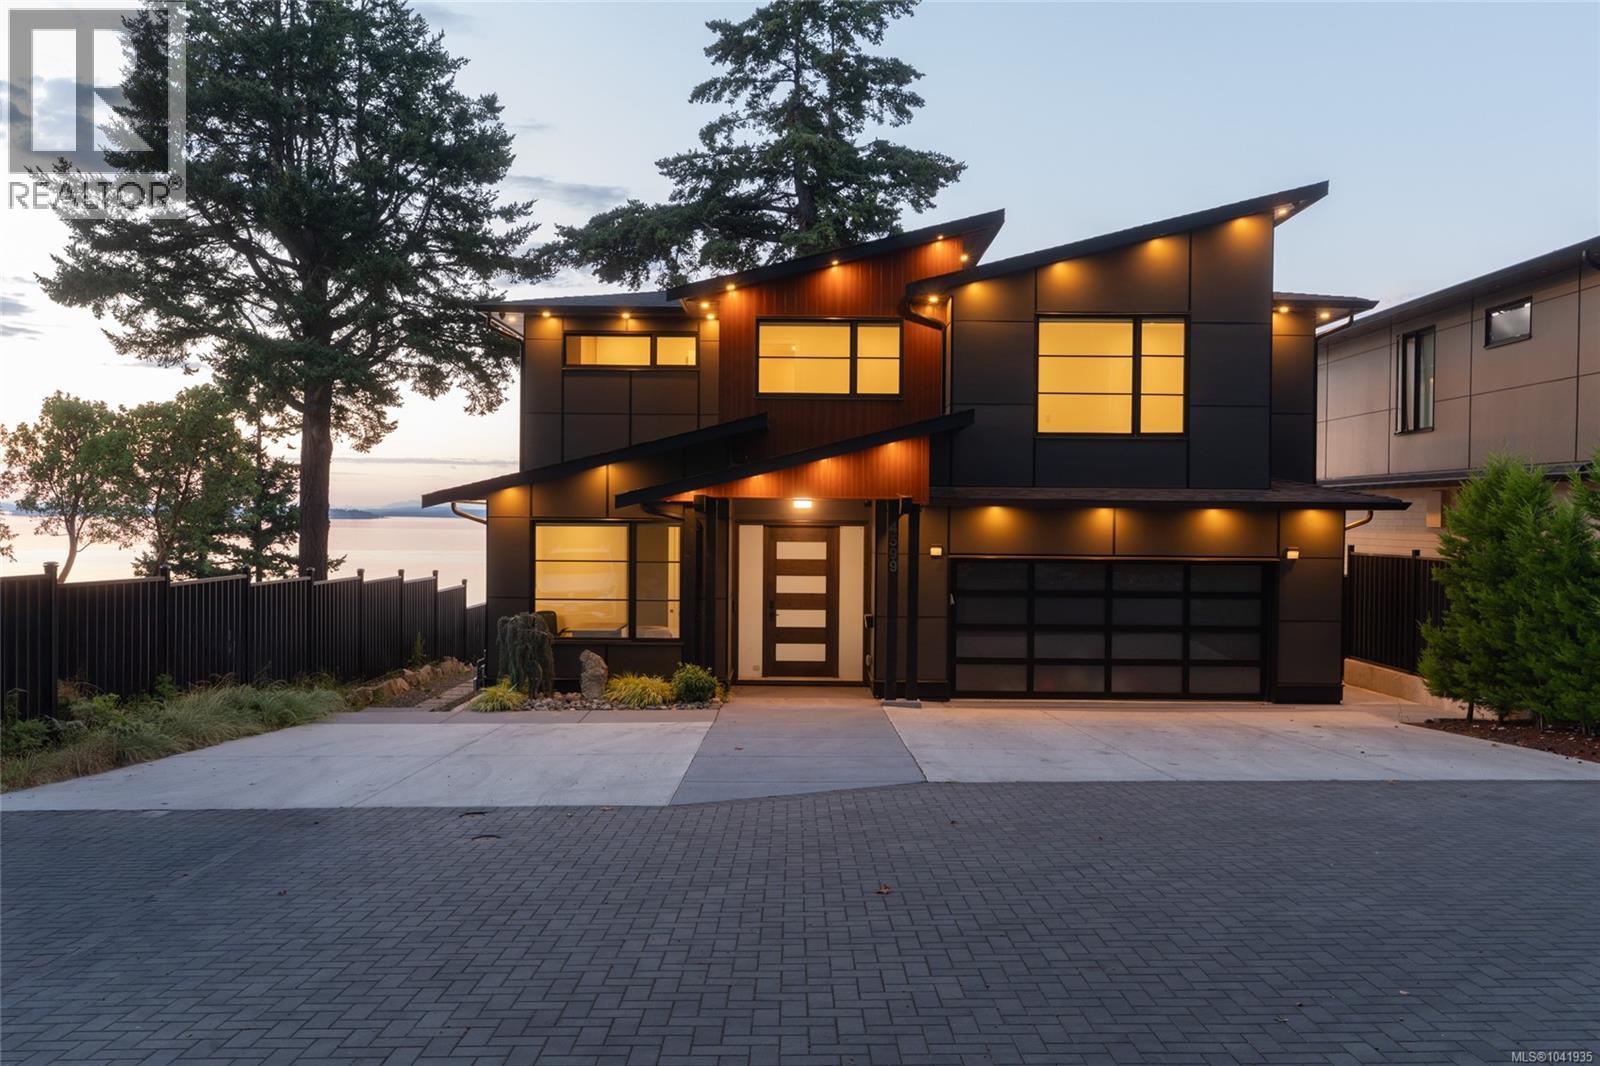
4599 Cordova Bay Rd
Saanich, British Columbia
Protected oceanfront living in the heart of Cordova Bay. This architecturally refined custom residence offers 5 bedrooms, 6 bathrooms and nearly 5,000 sq. ft. of exceptional living space, thoughtfully designed for luxurious everyday living, effortless entertaining, and multi-generational flexibility. Built well beyond conventional standards, the home showcases outstanding craftsmanship, quality, and timeless coastal design. Expansive ocean-facing interiors are filled with natural light through oversized triple-pane windows and doors, framing breathtaking panoramic views and creating a seamless connection to the ever-changing shoreline. At the heart of the home, the chef-inspired kitchen features quartz countertops, premium Sub-Zero and Wolf appliances, generous prep space, abundant storage, and an open-concept design that flows into elegant living and dining areas. Radiant in-floor heating, a heat pump, smart home technology, and integrated security provide exceptional comfort and peace of mind throughout every season. The versatile lower level includes a dedicated media room, private guest accommodations, and a beautifully finished self-contained suite, ideal for extended family, visitors, caregivers, or valuable rental income. Multiple covered and sun-filled patios invite effortless indoor-outdoor living while offering remarkable privacy on the protected waterfront—perfect for morning coffee, sunset gatherings, or year-round entertaining. A spacious two-car garage, ample additional parking, irrigated landscaping, and meticulous attention to detail complete this extraordinary offering. Perfectly positioned in one of Victoria's most prestigious seaside neighbourhoods, this rare West Coast retreat is just moments from beaches, scenic hiking trails, top-rated schools, Mattick's Farm, championship golf, Lochside Trail, and everyday amenities. An exceptional waterfront estate offering uncompromising quality, breathtaking views, and an unparalleled coastal lifestyle. (id:63476)
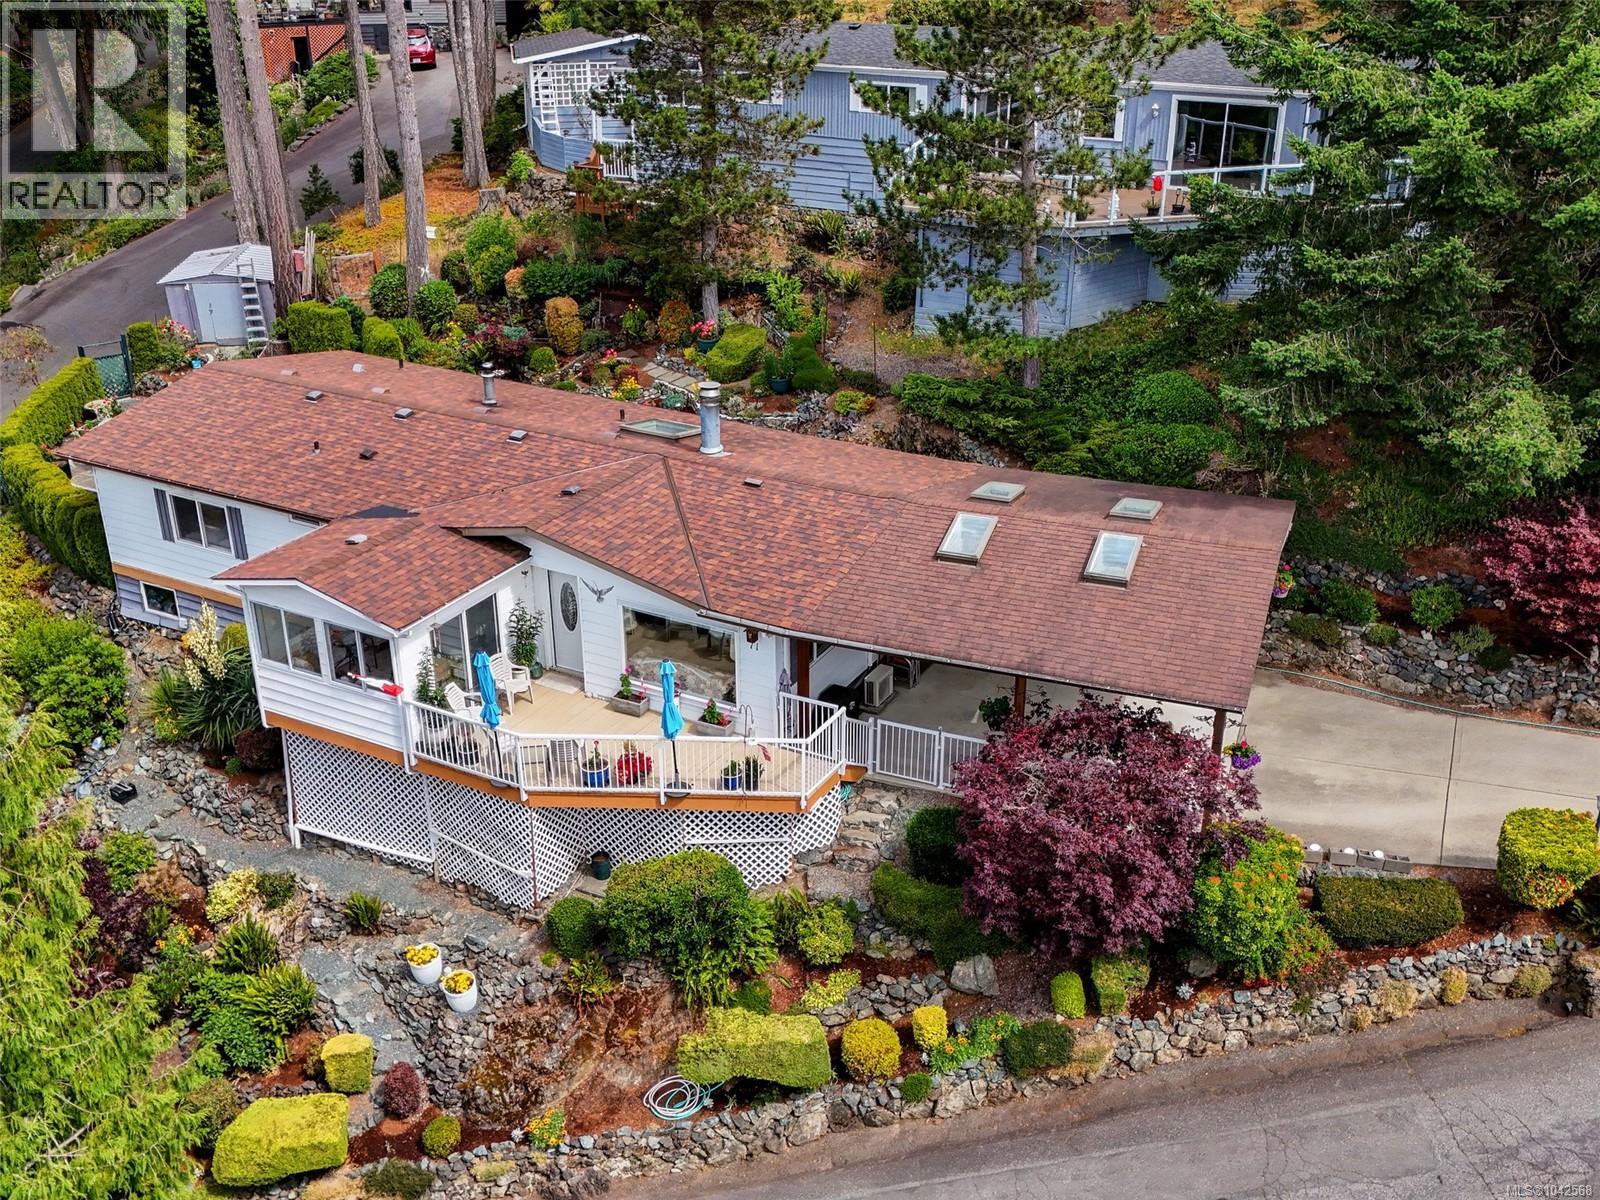
71 5838 Blythwood Rd
Sooke, British Columbia
Not just a home but a Lifestyle. You will completely love this beautifully renovated doublewide located in one of Sooke’s finest parks, Lannon Creek. Up and above the rest, this home boasts amazing waterviews of the Sooke Basin and East Sooke Mountains. Features include an open living room with access to a sunny deck, formal dining with built-in cabinets, and a bright, charming kitchen with appliances. Family room with attached sunroom-style den area. Two large bedrooms and baths, including a primary with an amazing ensuite featuring a soaker spa tub. Main bathroom offers an updated step-in two-person shower. Loads of storage and a large back entrance with adjoining laundry room. West Coast-style double carport with new concrete. Outside patio area is surrounded by established gardens and includes a greenhouse. Truly one of the best locations in this adult-oriented park. Limited pets allowed. Victoria side of Sooke. You will be so impressed at $379,900. (id:63476)
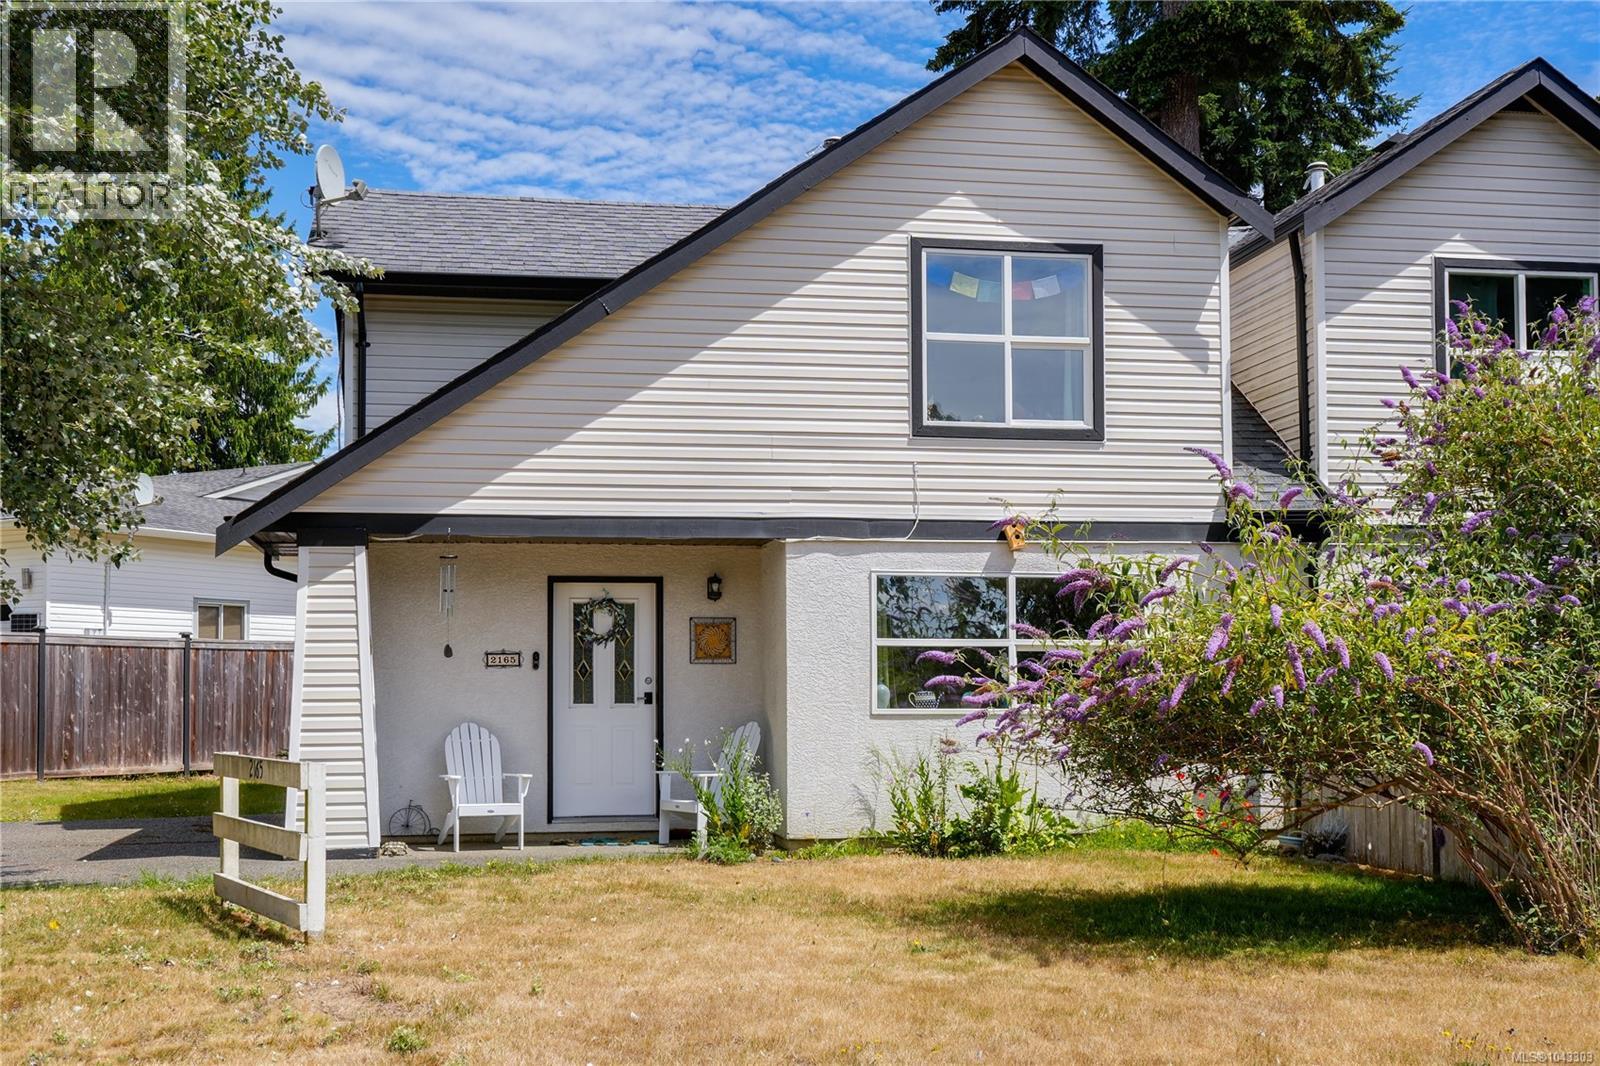
2165 Maple Ave N
Sooke, British Columbia
Welcome Home! This inviting 3-bed, 2-bath half duplex offers 1,212 sq ft of comfortable living. Tiled entry w/coat closet leads to a spacious living room featuring a cozy gas FP & large bright windows overlooking a spacious garden. The interlinked dining area includes a slider to the yard & driveway access. Traditional kitchen offers a double sink & ample warm wood cabinetry. Laundry room w/new LG washer & dryer doubles as a pantry. Main floor has a generous primary BDRM w/a double-door closet & convenient 3-piece cheater ensuite. Upstairs are beautiful new wood floors, 2 well-sized BDRMS, & 4 piece bath. Ideal for single-level living w/extra space for family. Bring your ideas to the large front yard & partially fenced backyard w/separate lockable storage. Fresh paint, new HWT, & no Poly B. Situated on a large corner lot w/plenty of parking, close to parks, transit, schools, & minutes from town core. Great opportunity for first time home buyers or retirees. View this before its gone! (id:63476)