
2331 Azurite Cres Langford, British Columbia V9B 0T9

$1,149,900
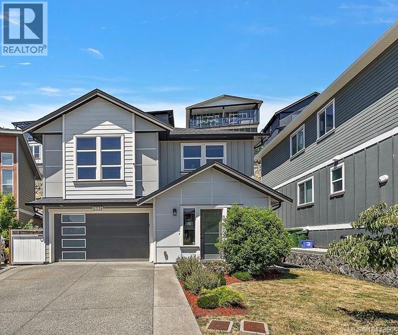
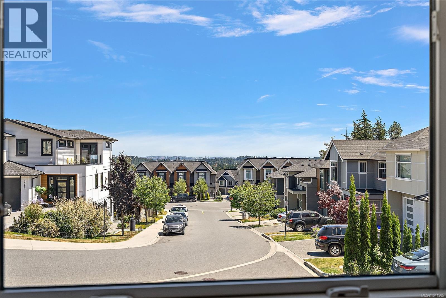
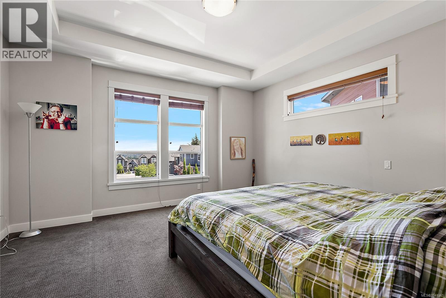
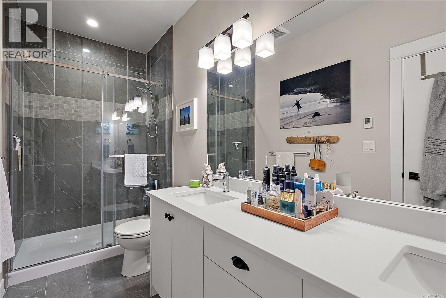
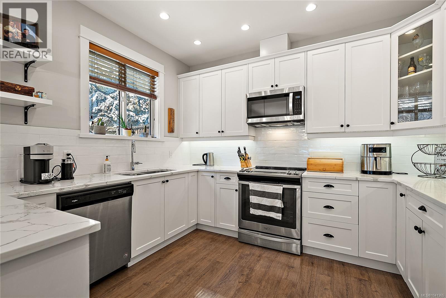
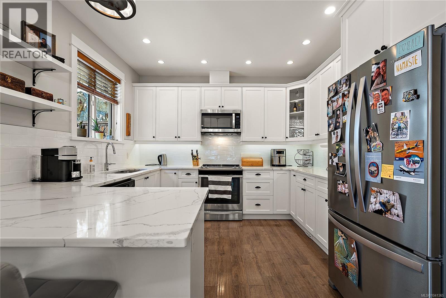
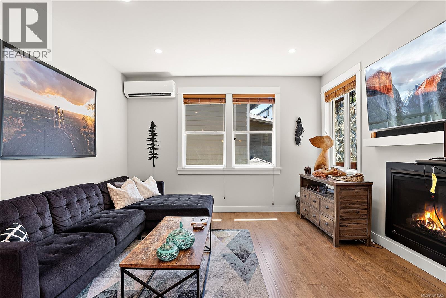
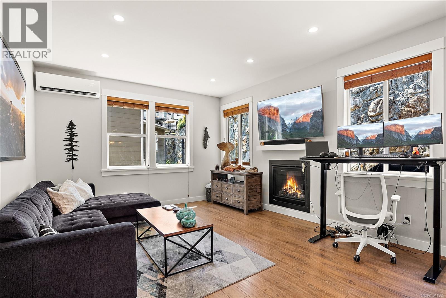
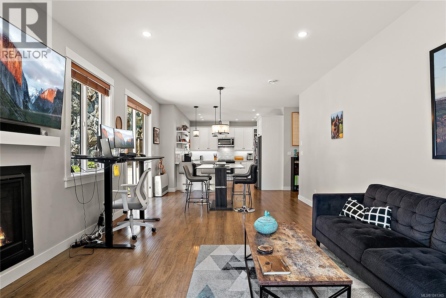
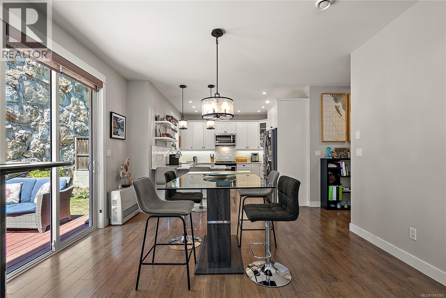
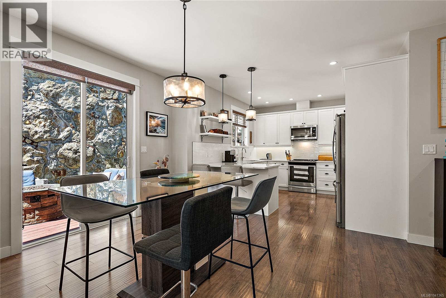
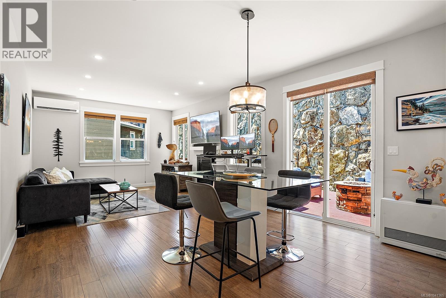
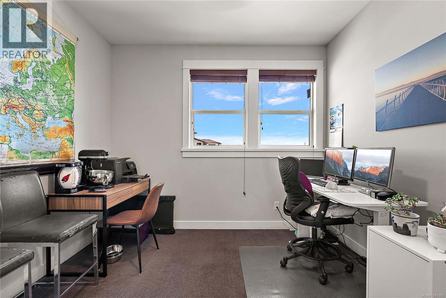
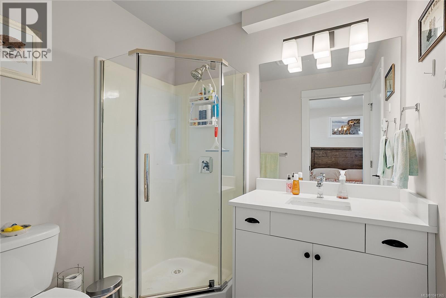
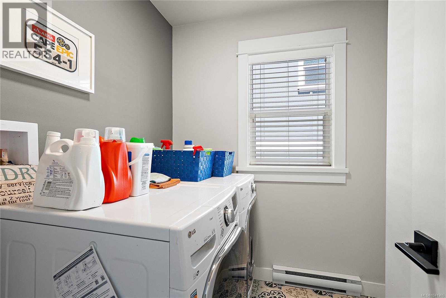
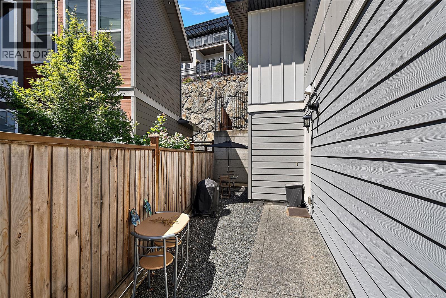
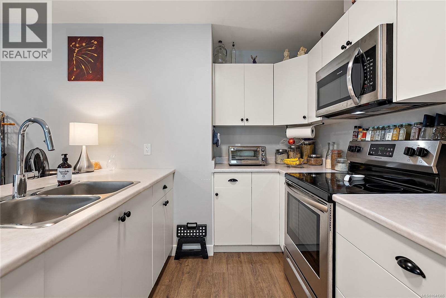
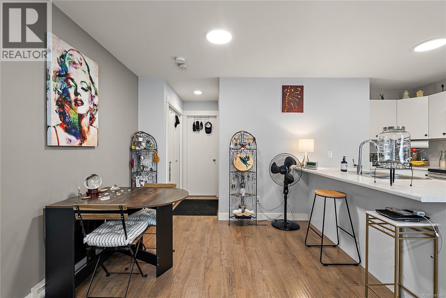
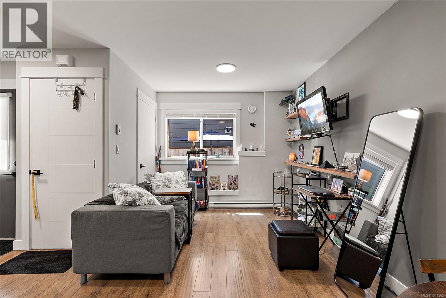
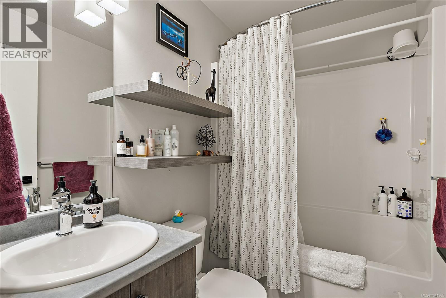
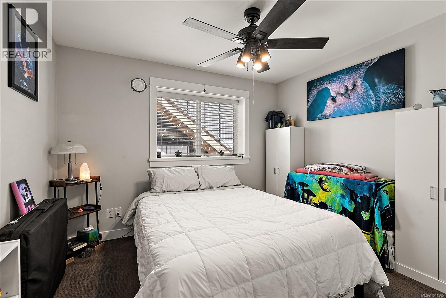
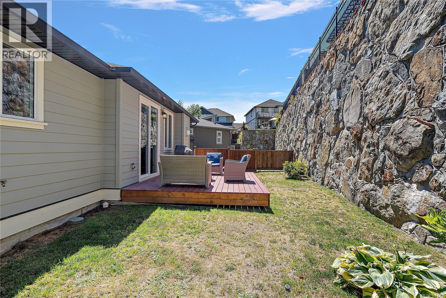
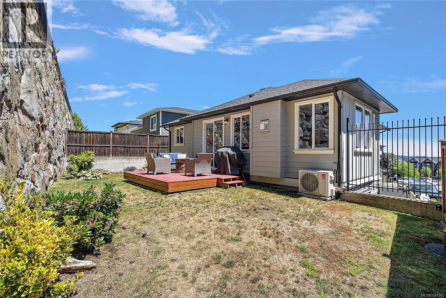
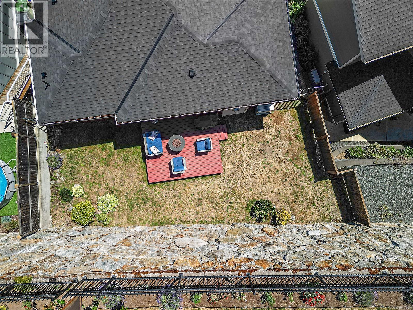
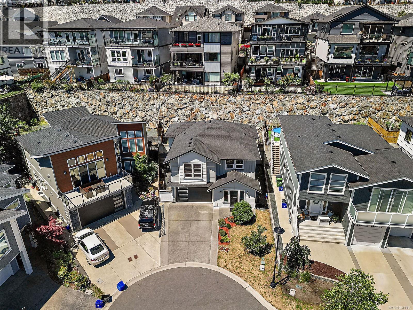
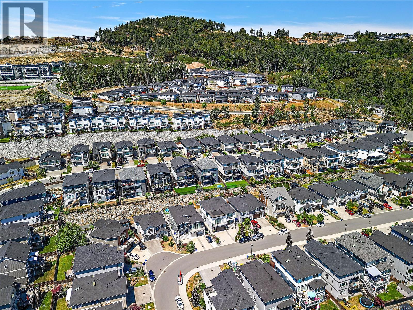
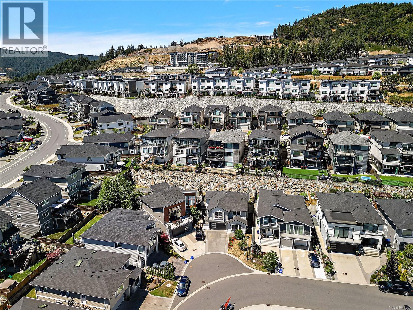
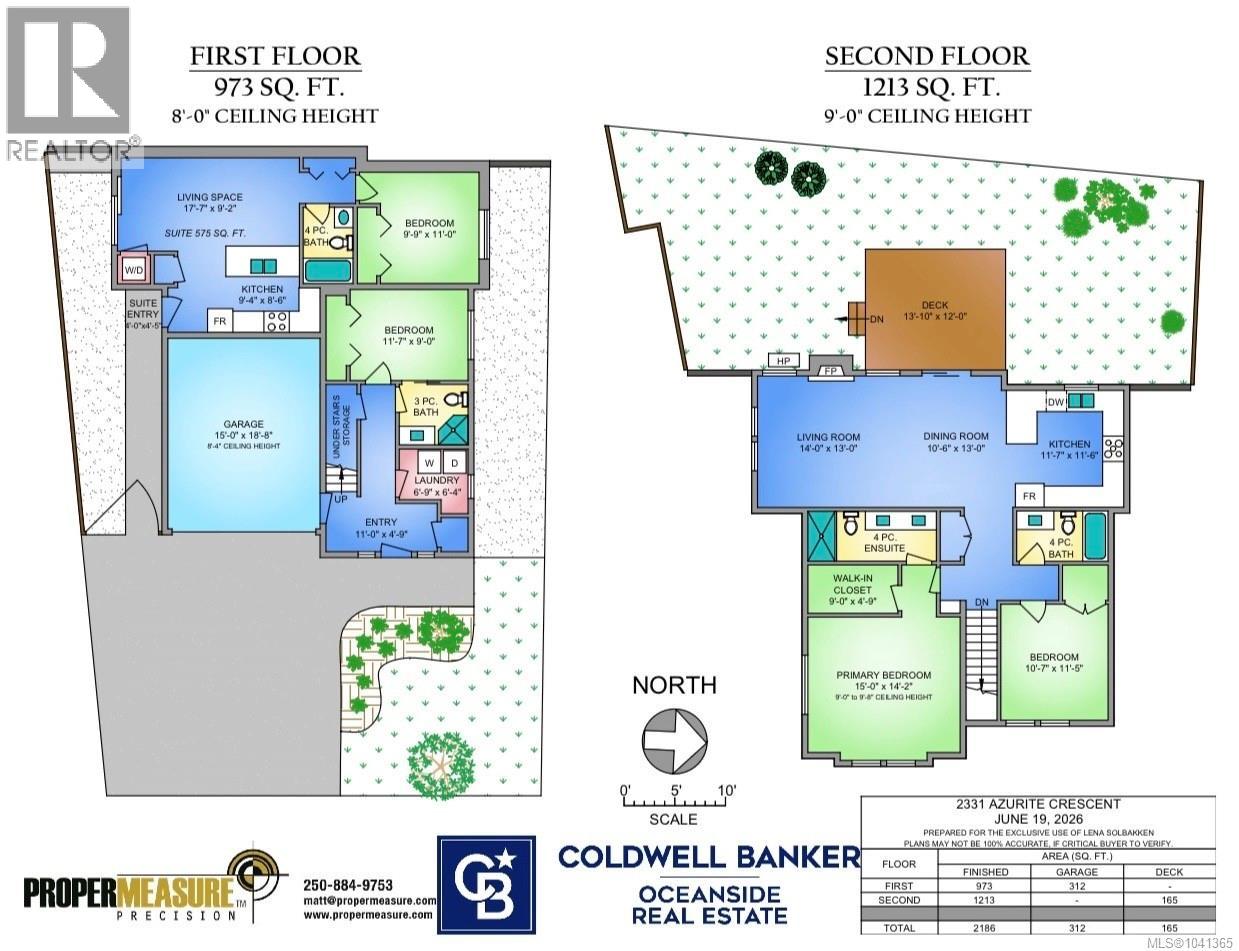
Perched at the base of Bear Mountain, this exceptional 4-bedroom, 4-bathroom home captures sweeping views of downtown Victoria, the city skyline, and sparkling evening lights. Thoughtfully designed for modern living, the bright, open-concept layout is ideal for both everyday comfort and entertaining. Enjoy the convenience of a fully integrated Google smart home system, allowing you to remotely control the lights, doors, and garage right from your phone. Stay comfortable year-round with the newly installed heat pump, providing efficient heating and air conditioning. The self-contained ground-level 1-bedroom suite offers excellent flexibility for extended family, guests, or mortgage helper potential. Remaining new-home warranty provides added peace of mind in this move-in-ready home. (id:63476)
Property Details
| MLS® Number | 1041365 |
| Property Type | Single Family |
| Neigbourhood | Bear Mountain |
| Parking Space Total | 2 |
| View Type | City View, Mountain View |
Building
| Bathroom Total | 4 |
| Bedrooms Total | 4 |
| Constructed Date | 2018 |
| Cooling Type | Air Conditioned, Fully Air Conditioned |
| Fireplace Present | Yes |
| Fireplace Total | 1 |
| Heating Fuel | Natural Gas, Other |
| Heating Type | Baseboard Heaters, Forced Air, Heat Pump |
| Size Interior | 2,186 Sqft |
| Type | House |
Land
| Acreage | No |
| Size Irregular | 3920 |
| Size Total | 3920 Sqft |
| Size Total Text | 3920 Sqft |
| Zoning Type | Residential |
Rooms
| Level | Type | Length | Width | Dimensions |
|---|---|---|---|---|
| Lower Level | Bathroom | 3-Piece | ||
| Lower Level | Bedroom | 11'7 x 9'0 | ||
| Lower Level | Laundry Room | 6'9 x 6'4 | ||
| Lower Level | Entrance | 11'0 x 4'9 | ||
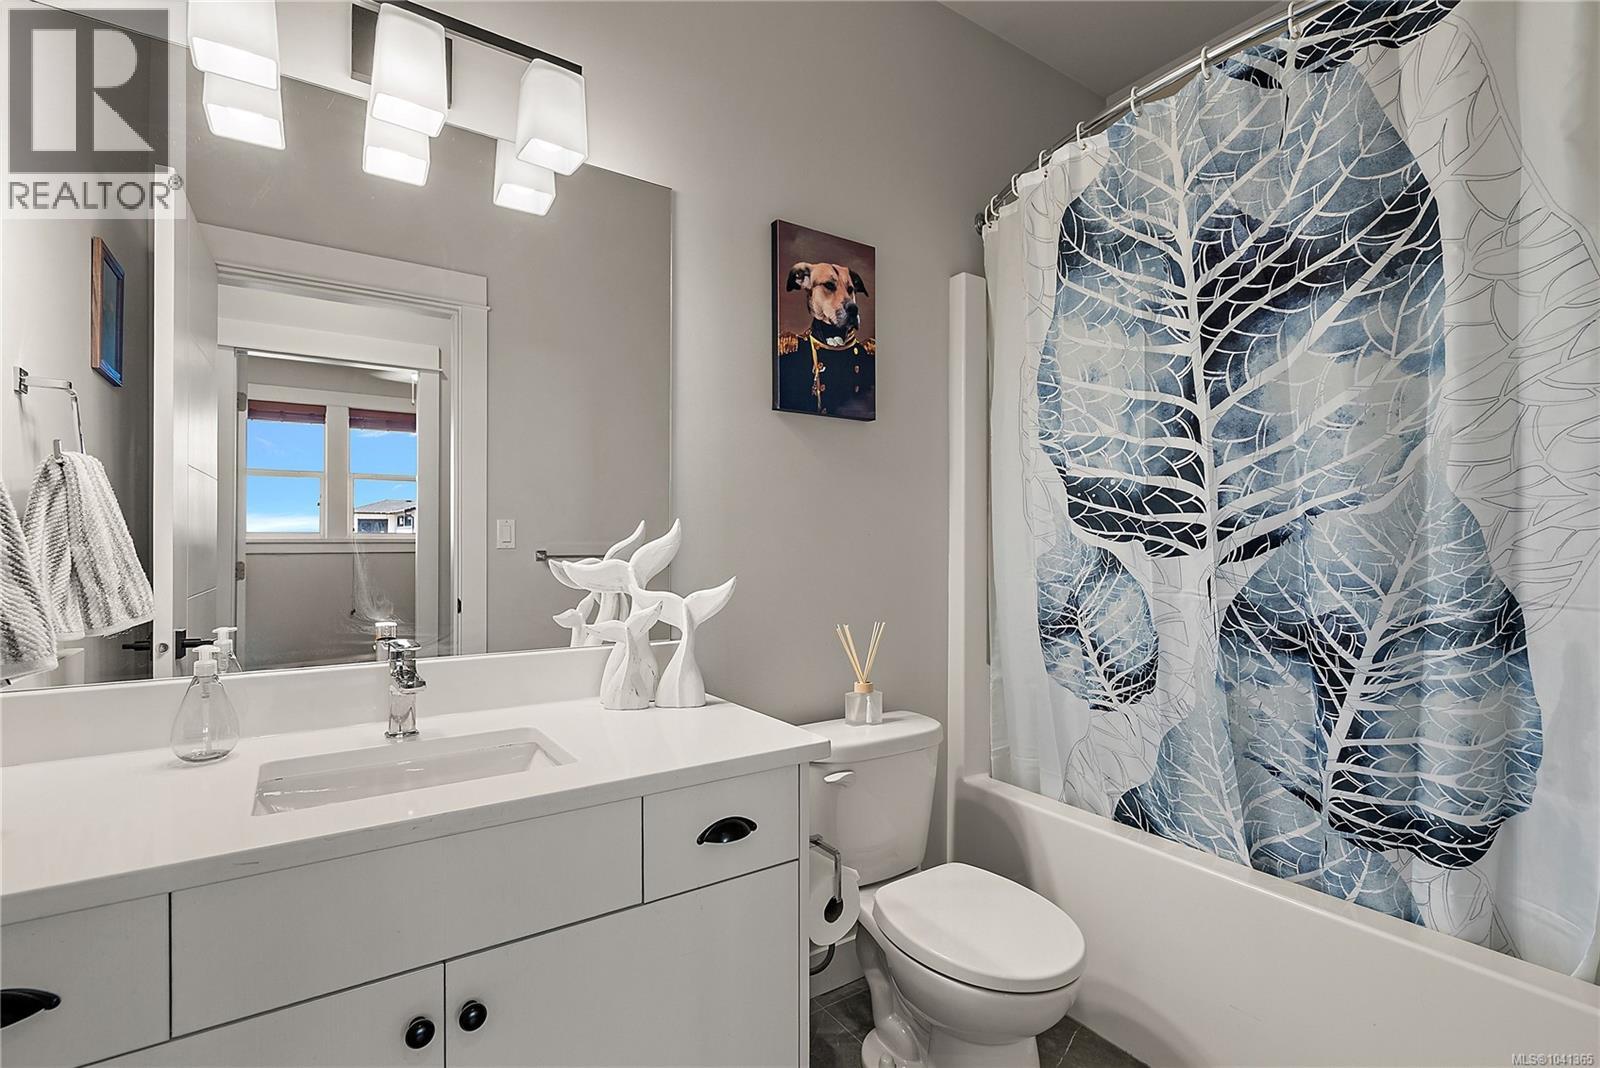
| Main Level | Bathroom | 4-Piece | ||
| Main Level | Bedroom | 10'7 x 11'5 | ||
| Main Level | Bathroom | 4-Piece | ||
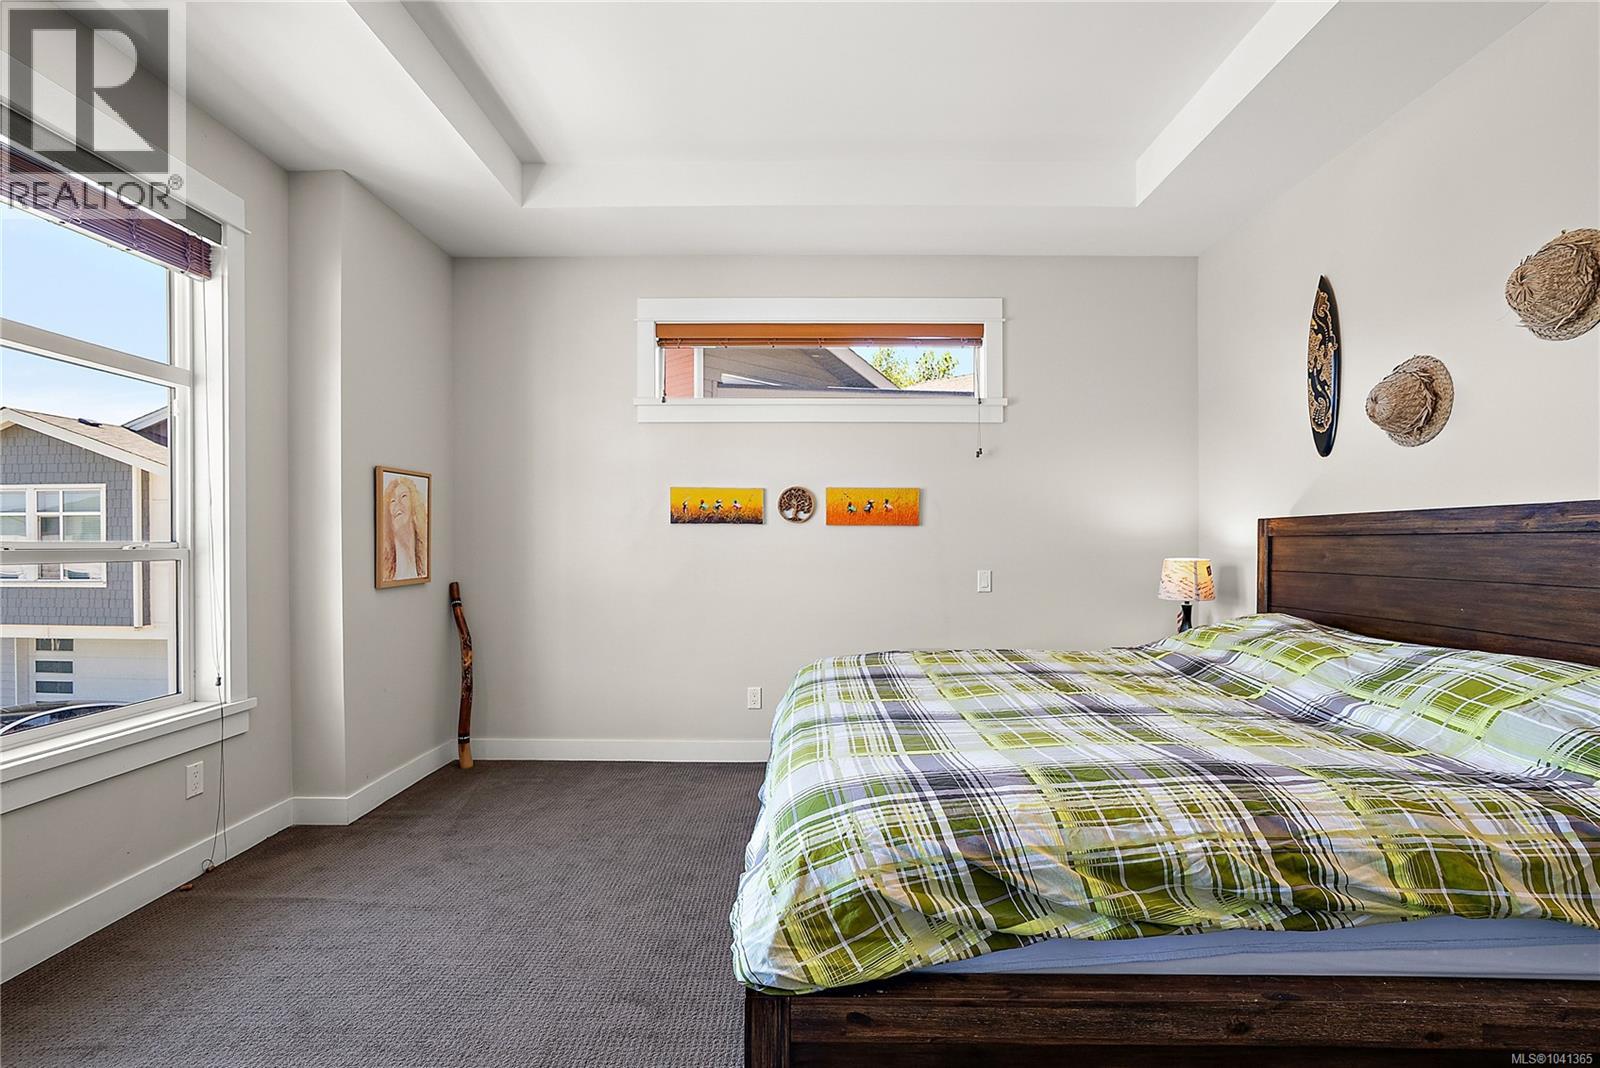
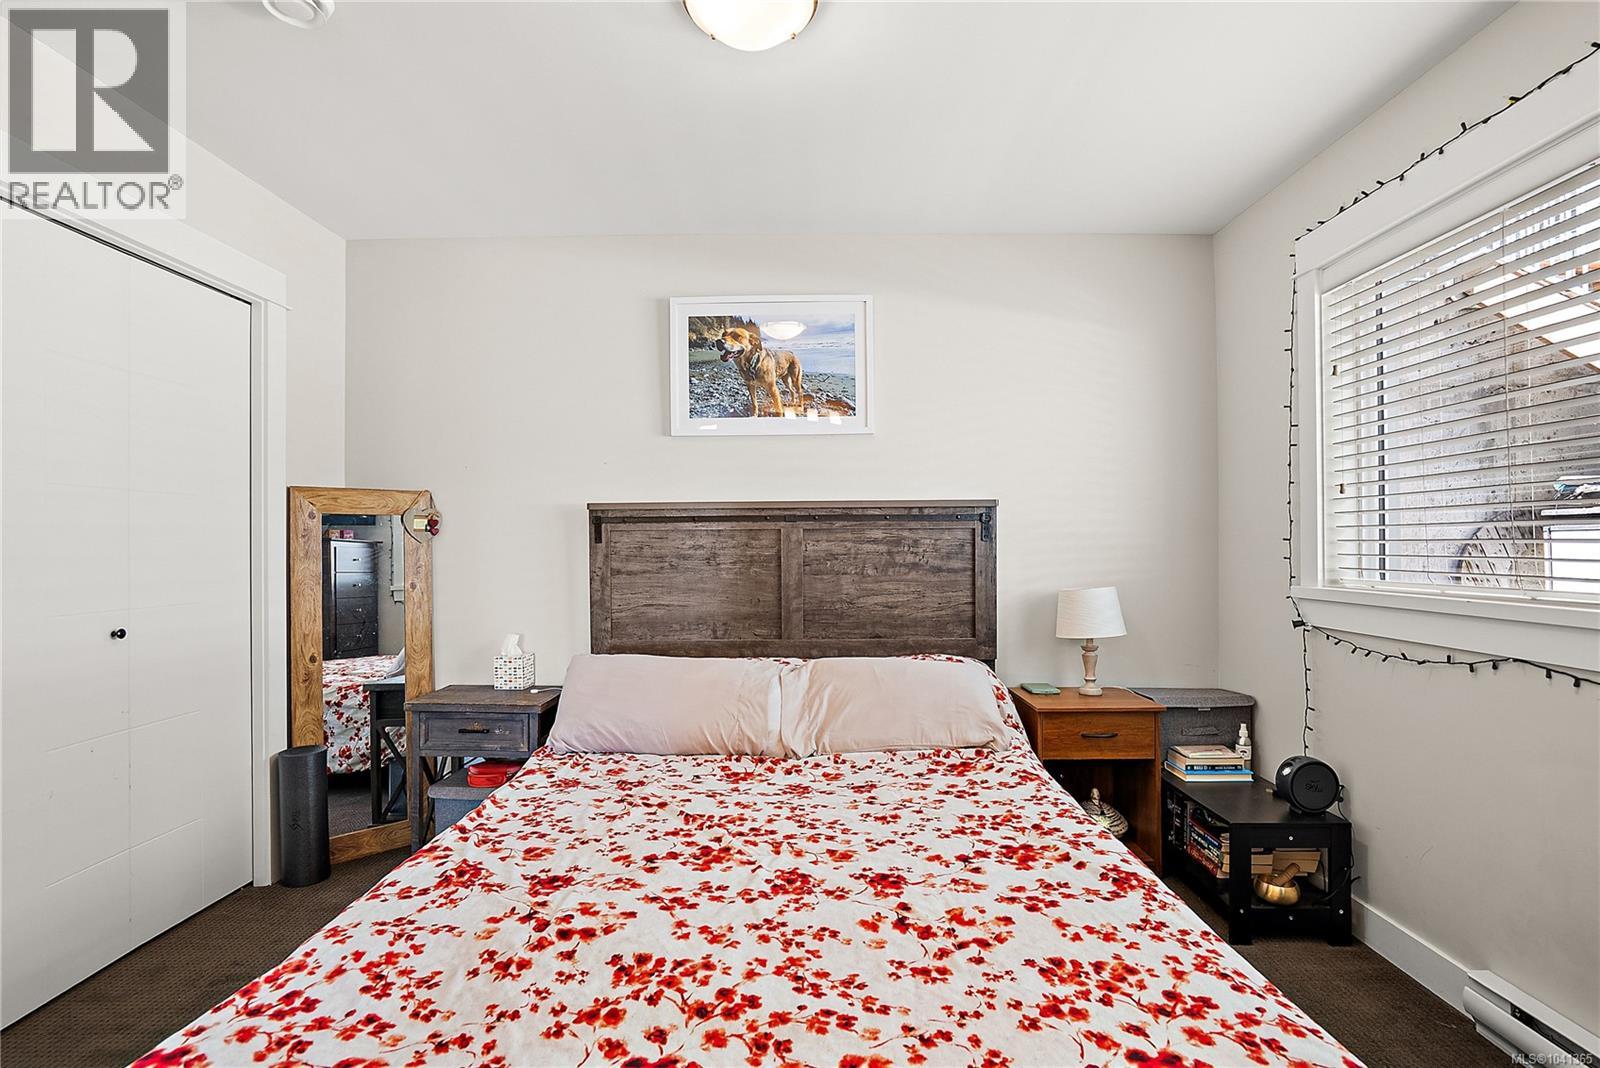
| Main Level | Primary Bedroom | 15'0 x 14'4 | ||
| Main Level | Kitchen | 11'7 x 11'6 | ||
| Main Level | Dining Room | 10'6 x 13'0 | ||
| Main Level | Living Room | 14'0 x 13'0 | ||
| Additional Accommodation | Bathroom | X | ||
| Additional Accommodation | Bedroom | 9'9 x 11'0 | ||
| Additional Accommodation | Living Room | 17'7 x 9'2 | ||
| Additional Accommodation | Kitchen | 9'4 x 8'6 |
Contact Us
Contact us for more information

The trademarks REALTOR®, REALTORS®, and the REALTOR® logo are controlled by The Canadian Real Estate Association (CREA) and identify real estate professionals who are members of CREA. The trademarks MLS®, Multiple Listing Service® and the associated logos are owned by The Canadian Real Estate Association (CREA) and identify the quality of services provided by real estate professionals who are members of CREA. The trademark DDF® is owned by The Canadian Real Estate Association (CREA) and identifies CREA's Data Distribution Facility (DDF®)
August 22 2026 08:27:10
Victoria Real Estate Board
Coldwell Banker Oceanside Real Estate