
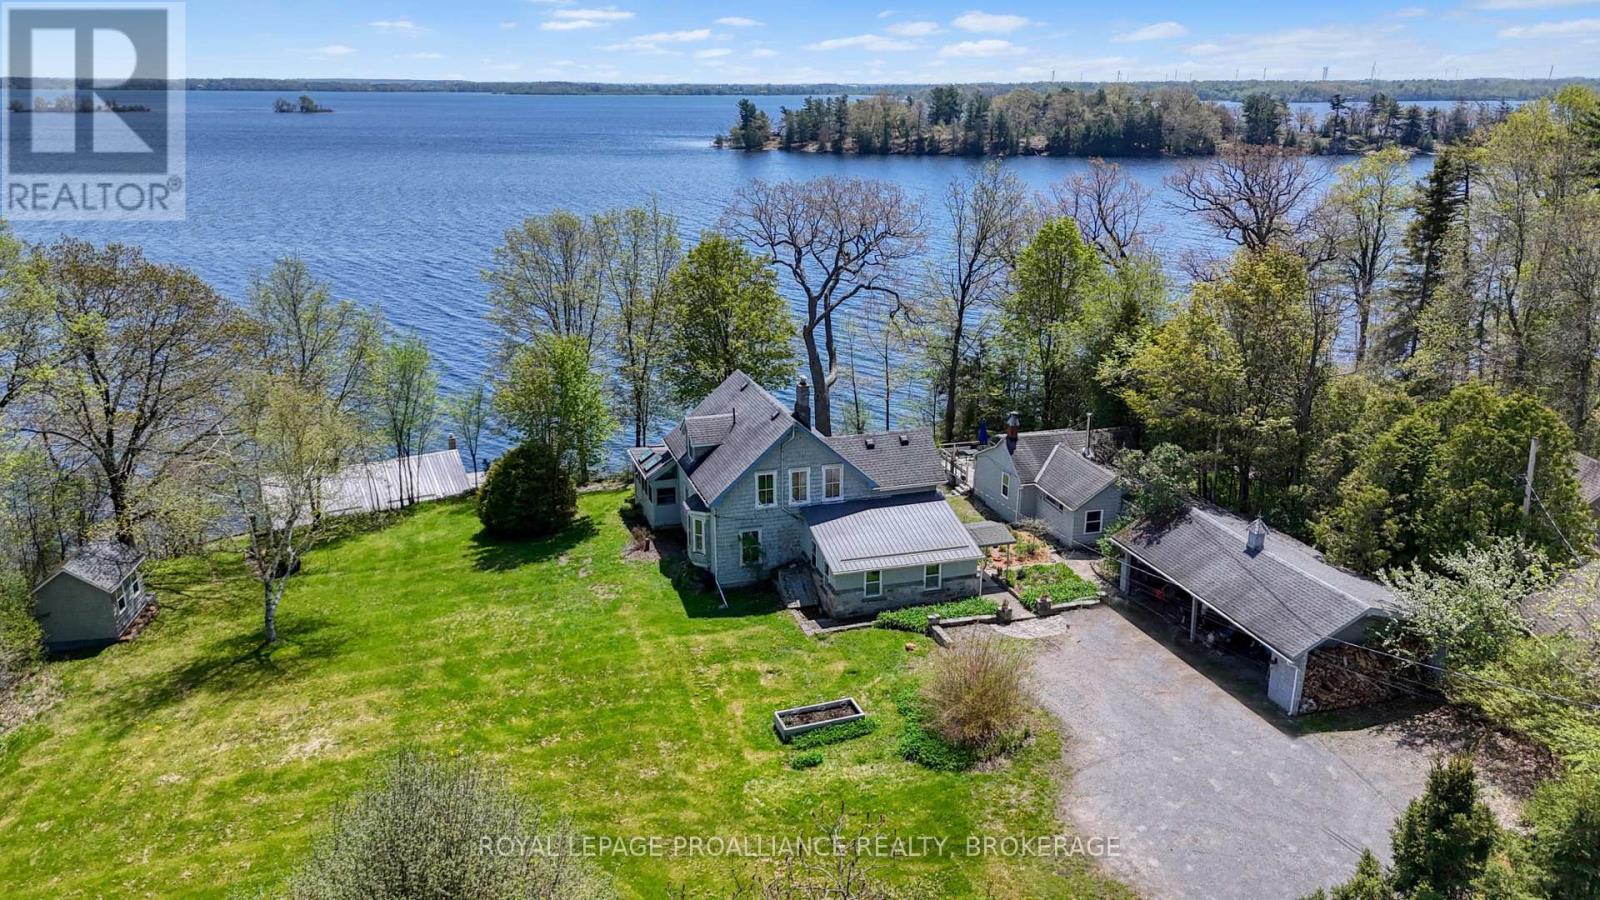
1295 Highway 2
Kingston, Ontario
Unparalleled waterfront offering just minutes from downtown Kingston, set along the scenic St. Lawrence River's Bateau Channel with 190 feet of shoreline, exceptional privacy and natural serenity. The property features approximately 10 feet of deep, clean water off a long wood dock - ideal for boating, swimming, and waterfront living. Built in the late 1800s, the main residence has been thoughtfully preserved to maintain its original character and charm. Original woodwork, pine flooring, tall windows and high ceilings blend seamlessly with upgrades including a brand new water-to-air geothermal heating and cooling system and 200-amp electrical service. The main floor offers a spacious, flowing layout with multiple living areas, abundant natural light, a fireplace insert, wood and pellet stoves, and a soaring front sunroom overlooking the St. Lawrence River, Milton Island and nearby undeveloped beach. Upstairs are three bedrooms and a full bathroom. The lower level features an unfinished basement with generous ceiling height and thick limestone walls, accessible from the kitchen or ancient exterior stone steps leading to the garden. A fully renovated detached one-bedroom cottage on the West side of the property provides ideal year-round space for extended family, guests or a workspace, complete with new kitchen cabinetry, baseboard heating and a wood stove. At the water's edge, another charming one-bedroom cottage offers a rare four-season waterfront experience with a full bathroom, kitchen, living area, fireplace insert, forced air heating and newer steel roof. A separate bunkie with cathedral ceilings on the East side of the main house has additional guest or creative space. Outdoors, the property is enhanced by mature gardens, a four-bay detached carport and a long private driveway with access from both Highway 2 and Glen Lawrence Crescent. With three distinct living spaces and exceptional waterfront, this property offers a rare opportunity with endless potential. (id:63476)
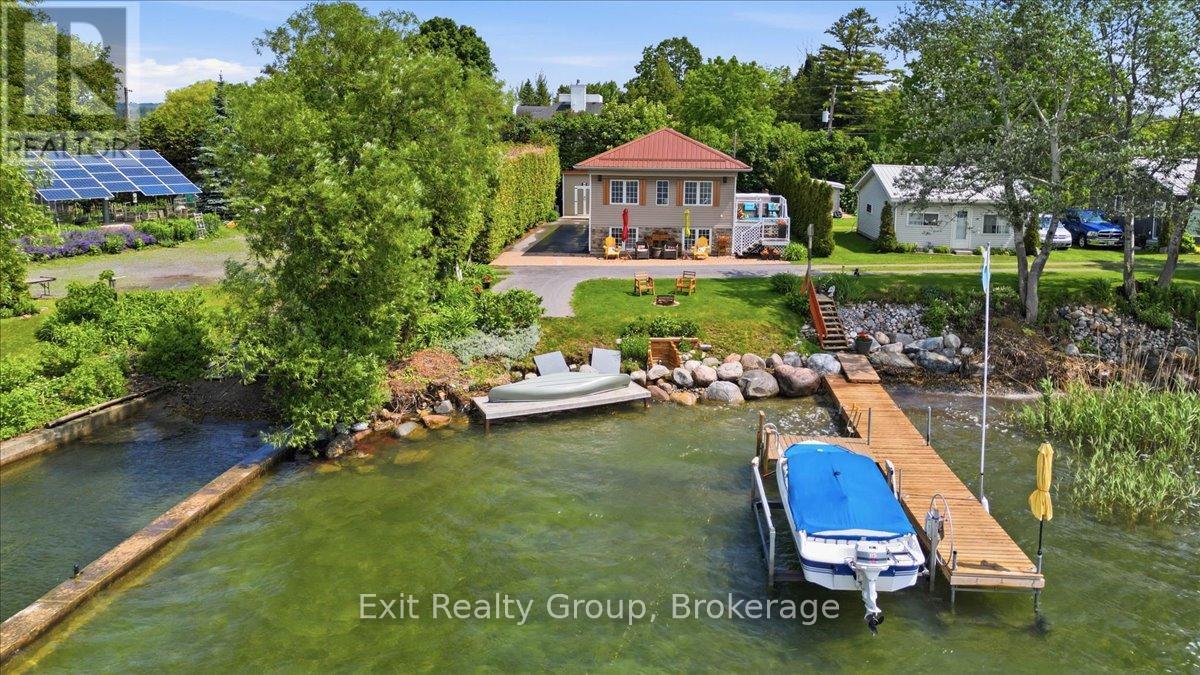
144 Bayview Lane
Brighton, Ontario
Stunning waterfront property! This 4 bedroom, 2.5 bathroom, raised bungalow on Presqu'ile Bay is sure to impress. The main level boasts a beautifully bright, open-concept layout, where a welcoming foyer leads you into a cozy living room anchored by a lovely fireplace. This space flows effortlessly into the dining room and a functional L-shaped kitchen featuring direct access to the back deck - the perfect spot for your morning coffee. Three generous bedrooms, convenient main-floor laundry, and a well-appointed 3-piece bathroom complete this everyday living space. The exceptionally bright lower level expands your home further, offering a large family room adorned with a gorgeous fireplace perfect for entertaining, a second 3-piece bathroom, and a fourth bedroom. Step outside to discover an absolute backyard dream boasting incredible water views, a remarkable 40-foot private dock extending right onto Presqu'ile Bay and a boat lift, perfectly equipped for boating, fishing, or simply soaking in peaceful sunsets by the water. Beyond the property lines, you will enjoy an incredible lifestyle location situated just minutes from everyday conveniences, local shopping, and dining. This home offers the ultimate balance of a private lakeside retreat and modern accessibility, featuring prime access to local waterfront trails, conservation areas, and nearby marinas. You are perfectly positioned near the gateway to the Trent-Severn Waterway, just a short scenic drive from the world-renowned wineries and stunning beaches of Prince Edward County, and benefit from quick commuter access to Highway 401 and CFB Trenton. (id:63476)
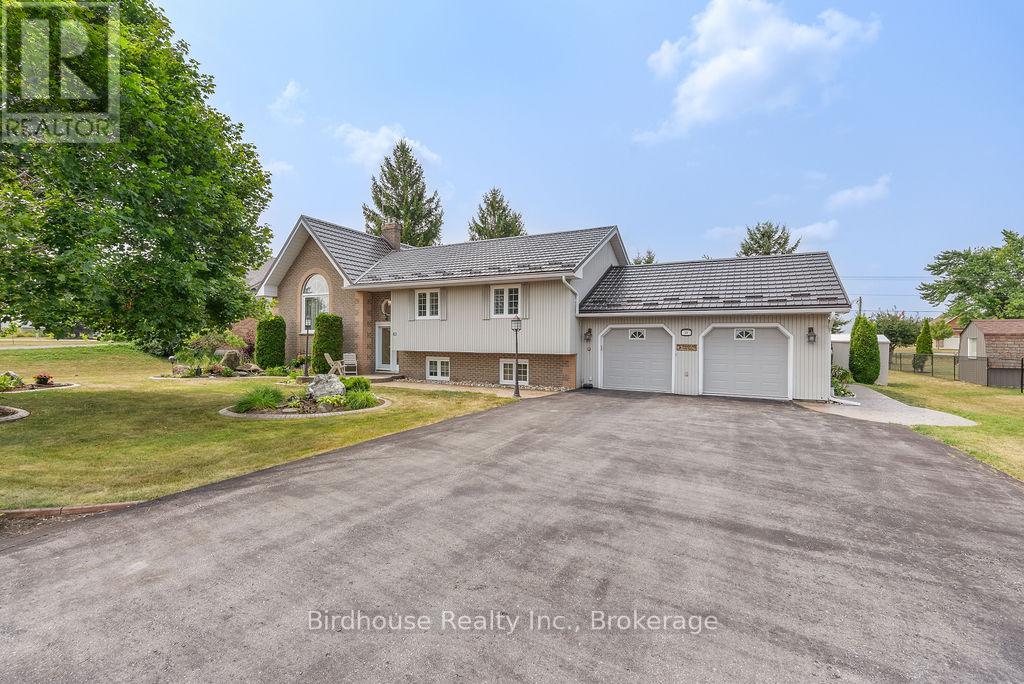
20 Doble Drive
Kawartha Lakes, Ontario
Meticulously maintained and updated, this brick & vinyl raised bungalow is REALLY in move-in condition. Many perennial gardens, stamped-concrete walkways, and a maintenance-free deck with a remote-controlled awning, provide great outdoor living. A split-level entry provides easy access to the main floor or lower level, with custom oak stairs, ceiling high brick gas fireplace is a great centrepiece in the living room, which has direct access to a formal dining room, both with cathedral ceilings. Renovated custom kitchen cabinets with stainless steel appliances & island provide plentiful storage. The primary bedroom has 2 closets, plenty of room for a king bed, and a relaxation area in front of the modern electric fireplace. The lower level contains a third bedroom, office (or bedroom #4), and 2 living areas, one with another brick gas fireplace. Step up from the large laundry room into an insulated & heated double garage, perfect for car & carpentry enthusiasts. (id:63476)
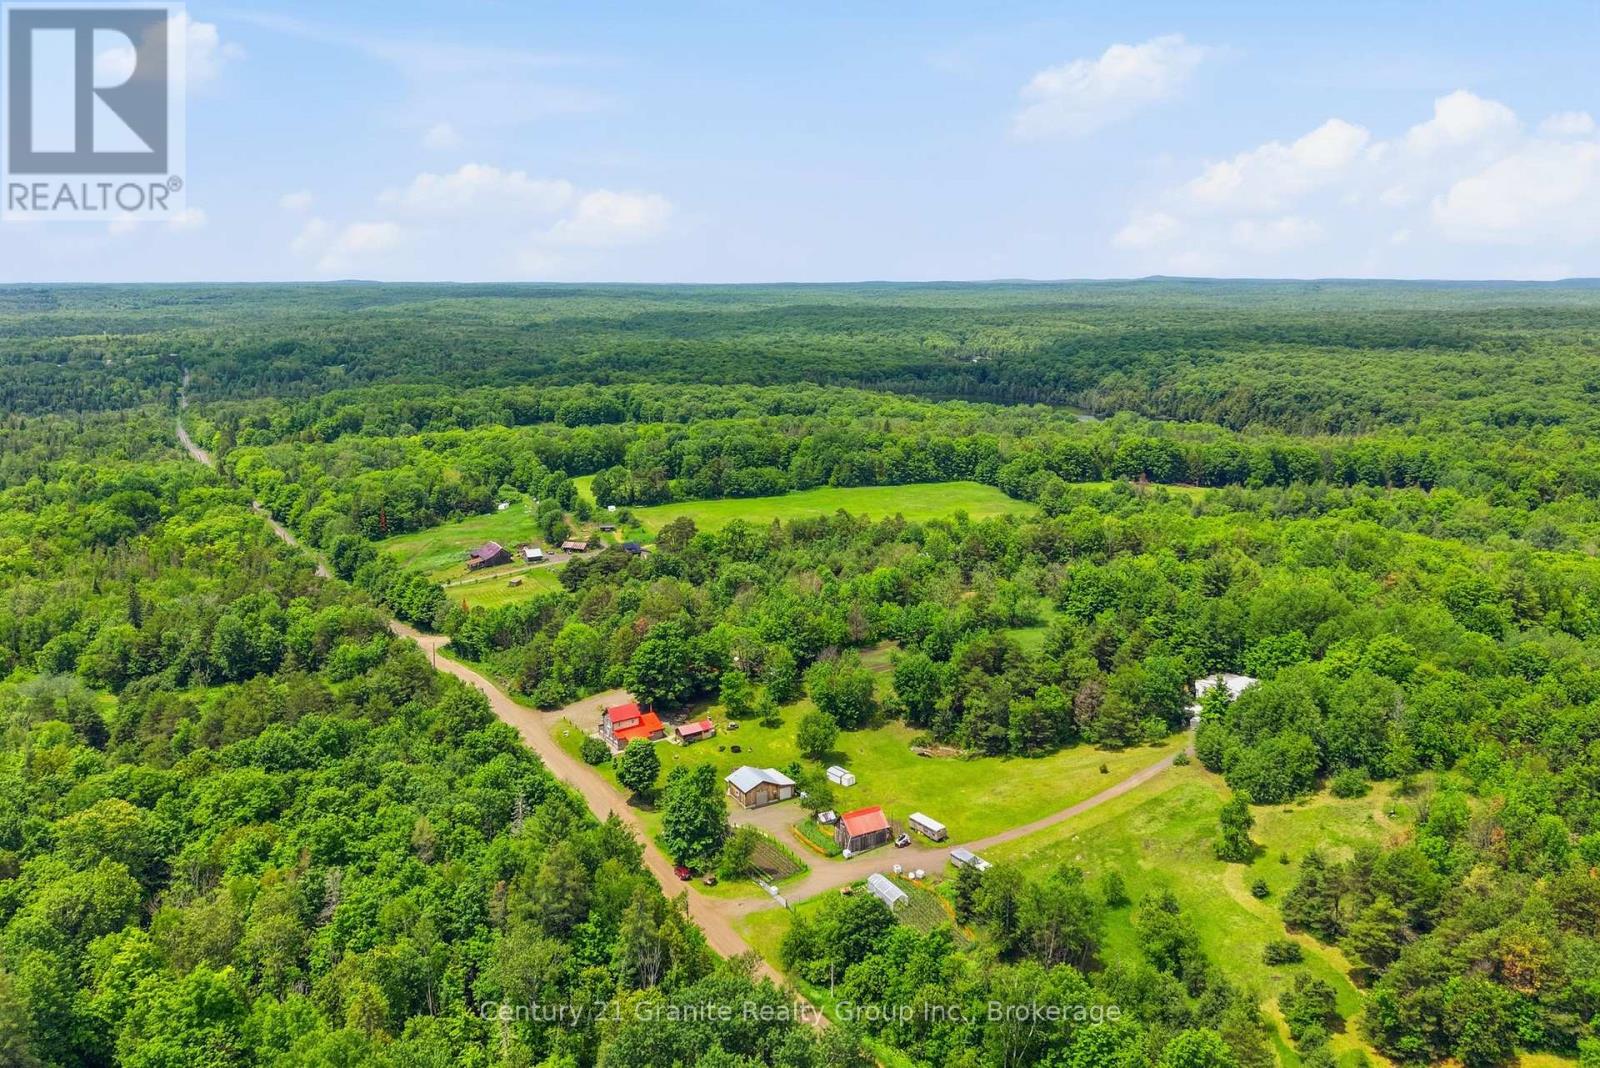
1742 Rose Island Road
Wollaston, Ontario
This exceptional 22-acre farm offers everything you could hope for and more! The turnkey farmhouse features 3 bedrooms and 2 full bathrooms, including a stunning main floor bath complete with a stand-up shower and an antique clawfoot tub. Warm and inviting, the home is heated with forced-air propane and complemented by a cozy woodstove in the family room with cathedral ceilings. The spacious eat-in kitchen offers extensive cabinetry, generous counter space, and room for all of your families gatherings. The property is highlighted by impressive masonry work throughout, concrete walkways and natural stone steps. The meticulously maintained 22-acre property showcases a beautiful mix of open fields, mature woodland, and an established trail system. The main barn features a tack room, large upper storage loft, and an attached chicken coop that could easily be adapted as additional livestock space. A detached insulated two-bay shop with propane heat provides excellent workspace year-round. An additional single bay garage closer to the home offers an enclosed bay ready for insulation and an attached drive shed for additional storage or keeping firewood dry. Gardeners and homesteaders will appreciate the multiple established vegetable gardens throughout the property, while a deep seasonal pond is ready for future landscaping. An impressive gravelled trail leads to an additional pole barn. The true showpiece of this remarkable farm is the custom-built traditional European outdoor kitchen. Designed for unforgettable gatherings, it features an antique cookstove, authentic meat smoker, pizza oven, commercial-grade sink, refrigerators, and a fully screened dining area where family and friends can enjoy farm-to-table meals in comfort. This one-of-a-kind offering delivers an unparalleled rural living experience on a year round road with high speed internet, cell service, upgraded septic system and drilled well. (id:63476)
16 Butternut Lane
Prince Edward County, Ontario
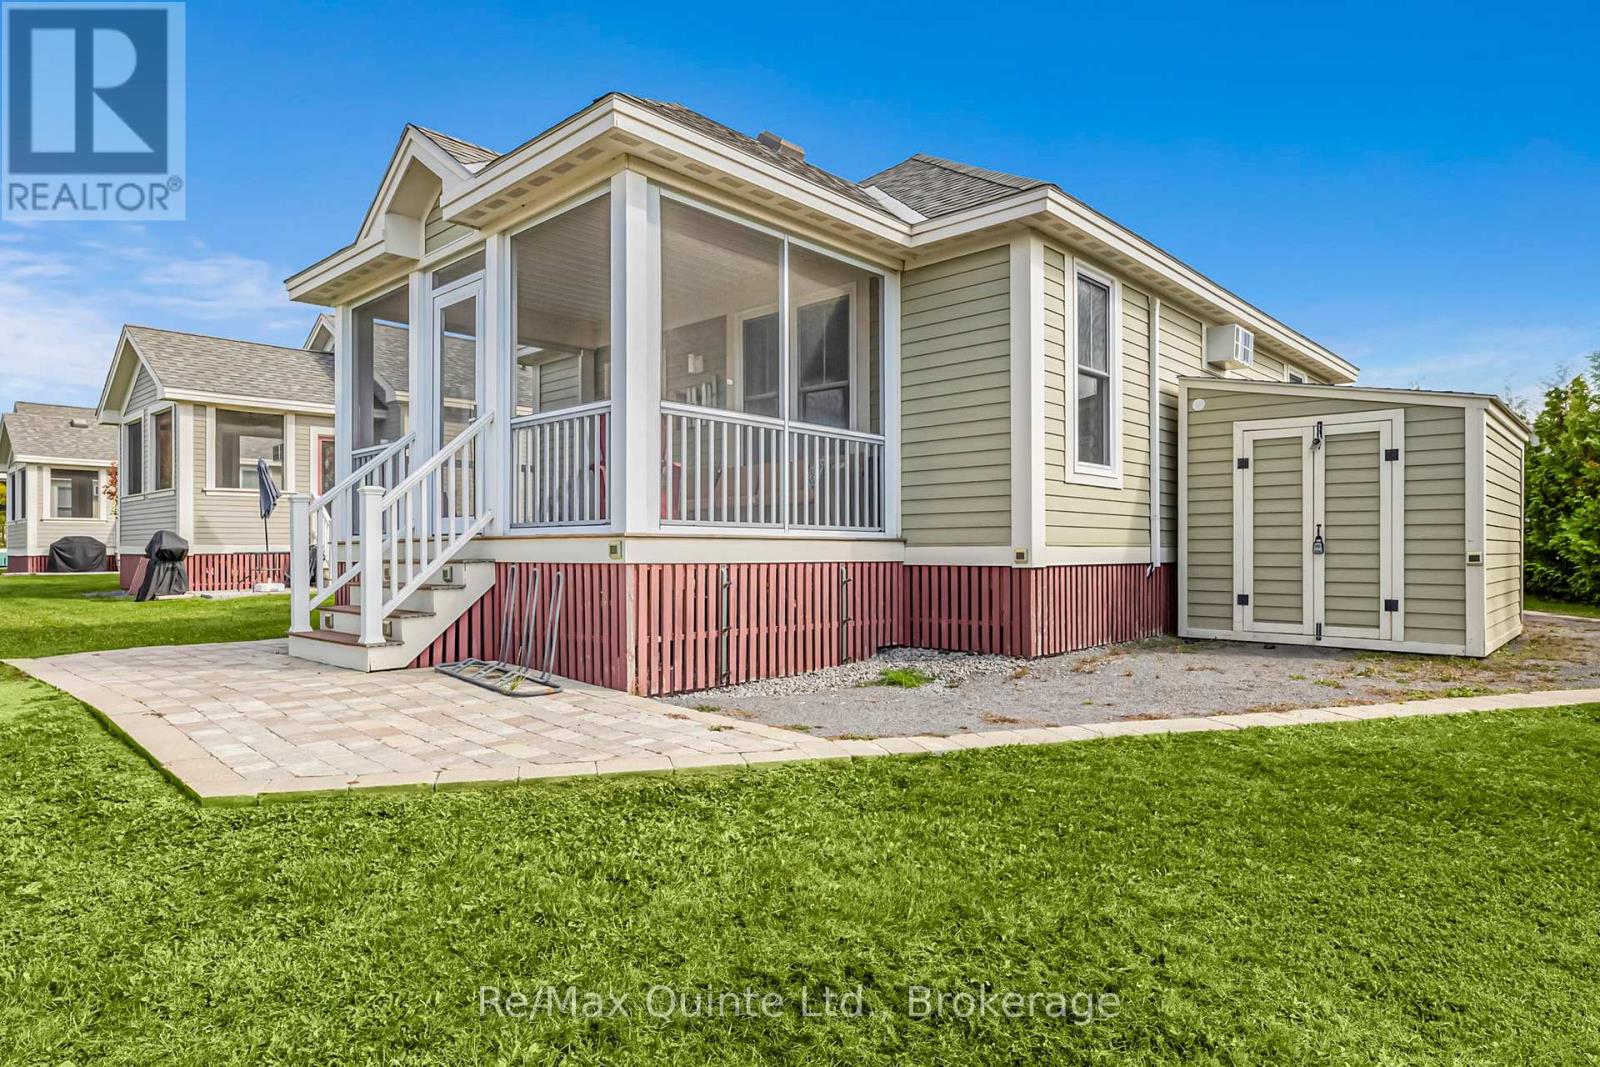
Experience the Canadian Dream with affordable Cottage Ownership in Prince Edward County! At East Lake Shores, you own the land and your cottage and have access to the stunning array of amenities. Situated near popular Sandbanks Provincial Park, and close to all the local attractions, this 80-acre waterfront community offers a perfect retreat for you and your loved ones. Resort-Style living with low maintenance! Whether you desire a peaceful escape or a fun-filled adventure, this three-season cottage promises unforgettable memories. Resort Amenities include: 2 Pools (one overlooks the Lake and is Adults Only!), waterfront on East Lake with water equipment available, tennis courts, basketball courts, fitness centre, walking trails, dog park and so much more! This cozy cottage features 2 bedrooms, a 4-piece bathroom plus an additional 2-piece Ensuite bath, stackable laundry area, screened porch, extra-large shed, 2 private parking spaces, ductless air conditioning system with units in living room and primary bedroom, beautiful furnishings (all included). This cottage location also provides privacy created with trees and prime lot. Create beautiful memories with family and friends at this charming resort. Enjoy the essence of resort living in the heart of The County. Season runs from April to November. Enjoy the whole season or elect to join the rental program to make an income on your investment. This cottage is already furnished and open for the season. Come and see for yourself what East Lake Shores has to offer. **Condo fees are 663.03/month and include high-speed internet, TV, water, sewer, common elements maintenance and and property management.** (id:63476)
1 - 4 Maxwell Settlement Road
Bancroft, Ontario
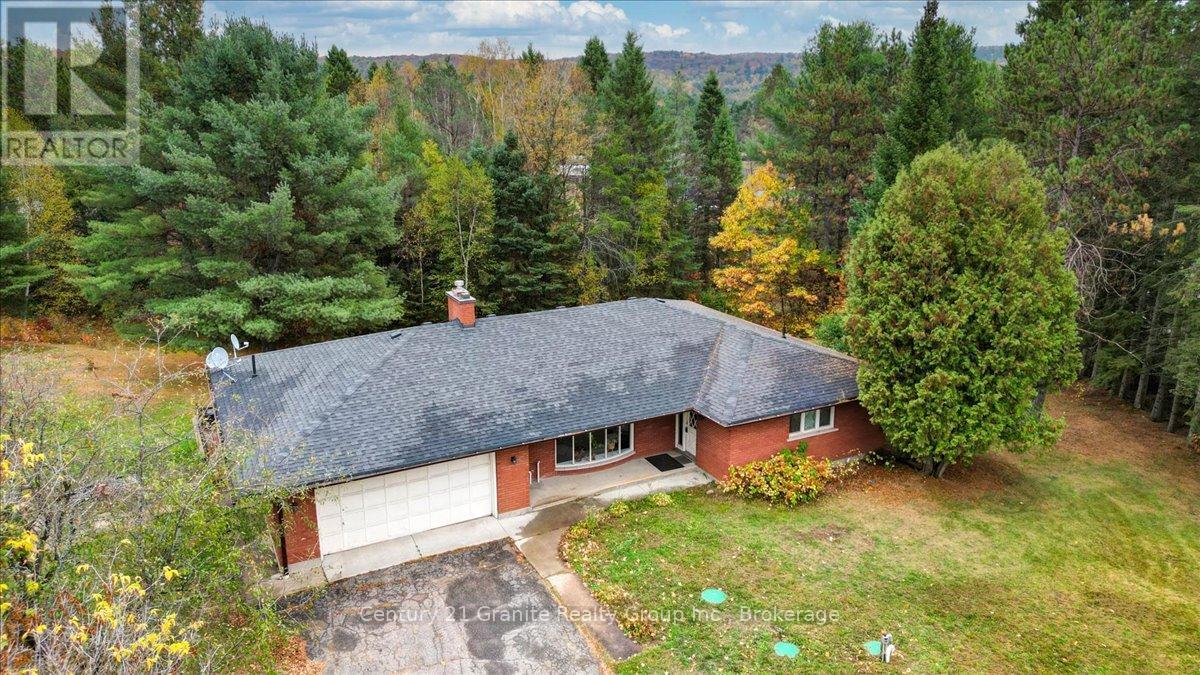
Sitting on a beautiful 1.5+ acre corner lot just minutes from the amenities of Bancroft, this expansive brick bungalow offers exceptional space, comfort, and lifestyle appeal in a highly convenient setting. The apartment spans approximately 1,798 sq. ft. and has been designed to provide both functionality and everyday comfort. This bright and inviting 3-bedroom, 2 bathroom main floor unit features generous principal rooms and a well-balanced layout ideal for families or professionals. The spacious living and dining areas create an excellent flow for both daily living and entertaining, highlighted by a large sunken living room anchored by a cozy fireplace that adds warmth and character to the space. The convenient eat-in kitchen offers direct access to the deck through sliding glass doors, seamlessly connecting indoor and outdoor living spaces. The primary bedroom is complemented by a private 2-piece ensuite, while 2 additional bedrooms and a 4-piece bath provide flexibility for guests, family, or home office needs. Additional features include a foyer, dedicated laundry area conveniently located off the kitchen and direct interior access to the attached double car garage. Outdoors, the property delivers outstanding usable space with an expansive front yard area ideal for recreation, gardening and entertaining. The large deck overlooks the back yard, enhancing the properties connection to the outdoors. Positioned on a municipally maintained road with quick access to shopping, schools, healthcare, and local amenities, this property presents an exceptional opportunity to enjoy the balance of rural space and the in- town conveniences of Bancroft. (id:63476)
33990 Roman Line
Lucan Biddulph, Ontario
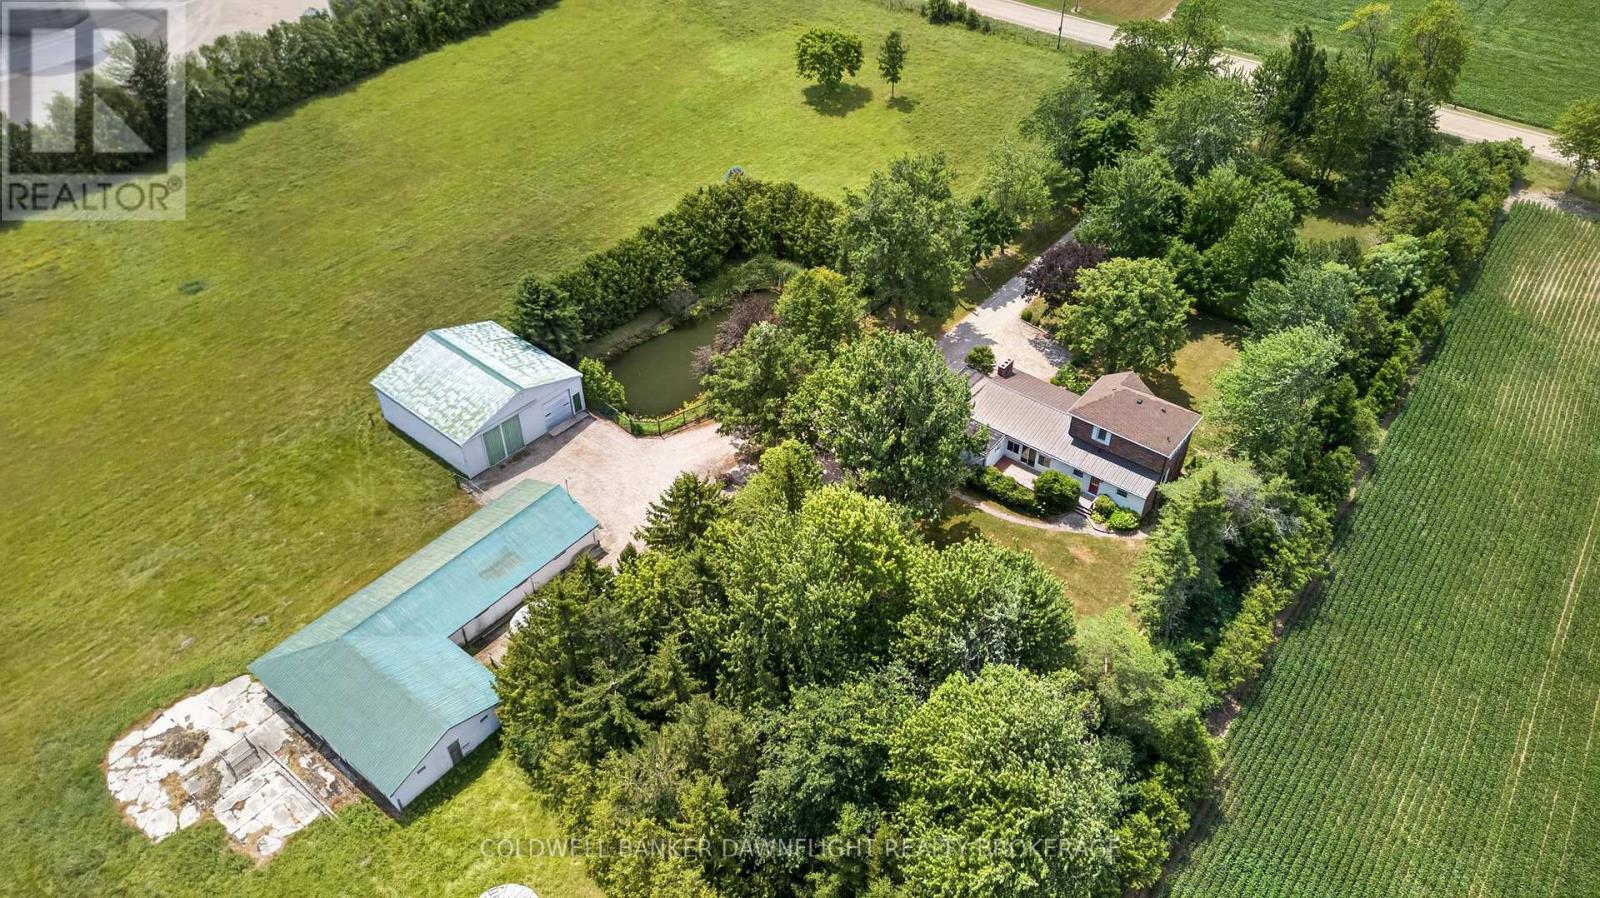
33990 Roman Line, Lucan is a picturesque 5.5-acre country property offering the perfect blend of rural charm and exceptional versatility. Whether you're dreaming of a hobby farm, space for your business, or simply a peaceful country lifestyle, this property delivers endless possibilities. Surrounded by mature cedar trees and established landscaping, the setting offers outstanding privacy while remaining conveniently located just minutes from Lucan. The fenced pasture is well suited for livestock, making it an excellent opportunity for hobby farmers or those looking to embrace country living. The character-filled home offers a bright front mudroom featuring warm wood accents. The functional layout includes a versatile room ideal as a home office or main-floor bedroom, a spacious kitchen that flows into the dining area, and a bright living room. Upstairs, you'll find two comfortable bedrooms and a three-piece bathroom, offering an excellent opportunity to update and make the space your own. The outbuildings are equally impressive and offer incredible flexibility. The 40' x 40' insulated shop features two 20-foot bay doors, a poured concrete floor on one side and gravel floor on the other, making it ideal for equipment storage, a workshop, or commercial use. The barn is equipped with hydro, durable steel cladding, and an updated electrical panel, while two grain bins with concrete floors provide additional storage options. Further enhancing the property are natural gas service, fibre optic internet, central metering with separate electrical services for the house, shop, and barn, existing field tile drainage with two catch basins leading to a municipal drain, and a picturesque pond. Offering space, privacy, and valuable updates, this exceptional country property is a rare opportunity to enjoy the best of rural living while remaining close to everyday amenities. (id:63476)
0 County Road 2
Loyalist, Ontario
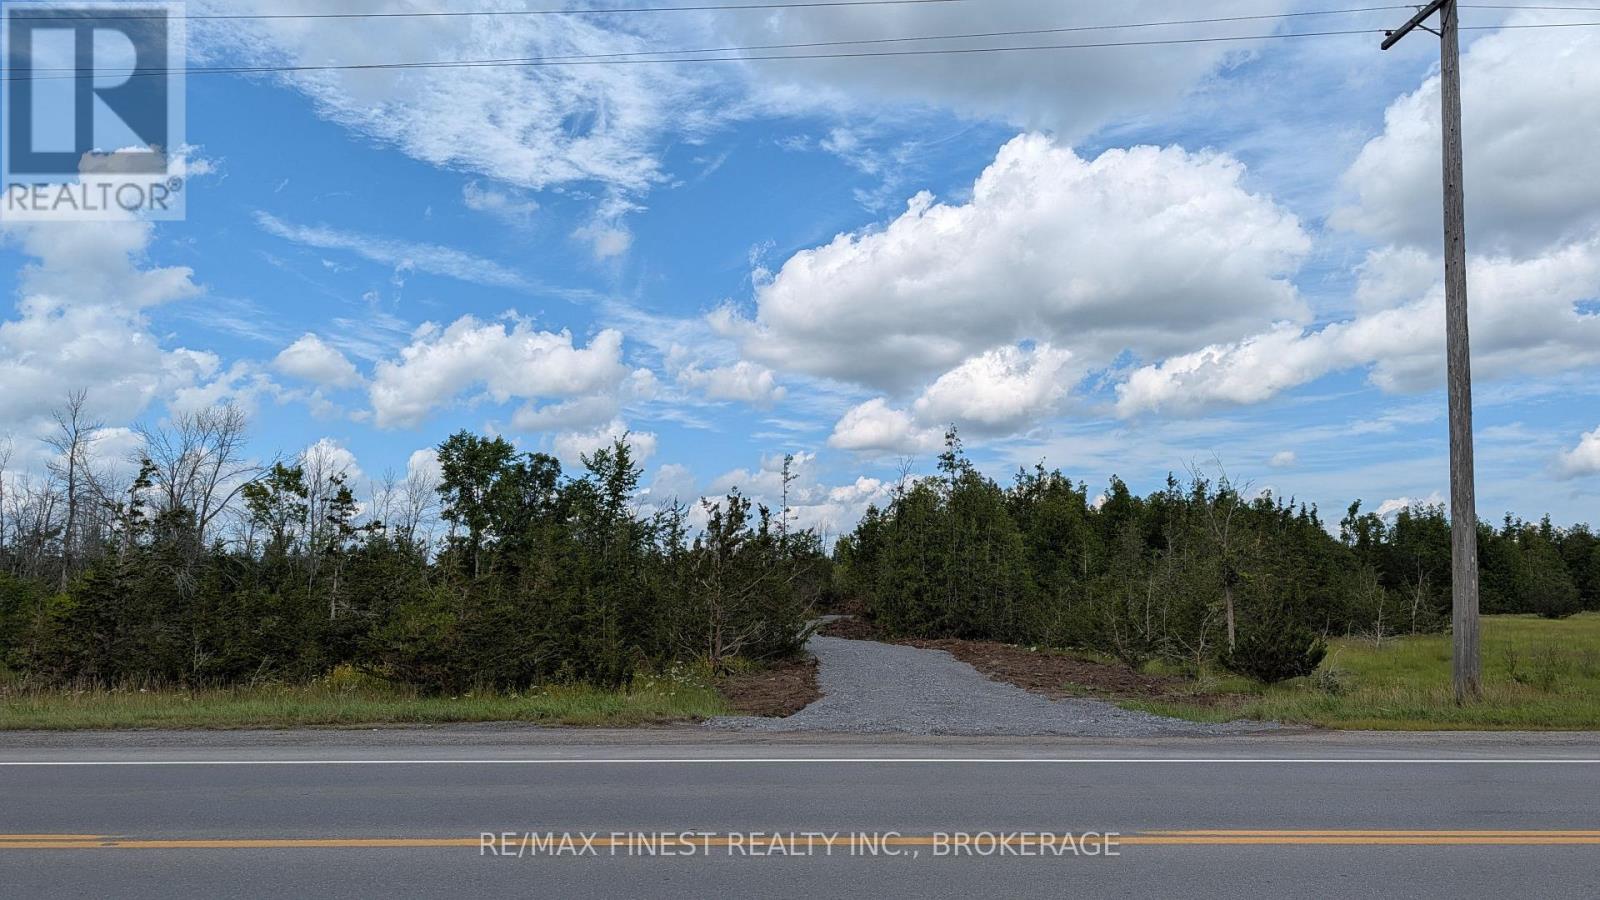
Finding a lot this close to the city that still feels like the country is harder than it sounds, and this one delivers on both. This recently severed 4.85 acre parcel sits just 7minutes west of Cataraqui Town Centre, giving you the space and privacy of rural living without giving up the convenience of everything the city has to offer. The groundwork is already done: a large circular driveway, topsoil and grading, electricity at the lot line, and an impressive well producing over 40 imperial gallons per minute. Multiple building site options give you the flexibility to place your home exactly where you want it. If you've been waiting for the right piece of land to build on, this is worth a serious look. (id:63476)
224 Christiani Road
Quinte West, Ontario
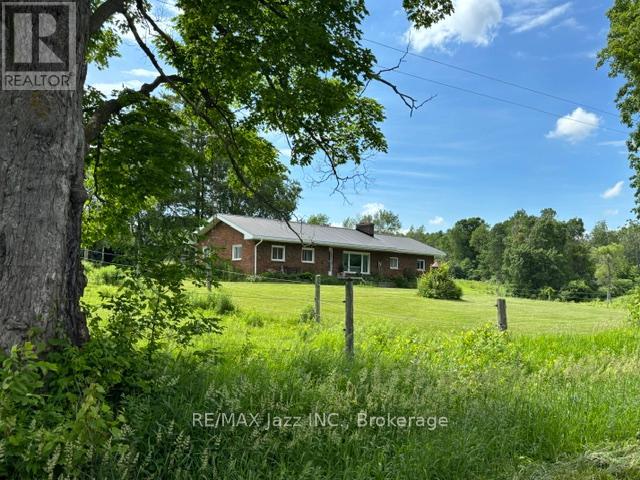
126 Scenic, high, dry acres with a conventional, open concept, red brick Ranch bungalow with a double attached garage. The property has panoramic views, and is currently being run as a hy-bred horse boarding facility, that supplies it's own hay off the tillable property, balance is hardwood. There's an artesian well that supplies the house, and is sufficient for a huge vegetable garden, also supplies water for paddocks. There are tractor storage buildings, hay storage buildings, a work shop with hydro, two attached bank barns for stalls, and a row barn for further stalls. Concrete main barn yard pad access. Square bale storage in the main barn. Year round creek access across the driveway from the house. (id:63476)
168 Schoolhouse Road
Prince Edward County, Ontario
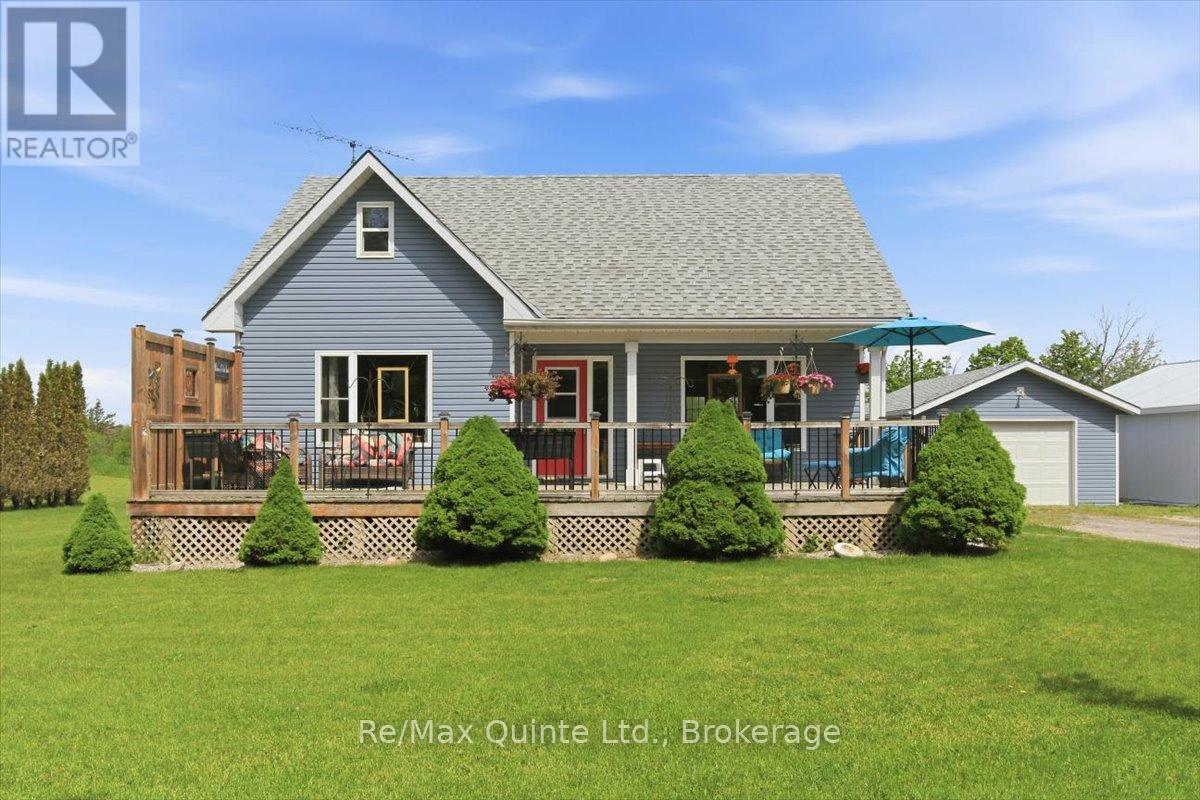
Tranquil country living with room to dream. Set along a quiet country road, in the heart of Prince Edward County, this charming bungaloft combines rural charm with everyday comfort. Offering 3 generous bedrooms and 1 full bathroom, this inviting home is perfect for families, hobbyists, or anyone seeking a peaceful retreat from the hectic pace of city living. Inside, the bright and welcoming interior features a spacious eat-in kitchen which is ideal for family meals and casual gatherings. The main floor includes a cozy living area, primary and secondary bedrooms, a 4-piece bathroom, and conveniently located laundry for easy one-level living. Upstairs, the loft provides a third bedroom or a versatile space that could serve as a home office, studio, or guest area. Recent improvements, including a newer furnace and roof, add valuable peace of mind. Outdoors the property offers plenty of space to enjoy country living. A detached single-car garage and a large 24' x 32' heated workshop provide excellent room for projects, storage, or creative pursuits. The spacious yard also features an above-ground pool for summer fun, along with ample room to relax, garden, or entertain. This delightful rural property offers comfort, flexibility, and plenty of possibilities, including a short drive to Sandbanks Beach and wineries. (id:63476)
5895 Davey Drive
Frontenac, Ontario
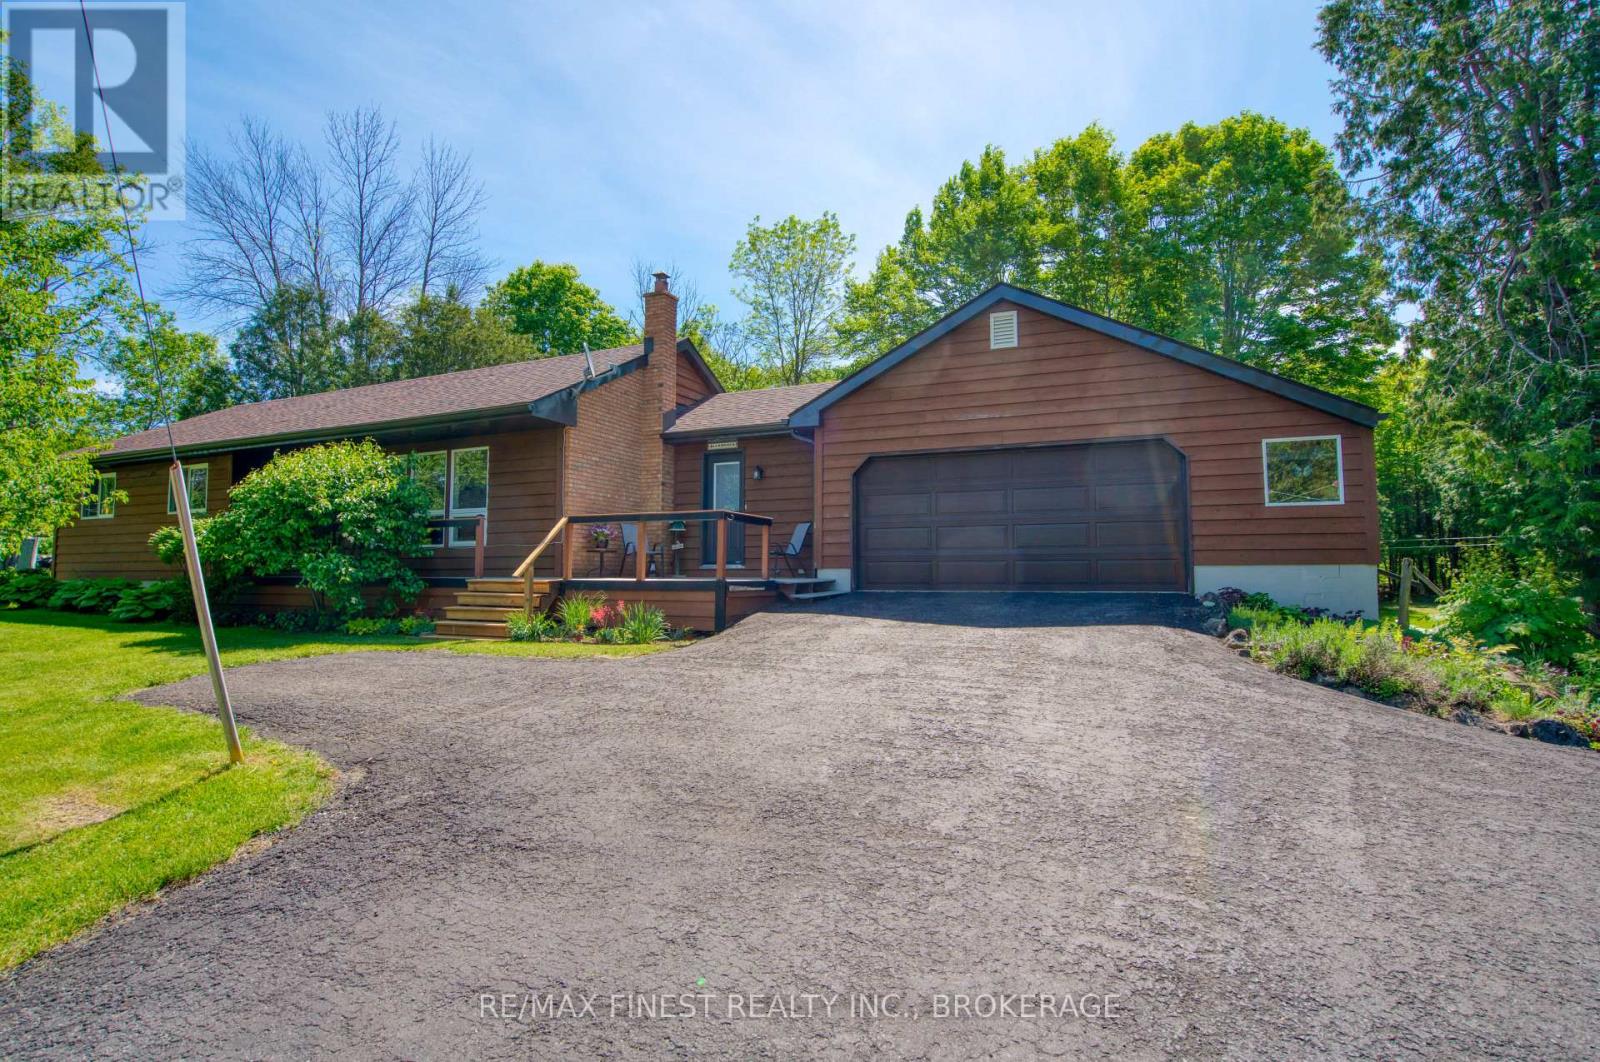
More than just a bungalow in the country, this beautifully maintained property offers the perfect blend of comfort, privacy, and outdoor enjoyment. Lovingly cared for by its owners, thehome has been well maintained over the years with numerous updates and improvements, providing peace of mind for years to come. Set on 2 private acres with a long paved driveway, the property is surrounded by tasteful landscaping, mature trees, and manicured grounds, creating a truly park-like setting. Inside, you'll find spacious principal rooms designed for comfortable everyday living. Thefinished lower level features a large recreation room and an oversized fourth bedroom, providing plenty of space for family, guests, hobbies, or a home office. Step outside to enjoy the expansive deck overlooking the peaceful backyard, ideal forent ertaining or simply relaxing in nature. Wander through your own wooded trails to a private dock on Hardwood Creek, where you can boat directly into Verona Lake and access two additional lakes for extended boating, fishing, and exploring. Whether you're looking for a year-round home or a country retreat, this property offers a rare combination of quality, privacy, and waterfront access in a picturesque country setting. (id:63476)
1316 County Road 64 Road
Quinte West, Ontario
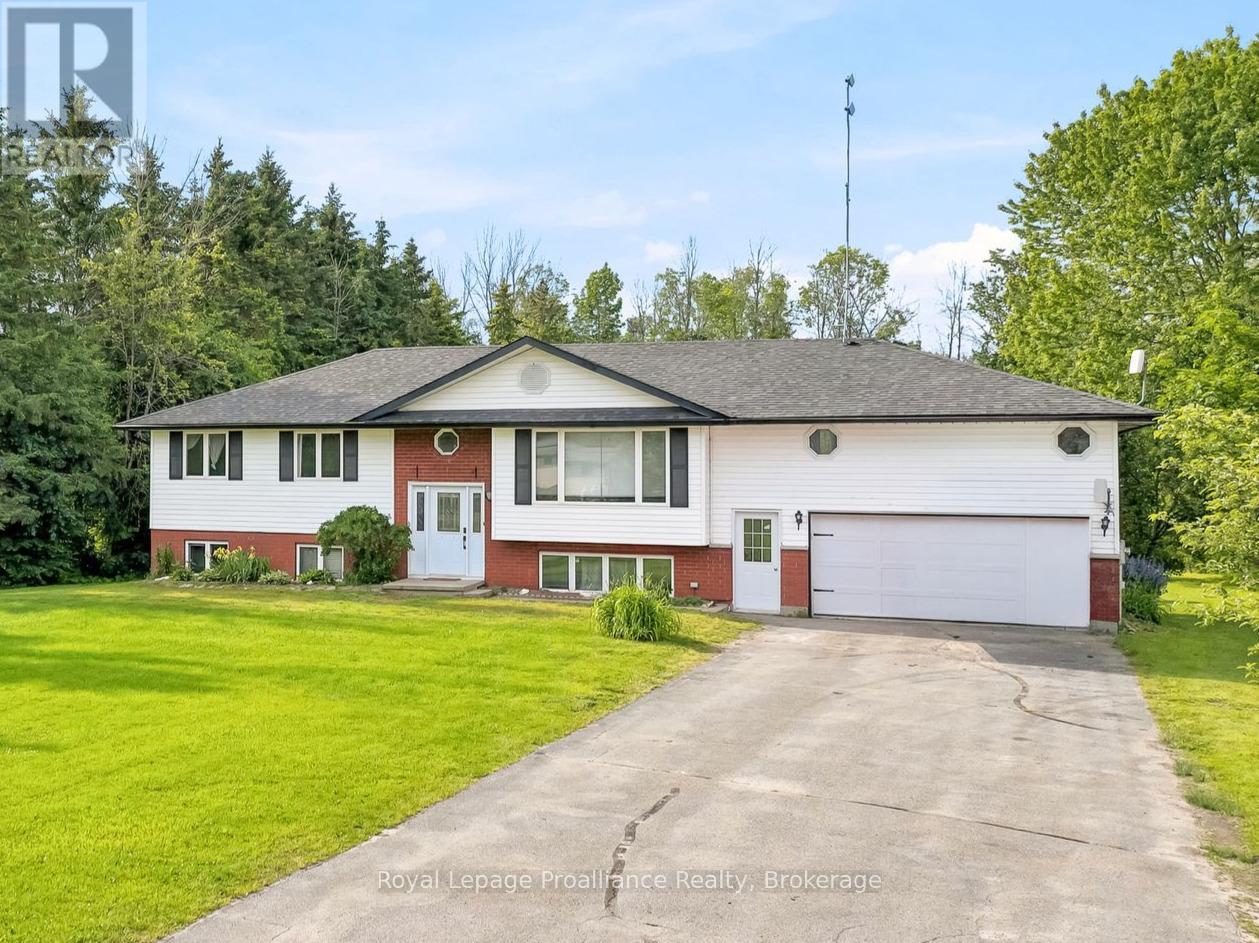
Bring the whole family or take advantage of the opportunity to generate additional income with this spacious and versatile 5-bedroom, 3.5-bathroom home. The main level welcomes you with a bright, open-concept design that seamlessly connects the living room, dining room, and kitchen, creating an ideal space for gathering. This level also features a tucked-away office, two beautifully appointed bedrooms, and a 3-piece bath. Just off the dining room, a walkout leads to the tiered deck and your private backyard, ideal for bbqs and entertaining featuring an above ground pool. Picture yourself relaxing around a firepit on those clear nights, beneath a blanket of stars. The upper floor is dedicated entirely to a spacious primary retreat, complete with multiple closets, a 4-piece ensuite with a relaxing soaker tub, and your very own private balcony, a perfect place for morning coffee. Completing the package is the lower unit, thoughtfully separated by a spacious foyer and shared laundry area located between the garage and the main home. It offers fantastic potential for extended family or rental income with two additional bedrooms, an eat-in kitchen, and a comfortable living room. All of this is situated on a private lot in a desirable location, just minutes from Barcovan Golf Course, parks, and Lake Ontario. (id:63476)