
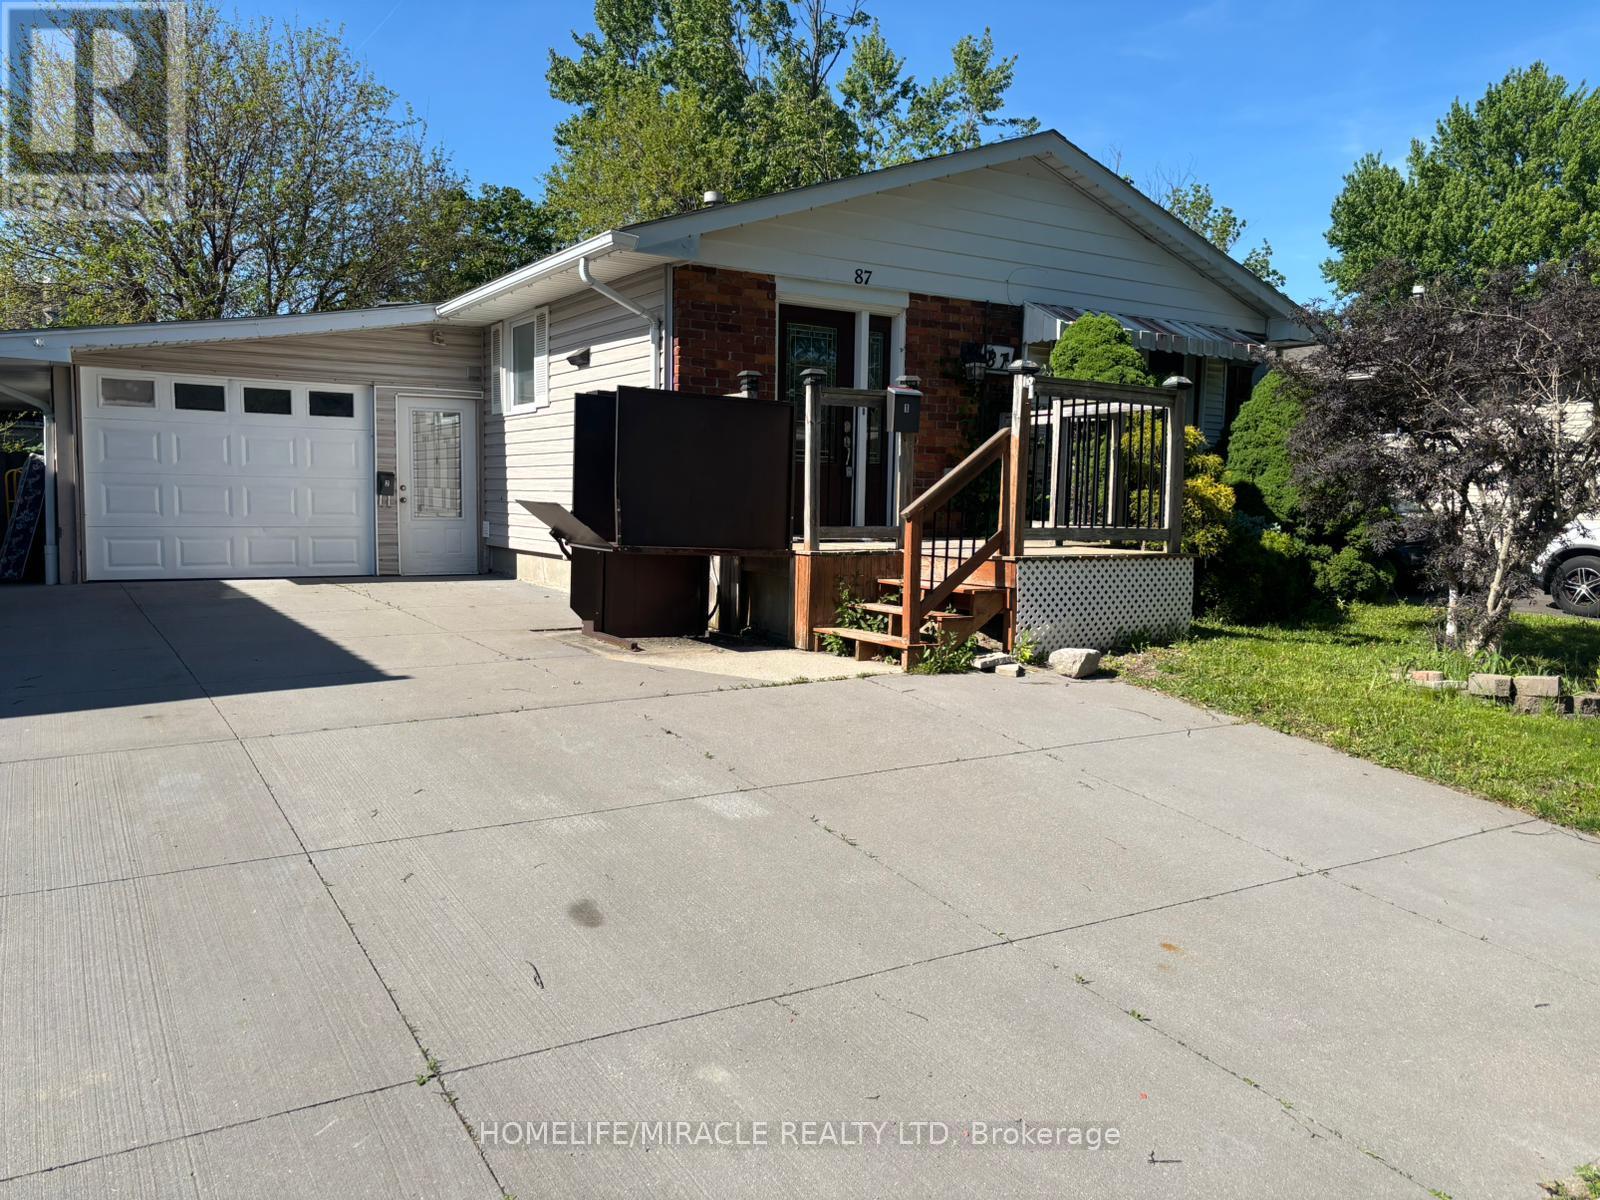
87 Renny Crescent
London South, Ontario
Great opportunity to move into bright newly painted Banglow. Spacious detached home with attached garage. Living room with lots of natural light. Open concept kitchen with breakfast bar, beautiful cabinets and stainless steel appliances. Two generously sized bedrooms on upper level. Freshly painted basement with new vinyl flooring . Mature fenced yard with a deck and lots of room for kids to play. One of the best areas of London (id:63476)
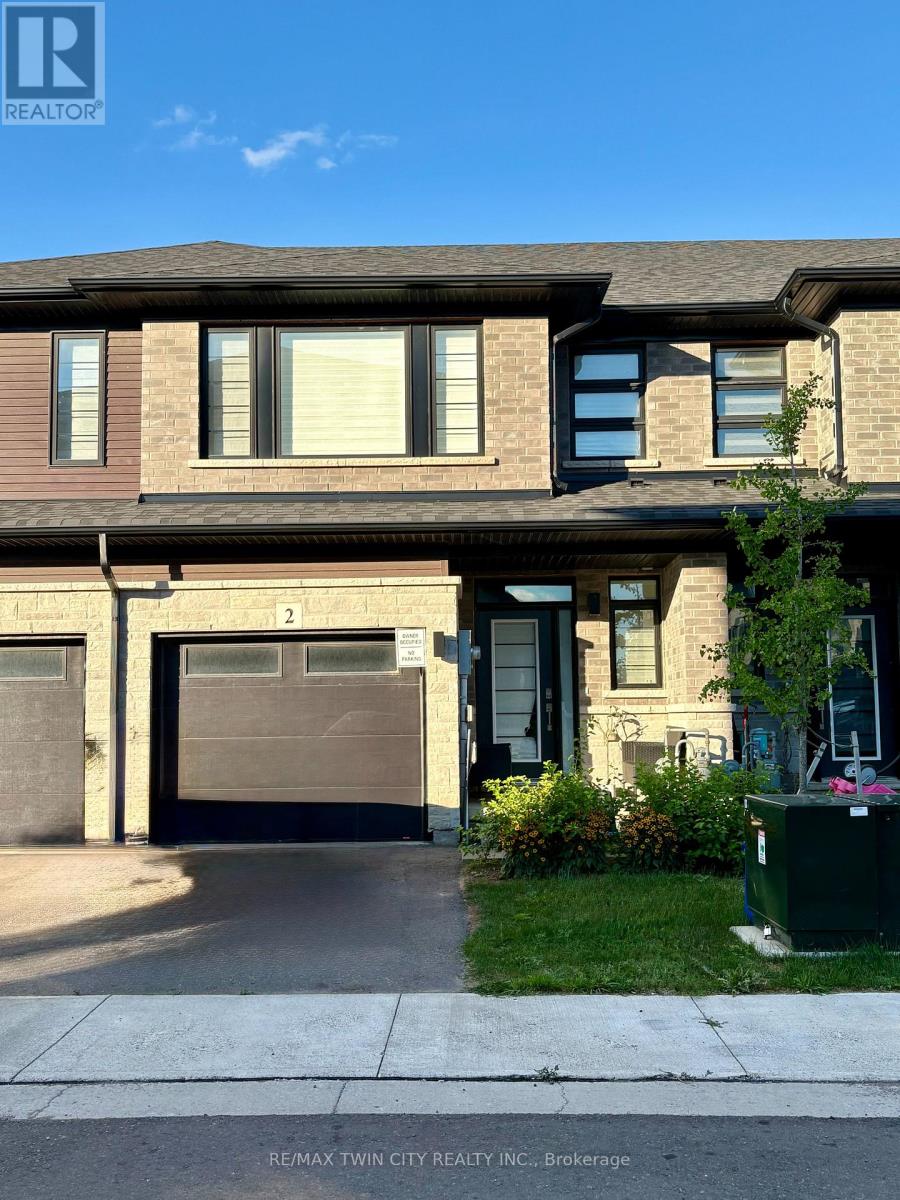
2 - 461 Blackburn Drive
Brantford, Ontario
Welcome to this stunning, 3-bedroom, 2.5 bath, brand new Losani "Knighton Model" Townhome. Located in Beautiful West Brantford. The main entryway leads you into spacious, open concept living. A large great room with sliding door walk out, dining room, kitchen, powder room and access to the 1 car garage. Enjoy preparing meals in your upgraded, eat-in kitchen; with stainless steel appliances, stylish cabinetry, quartz countertops and breakfast bar. Upgraded vinyl flooring throughout the main floor, 9ft ceilings, pot lights and plenty of natural light. The hardwood staircase leads you to the second floor; featuring the spacious, master bedroom, equipped with a walk-in closet and ensuite. Ensuite includes a glass enclosed, tile shower. Second and Third Bedrooms are generously sized. Second bedroom offers a walk in closet. Find convenience with an oversized laundry room and an additional 4-piece bathroom. Flooring includes carpeting throughout the bedrooms and hallway, ceramic tile in the bathrooms and laundry room. The large, unfinished basement offers a place for storage or a recreational space. Exterior is finished with stone and brick facade. Feature Area Influences: School Bus routes, schools, hospital, parks, places of worship, public transit, shopping, access to Brantford's famous walking trails and so much more! This is the perfect location to call home. The Landlord is looking for the ideal tenants to care and take pride in this home, A+ tenants only. All utilities are additional. Work letter, paystubs, reference letter and full credit report is required with application. Call today to book your showing. (id:63476)
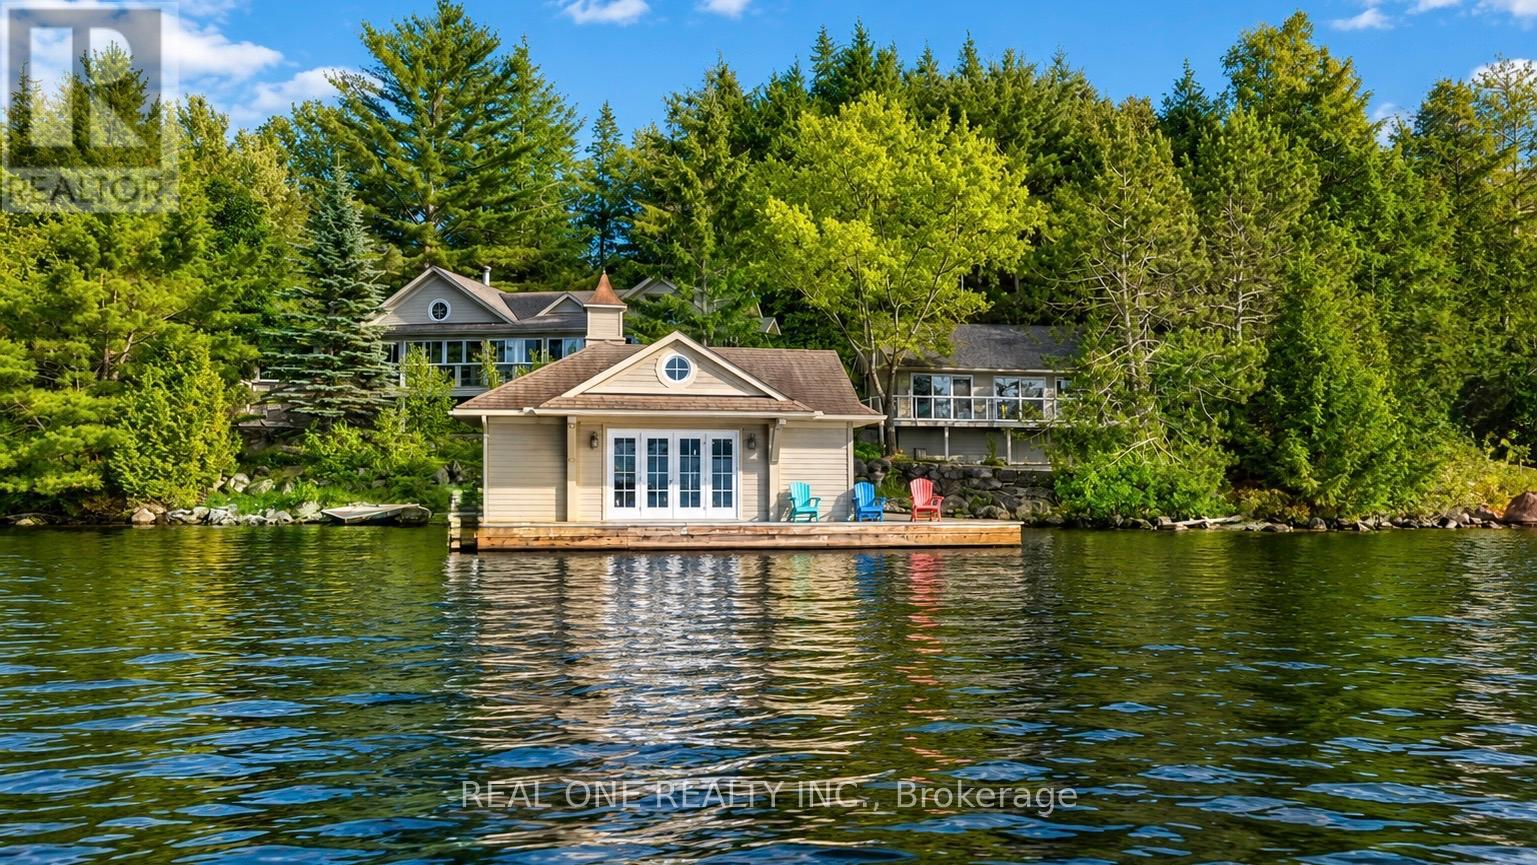
3013 Muskoka Road 117
Lake Of Bays, Ontario
Nestled along the coveted shores of Lake of Bays, just minutes from the charming village of Baysville and only two hours from the Greater Toronto Area, this exceptional waterfront estate offers 220 feet of pristine shoreline and breathtaking west-facing sunset views. Designed as a private executive family compound, the property features two beautifully appointed cottages connected by professionally crafted natural stone pathways and expansive patios, creating an inviting retreat for family gatherings and entertaining guests. The main cottage offers three spacious bedrooms and two bathrooms, highlighted by an impressive open-concept Great Room with soaring ceilings and panoramic lake views. The living space flows seamlessly onto a spectacular 780-square-foot covered lakeside porch-an ideal setting for outdoor dining, entertaining, or simply relaxing while enjoying Muskoka's unforgettable sunsets. The fully equipped guest cottage provides two additional bedrooms, a bathroom, and a complete kitchen, offering comfortable and private accommodations for extended family and visitors. Just steps from the shoreline, a two-slip boathouse and expansive dock deliver the quintessential Lake of Bays lifestyle. Whether swimming in crystal-clear waters, boating across one of Muskoka's most prestigious lakes, fishing, paddleboarding, or simply enjoying waterfront relaxation, every day feels like a vacation. Surrounded by mature trees and exceptional privacy, yet conveniently located only minutes from Bigwin Island Golf Club and nearby amenities, this rare offering combines luxury, comfort, and timeless cottage living in one of Muskoka's most sought-after waterfront communities. An extraordinary opportunity to own a true Lake of Bays legacy property-where cherished family memories will be created for generations to come. (id:63476)
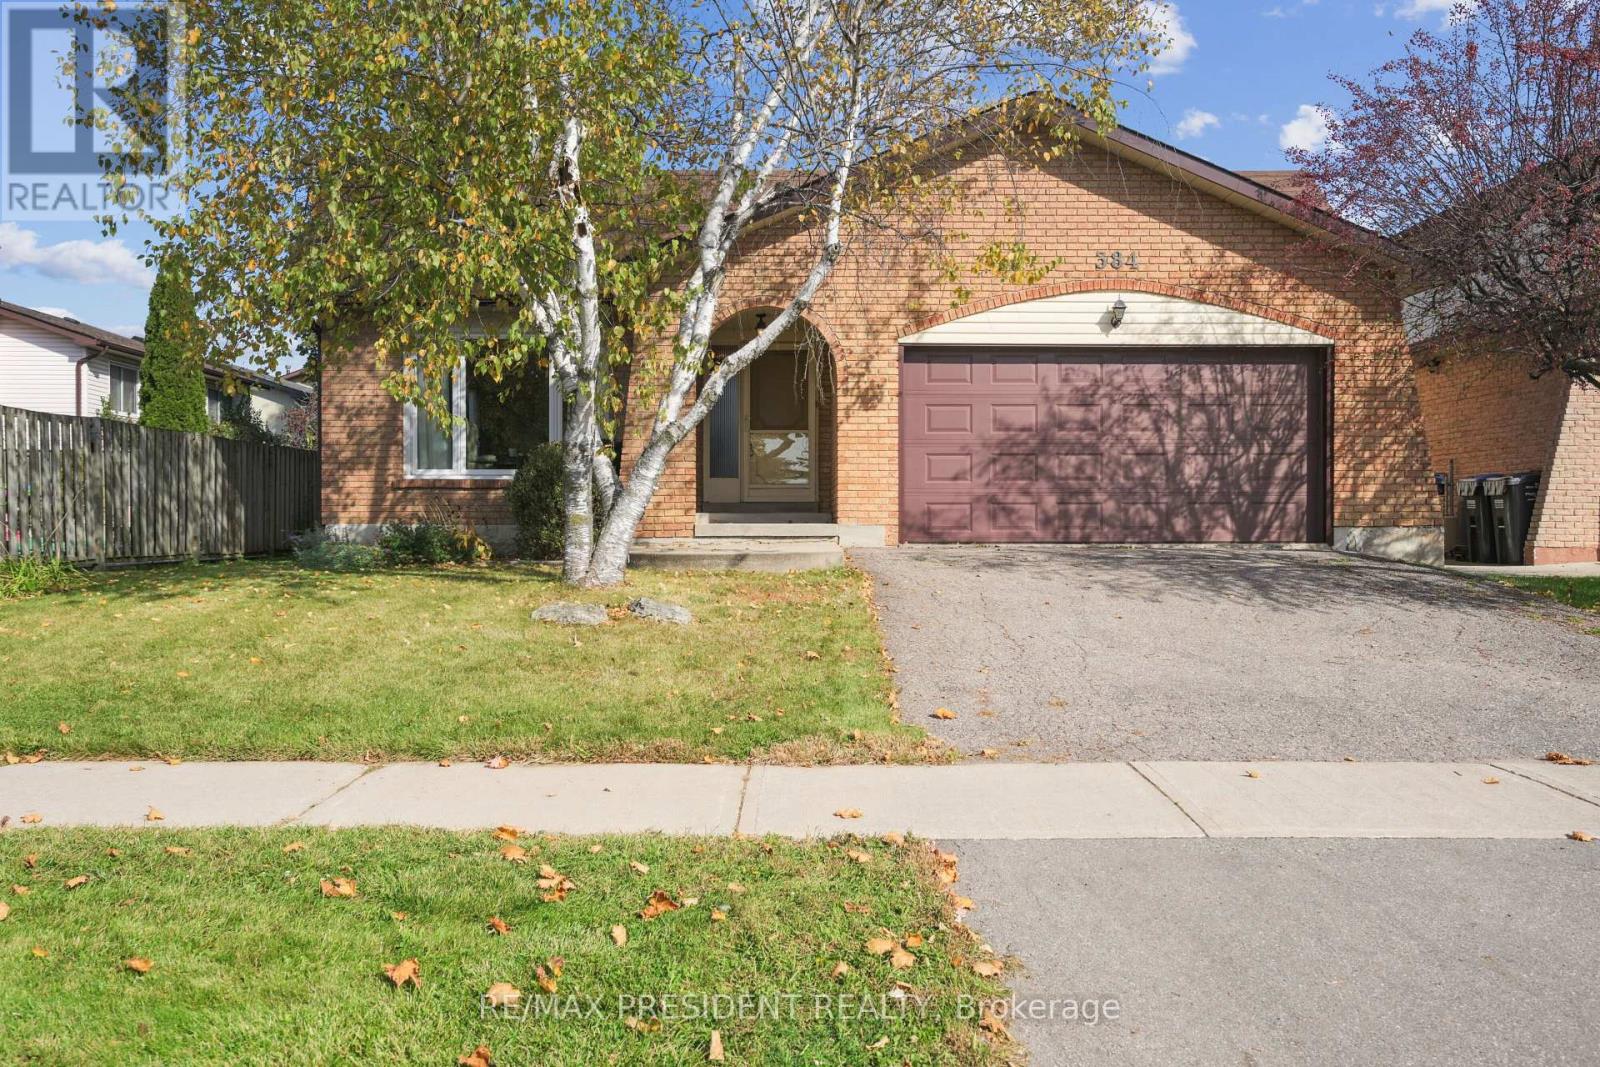
384 Centre Street N
Brampton, Ontario
Beautifully maintained 1810 sq ft detached home in a highly sought-after Brampton neighbourhood, offering a perfect blend of space, comfort, and functionality. Features a double car garage, 4 spacious bedrooms (3 on the upper level and 1 on the lower level), and 2 full washrooms. Enjoy a bright, open-concept kitchen with patio door walk-out to a deck, ideal for outdoor dining and entertaining, overlooking a large family room with a cozy fireplace. Recently renovated washrooms and family area add a modern, move-in-ready touch. The partially finished basement provides additional living space with great future potential. Situated on a lot with a huge backyard, perfect for family gatherings and outdoor enjoyment. Conveniently located close to schools, parks, transit, and all major amenities-an excellent opportunity for families and investors alike.(please note Family room is virtually staged) (id:63476)
602 - 710 Humberwood Boulevard
Toronto, Ontario
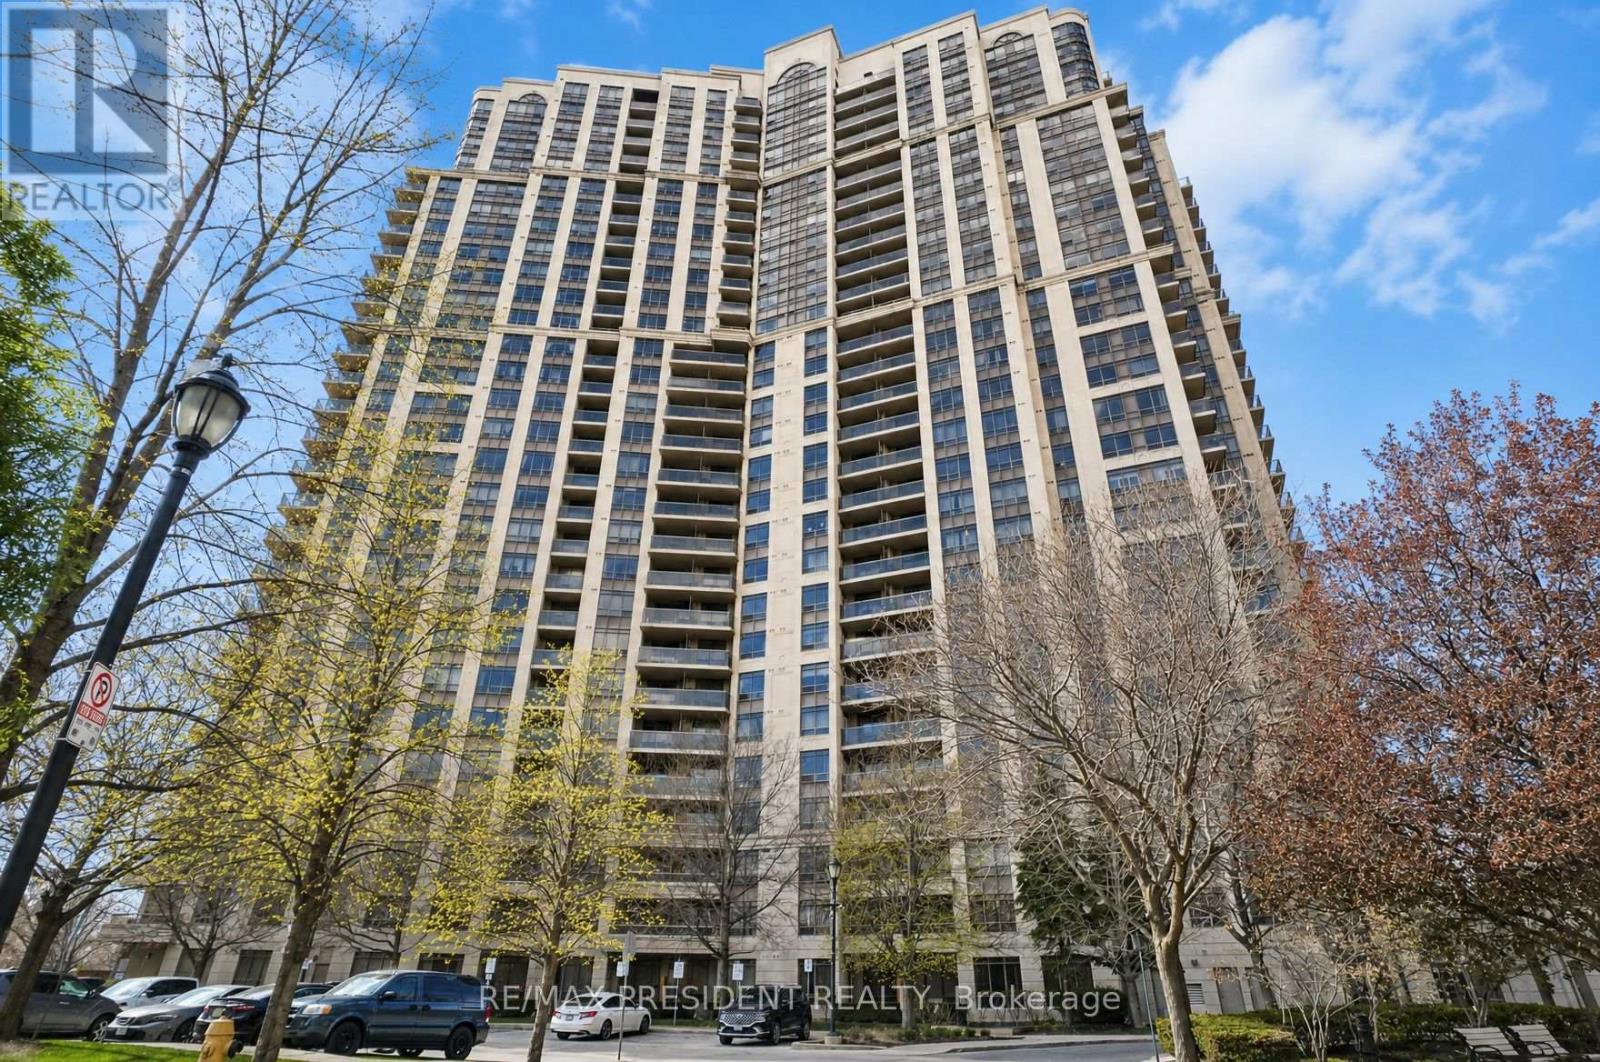
Luxury Living At The Mansions Of Humberwood By Tridel! This Spacious & Bright Suite Features 2 Bedrooms & 2 Washrooms With Stunning Unobstructed Views. Enjoy An Open Concept Living & Dining Area Perfect For Entertaining Or Everyday Living. An Ideal Starter Condo Offering Comfort, Convenience & Incredible Value In A Prime Location. Residents Enjoy Exceptional Amenities Including An Indoor Pool, Sauna, Guest Suites, Meeting Room, Billiards Room, BBQ Area, 24-Hour Security & Plenty Of Visitor Parking. Conveniently Located Minutes To Highways 427, 401 & 407, Woodbine Mall, Woodbine Racetrack, Casino Woodbine, Humber College, Etobicoke General Hospital, Transit and Pearson Airport. A Fantastic Opportunity For First-Time Buyers, Downsizers Or Investors! (id:63476)
4161 Morris Drive
Burlington, Ontario
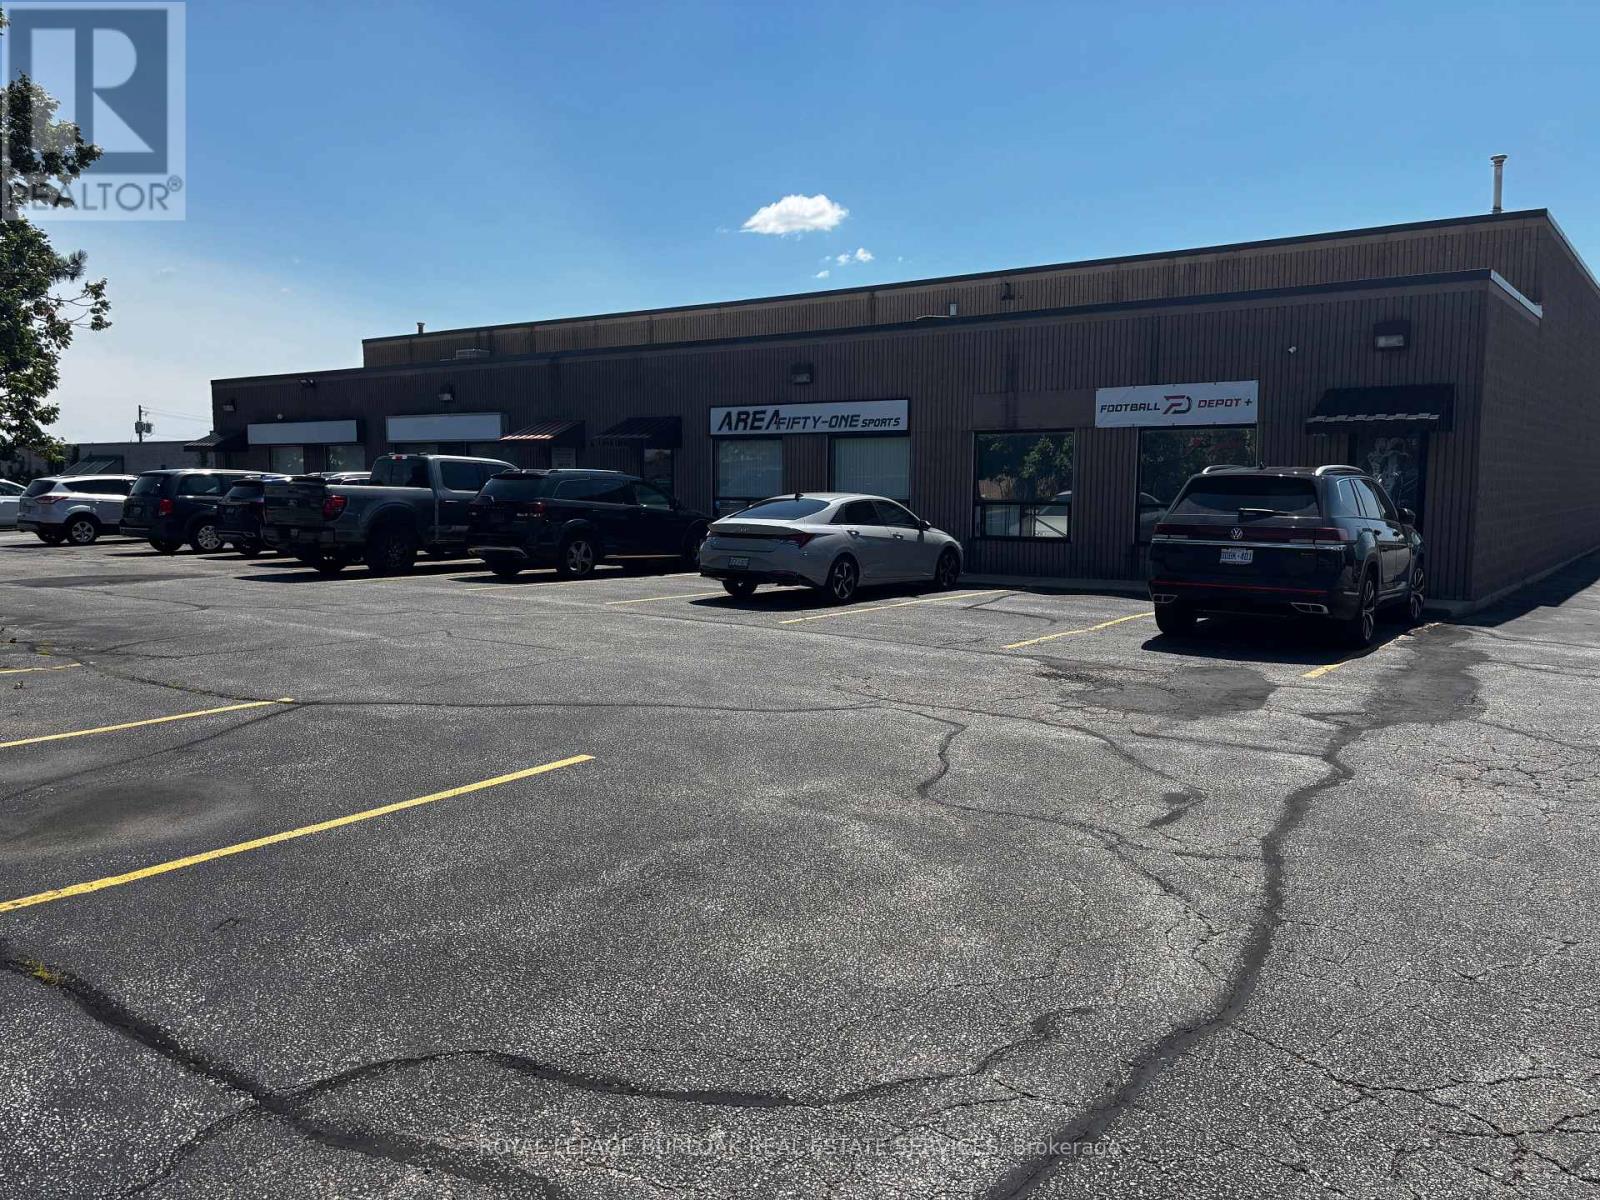
Well-positioned industrial property comprising two buildings on a 1.51-acre site, offering 25,426 sq.ft. of net rentable area fully leased to a diversified roster of 4 tenants. Property Highlights: Front Building: 10,400 sq.ft. divided into four (4) individual units (Units 1-4), each approximately 2,600 sq.ft. Rear Building: 15,026 sq.ft., occupied by a single larger industrial/warehouse tenant. This property offers a turnkey, income-producing industrial asset with built-in tenant diversification. The front building's smaller, subdivided units provide flexibility and reduced vacancy risk, while the rear building anchors the property with substantial rentable area under a single tenancy. The site's scale and configuration make it well suited to investors. (id:63476)
1 - 140 Springhurst Avenue
Toronto, Ontario
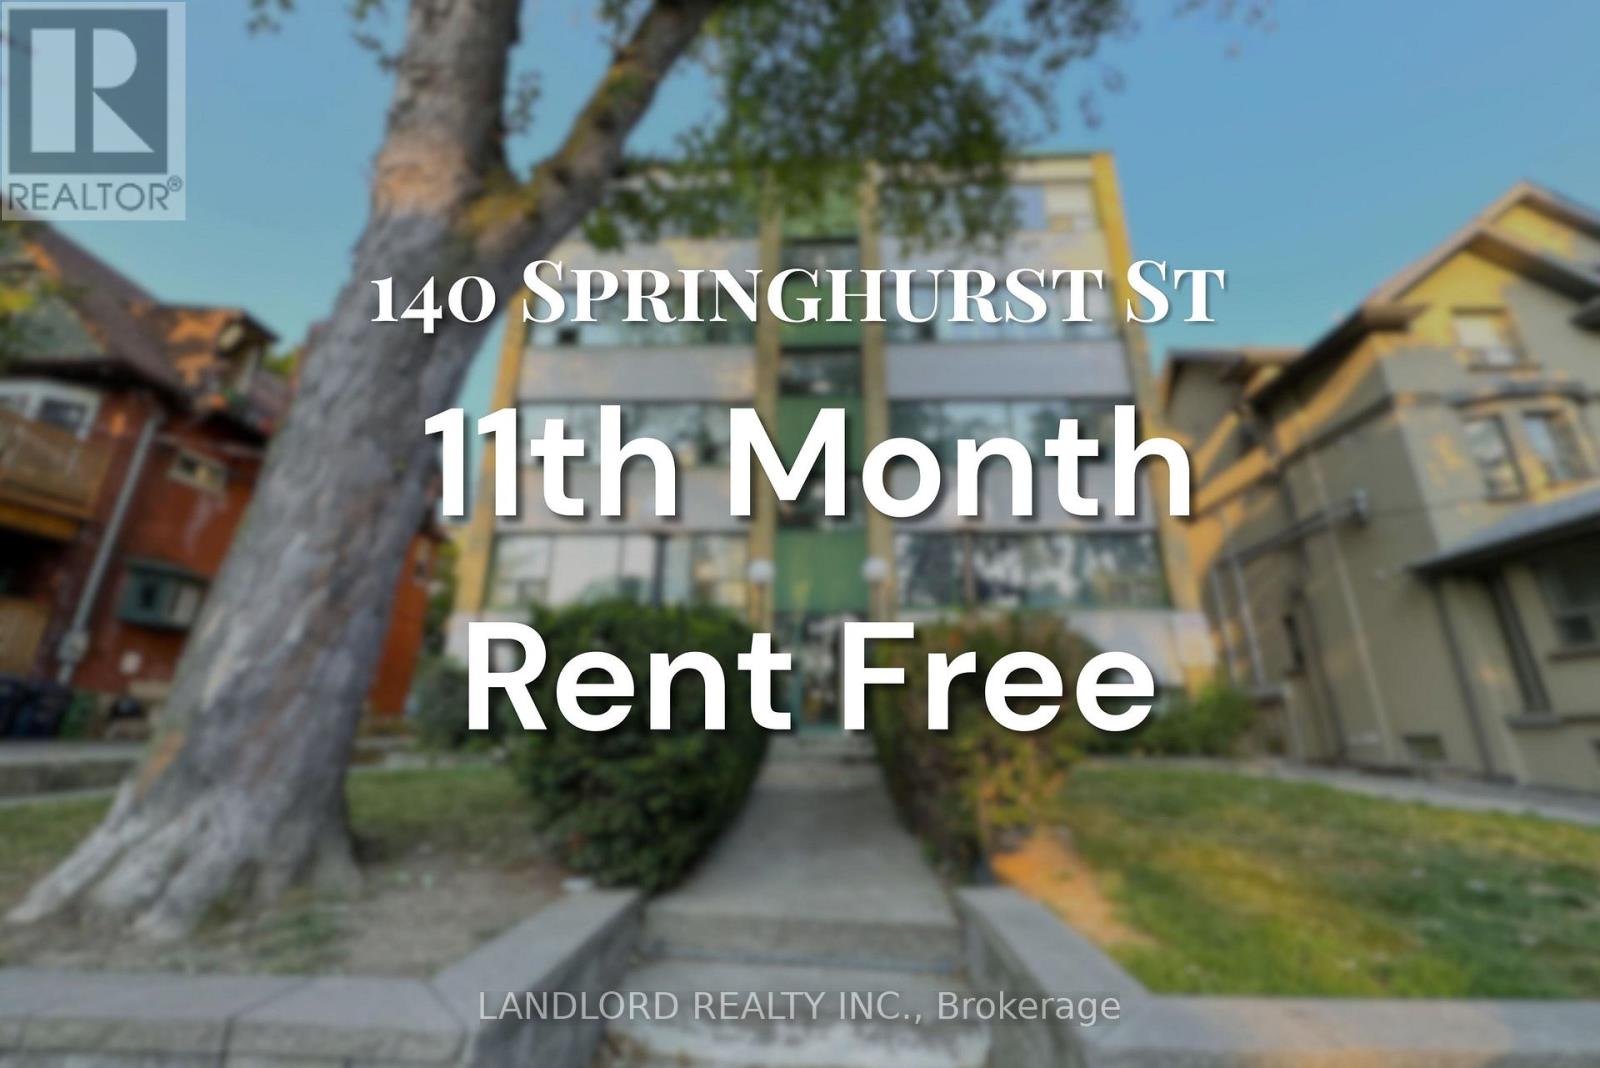
Welcome To Your New Home In South Parkdale! This Beautifully Upgraded 1 Bedroom, 1 Bath Unit In A Professionally Managed Building Features A Modern Kitchen With Stainless Steel Appliances And Breakfast Bar. The Open-Concept Living And Dining Area Boasts Wall-To-Wall Windows That Flood The Space With Natural Light, Complemented By Laminate Flooring Throughout. Enjoy The Convenience Of An Unbeatable Location, Just Minutes From Transit, Shopping, And Restaurants. With A Walk Score Of 89, Everything You Need Is At Your Doorstep. A Must See! **Appliances: Fridge, Stove, B/I Microwave, Dishwasher **Utilities: Heat & Water Included, Hydro Extra (id:63476)
31 - 140 Springhurst Avenue
Toronto, Ontario
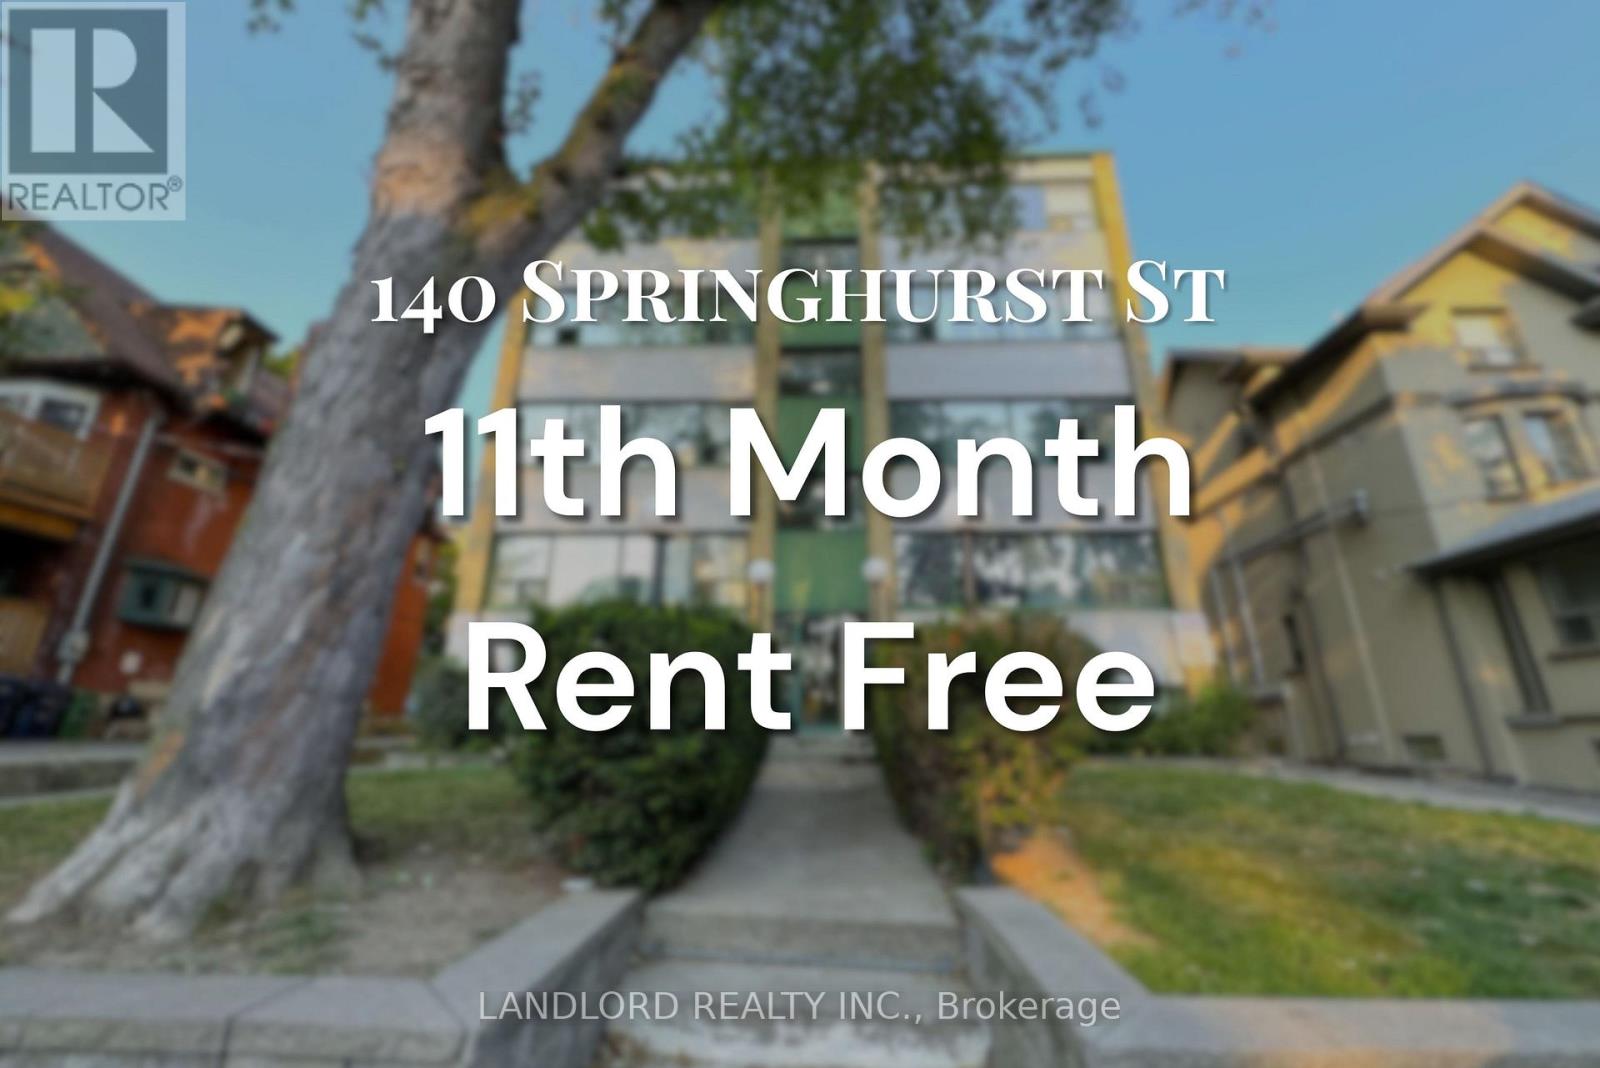
Welcome To Your New Home In South Parkdale! This Beautifully Upgraded 2 Bedroom, 1 Bath Unit In A Professionally Managed Building Features A Modern Galley-Style Kitchen With Stainless Steel Appliances. The Open-Concept Living And Dining Area Boasts Wall-To-Wall Windows That Flood The Space With Natural Light, Complemented By Laminate Flooring Throughout. Enjoy The Convenience Of Ensuite Laundry And The Unbeatable Location, Just Minutes From Transit, Shopping, And Restaurants. With A Walk Score Of 89, Everything You Need Is At Your Doorstep. A Must See! **Appliances: Fridge, Stove, B/I Microwave, Dishwasher, Washer/Dryer Combo **Utilities: Heat & Water Included, Hydro Extra (id:63476)
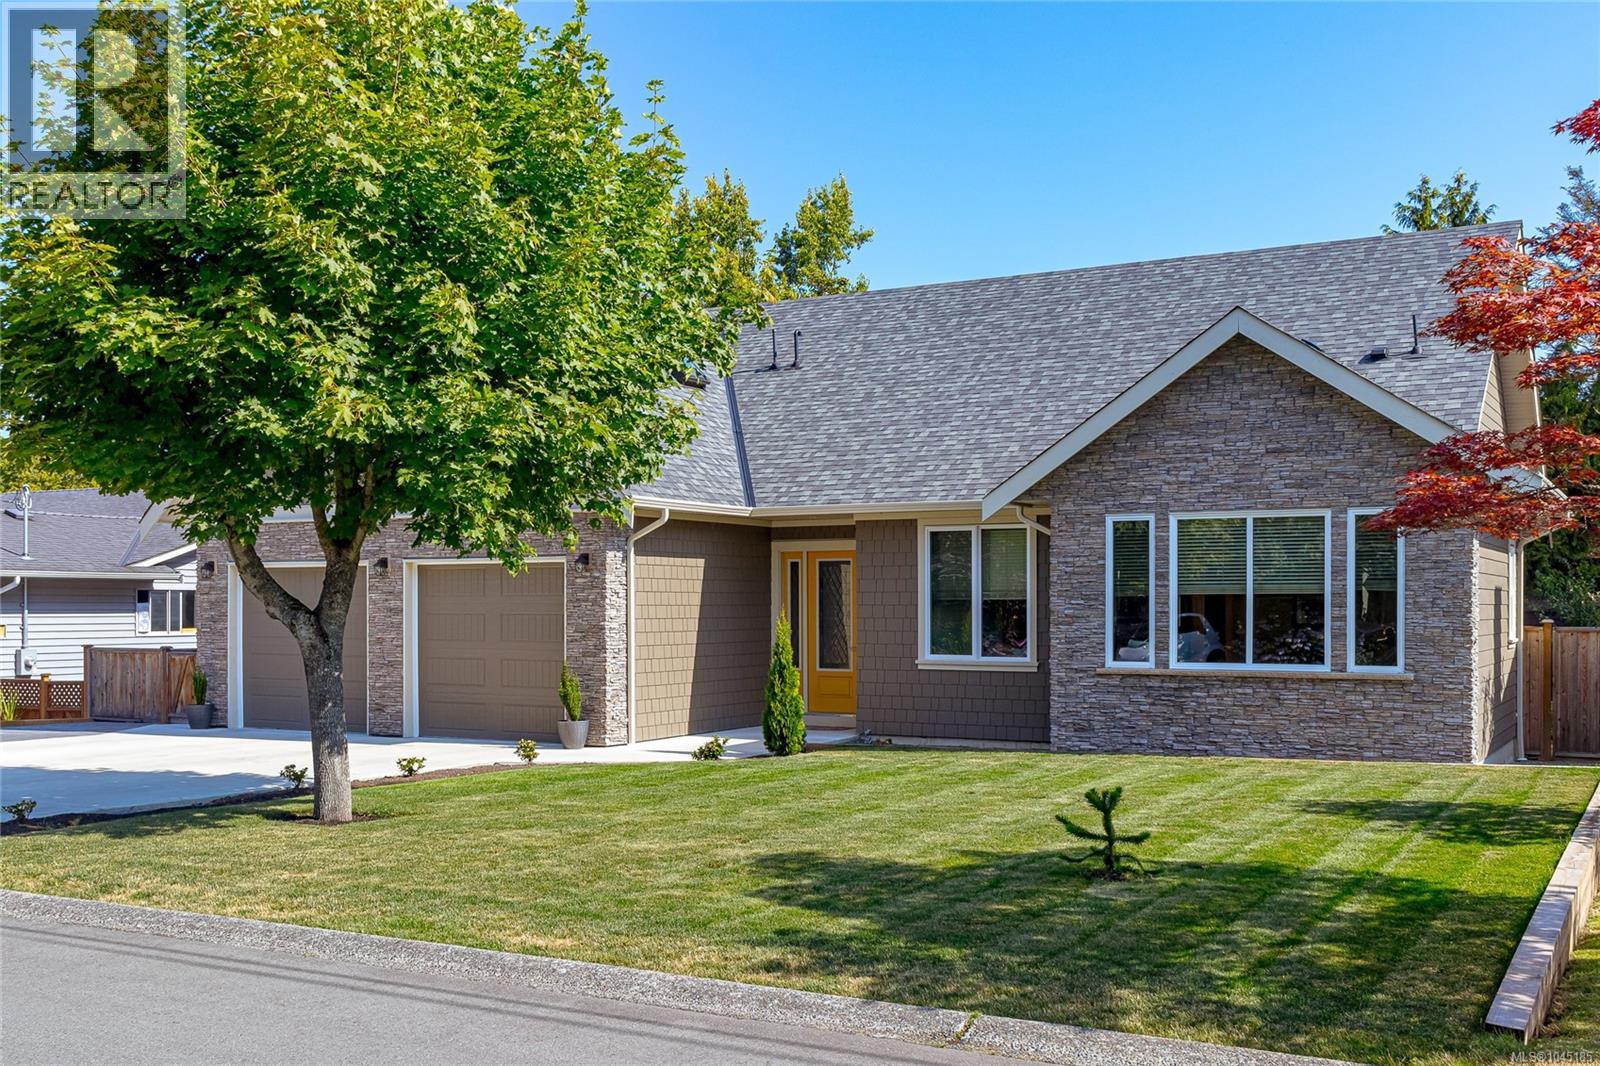
2104 Colinwood Rd
Sidney, British Columbia
Rarely does a custom rancher of this calibre become available. Welcome to 2104 Colinwood Rd, a beautifully crafted 2024 home offering nearly 2,000 sq. ft. of thoughtfully designed one-level living, plus a finished bonus room above the garage ideal for a home office, fitness studio, hobby room, or guest retreat. This immaculate 4-bedroom, 3-bathroom home features soaring 10-foot ceilings, engineered oak flooring, radiant in-floor heating, and quality finishes throughout. The open-concept kitchen, dining, and great room create an inviting space for entertaining or everyday living. Outside, enjoy a private, fully fenced backyard with fruit trees and generous patio space. Ideally located minutes from Sidney, shopping, parks, golf, marinas, BC Ferries, and Victoria International Airport, this low-maintenance home offers the perfect blend of luxury, comfort, and convenient rancher living. (id:63476)
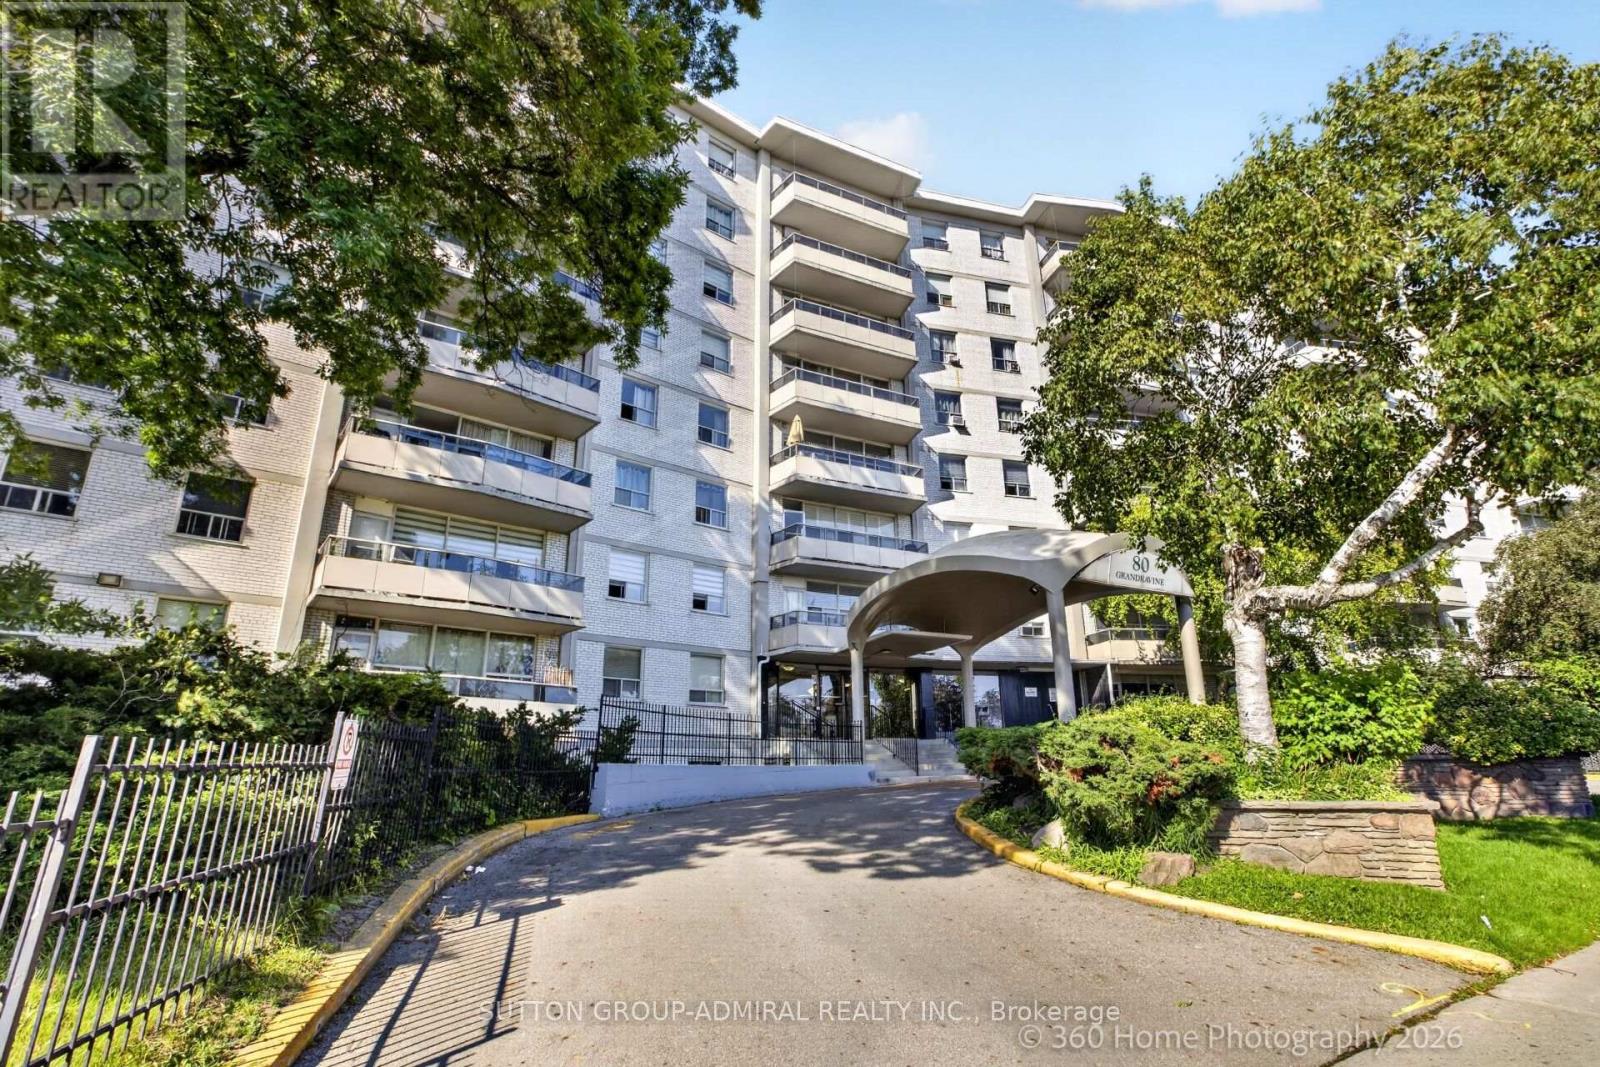
202 - 80 Grandravine Drive
Toronto, Ontario
Fully Renovated from top to bottom. New open-concept kitchen with quartz countertops, and centre island, stainless steel appliances. Bright South Exposure and spacious bedrooms. Minutes to Finch West Subway, Walmart, York University, TTC Bus at door step. Large private balcony. One underground parking and Locker. Next to Community Centre with Indoor Ice Rink, Tennis Courts and outdoor pool. Near schools, parks, restaurants, and shopping. The maintenance fee includes full cable TV and internet (id:63476)
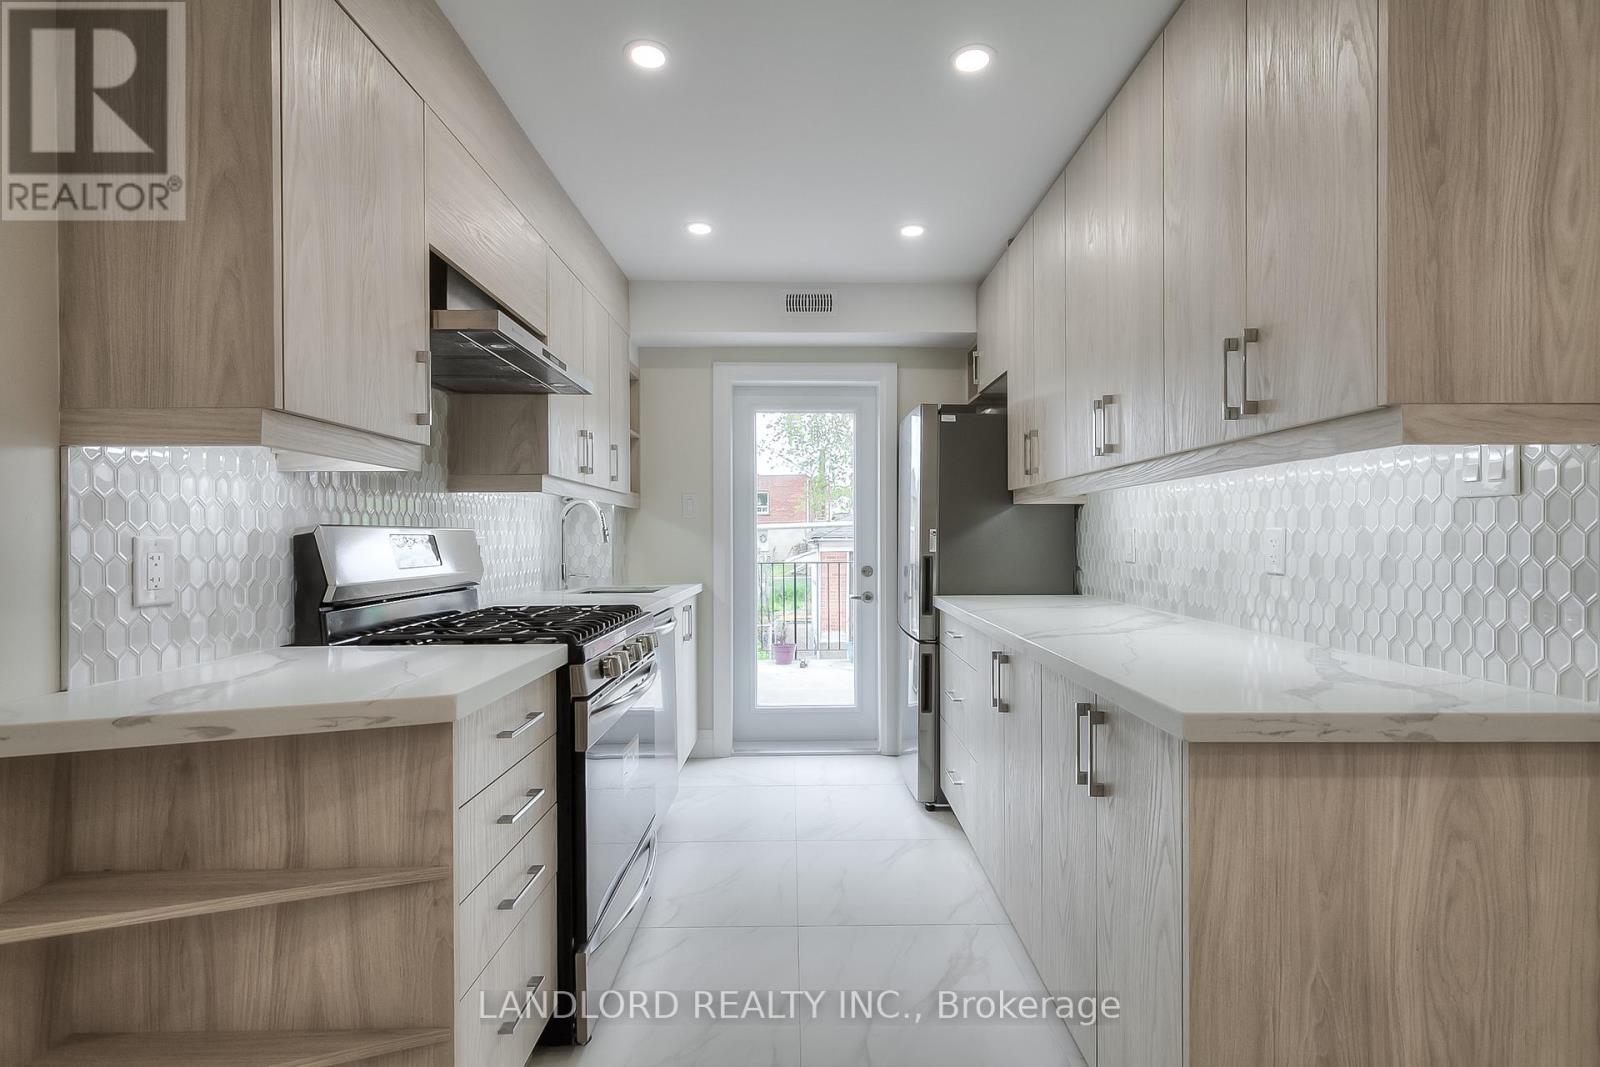
Main - 36 Yore Road
Toronto, Ontario
Enjoy Carefree Living In This Professionally Managed Main Floor Suite With Updated Finishes, Featuring Laminate Flooring Throughout, An Open Concept Layout, Gourmet Kitchen With Stone Counters And Ss Appliances, Spa-Like 3Pc Washroom, Nicely Sized Bedrooms With Plenty Of Closet Space, Private Rear Patio Area, Includes Parking And Much More! **Appliances: Appliances: Fridge, Gas Stove, Dishwasher, Washer and Dryer **Utilities: Heat, Hydro & HWT Rental Extra, Water Included **Parking: 1 Spot Included (id:63476)
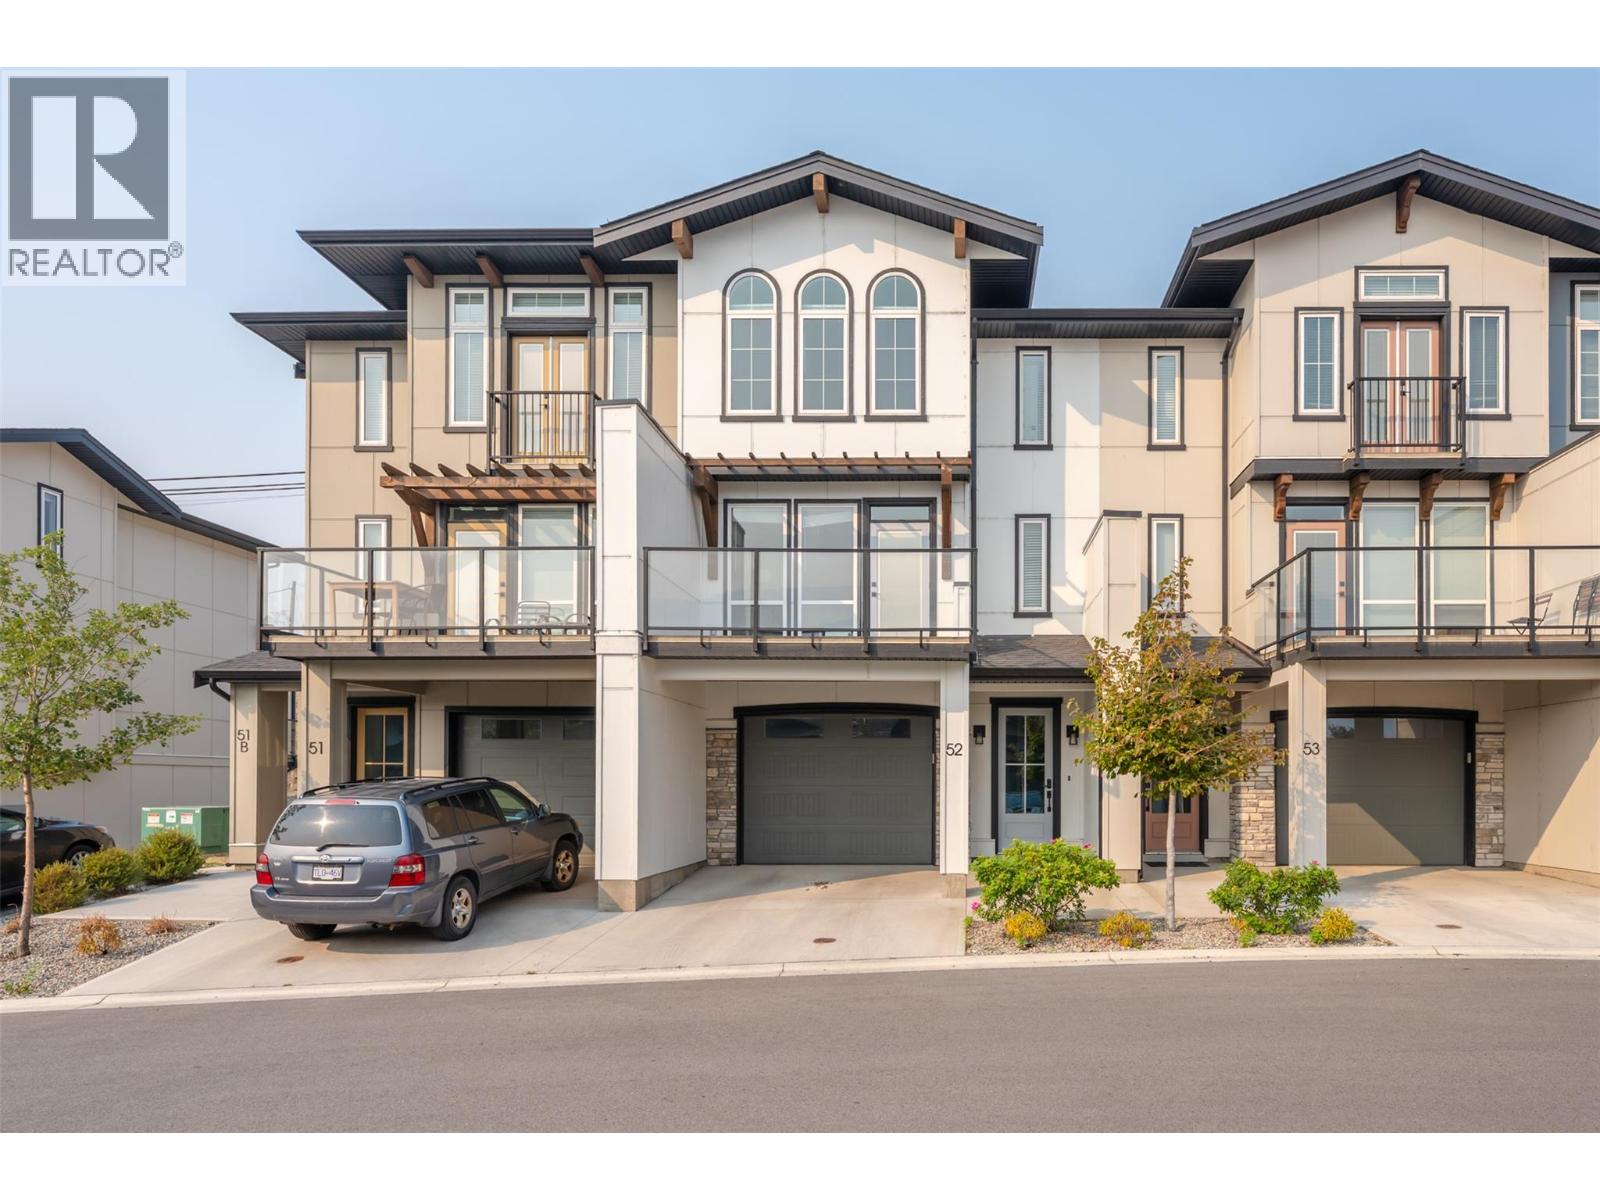
8000 Vedette Drive Unit# 52
Osoyoos, British Columbia
Live the Okanagan Lifestyle at Osoyoos Villas! Discover the perfect combination of modern comfort, style, and convenience in this impressive three-level townhome, ideally located just minutes from downtown Osoyoos and the shores of Osoyoos Lake. The main level welcomes you with a bright, contemporary open-concept kitchen and dining area designed for both entertaining and everyday living. Step outside onto either of two decks and enjoy the beautiful Osoyoos sunshine - front deck for socializing and back deck featuring natural gas hookup for BBQing. When the seasons change, the natural gas fireplace creates a warm and inviting space to relax. The top floor features a lovely primary suite with a walk-in closet, tall ceiling height and beautiful ensuite, along with two additional bedrooms, a full bathroom, and convenient in-suite laundry. The ground level offers a spacious tandem double garage with direct access to the backyard, providing plenty of room for parking, storage, and recreational gear. As a resident of Osoyoos Villas, you’ll also enjoy access to the beautifully maintained outdoor pool —perfect for cooling off and embracing the resort-style Okanagan lifestyle and hot tub for those cooler evenings. With open valley and mountain views from the primary bedroom and front deck, this exceptional home is an ideal place to enjoy Osoyoos living year-round! 2 pets are allowed, no age restriction and low strata fees. Quick possession available. (id:63476)