
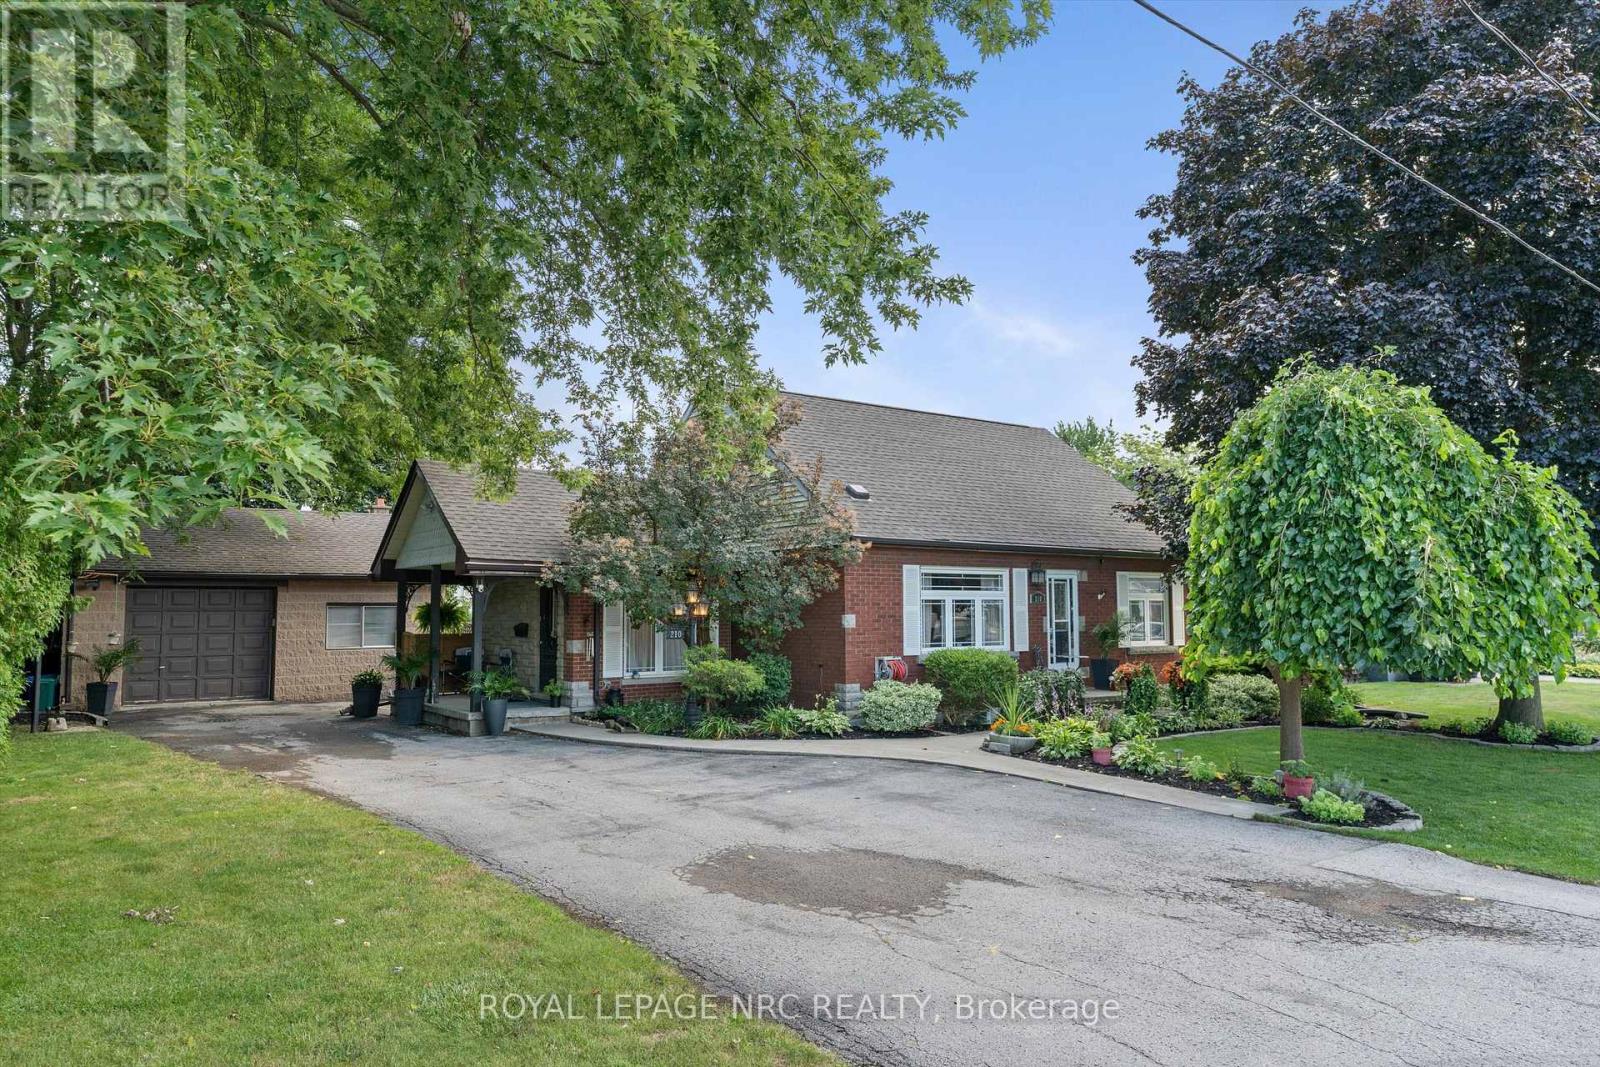
210 Ontario Street
Thorold, Ontario
For almost 50 years, this family has written the story of their lives in this home. Now it's your turn! Welcome home to this wonderful 1 1/2 storey filled with the warmth and charm that makes a house a home. Nestled right next to a park, there are so many things to love about this home, such as the stunning curb appeal, double lot, drive for 6 cars, cozy covered side porch, welcoming entrance, convenient main floor laundry, spacious kitchen with island, gas range, and lots of cupboard and counter space! The living room is formal yet comfy, and the main floor bedroom and bath with soaker tub are a nice touch! Head up to 2 more good size bedrooms and a beautifully updated bathroom with a large shower! The back door serves as a separate entrance to the lower level in-law suite with a kitchen, dining area, large recroom, bedroom, bathroom, and laundry/utility room! Awesome possibilities! The large fenced backyard has a beautiful deck with gazebo, storage shed with hydro, and lots of room for family fun! The large detached garage/workshop is also a huge plus! You'll love the small town feel of the area while being minutes to St. Catharines, Niagara Falls, Fonthill and Welland. The inviting curb appeal will make you want to visit, the warmth and charm will make you want to stay. The time is now for you to write your chapter! (id:63476)
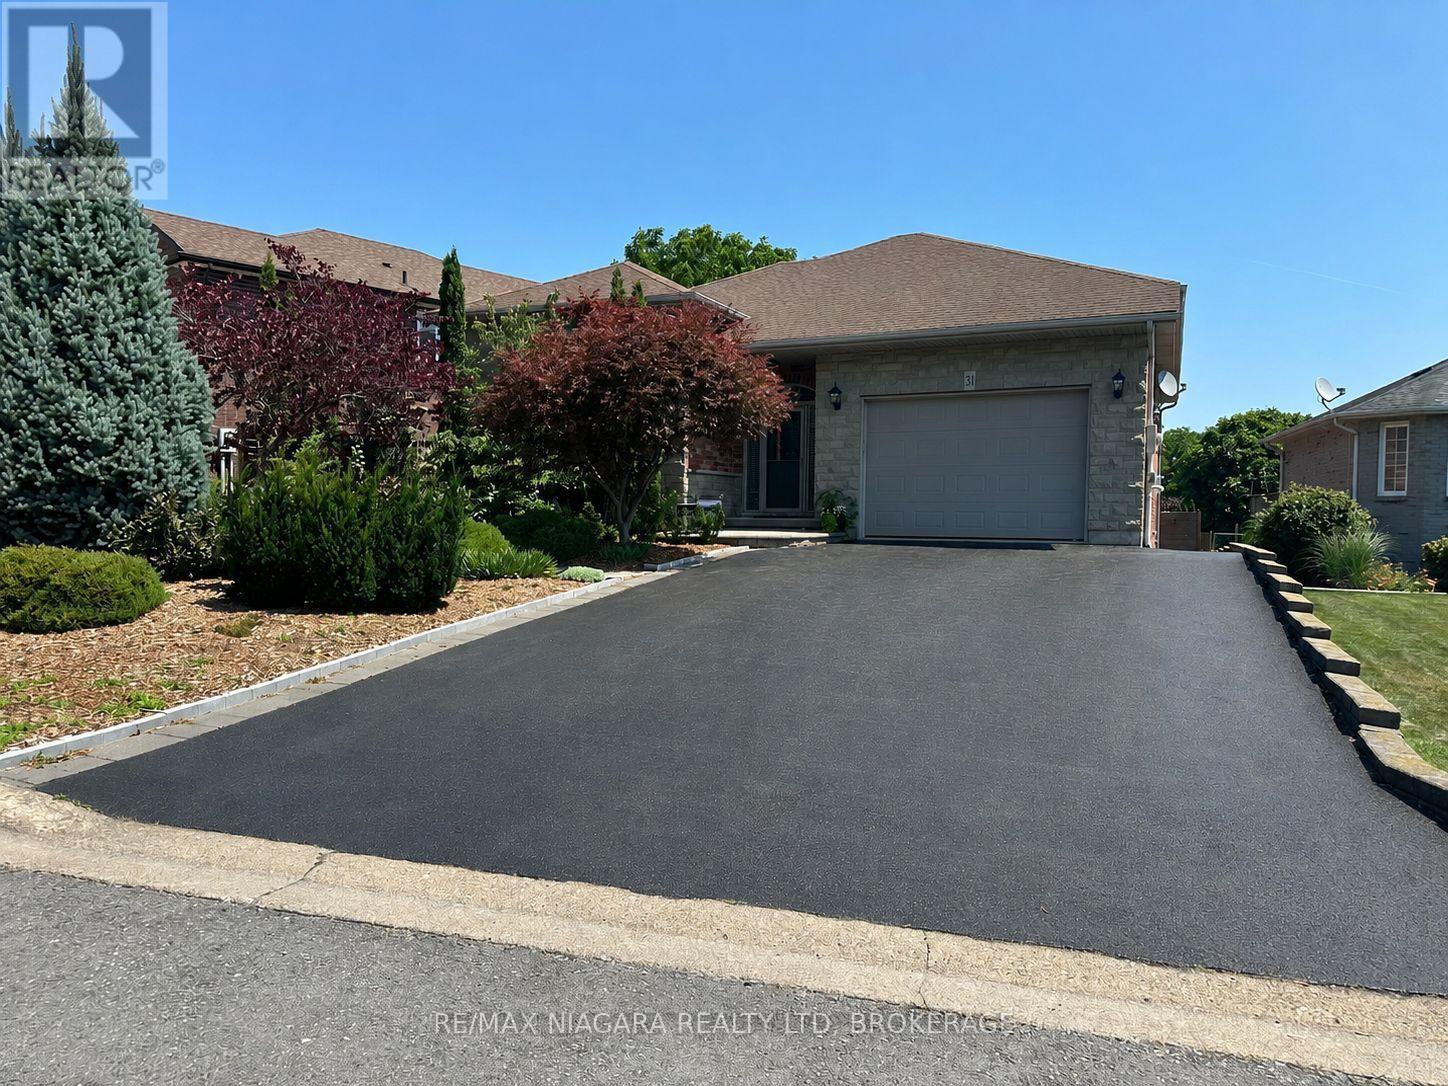
31 Hillcrest Road
Port Colborne, Ontario
This home is truly exceptional! From the moment you arrive, the pride of ownership is evident in the beautifully maintained landscaping and outstanding curb appeal. Step inside and you'll immediately appreciate the welcoming atmosphere, tasteful décor, and meticulous care throughout. The main level offers a functional and versatile layout featuring two spacious bedrooms, including a primary suite complete with its own private ensuite. You'll also find a formal dining room, a comfortable living area, an updated kitchen with a convenient built-in two-drawer dishwasher, a full main bathroom, and a bright upper-level sunroom perfect for relaxing year-round. The fully finished lower level provides excellent flexibility for multi-generational living or potential supplemental income. This level features two additional bedrooms, an open-concept living space, and a walkout to a stunning four-season sunroom overlooking the private, fully fenced, low-maintenance backyard. Laundry, utility, and storage rooms complete the lower level. Numerous updates provide peace of mind, including the furnace (2019), central air conditioning (2020), main floor kitchen (2017), lower-level in-law suite (2015), bathrooms (2020), and quality Pella windows. Impeccably maintained and thoughtfully updated, this move-in-ready home offers comfort, versatility, and exceptional value. You won't be disappointed! (id:63476)
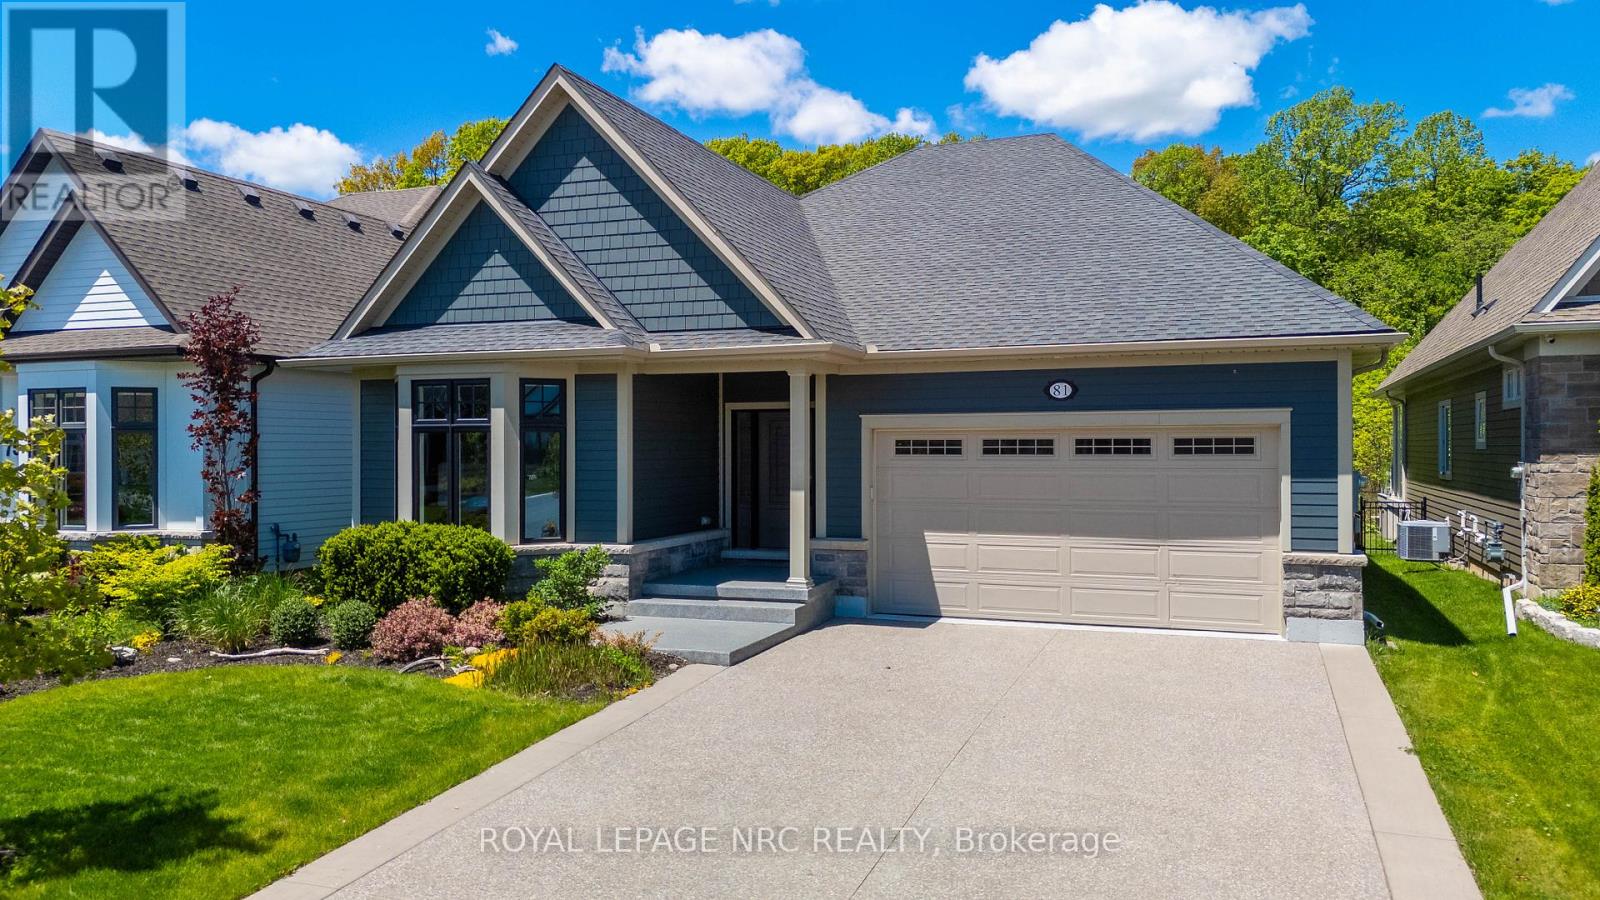
81 Butlers Drive N
Fort Erie, Ontario
Bigger than it looks! This is the kind of move people make when they're done with "someday" & ready to enjoy life now. Built in 2019 on a premium cul de sac lot, by the award winning luxury home builders, Blythwood Homes, & tucked into the highly regarded community "The Oaks at Six Mile Creek", this beautifully designed bungalow offers the kind of easy, comfortable living retirees dream about. Low maintenance living surrounded by nature. The spacious primary bedroom retreat comes complete with a 5-piece ensuite & an oversized walk-in closet that actually lives up to the name. The layout feels effortless. Thoughtfully designed for everyday living without wasted space or unnecessary upkeep & roughly $100k in upgrades when it was built. Whether you're hosting family for the holidays or enjoying a quiet evening at home, this property strikes that rare balance between cozy & spacious with no rear neighbours. The basement gives you flexibility without compromise. There's a large additional bedroom with enough room for a king-size bed, another walk-in closet, a bathroom, office space for hobbies or working from home, plus a huge unfinished storage area for all the things you still want nearby but not underfoot. Ridgeway itself is one of Niagara's best kept secrets. Known for its small-town charm, walkable downtown, local shops, cafes, beaches, and relaxed pace of life, it's the kind of place where people wave to each other and actually mean it. Enjoy nearby access to the Friendship Trail, Crystal Beach, farmers' markets, restaurants, and boutique shopping, weekend brunch spots, bakeries & cafes, all while being just a short drive to the QEW and the rest of Niagara. The community feels more like a lifestyle than just a location. If you've been waiting for a sign to simplify your life without giving up comfort, storage, or style this just might be it. (id:63476)
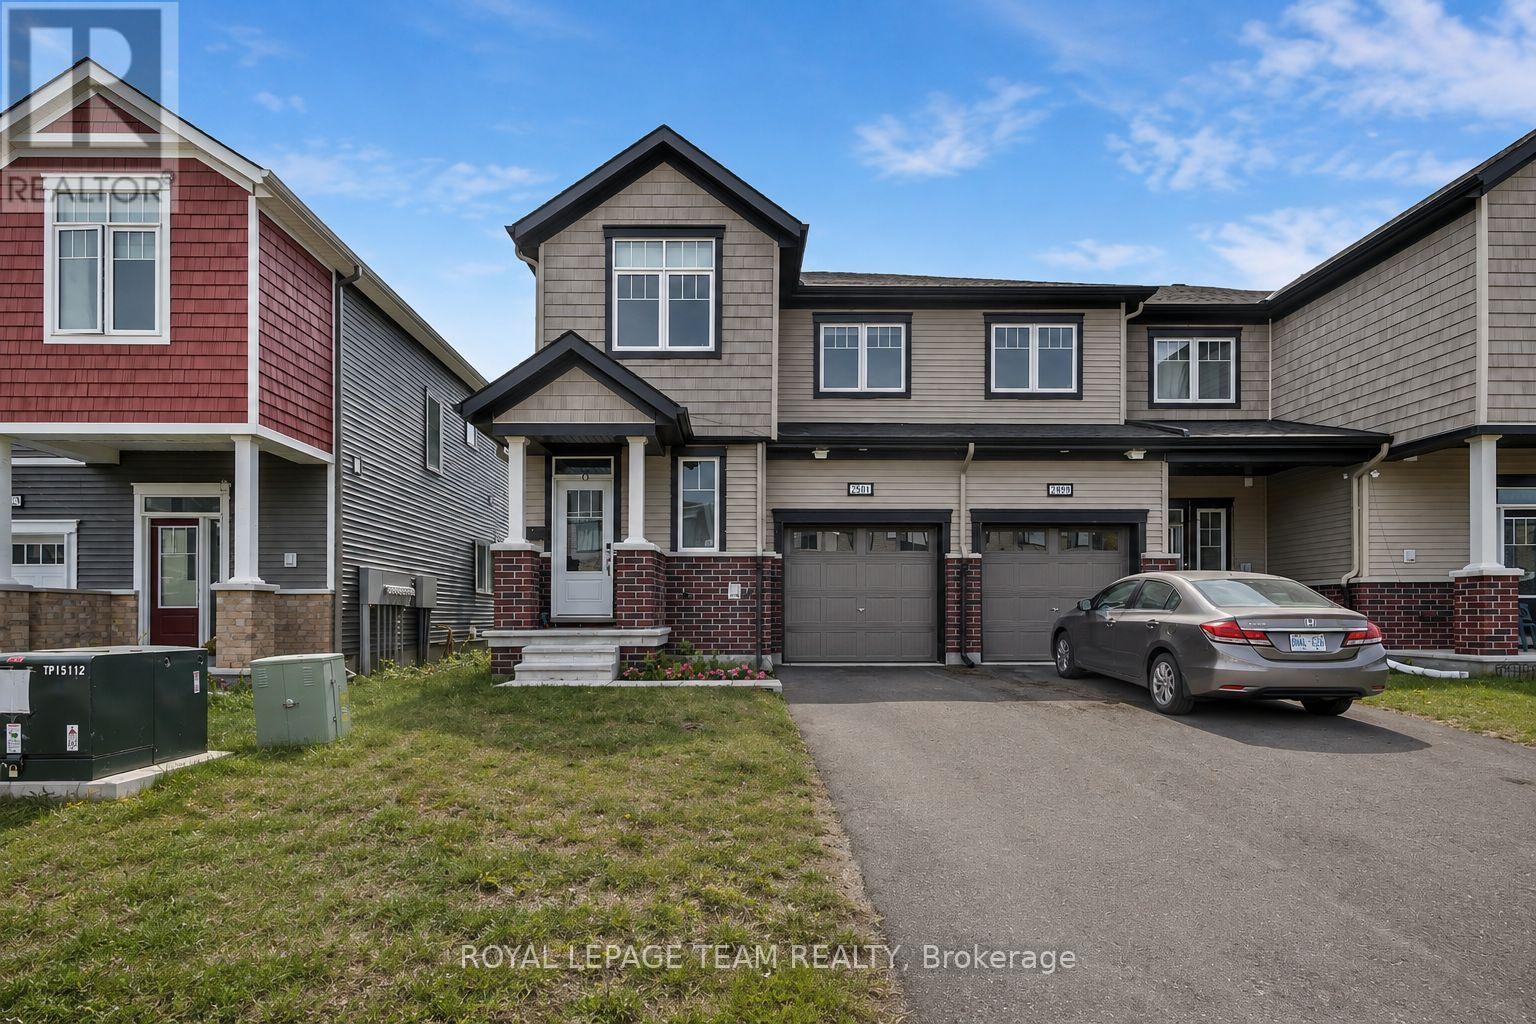
2501 Watercolours Way
Ottawa, Ontario
Welcome to this bright and beautifully finished three-bedroom, three-bathroom end-unit townhouse featuring a finished basement and one car attached garage. The welcoming foyer offers a bright, airy feel, a convenient walk-in closet, two piece powder room and direct access to the garage. The main level opens into a stunning, completely open-concept dining room, kitchen and great room, creating an inviting space that flows effortlessly for everyday living and entertaining. The fresh, modern kitchen features gleaming white cabinetry, stainless steel appliances, and breakfast bars on both sides of the island. The spacious great room spans the full length of the back of the home and offers direct access to the backyard, creating the perfect setting for seamless indoor-outdoor living and alfresco dining. Upstairs, you'll find three generously sized bedrooms, including a spacious primary suite complete with a three-piece ensuite featuring a glass-enclosed shower and a large walk-in closet. The additional bedrooms are bright, comfortable and generously proportioned, with convenient access to a large three-piece family bathroom. A dedicated laundry room completes the upper level. The finished basement provides an excellent additional living space, ideal as a recreation room, family room, games room, playroom or space for entertaining guests. With its functional layout, abundant natural light and thoughtful features throughout, this exceptional end-unit townhouse offers the perfect blend of comfort, style and versatility. (id:63476)
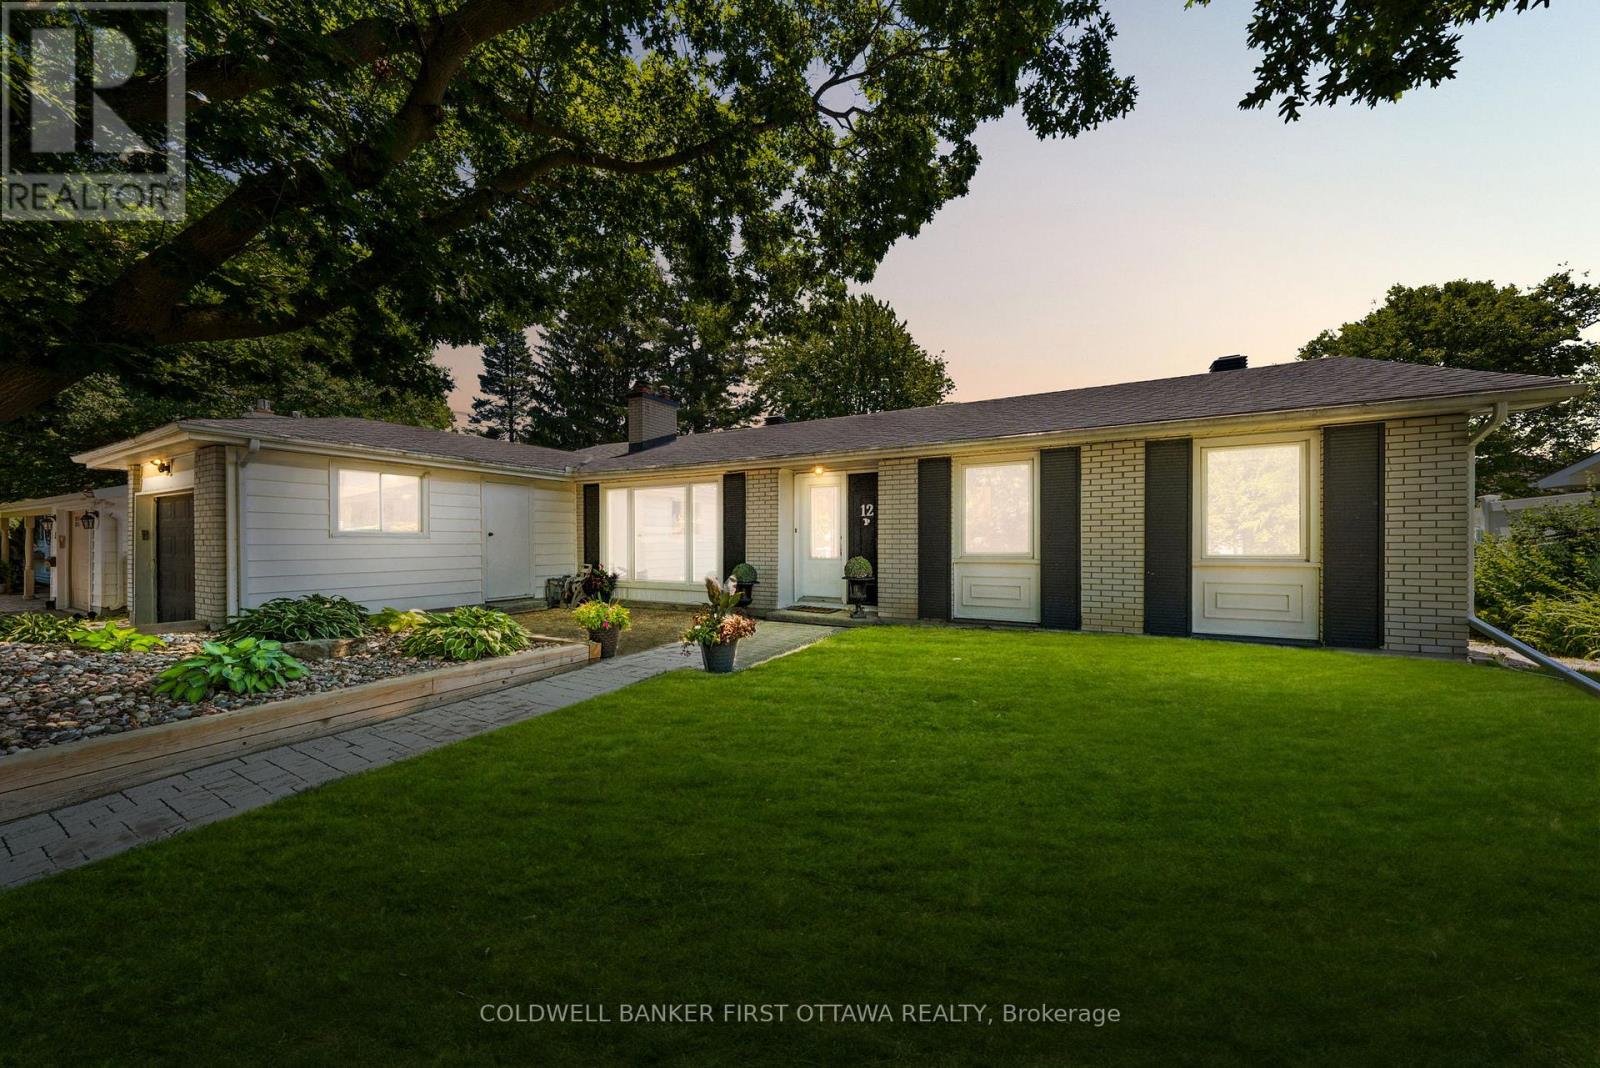
12 Bradgate Drive
Ottawa, Ontario
12 Bradgate Drive in Ottawa's highly sought-after Briargreen community offers a no thru community/road home nestled on an oversized & premium 67' x 122' lot. Beautifully maintained, this bungalow feat. a fully fenced backyard oasis w/ a fenced saltwater pool, hot tub, wood deck w/ a seating area & a lounge area by the pool. The front yard shines with a massive, mature tree for shade and curb appeal, while the surrounding Hostas are enveloped in a rocky, central focal garden. Inside, the welcoming main lvl feat. a living rm separated from the beds via door, great for families and downsizers. The spacious living rm is centred around a classic wood-burning frplc & flows into the eat-in kitchen w/ plenty of cabinetry, centre island, stone backsplash, SS appliances & a large bay window overlooking the byard. The adjoining dining area provides direct access to the byard, creating the perfect setting for summer BBQs, family gatherings & entertaining. Convenient laundry/mudroom w/ inside access to the garage. The main lvl also offers 3 beds incl. primary bed w/ cheater access to the 2pc bath & a full 4 pc bath. The finished LL expands living space w/ a large rec room, 2 or 3 add'l bedrooms (or WFH Office), 3pc bath & plenty of storage, offering flexibility for growing families, multigenerational living, great teenager retreat, fitness or hobby areas. Too many updates incl.: Pool Heater (25'), Roof, Central A/C, Pool Liner (17'), Kitchen + Flring (16'), Furnace (13') & many more! Located mins. to Bruce Pit, NCC trails, top-rated school catchment (Briargreen PS, Knoxdale PS & Sir Robert Borden HS), employers like Queensway Carleton Hospital, Algonquin College, City of Ottawa, DND Moodie Campus & nearby IKEA, College Square, Greenbank amenities, transit & easy access to Hwys. 417 & 416. An incredible opportunity to enjoy executive bungalow living in one of Ottawa's most desirable & truly no thru community, offering privacy & tranquility in prime west-end neighbourhood. (id:63476)
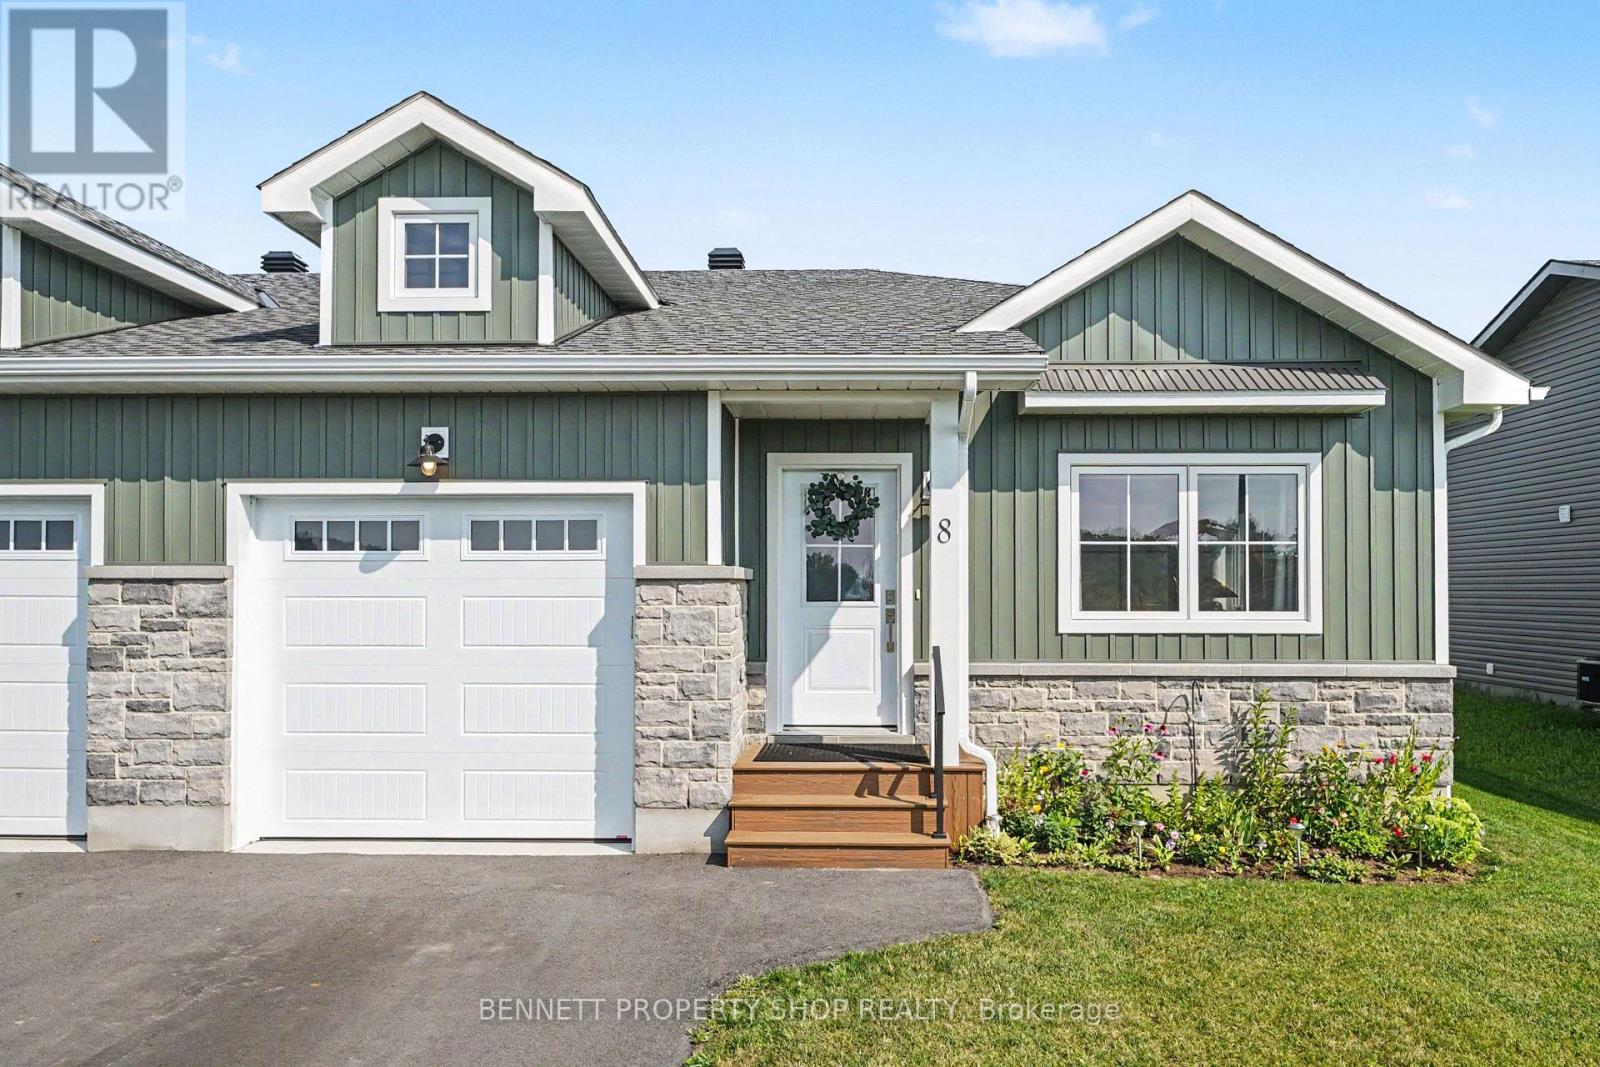
8 Rotterdam Way
South Dundas, Ontario
Discover the perfect balance of comfort and convenience in this stunning 2 year old semi-detached bungalow, ideally suited for those seeking a worry-free lifestyle in the charming waterfront community of Morrisburg. Less than one kilometer from the picturesque St. Lawrence River, this home places you moments away from beautiful waterfront walking paths, local golf courses, banks, shops, and direct access to the 401. Designed with an open-concept layout, the main floor is bright and airy, anchored by a large kitchen island, perfect for casual morning coffee or hosting friends. For special occasions, enjoy the the separate formal dining room. The main level hosts two comfortable bedrooms and a stylish walk-in shower. Outside, the private, fully PVC-fenced backyard offers a peaceful retreat for gardening or summer barbecues. Practicality is assured with a single car garage featuring ample clearance for storage, plus a spacious driveway accommodating multiple vehicles. Benefit from peace of mind with 5 years remaining on the Tarion warranty. The partially finished lower level provides excellent potential to customize your space, with plenty of room to add an additional bathroom. Experience modern living at its finest; your next chapter begins here. Some photos are digitally enhanced. (id:63476)
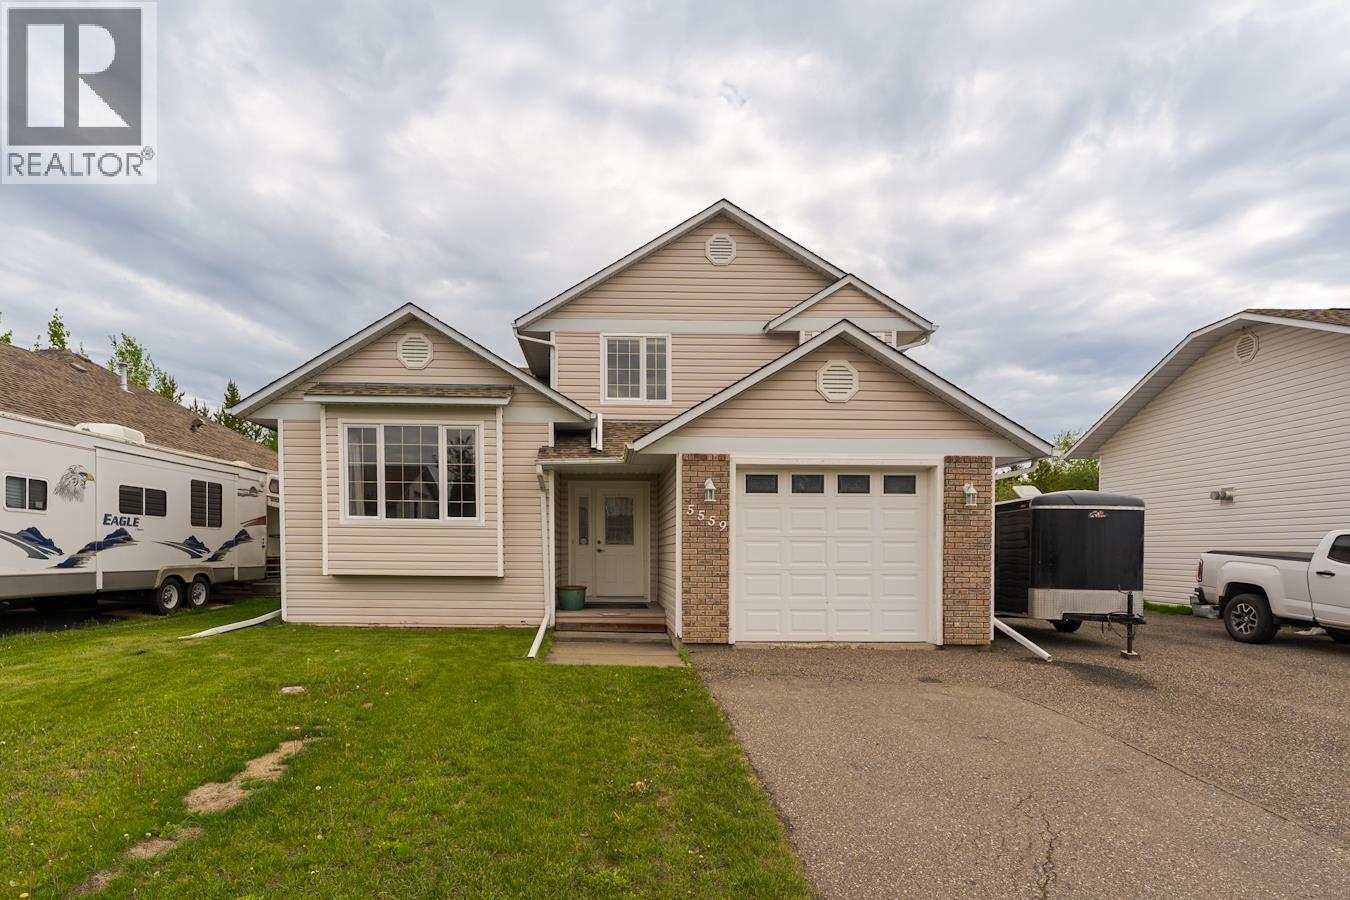
5559 Heyer Road
Prince George, British Columbia
This modern split level home with huge detached shop will impress. Huge entrance foyer opens to professional kitchen with center prep/entertainment island and plenty of pantry space. Main floor boasts casual and formal living/dining areas with natural gas fireplaces. Upstairs are 3 large bedrooms (although 2 have been combined with removal of a wall that would have to be put back up). Out back is a fantastic covered patio area and gorgeous oversized yard with room for family and friends. The detached shop in wired, insulated, mostly finished and is the perfect place to keep projects contained. Yes this house has a preserved wood foundation but it has a fantastic engineers report on file, and is 90's built with concrete footings. (id:63476)
Royal LePage Aspire Realty

104 4741 Lakelse Avenue
Terrace, British Columbia
Great opportunity to own a well known brand, Opa of Greece! This well established Opa has been operating at this high visible location for 4 years. Located in the middle of the Skeena Mall, Opa has mall access as well as its own door from outside. Surrounded by mall patrons such as Save On Foods, Phamasave, Sport Chek, Best Buy Express, Telus & Winners, this location is busy! If you've been looking to get into the restaurant business, but don't know where to start, here is your chance! This turn key restaurant is ready for new ownership with an easy transition into owning your own business. Please note this is an ASSET SALE ONLY (id:63476)
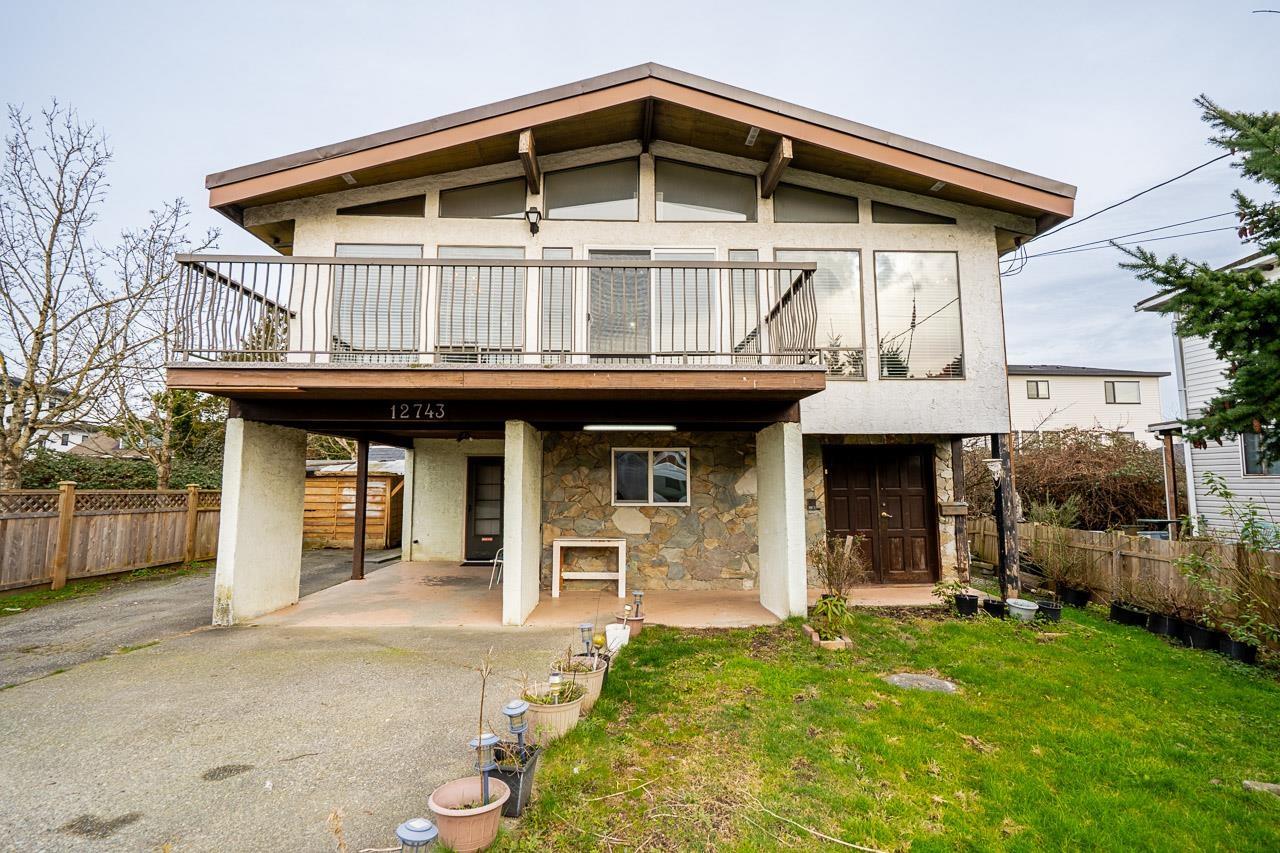
12743 114 Avenue
Surrey, British Columbia
Welcome to Beautiful 6 bed / 3 bath Home sitting on nice 5000 sqft lot. This well-maintained house is located in a quiet, family-friendly neighbourhood. The main floor offers a Living room with a fireplace, good size dining and kitchen area, a huge master and 2 other bedrooms. 3-bedroom unauthorized basement suite, perfect as a mortgage helper. LARGE private back yard for family leisure. Walking distance to transportation, close to both levels of schools, shopping and the Recreation Centre. Easy access to major routes. Don't miss out on this well maintained Home. Book your showing TODAY, Before it's TOO LATE!!! (id:63476)
40 - 1096 Jalna Boulevard
London South, Ontario
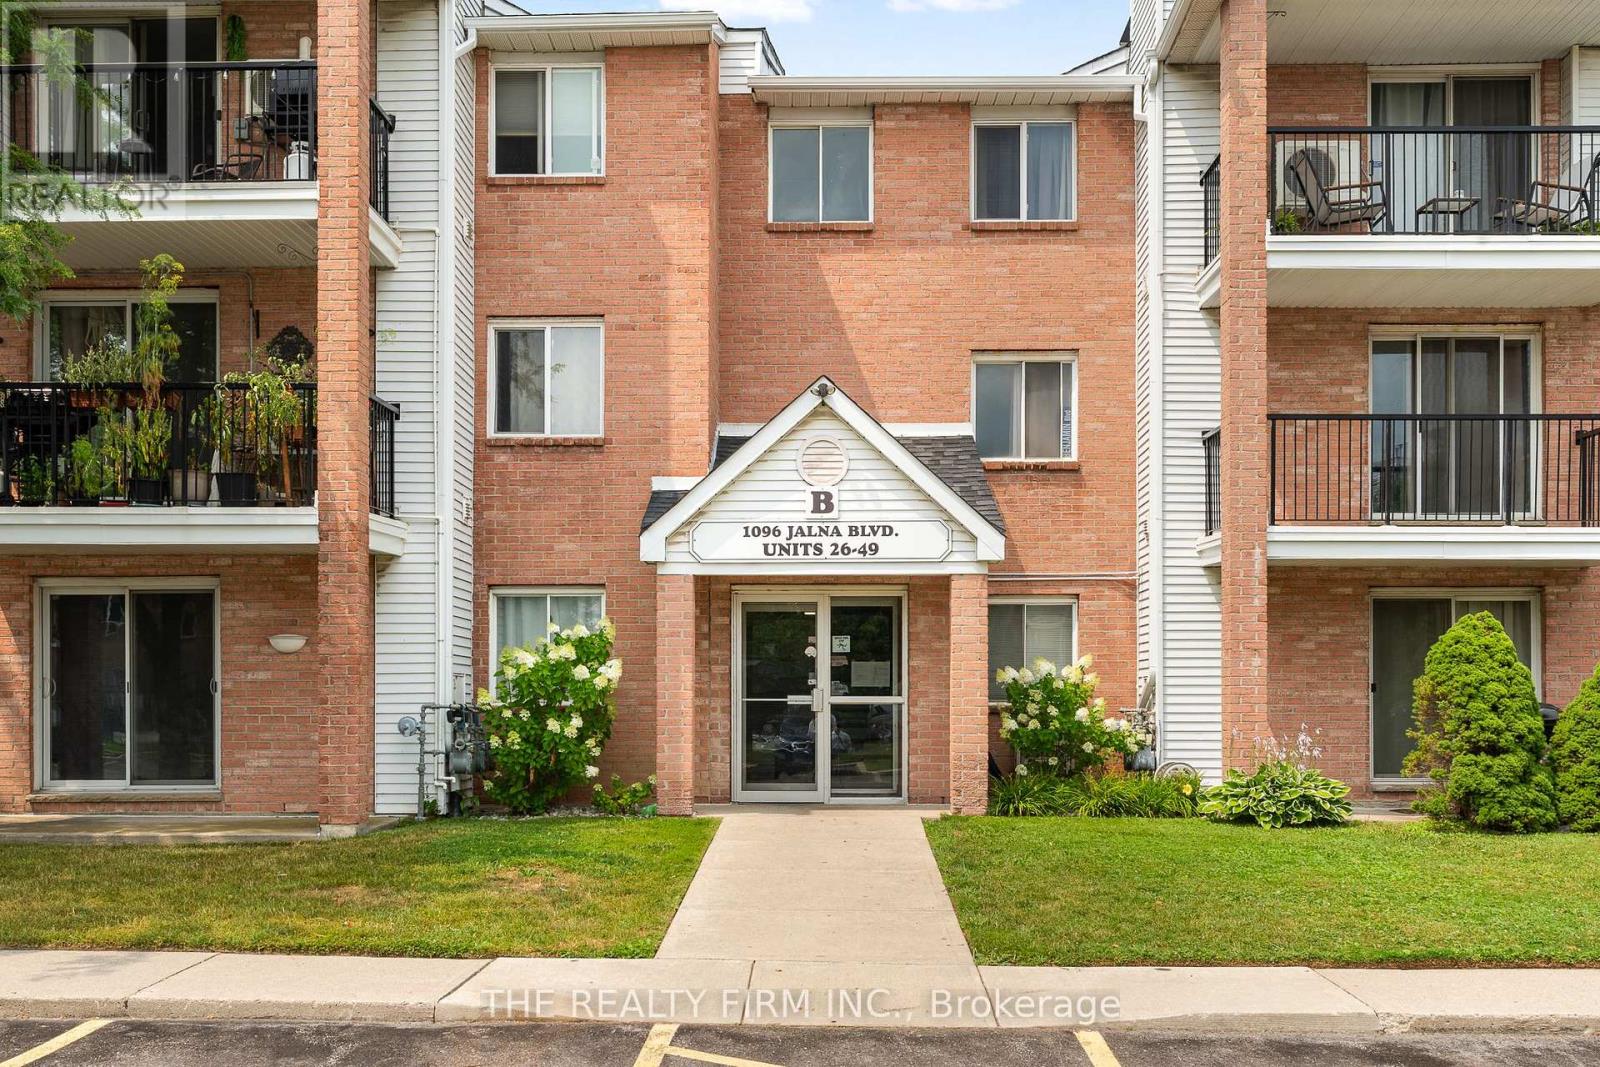
Welcome to this beautifully renovated 2-bedroom condo that feels brand new! Ideally located within walking distance to White Oaks Mall, public transit, and everyday amenities, this move-in-ready unit offers the perfect blend of comfort, convenience, and modern updates.Enjoy the peace of mind of moving in without having to complete a single renovation. This stunning condo features a fully updated kitchen with brand-new appliances, modern cabinetry, new flooring and trim throughout, a completely renovated bathroom, updated interior doors, and new light fixtures. Appealing highlights for this particular unit at 1096 Jalna Blvd includes a private balcony with views of the trees, air conditioning, and a conveniently located designated parking space directly in front of the building entrance. This complex features an outdoor pool where residents can enjoy during the warmer months. Condo fees include water, making this an affordable and low-maintenance option for first-time buyers, downsizers, or investors. Don't miss your opportunity to own this beautifully updated condo in a highly convenient location! Some photos are virtually staged. (id:63476)
73 - 1061 Eagletrace Drive
London North, Ontario
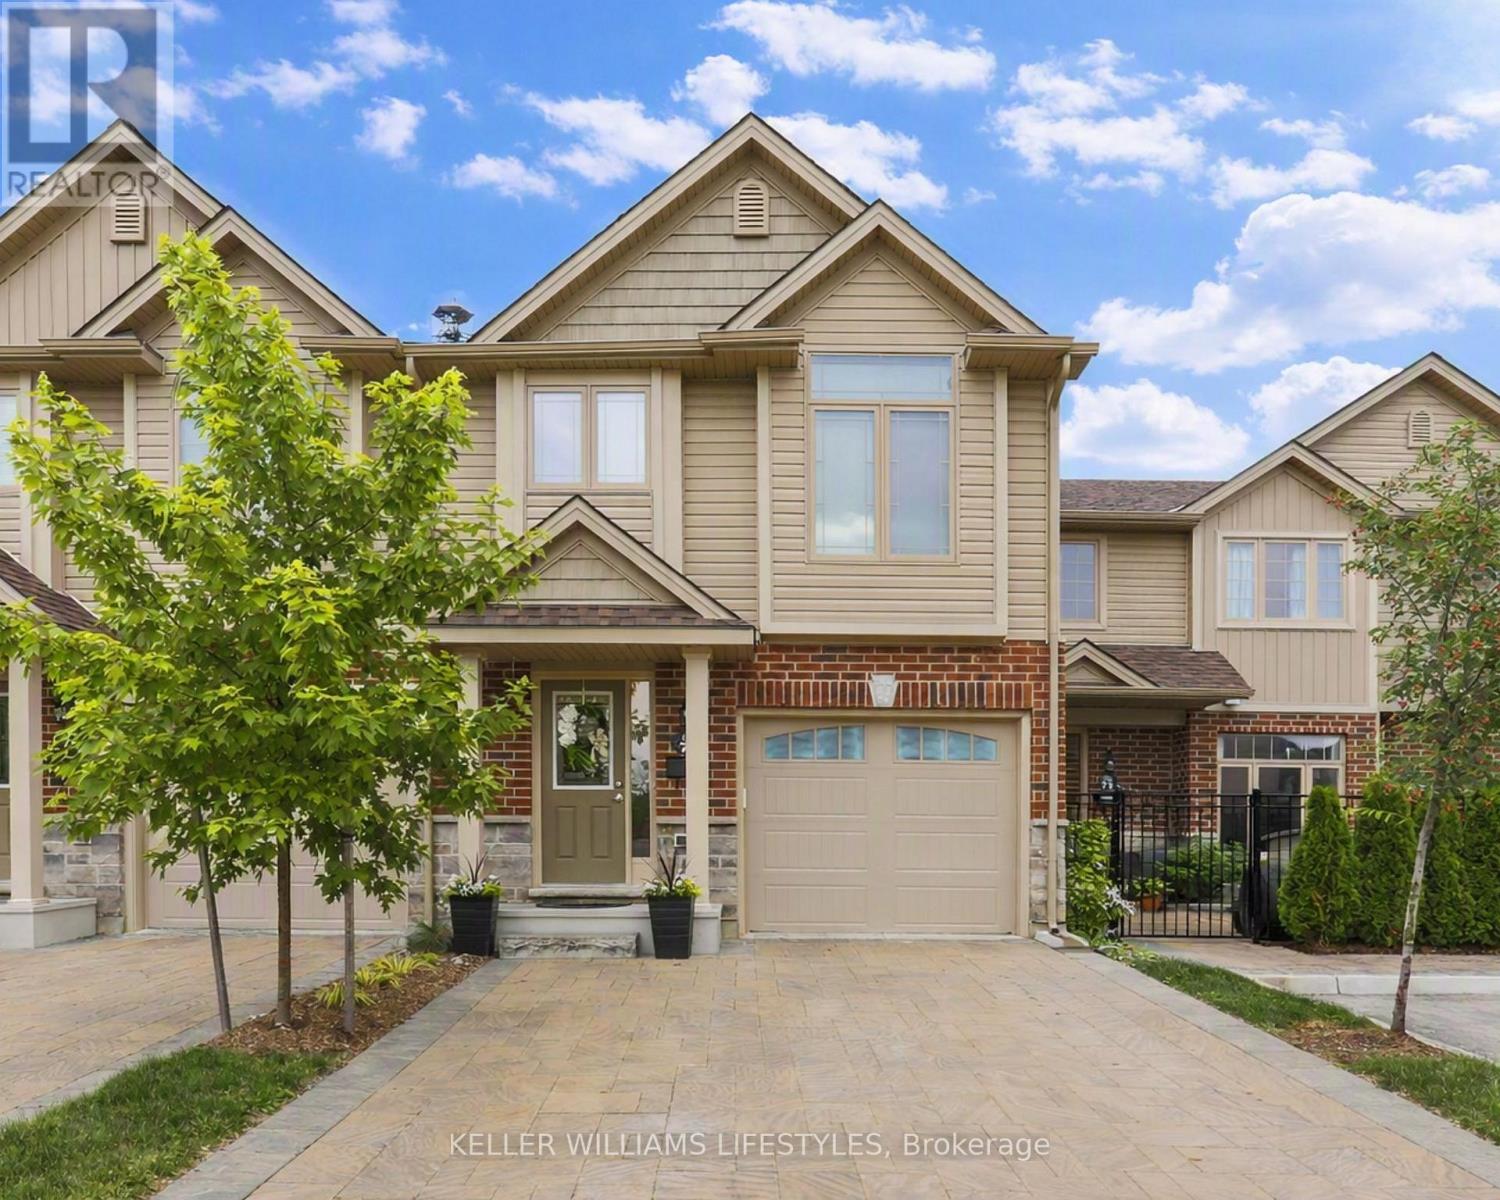
Welcome to Rembrandt Walk. This move-in ready townhouse in North West London offers 3 bedrooms, 2.5 bathrooms, and five levels of thoughtfully designed living space. Built in 2017, it features beautifully finished interiors and a bright, modern layout.The entry level includes a welcoming foyer with ceramic tile flooring, a convenient 2-piece bathroom, and interior access to the attached garage with a double-car driveway.Up one level, the main living area features a bright and spacious eat-in kitchen with quartz countertops, a stylish herringbone backsplash, and upgraded stainless steel appliances-perfect for everyday living and entertaining. The dining area opens to a private deck, ideal for peaceful mornings and evenings.The next level offers a large primary bedroom with vaulted ceilings and a well-appointed 4-piece ensuite.At the top level, you'll find two additional bedrooms, providing excellent separation of space for children, guests, or a dedicated home office.The lower level offers a fully finished, above-grade recreation room, adding flexible space for a media room, playroom, or work-from-home setup.Located close to London's best shopping, top-rated schools, parks, and major hospitals, this home delivers a care-free, low-maintenance lifestyle in one of Northwest London's most desirable communities. (id:63476)
193 Huron Street
London East, Ontario
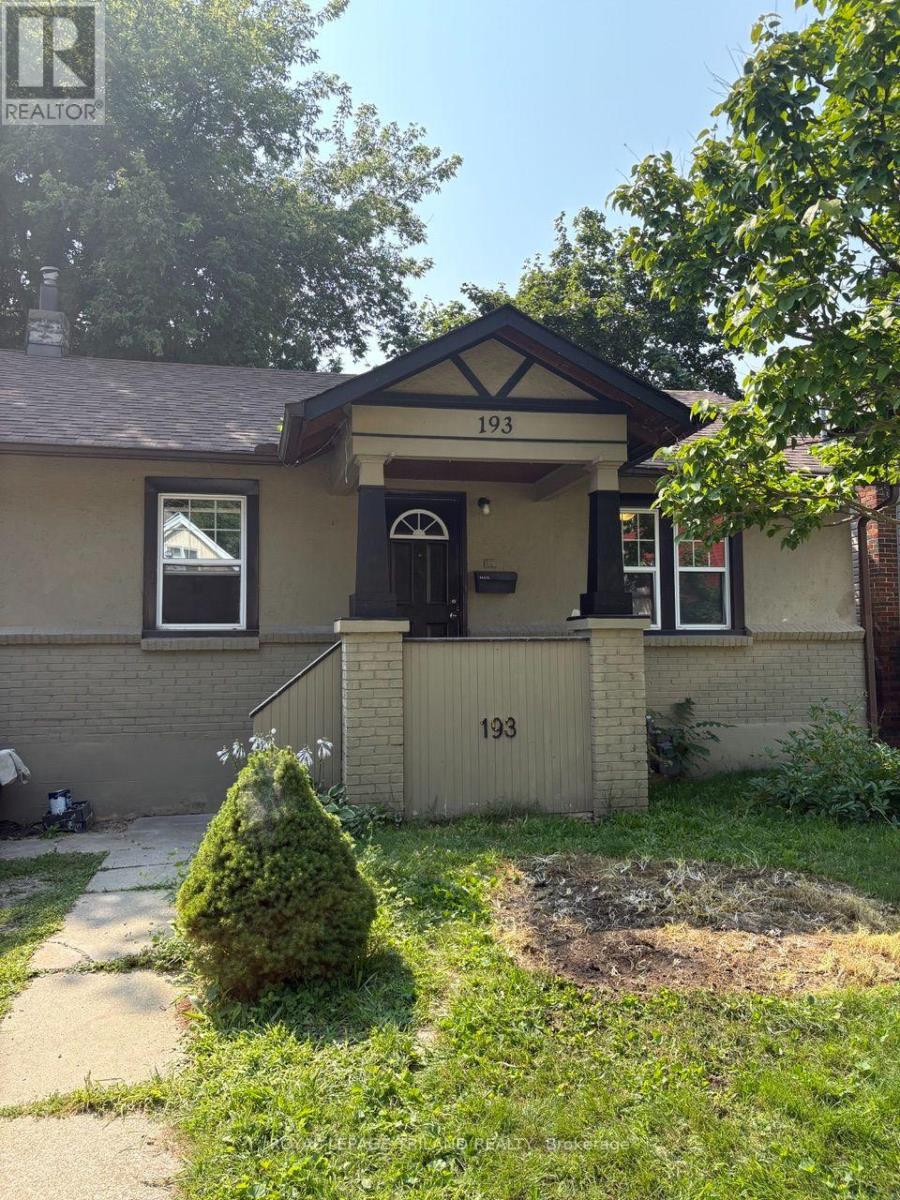
Freshly painted 3-bedroom, 1-bathroom bungalow in a convenient location within walking distance of Western University. The home features a bright and comfortable main living space, along with a newly refinished basement offering a spacious living room and adjacent flex space-perfect fora home office, study area, or additional living space. The kitchen provides direct access to the back deck, making it easy to enjoy outdoor space for relaxing or entertaining. A great option for students, professionals, or a household looking for a comfortable home close to campus and amenities. (id:63476)