
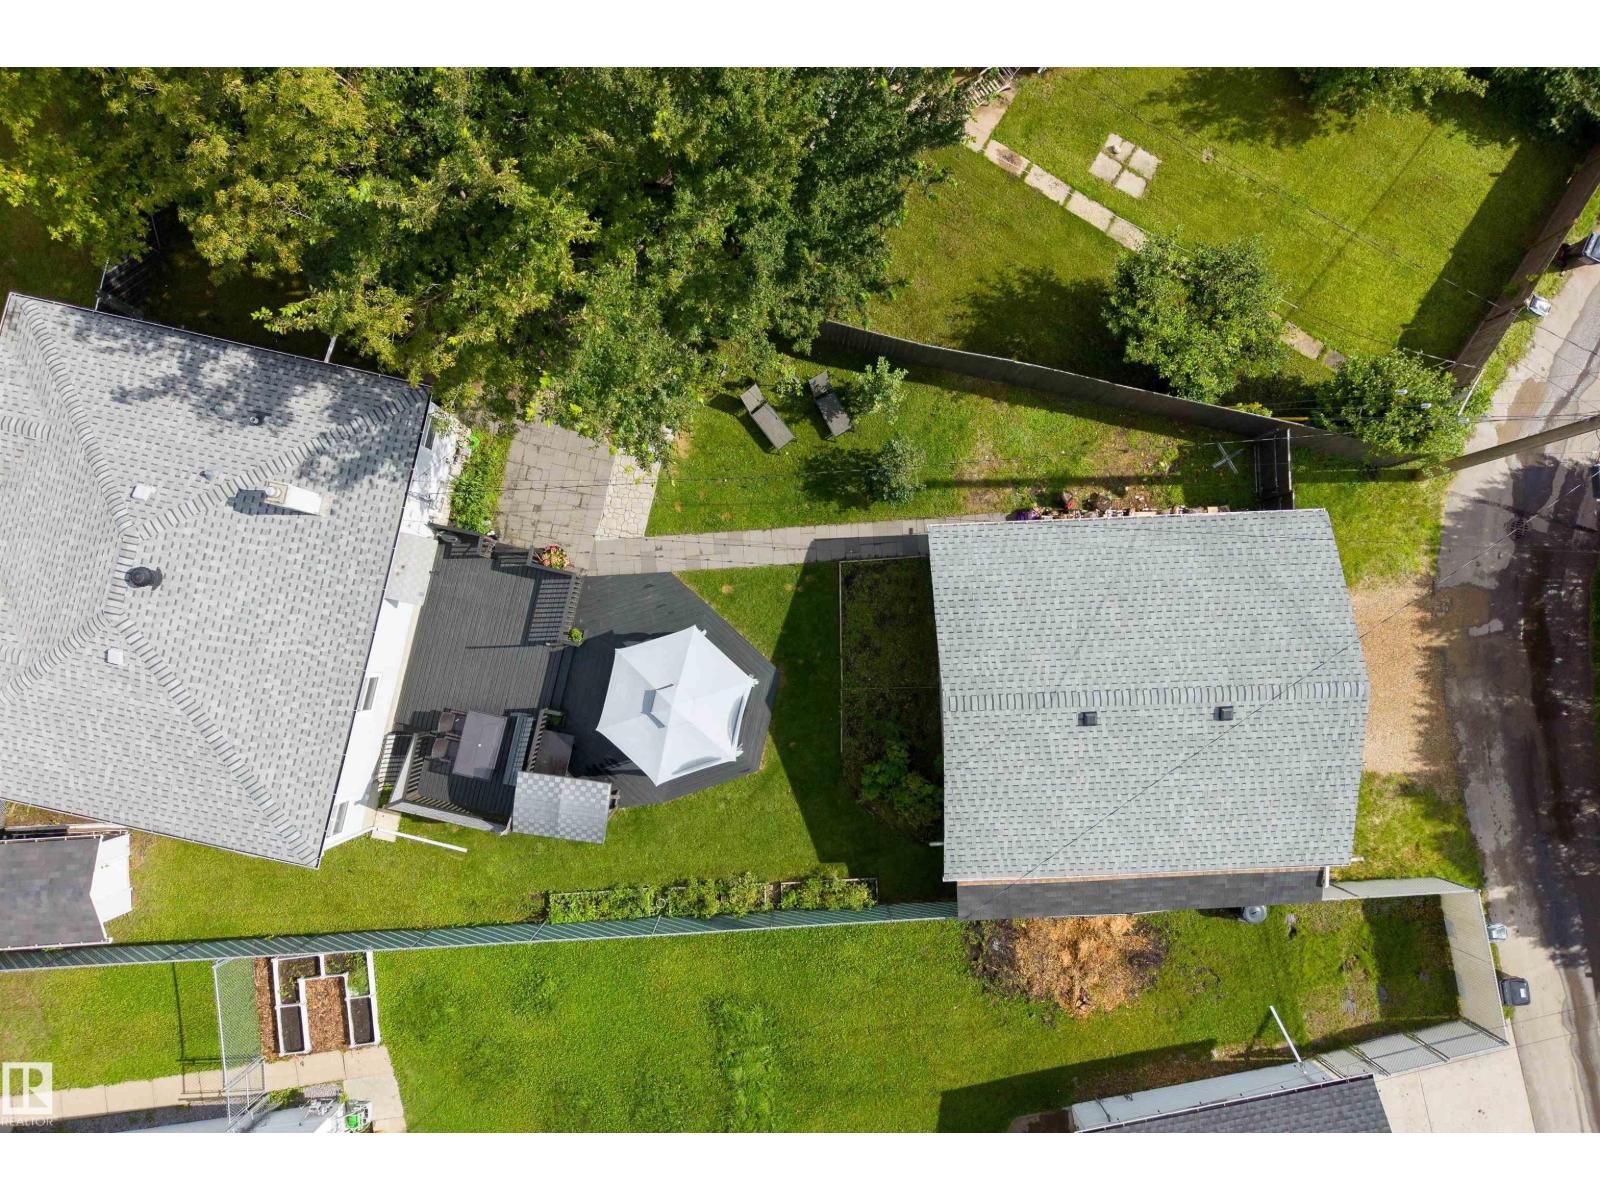
10994 135 St NW
Edmonton, Alberta
Move-in ready in sought-after North Glenora! This updated 1,002 sq ft bungalow features an impressive oversized 23’ x 27’ heated double detached garage with room for trucks, a workshop, and extra storage. Inside, the bright main floor offers a welcoming living room, updated kitchen, 3 bedrooms and a 4pc bath. The finished basement adds a spacious family room, 4th bedroom and a 3 pc bath. Extensive upgrades include triple pane windows, kitchen, furnace, central air conditioning, shingles, flooring and more—offering the character of an established neighbourhood with the comfort of a well-maintained, updated home. Outside, enjoy a large backyard with plenty of space for kids, pets, gardening and entertaining. Ideally located near schools, parks and transit, with convenient access to downtown Edmonton and the University of Alberta. An exceptional opportunity to own an updated North Glenora bungalow with a rare garage setup and nothing left to do but move in and enjoy! (id:63476)
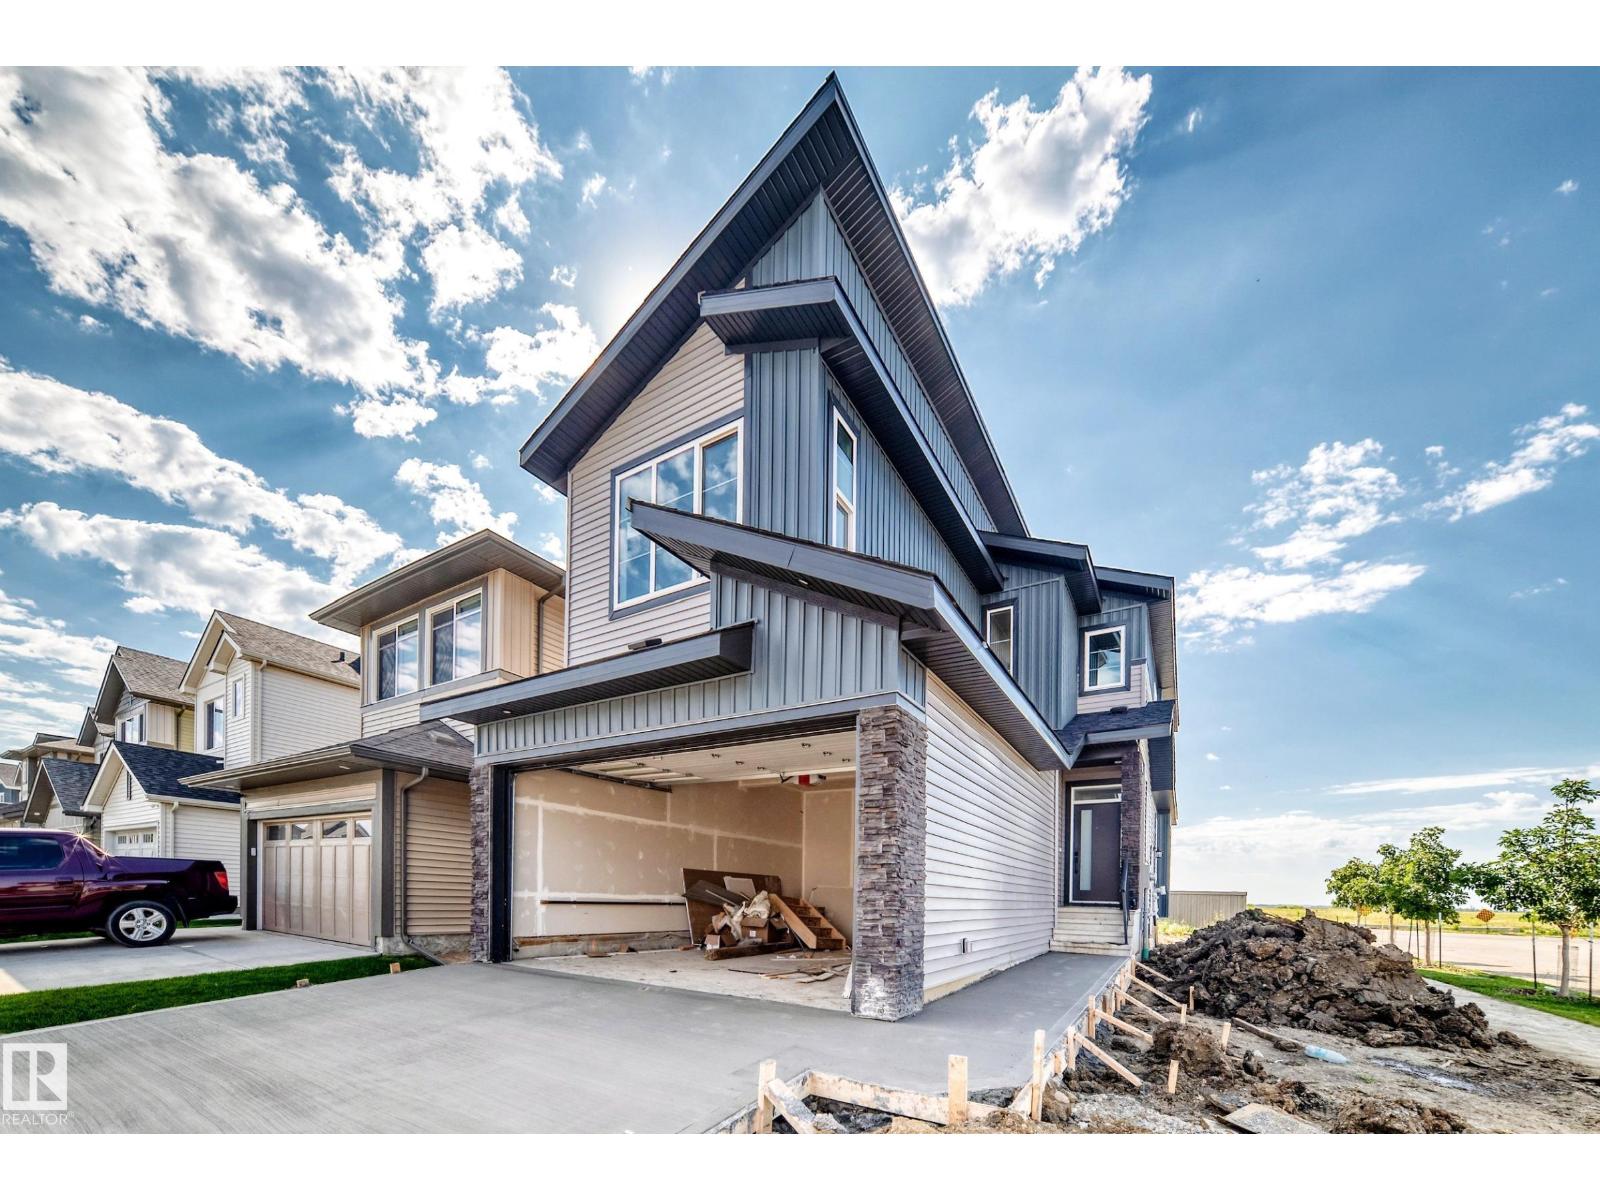
1 Elliott Wd
Fort Saskatchewan, Alberta
Located just steps away from Souhtpointe school, this home sits on a corner lot with amazing curb appeal. Sitting at just under 2000 sqft, this home features a main floor den with full bathroom, mudroom with a closet and bench, beautiful two-tone kitchen with pantry, dining room, and living room. On the second level you have 2 primary bedrooms with their own 5-piece en-suites and walk-in closets. You also have an additional bedroom with another full bathroom, laundry room, linen closet, and bonus room. Plenty of upgrades throughout including MDF shelving, upgraded lighting fixtures, and tons of windows for natural light. (id:63476)
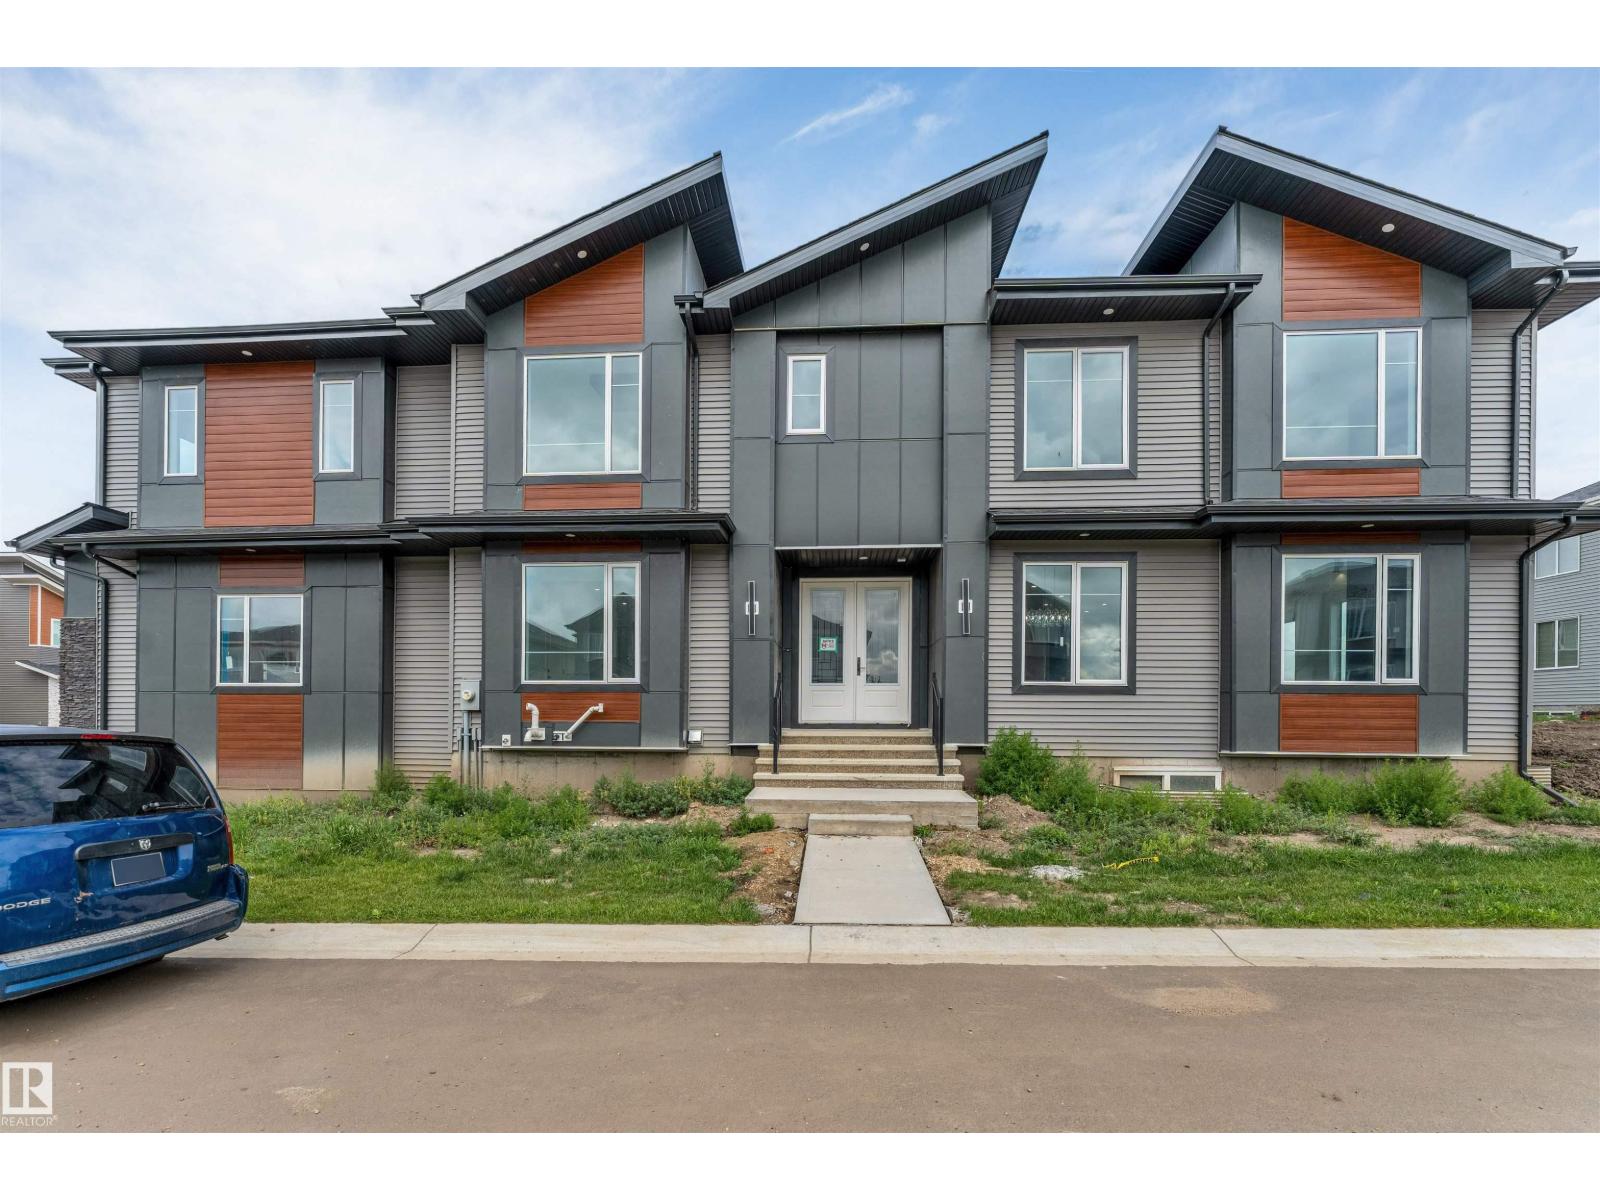
6281 19 St
Rural Leduc County, Alberta
*5 BEDROOMS* *MAIN FLOOR BEDROOM & FULL BATH* *9’ CEILINGS* *DOUBLE ATTACHED GARAGE* Welcome to Irvine Creek in Rural Leduc County! This brand-new 2-storey home offers approximately 3,031 sq ft of above-grade living space with 5 bedrooms and 4 bathrooms. The main floor features a bedroom and full bath, spacious living and family rooms, a modern kitchen with dining area, and durable vinyl plank and tile flooring. Upstairs you’ll find 4 bedrooms, including a primary suite with a 5-piece ensuite, an additional bedroom with a private 3-piece ensuite, a den, and convenient upper-level laundry. Situated in a growing community near schools, shopping, parks, and transit, with municipal services and paved road access. (id:63476)
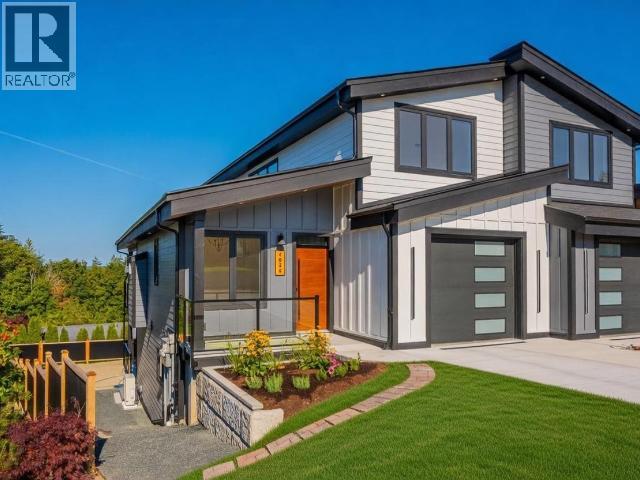
4835 Lesley Cres
Powell River, British Columbia
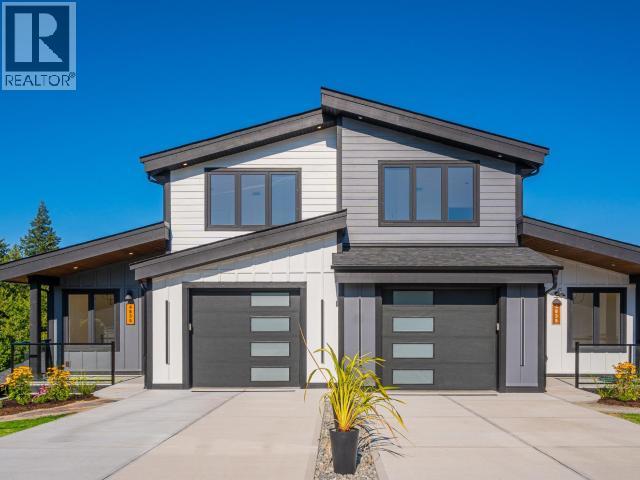
A refined expression of modern West Coast design, this brand-new 3-storey home offers approx. 2,700 sq.ft. of elevated living with 9' ceilings, vaulted spaces and select ocean views from the upper level. The main floor showcases an exceptional open-concept design, custom stone fireplace with illuminated built-ins, and a sophisticated kitchen featuring warm cabinetry, quartz surfaces and elegant gold accents. Upstairs, the spacious primary suite offers a beautifully appointed ensuite, alongside a second bedroom. The lower level provides two additional bedrooms, full bath and generous recreation/flex space with potential for a future secondary kitchen. Finished to an exceptional standard with quality flooring, custom cabinetry, contemporary lighting and carefully curated details throughout. A truly distinctive new home offering luxury, versatility and timeless West Coast appeal. No Strata Fees! Call for more details. (id:63476)
4839 Lesley Cres
Powell River, British Columbia
Modern design meets sophisticated finishes in this brand-new three-storey, 4 Bed, 4 Bath home. Offering approx. 2,700 sq.ft., 9' ceilings, vaulted living areas and a functional layout designed for today's lifestyle. The main level features an open-concept living, dining and kitchen area with a custom tiled fireplace, illuminated built-ins and a stunning two-tone kitchen pairing rich warm wood-finish and matte-black cabinetry, quartz counters and large island. Upstairs offers a spacious primary bedroom with ensuite plus a second bedroom. The lower level includes two additional bedrooms, full bath and a generous recreation/flex space with potential for a future secondary kitchen. Enjoy multiple deck and patio spaces, along with convenient gas and utility hookups. Beautifully finished throughout with quality flooring, custom cabinetry, quartz surfaces and contemporary lighting. A distinctive new home offering exceptional space, style and flexibility. No Strata Fees! (id:63476)
D2 - 1200 Highway 15
Kingston, Ontario
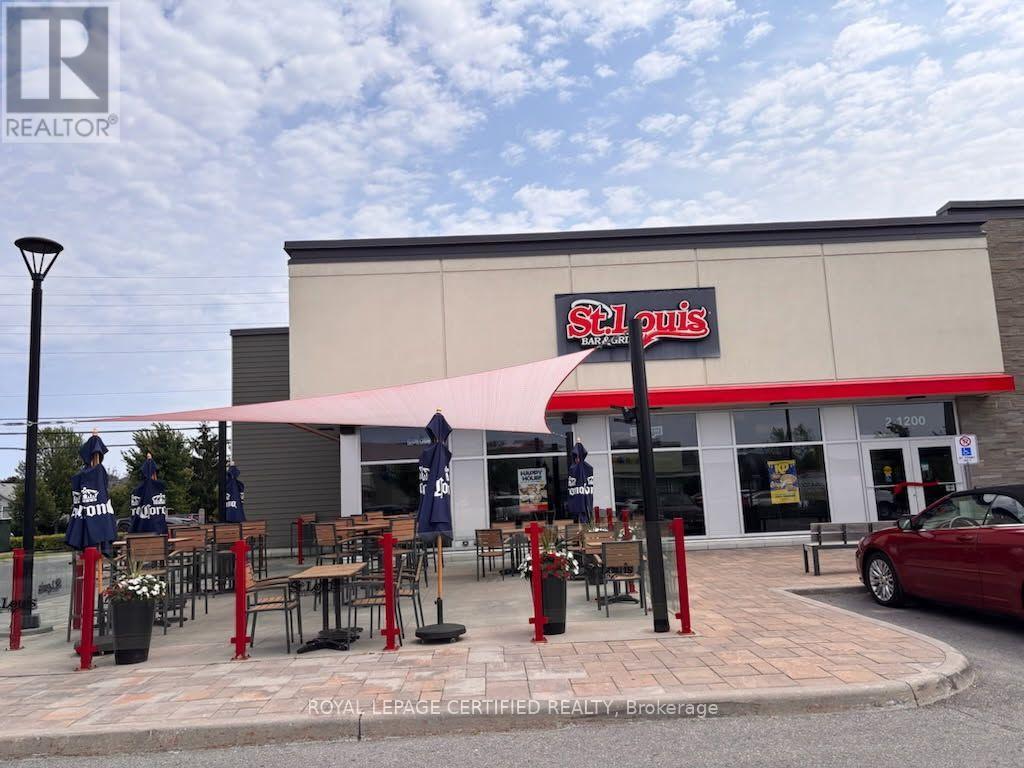
Exceptional Turnkey Franchise Opportunity in Kingston! Rare opportunity to own a well-established St. Louis Bar & Grill franchise in Kingston, On. This impressive, fully equipped restaurant offers a turnkey operation with a stylish dining area, professional commercial kitchen, bar, and all the infrastructure needed for a seamless transition. High-volume sales, strong income, and a long-term lease make this an outstanding opportunity for an owner-operator looking to step into an established and profitable business. Ideally located in a busy commercial area with excellent visibility, convenient access, ample parking, and strong surrounding residential and commercial traffic. Backed by the recognized St. Louis Bar & Grill brand, the business benefits from established systems, brand recognition, and a loyal customer base. Excellent potential to further grow revenues through catering, delivery, takeout, extended hours, and targeted local marketing. Perfect opportunity for an owner-operator seeking a high-volume, income-producing restaurant with a long lease and an established franchise brand. Don't miss this exceptional opportunity to own and operate a proven restaurant business in Kingston! (id:63476)
4 - 19834 Airport Road
Caledon, Ontario
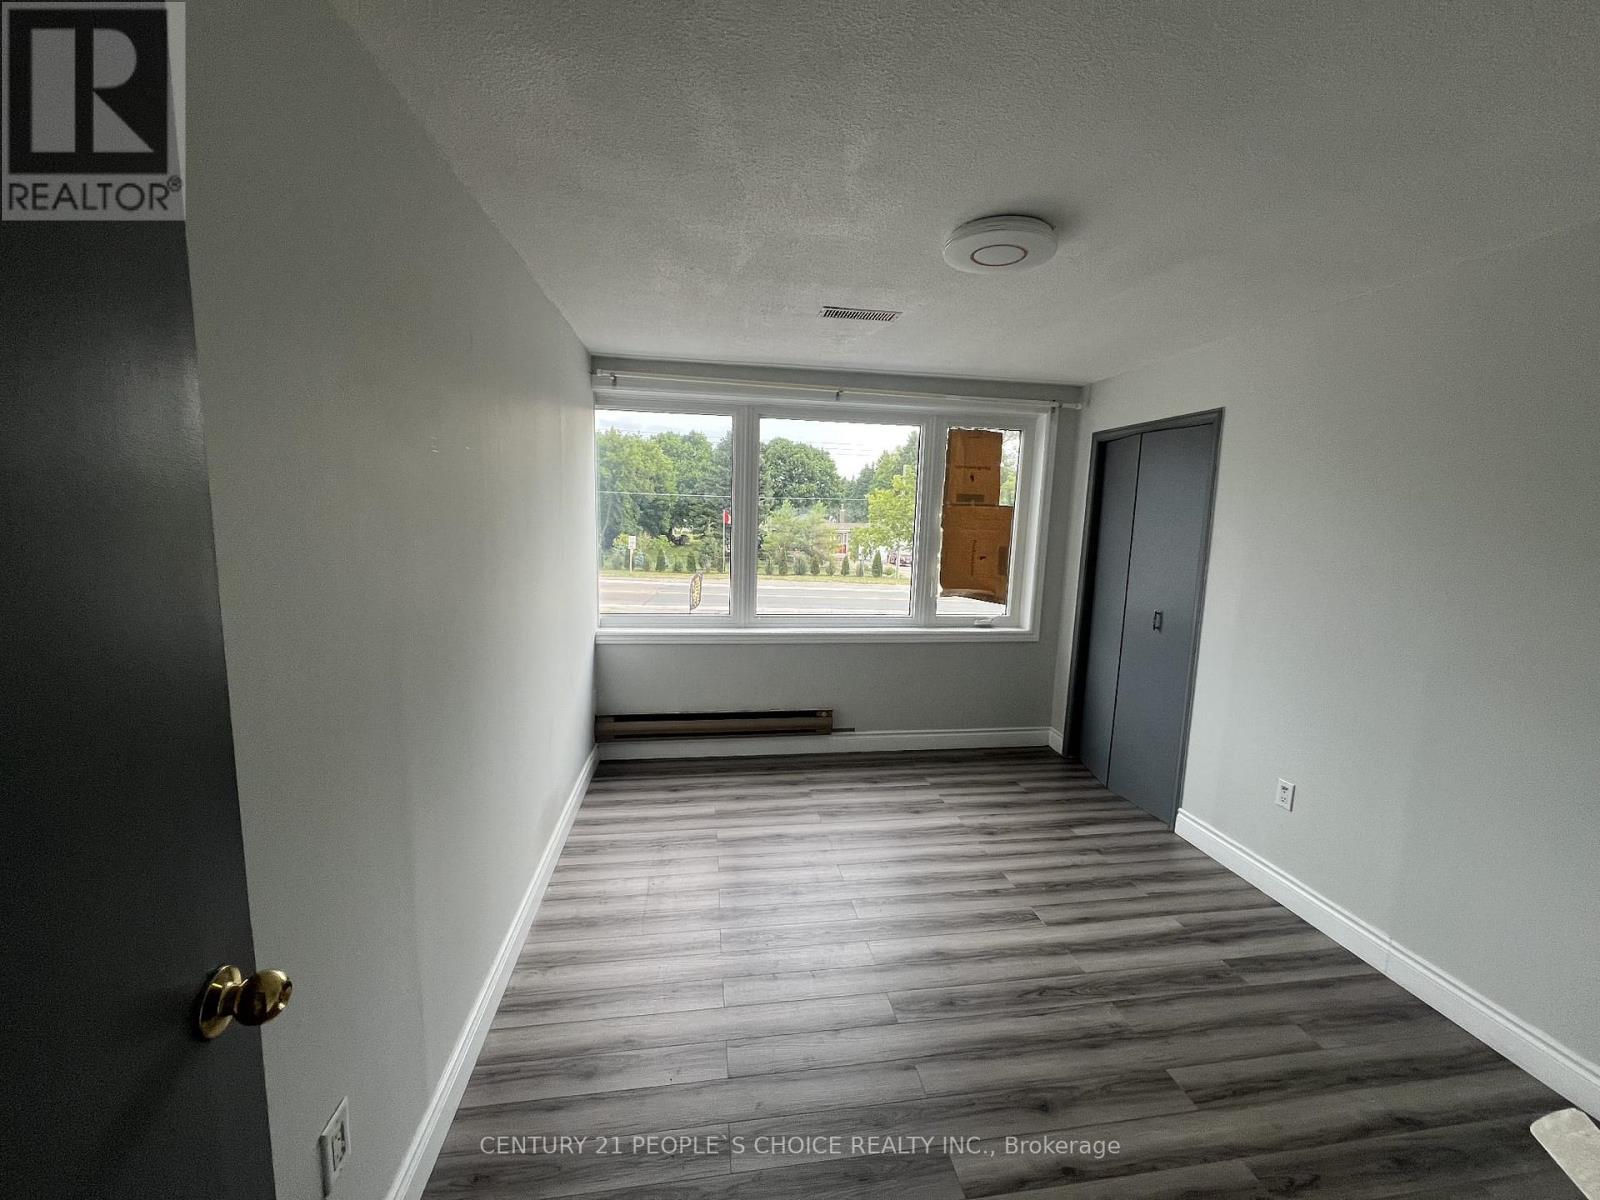
Don't Miss Out On This Spacious Upper Level Apartment. 2 Bedroom 1 Washroom Apartment Is Available For The Rent. This Apartment Is Above A Commercial Store With Tons Of Privacy! Close To Major Highway. Tenant Has To Pay Water And Hydro Bill. **EXTRAS** Includes Fridge, Stove, Washer & DryerDon't Miss Out On This Spacious Upper Level Apartment. Newly Renovated. 2 Bedroom 1 Washroom Apartment Is Available For The Rent. This Apartment Is Above A Commercial Store With Tons Of Privacy! Close To Major Highway. Tenant Has To Pay Water And Hydro Bill. **EXTRAS** Includes Fridge, Stove, Washer & Dryer (id:63476)

504 - 1300 Bloor Street
Mississauga, Ontario
Welcome to this beautifully updated and thoughtfully designed 2-bedroom, 2-bathroom suite in the award winning Applewood Landmark, a well-established and sought after community known for its top-tier amenities and refined lifestyle. This sun-filled unit offers an inviting blend of space, style and unobstructed southeast exposure overlooking the beautifully manicured grounds. The unit showcases a desirable layout with generous open-concept Living and Dining rooms that connect seamlessly to the updated kitchen complete with quartz countertops, stainless steel appliances, large undermount sink, modern backsplash, ample cabinet space including pot drawers and an incredible floor-to-ceiling pantry with 24" deep cabinetry offering an exceptional amount of extra storage. The Primary bedroom is complete with a generous walk-in closet and updated 4pc ensuite bath and the second bedroom has plenty of space and features custom built-in closet shelving. Additional features of this unit include an updated main bath, recently replaced windows with Smart remote controlled blinds that connect to Alexa and Siri, ensuite laundry, ensuite storage space and one underground parking spot. The maintenance fee includes all utilities and unlimited fibre optic internet! A high demand building that's known for its resort style amenities such as the penthouse "Top of the Mark" event space overlooking the lake and Toronto Skyline, 24hr concierge security, Rooftop Deck, Indoor Rooftop pool with Sauna and Whirlpool, Party rooms, Guest Suites, Car wash, ERV/HRV charging stations, Convenience Store, Gym/Health Clubs, Pickleball court, Tennis Court, Shuffleboard, Billiards Rooms, Boardroom, Craft Room, Woodworking shop, dual security stations, golf practice area, 7 Acre setting with outdoor BBQ and lounging/reading area to name a few. (id:63476)

60 Chipwood Crescent
Brampton, Ontario
4 bedroom, 2 bath semi-detached in Madoc on a premium pie-shaped lot that opens up to 58 feet across the back, tucked on a quiet crescent where homes rarely come up. The main floor gets great light through the picture window in the combined living and dining room, and the long, updated eat-in kitchen delivers quartz counters, upgraded cabinetry with a pantry, stainless steel appliances and a walk-out to a large patio overlooking the private, tree-lined yard. Upstairs, all four bedrooms have classic parquet floors and closets. The finished basement adds real flexibility. Open concept rec room with pot lights, laminate flooring and laundry, plus a separate side entrance with direct access to the basement level. Move-in ready as a rec space today, with the layout and access already in place for a buyer looking to explore a future in-law suite or rental potential down the road. The location backs it all up. Century Gardens Rec Centre, schools and parks are all within walking distance. Downtown Brampton, Gage Park, the farmers' market and the GO station are minutes away, with Highway 410 close by for the commute. A family home on an established street, with room to grow into. (id:63476)
1 - 14 Pumpkin Corner Crescent
Barrie, Ontario
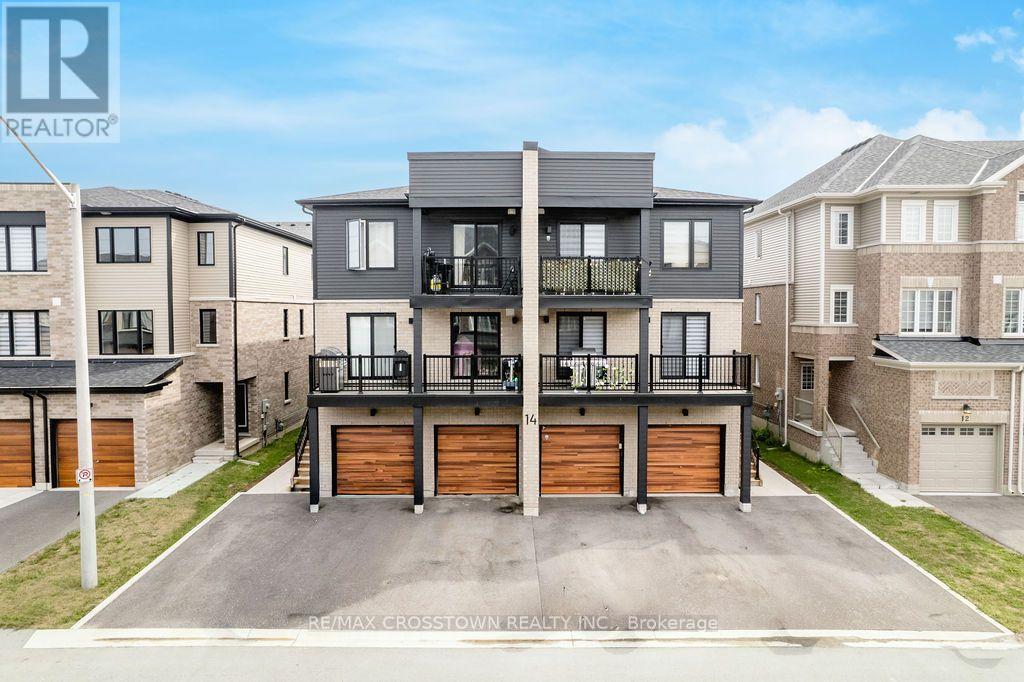
Stylish 2024-built main-floor 1-bedroom condo townhome in Hewitt's Gate, Barrie's desirable southeast end. Thoughtfully upgraded and bright, this home offers approximately 461 sq. ft. of interior area per iGUIDE, with a functional layout and walkout to the exclusive-use rear amenity area. The upgraded galley kitchen features quartz countertops, backsplash, upgraded faucet, soft-close cabinetry and drawers, hardwired under-cabinet lighting, stainless steel fridge with water line, over-the-range microwave and range. Extended flooring runs throughout the kitchen, living area and bedroom for a clean, cohesive finish. The modern 3-piece bath includes an upgraded stand-up shower and shower head, while in-suite laundry features upgraded LG washer and dryer. Additional highlights include central air, upgraded lighting, a mid-wall outlet for a mounted TV and 1 outdoor parking space. Excellent location close to the GO Train, schools, parks, trails, grocery stores and shopping, with easy access to Highway 11 and Highway 400. Friday Harbour is also just a short drive away. Monthly condo fee is $172.39. Some photos have been virtually staged using AI-generated furnishings and decor. Virtually staged images are shown for illustrative purposes only. (id:63476)
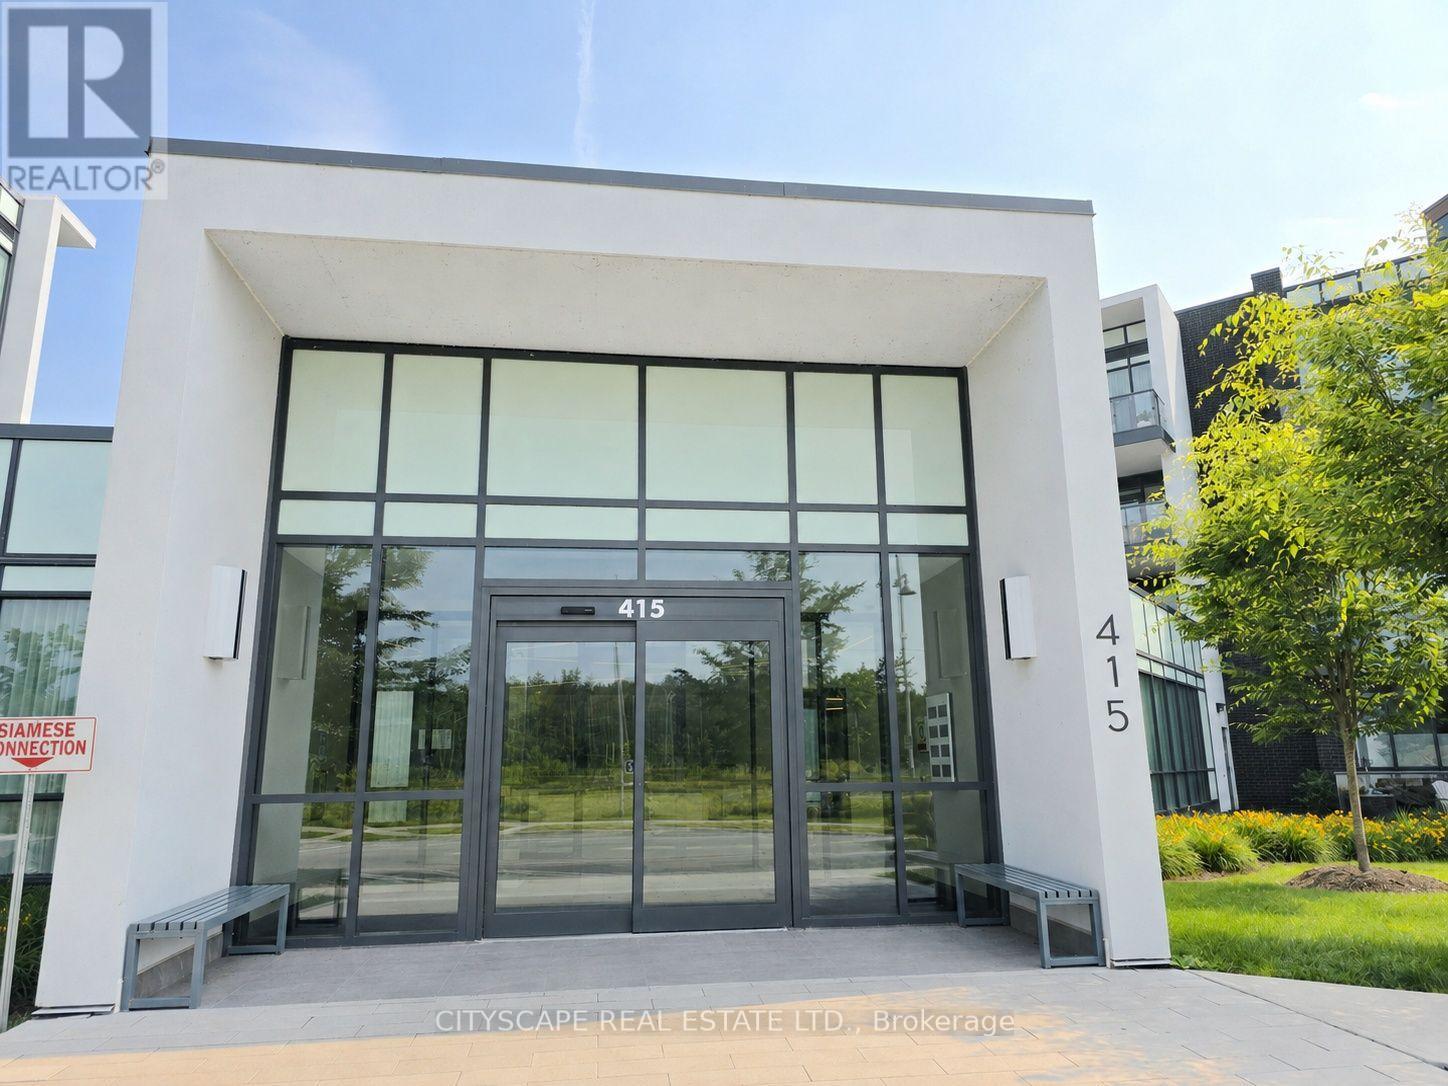
418 - 415 Sea Ray Avenue
Innisfil, Ontario
Welcome to an exceptional corner penthouse in the sought-after High Point Residences at Friday Harbour Resort. Offering 964 sq. ft., this beautifully appointed 2-bedroom, 2-bathroom suite features soaring 10-foot ceilings and an abundance of natural light, creating an open and inviting atmosphere. Positioned to capture peaceful views of the courtyard, pool and hot tub, surrounding forest, and glimpses of Lake Simcoe, this home offers the perfect blend of luxury and relaxation. The thoughtfully designed kitchen is both elegant and functional, featuring custom cabinetry, a spacious quartz island, quartz backsplash, premium stainless steel appliances, under-cabinet lighting, pot lights, and ample pantry storage. Engineered laminate flooring extends throughout the suite, complemented by smooth ceilings and custom window coverings for a refined, modern finish. The primary and second bedrooms have been enhanced with custom built-in cabinetry, drawers, and designer feature walls, while both bathrooms showcase porcelain tile, quartz countertops, custom vanities, and upgraded mirrors. Enjoy everything Friday Harbour Resort has to offer-from the full-service marina and championship golf course to the beach, scenic boardwalk, fitness centre, pools, hot tubs, and over 200 acres of nature trails. Spend your days dining at waterfront restaurants, relaxing at cafés, or taking advantage of the complimentary resort shuttle that connects you to the community's exceptional amenities. Whether you're searching for a year-round residence, a weekend retreat, or a fully furnished resort property, this penthouse delivers an unmatched lifestyle in one of Ontario's premier waterfront communities. (id:63476)
Unknown Address
,
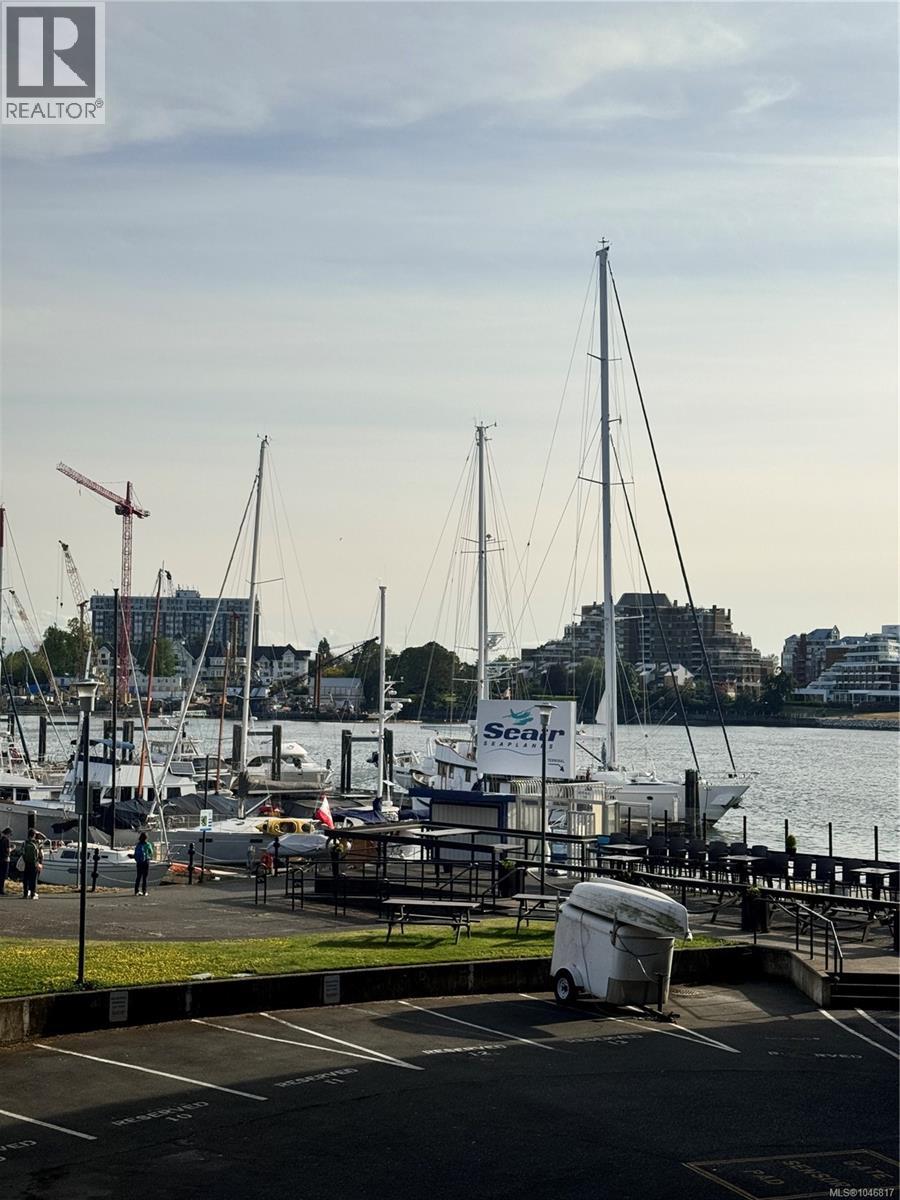
Well-established and turnkey restaurant for sale in Downtown. Approximately 3,000 sq. ft. of interior space with seating for 100 guests. Monthly rent $8700. Two bar sections, a commercial cooler and compressor, new flooring.Fully equipped commercial kitchen with a commercial hood and grease trap. Lease has approximately two years remaining, with renewal options available. Liquor licence is transferable. An excellent opportunity for a ready-to-operate restaurant business. Come make it your DESTINED business. Please do not approach staff or owners regarding the sale of the business. * (id:63476)