
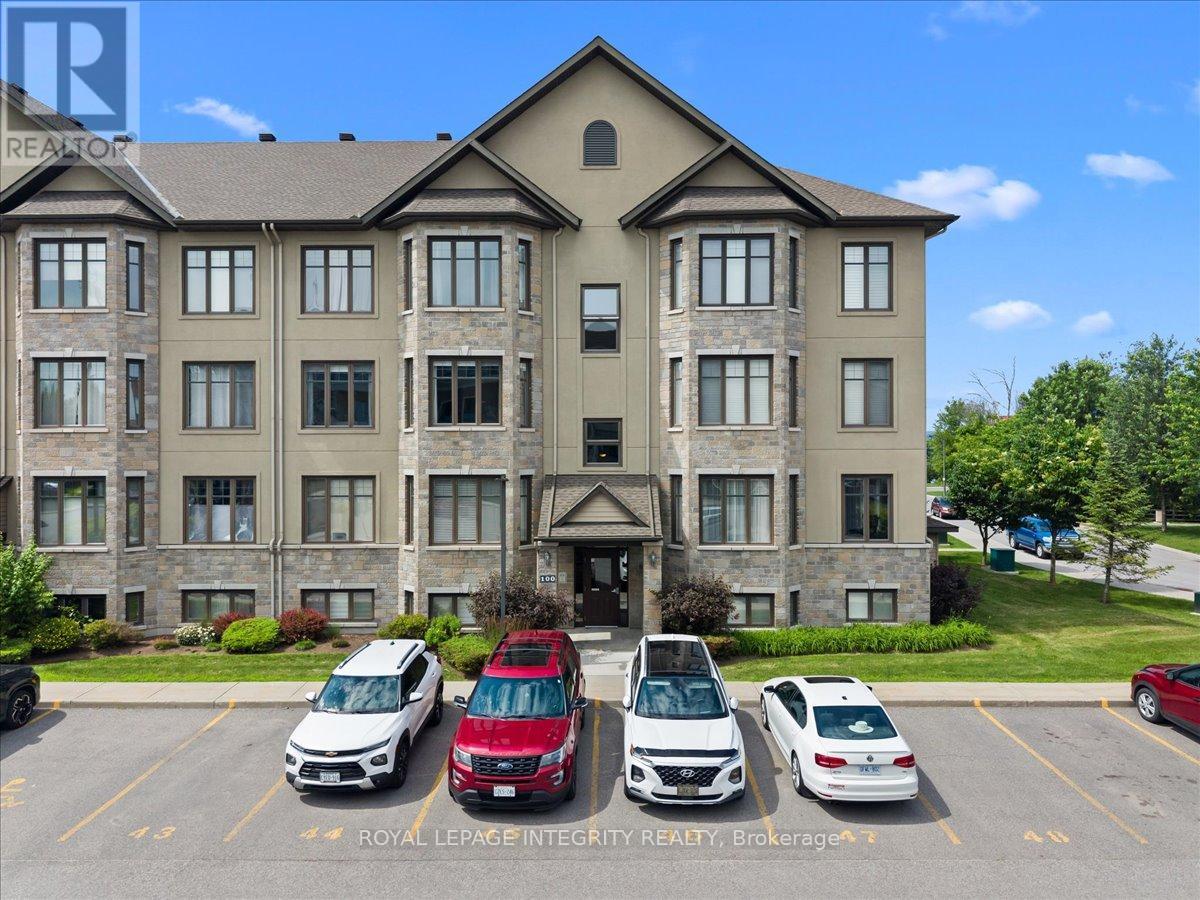
5 - 100 Prestige Circle
Ottawa, Ontario
Welcome to 100 Prestige Circle, Unit 5, where modern and low-maintenance comfort meet an unbeatable outdoor lifestyle. This beautifully appointed 2 bedroom, 2 bathroom condo offers the perfect balance of nature and convenience, just minutes from everyday amenities, the Trim Road Park & Ride/LRT Station and only 20 minutes to downtown Ottawa. Step inside to a welcoming foyer with a spacious closet and convenient powder room before discovering the bright, carpet free open concept living space featuring 9 foot ceilings, neutral décor and an abundance of natural light. The heart of the home is the impressive chef-inspired kitchen, complete with rich cabinetry, sleek black granite countertops, stainless steel appliances, custom glass display cabinetry and an oversized centre island with breakfast bar. Gleaming hardwood floors flow through the dining and living areas, highlighted by a stunning gas fireplace with a wood mantel and shiplap feature wall. Patio doors from both spaces lead to the expansive balcony, the perfect place to enjoy your morning coffee, entertain guests, or unwind while taking in spectacular sunsets. The gleaming hardwood continue through the thoughtfully designed sleeping quarters which include a spacious primary bedroom, a generous second bedroom, and a beautifully finished 4-piece bathroom featuring a glass shower, deep soaker tub, and granite-topped vanity. The attached laundry room offers additional storage, while a separate storage room near the kitchen adds even more functionality. What truly sets this home apart is its exceptional location, with Petrie Island and its four-season recreation just steps away. Enjoy beaches, kayaking, paddleboarding, scenic walking/cycling paths, hiking trails, cross-country skiing, snowshoeing and ice fishing practically at your doorstep. Complete with one parking space, bike storage and ample visitor parking, this move-in-ready condo offers an exceptional lifestyle in one of Orléans' most desirable locations. (id:63476)

210 - 180 York Street
Ottawa, Ontario
This bright and functional 1-bedroom, 1-bath condo with storage locker offers 523 sq. ft. of thoughtfully designed living space. High ceilings, brand-new flooring, and floor-to-ceiling windows create an open, light-filled atmosphere, while the east-facing exposure welcomes warm morning sun. The kitchen features ample cabinetry and white appliances, and the bathroom has been refreshed with quartz counters. The unit is positioned on the quieter backside of the building, reducing street noise and foot traffic from Cumberland and York Street. Life at The East Market extends beyond your front door. Residents enjoy a well-equipped gym, games room with pool table, and a spacious party room that opens to an outdoor terrace with BBQs, perfect for entertaining. The building also offers secure entry, elevators, on-site management, and bike storage.Step outside to experience the best of the ByWard Market. Cafés, restaurants, pubs, and shops are all within walking distance, while Metro, Farm Boy, and the Market stalls make groceries easy to grab. The Rideau Centre, LRT station, and University of Ottawa are just minutes away. Ideal for first-time buyers, professionals, down-sizers, or investors, this move-in-ready condo blends location, lifestyle, and value in one of Ottawa's most vibrant neighbourhoods. (id:63476)
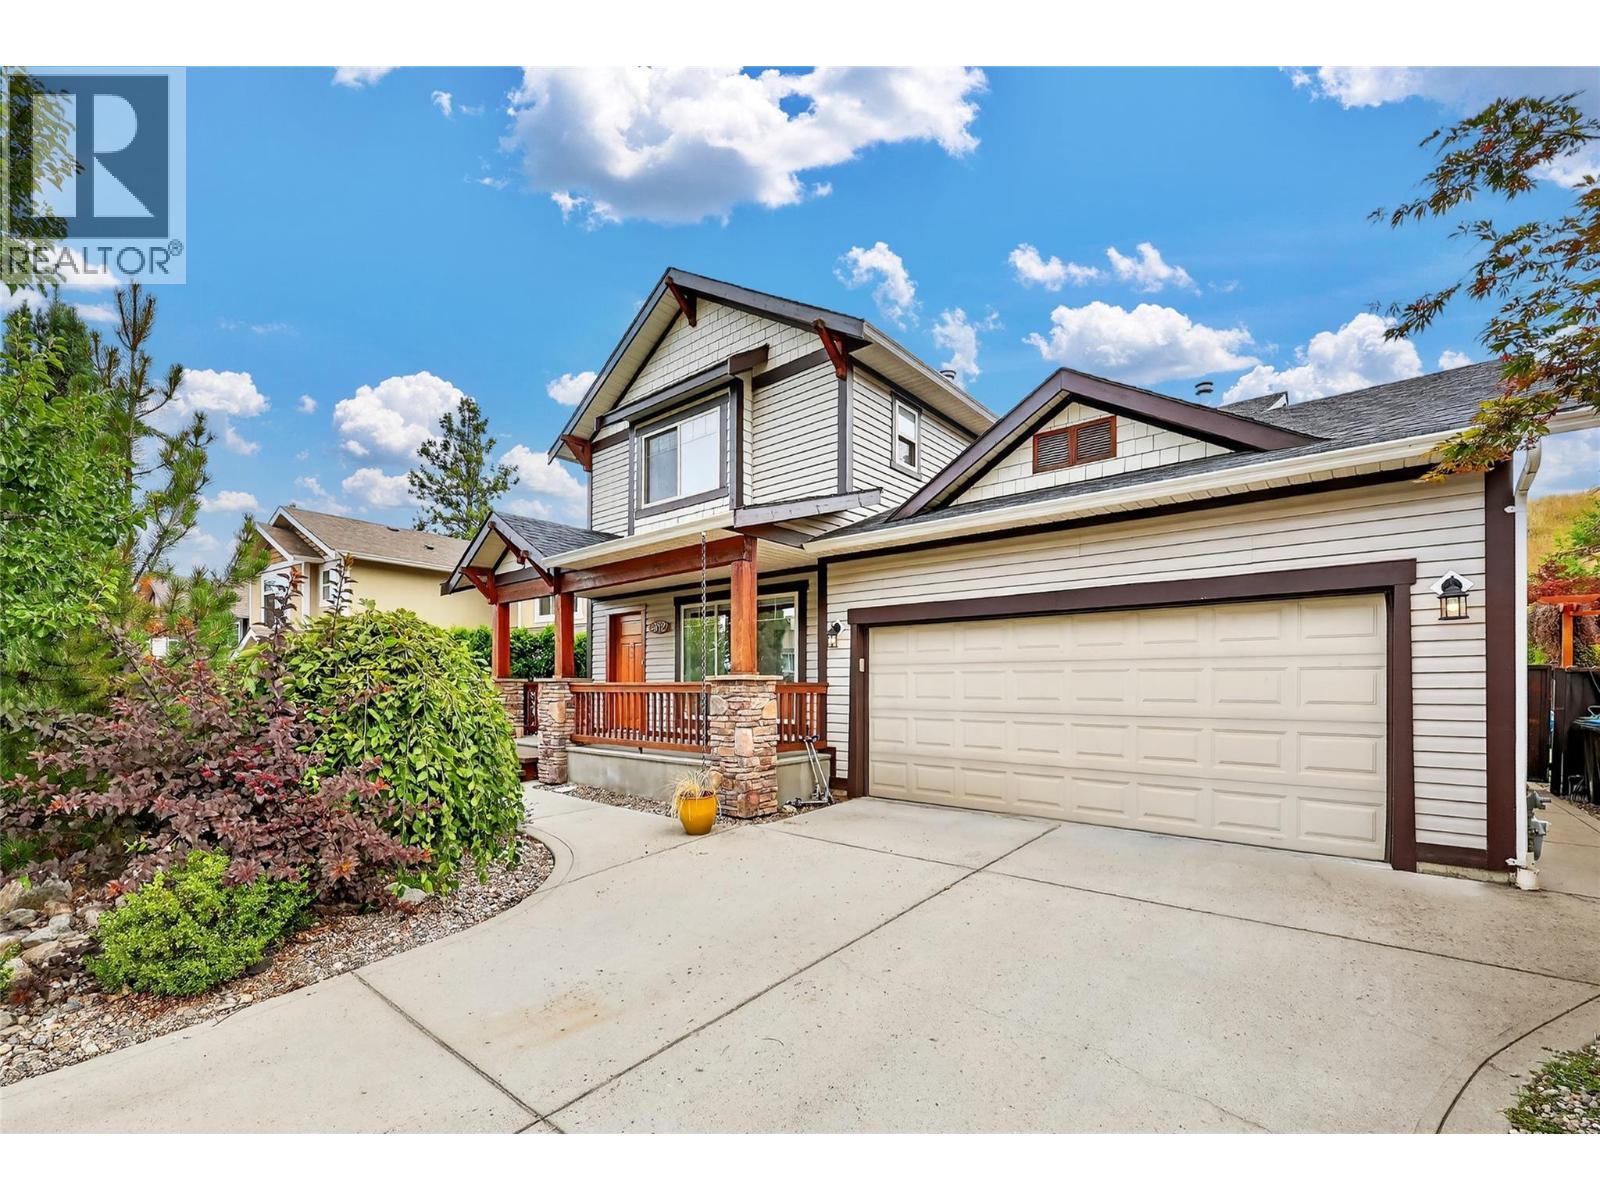
982 Paret Crescent
Kelowna, British Columbia
Welcome to this beautiful family home in the heart of Mission! This spacious residence offers 4 bedrooms and 4 bathrooms, ideal for growing families. The large, private, fully fenced backyard is perfect for entertaining and even has room for a pool if desired. Enjoy comfort year-round with central air conditioning, gas forced air heat, and a cozy gas fireplace. The bright kitchen features a gas stove and opens to the walk-out backyard. Recent updates include newer carpets, window blinds and paint throughout. The home also features underground sprinklers, a double garage, and potential for a one-bedroom suite in the basement with a separate entrance. Located in a fantastic neighbourhood, you're just minutes from schools, shopping, restaurants, and recreational facilities. A perfect blend of space, comfort, and convenience—don’t miss this opportunity! (id:63476)
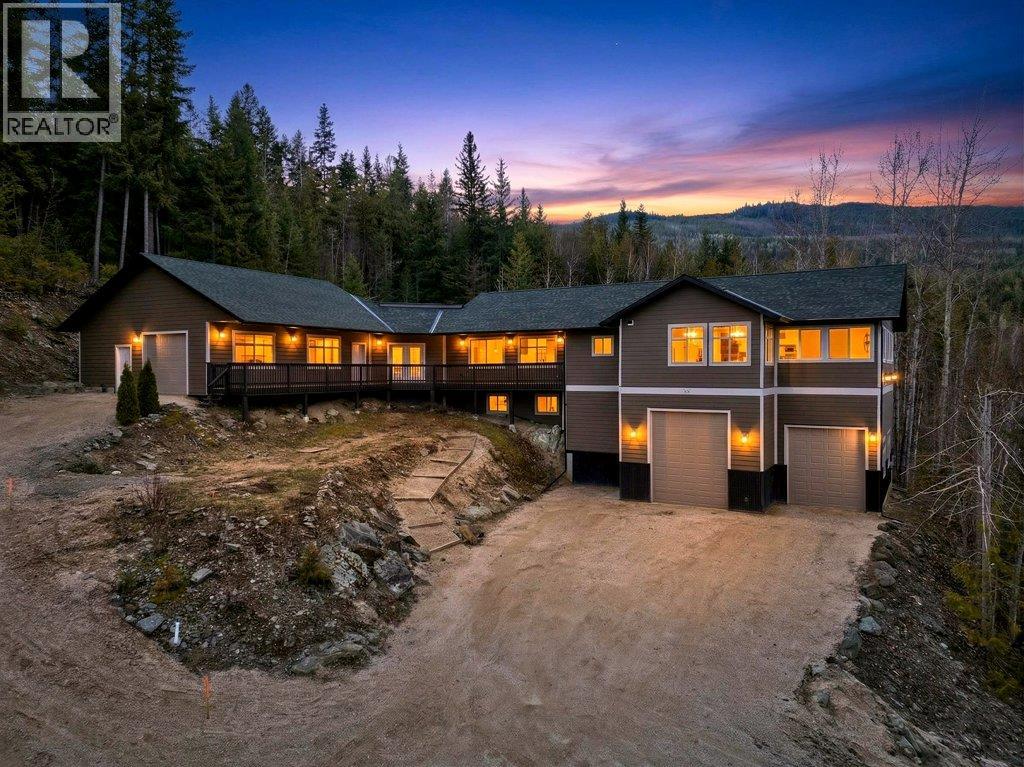
5058 Heritage Drive
Eagle Bay, British Columbia
Set on 1.21 acres in beautiful Eagle Bay, this fully renovated Shuswap property offers the perfect blend of lake views, privacy, exceptional shop space, and room for all your recreational toys. Surrounded by nature & just a short drive to marinas, boat launches, restaurants this is where Shuswap lifestyle meets everyday functionality. Extensively renovated throughout, the home features a new roof, modern kitchen, flooring, cabinetry, bathrooms, lighting, appliances, upgraded electrical panels, dual A/C units, and a heat pump, offering true move-in-ready living. The main level offers 2,165 sq.ft. with 3 beds, 2 baths, a spacious family room & an open-concept living area designed to capture the surrounding lake and mountain views. The beautifully updated kitchen showcases quartz countertops, quality finishes, and flows seamlessly into the dining and living spaces, making it ideal for entertaining family & friends. The walkout lower level provides an additional 587 sq.ft. with 2 beds, 1 bath & direct outdoor access, creating excellent flexibility for guests. One of the property's standout features is the incredible garage and shop setup. The attached garage measures approximately 51'10"" x 27'4"", while the shop offers 31' x 34' of additional workspace with oversized doors. Ample RV parking, and plenty of room for equipment, projects, and recreational vehicles, this is an exceptional setup for mechanics, contractors, hobbyists, or outdoor enthusiasts. As an added opportunity, the adjoining 1.245-acre parcel may also be available for purchase separately, providing additional space, privacy, or future potential. A rare turnkey Shuswap property where you can comfortably live, work, and enjoy everything Eagle Bay has to offer. (id:63476)
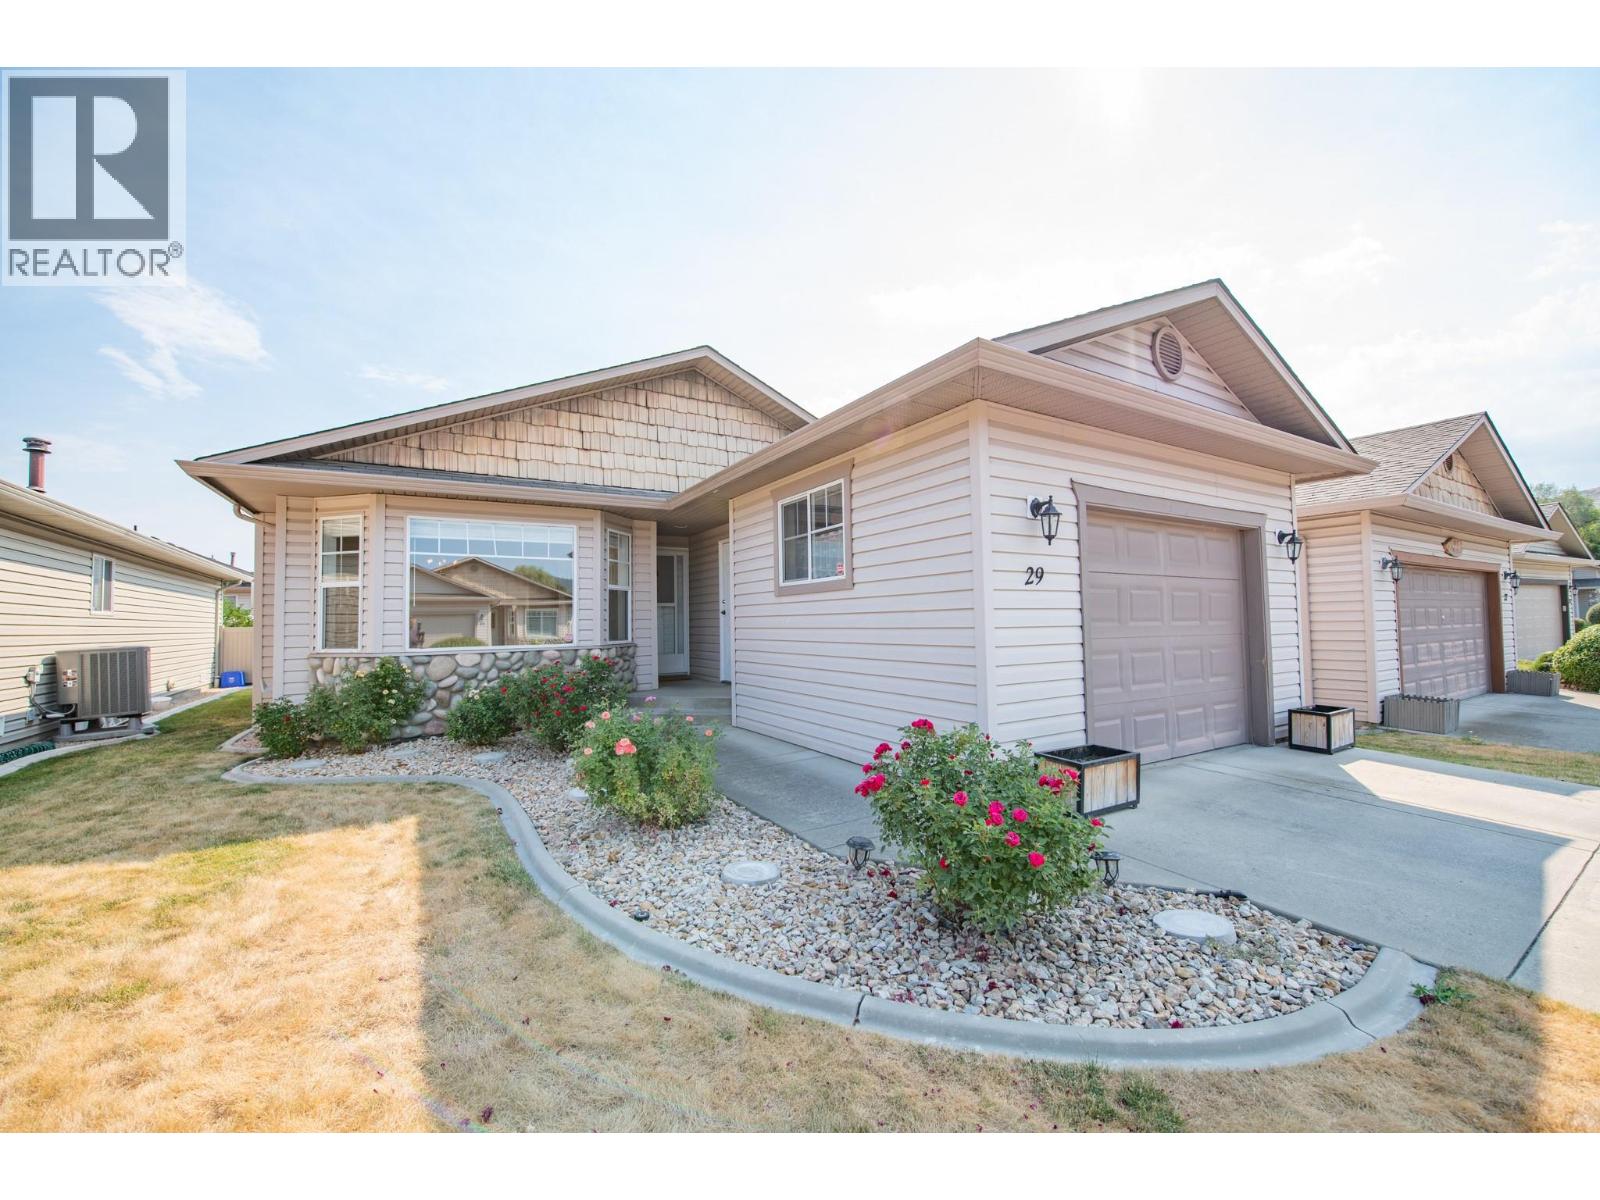
5888 Okanagan Landing Road Unit# 29
Vernon, British Columbia
Welcome to easy, one-level living in South Valley Ranch located in the desirable neighborhood of Okanagan Landing. This beautifully maintained, 2-bed, 2-bath home offers the perfect combination of comfort, functionality, and convenience. The spacious kitchen features an island with plenty of prep space, ample cabinetry, and an open-concept design that flows into the kitchen nook. Sliding glass doors provide effortless access to the covered back patio and yard, perfect for summer barbecues, morning coffee, or relaxing with friends and family. The living room is anchored by a beautiful gas fireplace, creating a warm and welcoming focal point next to the dining room. Thoughtfully designed with ample storage in the crawl space, garage with 100amp panel, RV parking, and a practical single-level layout, this home is ideal for downsizers, retirees, or anyone seeking low-maintenance living without compromise. Located just minutes from Kin Beach, Okanagan Lake, The Rise Golf Resort, scenic walking trails, parks, and everyday amenities. Move-in ready and meticulously cared for, this is a great opportunity to enjoy the best of the Okanagan lifestyle. HWT 2025, Fridge & electric stove 2025, Dishwasher 2022. Pet restriction: One dog up to 20"" at the shoulder or one cat. (id:63476)
4037 Cumberland Rd
Saanich, British Columbia
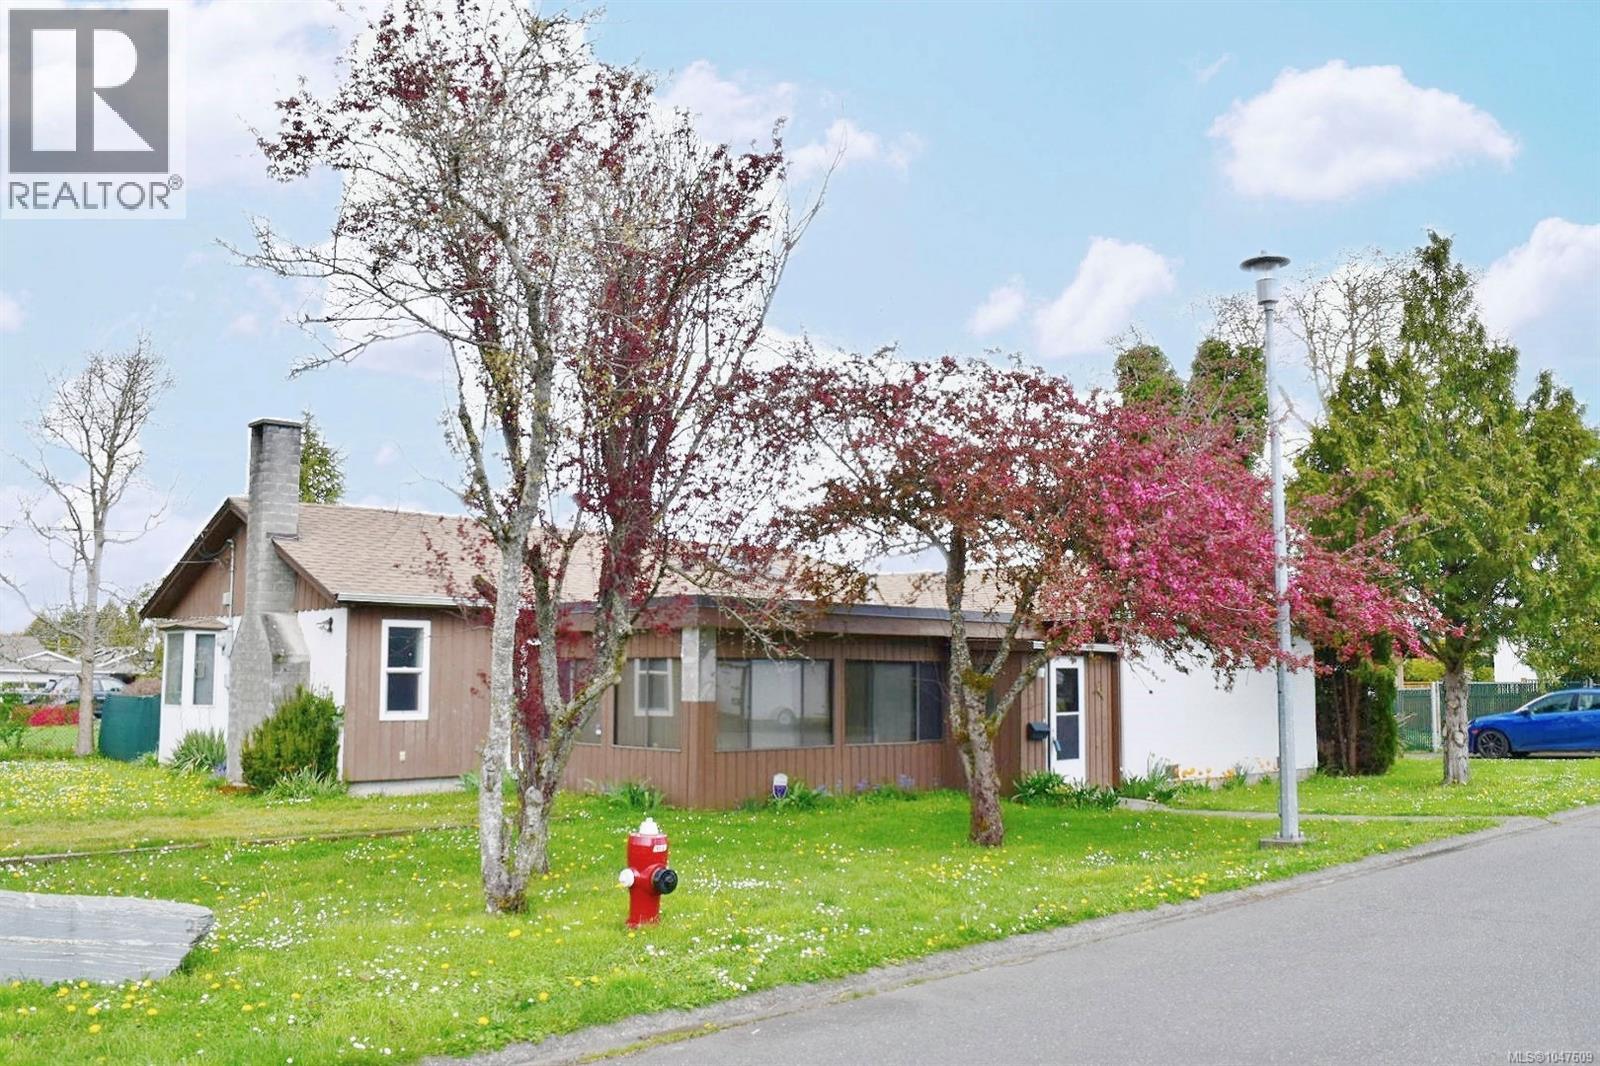
4037 Cumberland Rd offers an excellent opportunity in Saanich’s convenient Lake Hill area, tucked away on a no-thru road and close to everyday amenities. The property is near ICBC, Reynolds Secondary, Saanich Centre, and Camas Park, with 10 minutes bus ride to UVic. Set on a generous rectangular lot, the property offers strong future upside and redevelopment potential. Inside, the home benefits from the updates completed after being purchased in 2023, including new flooring and an upgraded bathroom. A rare chance to secure a well-located property with convenience, land value, and long-term potential in a desirable neighbourhood. (id:63476)
285 5th St
Courtenay, British Columbia
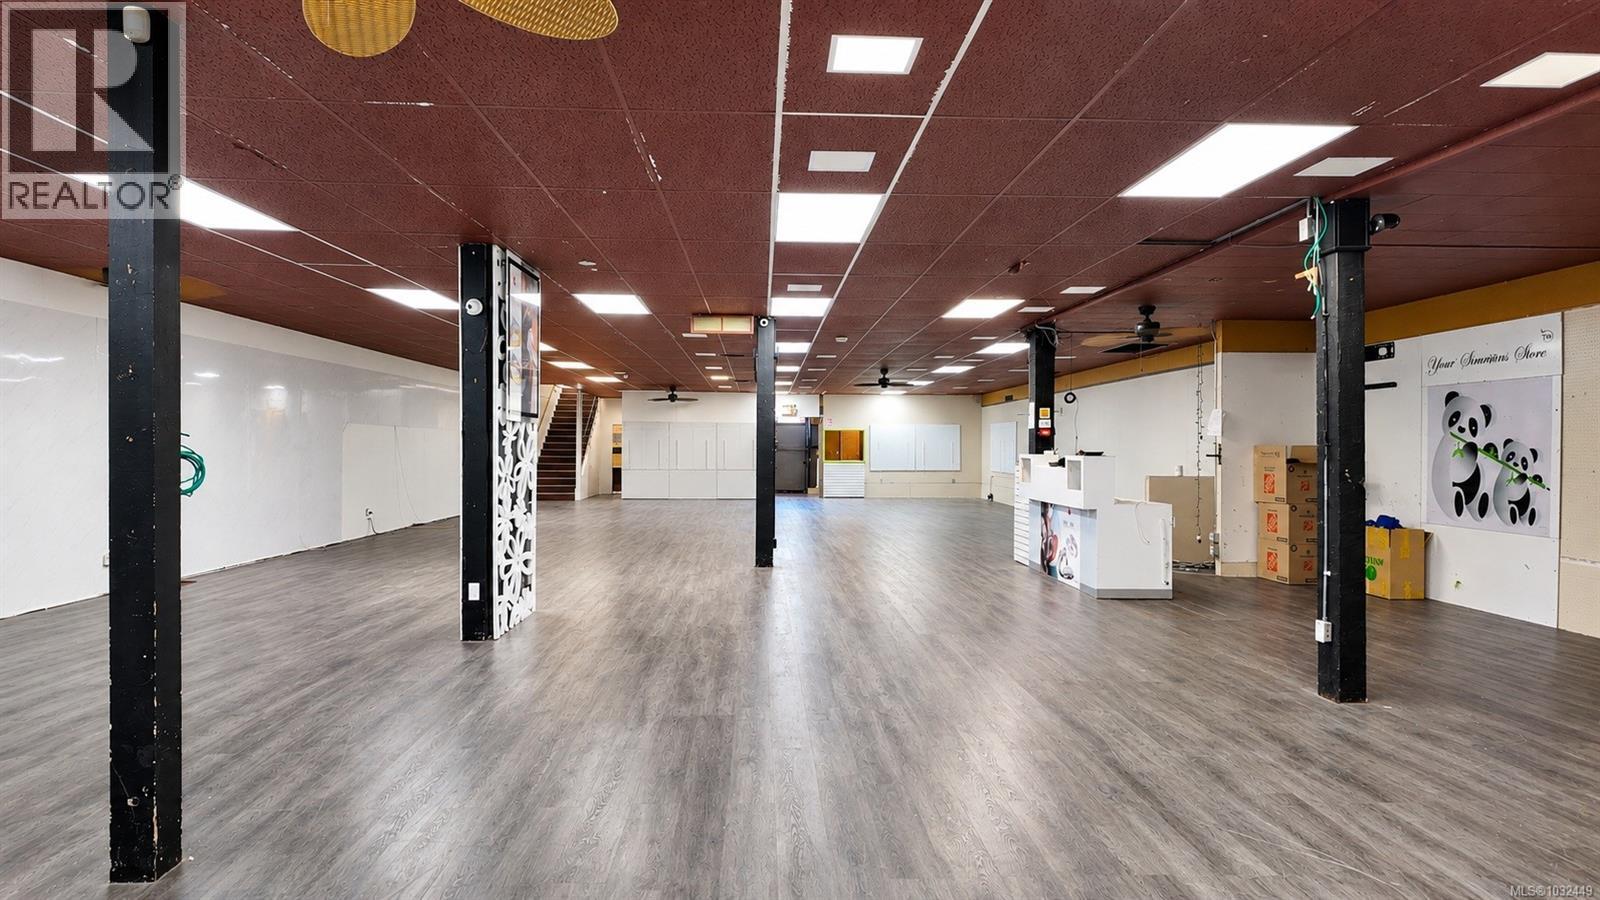
Prime opportunity on iconic 5th Street in downtown Courtenay. This prominent 2-storey commercial building offers 8,624 sq ft of versatile space in one of the Comox Valley’s most vibrant and high-traffic corridors. The main level features excellent storefront exposure with an open layout, providing a true blank canvas for retail, showroom, or service-based use. The upper floor offers substantial additional space for storage, offices, or future redevelopment. Surrounded by established businesses, restaurants, and steady pedestrian flow, this location delivers outstanding visibility and long-term potential. Immediate possession available. A rare chance to secure a high-exposure commercial asset in a sought-after downtown location. Videography available under the Virtual Tour tab. Showings by appointment only. Call Robert Nixon for easy showing 250-287-6200. (id:63476)
15 4935 Broughton St
Port Alberni, British Columbia
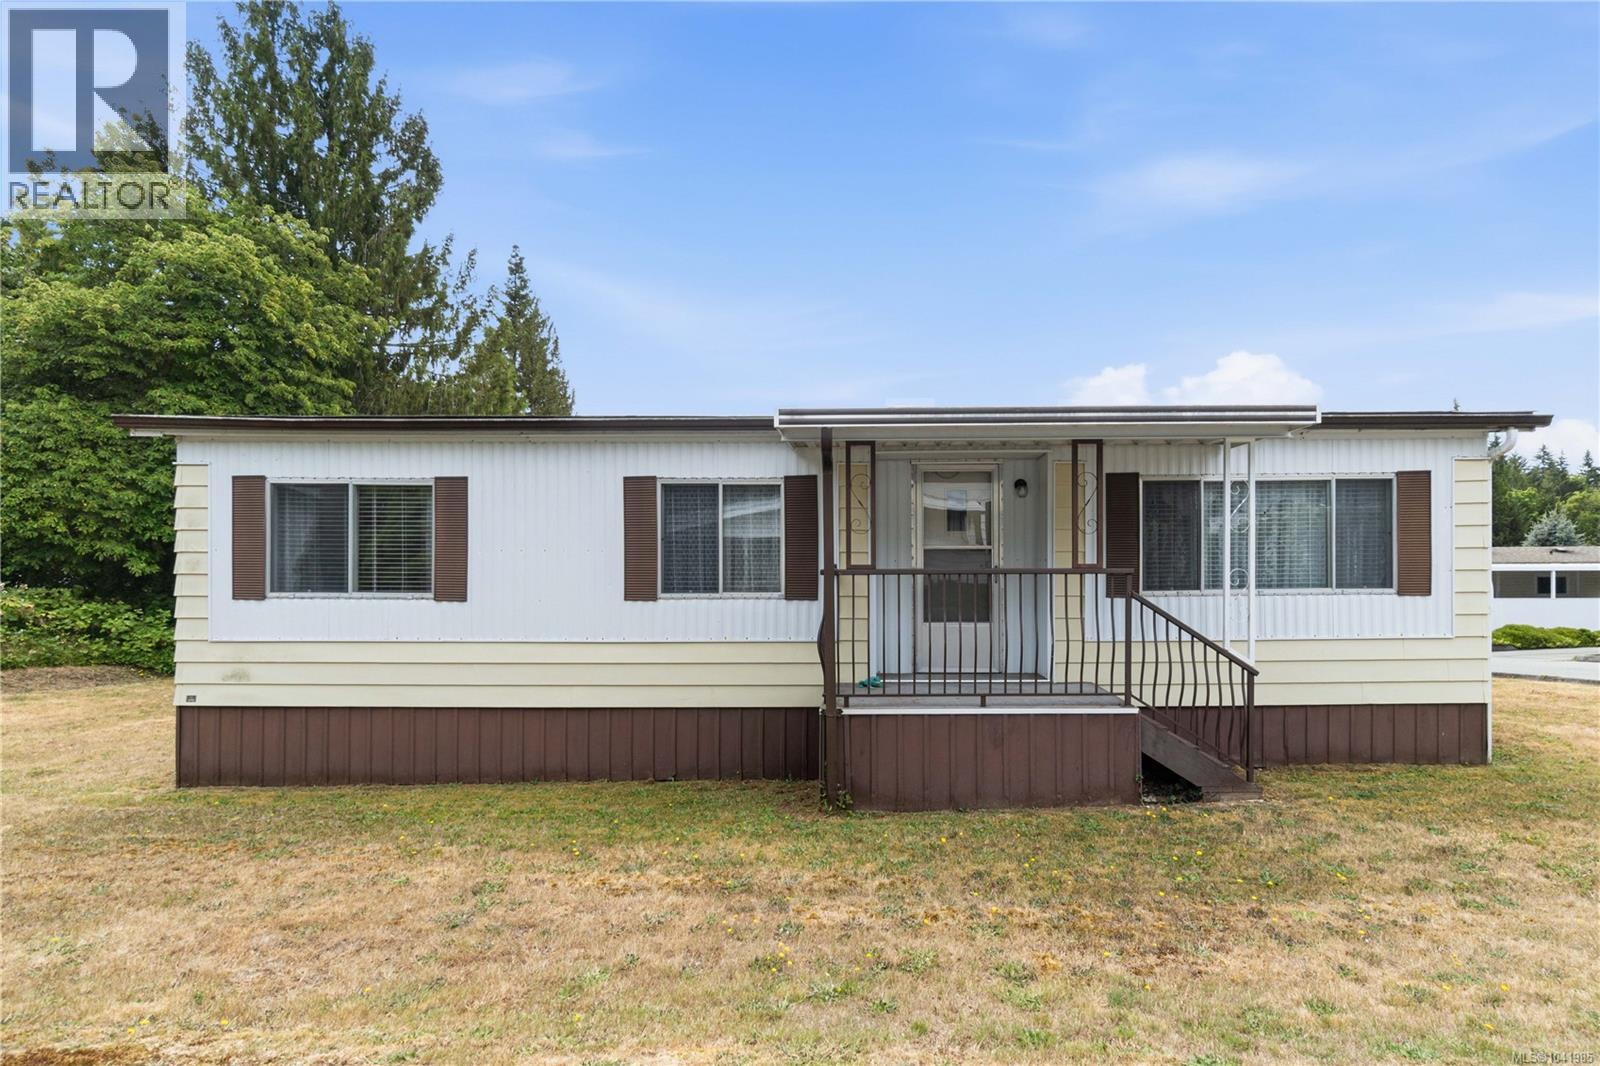
Welcome to this well-maintained, 24x40 double-wide mobile home located in Port Alberni’s highly sought-after Greenridge Mobile Home Park—a peaceful 55+ community. Offering a bright and spacious layout, this home features 3 comfortable bedrooms and 1 bathroom. Enjoy year-round comfort and energy savings with the brand-new, high-efficiency heat pump, complemented by a solid roof that is only 10 years old. The exterior boasts excellent curb appeal with a lovely covered front porch perfect for your morning coffee, a convenient attached carport, and a manageable yard space ideal for gardening or relaxing outdoors. Location is everything! You are just a short, flat walking distance to local shopping, grocery stores, restaurants, and essential amenities. Ready for you to move right in and enjoy a low-maintenance lifestyle. Schedule your viewing today! Measurements are approximate & should be verified. (id:63476)
424 33 Av NW
Edmonton, Alberta
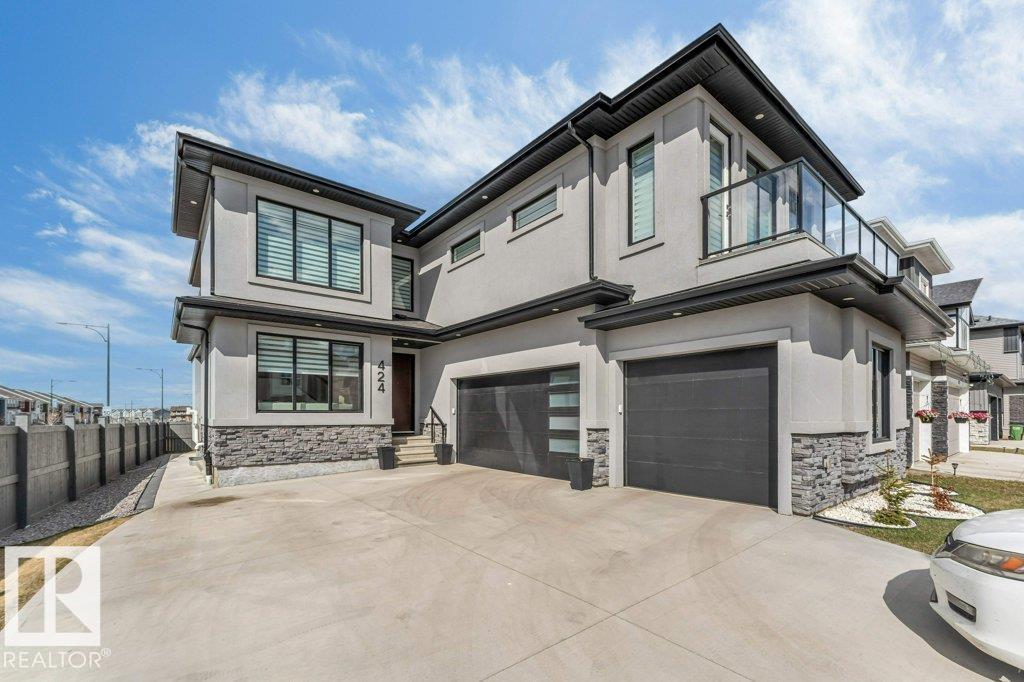
**FORMER SHOWHOME**TRIPLE ATTACHED GARAGE**BACKS ONTO PARK & GREEN SPACE**2 BEDROOM LEGAL SUITE**1 BEDROOM BACHELOR SUITE**SEPARATE ENTRANCE**TOTAL 4 KITCHENS** Stunning 2-storey in Maple Crest offering luxury, space, and incredible income potential! Situated on a pie-shaped lot backing onto park, creek & environmental reserve, this south-facing home features over 3,200+ sq m of living space with 9 ft ceilings, elegant finishes, and a bright open-concept main floor. Enjoy a modern kitchen with premium appliances, spacious living areas, and a main floor bedroom with full bath. Upstairs boasts multiple bedrooms with ensuites, including a lavish primary retreat. The fully finished basement includes a legal 1-bedroom suite PLUS an additional 2-bedroom basement setup—perfect for extended family. Complete with triple attached garage, deck, fenced yard, and close to all amenities! (id:63476)
10994 135 St NW
Edmonton, Alberta
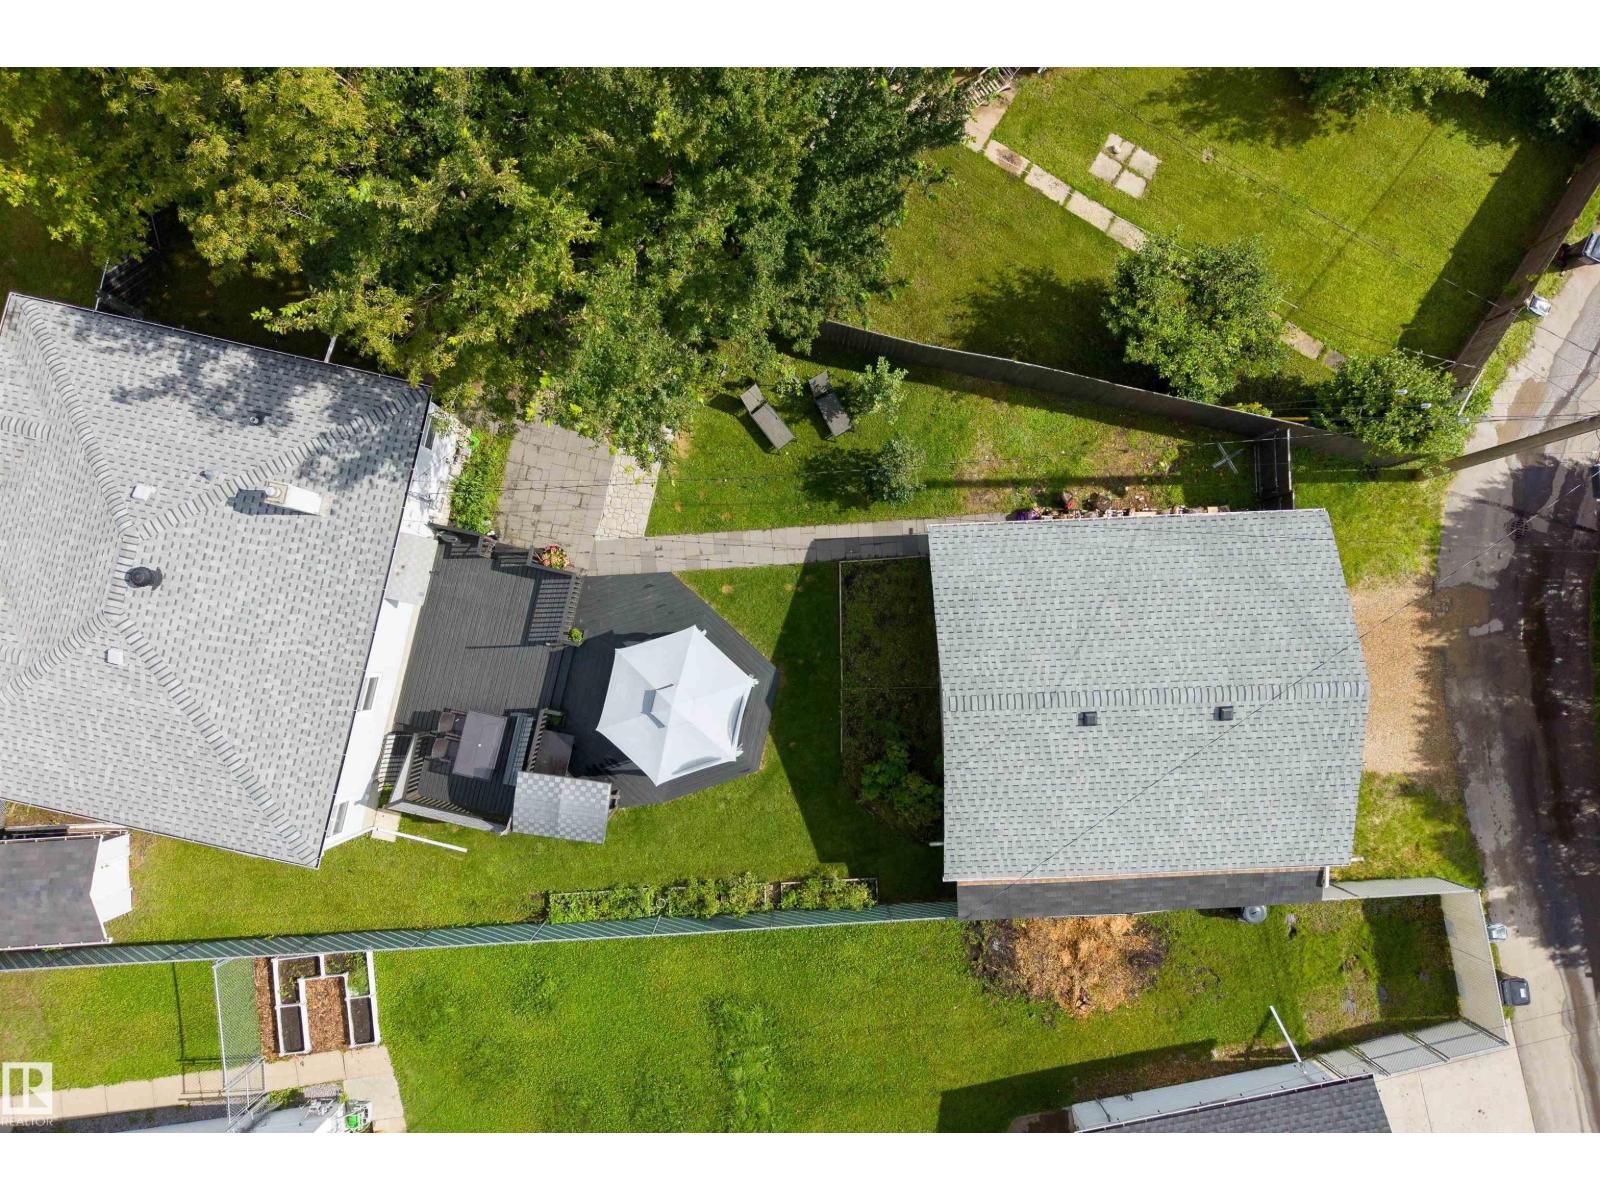
Move-in ready in sought-after North Glenora! This updated 1,002 sq ft bungalow features an impressive oversized 23’ x 27’ heated double detached garage with room for trucks, a workshop, and extra storage. Inside, the bright main floor offers a welcoming living room, updated kitchen, 3 bedrooms and a 4pc bath. The finished basement adds a spacious family room, 4th bedroom and a 3 pc bath. Extensive upgrades include triple pane windows, kitchen, furnace, central air conditioning, shingles, flooring and more—offering the character of an established neighbourhood with the comfort of a well-maintained, updated home. Outside, enjoy a large backyard with plenty of space for kids, pets, gardening and entertaining. Ideally located near schools, parks and transit, with convenient access to downtown Edmonton and the University of Alberta. An exceptional opportunity to own an updated North Glenora bungalow with a rare garage setup and nothing left to do but move in and enjoy! (id:63476)
1 Elliott Wd
Fort Saskatchewan, Alberta
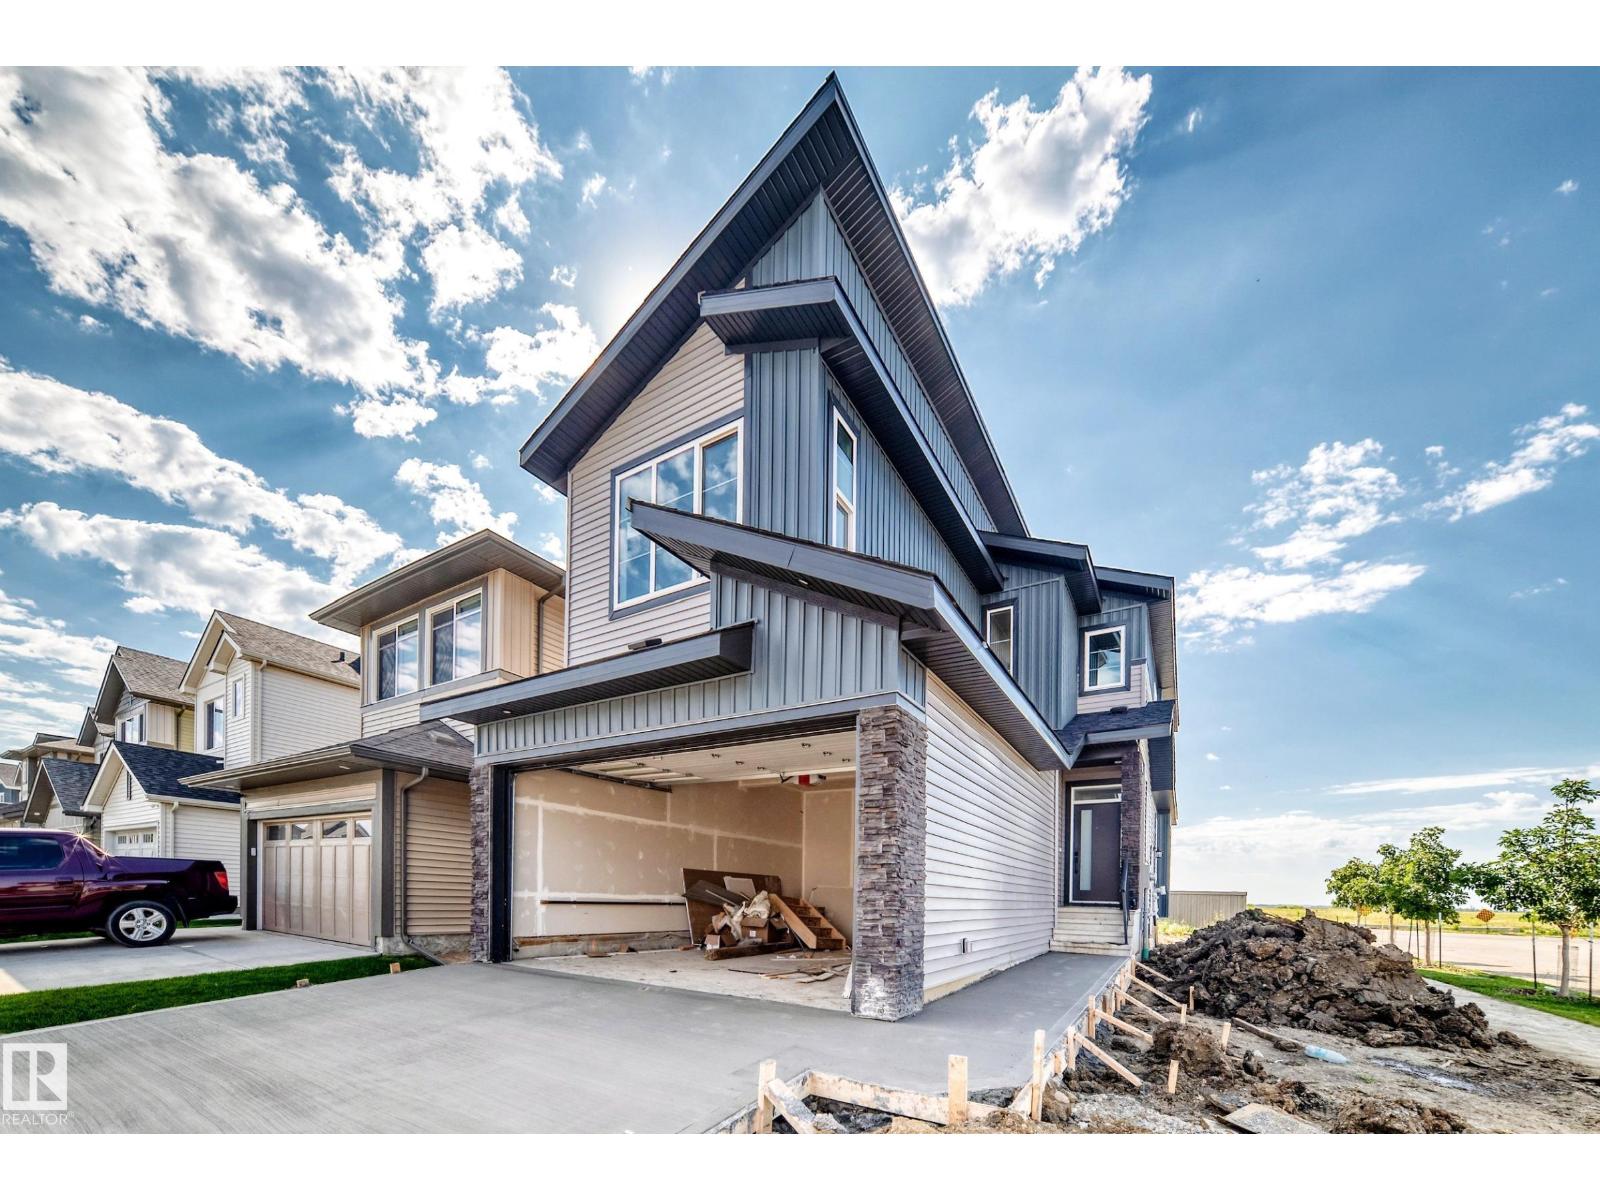
Located just steps away from Souhtpointe school, this home sits on a corner lot with amazing curb appeal. Sitting at just under 2000 sqft, this home features a main floor den with full bathroom, mudroom with a closet and bench, beautiful two-tone kitchen with pantry, dining room, and living room. On the second level you have 2 primary bedrooms with their own 5-piece en-suites and walk-in closets. You also have an additional bedroom with another full bathroom, laundry room, linen closet, and bonus room. Plenty of upgrades throughout including MDF shelving, upgraded lighting fixtures, and tons of windows for natural light. (id:63476)
6281 19 St
Rural Leduc County, Alberta
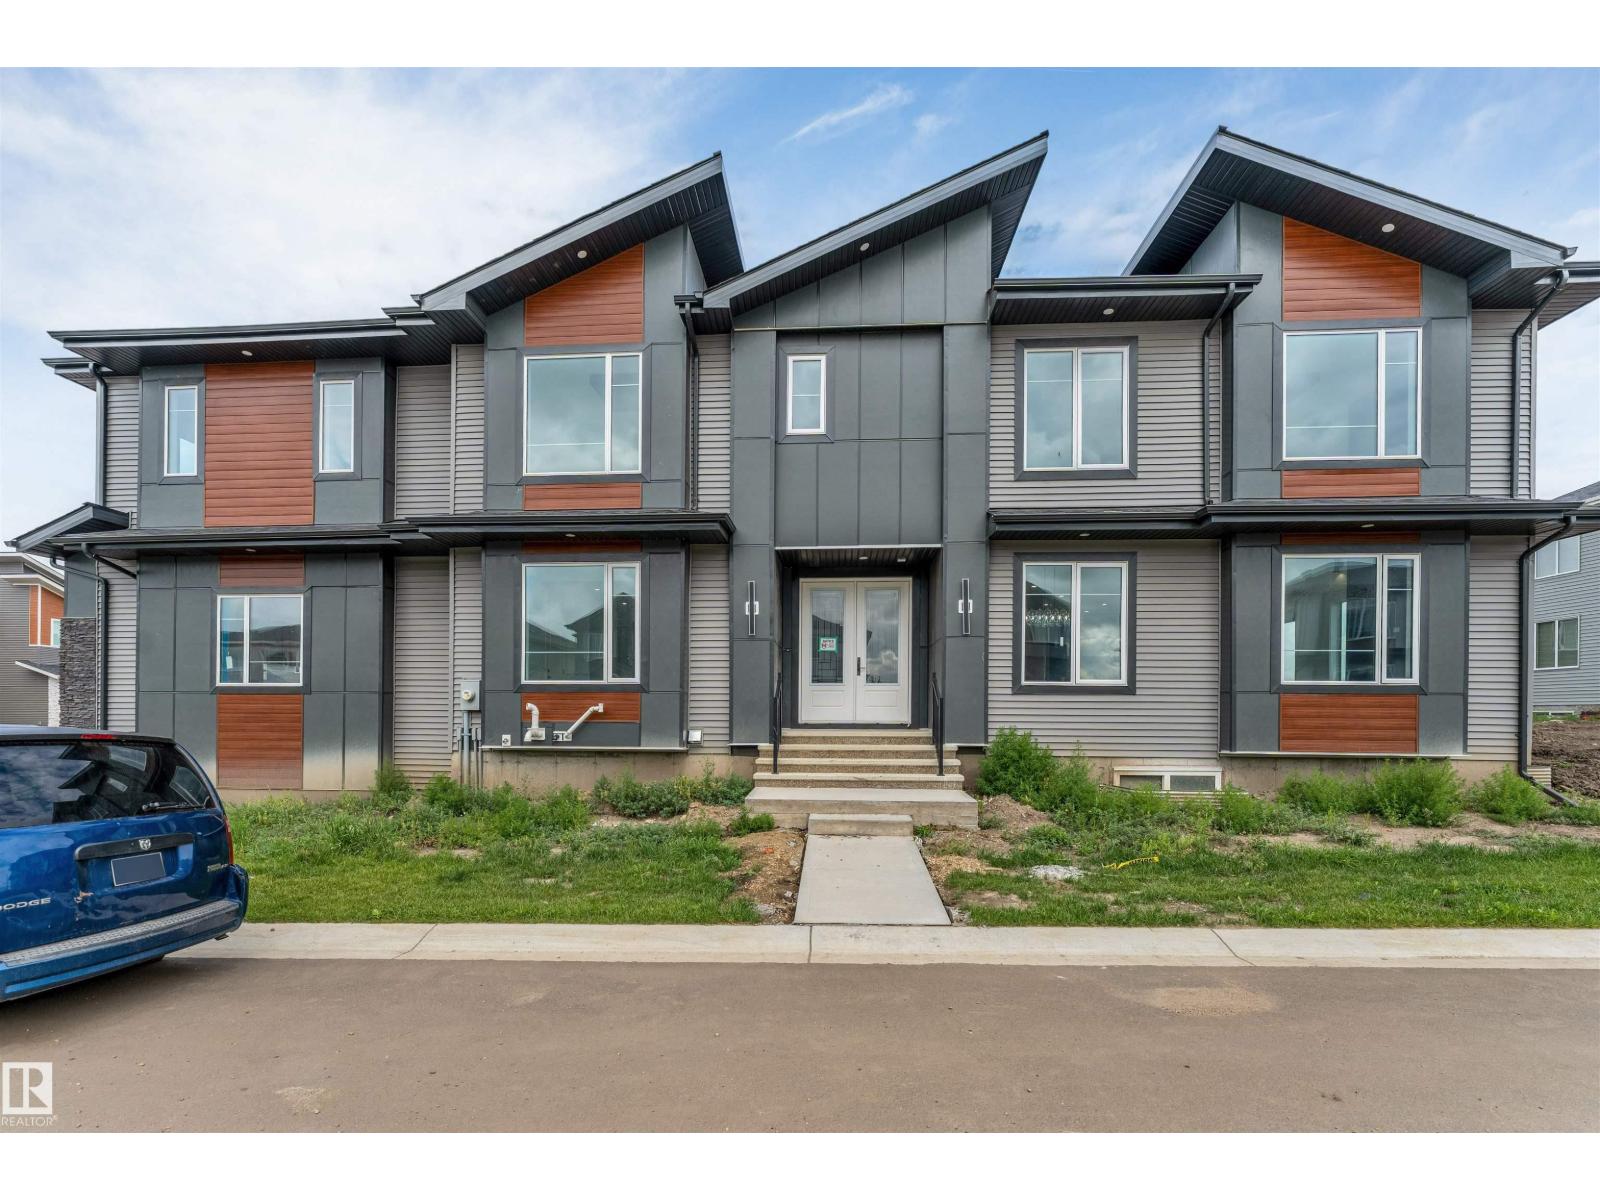
*5 BEDROOMS* *MAIN FLOOR BEDROOM & FULL BATH* *9’ CEILINGS* *DOUBLE ATTACHED GARAGE* Welcome to Irvine Creek in Rural Leduc County! This brand-new 2-storey home offers approximately 3,031 sq ft of above-grade living space with 5 bedrooms and 4 bathrooms. The main floor features a bedroom and full bath, spacious living and family rooms, a modern kitchen with dining area, and durable vinyl plank and tile flooring. Upstairs you’ll find 4 bedrooms, including a primary suite with a 5-piece ensuite, an additional bedroom with a private 3-piece ensuite, a den, and convenient upper-level laundry. Situated in a growing community near schools, shopping, parks, and transit, with municipal services and paved road access. (id:63476)