
982 Paret Crescent Kelowna, British Columbia V1W 4X9

$999,800
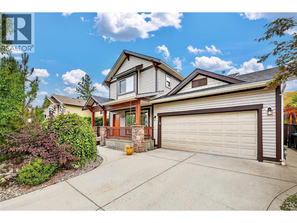
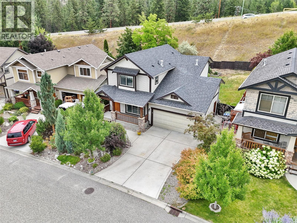
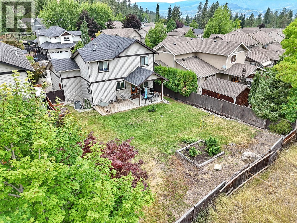
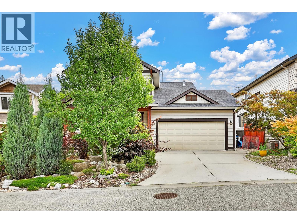
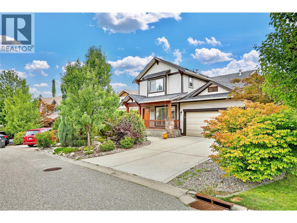
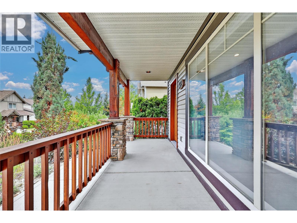
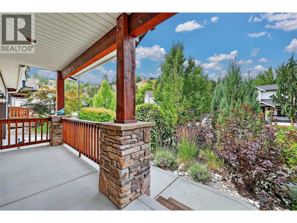
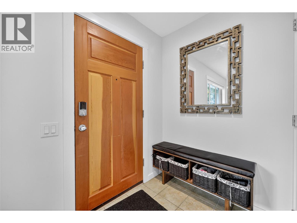
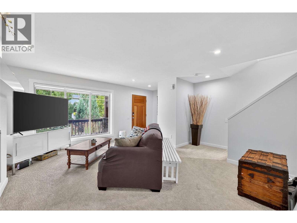
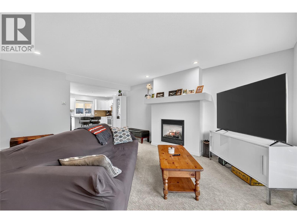
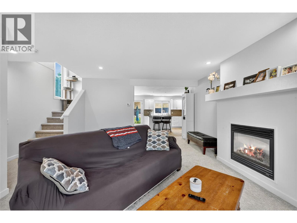
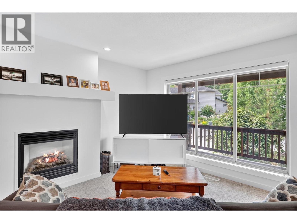
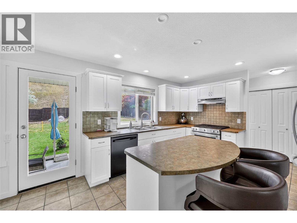
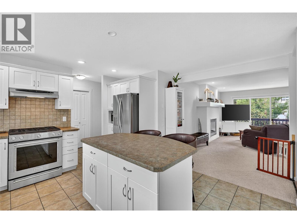
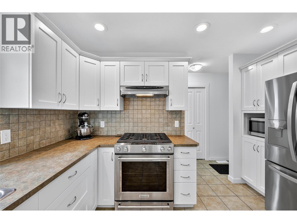
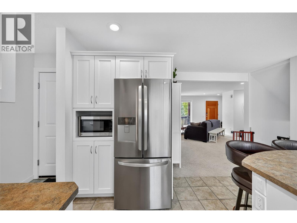
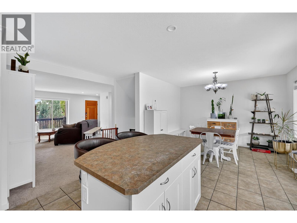
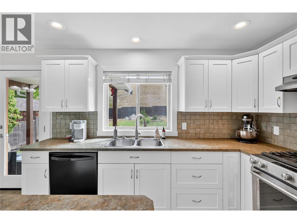
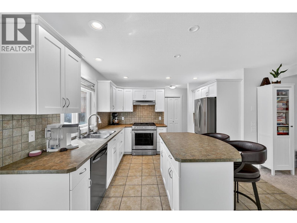
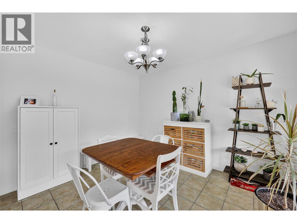
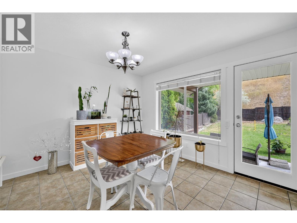
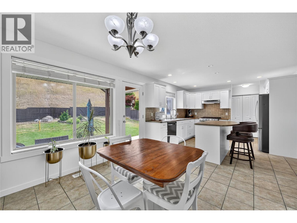
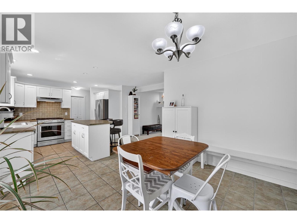
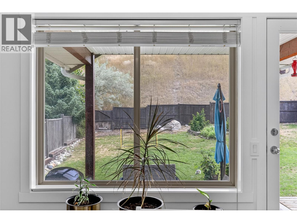
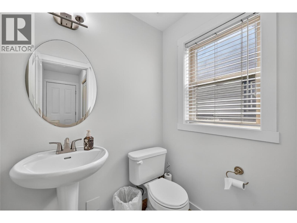


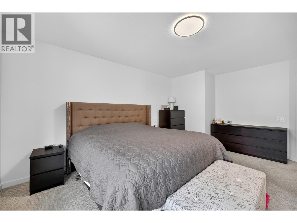
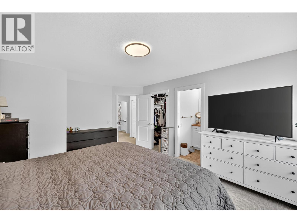
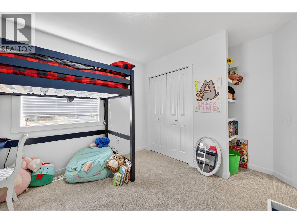
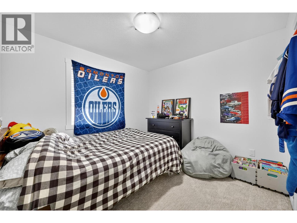
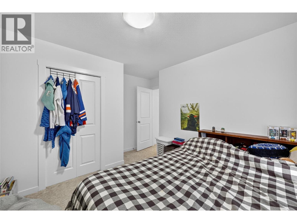
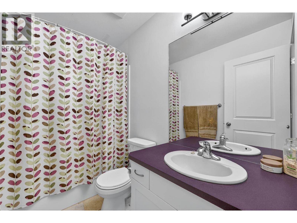
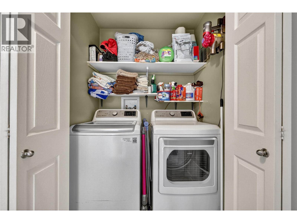
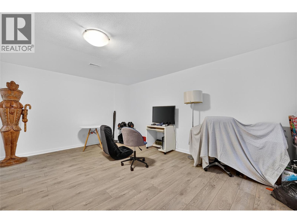
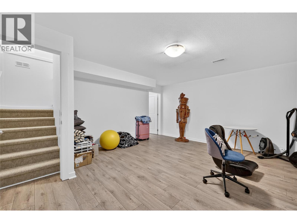

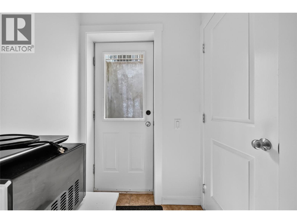
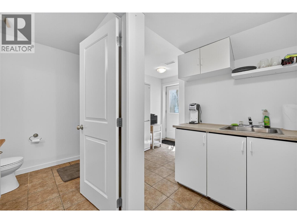
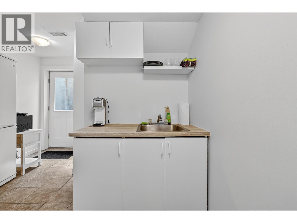
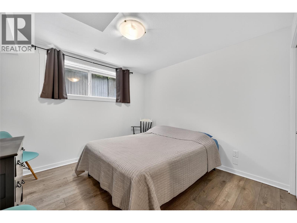
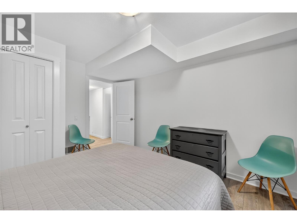
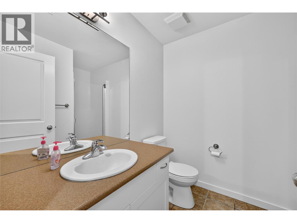
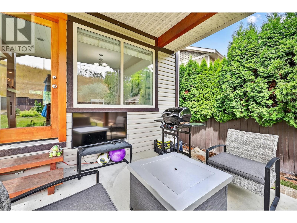
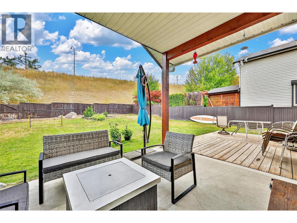
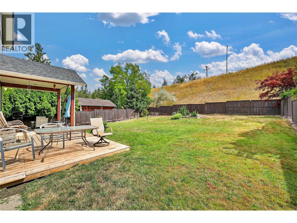
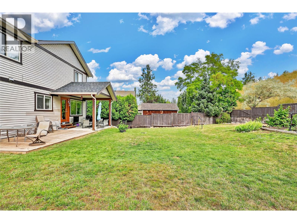
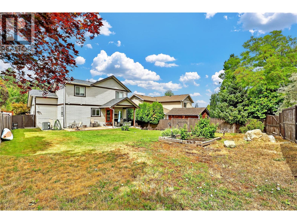
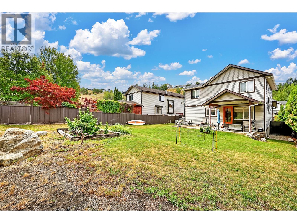
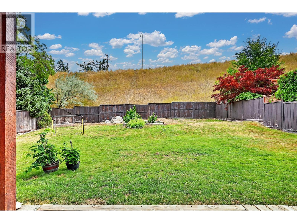
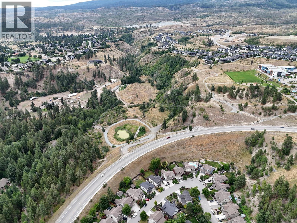
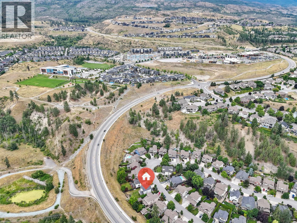
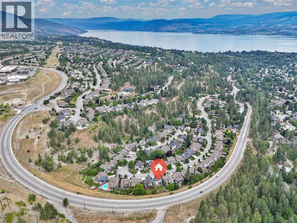
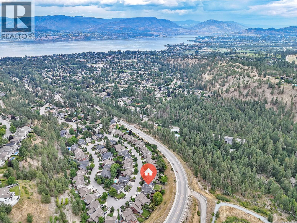
Welcome to this beautiful family home in the heart of Mission! This spacious residence offers 4 bedrooms and 4 bathrooms, ideal for growing families. The large, private, fully fenced backyard is perfect for entertaining and even has room for a pool if desired. Enjoy comfort year-round with central air conditioning, gas forced air heat, and a cozy gas fireplace. The bright kitchen features a gas stove and opens to the walk-out backyard. Recent updates include newer carpets, window blinds and paint throughout. The home also features underground sprinklers, a double garage, and potential for a one-bedroom suite in the basement with a separate entrance. Located in a fantastic neighbourhood, you're just minutes from schools, shopping, restaurants, and recreational facilities. A perfect blend of space, comfort, and convenience—don’t miss this opportunity! (id:63476)
Property Details
| MLS® Number | 10378185 |
| Property Type | Single Family |
| Neigbourhood | Lower Mission |
| Parking Space Total | 4 |
Building
| Bathroom Total | 4 |
| Bedrooms Total | 4 |
| Constructed Date | 2005 |
| Construction Style Attachment | Detached |
| Cooling Type | Central Air Conditioning |
| Fireplace Fuel | Gas |
| Fireplace Present | Yes |
| Fireplace Total | 1 |
| Fireplace Type | Unknown |
| Half Bath Total | 1 |
| Heating Type | Forced Air, See Remarks |
| Stories Total | 3 |
| Size Interior | 2,303 Sqft |
| Type | House |
| Utility Water | Municipal Water |
Parking
| Attached Garage | 2 |
Land
| Acreage | No |
| Sewer | Municipal Sewage System |
| Size Irregular | 0.12 |
| Size Total | 0.12 Ac|under 1 Acre |
| Size Total Text | 0.12 Ac|under 1 Acre |
Rooms
| Level | Type | Length | Width | Dimensions |
|---|---|---|---|---|
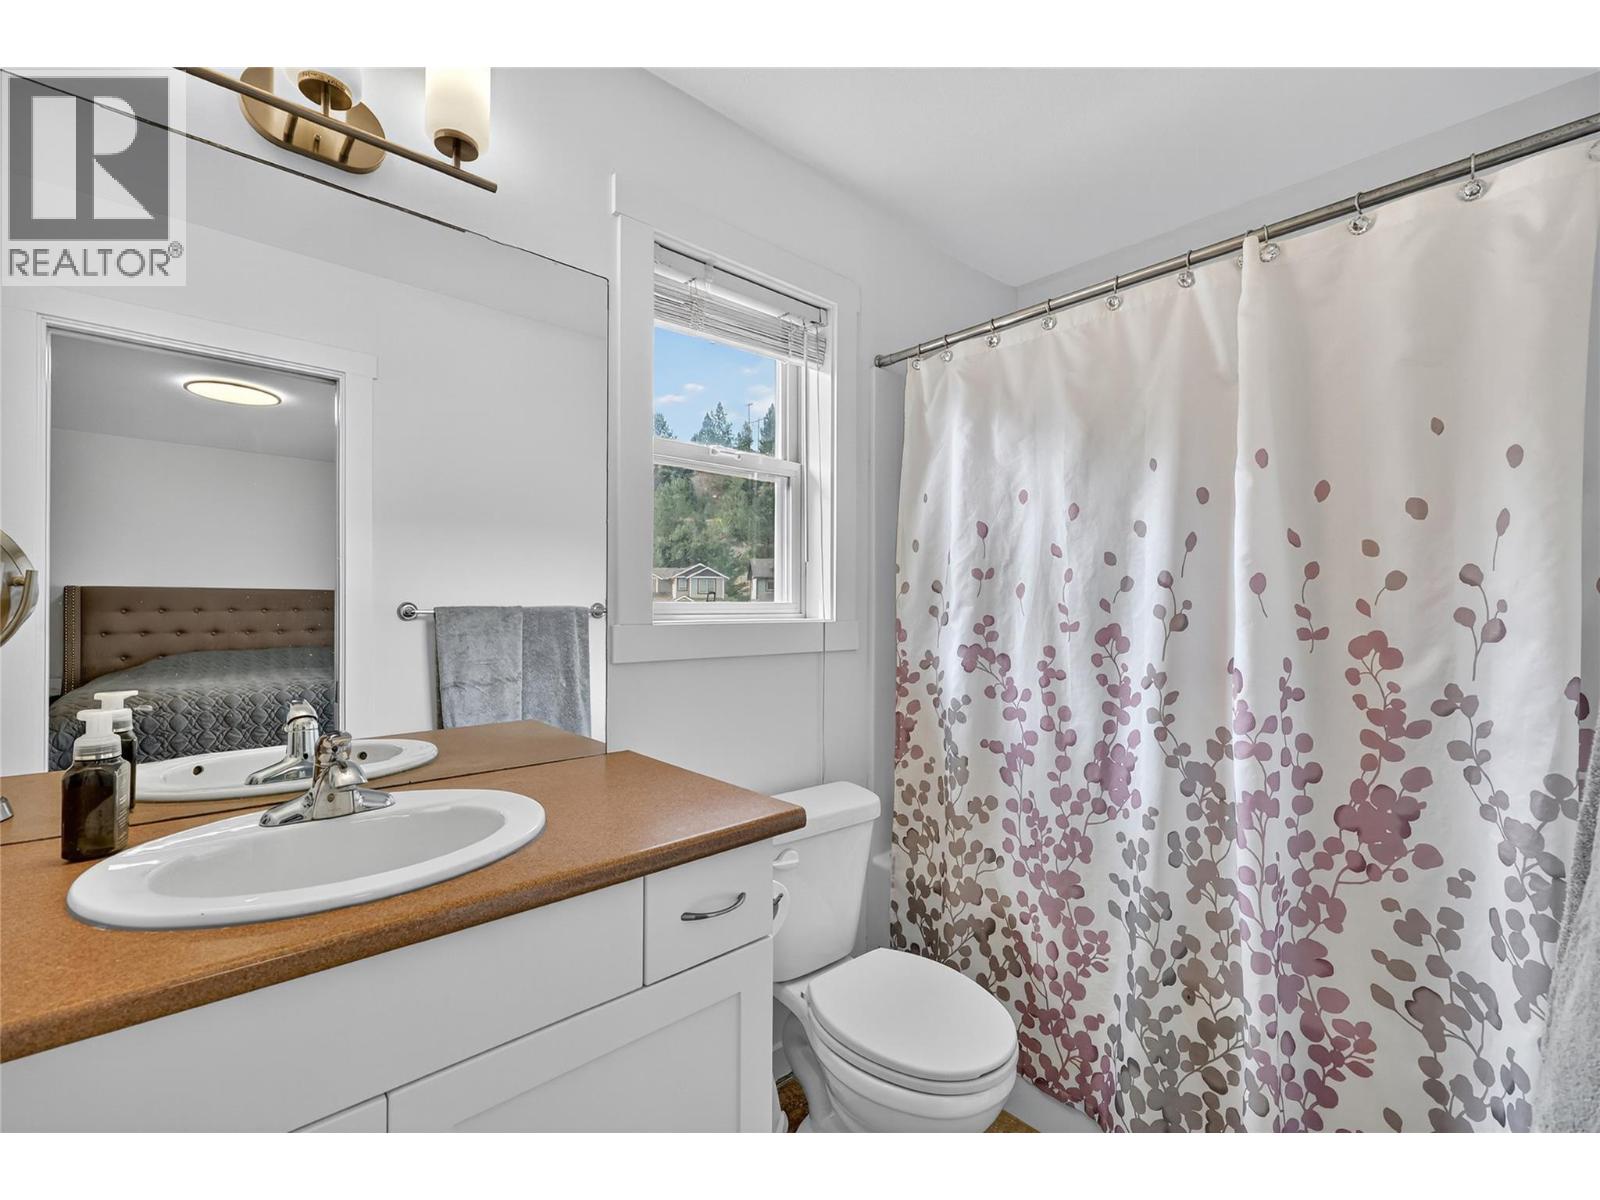
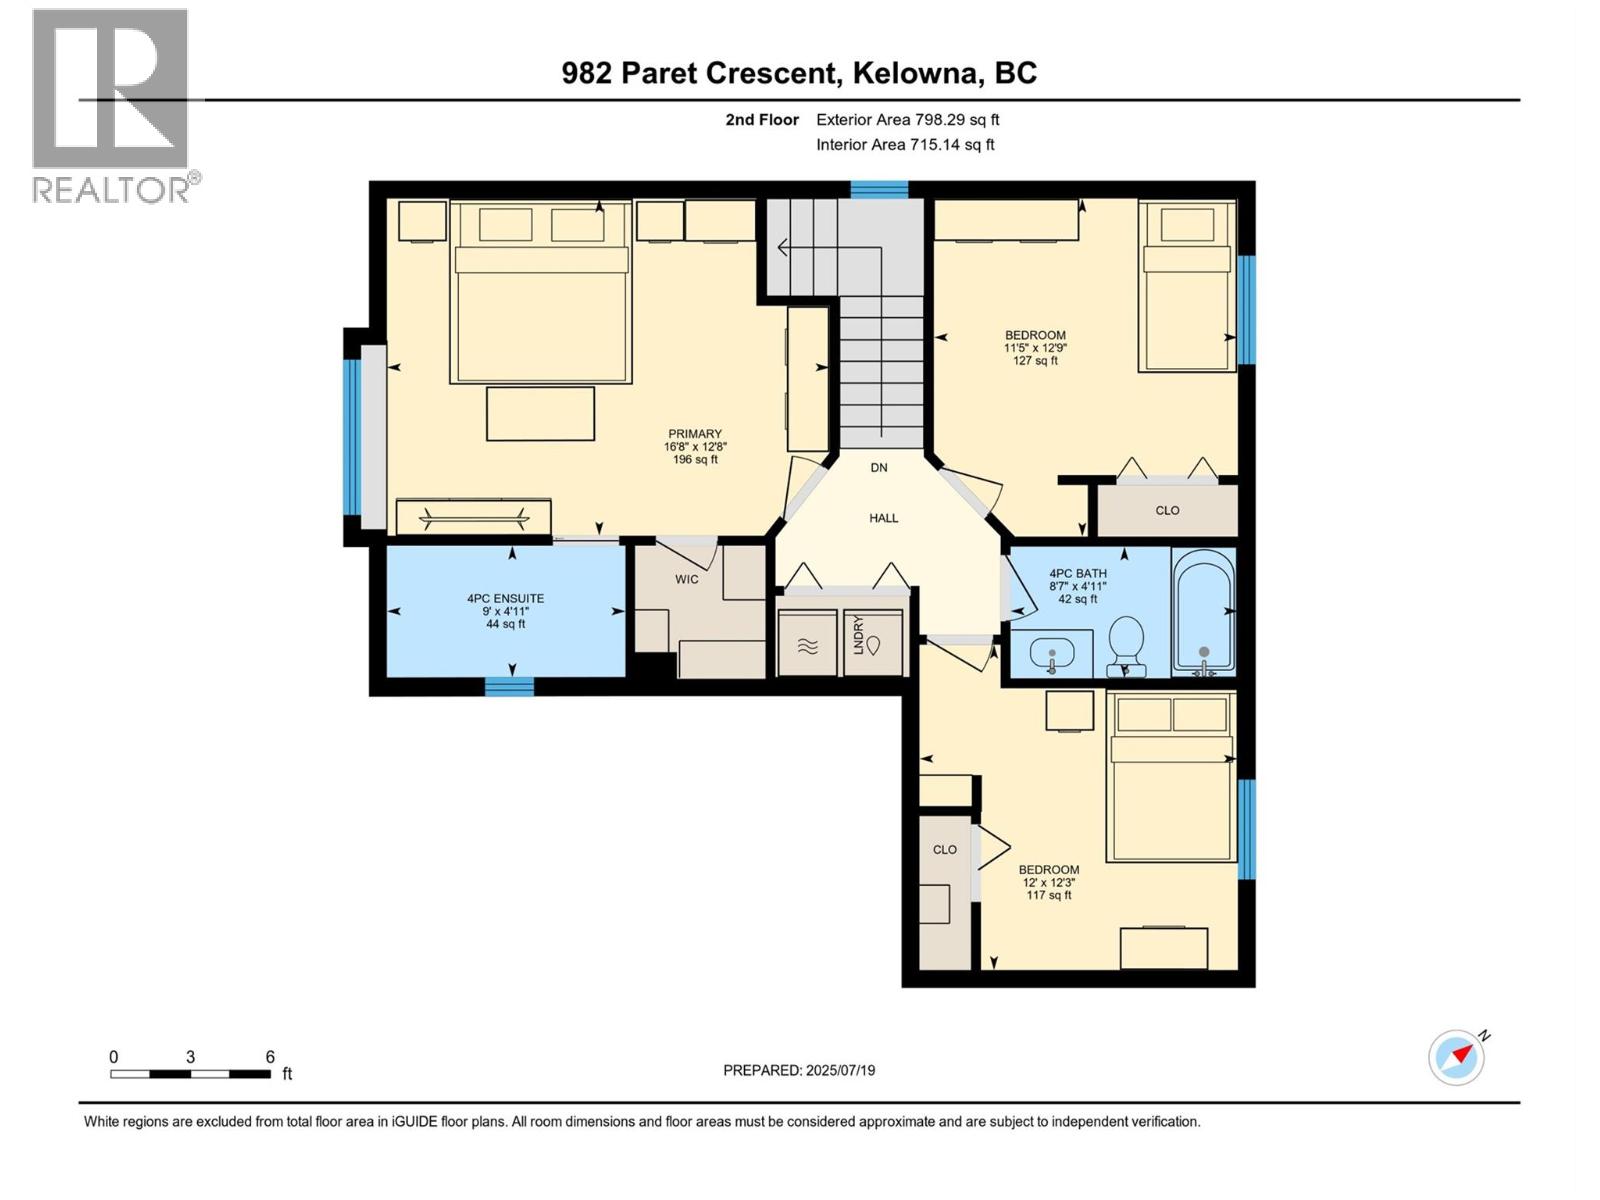
| Second Level | 4pc Bathroom | 8'7'' x 4'11'' | ||
| Second Level | 4pc Ensuite Bath | 9' x 4'11'' | ||
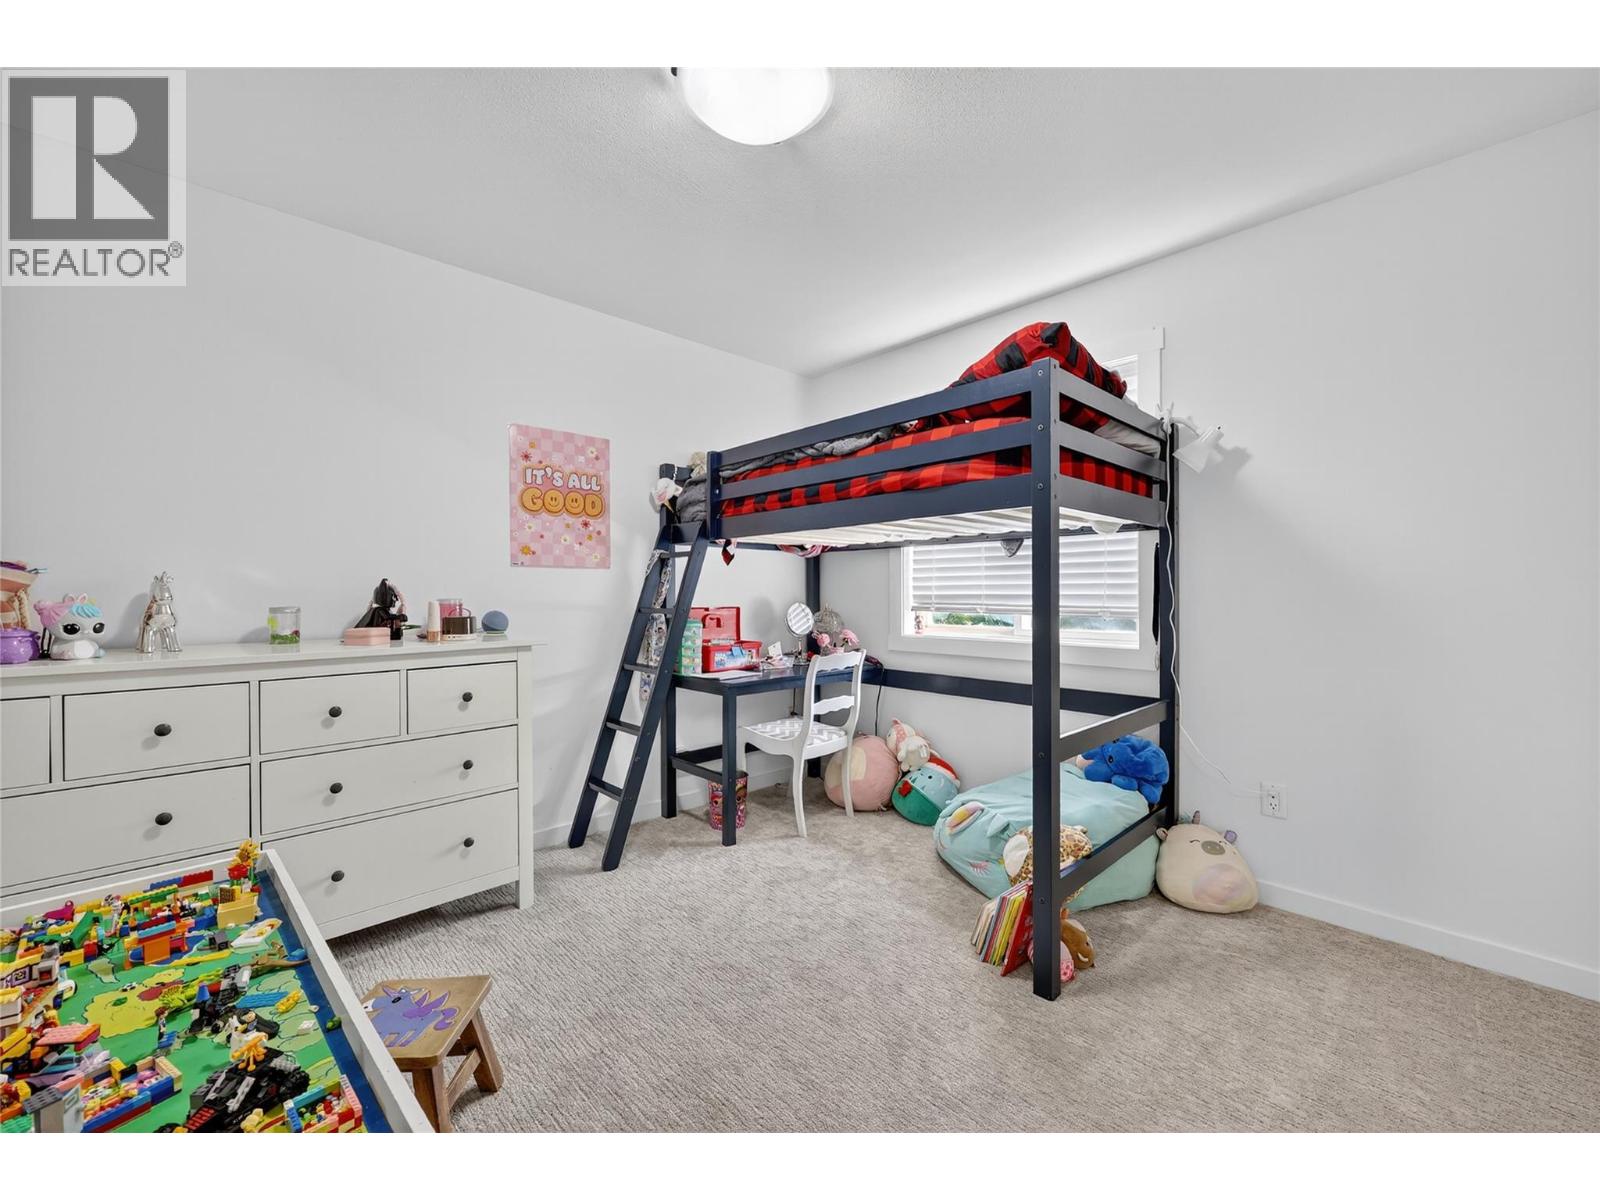
| Second Level | Bedroom | 12'3'' x 12' | ||
| Second Level | Bedroom | 12'9'' x 11'5'' | ||
| Second Level | Primary Bedroom | 16'8'' x 12'8'' | ||
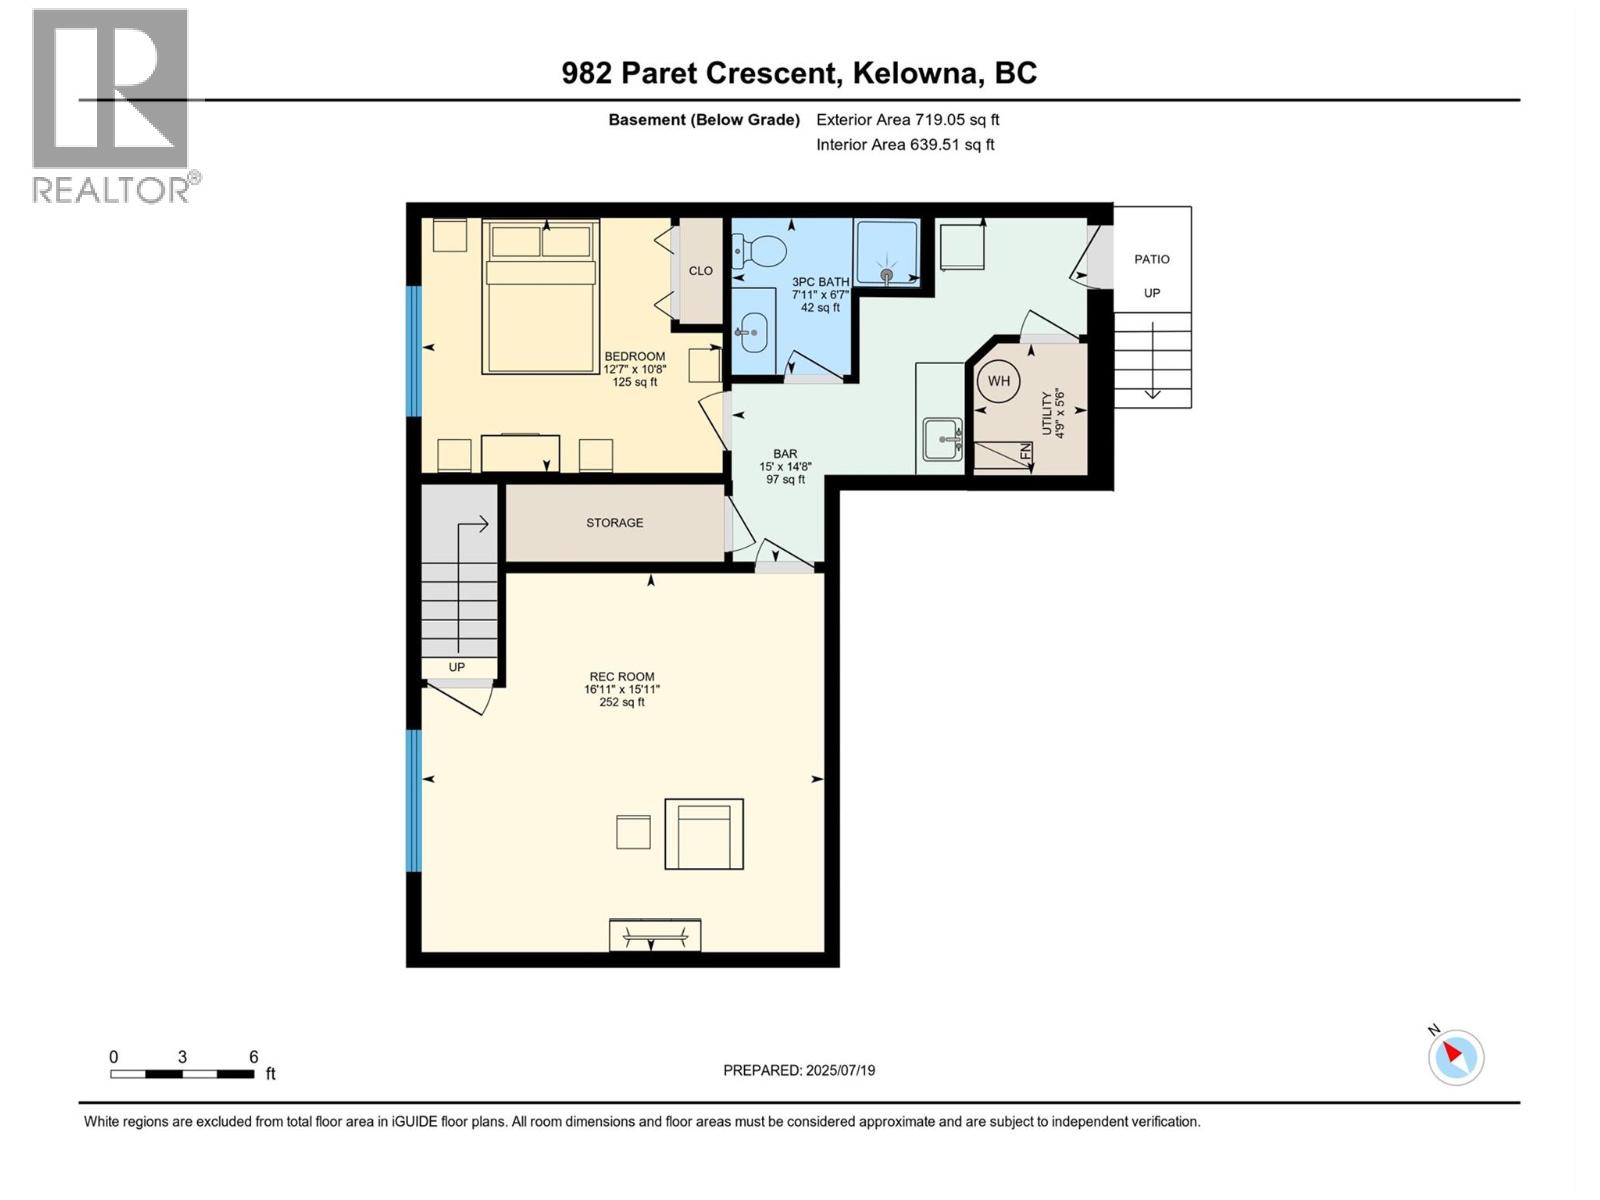
| Basement | Other | 15' x 14'8'' | ||
| Basement | Recreation Room | 16'11'' x 15'11'' | ||
| Basement | Bedroom | 12'7'' x 10'8'' | ||
| Basement | Utility Room | 4'9'' x 5'6'' | ||
| Basement | 3pc Bathroom | 7'11'' x 6'7'' | ||
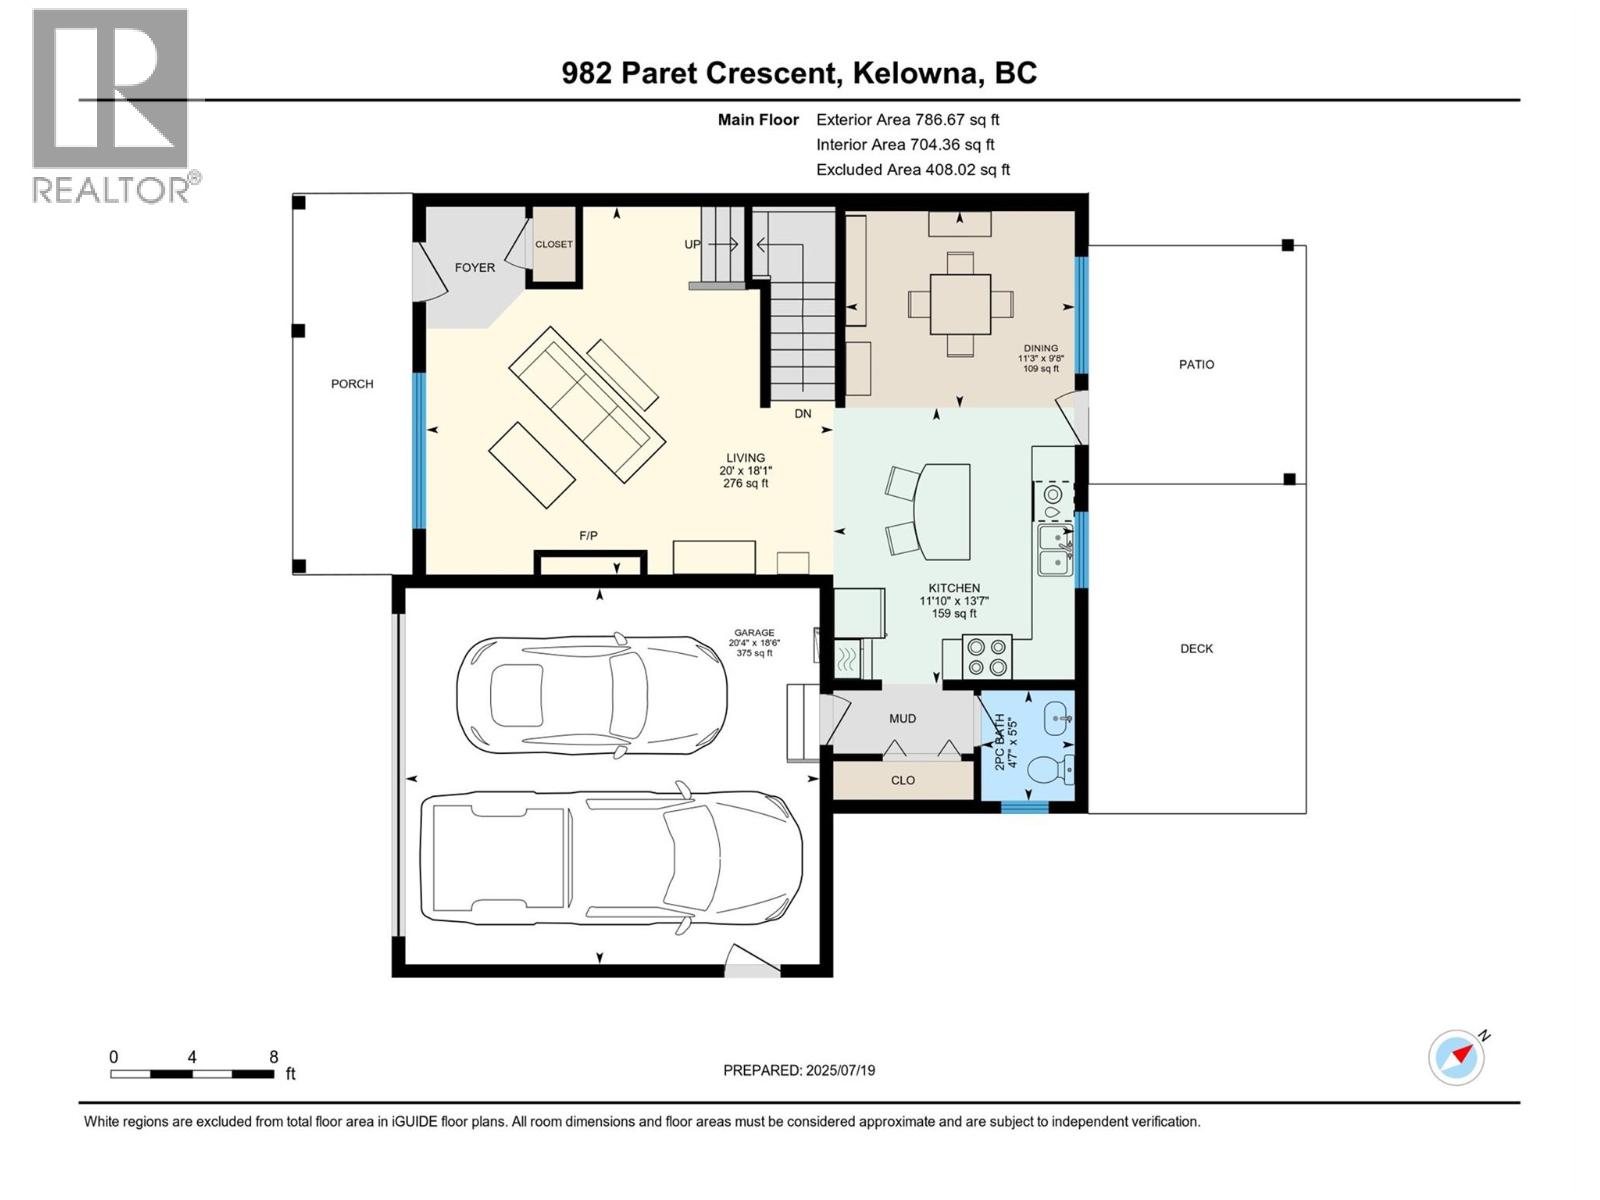
| Main Level | Other | 20'4'' x 18'6'' | ||
| Main Level | Partial Bathroom | 5'5'' x 4'7'' | ||
| Main Level | Dining Room | 11'3'' x 9'3'' | ||
| Main Level | Kitchen | 13'7'' x 11'10'' | ||
| Main Level | Living Room | 20' x 18'1'' |
Contact Us
Contact us for more information

The trademarks REALTOR®, REALTORS®, and the REALTOR® logo are controlled by The Canadian Real Estate Association (CREA) and identify real estate professionals who are members of CREA. The trademarks MLS®, Multiple Listing Service® and the associated logos are owned by The Canadian Real Estate Association (CREA) and identify the quality of services provided by real estate professionals who are members of CREA. The trademark DDF® is owned by The Canadian Real Estate Association (CREA) and identifies CREA's Data Distribution Facility (DDF®)
June 17 2026 08:04:58
Association of Interior REALTORS®
Coldwell Banker Executives Realty