
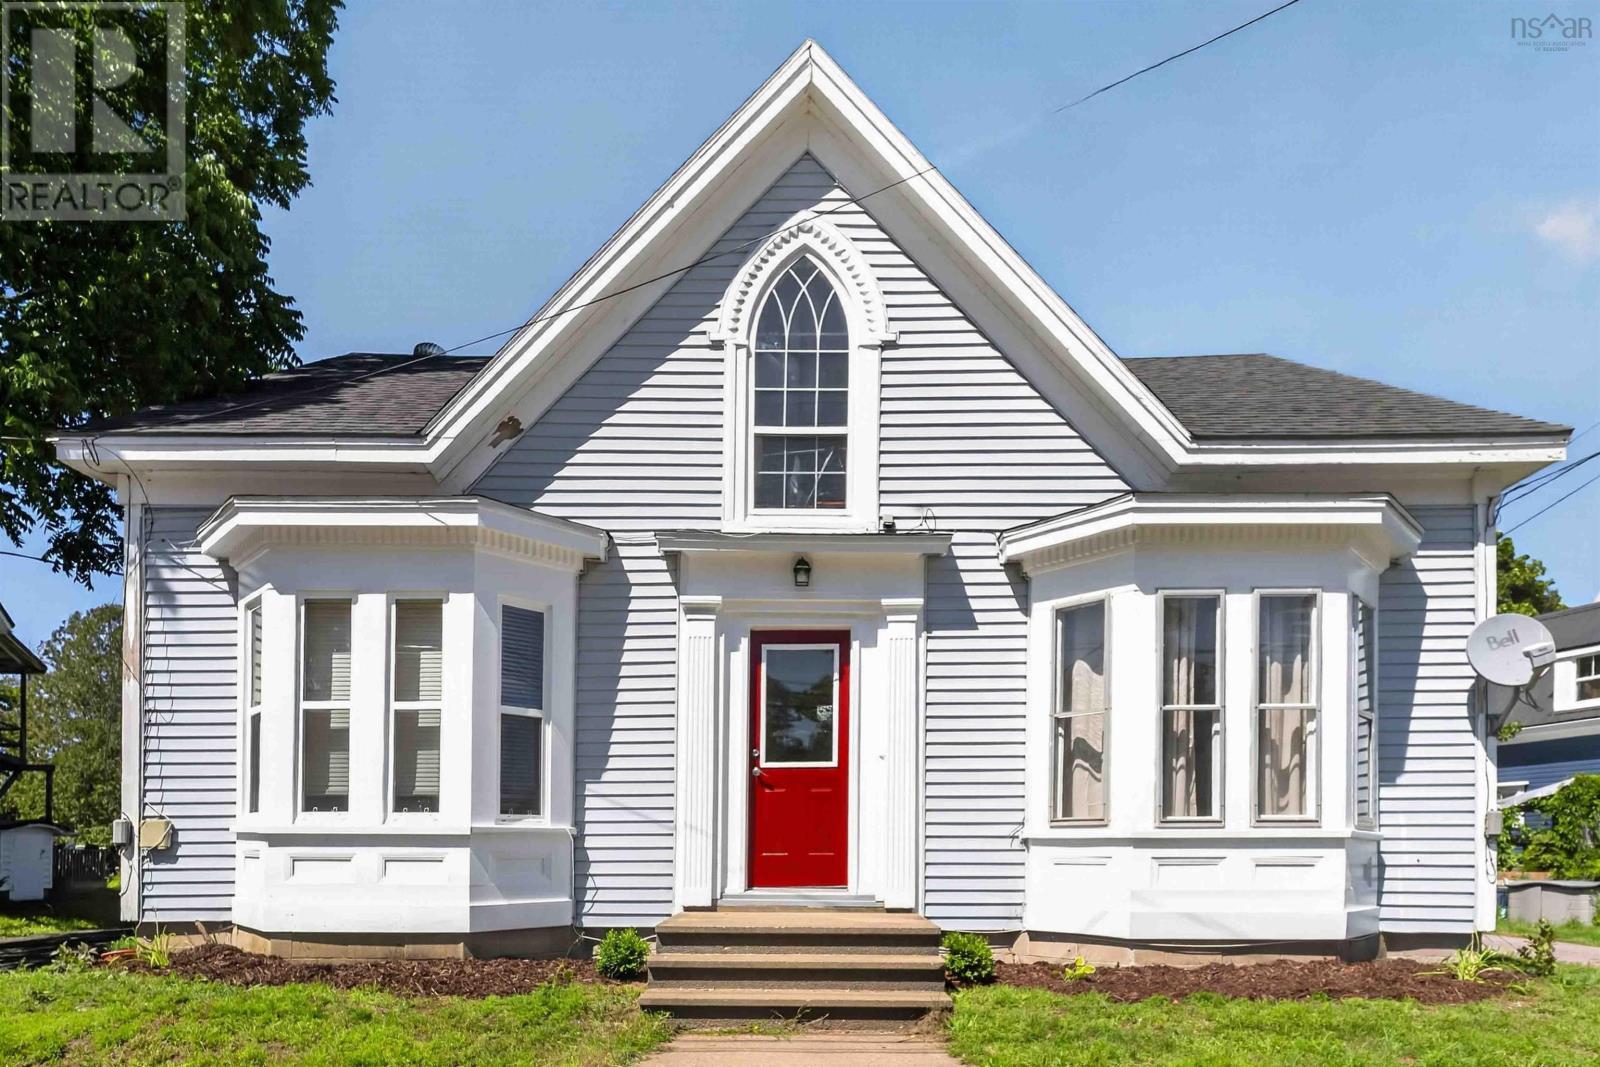
525 Main Street
Lawrencetown, Nova Scotia
Welcome to an exceptional income-generating opportunity in picturesque Lawrencetown, situated in the heart of Nova Scotia's vibrant Annapolis Valley. It is rare to find a multi-family property that cash flows this well, boasting a total gross yearly income of $55,200 against low operating expenses of $11,664, which delivers a fantastic Net Operating Income of $43,536. There are 4 separate meters at the property and each tenant pays for their own electricity. The heat source at the building is electric with a mix of ductless heat pumps for efficient winter heat and summertime cooling, convection heaters and electric baseboards. Meticulously maintained and having undergone extensive updates and renovations, this turnkey fourplex features a versatile unit mix consisting of one 3-bedroom unit, two 2-bedroom units, and one 1-bedroom unit. Two units have been beautifully refreshed and are completely move-in ready, intentionally kept vacant to allow a new owner the immediate opportunity to set market rents and place their own ideal tenants. Location is everything, and this building backs onto the scenic Rail Trail while sitting just a short walk from the Bees Knees General Store & Bakery Cafe and NSCC's Centre of Geographic Sciences (COGS). As Canada's largest geomatics-focused learning environment, COGS attracts students from around the globe to study land and ocean floor surveying and mapping, providing a steady stream of mature, reliable tenants alongside the local community. Positioned a convenient ten minutes in either direction from Middleton and Bridgetown for all everyday amenities, this investment allows you to let others pay your mortgage while you build valuable equity and provide quality housing solutions in Nova Scotia. Whether you are expanding an established portfolio or purchasing your first income property, this listing offers bulletproof cash flow, strategic positioning, and outstanding long-term value. Don't miss it! (id:63476)
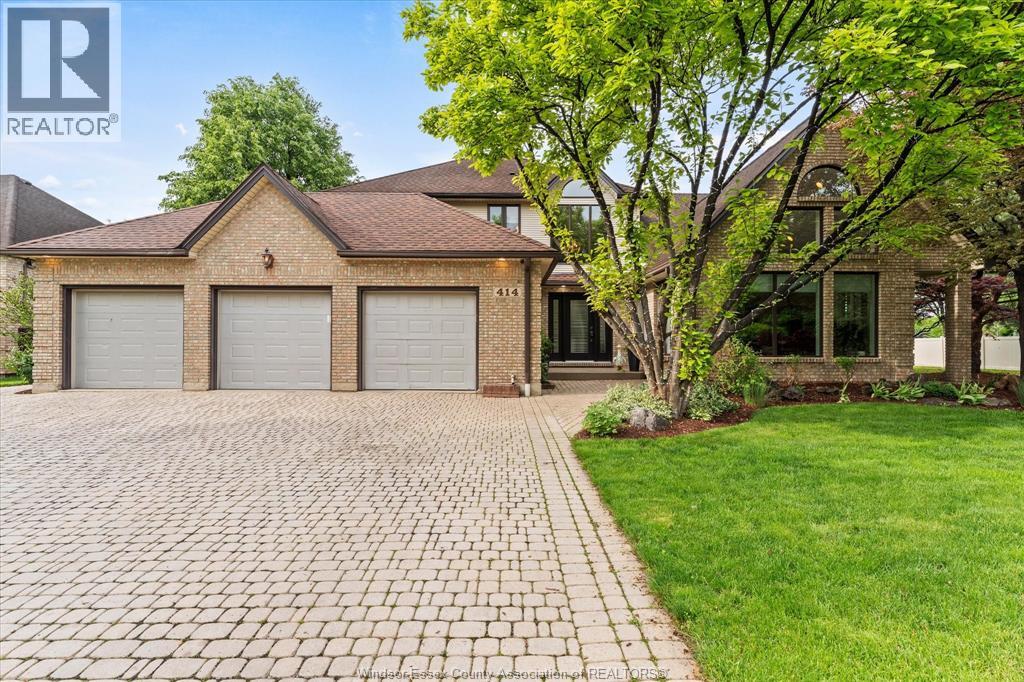
414 Chambers
Tecumseh, Ontario
Welcome to Orchard Park, one of the area’s most sought after family neighbourhoods, backing directly onto beautiful Leffler Park with no rear neighbours and exceptional privacy. This impressive home features 3+1 bedrooms, 4 bathrooms, and a spacious open concept main floor perfect for modern living and entertaining. The updated kitchen flows seamlessly into the large living and dining areas, creating a bright and inviting space for the whole family. The second level offers 3 generous bedrooms, including a large primary suite complete with ensuite bath. The finished basement adds even more living space with a family room, additional bedroom, and dedicated gym area. Step outside to your own private backyard retreat featuring a heated saltwater inground pool, outdoor sauna, covered patio, and beautifully landscaped yard the ultimate setup for relaxing or entertaining. Additional highlights include a 3-car garage, grade entrance, amazing curb appeal, and an unbeatable location close to parks, schools, shopping, and all amenities. Rarely do homes in Orchard Park offer this combination of space, updates, lifestyle, and location. (id:63476)
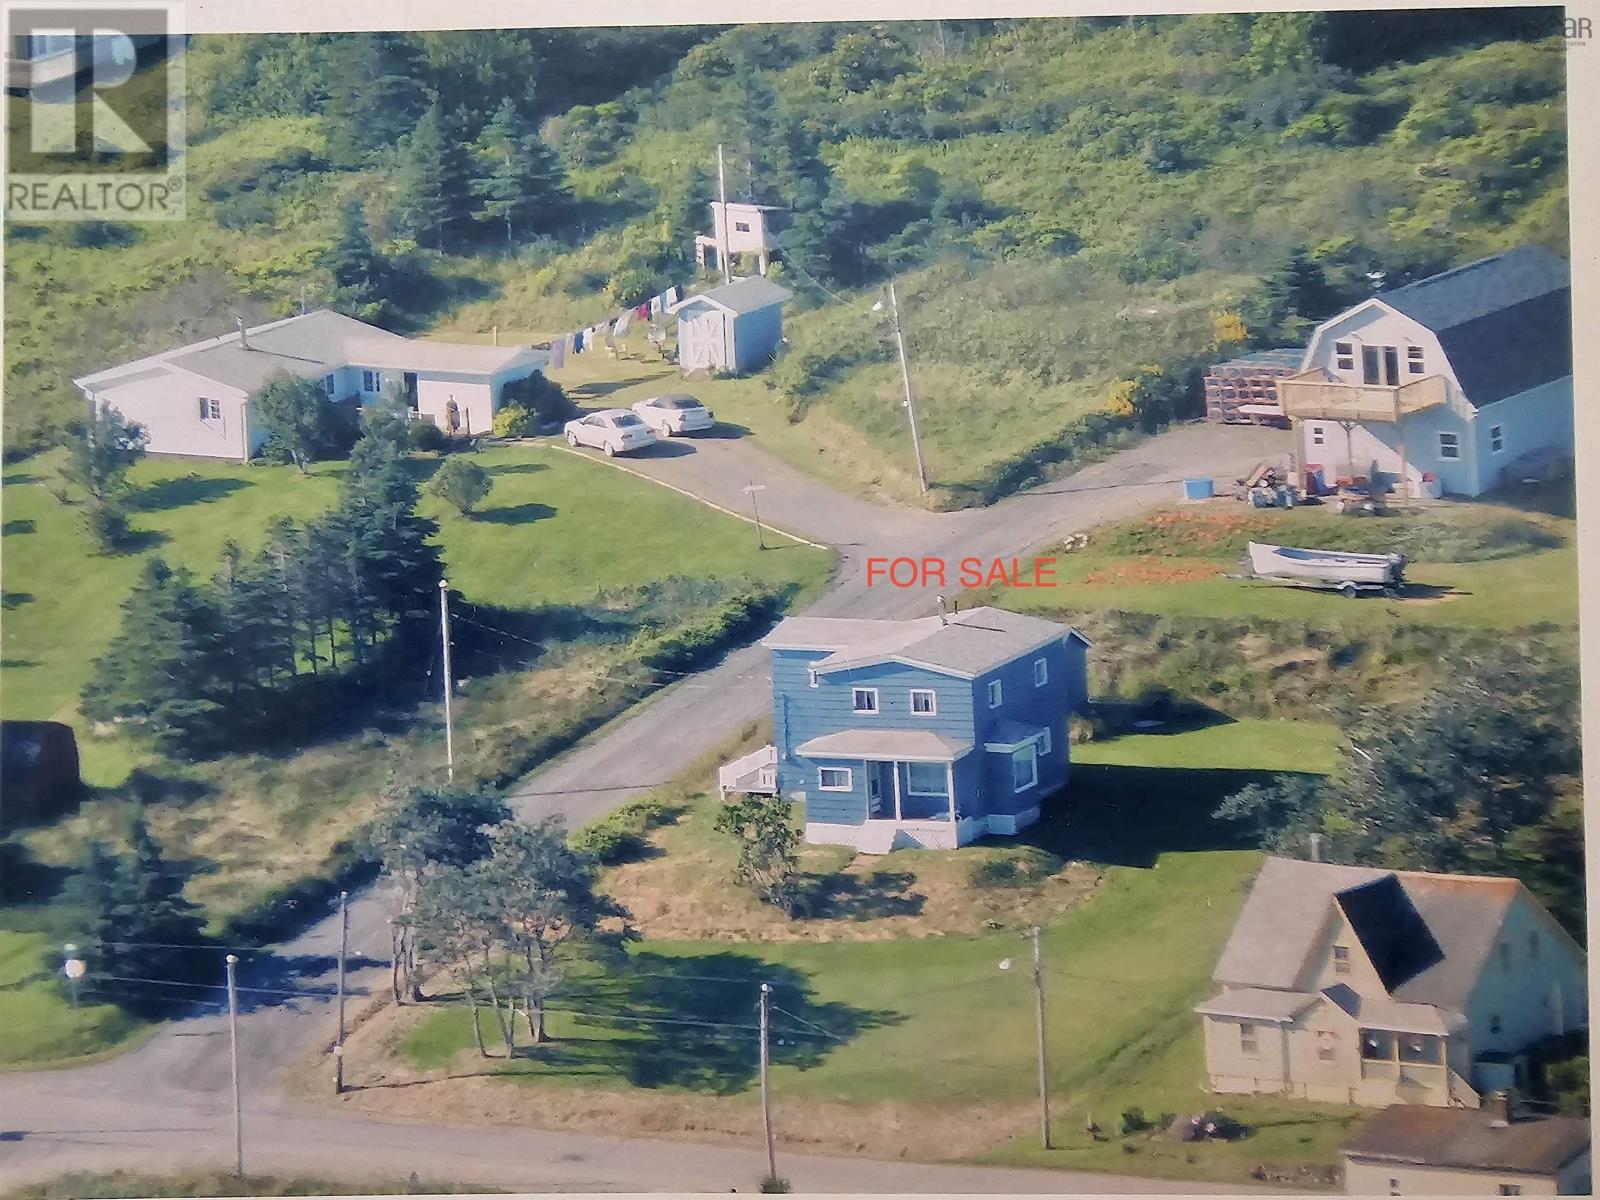
20 Hurst Street
Canso, Nova Scotia
Home with Harbour Views | Prime Coastal Location 3 Bedroom Home with Harbour Views | Prime Coastal Location. This 3-bedroom home offers incredible potential in an unbeatable location. Enjoy stunning harbour views, with a marina just across the road and a scenic walking trail only steps from your doorperfect for embracing coastal living at its finest. While the home does require some work, it presents a fantastic opportunity to customize and create the seaside retreat youve always envisioned. Being sold as is, where is. Dont miss your chance to invest in this prime location! (id:63476)
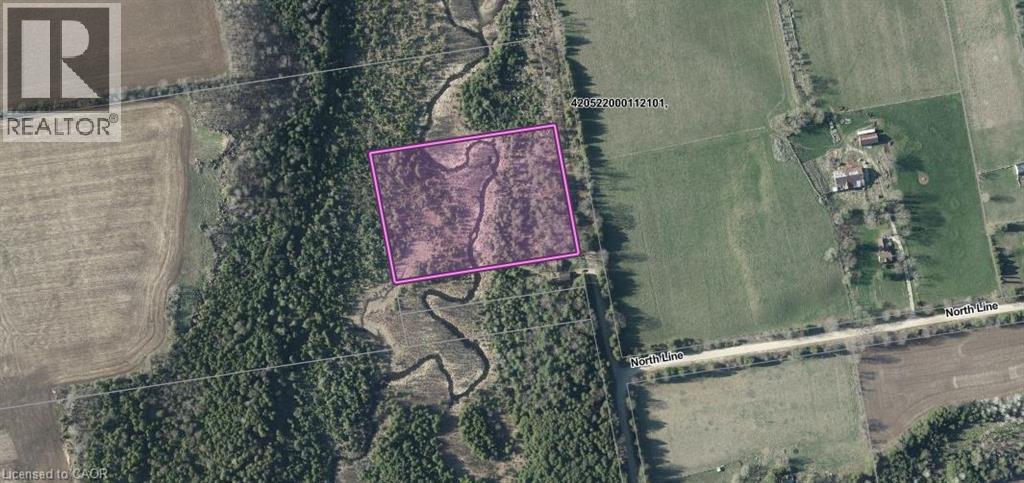
Pt Lt 48 Concession 3 Road
West Grey, Ontario
Imagine creating your own country retreat on this beautiful 4.88-acre property just minutes from Durham in scenic West Grey Township. A peaceful creek winds through the property, adding to the charm and natural beauty of the setting, while the generous acreage offers plenty of space to enjoy the outdoors, privacy and a quieter pace of life. Whether you’re dreaming of a future country home or simply looking for your own piece of rural Ontario, this property offers an exciting opportunity in a convenient location close to town and local amenities. Hydro is available. Survey/Reference Plan attached. Property consists of Parts 1, 2, 3 & 4 of R-149. For GPS and directions, buyers and agents are advised to use the neighbouring property address 343473 North Line, Priceville, N0C 1K0. The subject property has not yet been assigned a municipal address. (id:63476)
213 3038 E Kent Avenue South
Vancouver, British Columbia
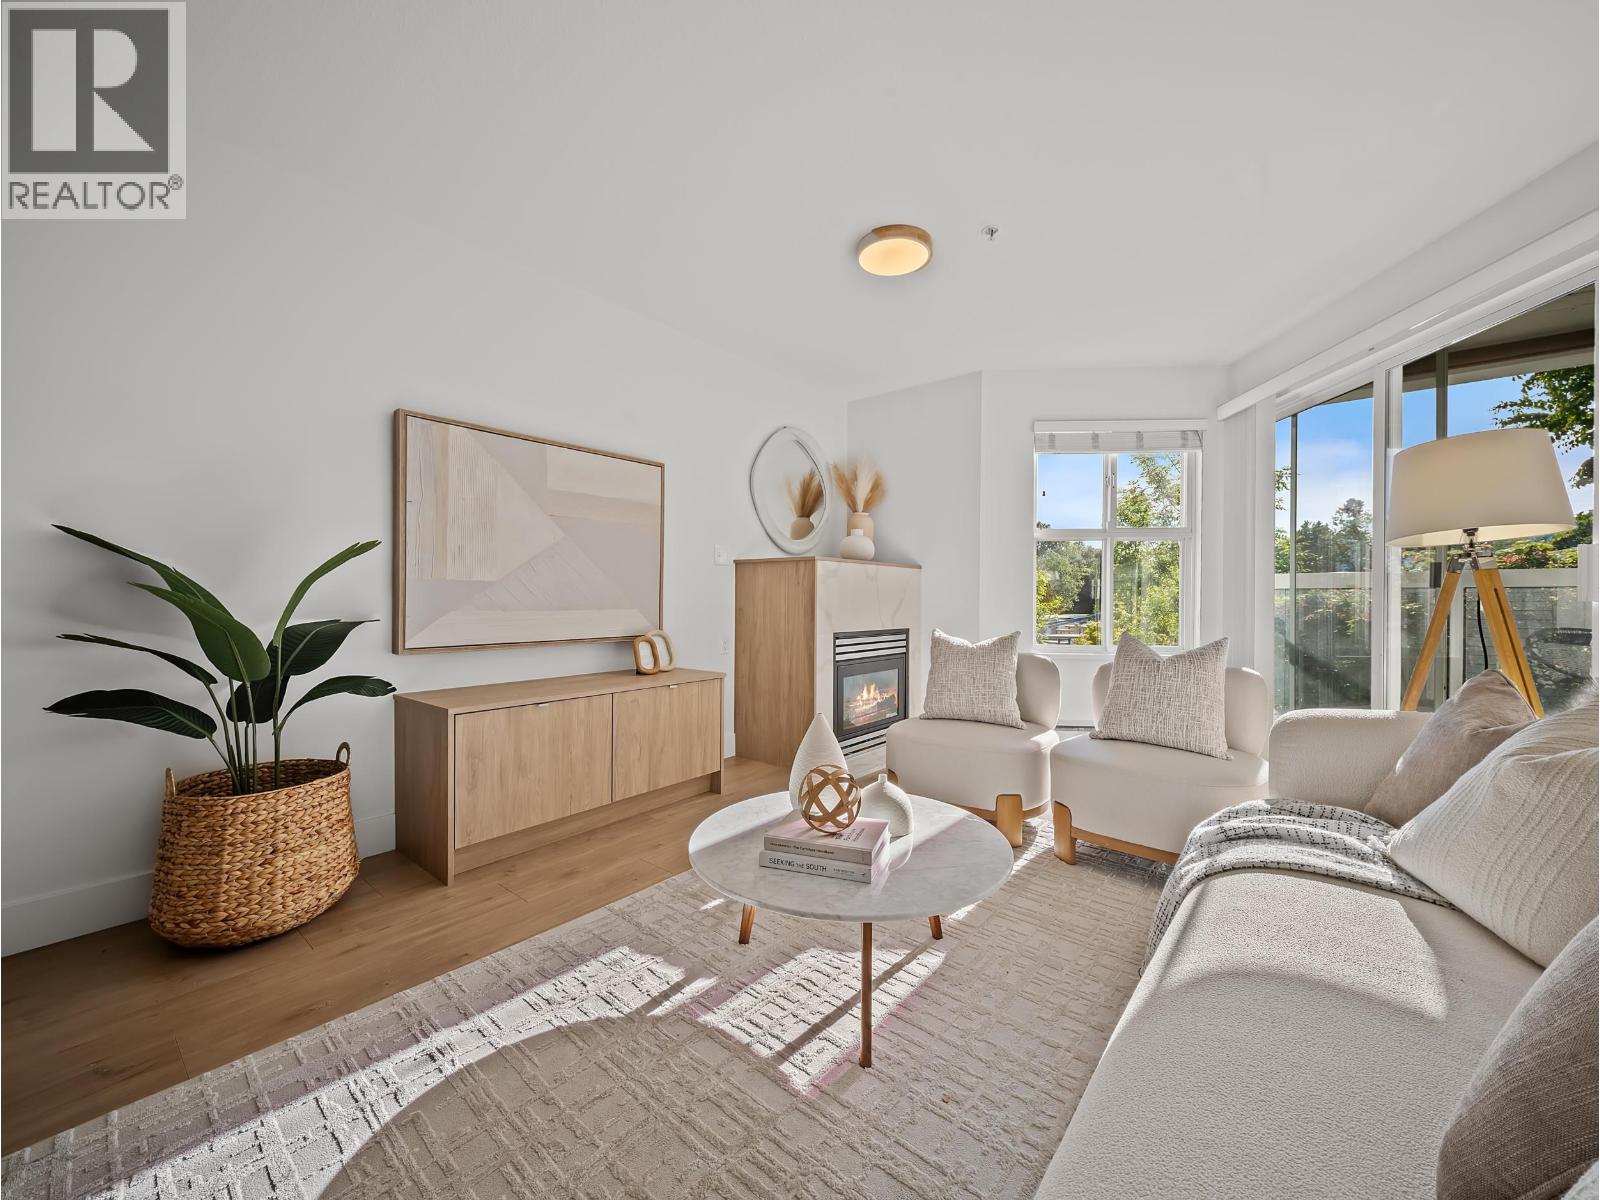
Experience luxury waterfront living in Vancouver´s rapidly growing River District - a vibrant community where scenic riverside walks, elevated dining, and lively social energy come together effortlessly. Enjoy peaceful mornings along the waterfront trails and evenings at popular local favourites like The Local, Lucky Taco, and Romer´s. Extensively redesigned in Spring 2021 by Georgie Award-winning Intermind Design, this residence offers a sophisticated modern aesthetic with waterfall countertops, seamless built-in storage hidden behind custom wood panelling, and thoughtfully integrated built-ins throughout. The functional layout also offers flexibility for a nursery or home office, blending luxury design with everyday livability. (id:63476)
Stonehaus Realty Corp.
9975 Victoria Rd
Chemainus, British Columbia
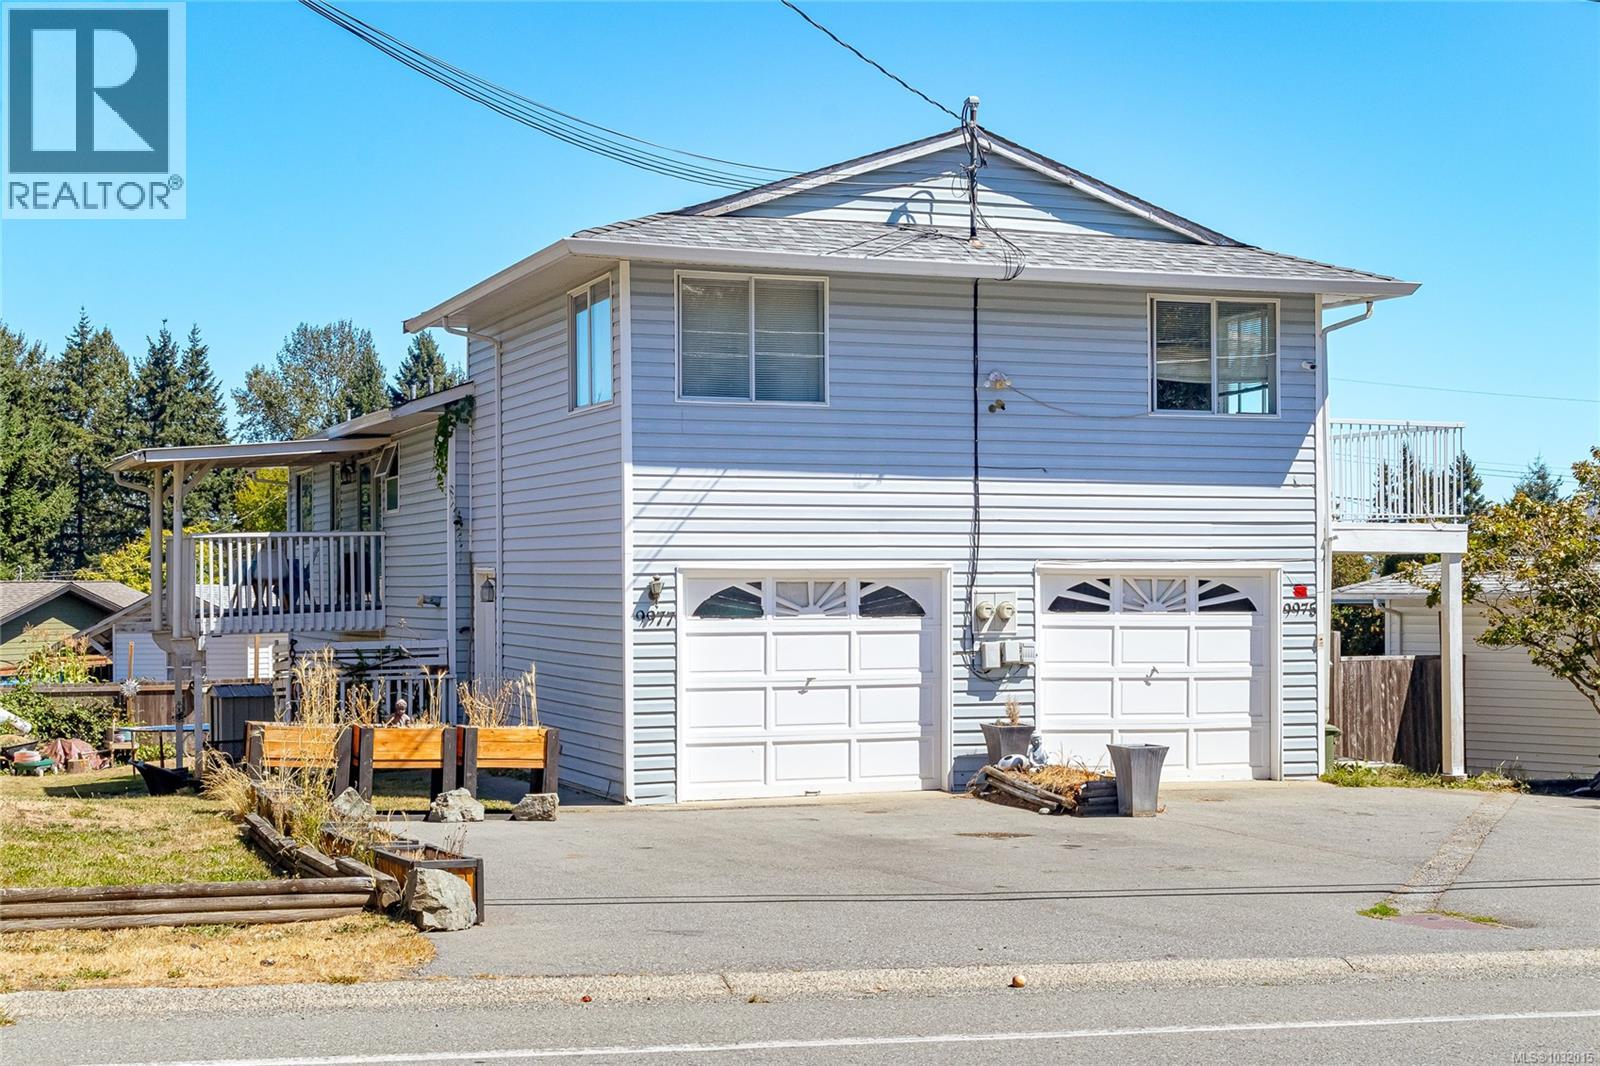
Spacious 5 Bdrm Up/Down Duplex in Beautiful Chemainus! Discover the perfect blend of comfort, versatility & investment potential w/ this well-maintained home located in the charming seaside town of Chemainus. Offering a generous 2,612 sq ft of living space, this home is ideal for extended families, rental income or multi-generational living. The upper level features a bright & spacious 3-bed, 2-bath layout, while the lower level offers a 2 bdrm, 1-bath suite. Situated on a 7,558 sq ft lot, the property includes, 2 single-car garages – perfect for parking or extra storage, a garden shed for tools & seasonal gear, ample outdoor space for gardening, entertaining & family activities. Enjoy life in a quiet, desirable neighborhood just minutes from trails, golf courses & all that Chemainus has to offer — including vibrant arts, shops, and dining. Whether you're looking for a primary residence with rental income, a multi-family home, or a smart investment, this property checks all the boxes. (id:63476)
RE/MAX Generation (Ch)
4820 49 Av
St. Paul Town, Alberta
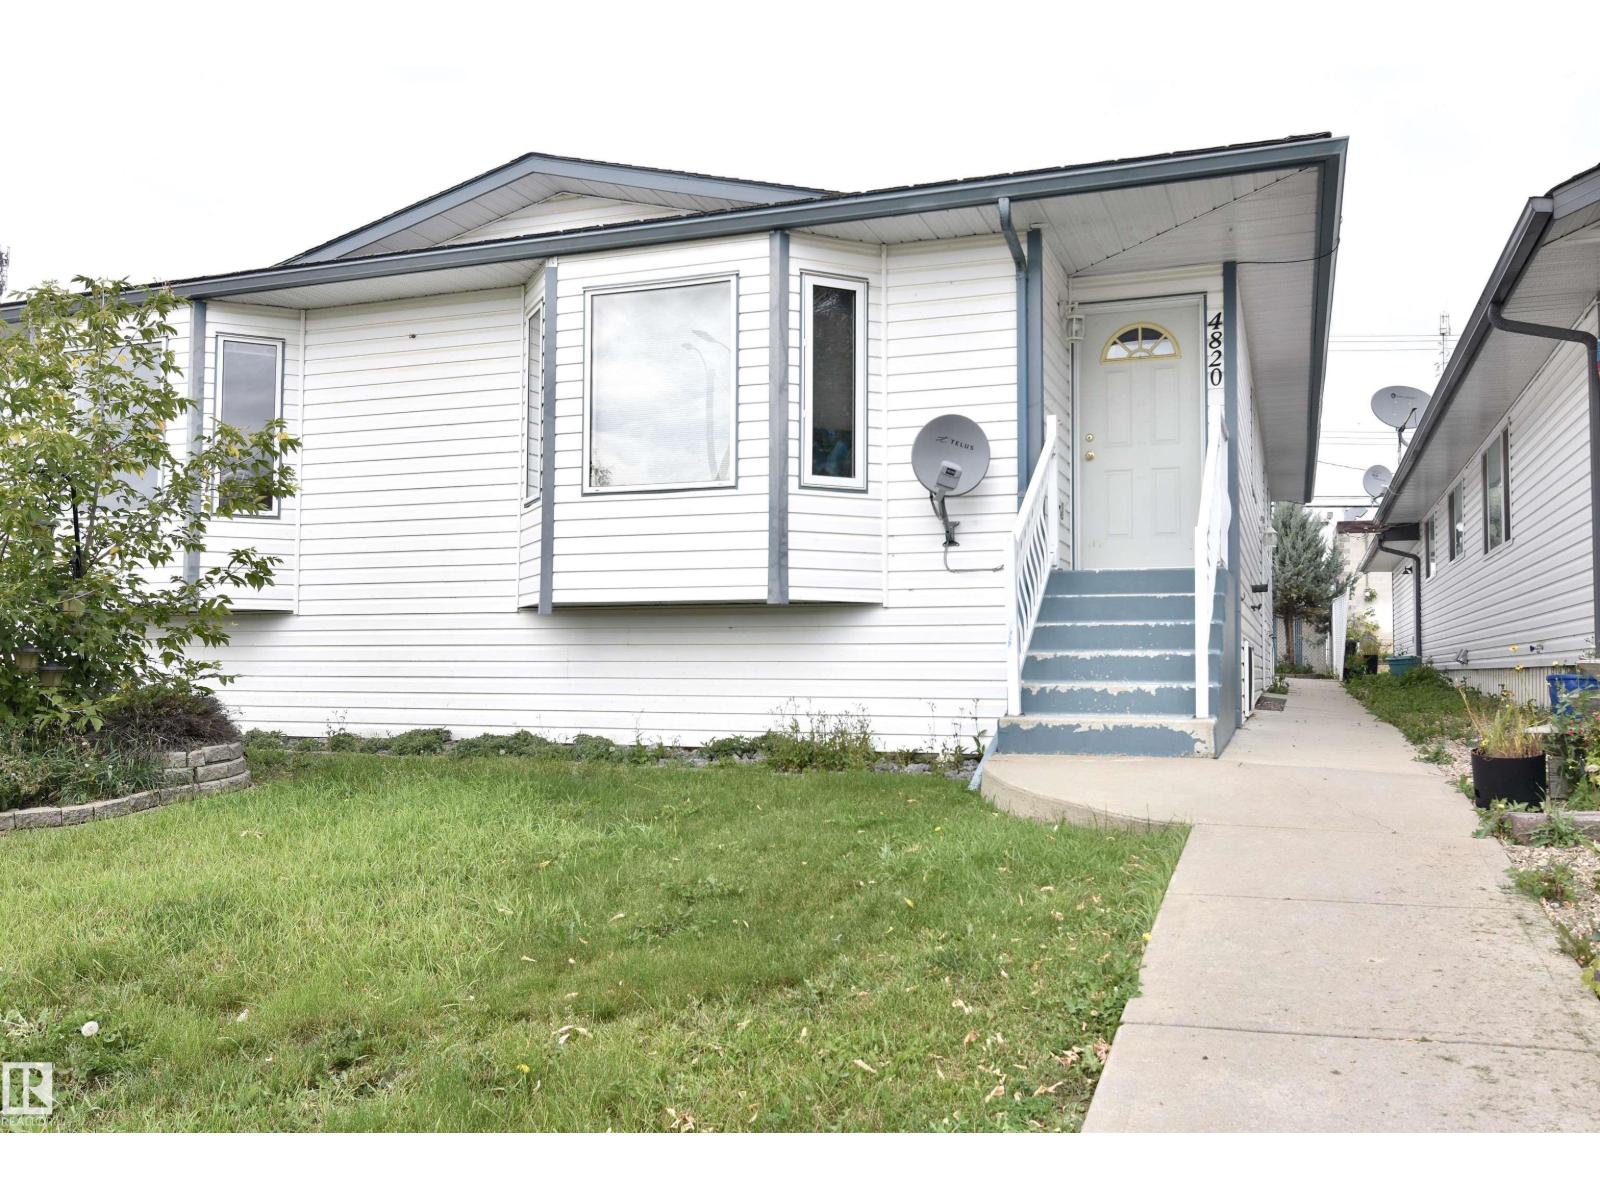
Introducing a well-kept, move-in-ready half-duplex conveniently located just 1 block away from downtown, putting you within walking distance to banks, restaurants & shopping. This low-maintenance home boasts updated paint, newer windows, and a recently installed hot water tank, making it perfect for those looking for comfort without the hassle. Enjoy the added benefit of parking options, with a half-garage and additional parking in both the front & back of the property.The interior features a functional layout that maximizes space and comfort. The finished basement offers extra room for recreation or storage, adding valuable square footage to the home. Whether you're a first-time home buyer looking to break into the market, an investor in search of a solid rental property, or simply looking to downsize, this charming half-duplex is an excellent option that combines convenience, comfort, and affordability. Don't miss this opportunity! (id:63476)
12041/43 67 St NW NW
Edmonton, Alberta
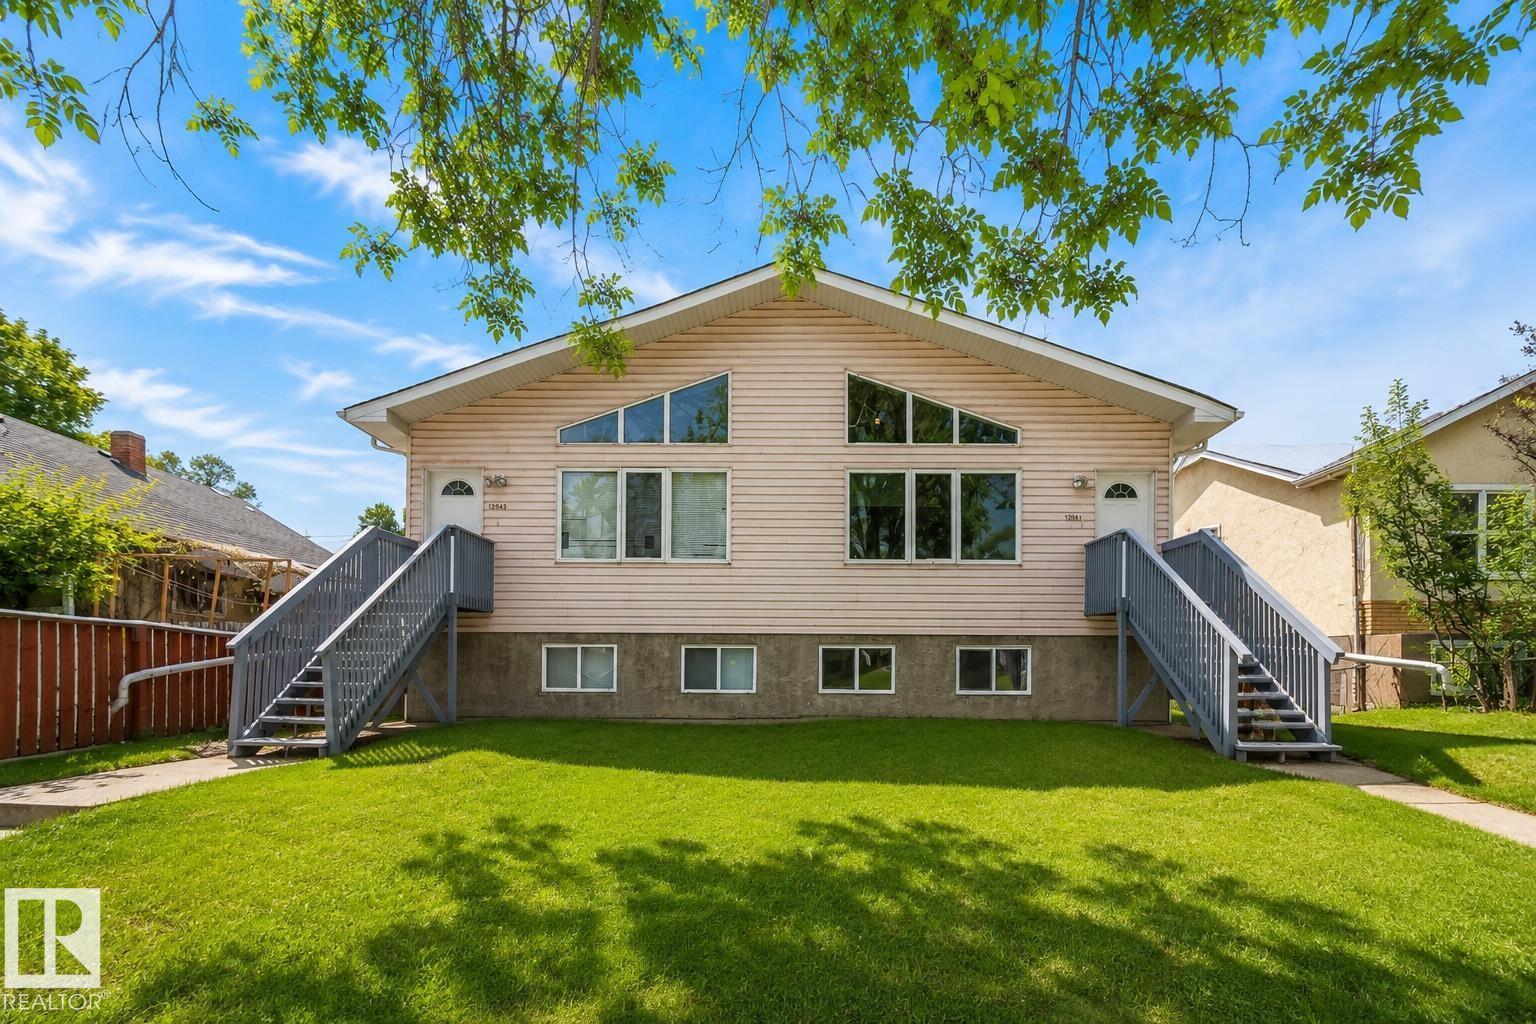
Exceptional investment opportunity in Montrose! This well-maintained side-by-side bi-level duplex offers 8 total bedrooms and 4 full bathrooms, delivering outstanding flexibility for investors, multi-generational living, or owner-occupants seeking mortgage-helper potential. Each unit features bright open-concept living spaces, vaulted ceilings, modern finishes, and stone countertops. The bi-level design provides excellent natural light on both floors, while separate basement entrances, independent laundry, and dedicated parking enhance privacy and convenience for occupants. Located steps from schools, shopping, transit, parks, and major commuter routes, this property offers both lifestyle convenience and strong rental demand. A fantastic opportunity with excellent income potential in a high-growth Edmonton neighbourhood. (id:63476)
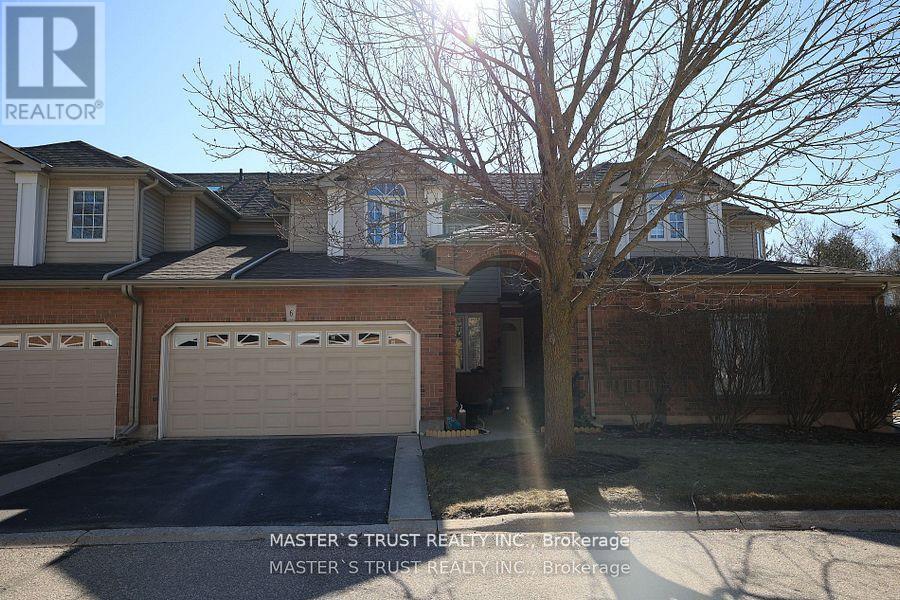
6 - 784 Gordon Street
Guelph, Ontario
This well cared for luxurious 1493 square ft townhome sits in the gorgeous neighborhood friendly Barber Estates, built by Thomasfield Homes in 2000. Tons of natural light floods into the living room with high ceiling. The primary bedroom is on the main floor with ensuite 4-pcs bath. On the second floor, there are 2 spacious bedrooms, one 4-pcs bath and one loft. Enclosed porch as a sun room is extra bonus. Close to everything you need, it is a rare offering on the market, book your private showing today! (id:63476)

351 Kent Street W
Kawartha Lakes, Ontario
Excellent Turned Key Fat Bastard Burrito Business For Sale in Lindsay. Located at the busy intersection of Angeline St N/Kent St W. Close to Kawartha Lakes Municipal Airport, Fleming College Frost Campus, Ross Memorial Hospital, Hotel and more. Great Opportunity To Own A Successful And Profitable Burrito Store! Good Volume Burrito Store Located In A Very Busy Residential Area. Current Owner Had Newly Built This Location And It Has Been Performing Excellent Since It Started In 2018. Excellent Current Sales. Weekly Sales: Approx $8,500 - $9,500, Low Base Rent of $1852.5 monthly With Long Lease Until Feb 2028 + 5 years + 5 years option to renew, Royalty: 8%, Advertising: 2%, Labour Cost: 20%. Employees 4 FT & 2 PT. Absent Owner, Store Runs Through The Staff From Beginning. Not To Be Missed! Open 7 Days A Week. (id:63476)
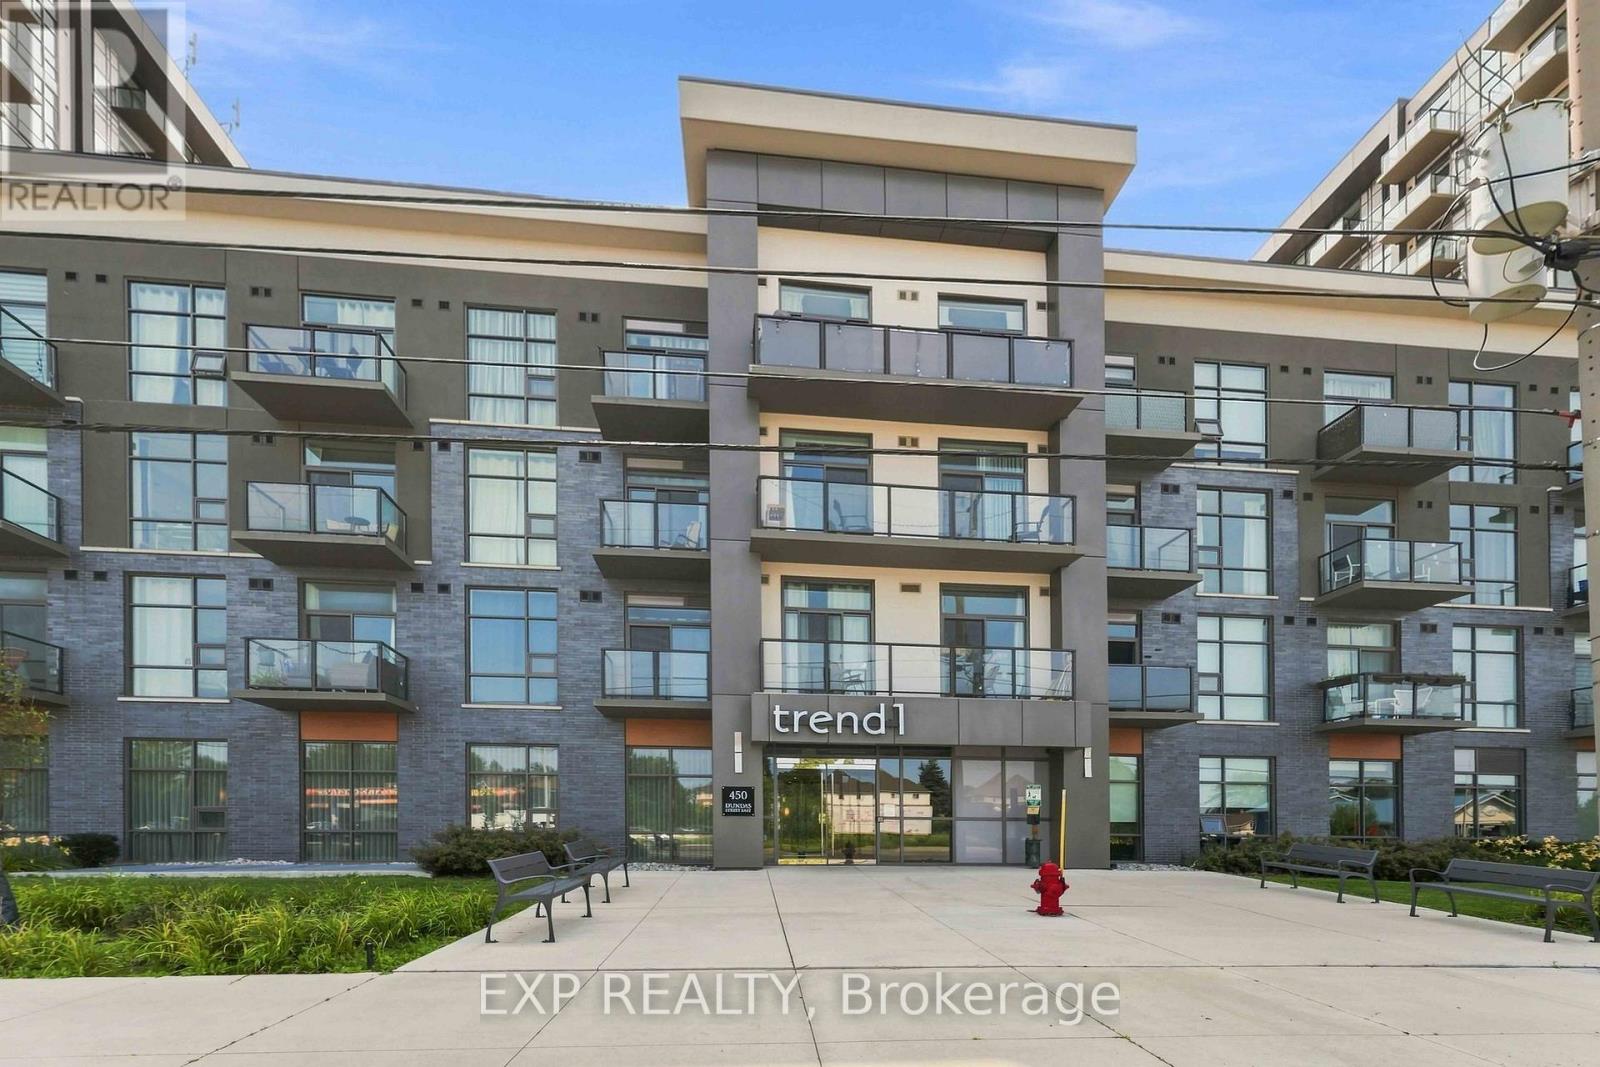
Unit # 601 - 450 Dundas Street E
Hamilton, Ontario
ENJOY SPECTACULAR, UNOBSTRUCTED ESCARPMENT VIEWS FROM THIS EXCEPTIONAL 6TH-FLOOR HOME! One of the building's most desirable floorplans, this spacious 1-bedroom PLUS oversized den with 2 bathrooms offers nearly 800 sq. ft. of stylish, thoughtfully designed living space. Enjoy breathtaking panoramic views, quality upgrades, and a highly functional layout designed for comfort, flexibility, and effortless everyday living. The beautifully appointed kitchen features upgraded stainless steel appliances, a built-in microwave and ventilation, elegant quartz countertops, a designer backsplash, and a generous breakfast bar-perfect for casual dining and entertaining. The spacious primary bedroom showcases stunning Escarpment views, a generous walk-in closet, and a beautifully finished 3-piece ensuite. The oversized den offers exceptional versatility and can easily function as a home office, guest retreat, media lounge, or potential second bedroom. Additional features include 9-foot ceilings, luxury vinyl flooring throughout, designer lighting, a smart thermostat, a walk-in laundry closet, and motorized zebra blinds in both the living room and primary bedroom. Residents enjoy an impressive selection of amenities, including a private storage locker conveniently located on the same floor, two assigned bike racks in the secure bicycle storage room, one underground parking space, a stylish community/games room, and a spectacular rooftop terrace with BBQs-perfect for entertaining, relaxing, and enjoying the surrounding views. Ideally located just minutes from the GO Train, major highways, parks, shopping, and everyday conveniences, this exceptional home offers the perfect combination of breathtaking Escarpment views, stylish upgrades, versatile living space, and outstanding amenities. (id:63476)
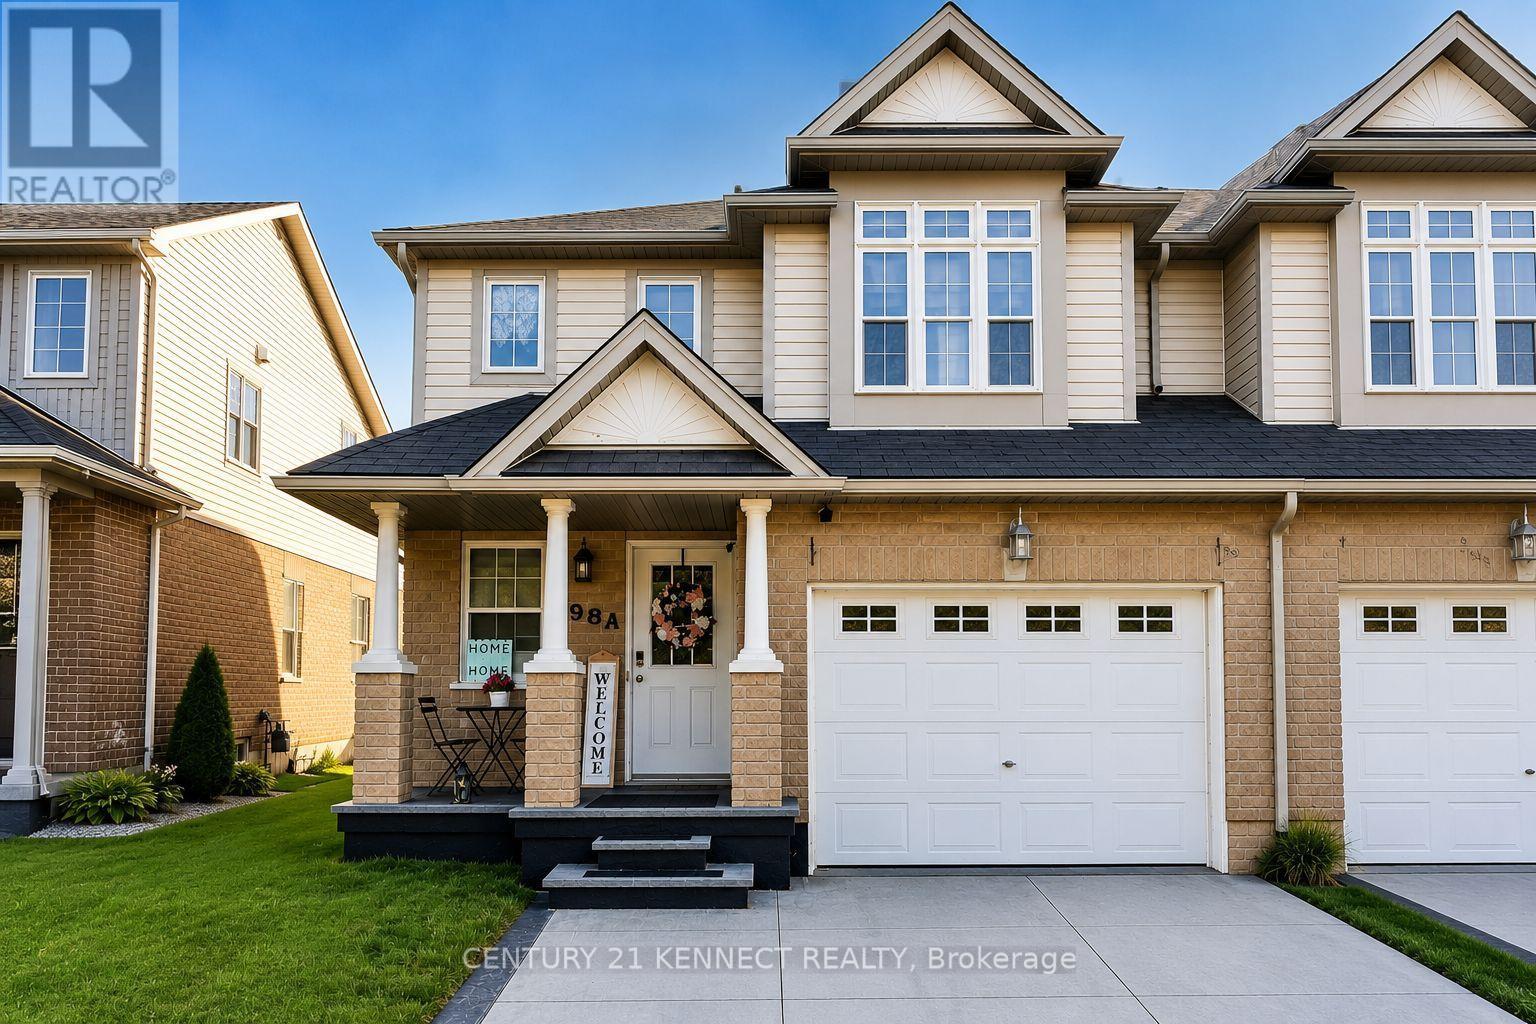
598a Goldthread Street
Waterloo, Ontario
Welcome to this beautifully maintained 2-storey semi-detached home in Waterloo's highly sought-after Laurelwood community, within the catchment of the top-rated Abraham Erb Public School, Laurelwood Public School, and Laurel Heights Secondary School! This home also features a separate entrance offering excellent future potential. This bright and spacious home features 3 bedrooms and 3 bathrooms, making it an ideal choice for families & professionals The open-concept main floor offers a generous living room, a functional kitchen with ample cabinetry, and a dining area perfect for everyday living and entertaining. Upstairs, you'll find a spacious primary bedroom with a walk-in closet and a private 4-piece ensuite, along with two additional well-sized bedrooms and a full bathroom. Enjoy a private fenced backyard, an attached garage, and a double driveway for added convenience. Ideally located just minutes from Laurel Creek Conservation Area, parks, scenic walking trails, Conestoga Mall, St. Jacobs Farmers' Market, The Boardwalk, public transit, the University of Waterloo, and Wilfrid Laurier University. Plus, enjoy the added benefit of being just minutes from the future state-of-the-art 2-million-square-foot Waterloo hospital. Experience the perfect blend of Laurelwood's peaceful community, everyday convenience, and exciting future growth. Don't miss this opportunity to own a home in one of Waterloo's most desirable family-friendly neighborhoods! (id:63476)