
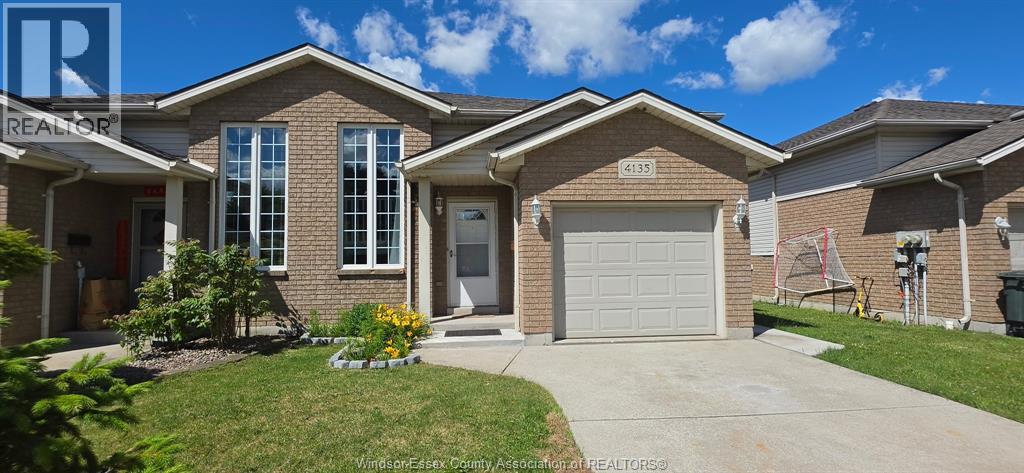
4135 St. Clair
Lasalle, Ontario
Conveniently located just steps from St. Clair College and the new sandwich parkway plaza , this well-maintained semi-detached home offers 2+3 bedrooms, 2 full baths, and 2 kitchens — a fantastic opportunity for potential rental income or multi-generational living! This home is neat, clean, and truly move-in ready. Enjoy the fully fenced backyard featuring a sundeck and patio — perfect for outdoor entertaining or relaxing. Shows well and must be seen to be fully appreciated! (id:63476)
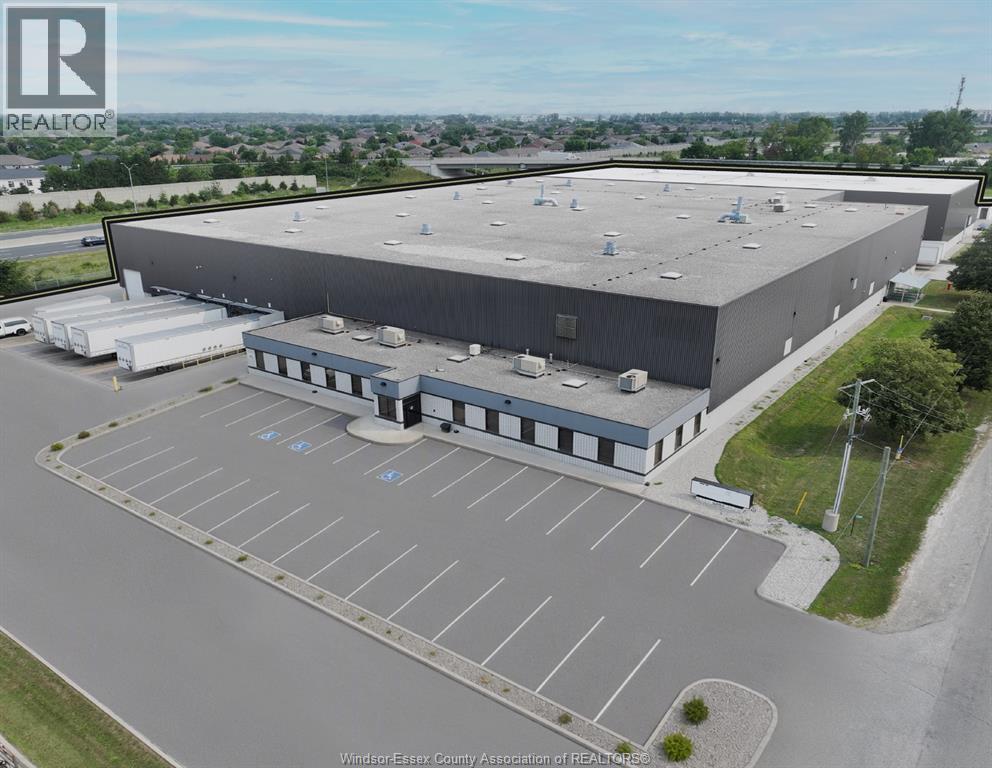
5265 Outer Drive
Windsor, Ontario
A Class 110,530 SF Industrial Building Located in Desirable Oldcastle Now Available for Lease. The facility is well equipped for a variety of warehousing and manufacturing uses with 10 dock doors, 3,000 amp power, 32 ft clear height, ESFR sprinkler system and 50 ft x 60 ft column spacing. Located in Oldcastle, Canada's premier advanced manufacturing and tool/mold hub, the Property is conveniently within minutes of Highway 3/401 and under 10 minute drive times to the New Gordie Howe Bridge. (id:63476)
Royal LePage Binder Real Estate
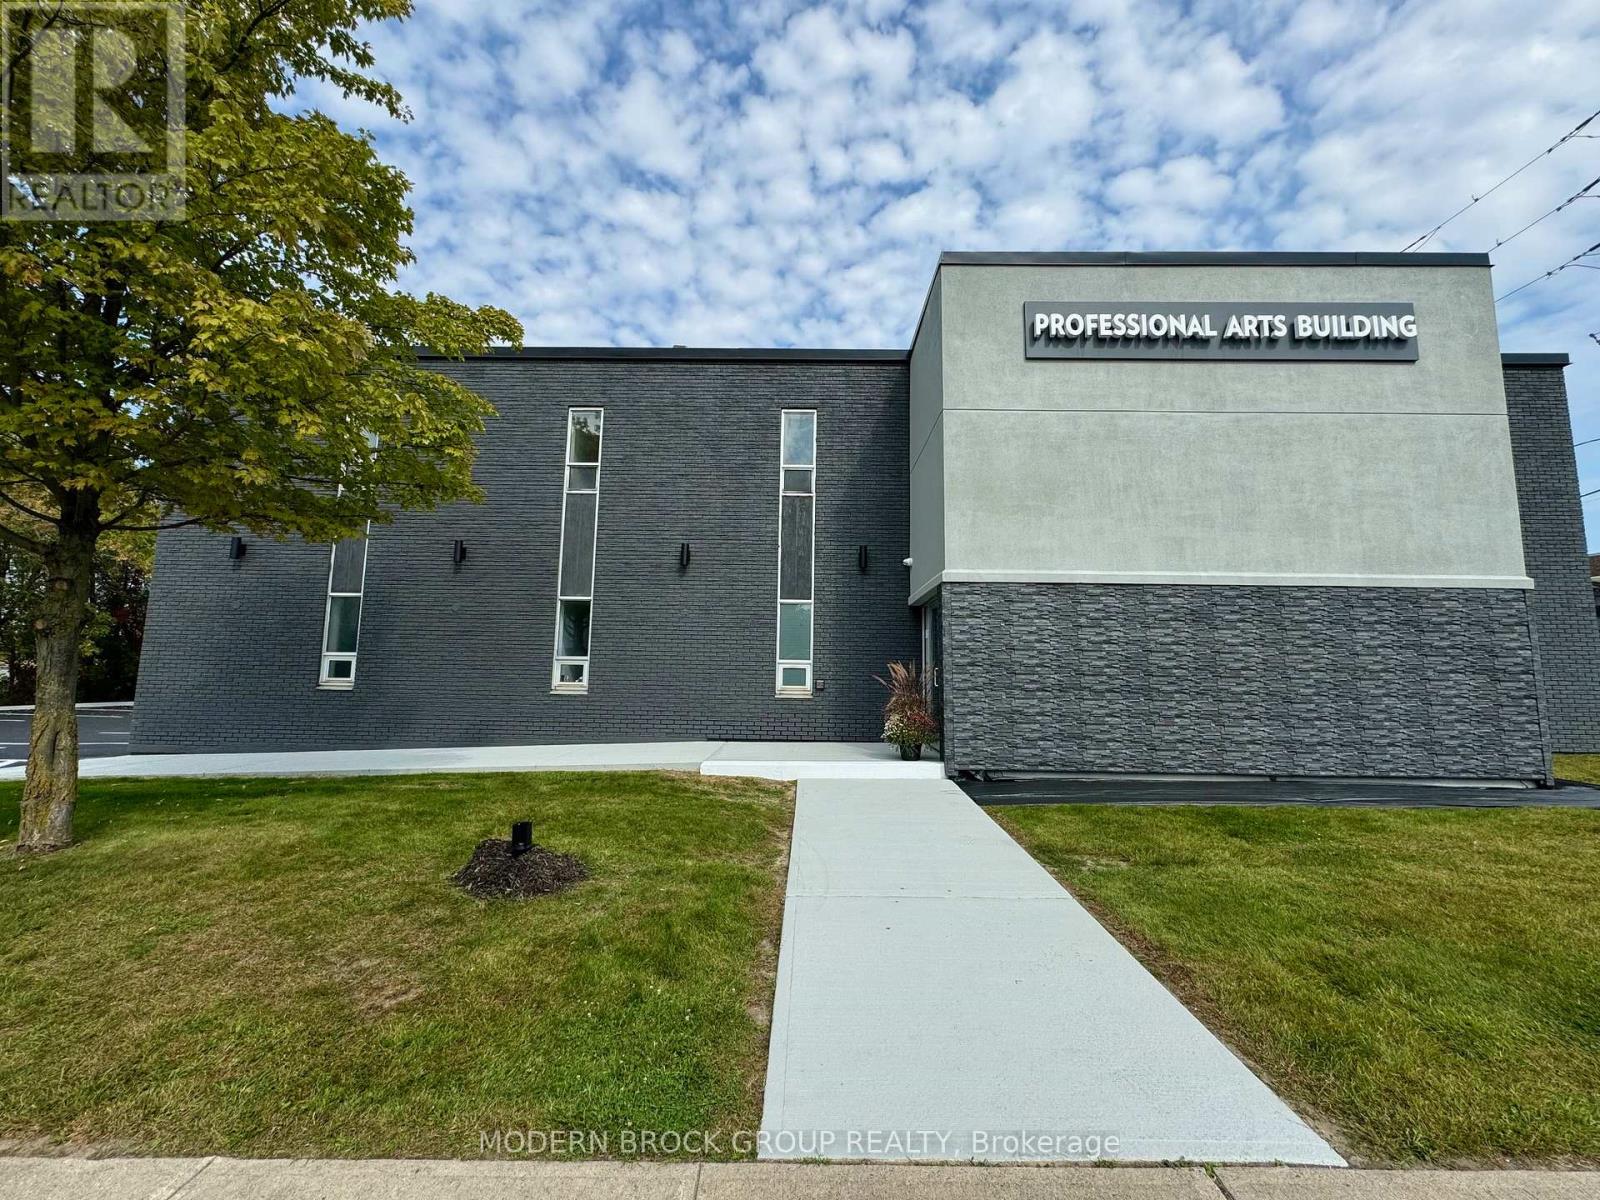
104 - 135 Ormond Street
Brockville, Ontario
Elevate your business in Brockville's newly transformed Professional Arts Building. This beautifully renovated approximately 700 sq. ft. professional office suite offers a rare opportunity for healthcare professionals, wellness providers, aesticians, therapists, accountants, lawyers, and other professional service businesses seeking a premium workspace in one of the city's most recognizable commercial buildings. Designed with flexibility in mind, the suite features three private offices/exam rooms with in-room plumbing, a welcoming reception area, spacious waiting room, kitchenette, private washroom, and modern finishes throughout. The bright, contemporary design creates an exceptional first impression for both clients and staff while allowing the space to adapt to a variety of professional uses. The Professional Arts Building has undergone an extensive transformation in recent years, establishing a new benchmark for commercial office space in Brockville. As both the building owner and operator of Brockville Medispa, the landlord is committed to maintaining an exceptional standard of care, cleanliness, and professionalism throughout the property. The lease is designed for simplicity and predictable occupancy costs, with general maintenance and repairs, heat, hydro, building insurance, real estate taxes, water/sewer, and snow removal all included in the lease rate. This allows you to focus on running your business without worrying about fluctuating operating expenses. Additional features include ample free on-site parking, excellent visibility, professional signage opportunities, secure access, and a thriving community of established healthcare and professional tenants. If you're looking for a move-in-ready office that reflects the quality of your business, this is an opportunity not to be missed. (id:63476)
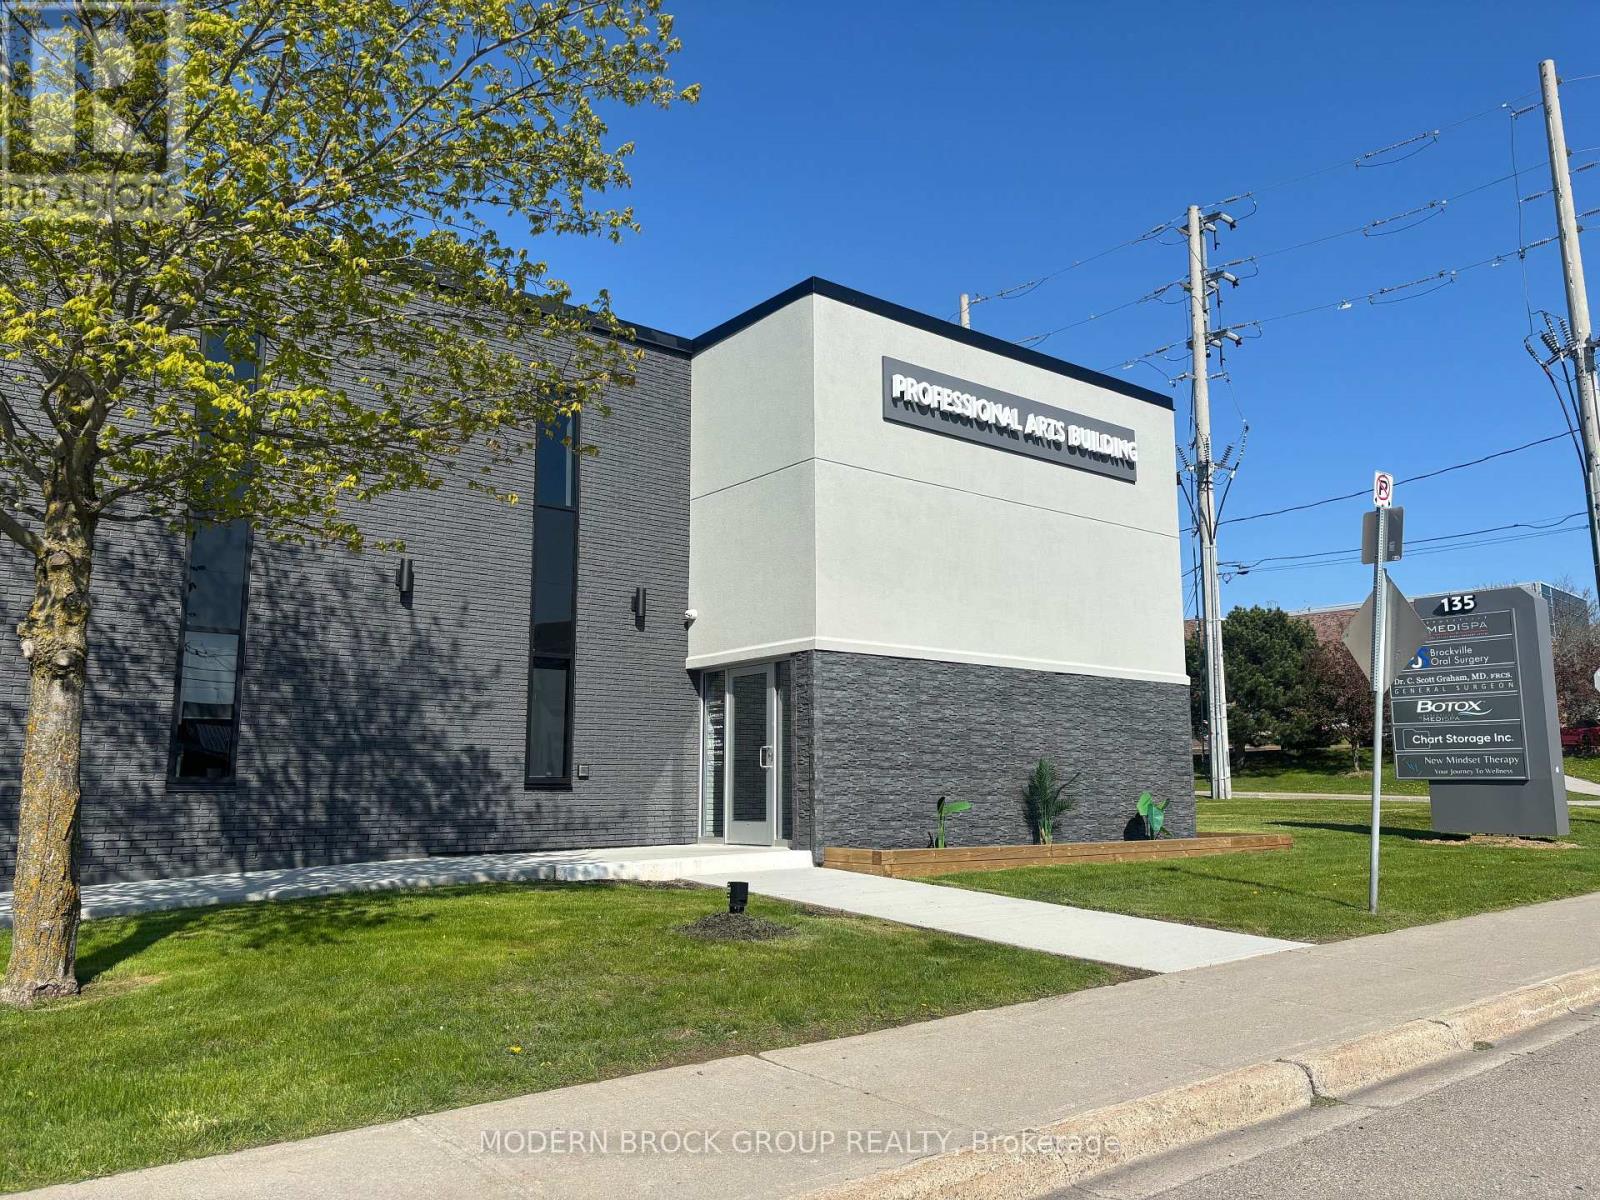
201 - 135 Ormond Street
Brockville, Ontario
Executive office space in Brockville's premier Professional Arts Building. Welcome to Unit 201, an extensively renovated approximately 1,350 sq. ft. second-floor office suite offering a professional, move-in-ready workspace in one of Brockville's most recognizable commercial buildings. Currently operating as the Brockville Business Centre, this thoughtfully designed suite features four private offices, a spacious reception and waiting area, a glass-enclosed boardroom, kitchenette, private washroom, and contemporary finishes throughout. Modern lighting, updated flooring, and an efficient layout create an exceptional environment for both clients and staff while accommodating a wide range of professional uses. The Professional Arts Building has undergone a significant transformation, establishing a new benchmark for commercial office space in Brockville. As both the building owner and operator of Brockville Medispa, the landlord is committed to maintaining an exceptional standard of professionalism, cleanliness, and service throughout the property. A comprehensive list of recent building improvements is available upon request. The lease is designed to provide simple, predictable occupancy costs, with general maintenance and repairs, heat, hydro, building insurance, real estate taxes, water/sewer, and snow removal all included in the lease rate. Additional features include ample free on-site parking, professional directory signage, secure access, and a thriving community of established healthcare and professional businesses. Please note this suite is located on the second floor and is accessed by stairs. Whether you're expanding an established business or opening a new office, Unit 201 offers a polished, turnkey space in one of Brockville's premier professional buildings. (id:63476)
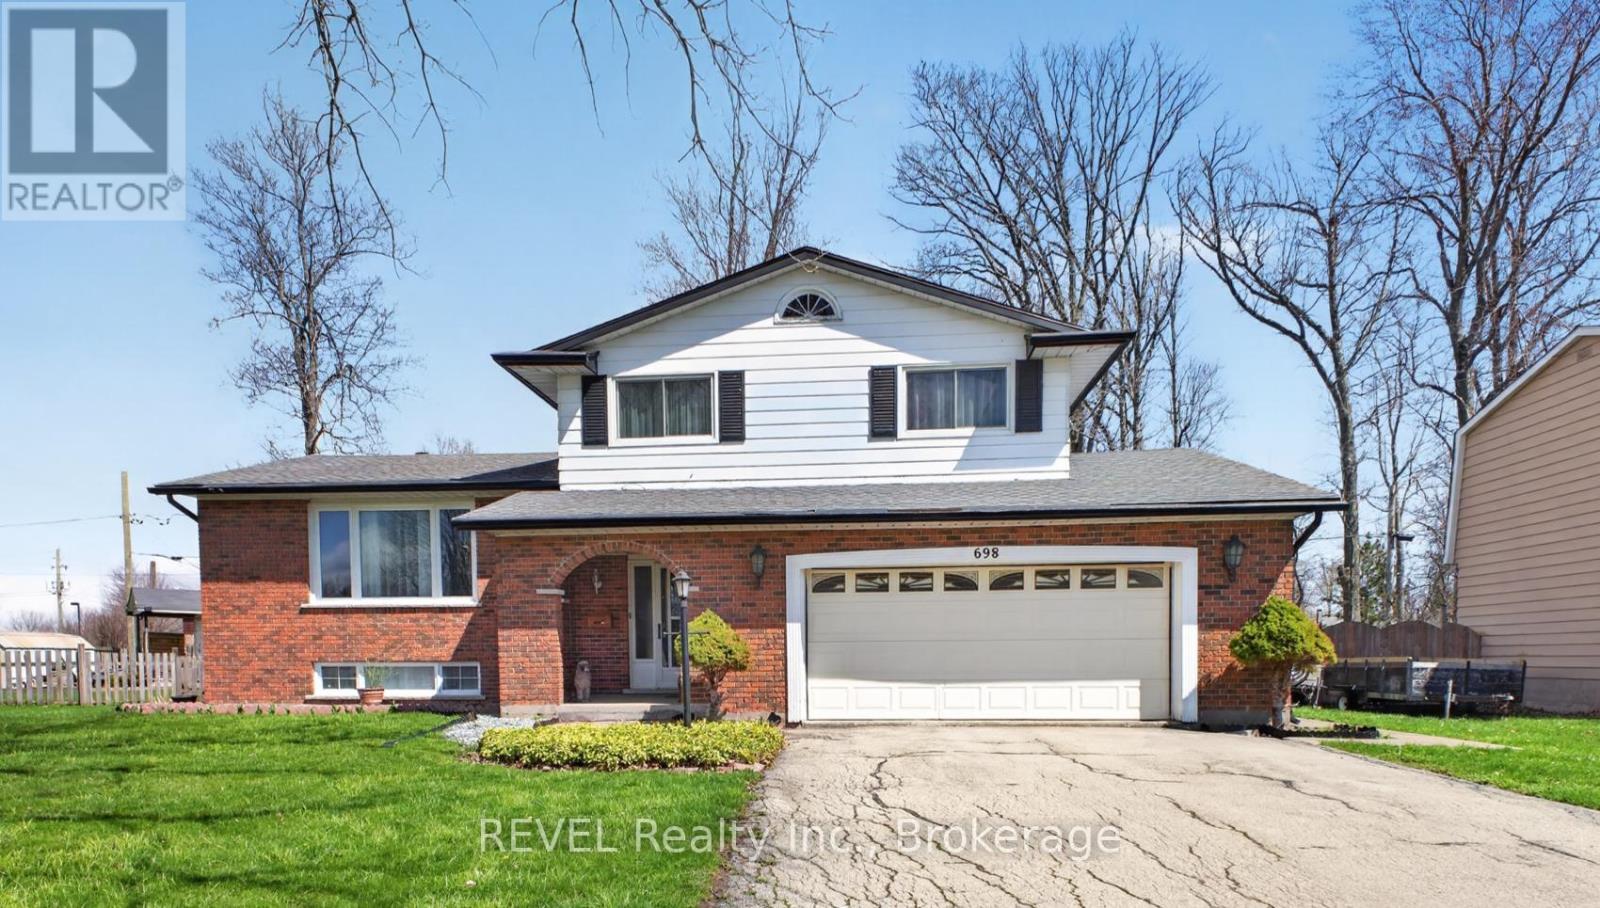
698 Daytona Drive
Fort Erie, Ontario
698 Daytona Drive, Fort Erie - Incredible Value at Just $599,000! Exceptional value meets family-friendly living at this well-maintained 3+1 bedroom, 2-bathroom detached home. Designed with family living in mind, the open-concept kitchen, living, and dining area features an oversized island that creates the perfect gathering space for entertaining family and friends. The spacious main-floor family room, complete with a cozy gas fireplace, offers the ideal place to relax while providing direct access to the enclosed three-season sunroom. Step outside and discover a private, fully fenced backyard filled with mature trees and beautiful landscaping. Two additional storage sheds provide plenty of room for tools, seasonal items, and outdoor equipment. Parking is never a concern with an attached double-car garage offering convenient interior access, along with a double-wide driveway that accommodates up to four additional vehicles. This home is ideally situated in one of Fort Erie's most desirable family neighbourhoods, just steps from St. Philomena Catholic Elementary School and only minutes from Greater Fort Erie Secondary School, the EJ Freeland Community Centre, Fort Erie Leisureplex, golf courses, restaurants, Tim Hortons, Crescent Park Beach, local parks, the QEW, and the US border. Recent updates provide additional peace of mind, including a new furnace and air conditioner (2024), reshingled roof (2017), and owned hot water tank and water softener. And the value doesn't stop there! Bonus inclusions include a gas patio heater, king-size bed in the lower-level bedroom, TV in the second bedroom, InSinkErator, and the chairs from the kitchen island. (id:63476)
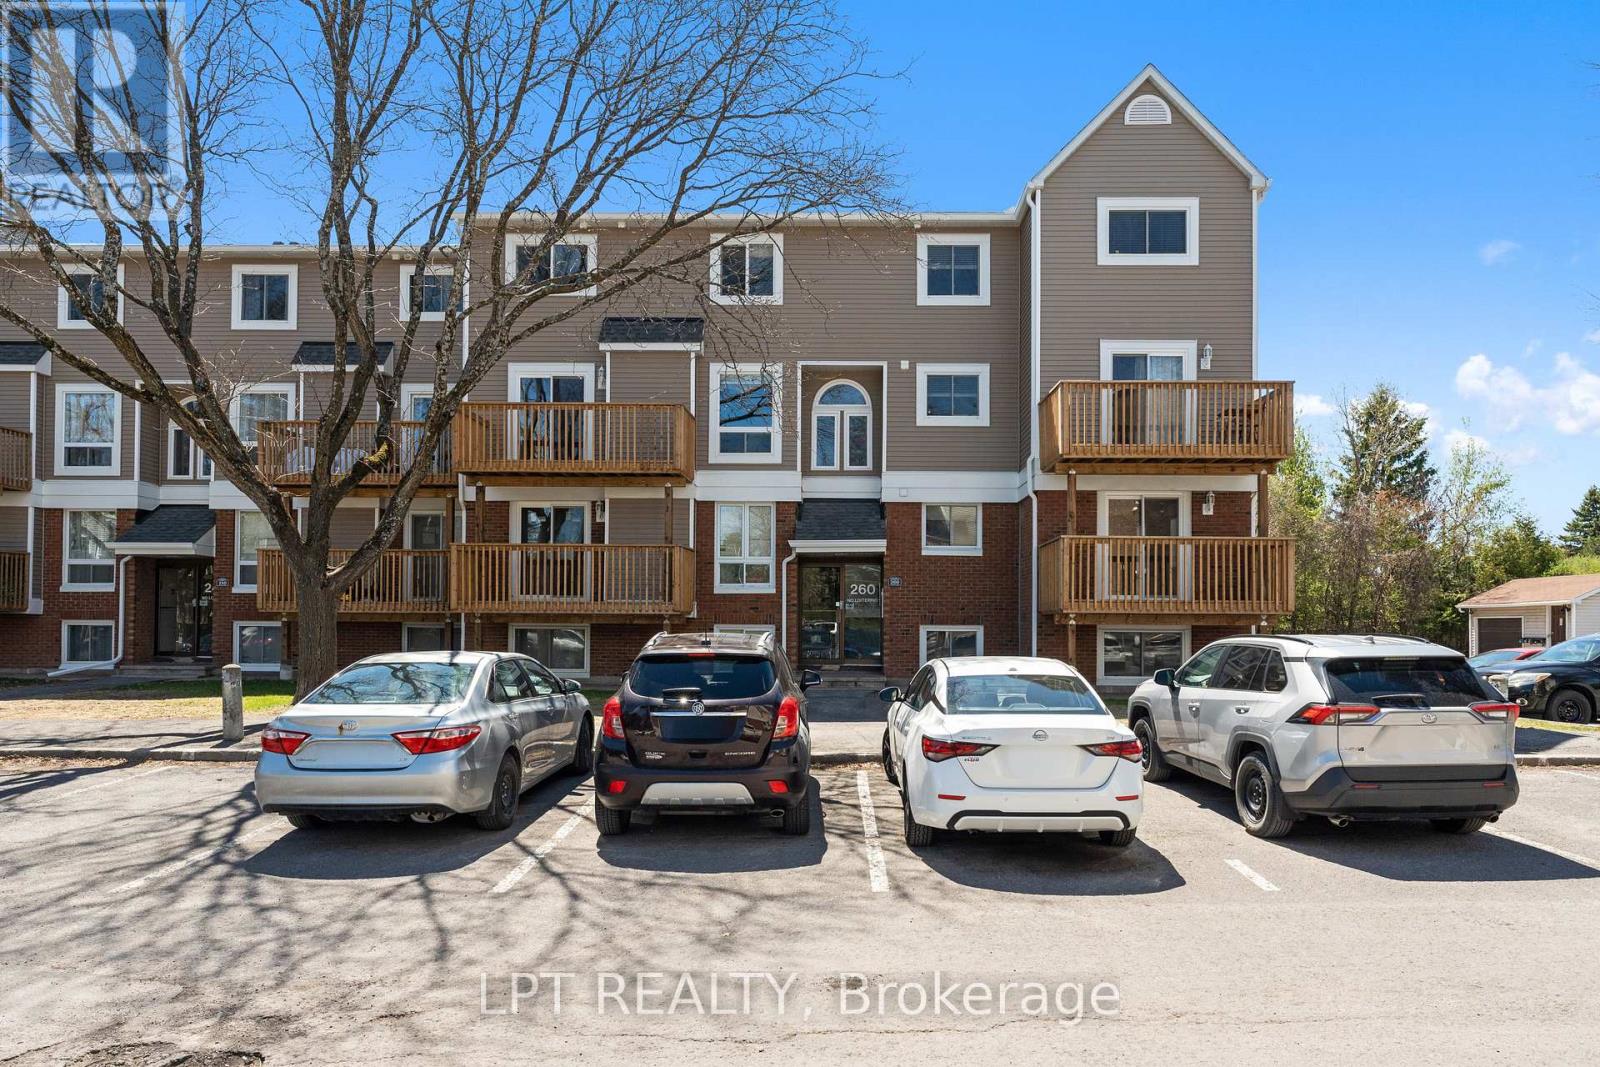
4 - 260 Fenerty Court
Ottawa, Ontario
Welcome to this rarely available, beautifully maintained 3 bedroom, 2 bathroom, two-storey stacked townhouse condo in the heart of Kanata's family-friendly Katimavik neighbourhood. The bright open concept main level features a living and dining area with large windows and a patio door leading to a private balcony. An updated electric fireplace with remote and coloured lighting adds both warmth and character to the space. Updated laminate flooring runs throughout, giving the home a clean, move-in ready feel. The kitchen offers ample cabinet and counter space with a functional layout. A window above the sink brings in lovely natural light. Appliances are included - refrigerator, stove, dishwasher, hood fan, washer, and dryer. This level also includes a 2-piece powder room and a dedicated storage room. The lower level is where you'll find all three spacious bedrooms. Each bedroom features large windows, keeping the space bright and comfortable. The full 4-piece bathroom includes a tub/shower combination, modern vanity, and neutral finishes. The layout works well for families, roommates, or anyone needing additional office space. One parking space (#60) is included and located close to the unit for easy access. Situated minutes from Highway 417, Centrum Shopping Centre, transit, parks, schools, and everyday amenities, this is a strong opportunity for first-time buyers, investors, or anyone looking for an affordable entry into Kanata. Visit our website for further information about this Listing! (id:63476)
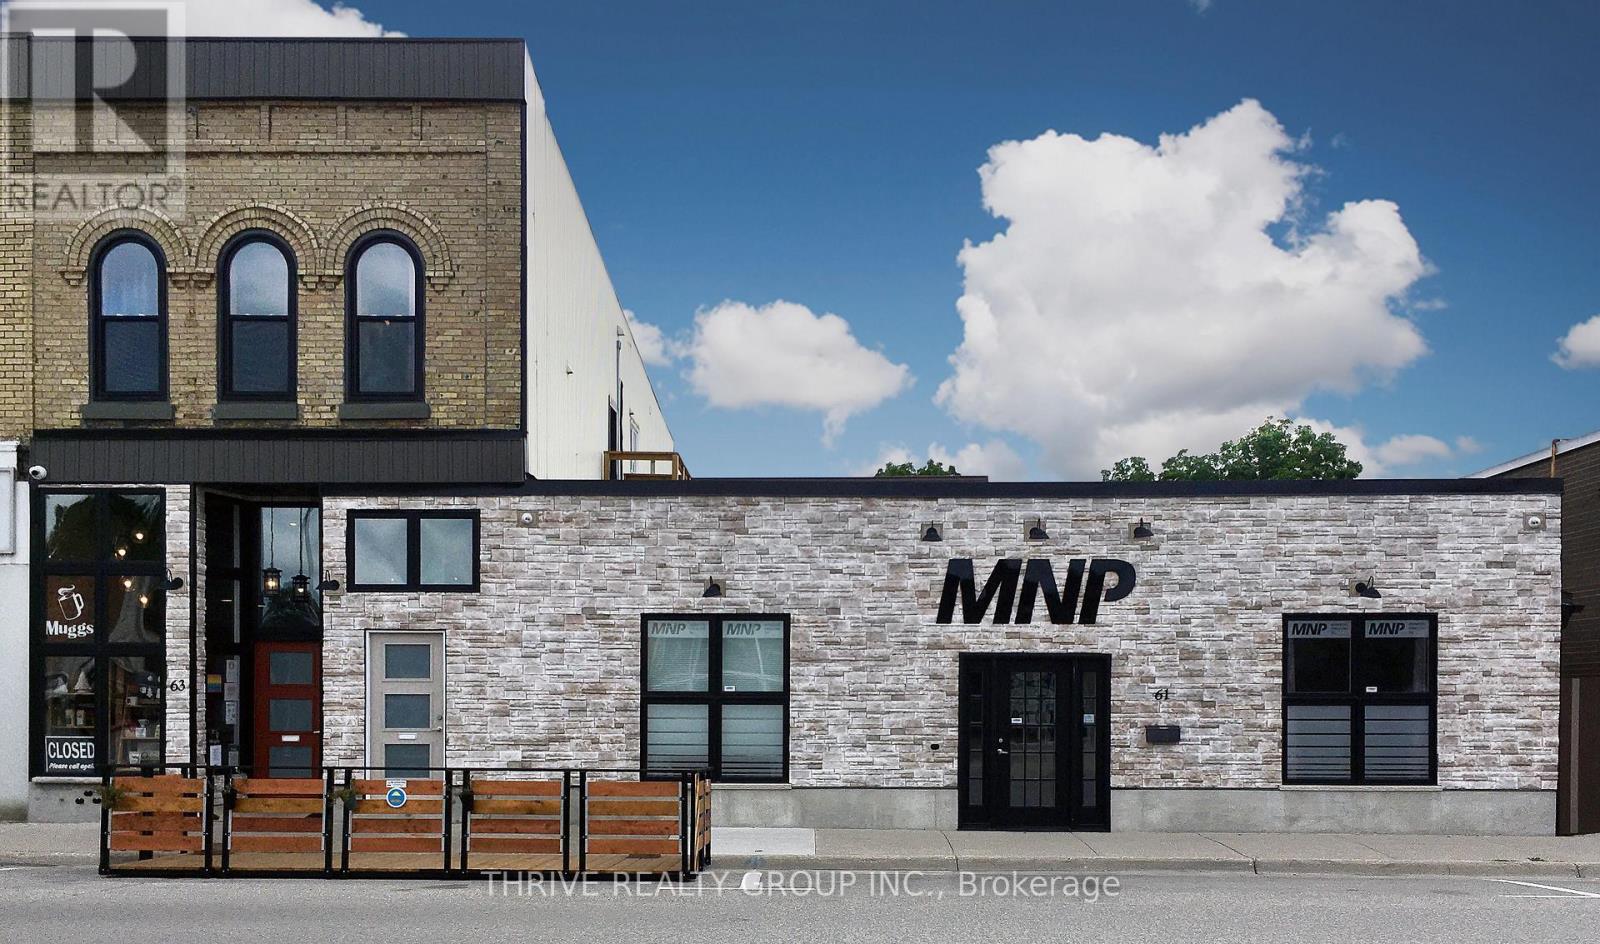
61 Frank Street
Strathroy-Caradoc, Ontario
3,250 Sq Ft of renovated professional office space for lease in downtown Strathroy. 61 Frank St includes a designated reception area, 8 private office spaces, 3 washrooms including 1 accessible washroom, a laundry room, a full kitchen including 4 appliances, and an ~800 Sq Ft open concept area at the units rear that can be used as a conference room, storage area, or flex space. The unit is being offered at $4,950/month + HST. Utilities to be held in the tenants name. (id:63476)
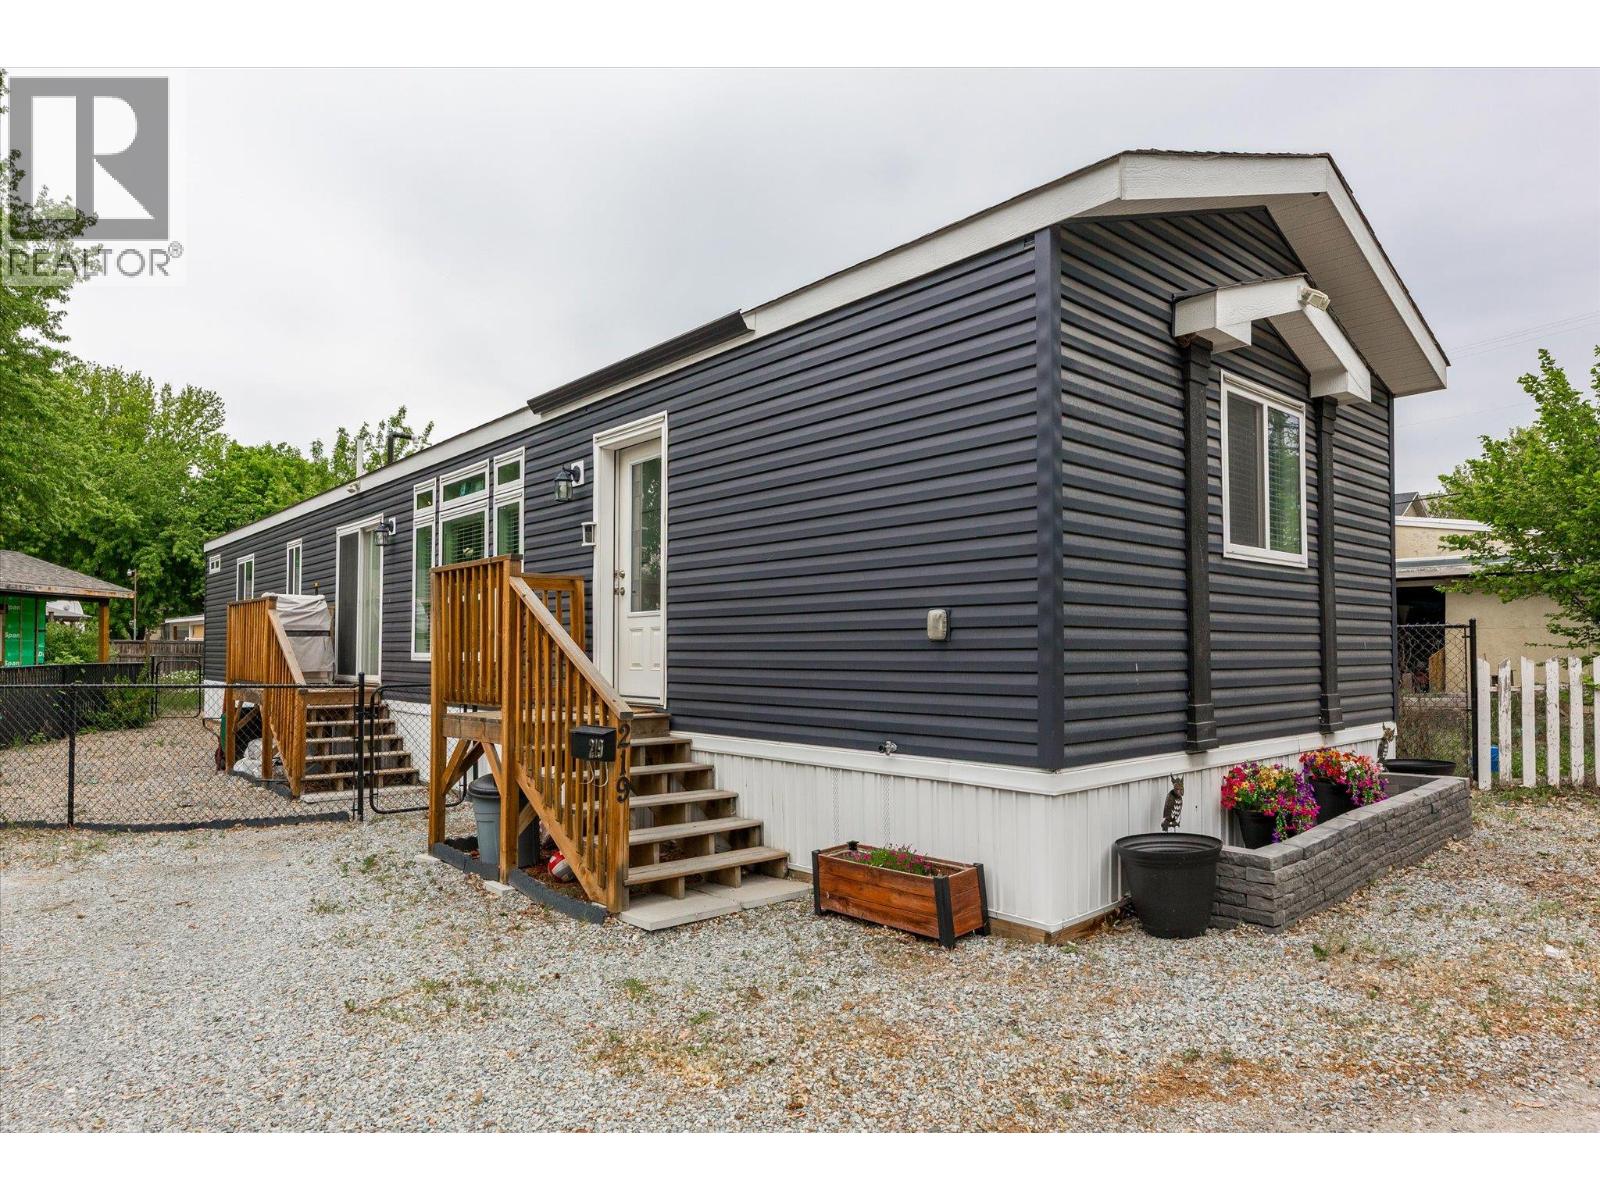
1699 Ross Road Unit# 219
West Kelowna, British Columbia
Welcome to this pristine 2020-built home that offers the perfect mix of comfort and modern efficiency. Inside, the bright, open-concept layout feels brand new, highlighted by Luxury Vinyl Plank flooring recently installed throughout. The kitchen is a true standout with dark cabinetry, stainless steel appliances, a sleek subway tile backsplash, and a large island with breakfast bar seating. The spacious primary bedroom features a trendy barn-style sliding door and a modern ensuite. Outside, the property is fully fenced with a low-maintenance gravel yard. You’ll also find a leveled shed equipped with a wood floor and a built-in workbench. As a newer build, this home provides the peace of mind of modern safety standards, higher energy efficiency, no Poly-B plumbing, and easier financing options. To add even more value the pad rental fee conveniently includes your water, sewer, and garbage services. The location is unbeatable for families and active lifestyles. You are just a quick walk to Mount Boucherie Secondary and CNB Middle School, as well as hiking trails and the local hockey rink to catch a Warriors game. You’re also steps from transit and local strip malls featuring a gourmet butcher, restaurants, and a convenience store. Don’t miss out on this exceptional move-in-ready opportunity! (id:63476)
2628 3 Highway
Erickson, British Columbia
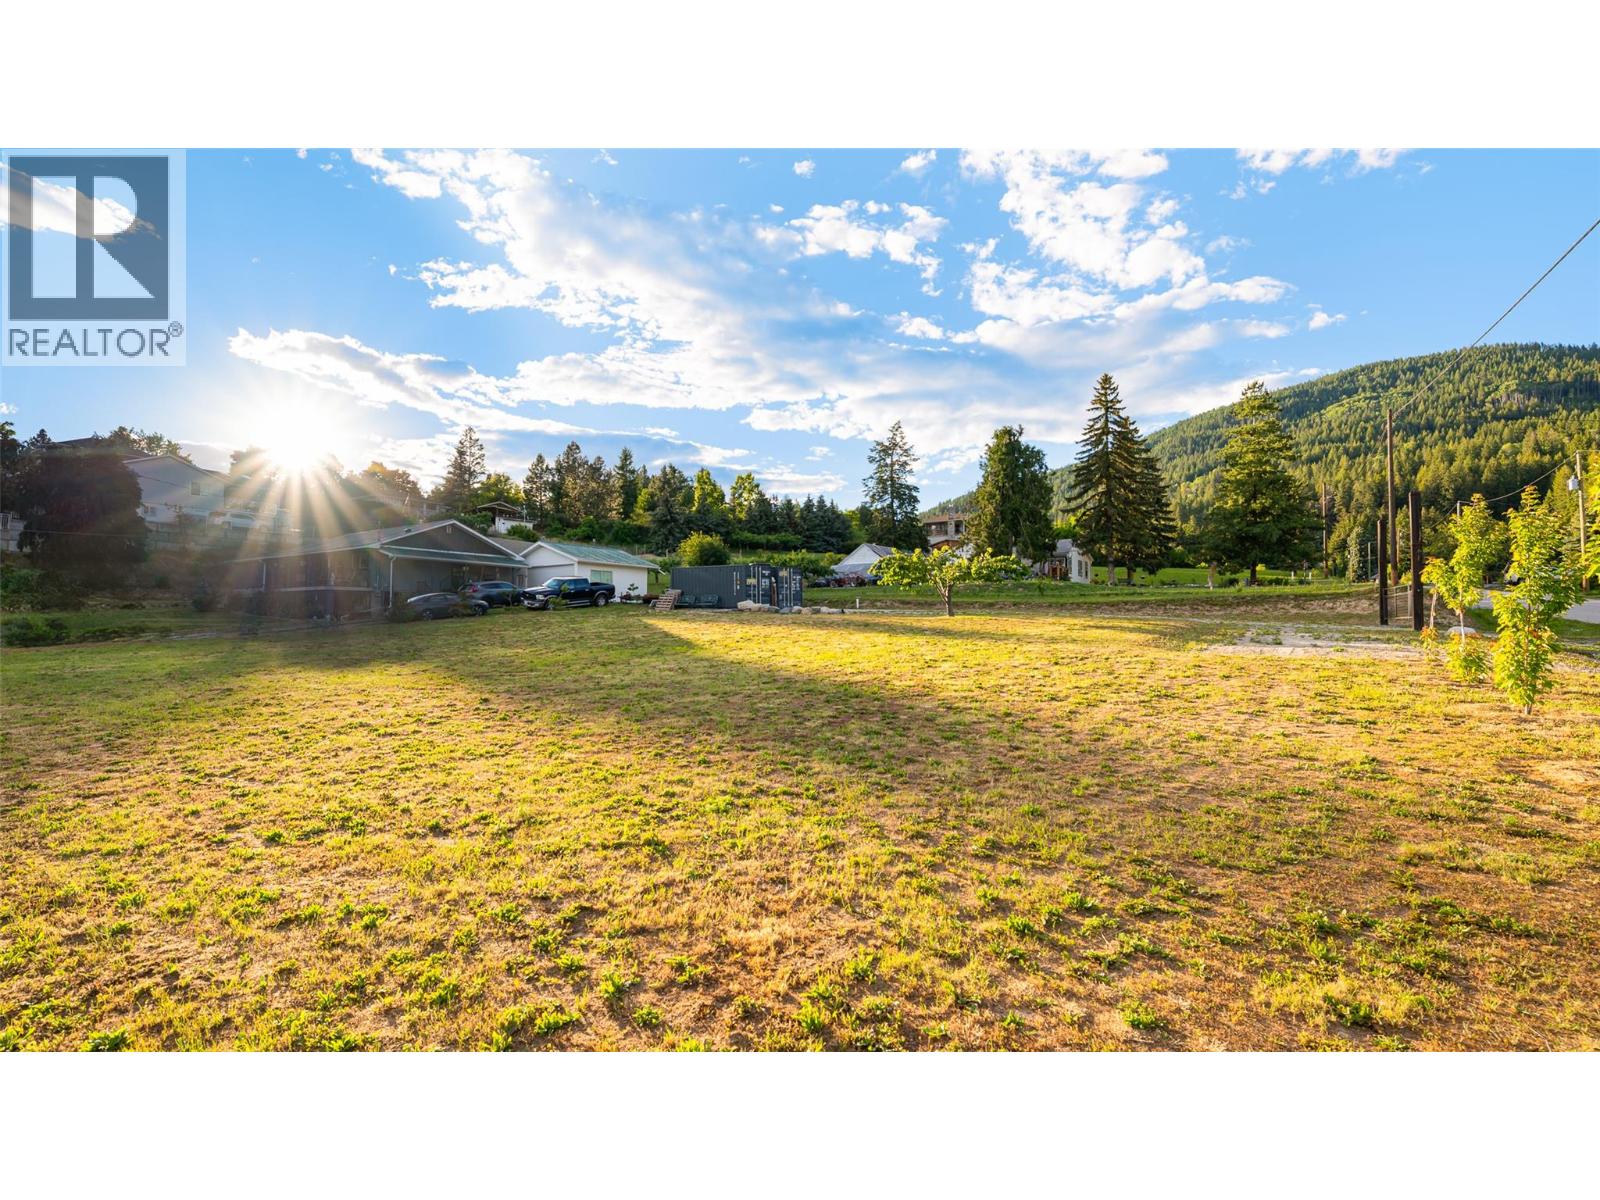
Endless possibilities for this .53 of an acre property in Erickson! This highly visible corner lot offers fantastic views of the Creston Valley and the mountains beyond. Zoned R-1, this oversized residential building lot is large enough to accommodate a duplex or just build your dream home and have an expansive yard with plenty of room for a workshop or garage. The land has been leveled to maximize the use of the entire property. Power runs by on the road and Erickson water is the water provider for the area. The Buyer will be responsible to have their own sewage disposal system installed on the property. The Seacans on the property are not included however may be available for purchase directly from the Seller. Choose your building plan, talk to your Realtor, and come take a look. No comparison on the market at this time. Develop for yourself or consider going in with a friend or relative to build a duplex to keep or sell, check out your options! (id:63476)
6123 Telford Road
Winlaw, British Columbia
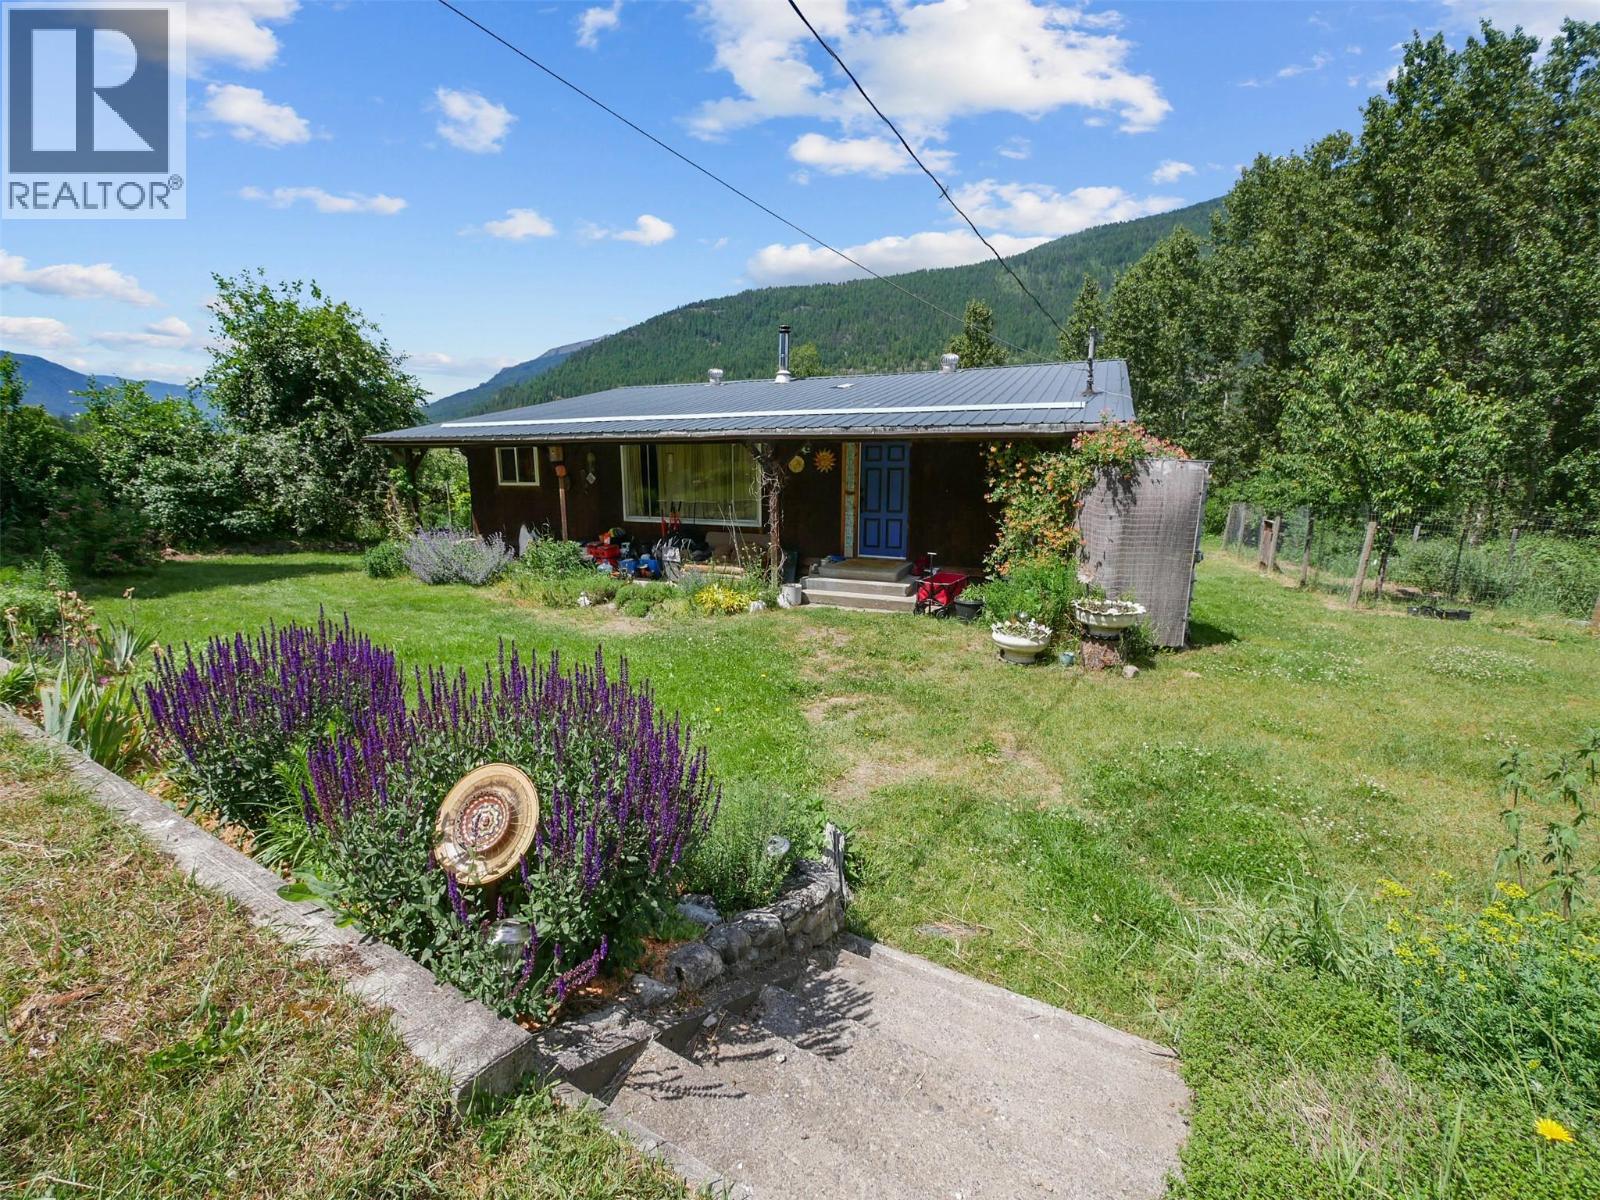
Visit REALTOR website for additional information. A Multi-Dwelling Retreat — 6123 Telford Road, Winlaw Tucked in the Slocan Valley with direct rail trail access, this property packs four distinct living spaces into one remarkable acreage. A 1,000 sq ft open-concept home with a custom stone shower and infrared sauna. Two private garage-conversion suites — one fully equipped with kitchen, walk-in closet, and shower; the other in-progress with running water. A propane-powered cabin (400–500 sq ft) with instant hot water. A renovated 40-foot trailer with attached greenhouse. Outside, a fenced 50x100 ft garden grows lavender, sea buckthorn, goji berries, and 1,000+ harvestable garlic plants. Dual rain catchment systems (1,500+ gallons), a well and pump house, new metal roof, cedar siding, and parking for 5+ vehicles complete the picture. A 20x20 ft concrete foundation near a former well site offers room to expand. Winlaw Regional Nature Park and the rail trail are right outside your door. (id:63476)
1788 Shayler Place
Kelowna, British Columbia
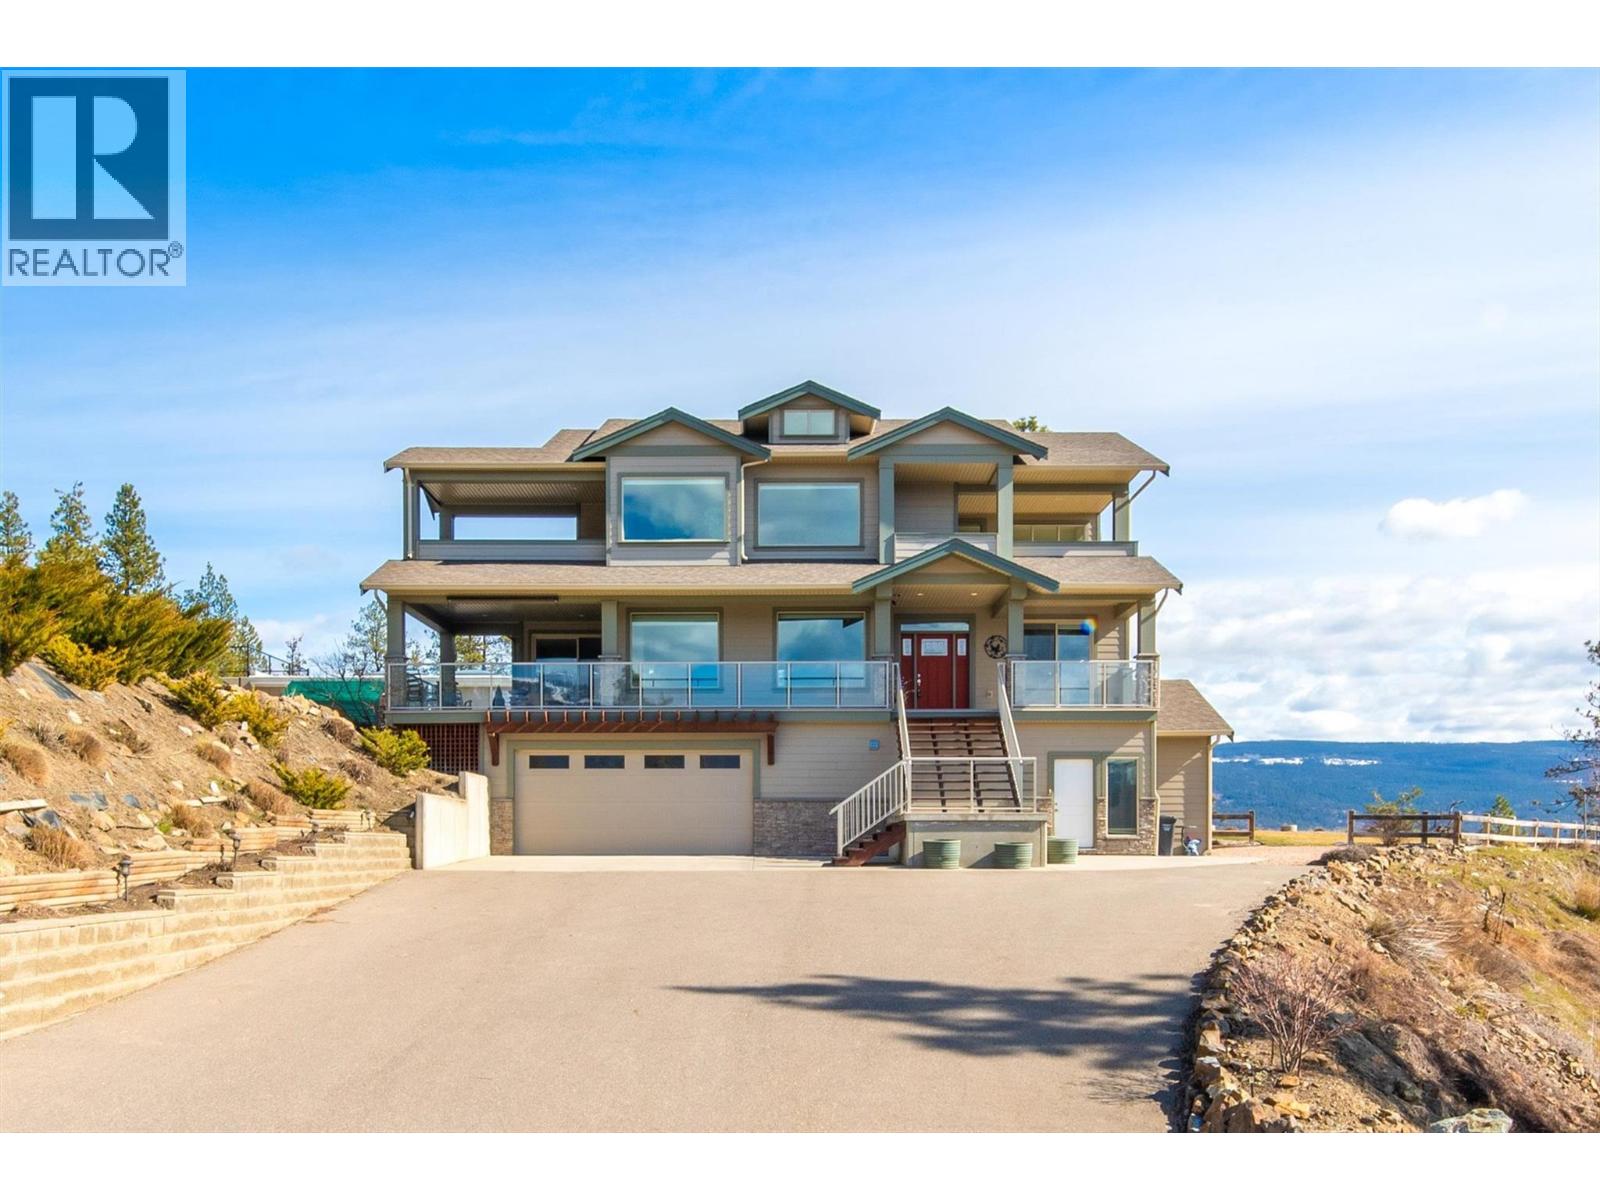
As showcased on Find My Country House Canada! Welcome to 1788 Shayler Place — peacefully situated on 4.45 acres with breathtaking mountain & lake views. Experience elevated living in this custom-built family estate designed for both everyday comfort and exceptional entertaining. The open-concept main living area features a gourmet kitchen with sleek cabinetry, generous storage, and seamless flow into the dining and living spaces. Expansive windows flood the home with natural light while perfectly framing the surrounding landscape. Thoughtfully designed and meticulously maintained, this 4-bedroom, 3.5-bath residence captures incredible views from all three levels. Upstairs, retreat to your private primary sanctuary complete with 10-foot ceilings, a spa-inspired ensuite, walk-in closet, and private balcony. Two additional bedrooms & full bathroom complete the upper floor. The lower level offers outstanding versatility, featuring ample storage, a spacious 3-car garage (including one tandem stall), & a self-contained 1-bedroom legal suite with private entrance and separate parking - ideal for extended family or mortgage helper. Privacy and space define this exceptional property. Enjoy low-maintenance landscaping & abundant parking. Located just minutes from hiking trails with panoramic valley & lake views, wineries, restaurants, shopping, schools, golf, skiing, YLW Airport, and only 15 minutes to Kelowna. Suite is licensed & approved for short-term rentals. (id:63476)
202, 509 21 Avenue SW
Calgary, Alberta
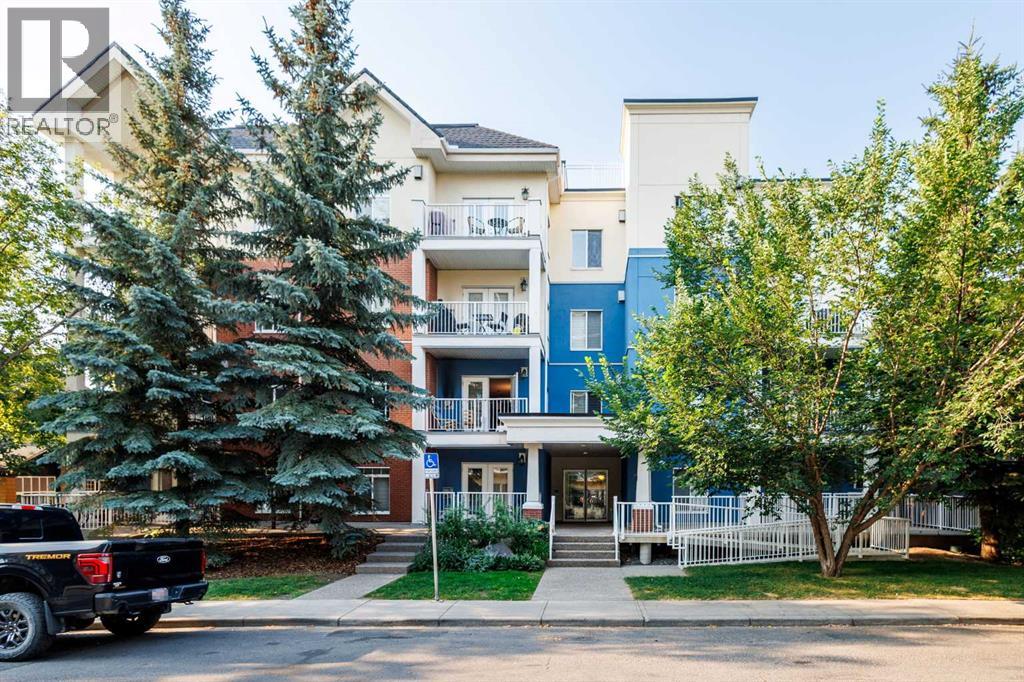
Welcome to comfortable inner-city living in the desirable community of Cliff Bungalow. Offering 1,028 sq. ft. of RMS-measured living space, this bright and inviting home features two bedrooms, two bathrooms and a functional layout designed for everyday comfort.Hardwood flooring adds warmth and character throughout the main living areas, while the spacious rooms and abundant natural light create an open and welcoming atmosphere. The kitchen features quartz countertops, a gas stove, and recently replaced refrigerator and dishwasher, offering a practical and attractive space for cooking and entertaining. The versatile second bedroom is ideal for family, guests, a roommate or a dedicated home office.Located in a concrete building, the home benefits from enhanced privacy and sound insulation. Additional features include air conditioning, in-unit laundry and a titled underground parking stall, adding comfort and convenience year-round.Ideally located within walking distance of Western Canada High School and close to Rideau Park School, public transit and downtown. Enjoy easy access to the shops, cafés and restaurants along 4th Street SW, Mission and 17th Avenue, all while benefiting from the comfort of an established residential neighbourhood. An excellent opportunity for buyers seeking space, convenience and a highly walkable inner-city lifestyle. (id:63476)