
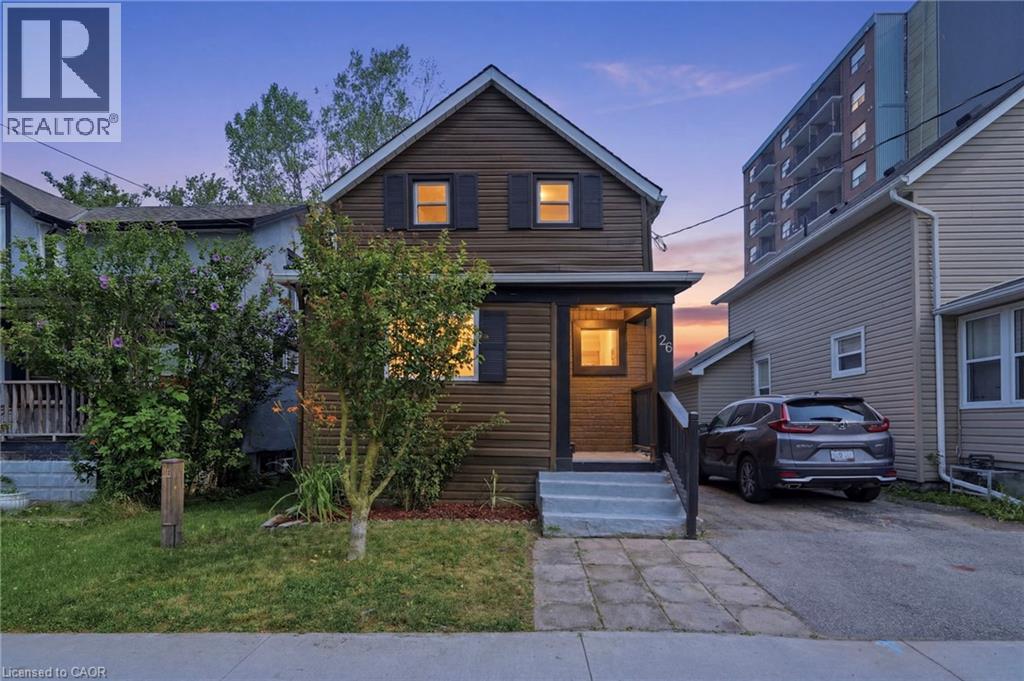
26 State Street
Welland, Ontario
Welcome to this beautifully renovated and stylish updated three-bedroom, two-bathroom detached two-storey family home, ideally situated on a quiet, child-friendly cul-de-sac in Central Welland's highly desirable State Street neighbourhood. This move in ready, turnkey home offers the perfect blend of style, comfort and convenience with modern finishes and contemporary design throughout. The bright open-concept main floor features soaring ceilings, elegant LED pot lighting, and large sun-filled windows that create a warm and inviting atmosphere. The stunning updated kitchen showcases quartz countertops, stainless steel appliances, and direct access to the oversized rear deck and fully fenced backyard, making it the perfect space for outdoor entertaining, summer barbecues, and family gatherings. Upstairs you'll find three spacious bedrooms and beautifully updated bathrooms with stylish modern finishes, while a convenient two-piece powder room on the main floor adds everyday functionality. Recent improvements include the roof, private deck, fencing, and numerous interior updates, providing peace of mind and making this a truly turnkey opportunity. Located just steps from the Welland Canal, parks, walking trails, schools, shopping, restaurants, public transit, and everyday amenities, this home also offers the convenience of being within walking distance to downtown Welland. Ideal for first-time home buyers, growing families, professionals, or investors seeking a fully renovated home in one of Welland's most desirable locations. (id:63476)
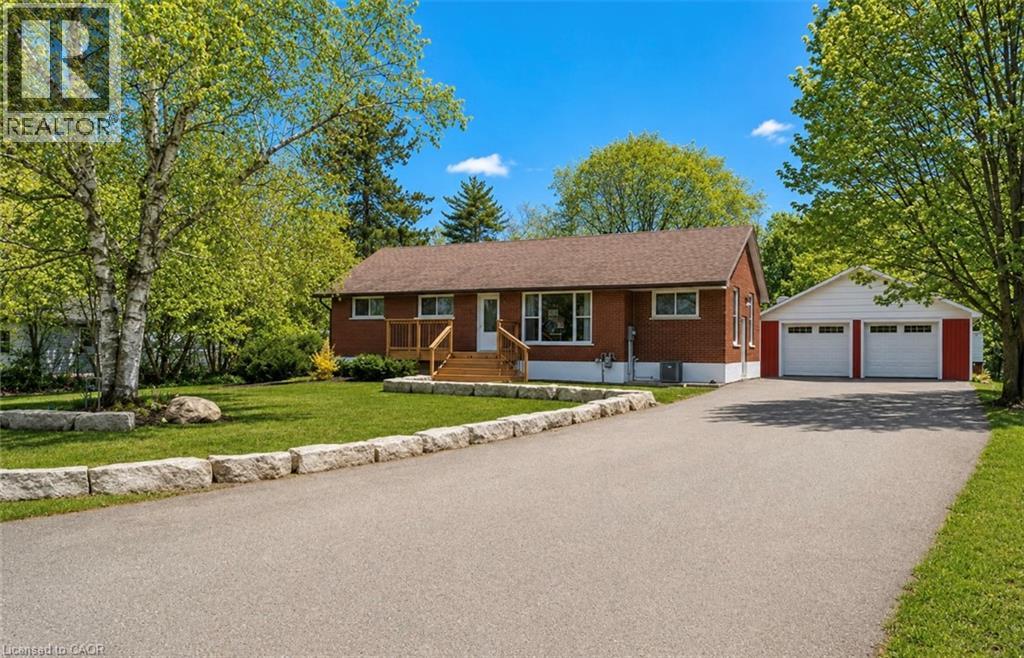
1246 Forestry Farm Road
Simcoe, Ontario
Welcome to peaceful country living in Jericho, Norfolk County. Set on a spacious 0.7-acre lot, this beautifully updated raised bungalow highlights a classic brick exterior and charming front entry with new wood stairs and railing. Inside, the bright open-concept layout is designed for both everyday living and entertaining. The updated kitchen features stylish cabinetry, a large island with seating, and flows seamlessly into the dining and living areas, all filled with natural light. This home offers 3 generous bedrooms and 2 bathrooms, providing plenty of space for families or guests. The partially finished basement adds valuable additional living space with endless potential for a recreation room, home office, gym, additional bedrooms. or in-law suite with separate entrance. Outside, enjoy the private setting with a composite deck, and detached 2-bay shop with separate hydro —ideal for hobbyists, storage, or workspace needs. A perfect balance of space, functionality, and tranquility, all just a short drive to nearby amenities. Book your private showing today! (id:63476)
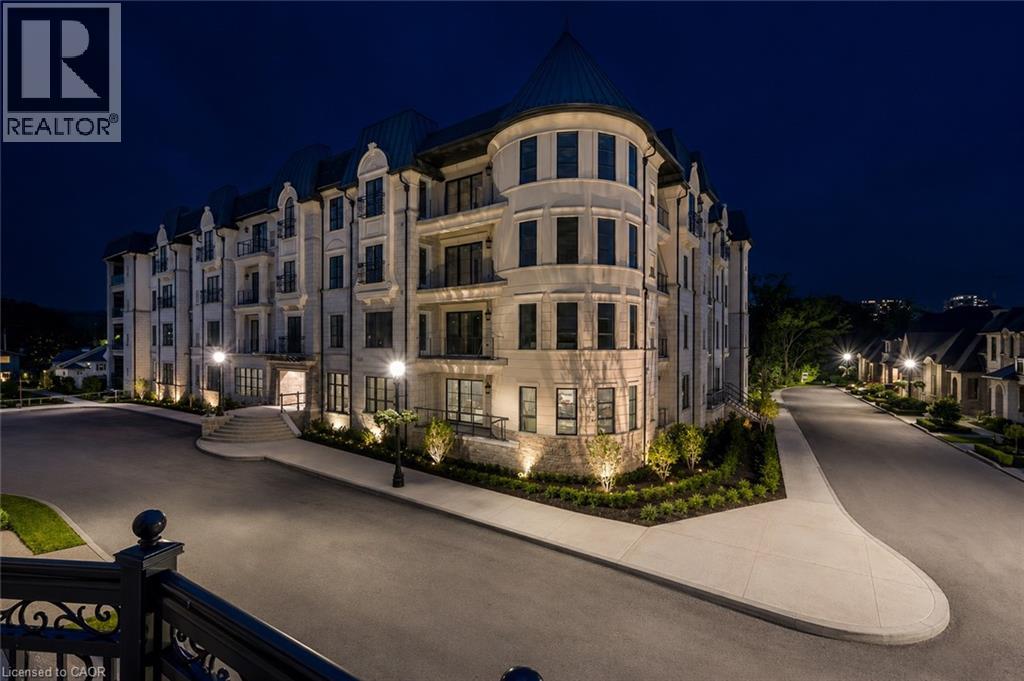
2 Arbourvale Common Unit# 209
St. Catharines, Ontario
Welcome to The Cardin at Coveteur, Niagara's newest address for luxury living. This stunning second-floor suite offers 1,160 sq. ft. of beautifully finished living space with 1 spacious bedroom and captivating West-facing views of the surrounding natural scenery. Designed for modern elegance, this open-concept suite features 10-ft ceilings, 8-ft doors, and an architecturally distinctive circular foyer. Personalize your home with one of four curated designer decor styles Parisian, Scandinavian Chic, New York Loft, or European Traveller each crafted for timeless sophistication. The kitchen boasts designer cabinetry with crown moulding, an eat-in island perfect for entertaining and a spacious pantry. Enjoy year-round comfort with an Echobee smart thermostat and an individual high-efficiency MagicPak system with fresh air ventilation. Elegant three-pane sliding doors open to a private balcony offering serene views. Building amenities include a landscaped outdoor terrace, party room with kitchen, library and lounge with two-sided fireplace, and a fitness and yoga studio. One underground parking space and locker included. Built strong with Insulated Concrete Forms (ICF) for superior quality and energy efficiency. Construction is underway with occupancy expected Fall 2026. (id:63476)
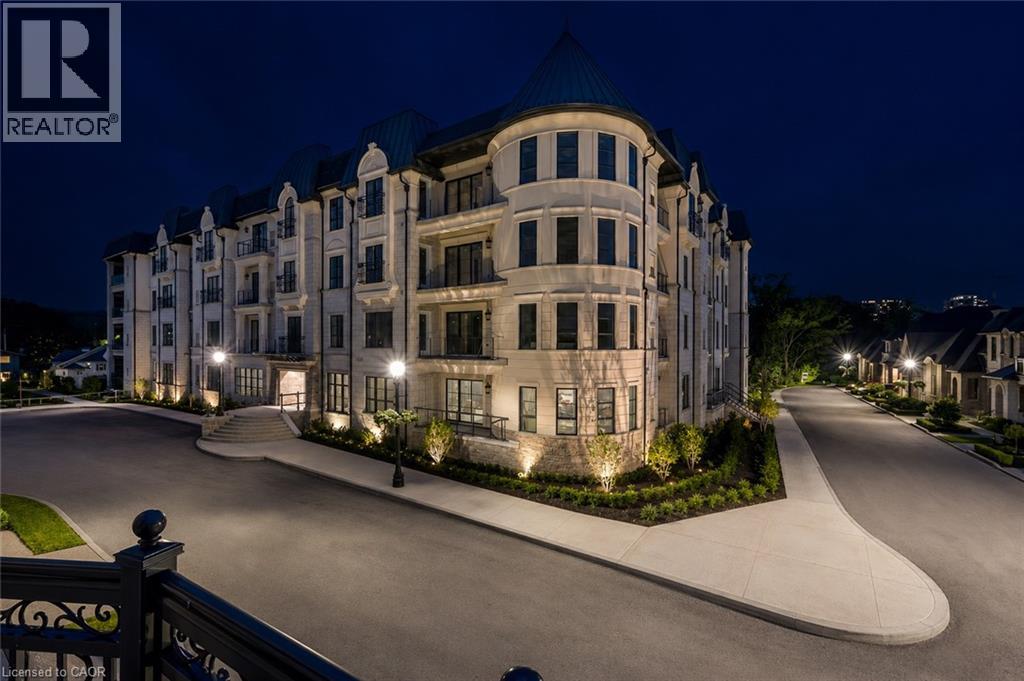
2 Arbourvale Common Unit# 410
St. Catharines, Ontario
Welcome to The Gaultier A2 at Coveteur, Niagara's newest address for luxury living. This stunning fourth-floor suite offers 1,457 sq. ft. of beautifully finished living space with 2 spacious bedrooms and captivating West-facing views of the surrounding natural scenery. Designed for modern elegance, this open-concept suite features 10-ft ceilings, 8-ft doors, and an architecturally distinctive circular foyer. Personalize your home with one of four curated designer decor stylesParisian, Scandinavian Chic, New York Loft, or European Traveller each crafted for timeless sophistication. The kitchen boasts designer cabinetry with crown moulding, quartz countertops, a tile backsplash, and an eat-in island perfect for entertaining. Enjoy year-round comfort with an Echobee smart thermostat and an individual high-efficiency MagicPak system with fresh air ventilation. Elegant three-pane sliding doors open to a private balcony offering serene views. Building amenities include a landscaped outdoor terrace, party room with kitchen, library and lounge with two-sided fireplace, and a fitness and yoga studio. One underground parking space and locker included. Built strong with Insulated Concrete Forms (ICF) for superior quality and energy efficiency. Construction is underway with occupancy expected Fall 2026. (id:63476)

2n - 26 Bellair Street
Toronto, Ontario
Excellent opportunity to acquire a well-established Medical Cosmetic Clinic in the heart of prestigious Yorkville. Approx. 850 sq. ft. featuring 3 fully equipped treatment rooms in a modern, professionally designed space. Established for 5 years with approximately 2,000 active clients and annual gross sales of approximately $570,000 (financials available for qualified buyers). Stable operation with strong cash flow and significant potential for further growth through expanded services and membership programs. Fully staffed with 6 employees, with all treatment staff working on a commission basis (except receptionist), providing a flexible and efficient operating model. Monthly rent is approximately $10,000 including TMI, HST, hydro, water and gas. Over $400,000 invested in leasehold improvements and equipment. Turn-key business ideal for an owner-operator or investor. Vendor is selling due to relocation overseas. Asking Price: $438,000. Confidential sale. NDA may be required prior to release of financial information. Excellent opportunity for physicians, nurse practitioners, medical aestheticians, cosmetic practitioners, or investors seeking a prime Yorkville location. (id:63476)
Real One Realty Inc.
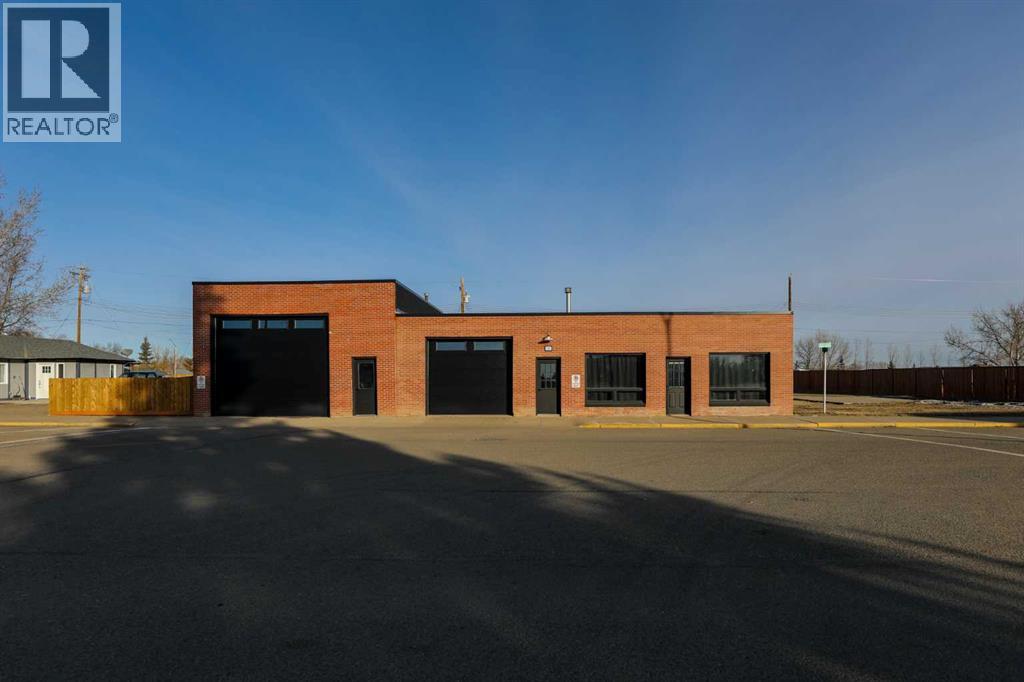
111 4 Avenue
Warner, Alberta
Discover a rare live-work opportunity in the heart of Warner, Alberta, perfectly situated just 40 minutes southeast of Lethbridge and minutes from the US border. This versatile mixed-use property features a newly updated, modern 2-bedroom studio suite equipped with sleek new appliances, offering a stylish residential retreat or premium rental potential. The expansive commercial space is designed for high-capacity use, a large office, an expansive storage garage, and a secondary shop area that could be a mechanic's dream. With significant structural upgrades including a brand-new roof and newly installed garage doors, the building is move-in ready while still offering ample land for future expansion. Whether you are looking to launch a cross-border logistics hub, an automotive business, or a unique home-based enterprise, this property provides the perfect foundation for growth in a strategic Southern Alberta location. (id:63476)
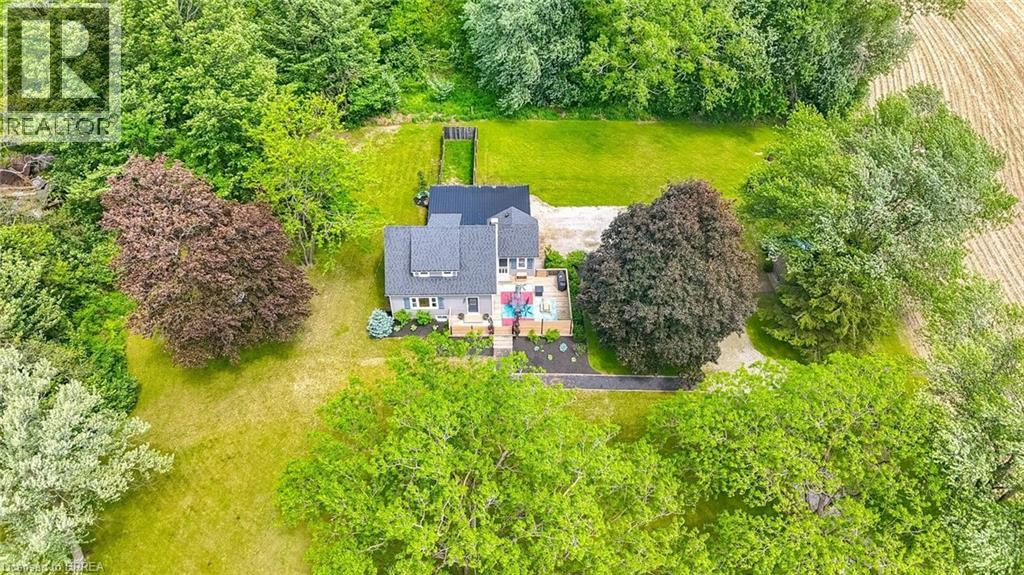
773576 Oxford County Rd 59
Norwich, Ontario
Welcome to Country Living! This one-of-a-kind property offers space, character, and the perfect country setting to call home. Nicely landscaped and thoughtfully laid out, this home features a spacious yard with plenty of room to play, parking for multiple vehicles, and an attached single-car garage. Step inside to an inviting living room filled with natural sunlight and highlighted by rustic beams that add warmth and charm. The updated eat-in kitchen offers ample cupboard and counter space, making it both functional and welcoming for everyday living. Just off the kitchen, you’ll find a bright sunroom currently being used as a separate dining room. This flexible space can easily be adapted to suit your family’s needs, whether as a dining area, sitting room, playroom, or home office. From here, walk out to the massive deck complete with a privacy fence, perfect for entertaining, relaxing, and enjoying views of the property. The main floor also includes a bedroom that was originally part of the living space and could easily be opened back up for use as a family room if desired. A convenient two-piece bathroom completes this level. Upstairs, the second level offers two bedrooms and a four-piece bathroom. Down from the main floor, the lower level features a recreation room full of natural light, with access to the yard and garage. The basement level provides even more versatile space with two additional rooms currently used as bedrooms. These rooms would also be ideal for office space, a playroom, craft room, hobby area, or guest accommodations. A large three-piece bathroom with laundry completes this level. With generous indoor and outdoor living space, flexible room options, and a peaceful country atmosphere, this property is truly a special place to call home. Recent updates include: furnace in 2023, central air in 2021, and electrical in 2021. (id:63476)
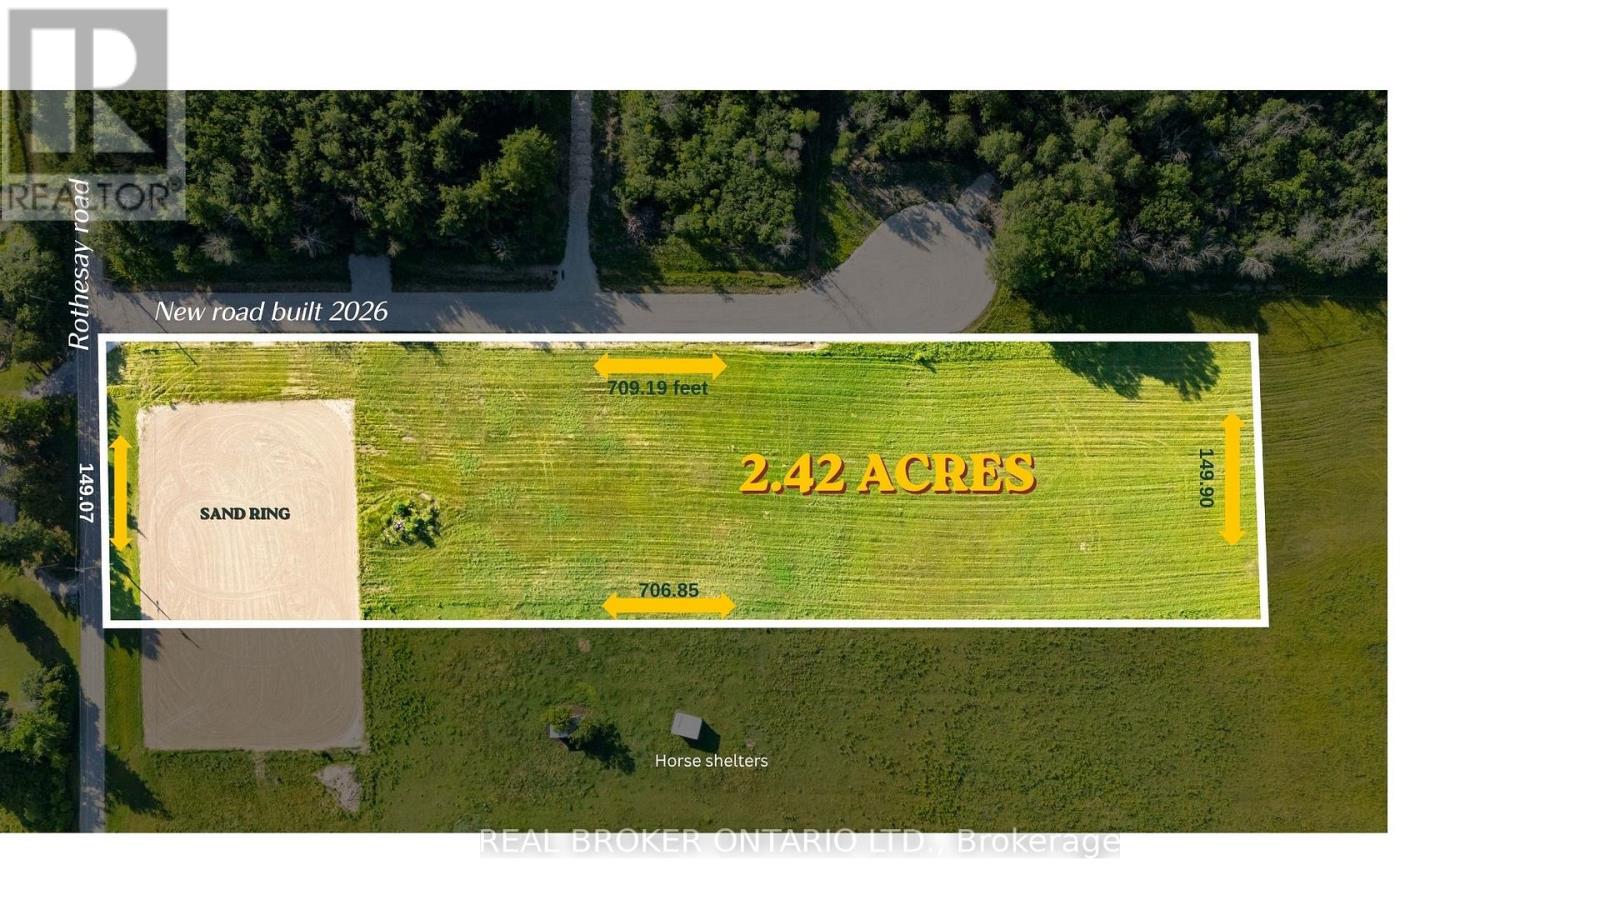
00 Rathwell Road
Drummond/north Elmsley, Ontario
Escape to the country with this beautiful cleared flat 2.4-acre , perfectly situated adjacent to tranquil, rolling farmland 5 minutes from downtown Perth. This expansive parcel offers the ultimate canvas to build your custom dream home. Enjoy excellent year-round accessibility with direct frontage on a well-maintained road Hydro and utilities are available at the lot line, making this an effortless site to develop. Experience peaceful rural living with the convenience of nearby town amenities just minutes away. Do not miss this rare opportunity to secure a premium cleared flat acreage! (id:63476)
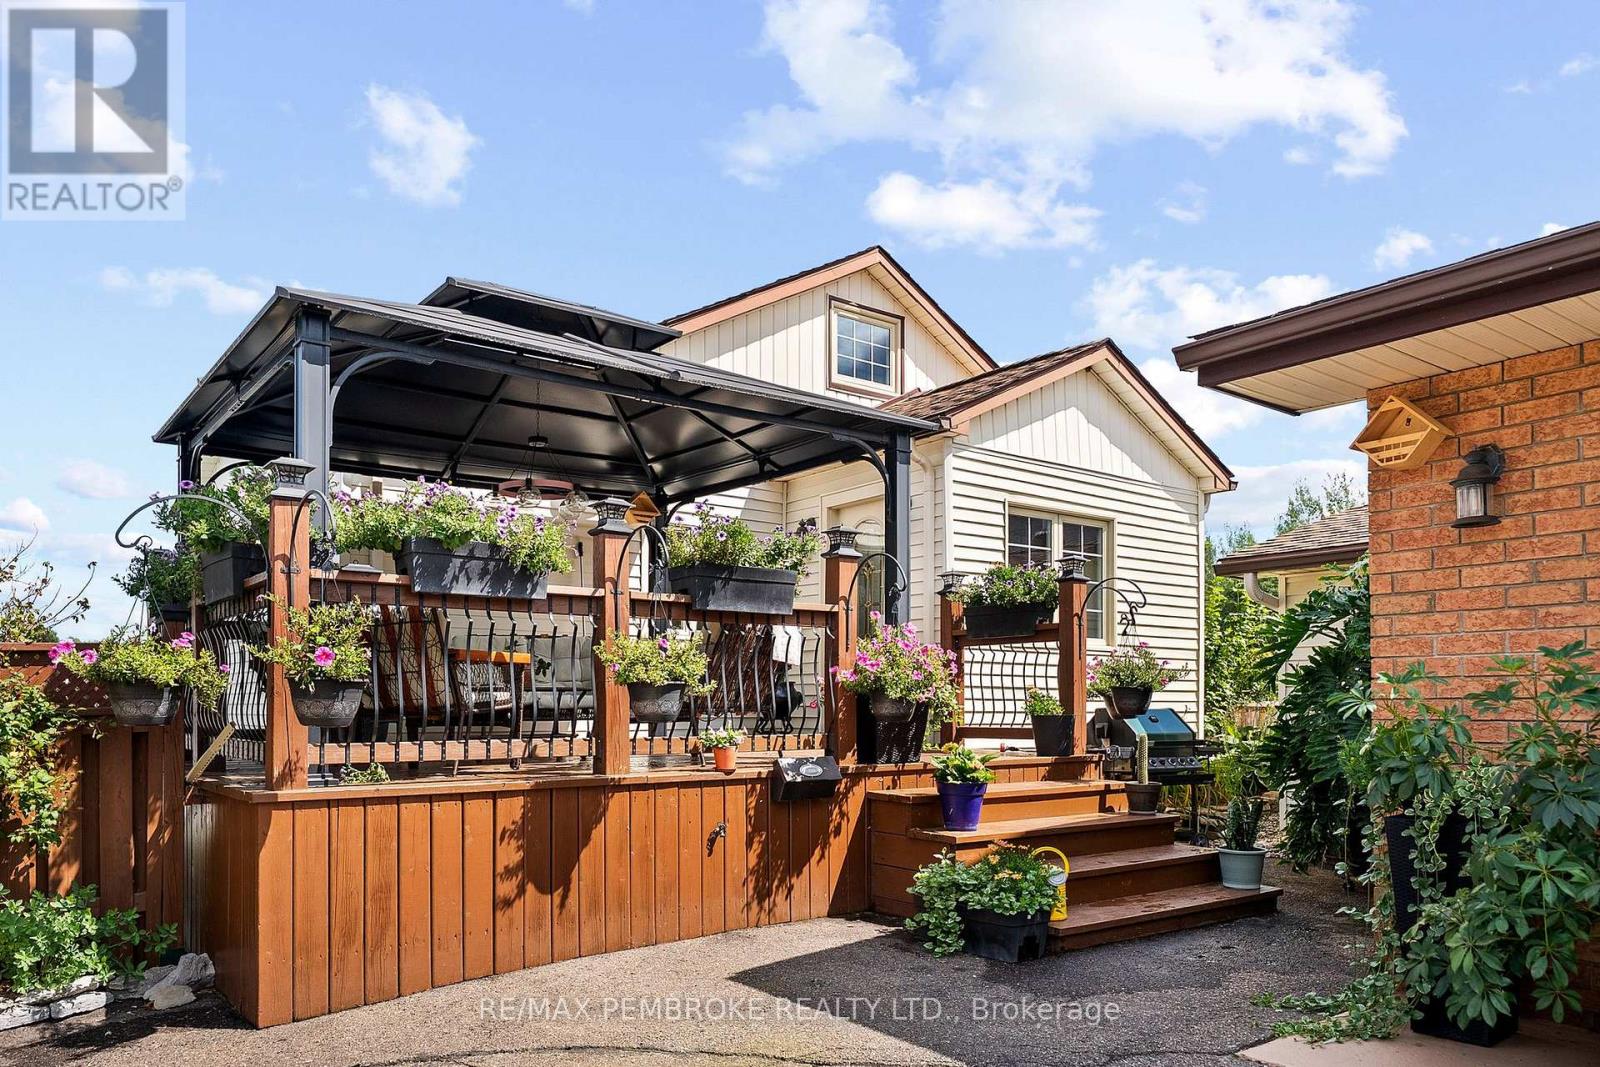
1315 Blakely Crescent W
Pembroke, Ontario
Discover this unique home with potential to set up the garage as an ACCESSORY UNIT for extra income! Set on a double lot, surrounded by mature gardens, trees, and vibrant perennial beds. An irrigation system makes maintaining the beautiful grounds effortless.Inside, the spacious front entry features a newly installed coat closet. The upgraded kitchen offers solid maple cabinetry and a granite sink, while the main floor includes two bedrooms and a fully renovated bathroom. Upstairs, the loft-style space is ideal as a primary bedroom, playroom, or flexible bonus area.The inviting living room features a gas fireplace and patio-door views of the private backyard and reconstructed pool. Step outside to enjoy the deck and gazebo-perfect for relaxing or entertaining.The finished lower level includes a recreation room, a den/laundry room, and newly added two-piece bathroom which provides additional functionality and storage.The fully finished and gas heated detached garage is a standout feature, offering space for up to three vehicles and/or recreational toys. It includes two oversized doors, a kitchenette with appliances, and a full bathroom. This versatile space may offer potential for a secondary residential unit or in-law suite, creating an opportunity for supplemental income. Extensive updates, inclusions, and features are detailed in the info sheet. (id:63476)
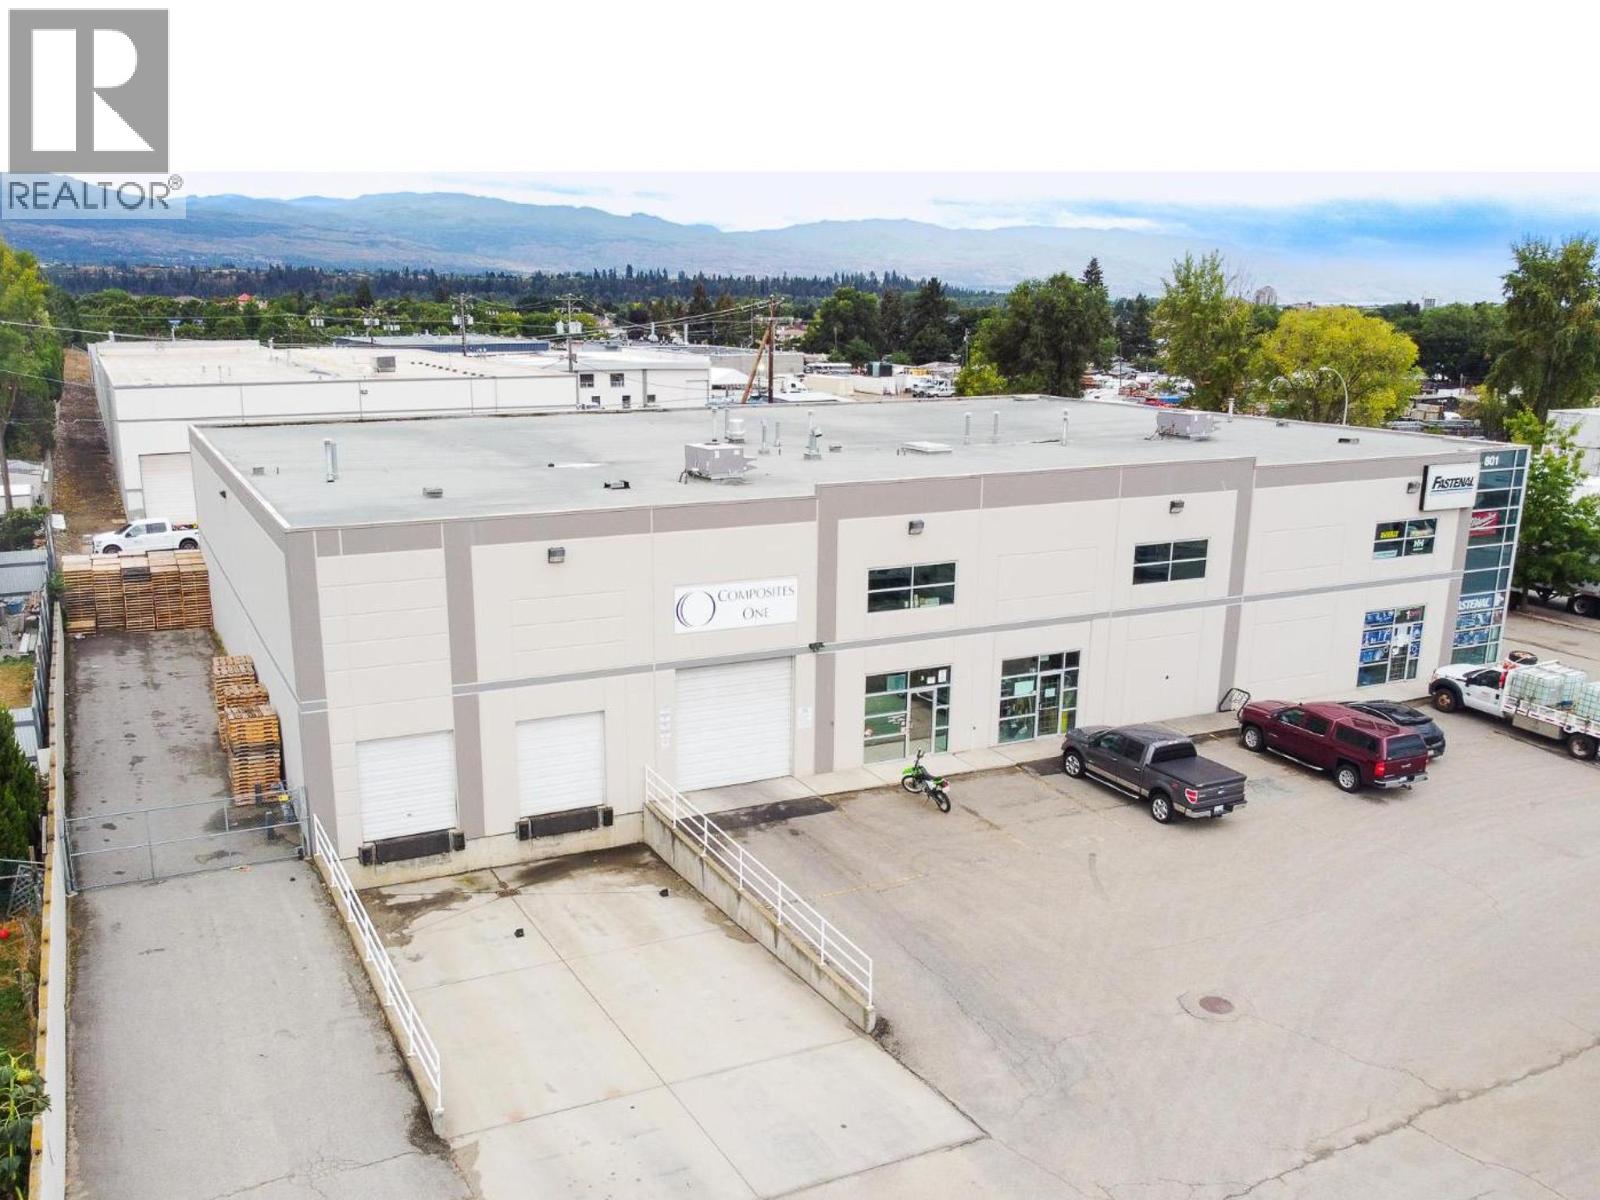
801 Dalton Road Unit# 1
Kelowna, British Columbia
Prime Corner Unit | Showroom | Multiple Offices | Warehouse | Grade Loading Unit #1 801 Dalton Road, Kelowna, BC presents an excellent opportunity for businesses looking for a versatile commercial/industrial space in a highly accessible location just minutes from Highway 97. This prominent corner unit features a professional and welcoming showroom, multiple private offices, and a functional warehouse area with grade-level loading. With lots of available power, the space is well suited for a wide range of commercial, industrial, wholesale, trade, and service-oriented businesses. Need more office space? The property can also include an additional approximately 3,000 sq. ft. of second-floor office area, providing a significant opportunity to expand your administrative, sales, or operational footprint. Whether you're looking for a new location for an established business, expanding your operations, or need a facility that can accommodate both customers and industrial functions, Unit #1 at 801 Dalton Road offers the flexibility to make it work. (id:63476)
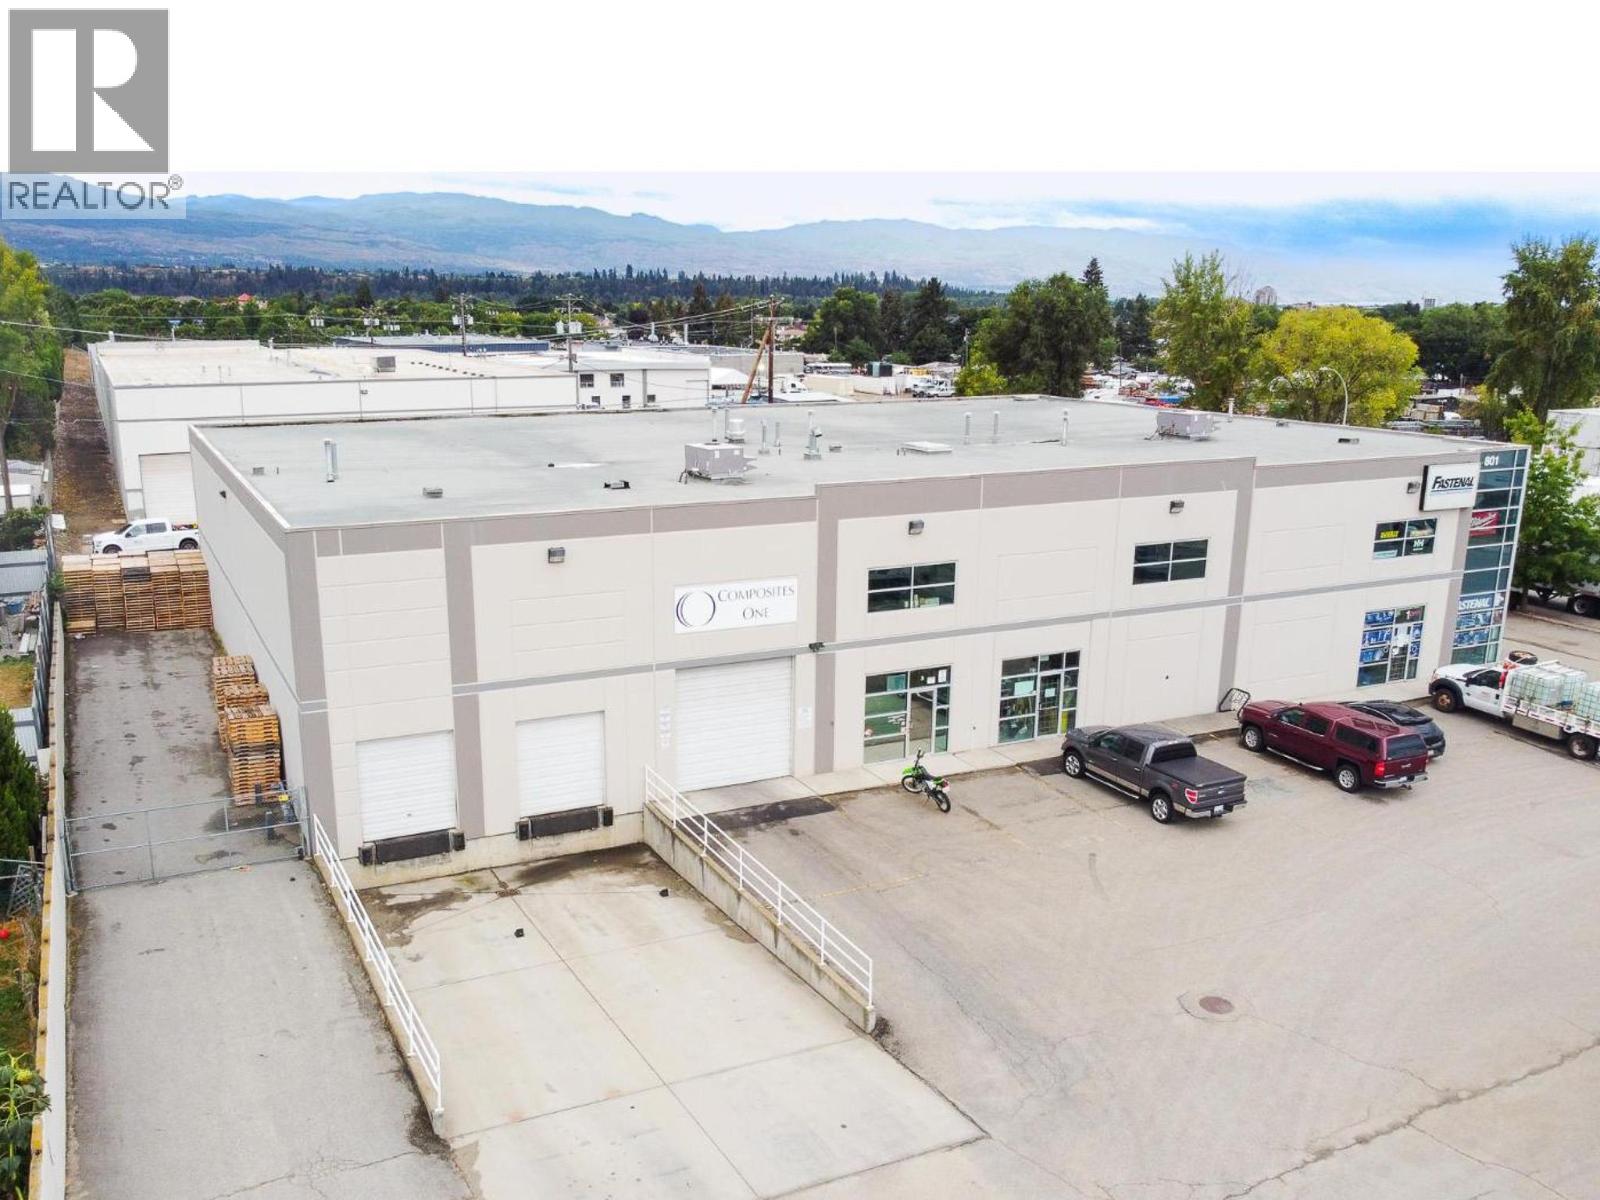
801 Dalton Road Unit# 1 & 3
Kelowna, British Columbia
801 Dalton Road, Kelowna BC is a versatile, highly functional commercial/industrial facility in a strategic location with quick access to Highway 97. The entire building consisting of 14,494 sqft of a highly functional mix of showroom, office, warehouse, loading, mezzanine, and yard space. The combination of multiple dock and grade loading options, significant power, flexible warehouse areas, additional mezzanine space, and yard capacity makes this an outstanding opportunity for industrial, wholesale, distribution, trades, automotive, equipment, and other commercial users. (id:63476)
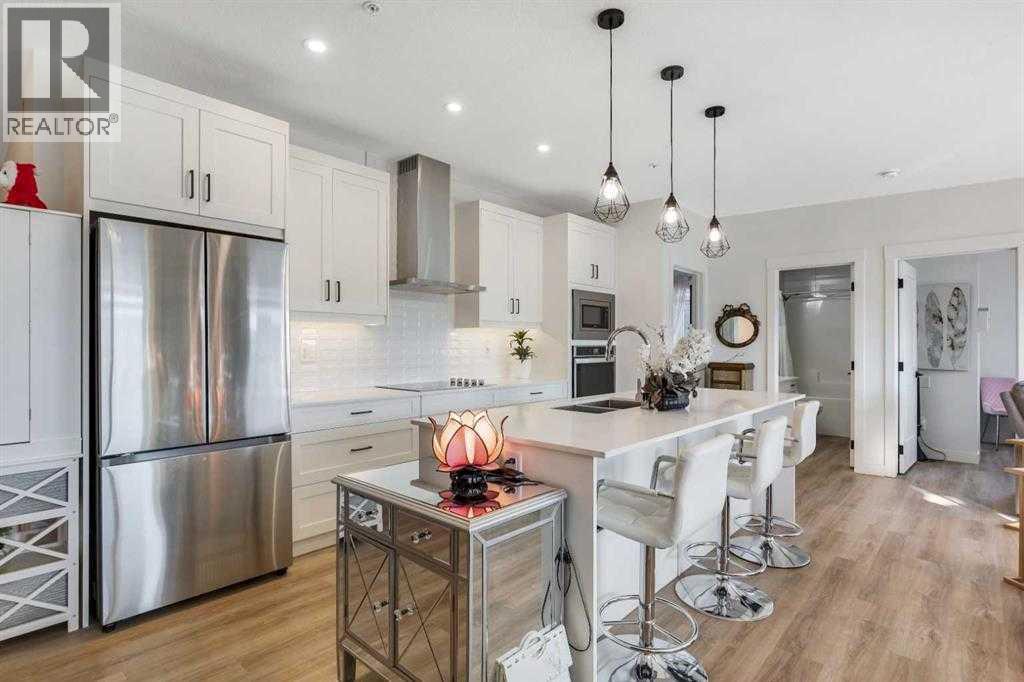
116, 10 Sage Hill Walk NW
Calgary, Alberta
Welcome to this beautifully maintained luxury corner-unit condo in the highly sought-after community of Sage Hill. This exceptional ground-level home offers 2 bedrooms, 2 bathrooms, and 1,061 square feet of thoughtfully designed living space.Step inside to a spacious private foyer complete with a convenient front closet. The open-concept layout features durable luxury vinyl plank flooring throughout and a stunning chef-inspired kitchen with contemporary white quartz countertops, an oversized upgraded island, built-in microwave and oven, countertop cooktop, upgraded stainless steel appliances, and ample cabinetry for all your storage needs.The bright and inviting living area provides plenty of space for both dining and relaxation, making it perfect for everyday living and entertaining. The spacious primary bedroom features a large walk-in closet and a luxurious ensuite complete with a double vanity and a fully tiled shower with an 8mm glass sliding door.The generous second bedroom offers direct access to the second full bathroom, which includes a large vanity and a tub/shower combination. A dedicated laundry room provides additional storage space and includes a full-size stacked front-load washer and dryer.Enjoy your morning coffee on the expansive wraparound patio, complete with a natural gas hookup for your BBQ. Additional upgrades include central air conditioning and upgraded window coverings throughout, ensuring year-round comfort.This home also includes a secure heated underground parking stall with an adjacent storage unit. Professionally managed and meticulously maintained, the building offers peace of mind and a welcoming atmosphere.Ideally located, you'll enjoy the convenience of being just steps from the Township Shopping Centre in Sage Hill, where you'll find groceries, restaurants, shops, and everyday amenities right across the street. (id:63476)