
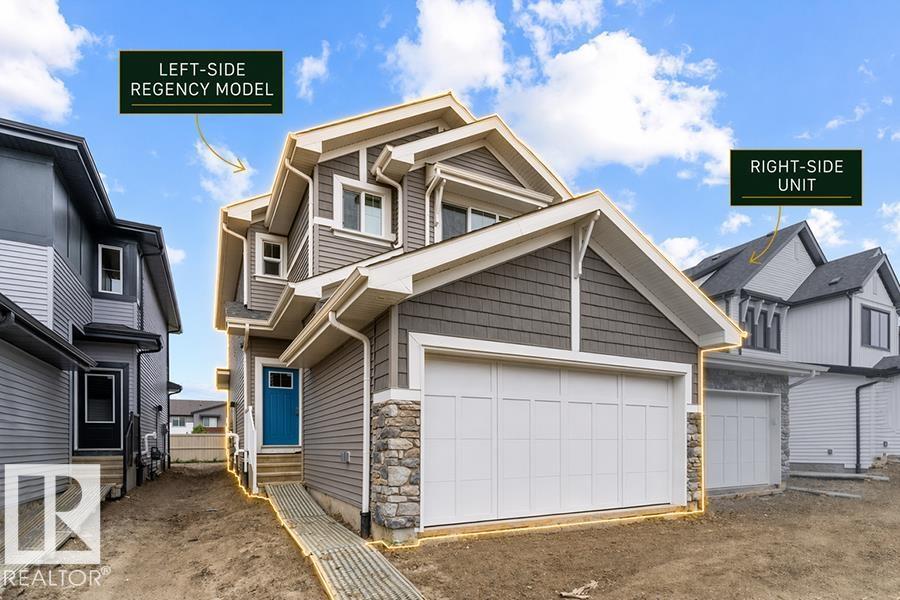
1058 Cristall Cr SW
Edmonton, Alberta
This well-designed duplex in Chappelle Gardens offers 1,663 sq ft of functional modern living. The main floor features 9-ft ceilings, luxury vinyl plank flooring, and a spacious foyer leading past a convenient half bath into an open-concept great room, kitchen, and dining area—ideal for daily living and entertaining. The kitchen includes quartz countertops, a central island with eating ledge, Silgranit undermount sink, over-the-range microwave, full-height backsplash, soft-close cabinets, and a corner pantry. A double attached garage adds convenience. Upstairs, the primary suite features a walk-in closet and 4-piece ensuite with double sinks and a glass-enclosed shower. Two additional bedrooms, a full bath, upper-floor laundry, and a versatile bonus room complete the level. Additional highlights include brushed nickel fixtures, upgraded railings, and basement plumbing rough-ins. (id:63476)
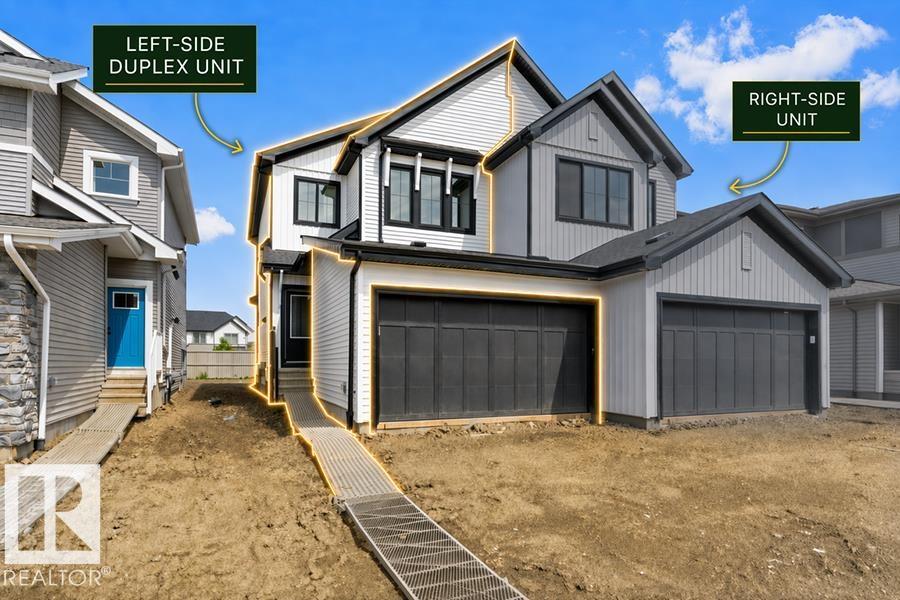
1054 Cristall Cr SW
Edmonton, Alberta
Built by Sterling Homes, this well-designed duplex blends comfort, style, and functionality for modern living. A spacious foyer leads past a convenient 1/2 bath into the open-concept great room, kitchen, and dining area. The kitchen features quartz countertops, a central island with a flush eating ledge, a Silgranit undermount sink, pendant lighting, an over-the-range microwave, soft-close cabinets, a full-height tiled backsplash, and a pantry tucked beside the staircase for extra storage. The main floor offers 9-ft ceilings, luxury vinyl plank flooring, and a double attached garage with a floor drain. Large rear windows and a sliding patio door fill the space with natural light. Upstairs includes a primary suite with a walk-in closet and a 4-piece ensuite, plus two bedrooms, a 3-piece bath, and a convenient upper laundry. (id:63476)
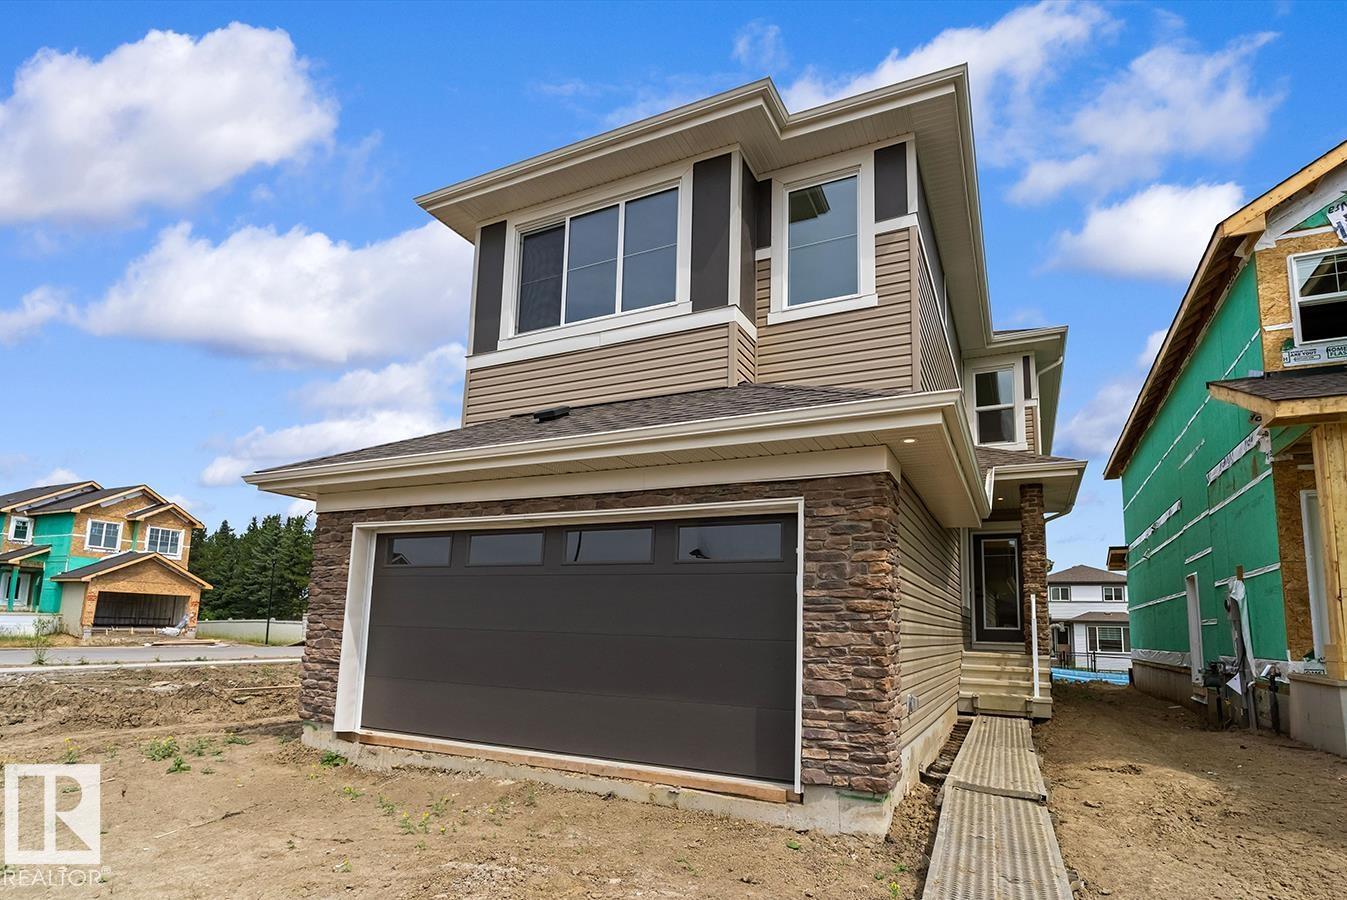
5047 Cawsey Li SW
Edmonton, Alberta
Built by Sterling Homes, this bright 3-bedroom home offers a smart layout for modern family living. Features include a double attached garage with floor drain, side entrance, 9-ft ceilings on the main floor, and luxury vinyl plank flooring throughout the main level. The foyer leads to a full 3-pc bath with stand-up shower and a main-floor bedroom—ideal for guests or a home office. A mudroom off the garage connects to the kitchen through a walkthrough pantry for added convenience and storage. The open-concept kitchen, great room, and nook are filled with natural light. The kitchen features quartz countertops, island with flush eating ledge, Silgranit sink, built-in microwave, pendant lighting, chimney hood fan, full-height backsplash, and soft-close cabinets. Upstairs offers a primary suite with 5-pc ensuite and walk-in closet, plus a bonus room, laundry, two bedrooms, and a full bath. Basement rough-ins included. (id:63476)
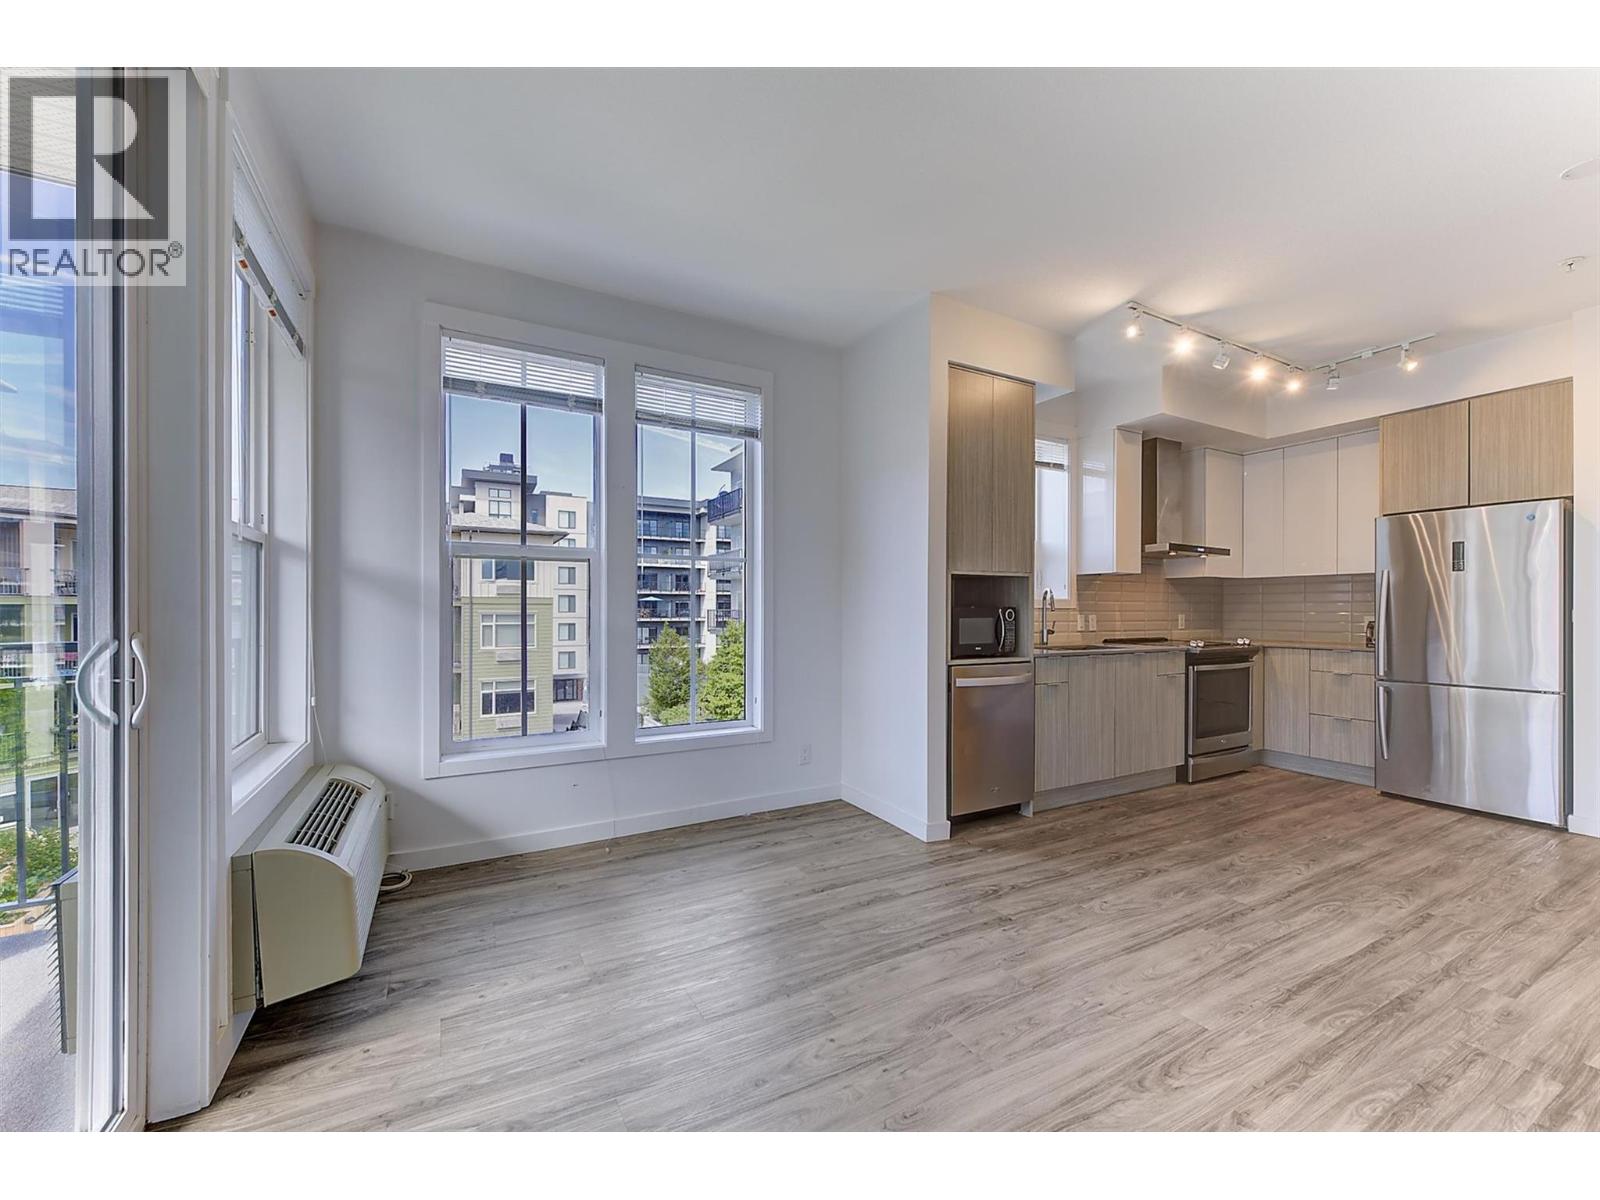
1775 Chapman Place Unit# 306
Kelowna, British Columbia
Bright 2 BED 2 BATH condo featuring a desirable split-bedroom layout that offers privacy for roommates, guests, or a home office. The primary bedroom includes 2 closets & private ensuite with double sink vanity, while the 2nd bedroom with closet conveniently has access to a dual entry bathroom. Relax on your balcony, ideally positioned away from traffic noise. Located in one of Kelowna's prime locations, this condo is within walking distance of downtown restaurants, cafe's, shopping, the waterfront, and the popular Farmers' Market. Commuting is easy with public transit just steps from the complex. Kelowna General Hospital is just a short walk away, and there is a direct transit route to UBCO. Okanagan College is only minutes away by car or bike. You will appreciate the large park next door, complete with a playground, while pet owners will enjoy socializing at the off-leash dog area. Park in the secure underground parking which also includes visitor parking, large storage locker ( 5 ft x 8ft), secured bike storage, and EV charging options. Whether you're a first-time buyer, investor, student, or downsizer, this well-located home offers the perfect combination of comfort, convenience, and an exceptional Kelowna lifestyle. (id:63476)
5011 Cawsey Li SW
Edmonton, Alberta
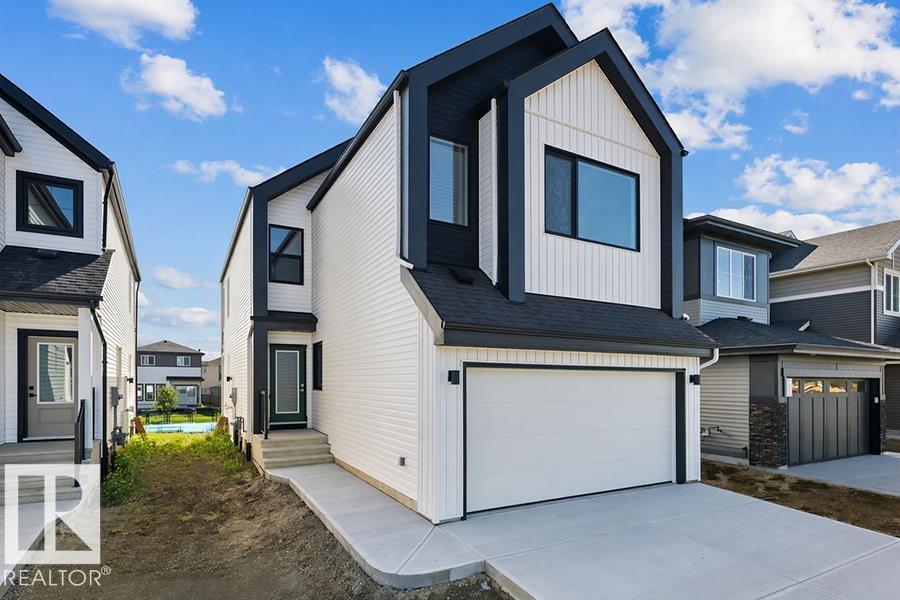
The Artemis presents a balanced fusion of elegant design and durable structure, equipped with all the features quintessential to the modern family lifestyle. It's practical layout with standout features throughout. The main floor includes a double attached garage with a floor drain, a separate side entrance, 9-ft ceilings on both main and basement levels, and LVP flooring on the main and upper floors. The foyer leads to a main-floor bedroom and a full 3-piece bath with a walk-in shower. A spacious mudroom with a built-in bench connects to a walk-through pantry. The kitchen showcases quartz countertops, an island with eating ledge, Silgranit undermount sink, built-in microwave, custom hood fan with full-height backsplash, and soft-close cabinets. The great room features a soaring 17-ft ceiling, large windows, and access to a 10' x 10' deck and backyard. Upstairs offers a primary suite with dual walk-in closets and a 5-piece ensuite, plus a bonus room, laundry area, and two additional bedrooms. (id:63476)
5005 Cawsey Li SW
Edmonton, Alberta
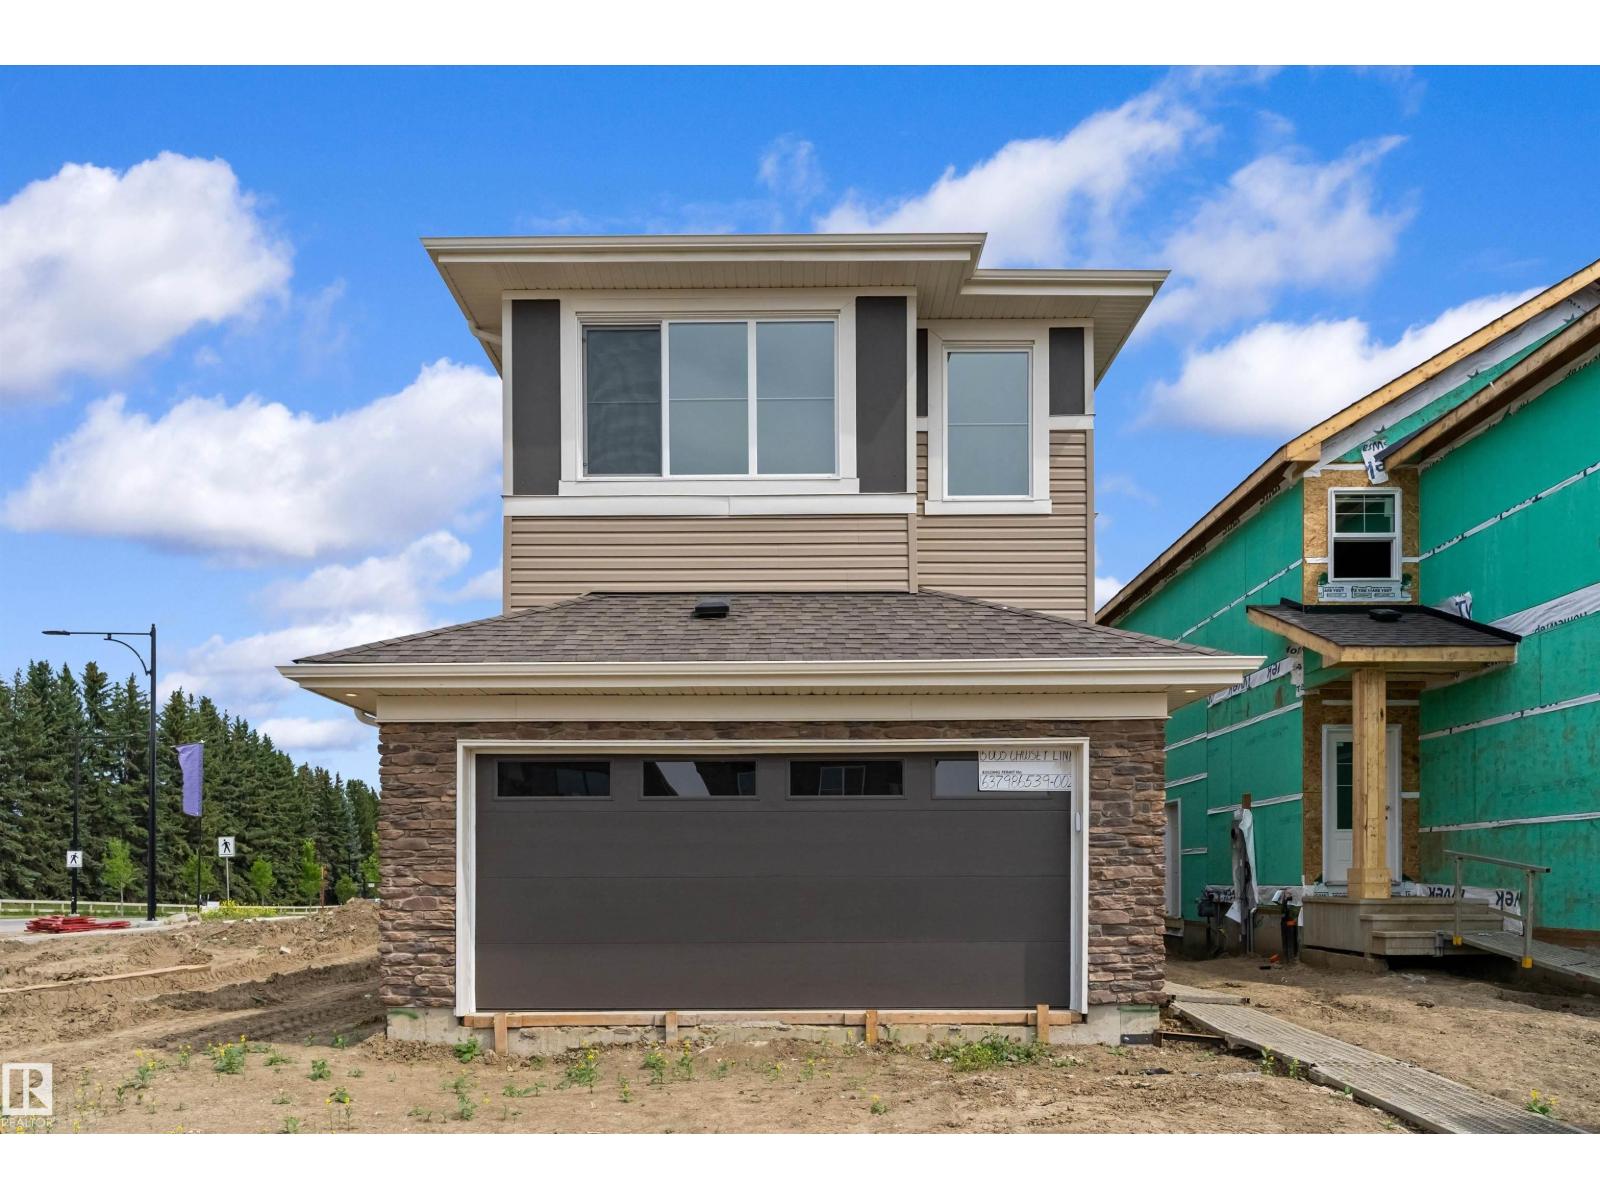
This upgraded 2,022 sq ft home offers a practical layout with thoughtful features. A double attached garage with floor drain and added width, separate side entrance, and 9-ft ceilings on both main and basement levels set the tone. Luxury vinyl plank flooring spans the main floor, where a foyer leads to a bedroom and full 3-piece bath with walk-in shower—perfect for guests or office use. A mudroom adds everyday storage. The kitchen showcases quartz countertops, large island with flush eating ledge, Silgranit undermount sink, pendant lighting, built-in microwave, chimney hood with full-height backsplash, soft-close thermofoil cabinets, walk-through pantry, and a spice kitchen. The open great room and dining nook feature large rear windows, electric fireplace, garden door to backyard, and open-to-below design. Upstairs includes a primary retreat with walk-in closet and 5-piece ensuite, bonus room, laundry, main bath, and two bedrooms. Black fixtures, upgraded railings, and basement rough-ins. (id:63476)
9277 Highway 321
Port Philip, Nova Scotia
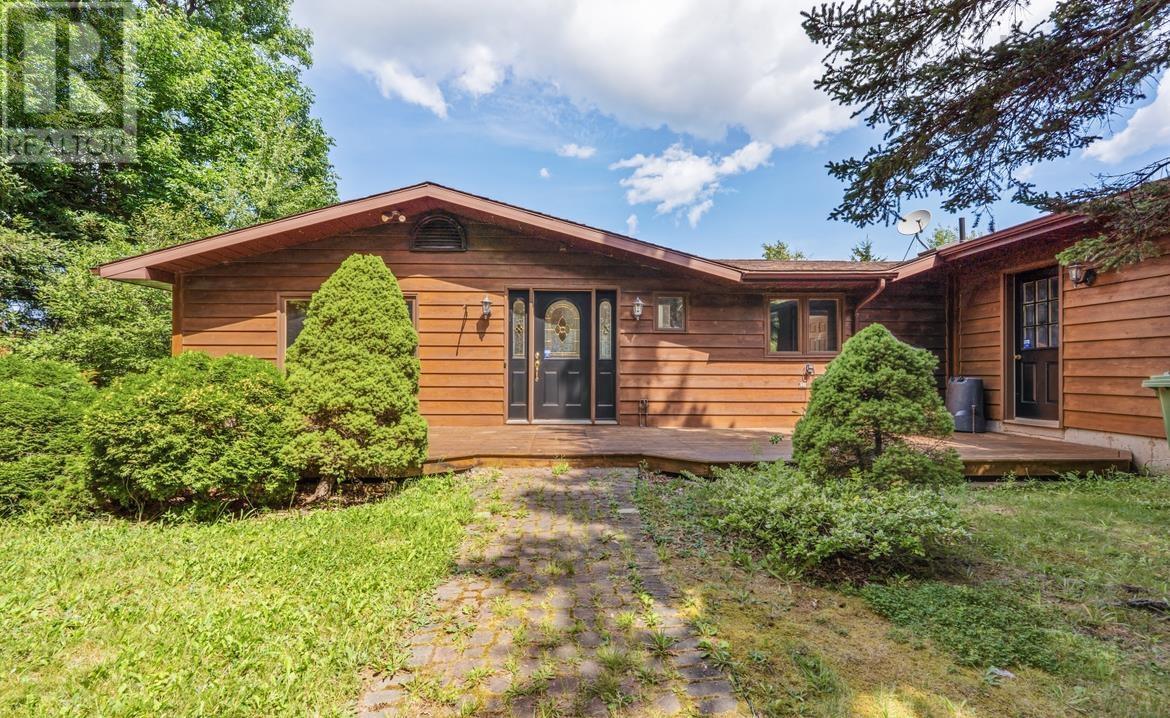
Welcome to this inviting 1,772 sq. ft. waterfront home offering 186 feet of frontage on the River Philip a beautiful tidal river where fresh and salt water meet. Seals regularly swim right up to the shoreline, and the views across the water and out toward the bay are simply stunning. A public boat launch site just across the river, making it easy to get out on the water whenever the mood strikes. This four-bedroom, two-full-bath home features an open-concept living room and kitchen that flows nicely for everyday living and entertaining. Hardwood flooring runs throughout, complemented by a beautiful wood stove that adds both warmth and character. A separate bedroom with its own ensuite living room and kitchen creates the perfect private suite ideal for a family member, guest accommodation, or multi-generational living. The home has been recently painted and is ready for its next chapter. Outside youll find a spacious yard and a practical three-bay garage ideal for vehicles, boats, or workshop space. The property is zoned Rural Recreation, giving you flexibility for permanent living or seasonal use. Located just minutes from Pugwash and close to local golf courses, this is an ideal spot for a year-round family home or a relaxed summer cottage. Youre also on some of the warmest waters north of the Carolinas perfect for swimming, kayaking, or simply watching the tide and wildlife from your own shoreline. (id:63476)
Keller Williams Select Realty
4376 Malagash Road
Malagash, Nova Scotia
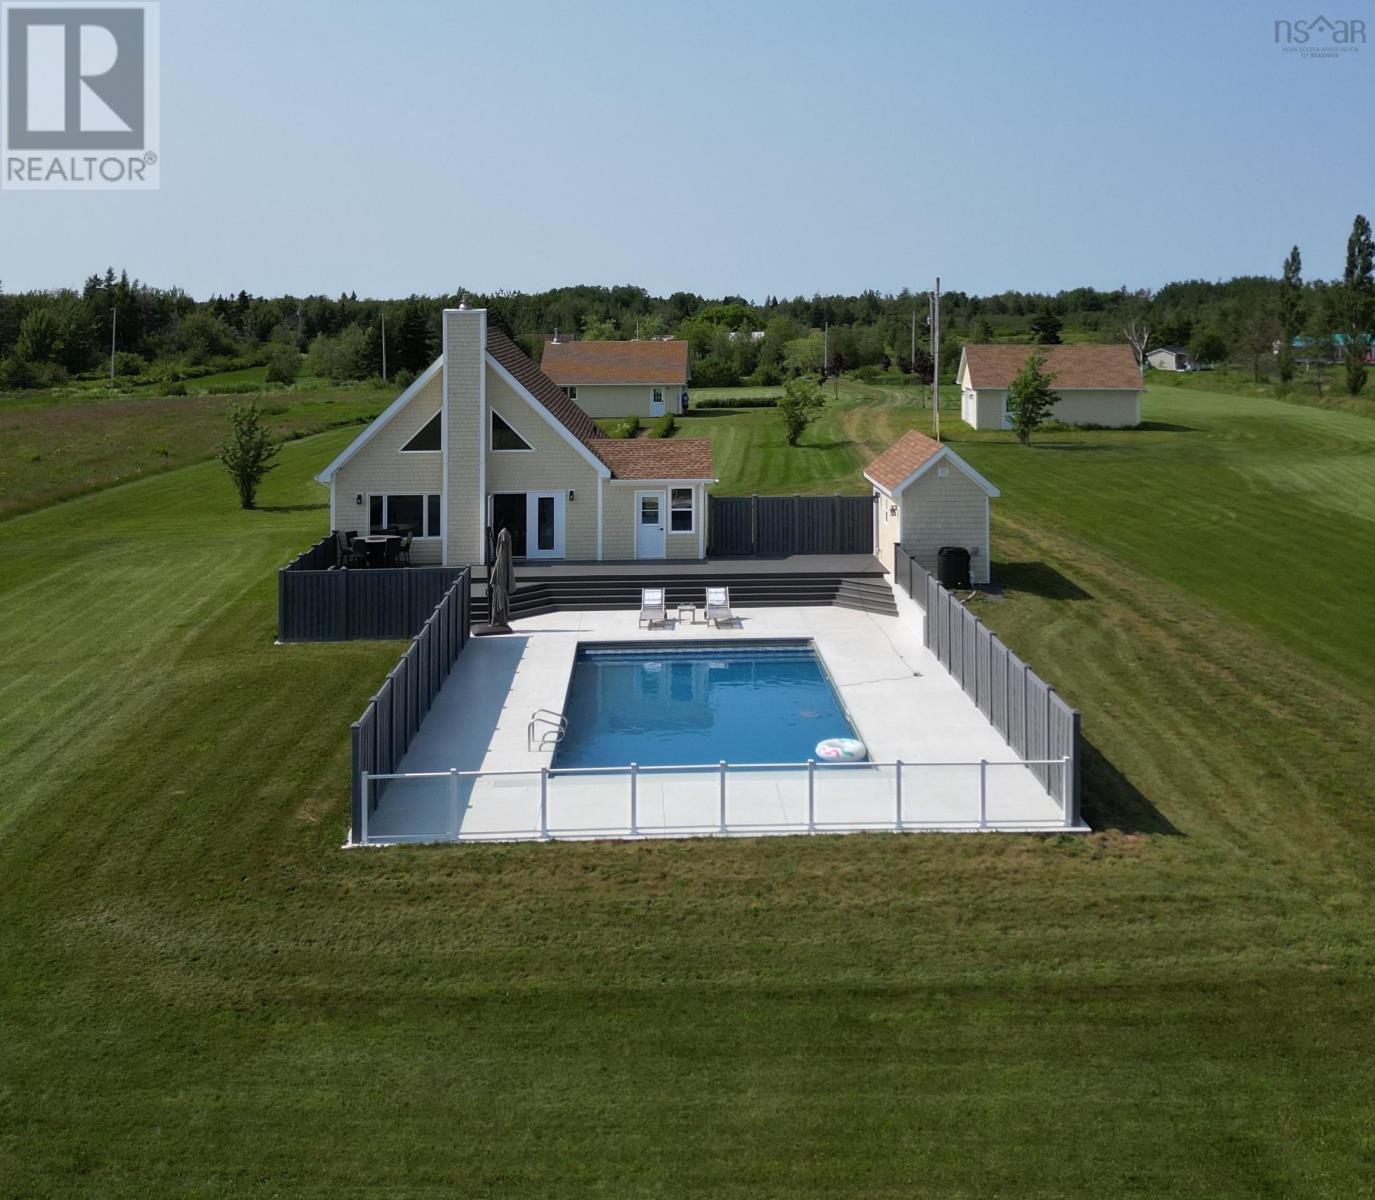
Visit REALTOR® website for additional information. Experience coastal living at its finest with this exceptional executive waterfront estate set on approximately 4 private acres (subdivision to be completed at closing), complete with a secluded beach and breathtaking ocean views. Thoughtfully designed to capture the spectacular setting, the open-concept main level features soaring ceilings, a cozy fireplace, and a dramatic wall of ocean-facing windows that fills the home with natural light. Two additional bedrooms, a full bathroom, laundry, and a bright sunroom provide comfortable one-level living and year-round enjoyment. Upstairs, the loft-style primary suite overlooks the living area and boasts its own ensuite and spectacular water views. Outside, enjoy composite front and back decks, beautifully landscaped grounds, and a fully fenced epoxy pool deck surrounding the in-ground poolperfect for entertaining or relaxing in complete privacy. Two double detached garages offer exceptional space for vehicles, recreational equipment, workshops, or even a games room. This remarkable property combines luxury, privacy, and an unmatched waterfront lifestyle. An additional 2 acres are also available for purchase. (id:63476)
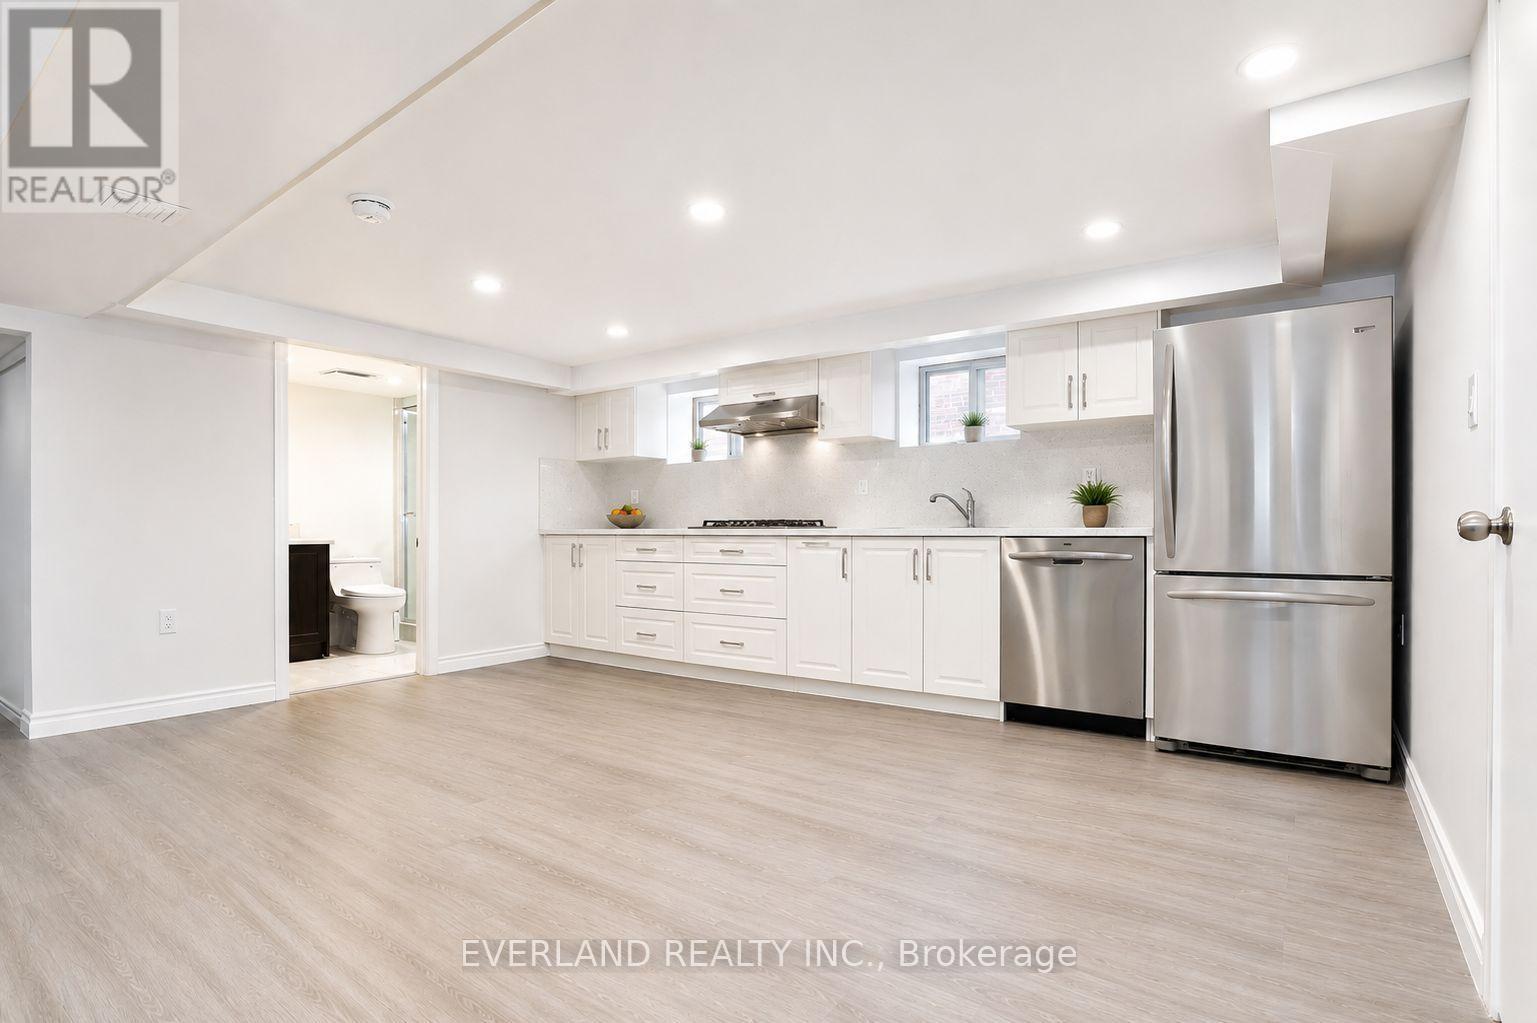
Unit A - 1751 Bayview Avenue
Toronto, Ontario
Desirable South Leaside on Bayview, Newer Renovated Room for Rent, Side Door Separated Entrance to this Unit, With Washroom and Morden Kitchen. (id:63476)
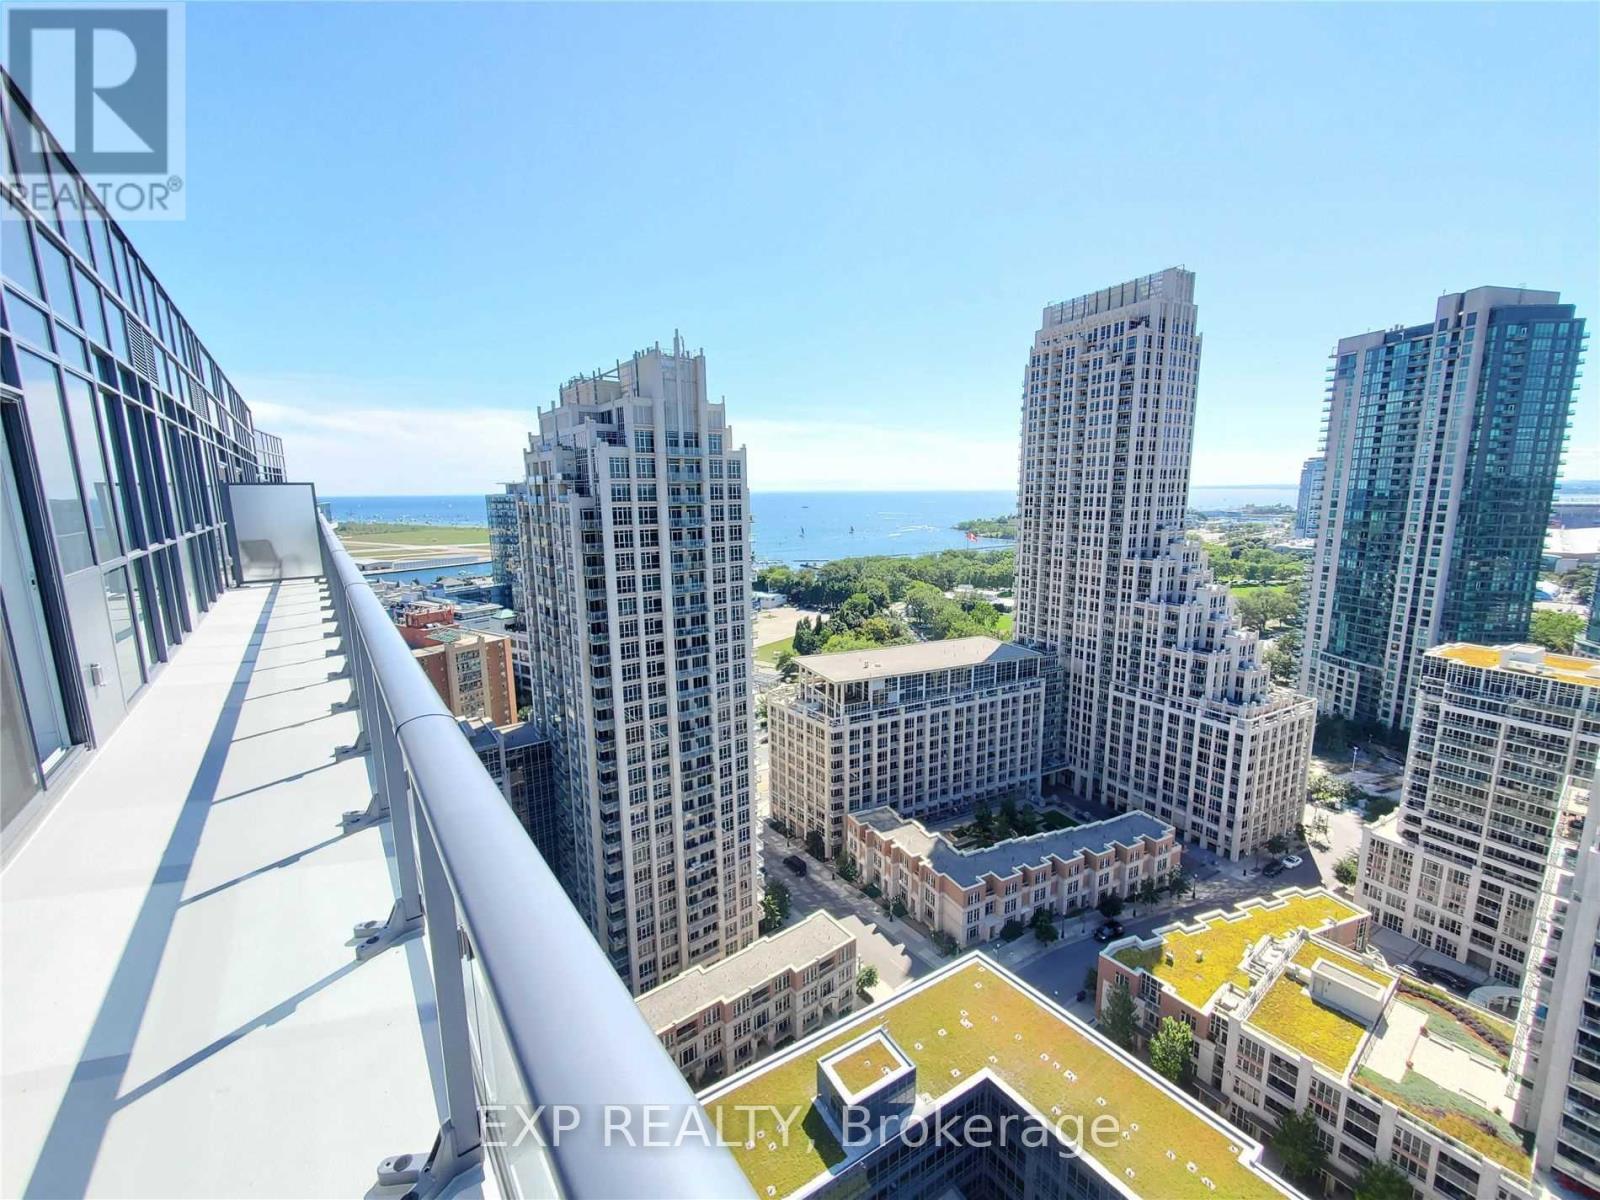
Ph03 - 38 Iannuzzi Street
Toronto, Ontario
If you're searching for a unique home in the sky, this is the consummate Penthouse experience at Lakeshore and Bathurst for living life at its finest. At 1,095 sq/feet, this 2-bedroom & 2-bathroom architecturally unique unit, was created by joining two entire condos, resulting as the largest condo unit in the entire building. A completely open wrap-around balcony that must be experienced to take on 235' views of the city and lake, truly elevates your living experience like nowhere else in Toronto. 10-ft ceilings and floor-to-ceiling windows in every room are specifically designed to provide views, light, and openness throughout the suite. Forever unobstructed views of the downtown core and western vistas of Lake Ontario, you will never miss another sunset. A modern gourmet kitchen with white quartz countertops and marble backsplash, designed with double Jenn-Air fridge and freezers, a full-size integrated KitchenAid counter top rante, built-in oven and breakfast bar. Living room, dining room and sitting area are all showered with natural sunlight. Mirrored closets in bedrooms with plenty of in-suite storage, two large locker units provide additional space. Both bathrooms have heated marble floors. Integrated custom blinds throughout the entire unit with blackouts in each bedroom. A massive gym, fitness area and spa-like wellness amenities provide variety and your own in-house health retreat at your doorstep. A courtyard experience unlike any other with an integrated special events room opening to the outside, gasline bbqs area, cabanas, firepit and outdoor social spaces. Two parking stalls on P1 are located beside the main elevator. Friendly Concierge staff provides support 24/7. Plenty of visitor parking. TTC, Billy Bishop, Flagship Loblaws, LCBO, Shoppers Drug Mart, Ontario Place, The Bentway, King West, Liberty Village, BMO Field, endless recreational opportunities in abundance. The Lakeshore and Harbourfront are at your feet. (id:63476)
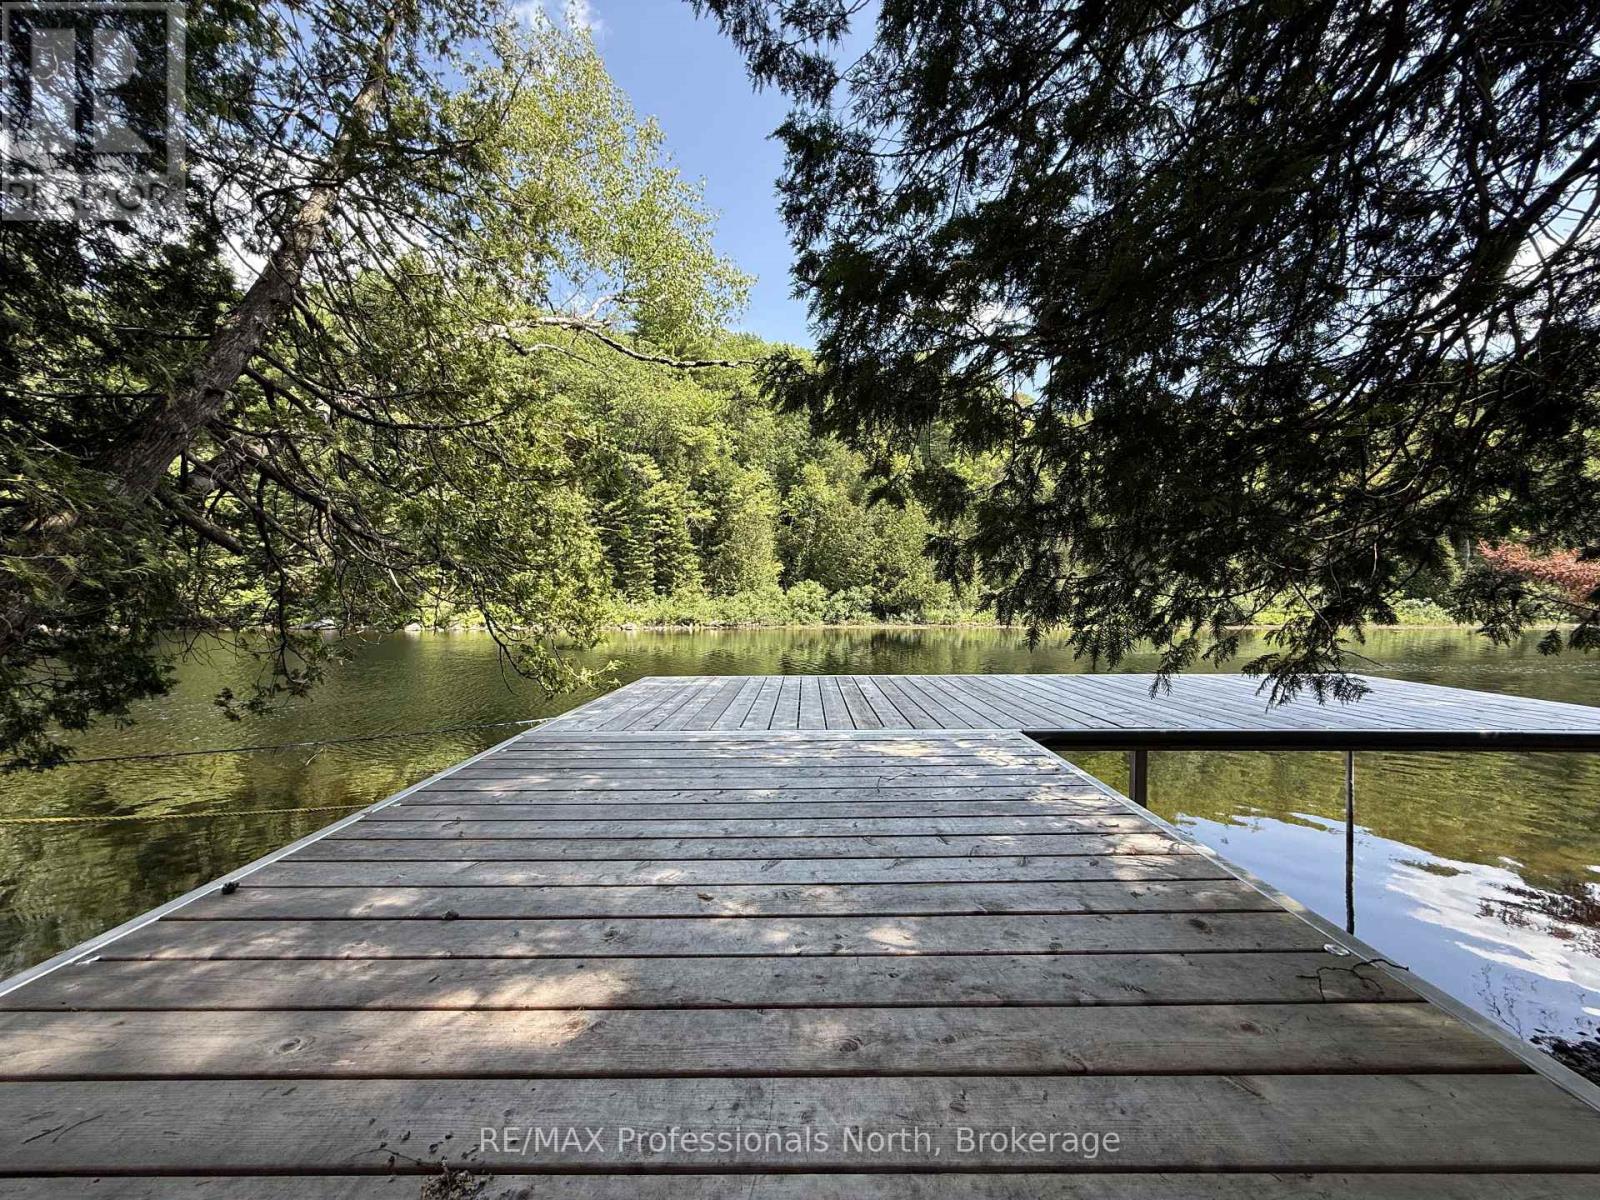
1125 Fairy Falls Road
Lake Of Bays, Ontario
Set on 2.28 scenic acres with approximately 265 feet of frontage along the beautiful Muskoka River, this inviting property offers space, privacy, and a true connection to nature. Located just minutes from Baysville, it's an ideal setting for those seeking a peaceful lifestyle in the heart of Muskoka.The 3-bedroom, 2-bathroom home features a bright, open layout designed for comfortable everyday living and effortless entertaining. A spacious three-season room provides the perfect vantage point to unwind and take in the surrounding landscape. French doors at the rear of the home open to a deck-ready area, offering a great opportunity to create your own outdoor entertaining space.Down by the water, a generous dock captures afternoon sun - an ideal spot for lounging, swimming, or launching a canoe or kayak to explore the gentle current. The grounds are thoughtfully landscaped, showcasing established perennial hostas and a thriving pollinator garden that adds color and attracts local wildlife throughout the seasons. With nearby waterfalls to discover and the conveniences of Baysville only a short drive away, this riverside retreat blends natural beauty, recreation, and everyday comfort in one exceptional package. (id:63476)
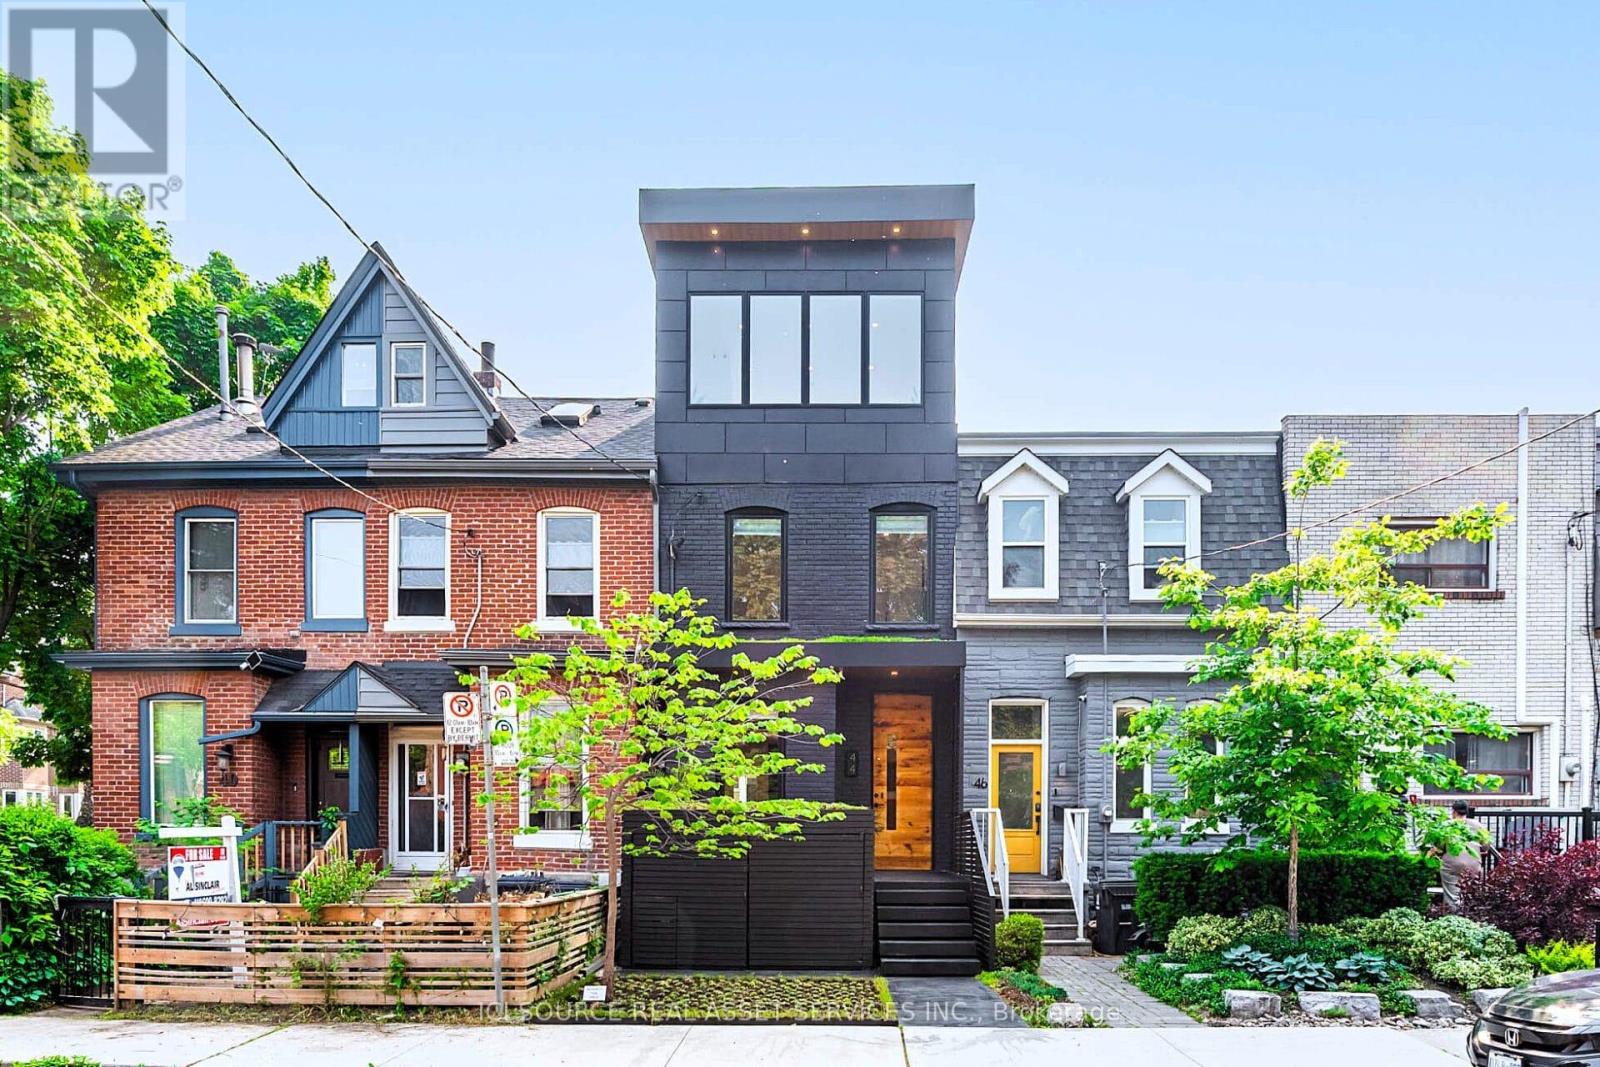
44 Massey Street
Toronto, Ontario
A purposeful blend of architectural history & modern housing. 44 Massey St. & Rodney The Tree have been featured in several news articles & videos (please google it). Located on one of the last small residential streets of downtown Toronto with excellent value growth potential. Tirelessly designed, built & decorated by Beurklian. Design group for multifamily or single family usage. Steps to Trinity Bellwoods park and arguably in the coolest part of town. This house emphasizes simplicity in materials, attention to detail & minimalist design to maximize the use & feel. Diligent design, computer modelling & green building practices make this home an excellent work of light, volume & space. Oversized windows, abundant skylighting & custom built doorways open the space & increase daylighting. Detailed interior design, custom built concrete sinks, Australian wall hung toilets & dual showers provide a sense of luxury & cleanliness. Exceptional mechanical systems including independent HVAC units, endless water heater, radiant floor warming, exterior snow melt system & irrigation systems. Future expansion capabilities include rough-ins for future rooftop terrace, backup generator, PV solar system, natural gas patio heaters, holiday lighting, heated exterior wet bar, etc. All furniture, plants, decorations, chattels & fixtures can be included in the price to be completely turnkey. Own a cool little spot in a cool little area, with Toronto's coolest little tree. *For Additional Property Details Click The Brochure Icon Below* (id:63476)