
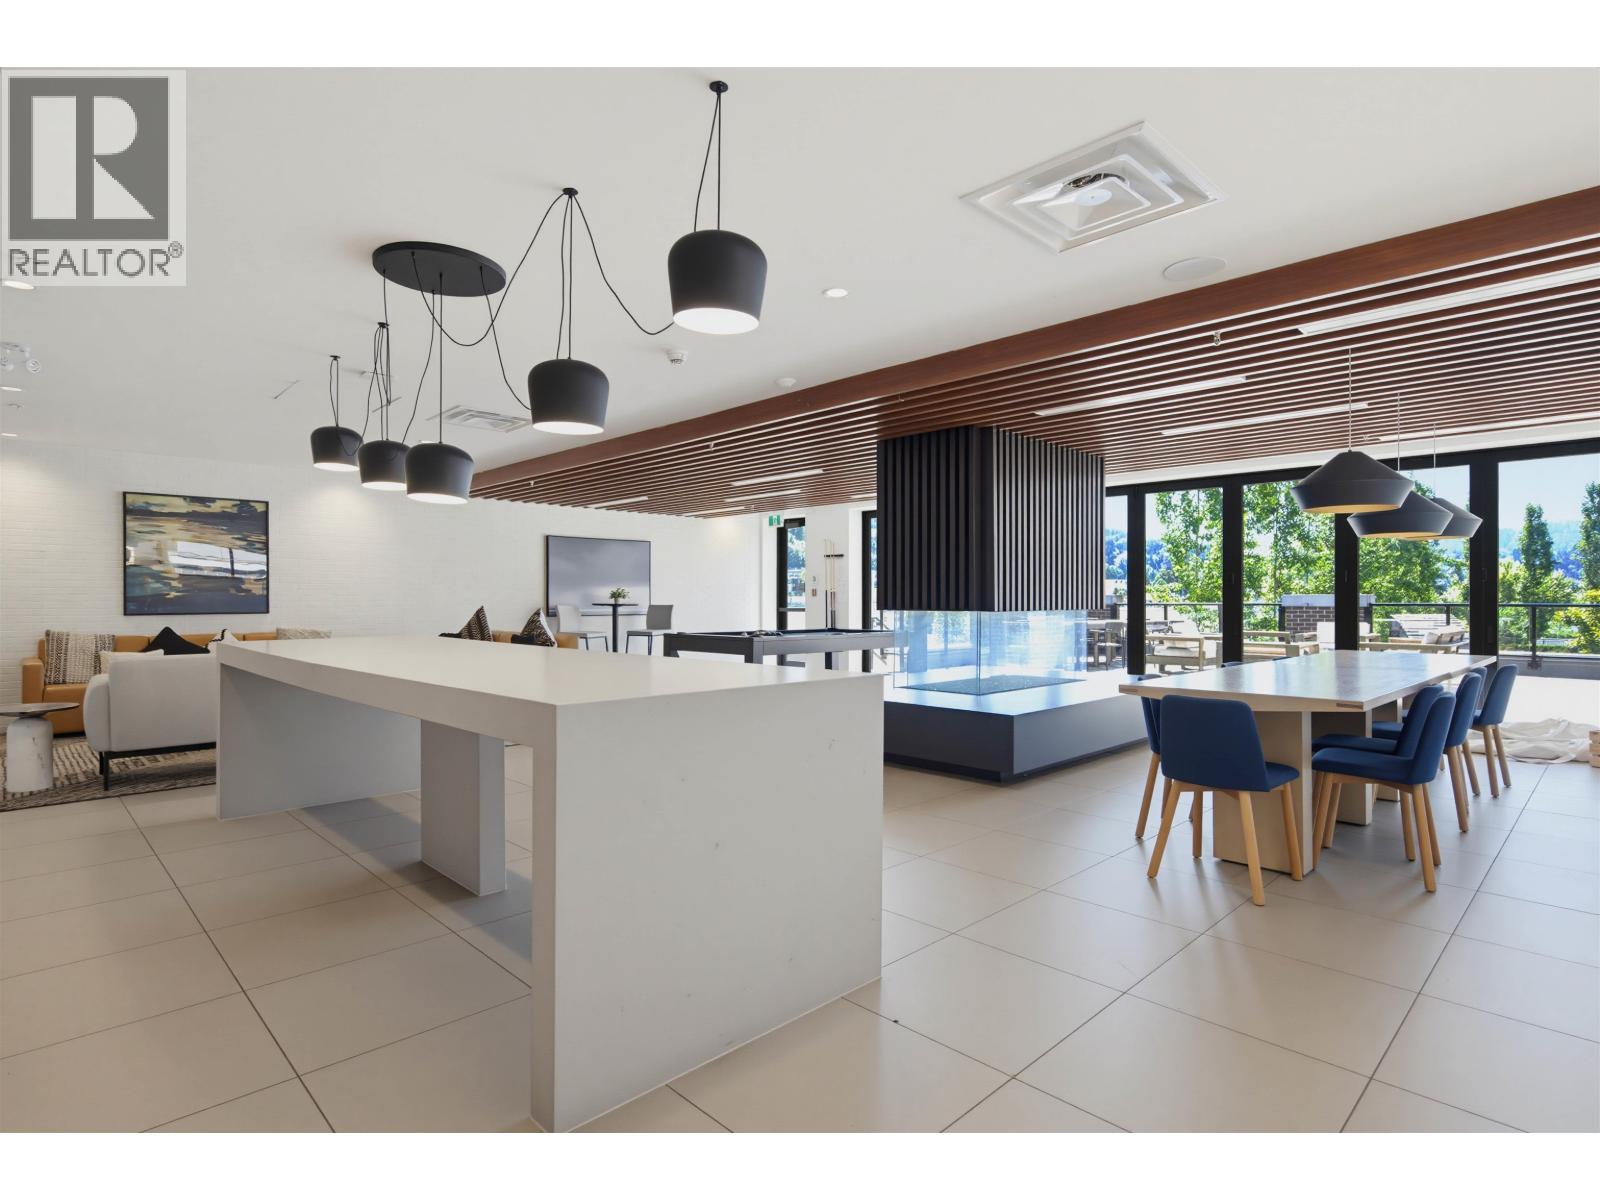
110 55 Klahanie Drive
Port Moody, British Columbia
50 Electronic! Unwind @your elevated ground floor patio or enjoy quick access out to walk your pet; grab a coffee or lunch next door or utilize your incredible amenity centre! 2 bed, 2 bath home features 10' ceilings, Chef´s kitchen w/premium appliances, gas range +quartz waterfall island. The primary suite offers generous custom closets +spa-inspired ensuite with soaker tub and glass shower. Includes 1 parking stall and 2 lockers. Club 50 offers incredible 9,000+SF of amenities: gym, yoga, co-working space, media room, guest suite, kids room, dog wash station+off-leash dog park! Steps from Rocky Point Park, Brewer´s Row, Suter Brook, Newport Village & transit; this is Port Moody living at its finest! (id:63476)
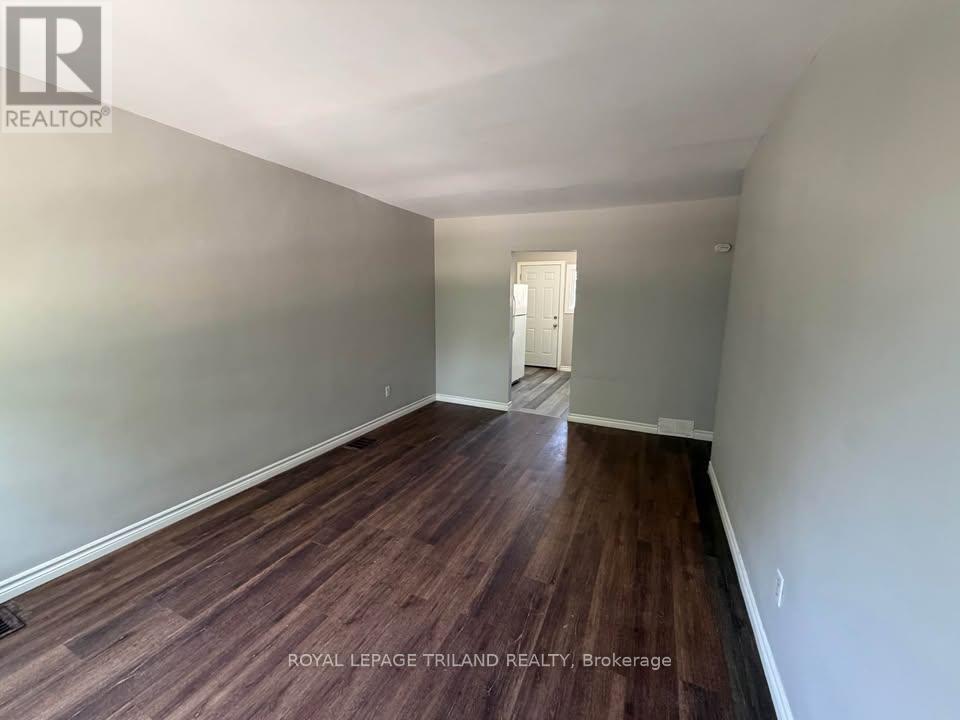
B - 202 Colborne Street
London East, Ontario
Enjoy all inclusive living in this bright second floor one bedroom apartment located in the heart of London. Offering a spacious and functional layout, this unit includes one parking space, with heat, hydro, water, and parking all included in the rent, making budgeting simple and convenient. Please note the landlord does not provide laundry facilities. If you choose to install a portable air conditioner, the landlord does not provide the unit, and there is a fee of $50 per month for each portable AC unit installed. Ideally situated just minutes from Downtown London, the Western Fair District, shopping, restaurants, public transit, and everyday amenities, this apartment offers the perfect combination of comfort and convenience. (id:63476)
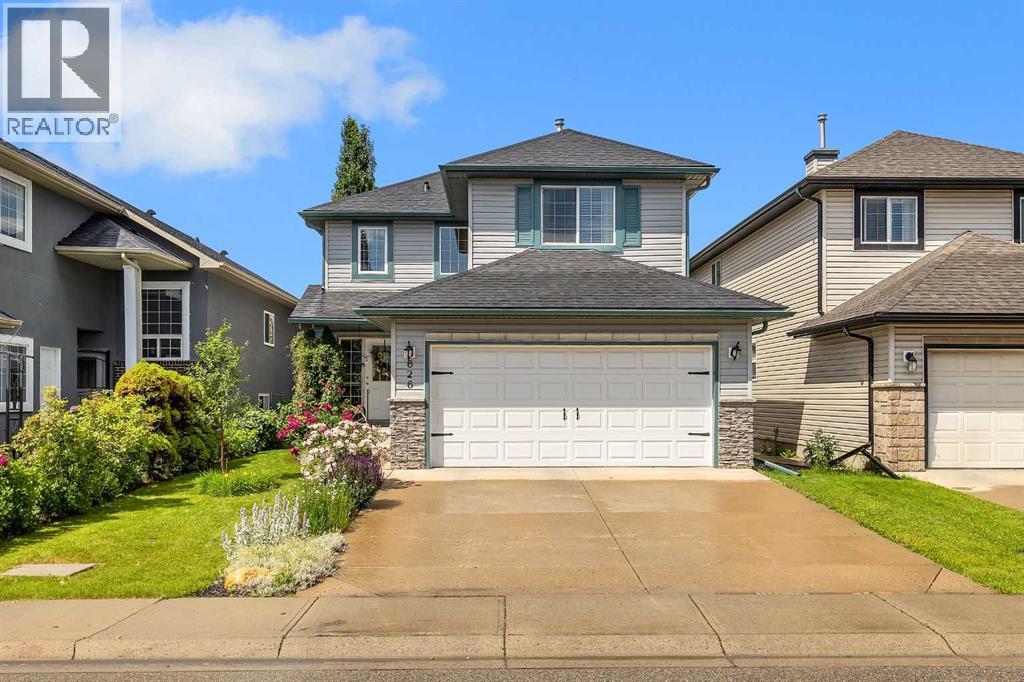
626 Saddlecreek Way NE
Calgary, Alberta
Welcome to 626 Saddlecreek Way NE, a beautifully maintained original owner home. Backing onto a 12 acre pond with beautiful views and a private and comfortable back yard.This home features a functional layout with a master bedroom on the upper level which also has a walk-in closet and an ensuite bathroom. Two more bedrooms and a full bathroom complete the upper level.The main level features a cosey living room, kitchen and dining and a two pce bathroom and main floor laundry.The basement is unspoiled and awaits your imagination to design.Outside, enjoy a private backyard perfect for summer BBQs, children's play, or simply relaxing after a long day. Conveniently located just minutes from schools, parks, shopping, public transit, rec centre, restaurants, and major roadways including Stoney Trail and Métis Trail. (id:63476)
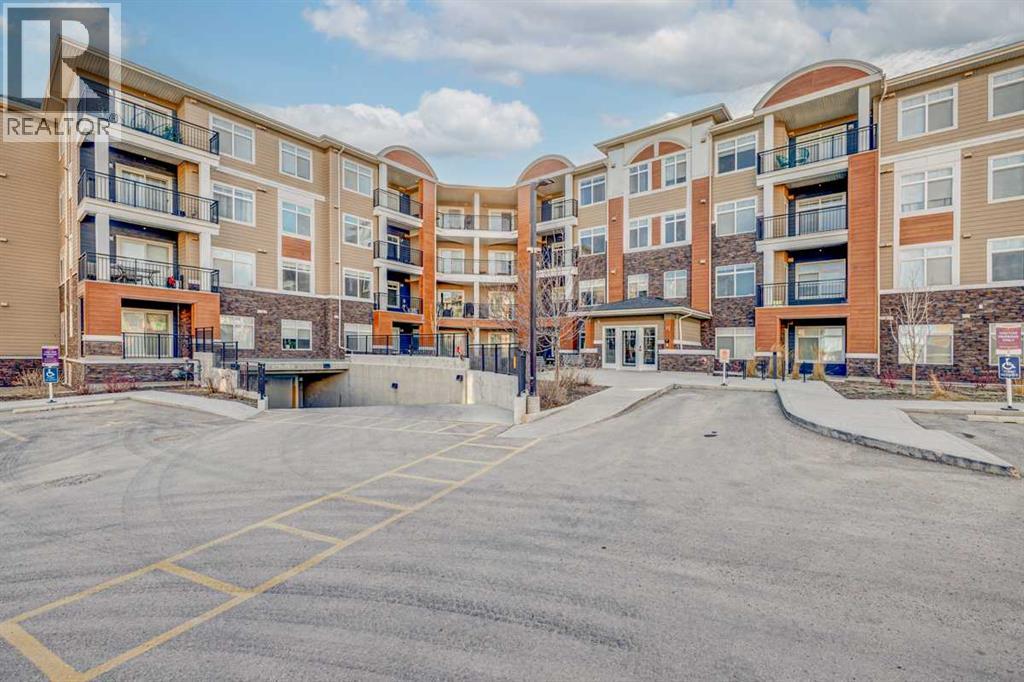
3113, 3727 Sage Hill Drive NW
Calgary, Alberta
Welcome to comfortable, low-maintenance living in the friendly, northwest community of Sage Hill. This bright one-bedroom condo comes with TITLED UNDERGROUND PARKING and offers a smart, functional layout that is bathed in natural light. Easy care vinyl plank flooring runs through the main living space and bedroom and is complemented by quality stainless-steel appliances, including an induction stove & quartz countertops in the kitchen. Convenient in-suite laundry. Enjoy year-round comfort with AIR CONDITIONING, and relax on your private SOUTH-FACING BALCONY — perfect for morning coffee or evening unwinding. The home also includes TITLED PARKING a dedicated STORAGE LOCKER for all your extras, as well as BICYCLE STORAGE for added practicality. LOW CONDO FEES make ownership easy and INCLUDES these UTILITIES: heat, water, sewer, and trash collection. Located within walking distance from shopping, restaurants, public transportation and everyday amenities, this property offers excellent convenience whether you’re a first-time buyer, downsizer, or investor. (id:63476)
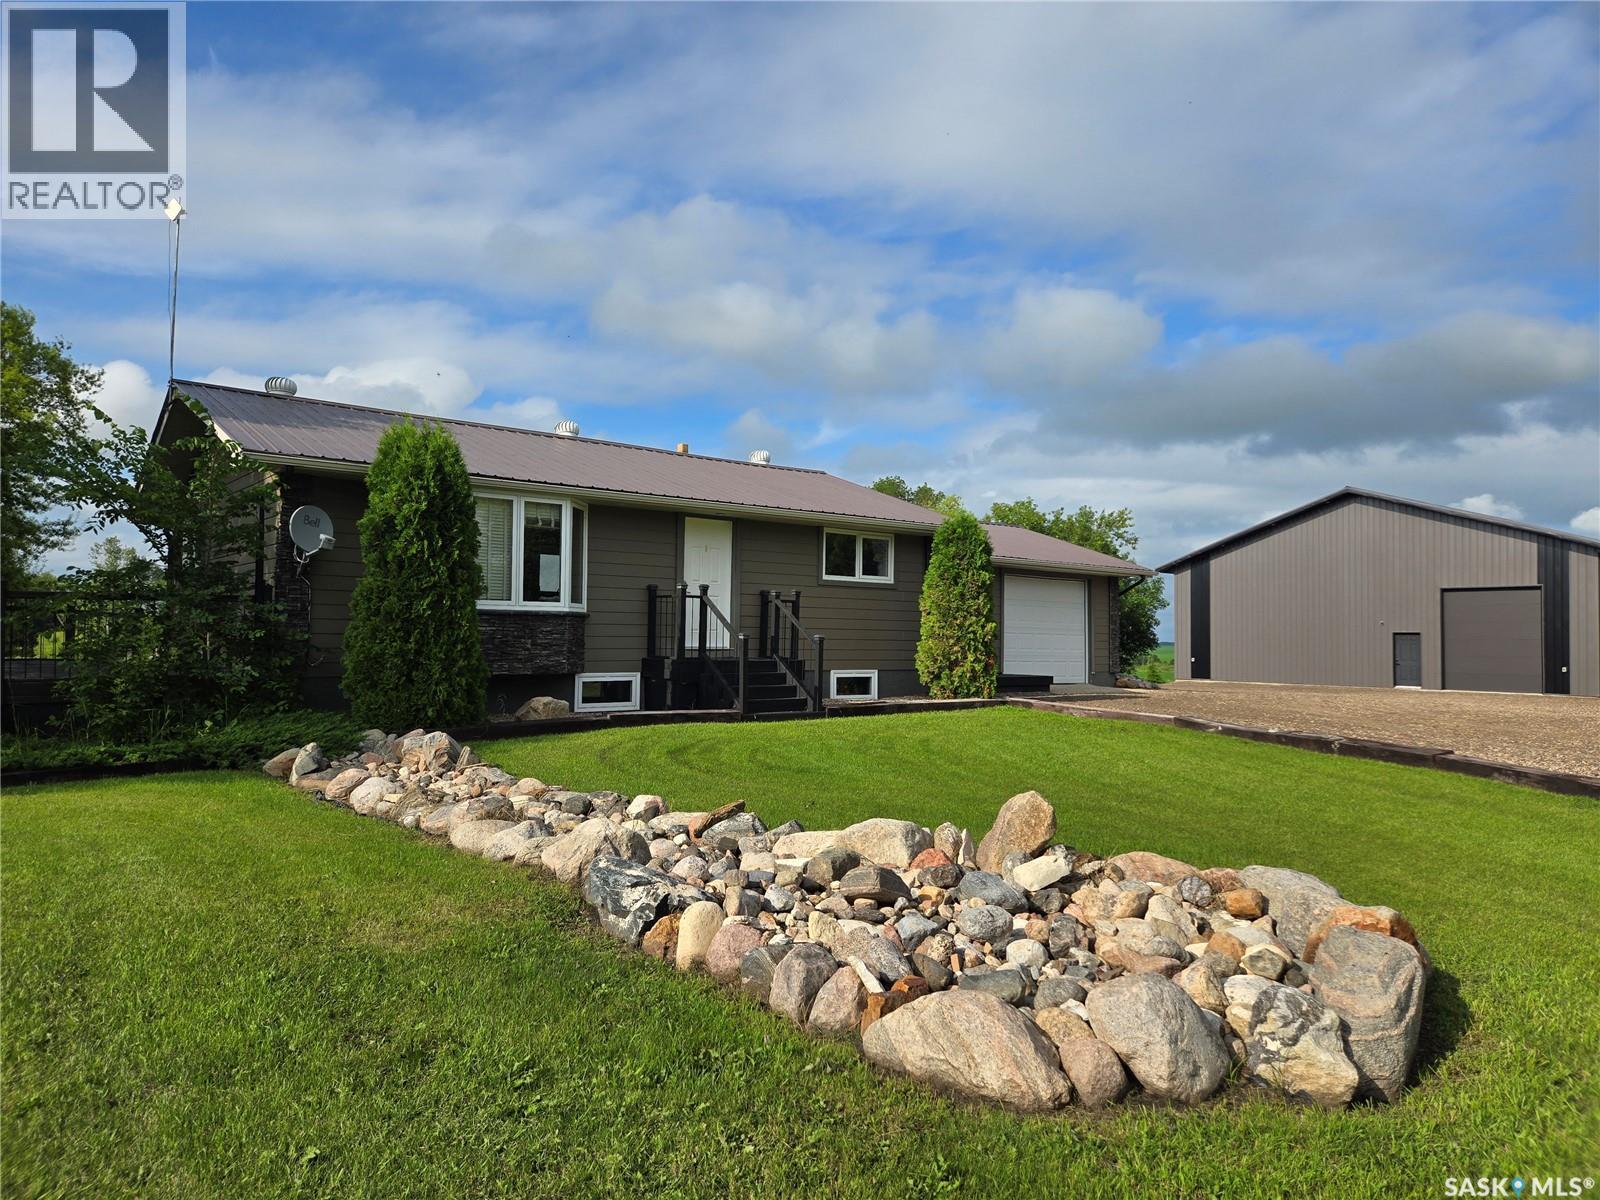
Kozmech Acreage
Wallace Rm No. 243, Saskatchewan
Enjoy the perfect blend of country living and convenience with this beautiful acreage located just 13 minutes east of Yorkton and only 3 km off the pavement. Situated on 10.41 acres, this well-maintained bungalow offers 3 bedrooms, 2 bathrooms, a fully finished basement, gas fireplace, central air conditioning, and a reverse osmosis system. Outdoor living is a highlight of this property, featuring a massive wrap-around deck with a gas BBQ hookup and an impressive stamped concrete patio area complete with a firepit—perfect for entertaining, relaxing, or creating your dream outdoor kitchen or pool area. The mature yard site offers stunning prairie views, plenty of green space, and a peaceful country setting. Storage and workspace are exceptional with a 22' x 24' attached heated garage, a 50' x 50' heated shop built in 2023 featuring a mezzanine, built-in speakers, mechanical/storage room, and bathroom, plus a 30' x 20' heated workshop constructed in 2018. A 1,650-bushel grain bin, along with a shed, provides additional storage options. Whether you're looking for room for hobbies, a home-based business, or simply space to enjoy acreage living, this property offers endless possibilities in an ideal location. (id:63476)
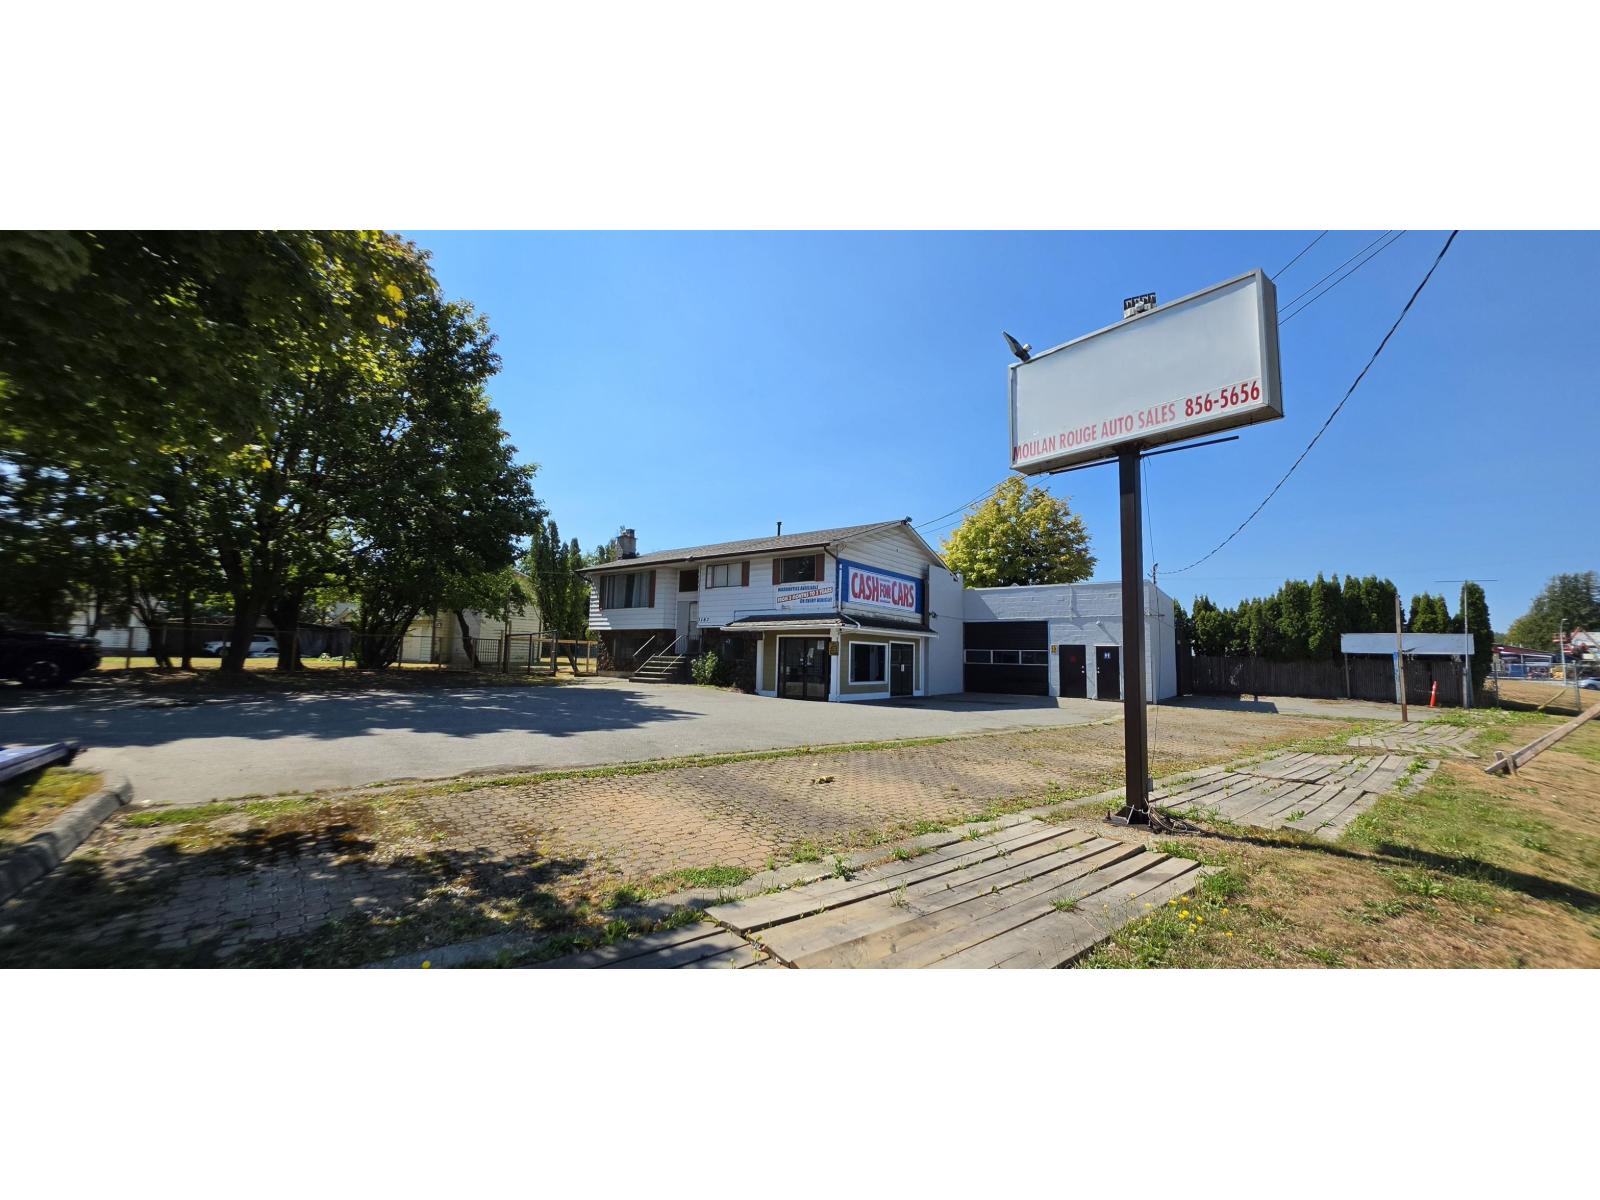
3187 262b Street
Langley, British Columbia
Rare and versatile industrial lease opportunity offering an excellent combination of functionality, exposure, and flexibility. Located within Langley's M-2 industrial zoning, the property is well suited for a wide range of potential businesses, including manufacturing, warehousing and distribution, trades and contracting, brewery or beverage production, fabrication, building supply, equipment sales and service, automotive-related uses, and other industrial operations, subject to applicable approvals. The property features a functional shop and workspace with excellent accessibility and visibility. Adding to its appeal is an attached spacious 3-bedroom, 2-bathroom house that can be utilized as residential accommodation or additional commercial/office space, providing exceptional flexibility for a variety of business needs. A unique opportunity to operate, grow, and potentially live all from one location. Some photos are AI edited for show of concept. (id:63476)
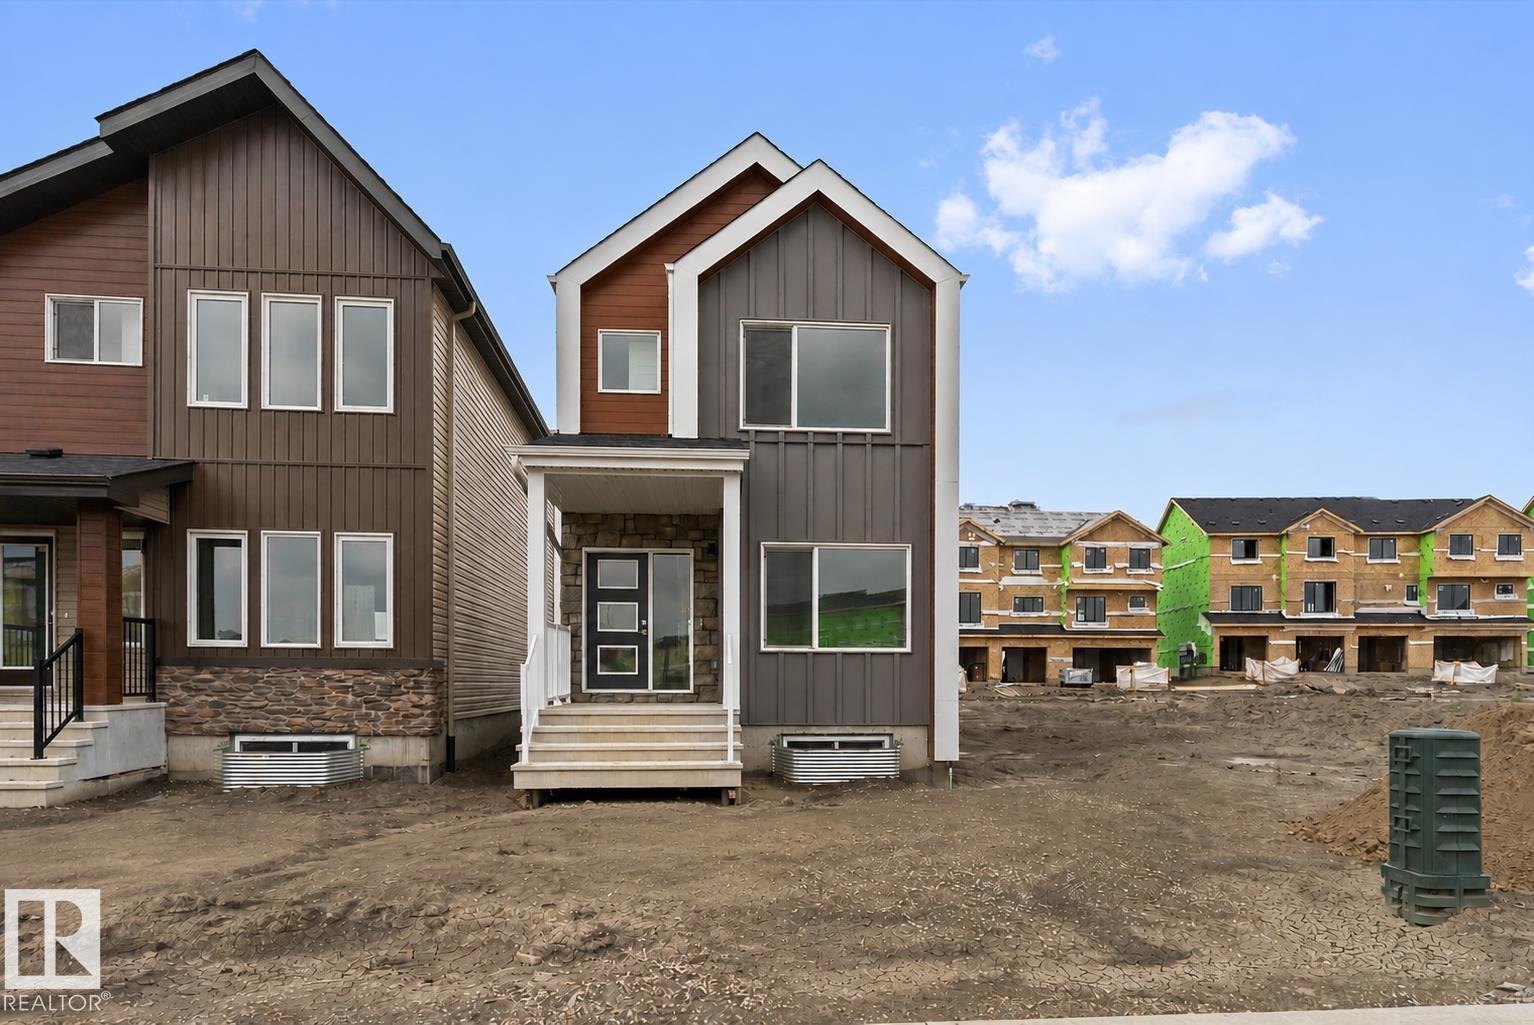
18717 18a Av NW
Edmonton, Alberta
This 1,615 sq ft home is designed for everyday living with a smart, practical layout. The main floor features 9-ft ceilings, luxury vinyl plank flooring, a front bedroom, and a full 3-piece bath with a walk-in shower—ideal for guests or an office. The open great room and nook are brightened by large windows and a garden door to the backyard. The kitchen offers quartz countertops, an island with a flush eating ledge, a Silgranit undermount sink, pendant lighting, an OTR microwave, full-height tile backsplash, soft-close upgraded cabinets, and a corner pantry. Upstairs, the primary suite includes a walk-in closet and a 3-piece ensuite with tub/shower combo. A bonus room, two additional bedrooms, a main bath, and a laundry closet complete the level. Added features include a separate side entrance, brushed nickel fixtures, 9-ft ceilings on main and basement floors, and basement rough-ins. (id:63476)
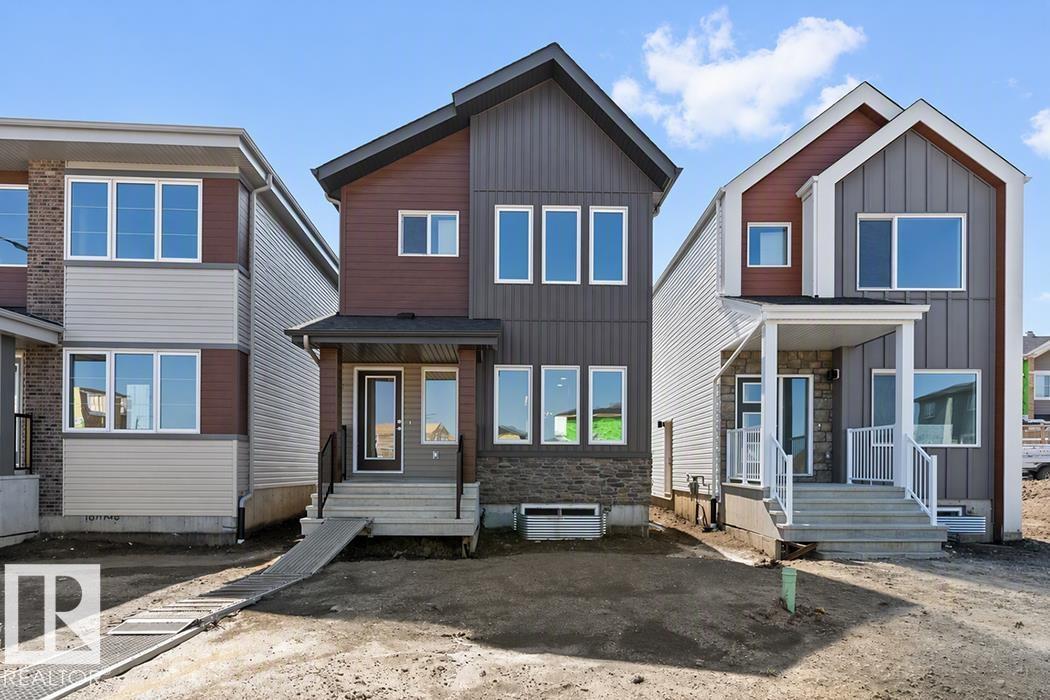
18713 18a Av NW
Edmonton, Alberta
This home offers a functional layout with bright, open living spaces. The main floor features luxury vinyl plank flooring, a welcoming foyer with a coat closet, and a cozy great room filled with natural light from a large front window. The kitchen includes quartz countertops, an island with an eating ledge, a Silgranit undermount sink, pendant lighting, an over-the-range microwave, soft-close cabinets with upgraded profiles, and a spacious pantry. At the rear, a sunny dining nook overlooks the backyard and provides access through a garden door. A main-floor bedroom and full 3-piece bath with a stand-up shower add flexibility. Upstairs, the primary suite features a walk-in closet and a 3-piece ensuite, along with two additional bedrooms, a full bath, and a convenient laundry closet. A rear parking pad is included, with the option to add a detached double garage. Additional features include 9-ft ceilings, a separate side entrance, brushed nickel fixtures, and basement rough-ins. (id:63476)
2204 - 370 Martha Street
Burlington, Ontario
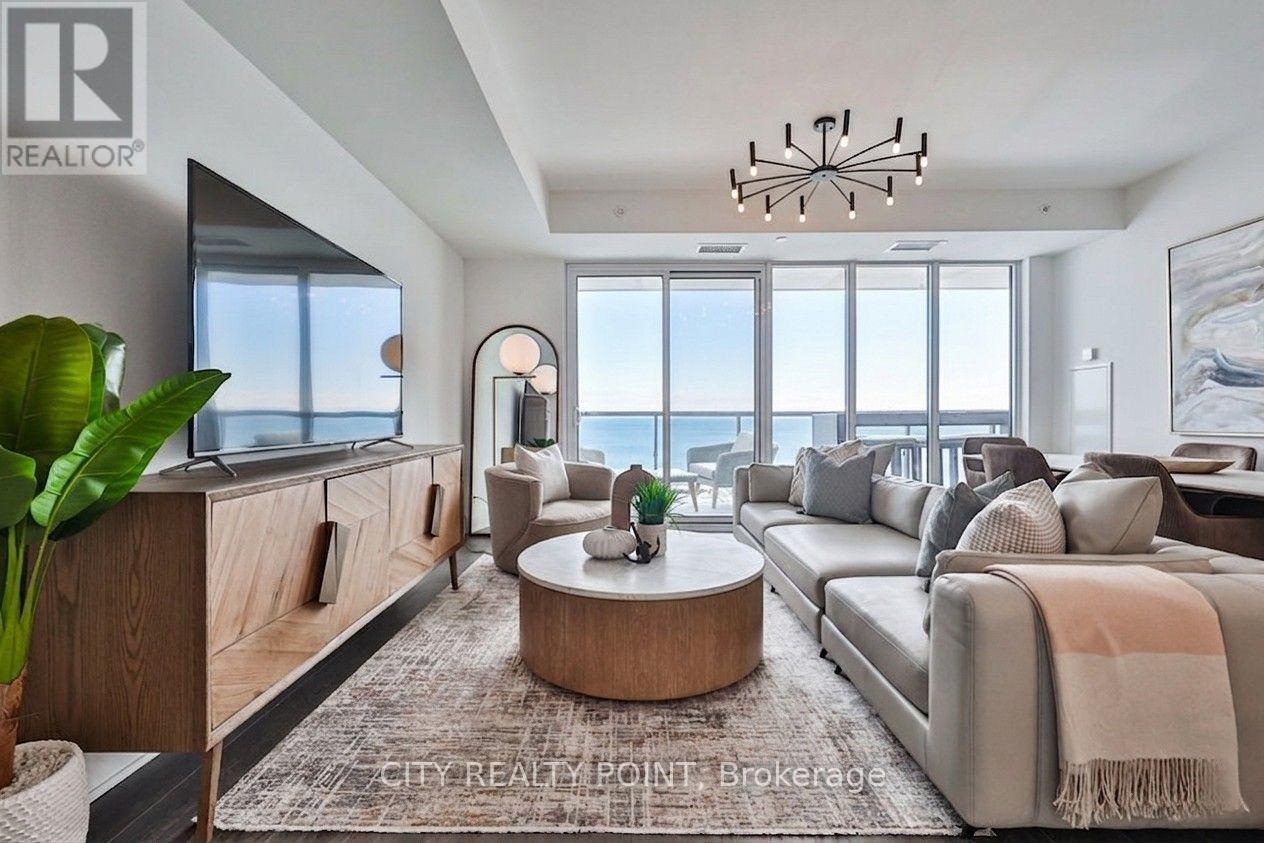
Experience true waterfront living in a rare residence that feels like a home, offering full-sized spaces, refined design, and unobstructed lake views from your 42-ft wide continuous balcony at Nautique Residences. This exceptional 2-bedroom + den, 2-bathroom suite-one of only two of its kind-offers approximately 1,133 sq ft of well-designed interior space, seamlessly extended by a 262 sq ft terrace spanning the full 42-ft width of the unit. With walkouts from the living room, primary bedroom, and second bedroom, it creates a seamless indoor-outdoor lifestyle rarely found in condo living. Enhanced by a $6,700 upgrade, the balcony features composite decking and integrated after-dark lighting, ideal for both entertaining and everyday enjoyment. Floor-to-ceiling windows flood the home with natural light while framing panoramic lake views from the main living area and both bedrooms. The spacious layout accommodates full-sized furnishings and includes a versatile den, perfect for a home office or additional living space. The primary suite offers a large walk-in closet, a secondary closet, and a spa-inspired 5-piece ensuite. Designed for those seeking more than just a condo, this residence delivers the comfort of a traditional home with the ease of luxury, low-maintenance living. Approximately $20,000 in curated furnishings can be included, offering a turnkey opportunity. Enjoy resort-style amenities including a pool, fitness centre, yoga studio, fire pit lounge, and elegant entertaining spaces. Located in the sought-after Brant neighbourhood, just steps to the waterfront, parks, dining, festivals, and Burlington Beach. Includes 1 underground parking space, locker, and 24-hour concierge.***A true waterfront home designed for the way you want to live*** (id:63476)
#306 112 Church Rd
Spruce Grove, Alberta
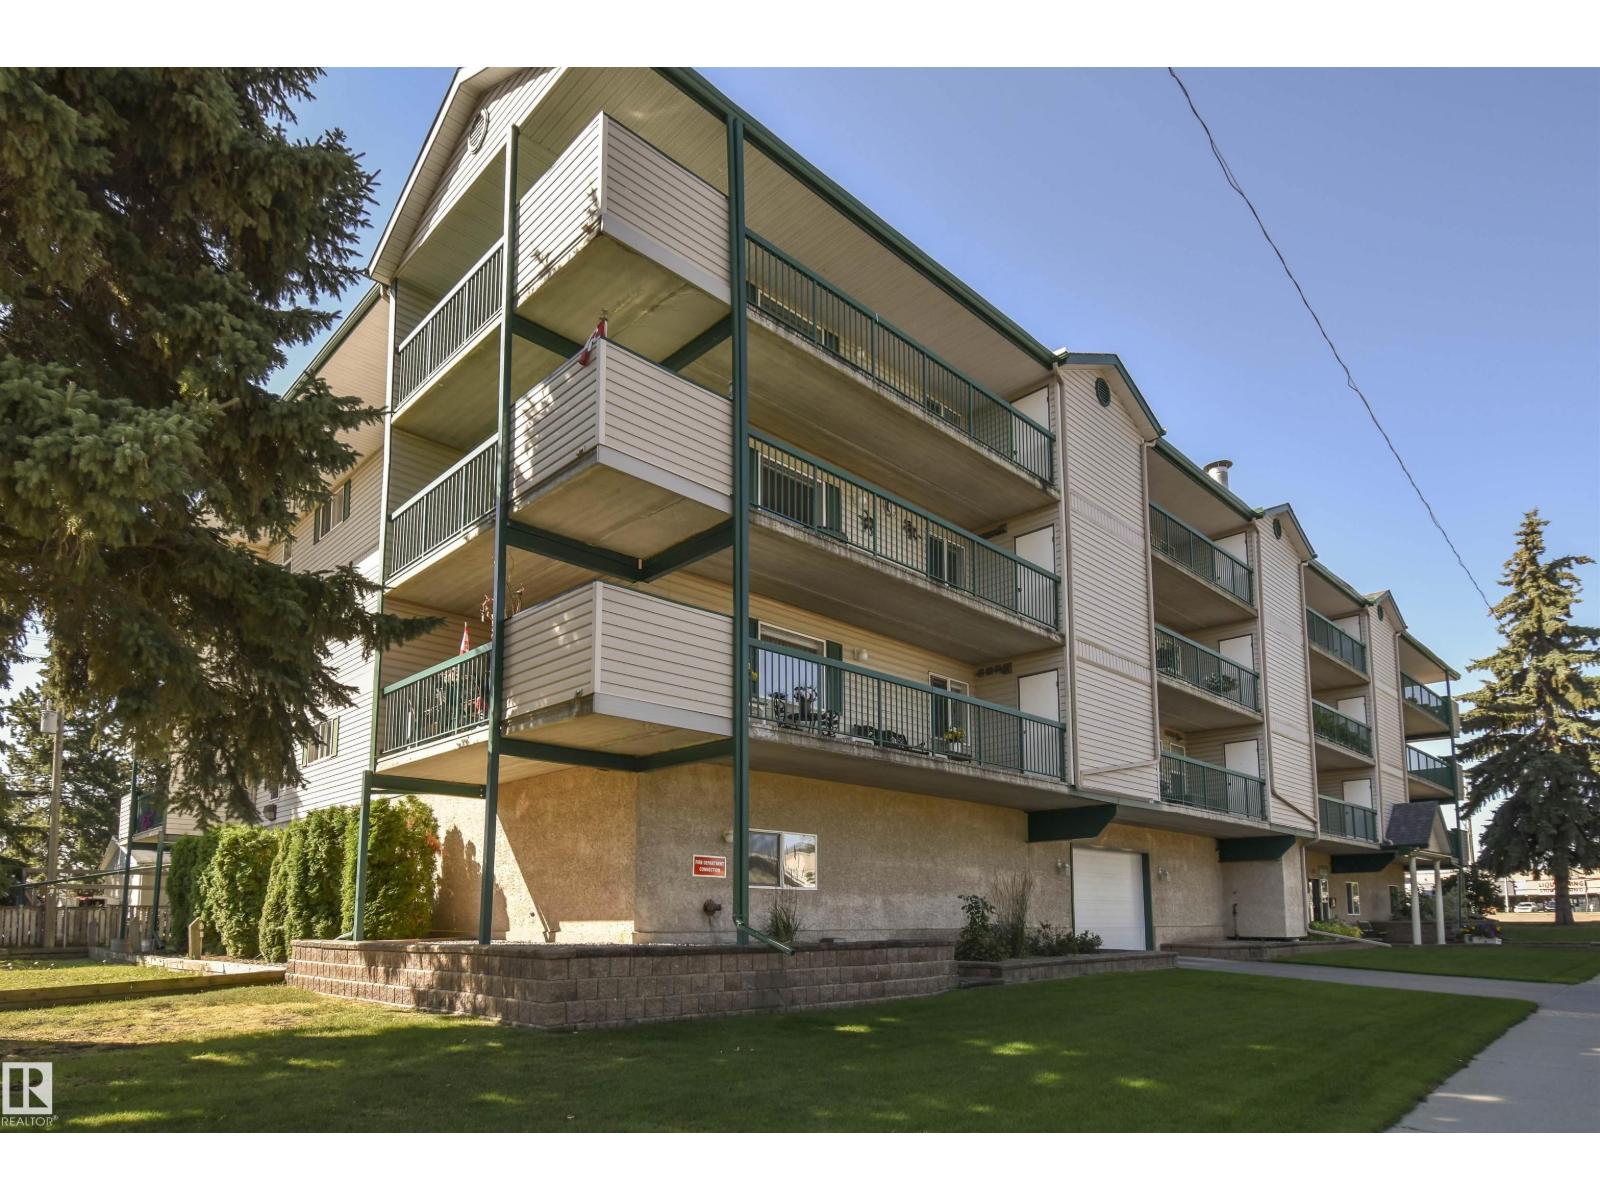
Arbor Green is a wonderful 55+ community, and this comfortable suite offers peace and quiet, thanks to full concrete construction. The 1012 sqft suite has 2 bedrooms and 2 baths including an ensuite with the tub modified for walk-in ease. Enjoy lots of kitchen cupboards plus an island for additional seating and meal prep. The LG-brand fridge and stove are just two years old, the washer and dryer are new, and there’s so much storage here! From large closets to a generous laundry room that could double as an office, and a storage room on the large balcony, there is no shortage. The bright living room faces south and overlooks green space, so you can relax with a good book and a pleasant view in the sun. The common area has a games room with kitchenette and a half bath, plus you get indoor heated parking (assigned stall). The $481 condo fee includes heat & water, and it all adds up to adult living perfectly situated near all sorts of shopping, services, and amenities in Spruce Grove's vibrant core. (id:63476)
106 Copley Street
Pickering, Ontario
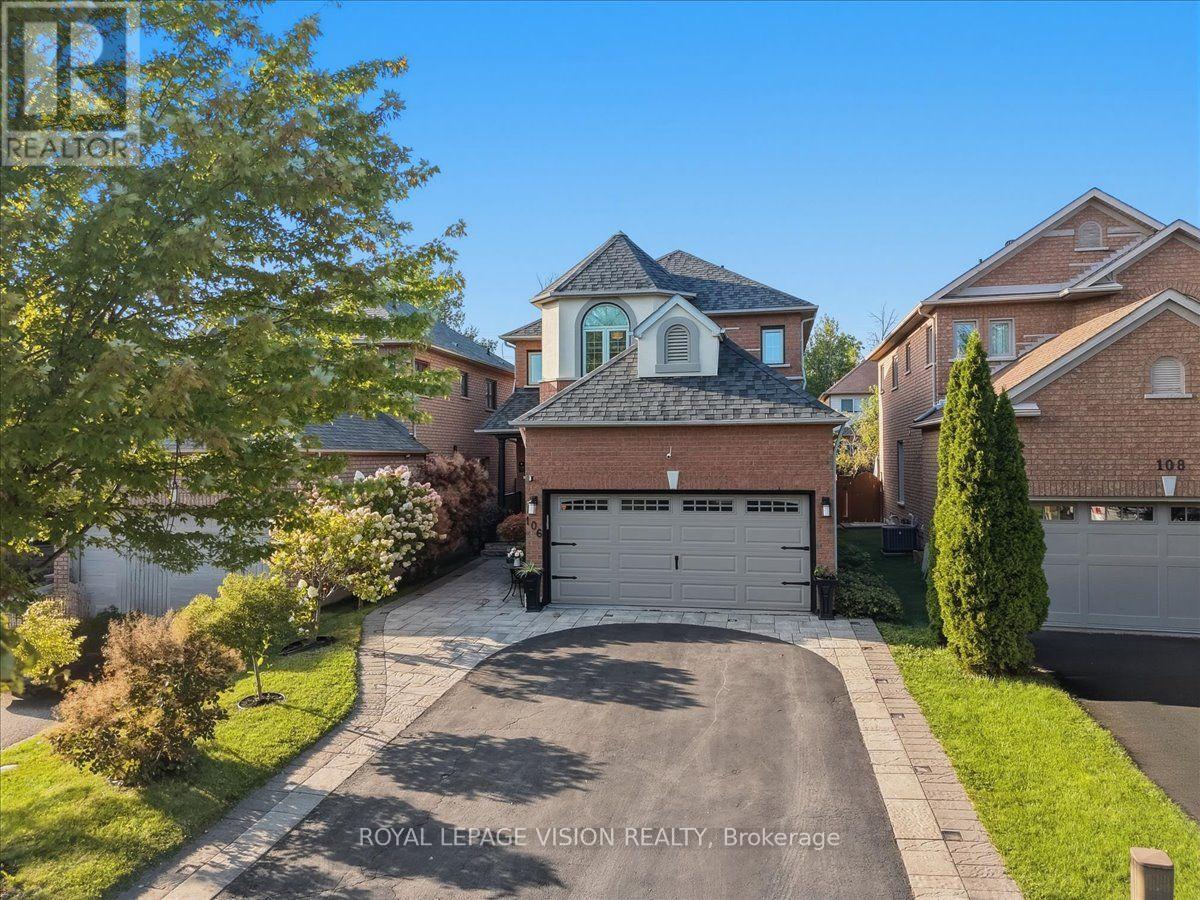
This spectacular and spacious 4-bedroom home features over 2700 sqft of living space and is located in the highly sought-after Rouge Valley community of Pickering. Surrounded by nature and just steps from scenic trails along the Rouge River, this beautifully upgraded residence offers the perfect blend of comfort and style. Key features include a custom-designed kitchen, New hardwood flooring throughout main floor and an open-concept layout that overlooks the family room. Major updates have been made, including the roof, garage door, updated powder bathroom and furnace, as well as newer windows and a brand-new front entry door. The luxurious primary suite boasts a stunning ensuite with heated marble floors and a glass-enclosed marble shower. The professionally finished basement features a separate walk-up entrance, spray-foam insulation, Dricore subflooring, and hand-scraped hardwood flooring, providing exceptional additional living space ideal for extended family use. Situated on a desirable lot with no sidewalk, this meticulously maintained home offers outstanding curb appeal and reflects pride of ownership throughout. It provides direct access to a double garage and includes a main floor laundry room. What truly sets this home apart is its location-just minutes from Toronto (the first exit off the highway) in Highbush, Durham's best-kept secret. With no neighbours in front and forest trails at your doorstep, this home is an exceptional find (id:63476)
Lt 191 Pl 433 Dorcas Bay Road
Northern Bruce Peninsula, Ontario
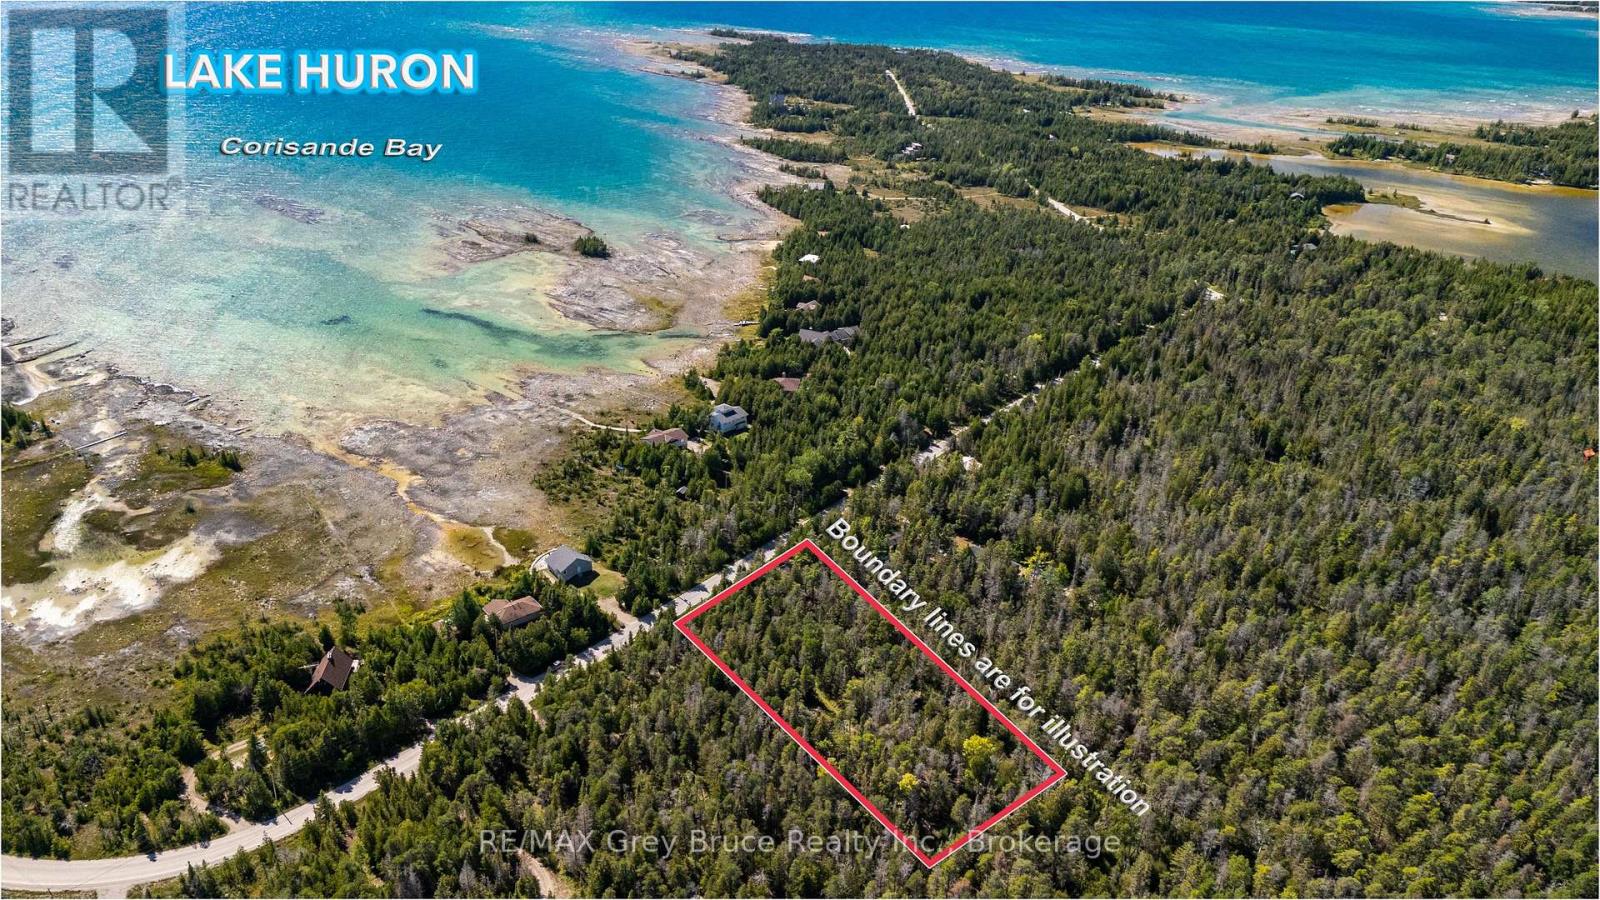
Fantastic opportunity to own a beautiful piece of land in Northern Bruce Peninsula. This property offers a peaceful natural setting surrounded by trees, making it ideal for a future cottage, year-round home, or recreational getaway. Located on a year around Municipal road with easy access to Highway 6, Tobermory, Lion's Head, Bruce Trail, and nearby water access. Hydro is available at the lot line. A great chance to invest in the Bruce Peninsula lifestyle with endless outdoor activities, hiking, boating, and nature all around. This property offers approx. 200 ft of frontage and 400 ft of depth, providing excellent space for future building plans. A driveway is already installed, offering convenient access from the road. The lot also includes a storage shed located deeper on the property, ideal for tools, equipment, or temporary storage while you plan your build. Parcels like this don't come up often. Book your showing quickly before it's gone. (id:63476)