
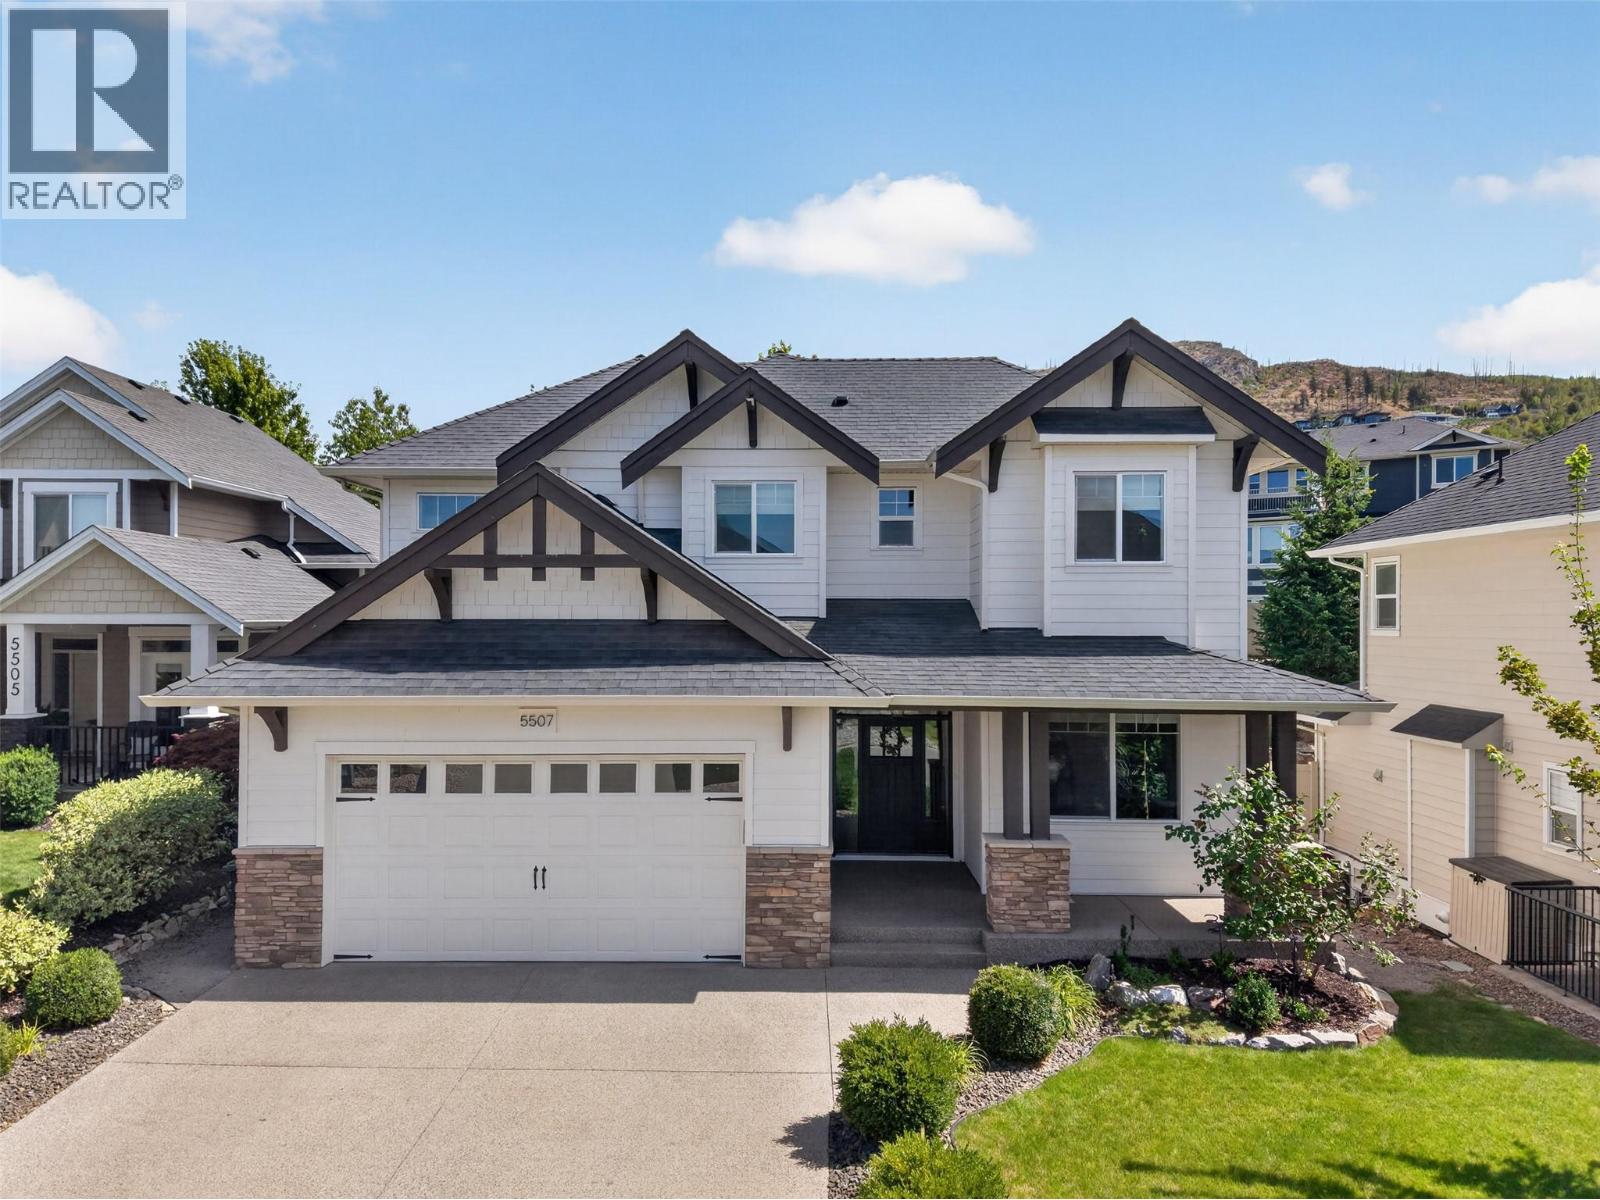
5507 Lee Lane
Kelowna, British Columbia
Welcome to 5507 Lee Lane, where the street is a selling feature in itself.Tucked away on a cul-de-sac,Lee Lane is lined with beautiful homes and offers a quiet,family-friendly setting that's hard to find.Kids can ride bikes and play outside,creating a nostalgic sense of community you have to experience to appreciate.Kettle Valley is one of Kelowna’s most sought-after neighbourhoods,known for top-rated schools,parks,playgrounds, scenic trails and an incredible family lifestyle.Inside is an ideal family layout.The bright main level features high ceilings,hardwood flooring and open living spaces overlooking the backyard,making it easy to keep an eye on kids and pets.The stunning kitchen offers abundant counter space,cabinetry, pantry,S/S appliances and gas range,perfect for entertaining.The living room is grand yet cozy with a stone gas fireplace, while a den makes the perfect office.Upstairs you'll find the spacious primary suite,two additional beds and a full bath.The primary is a true retreat with hardwood flooring,high ceilings and a spa-inspired ensuite.Downstairs offers a large rec area, two more beds and a bath, perfect for teenagers or guests.Outside,the fully fenced and landscaped backyard is an oasis with a covered patio and hot tub.With five bedrooms,multiple living spaces,an exceptional family layout and a location on one of Kettle Valley’s most charming streets,this is the family home you've been waiting for.All that’s left to do is move in and make it yours. (id:63476)
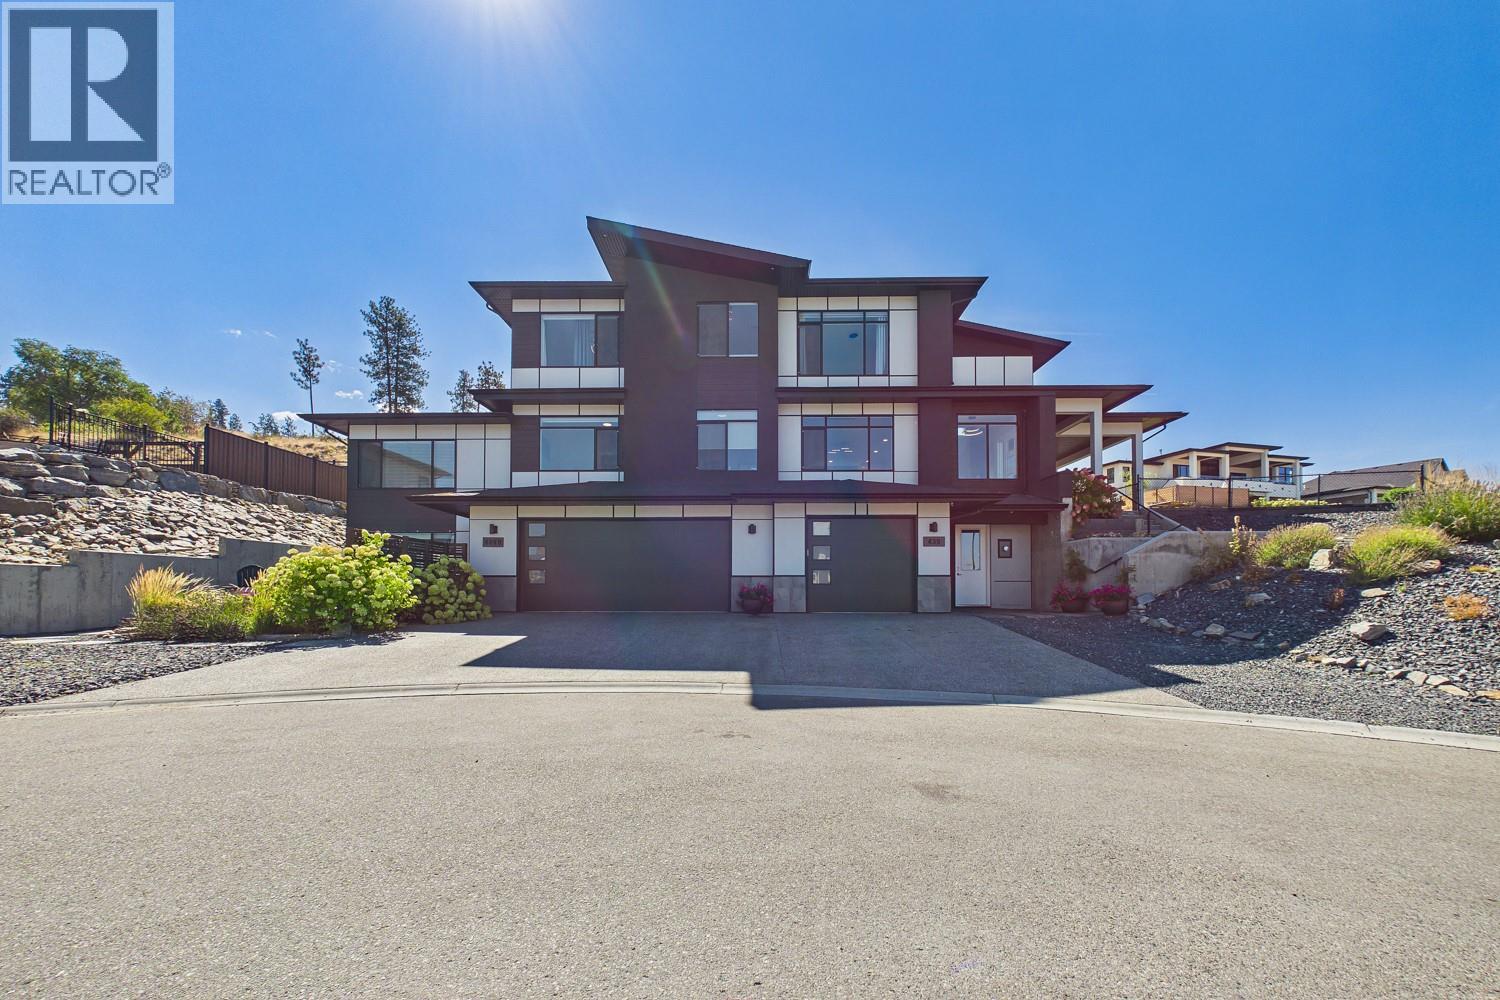
439 Redtail Court
Kelowna, British Columbia
Welcome to your dream home in the heart of Kettle Valley. This custom-built residence was designed for connection, comfort, and the beauty of daily life. Flooded with natural light, this home features soaring ceilings, an expansive kitchen with high-end appliances and a butler's pantry—perfect for gatherings. With a convenient elevator, the option of a primary suite on the main and another on the top floor with a balcony. One can't forget the private oasis in the backyard, complete with a hot tub and pool; this isn’t just a house; it’s a lifestyle. Plus, the beautiful legal 2-bedroom suite offers incredible flexibility for multi-generational living or rental income. Come see why this private cul-de-sac, oversized garage gem, with access to hiking trails, is the family sanctuary you’ve been waiting for. (id:63476)
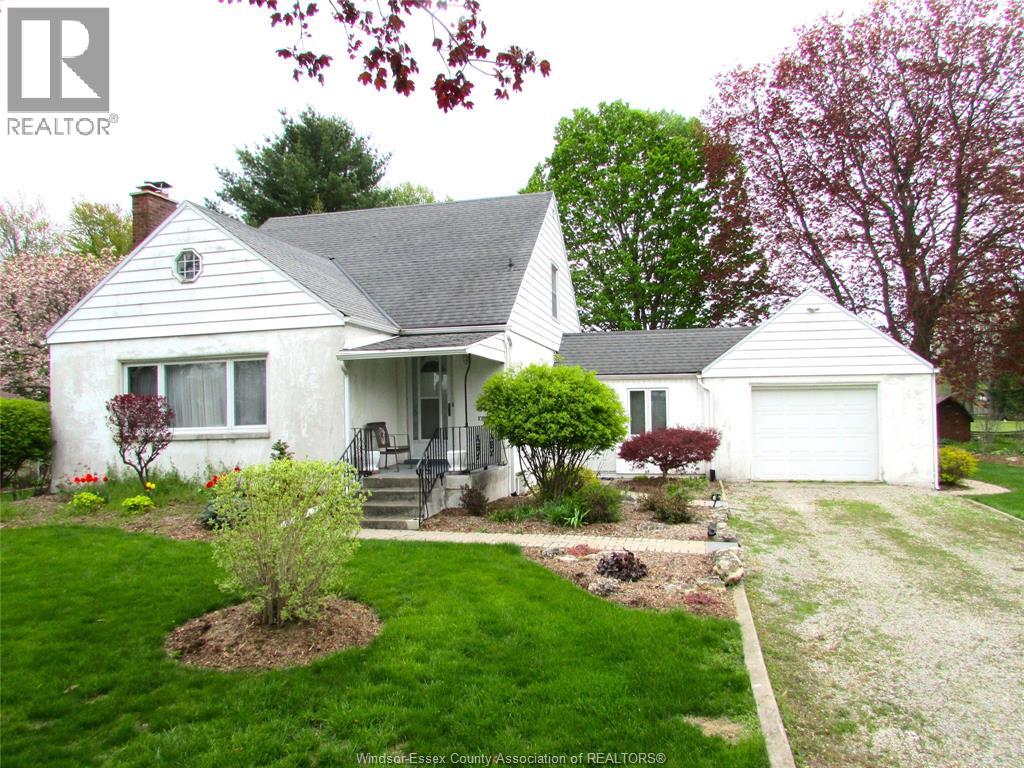
171 Main Street East
Ridgetown, Ontario
Welcome to this spacious 3-bedroom, 2-bath family home situated on an impressive, beautifully landscaped lot of nearly half an acre in a sought-after location close to schools, the arena, and shopping. Offering generous-sized rooms throughout, this well-maintained home features a bright and inviting living room with a fireplace, a huge sunroom, and a covered patio overlooking the stunning backyard and open space beyond. The 1.5-car garage/workshop provides plenty of room for hobbies, storage, or projects. With exceptional outdoor space and endless charm both inside and out, this property is a wonderful place to call home and must be seen to be fully appreciated. Contact the Listing Brokerage for more information. (id:63476)
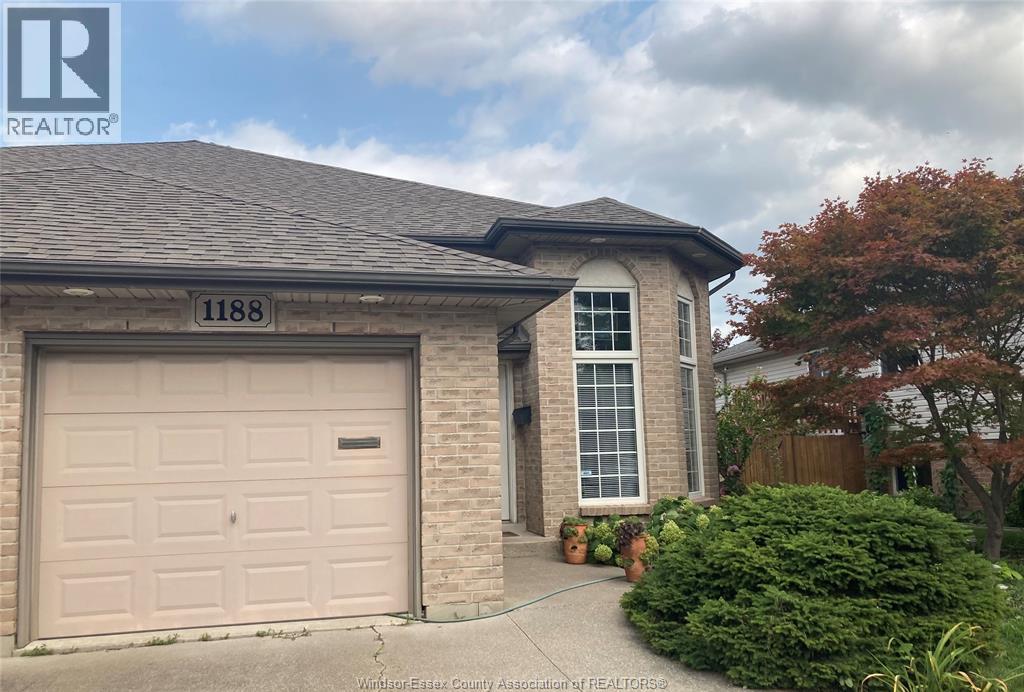
1188 St. Paul
Windsor, Ontario
WELCOME TO 1188 ST PAUL! THIS SEMI-DETACHED RAISED RANCH ON A 151-FT-DEEP LOT IS SITUATED IN THE HEART OF THE RIVERSIDE, CLOSE TO 5-6 SUPERMARKETS, SCHOOLS, PARKS, TRANSIT, AND QUICK ACCESS TO E. C. RAW EXPRESSWAY. FEATURES A SPACIOUS OPEN CONCEPT LAYOUT. WIDE STAIRS, KITCHEN AND MAIN BATH HAVE QUARTZ COUNTERTOPS, PM has a walk-in closet. Finished basement includes a HUGE FAMILY RM WITH GAS FIREPLACE, WET BAR, BR, OFFICE, 3 PC BATH, and grade entrance, providing excellent flexibility for family living and guests. RELAXING BACKYARD WITH A HUGE DECK, GARDEN AND FISH POND. Updates include ROOF (2019) and an energy-efficient furnace and central air (2024). WILL BE PAID OUT ON CLOSING. LEAF FILTER protection installed on EAVESTROUGH. Plug for waterfall not in use (AS IS). Alarm system can be reconnected. (id:63476)
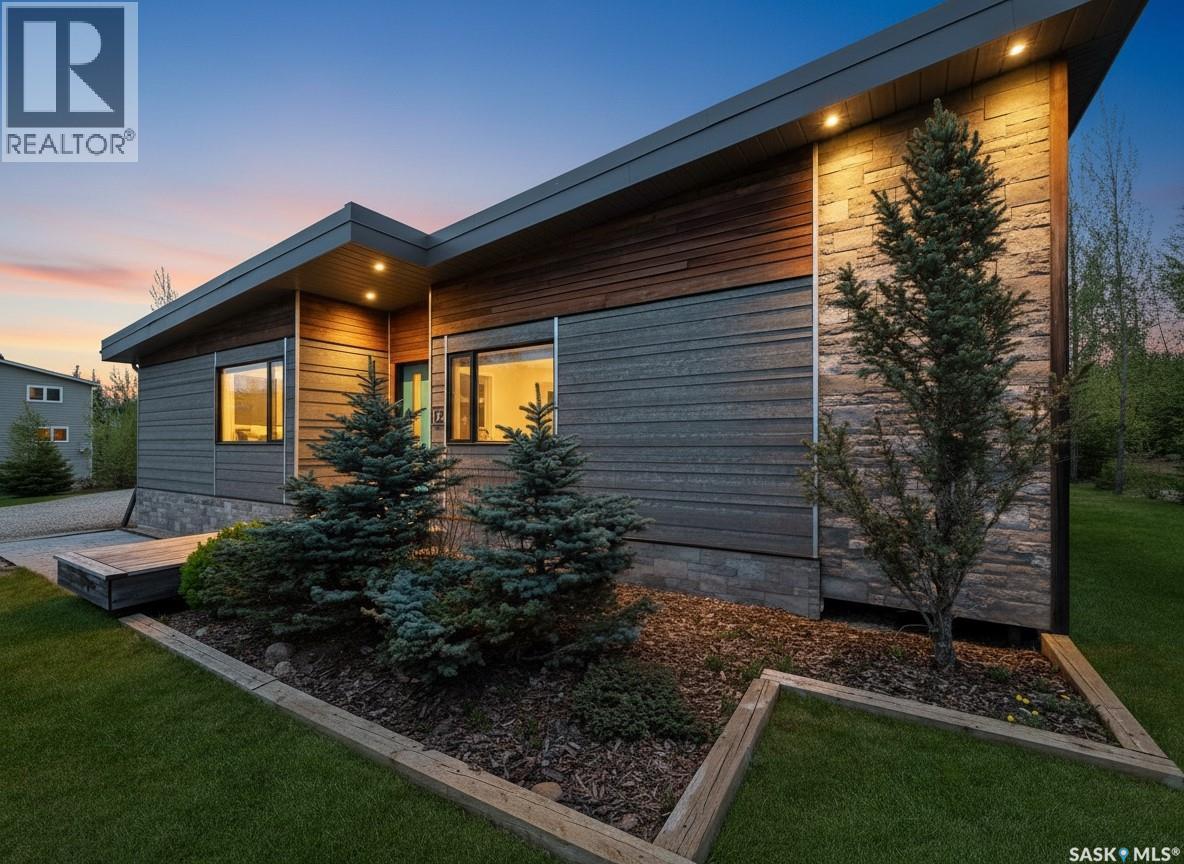
12/14 Bruin Boulevard
Candle Lake, Saskatchewan
Welcome to this stunning modern contemporary bungalow located in Van Impe Subdivision. Offering 1875sqft of thoughtfully designed living space, this unique home features 5 bedrooms, 2 bathrooms, and sits on a beautifully landscaped double lot backing directly onto the park. Inside, you'll be impressed by the stylish finishes and inviting open-concept design. The heart of the home showcases concrete countertops, a large sit-up island, wet bar, soaring windows, exposed beam accents, and a striking wood-burning fireplace with a floor-to-ceiling stone feature wall. Large windows throughout fill the home with natural light, creating a warm and welcoming atmosphere. The layout offers excellent flexibility for family and guests. The front wing of the home features two bedrooms, a cozy sitting area, and a 4-piece bathroom, while the rear wing offers three additional bedrooms and another 4-piece bath. Step outside and enjoy the exceptional outdoor living space. A covered patio and stone firepit area provide the perfect setting for entertaining or relaxing, seamlessly connecting to the oversized heated garage. Situated on the second lot, the 30' x 26' garage offers ample room for vehicles, toys, and storage, along with an additional covered outdoor seating area. Backing directly onto the park and just steps from the beach, this property offers the ultimate lake lifestyle. The low-maintenance yard is beautifully landscaped, while the 5-foot crawl space provides abundant storage and convenient laundry access. Additional features include , private well, central air conditioning, natural gas BBQ hookup, marina spot, quick possession, and direct park & beach access. A rare opportunity to own a spacious, move-in-ready property in one of Candle Lake's most desirable subdivisions. This could be #yourhappyplace. *pls note: AI-enhanced images may be used in this listing for marketing purposes. (id:63476)
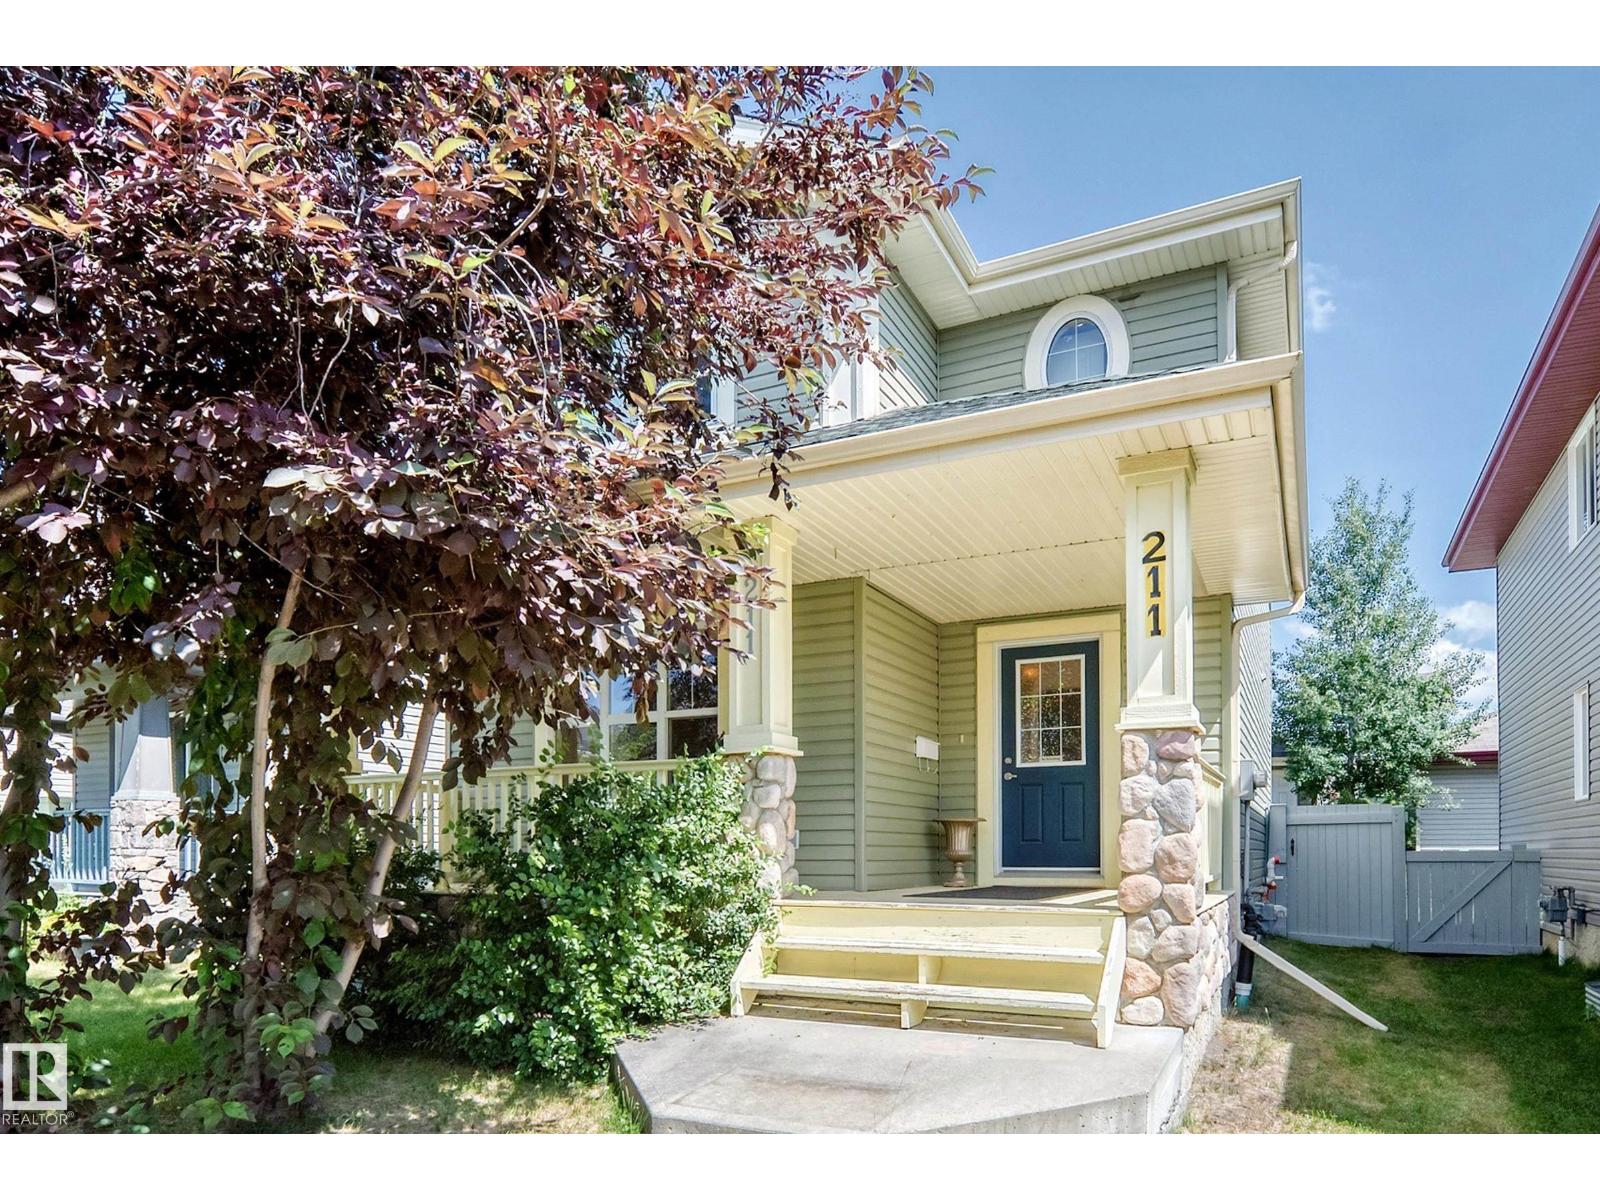
211 59 St SW
Edmonton, Alberta
Welcome to this beautifully two-storey home in the sought-after community of Charlesworth! Offering 1,532sq.ft. of above-grade living space, this move-in-ready home features a bright, open-concept main floor with large windows. The kitchen boasts rich cabinetry, a tile backsplash and an oversized island—perfect for entertaining or everyday living. Upstairs, you'll find 3 spacious bedrooms, including a generous primary suite complete with a walk-in closet and private ensuite. A full bathroom and convenient upper-floor laundry complete the second level. The basement offers excellent potential, with finished exterior walls already in place, providing plenty of opportunity to customize the space to suit your needs. Outside, enjoy the landscaped yard, a new composite deck and a detached garage. The asphalt shingles were replaced just 2 years ago, adding extra peace of mind. Perfectly situated directly across from Charlesworth Park. This exceptional home combines comfort, convenience and location. (id:63476)
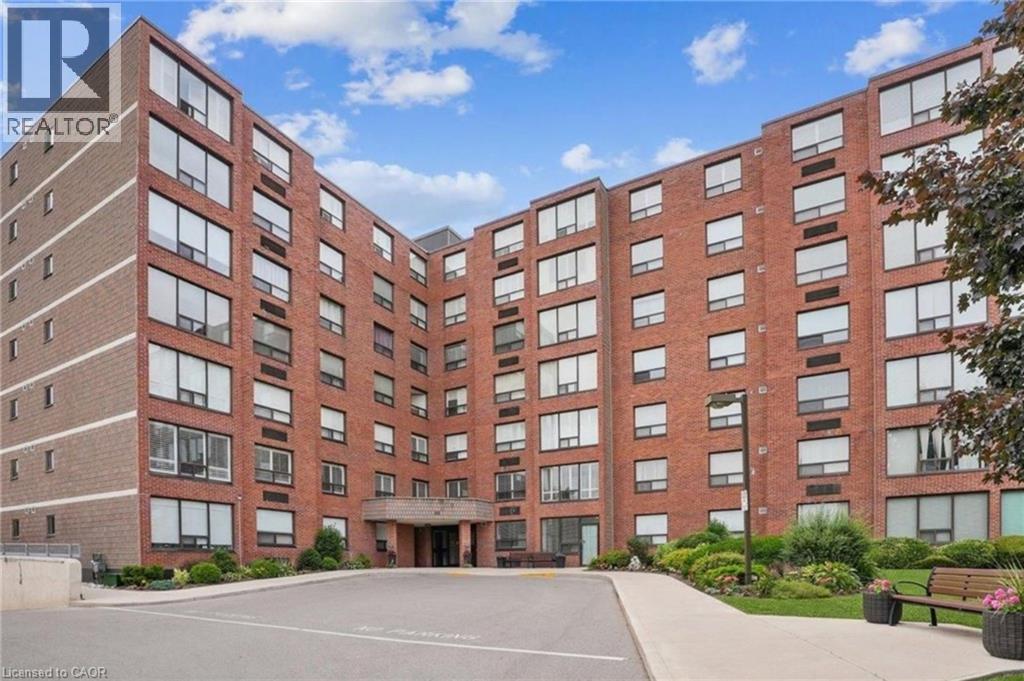
99 Donn Avenue Unit# 704
Stoney Creek, Ontario
Welcome to this beautifully maintained 2-bedroom, 2-bathroom home for lease in the desirable Battlefield community of Stoney Creek. This spacious unit features a thoughtfully designed layout with large principal rooms, oversized windows, contemporary finishes throughout, and the convenience of in-suite laundry, creating a comfortable and inviting place to call home. The functional open-concept design is ideal for both everyday living and entertaining. The spacious primary bedroom features a private 3-piece ensuite, while the second bedroom is serviced by a well-appointed 4-piece bathroom, providing comfort and convenience for residents and guests alike. This unit includes one parking space and a private storage locker, along with excellent building amenities including ample visitor parking, an elevator, exercise room, party room, and sauna. Perfect for professionals, couples, or small families, this move-in-ready home offers low-maintenance living in a prime location. Ideally situated just minutes from shopping, restaurants, parks, schools, public transit, and major highway access, you'll enjoy everything this sought-after Stoney Creek neighbourhood has to offer. Don't miss this fantastic opportunity to lease this beautifully maintained home in an exceptional location. (id:63476)
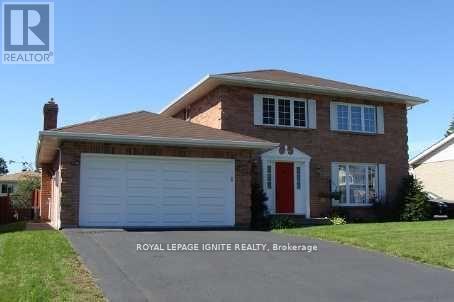
812 Chelsea Crescent
Cornwall, Ontario
This elegant owner-occupied, solid brick 2 story home located in one of Cornwall's classiest neighbourhoods has it all. Boasting a 3+1 bedroom layout, this residence is designed for the large family that loves to entertain. The main floor features formal dining and living areas plus a warm family room anchored by a natural gas fireplace. There is also a powder room on the main floor. Upstairs, you'll find three large bedrooms. The Primary bedroom boasts a private entrance to the shared three-piece bathroom, which also serves the two additional bedrooms via a secondary hallway door, blending ensuite privacy with family functionality. The fully finished basement is a true bonus, featuring a guest bedroom, full 3-piece bath, a large recreation room and plenty of storage. Your summers will be spent in the private, fenced backyard featuring a kidney-shaped in-ground pool and beautiful stonework on a large 61x110 lot. EXTRAS: Hardwood floors, gas fireplaces, garden shed, and double garage. Close to top schools, theatres, and shopping. This is the executive home you've been waiting for! (id:63476)
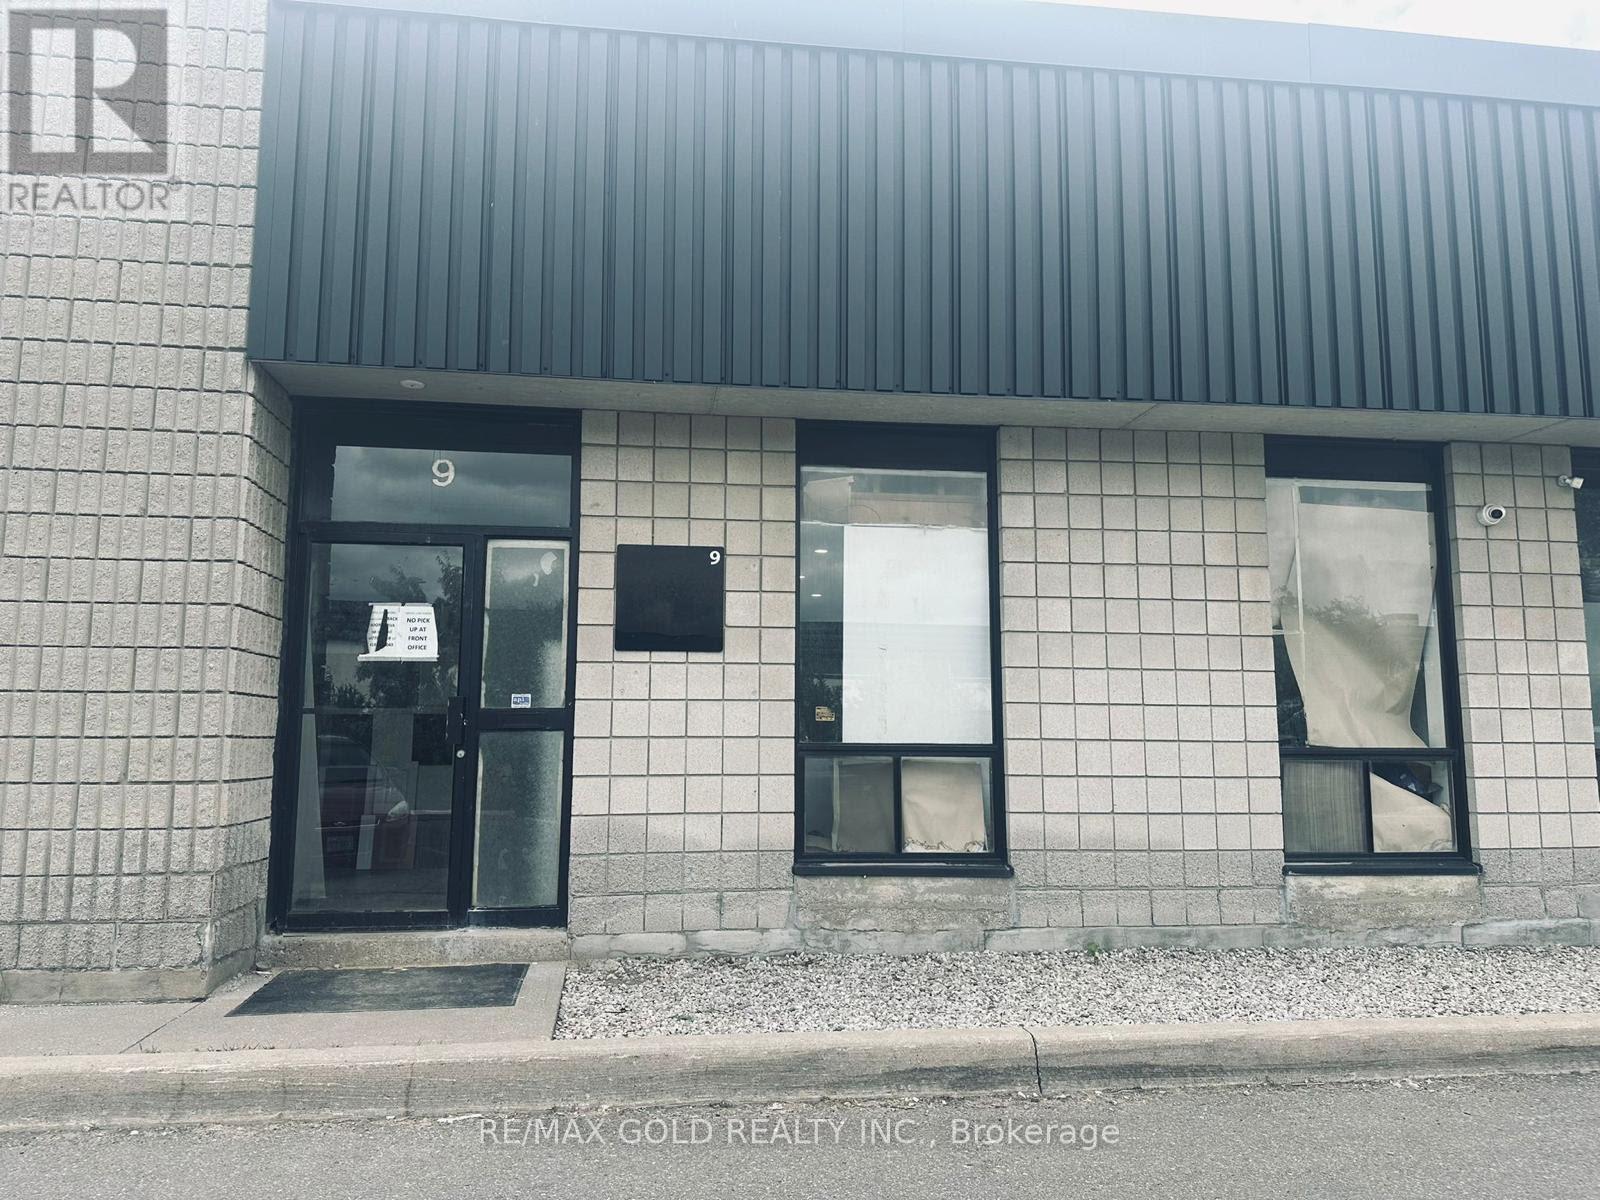
9 - 173 Glidden Road
Brampton, Ontario
Prime industrial/commercial unit just minutes from Hwy 410 with quick access to Hwy 407. Ideal for warehousing, logistics, light manufacturing or distribution. Bright, clean, and move-in ready with dock loading access, two entrances, and ample parking. Move in ready. Two Spacious offices and washroom. Flexible occupancy. Zoning supports a wide range of uses. (id:63476)
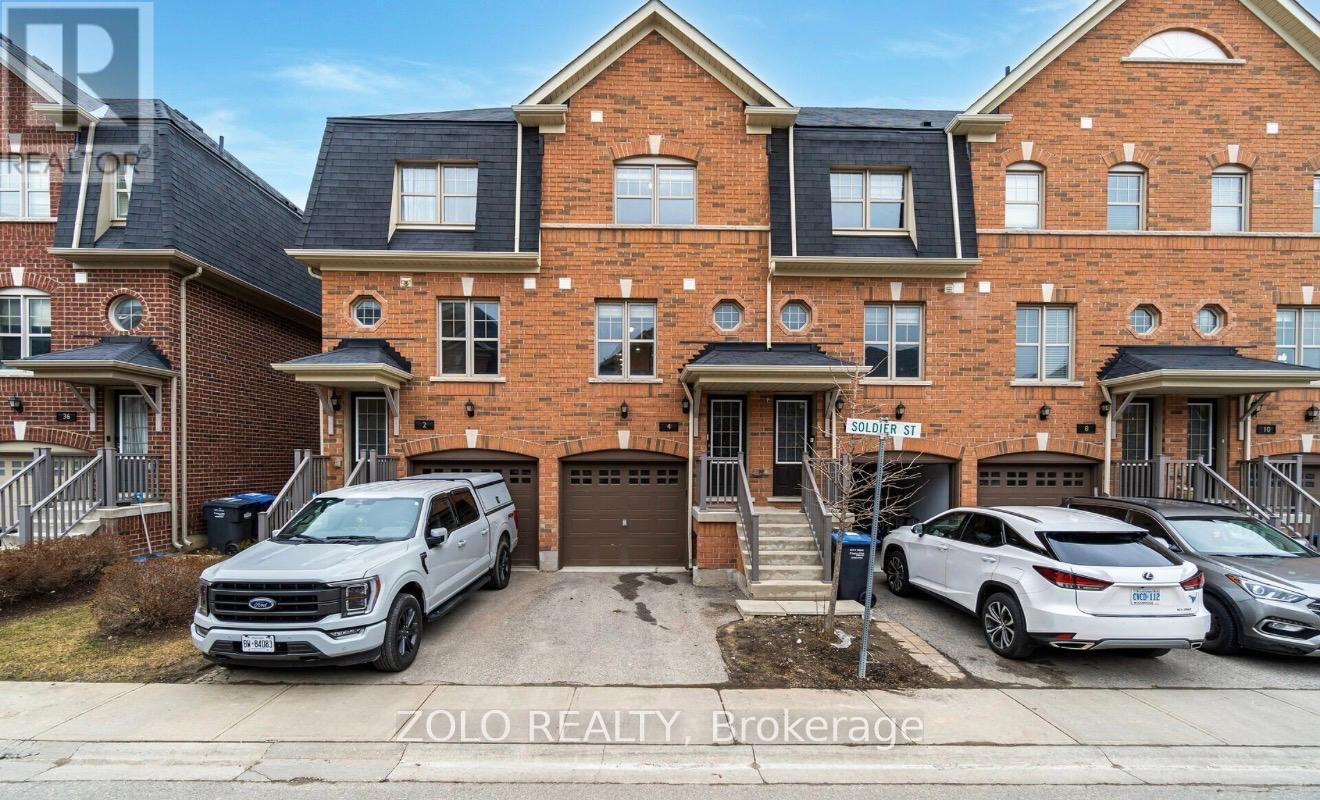
4 Soldier Street
Brampton, Ontario
Excellent Location! Welcome to this bright and beautifully maintained 3 storey townhouse backing onto a private ravine with no rear neighbours in the heart of Mount Pleasant Village. The functional layout features an open concept main floor with pot lights, and an updated kitchen complete with waterfall quartz countertops and a cozy breakfast area and a powder room. Upwards, you will find two generous sized bedrooms, an updated 4 piece washroom, and convenient second-floor laundry, while the ground level offers a versatile walk-out family room with its own bathroom with a shower opening directly to the backyard oasis. Complete with two parking spaces, this home sits just steps from Mount Pleasant GO Station, top schools, parks, grocery stores, and everyday amenities, delivering an exceptional blend of comfort, privacy, and transit friendly convenience. (id:63476)
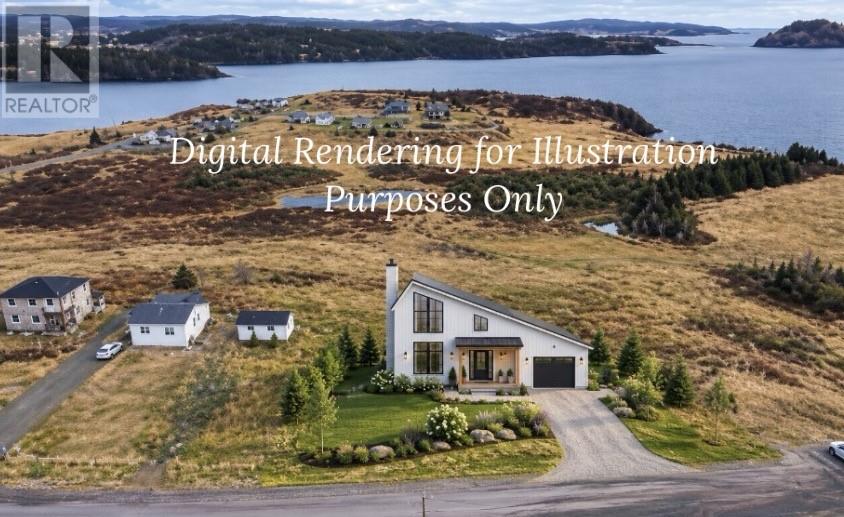
13 Ballets Lane
Port Rexton, Newfoundland & Labrador
Discover this stunning ocean view property in picturesque Port Rexton. Whether you aim to build a vacation retreat or live here year-round, this property provides a serene escape from urban life. A brief stroll will lead you to Skerwink trail and Devils Cove beach, where whale watching or iceberg spotting await. Spend an evening at the celebrated Port Rexton Brewery or Fishers Loft. The area offers a wealth of experiences, including the Random Passage site, puffin sanctuary, Cape Bonavista lighthouse, and more, all within a short drive. (id:63476)
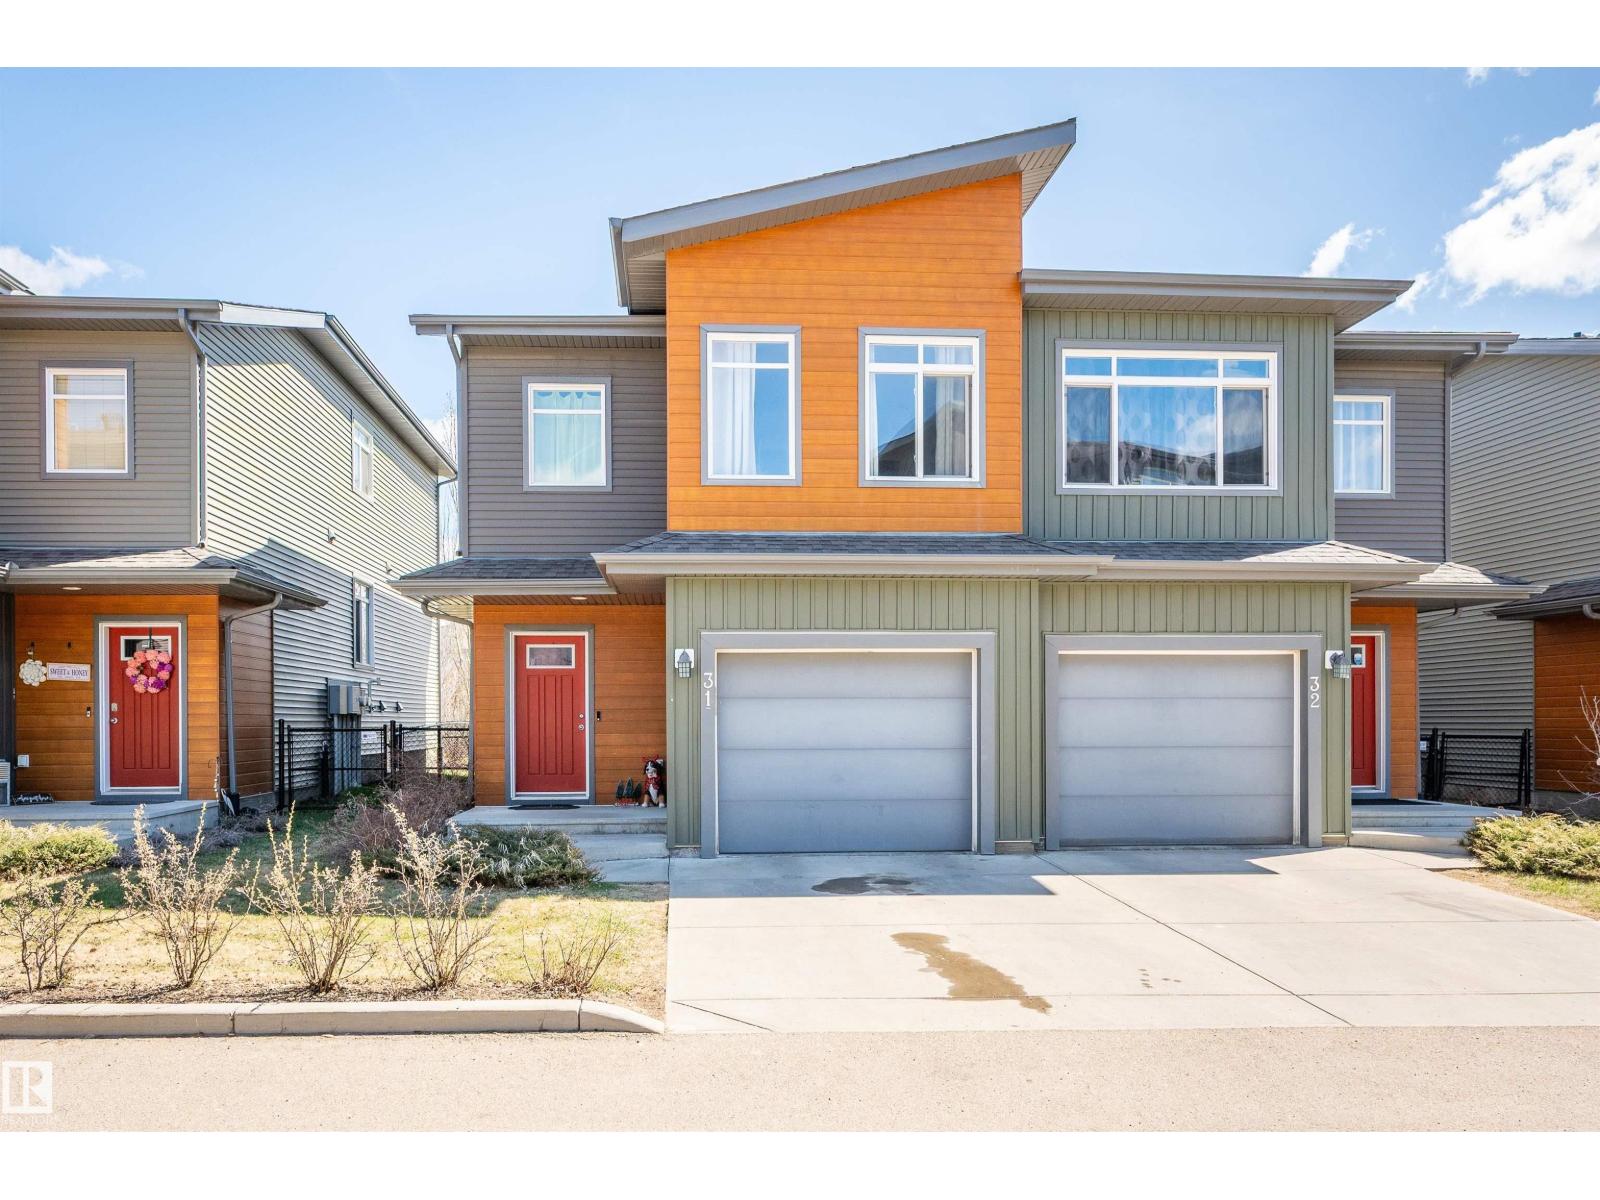
#31 7503 Getty Gate Ga NW
Edmonton, Alberta
Welcome to this spacious half duplex offering the perfect blend of low-maintenance living, privacy, and functional space! Ideally located in one of the best spots within the complex, this home backs onto a walking path leading to a picturesque pond and green space. The bright and open main floor features a spacious living room, dining area, large eat-up island, walk-in pantry, and convenient 2-piece bath. Upstairs, the primary retreat offers a large walk-in closet and 4-piece ensuite. The upper levels also include a versatile bonus room, two generously sized bedrooms, a full 4-piece bathroom, and conveniently located laundry. The unfinished basement offers excellent storage and future development potential with large windows. Enjoy a fully fenced private backyard, attached single garage, and visitor parking just steps away. Fantastic location close to schools, shopping, parks, and quick access to Anthony Henday Drive! (id:63476)