
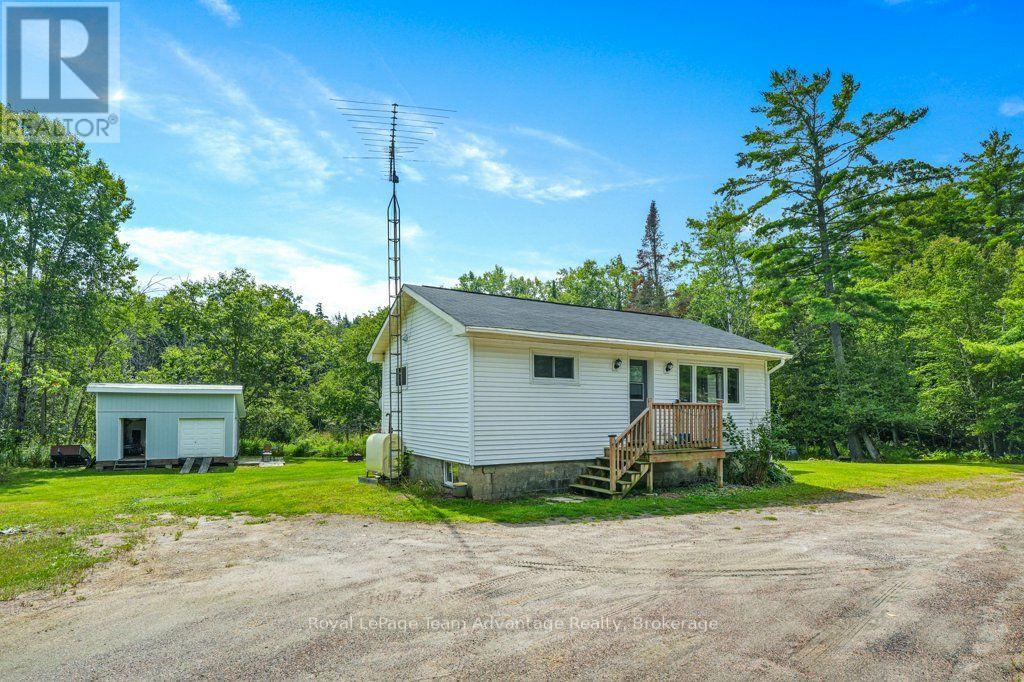
138 559 Highway
Carling, Ontario
Welcome to year-round living in Carling! Set on a private level and partially cleared lot this 2-bedroom, 1-bathroom home offers an excellent opportunity to create a space that truly feels like your own. Some recent updates have been added to suit your vision with plenty of room to add on and expand as your needs grow. Several important updates were completed in 2020 including the electrical panel, washer, dryer and hot water tank. The property also offers plenty of parking for family and guests. Conveniently located with easy access to Highway 400, Parry Sound amenities and a nearby school bus route. Whether you're looking for a place to call home, a project to make your own or an investment opportunity with rental potential this property is a great place to start. (id:63476)
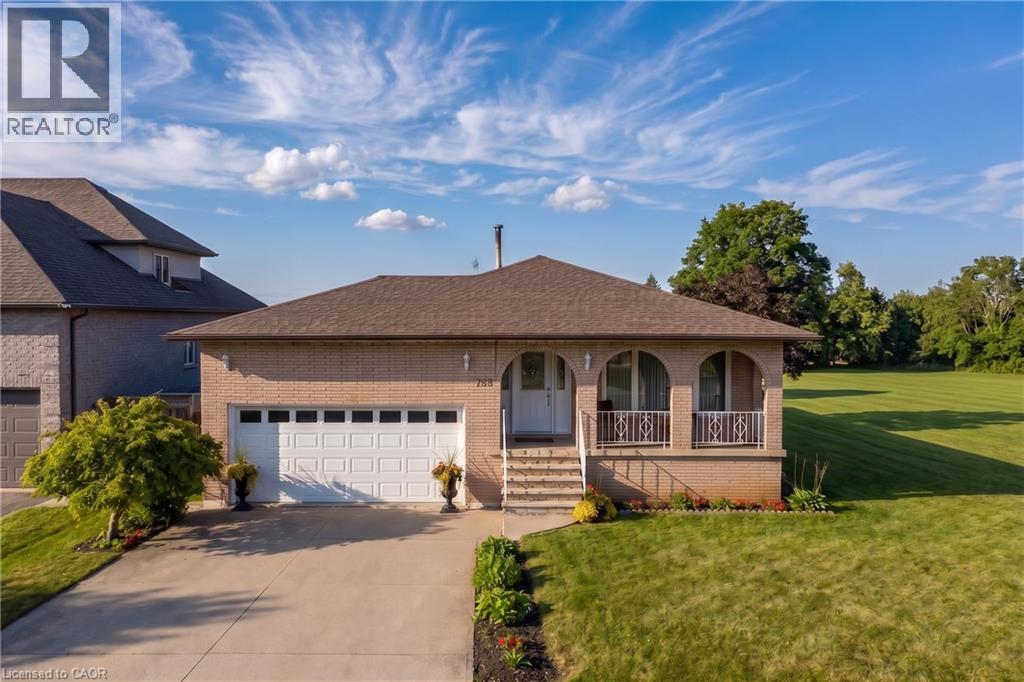
129 Margaret Avenue
Stoney Creek, Ontario
A rare opportunity in one of Stoney Creek's quiet, established neighbourhoods! Custom-designed and built in 1979 for the original owners, this exceptionally solid and lovingly maintained home reflects true pride of ownership. Most major improvements were completed around 2008, while the roof, windows, exterior doors and garage doors remain in very good condition. Set on an impressive 86 x 175 ft lot and surrounded by attractive newer custom homes, the property offers outstanding possibilities. Buyers may explore severance into two approximately 43 x 175 ft building lots, subject to Committee of Adjustment and all municipal approvals. At roughly $450,000 per potential lot, the land value alone presents a compelling opportunity. The existing home also offers excellent multi-generational or investment potential, with the possibility of creating up to three independent living areas, each with its own entrance, subject to required permits and approvals. The partially finished basement has separate access through stairs from the garage. Estimated potential gross rental income could reach approximately $7,000 per month once properly configured and approved. Enjoy a peaceful setting close to schools, shopping, parks, Downtown Stoney Creek, Confederation GO Station and the Lake Ontario waterfront, with quick access to the QEW for easy travel toward Hamilton, Burlington, Toronto or Niagara. Live in it, rent it, renovate it, or explore the redevelopment potential-this is the kind of property that rarely comes to market. (id:63476)
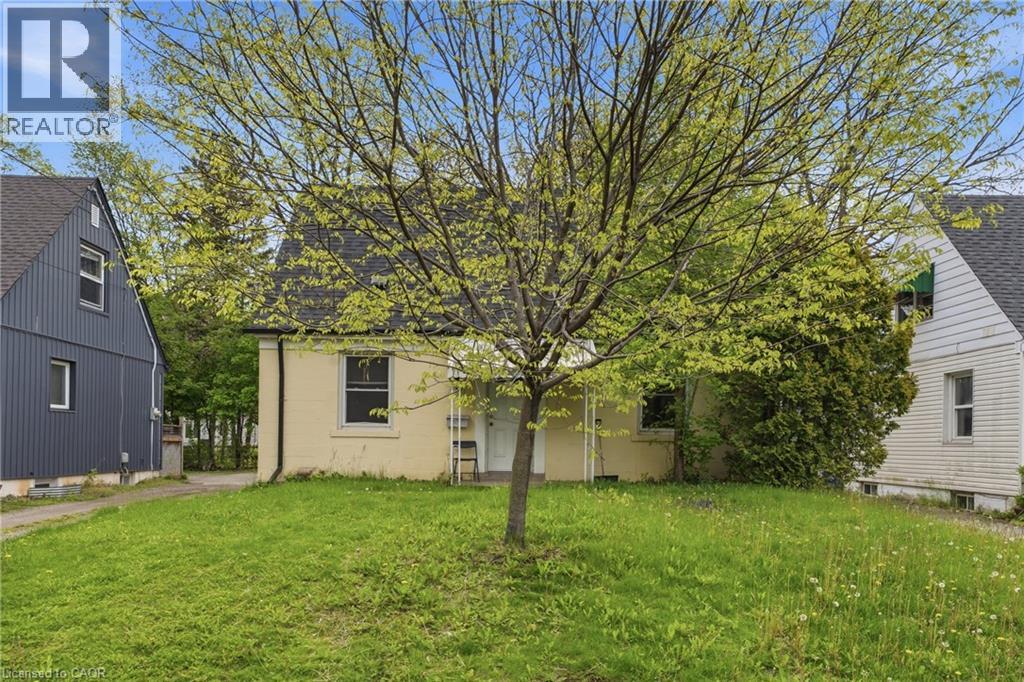
139 Dalewood Avenue
Hamilton, Ontario
*Current tenant on Month to Month* Welcome to 139 Dalewood Avenue, a beautiful, meticulously maintained home situated just an easy 10- minute walk to McMaster University. If you are a parent looking for the perfect, safe, and premium location for your son or daughter while they complete their studies-or a savvy investor looking to add a high-yield asset to your portfolio in Hamilton's most resilient rental market-this is the property you have been waiting for. Inside, the home offers a bright and functional layout updated vinyl windows that flood the rooms with natural light, and a roof that was fully replaced in July 2019 for years of maintenance-free living. The finished basement features durable laminate flooring and excellent ceiling height, two spacious rooms equipped with proper egress windows. Located just steps from the McMaster campus, Westdale Village, transit, and amenities, this property offers unparalleled peace of mind for parents and a guaranteed draw for top-tier tenants. Don't miss this rare West End gem! (id:63476)
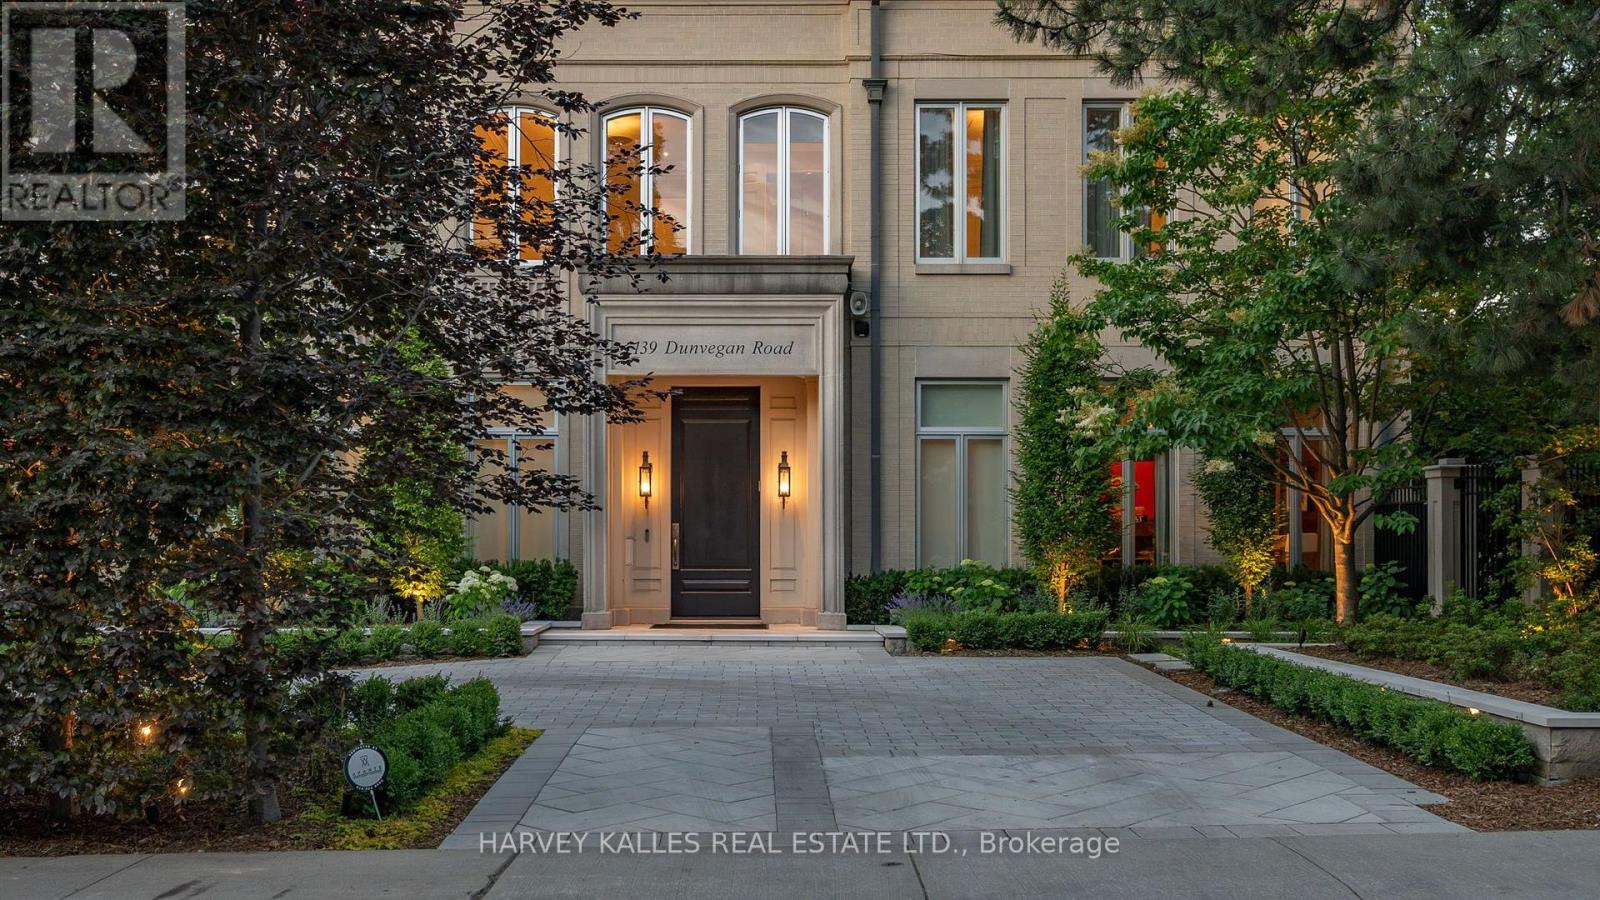
139 Dunvegan Road
Toronto, Ontario
A rare commission in Forest Hill's most coveted enclave, this custom-built estate is a masterclass in enduring construction and considered design. Engineered with commercial-grade steel and concrete, the residence has undergone a comprehensive renovation executed with uncompromising attention to detail. The grand foyer's floor-to-ceiling windows and doors flood the space with light, while 12-foot ceilings carry across the main floor, giving scale to principal rooms that are massive by any measure. Multiple walk-outs connect the interior seamlessly to the grounds.The newly renovated kitchen, with its oversized breakfast table and family area, anchors daily life. The formal dining room impresses with intricate crown moulding and walls of windows. A panelled office with fireplace offers a refined work retreat. Upstairs, the primary suite occupies its own private wing with a fireplace, his-and-hers separate ensuites, dual walk-in closets, and views overlooking the pool. A secondary wing offers four oversized bedrooms. A heated circular driveway leads to a 2,000-sq-ft, six-car underground garage with direct access to the lower-level mudroom. The Basement features a professional-grade home gym and theater and 500 bottle wine cellar as well as nanny's quarters with walk-in closet and oversized ensuite. A commercial-grade roof and windows crown the exterior. Outdoors, the recently refinished pool is the estate's centre piece, complemented by a private cabana with two-piece bath and a summer kitchen with built-in BBQ. A 6-person outdoor sauna nestled gently into the garden completes the wellness offering. 139 Dunvegan Road is a legacy address on the best block in Forest Hill, offered for the family ready to make it their own. (id:63476)
Forest Hill Real Estate Inc.
1074 Williams Gate
Revelstoke, British Columbia
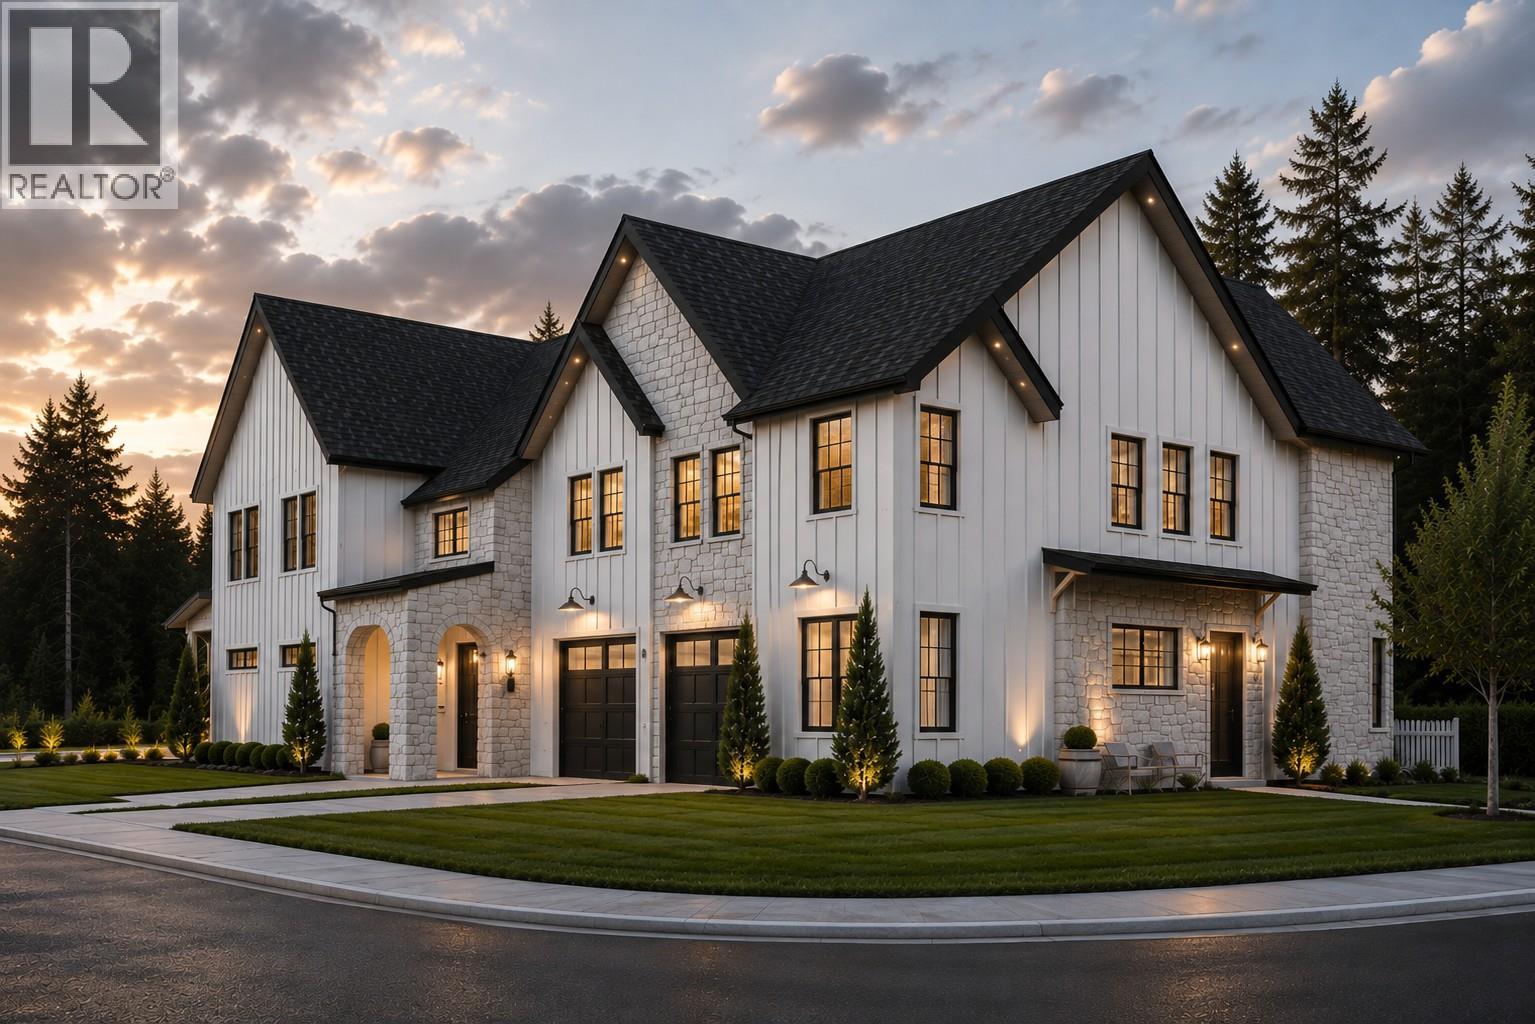
Luxury Mountain Living with Premium Construction. Enjoy exceptional mountain living in this beautifully designed 4-bedroom, 2.5-bathroom home with a dedicated main-floor office, offering approximately 1913 sq. ft. of thoughtfully designed living space and beautiful views toward Revelstoke Mountain Resort. The bright, open-concept main floor features 9-foot ceilings, expansive windows, and a floor-to-ceiling architectural fireplace. The custom kitchen offers ceiling-height cabinetry, quartz countertops, a large island, designer lighting, and quality finishes, creating a warm and inviting space for everyday living and entertaining. A dedicated main-floor office provides a flexible space for working from home or a quiet study. Built with quality and durability in mind, the home features an Insulated Concrete Form (ICF) party wall, providing enhanced sound insulation, fire resistance, energy efficiency, and long-term durability. Upstairs are four spacious bedrooms, including a well-appointed primary suite with a spa-inspired ensuite and generous walk-in closet. Custom millwork, premium fixtures, and timeless white oak-inspired finishes add to the home's cohesive mountain-modern design. Located just minutes from Revelstoke Mountain Resort, future Cabot golf course, downtown, schools, trails, and year-round recreational opportunities, this home offers a great combination of quality construction, thoughtful design, and mountain views. Premium construction meets timeless design! (id:63476)
303 Cedar Drive
Turkey Point, Ontario
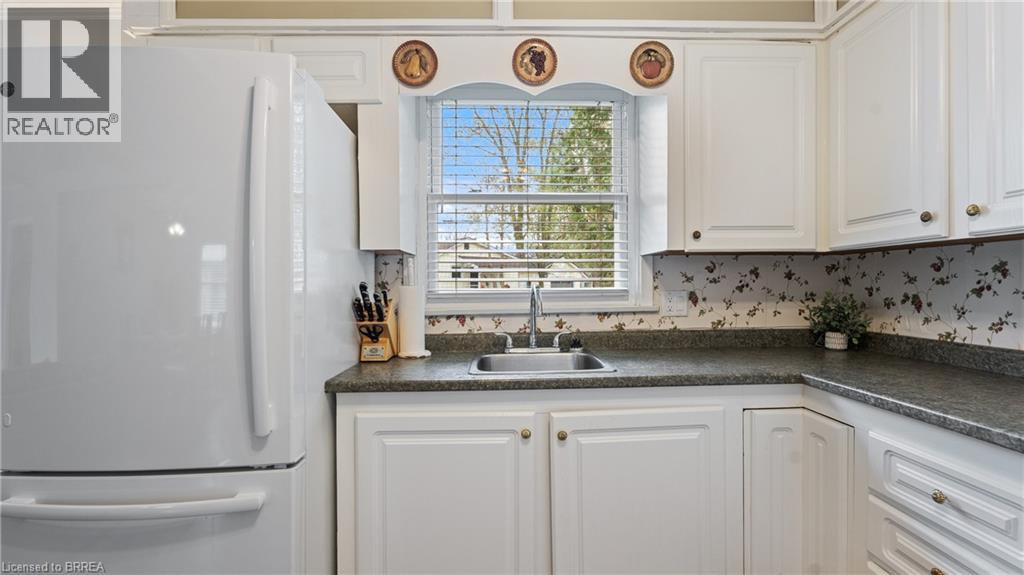
Welcome to 303 Cedar Drive, Turkey Point! Perfectly positioned on a spacious corner lot in a peaceful, sought-after pocket of this vibrant beachfront community, this property offers the ultimate lakeside lifestyle just steps from a quiet, family-friendly beach. Whether you are looking for a turn-key summer getaway, a permanent year-round retreat, or a smart investment with incredible future development potential, this property delivers unmatched flexibility. The home itself features various updates over the years—including a senior-friendly bathroom renovation—giving it a warm, residential feel with rare, full year-round road access and water. Currently enjoyed as a spacious 2-bedroom home with excellent flow, the layout can also be easily converted back to its original 3-bedroom design to suit your needs. You truly need to experience the lifestyle and long-term value of this property in person, so schedule your private viewing today! (id:63476)
1 Limerick Lane
Brantford, Ontario
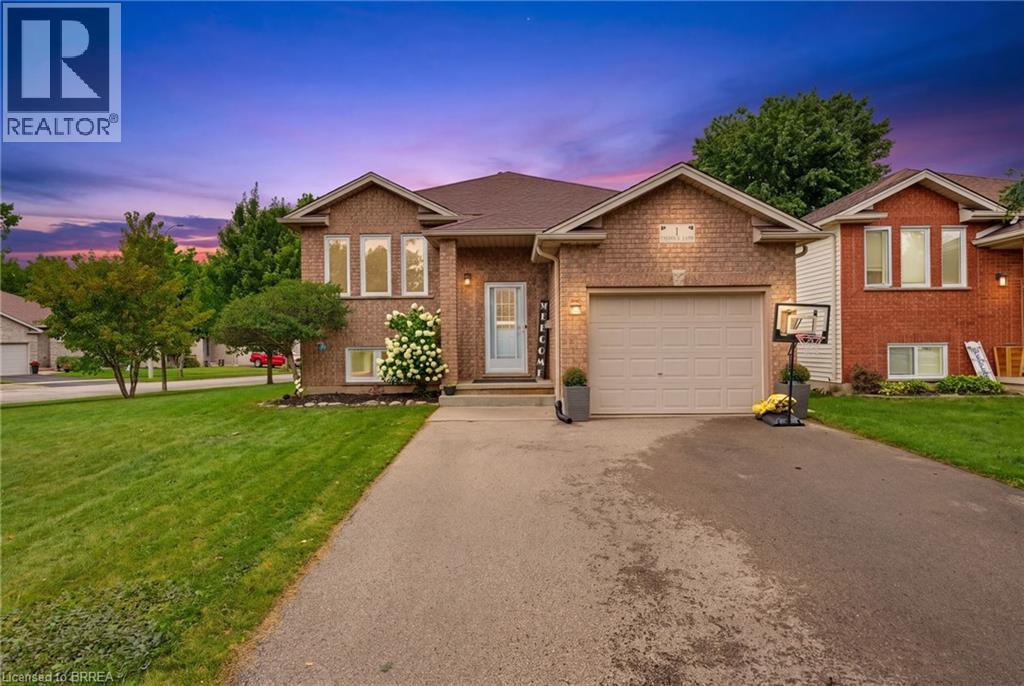
Sitting on a huge corner lot in a family-friendly neighbourhood, this 2+2 bedroom, 2 bathroom raised bungalow offers a bright, functional layout with plenty of space both inside and out. Step inside to a welcoming foyer with convenient interior access to the single car garage before heading up to the main level. Here, large windows fill the open concept living and dining space with natural light, creating a bright and inviting place to relax or host family and friends. At the back of the home, the kitchen features sliding doors leading directly to the deck and backyard -perfect for summer BBQs and easy indoor/outdoor living. Tucked off to the side of the main living space are two generously sized bedrooms and a full 4pc bath. Downstairs, the fully finished basement offers large windows bringing in tons of natural light. The lower level offers two additional bedrooms, a spacious rec room, bar and full 3 pc bath giving you plenty of flexibility for family, guests, a home office or extra hangout space. Outside, the oversized corner lot means plenty of room to enjoy the fully fenced backyard, complete with a deck and storage shed. Located close to parks, schools and everyday amenities, 1 Limerick Lane has the space, layout and yard to make everyday family living easy. (id:63476)
4924 Hunter Street
Niagara Falls, Ontario
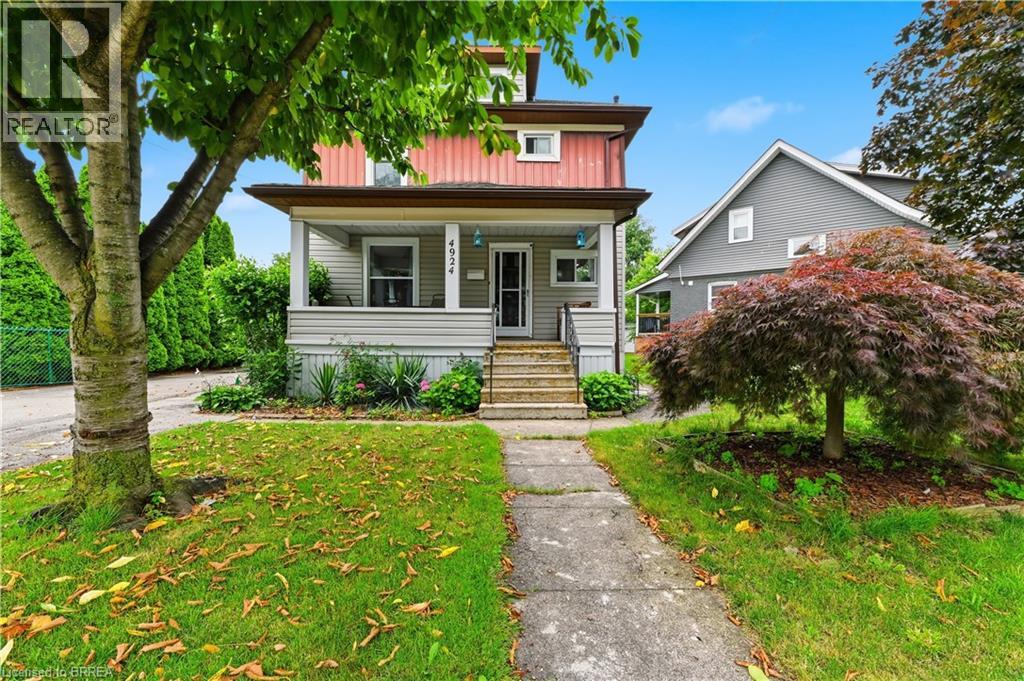
Just a 10-minute walk from the heart of Niagara Falls' world-famous Clifton Hill Tourist District, this is the kind of location that opens the door to endless possibilities. This charming 3+1 bedroom, 2-bath detached home offers the perfect balance of character, flexibility, and opportunity. Inside, you'll find a functional layout with bright, inviting living spaces, while the finished attic loft and den provides an ideal space for an extra bonus room, home office, or private retreat. A separate basement entrance also offers excellent potential for an in-law suite, giving you even more flexibility for extended family or future income opportunities. Outside, you'll appreciate the detached garage and an impressive 8-car driveway, providing plenty of room for vehicles, guests, or recreational toys. Major updates have been completed, with the furnace, air conditioning, and roof all replaced in 2020, giving you added peace of mind for years to come. With restaurants, entertainment, casinos, parks, schools, and everyday amenities just minutes away, you'll enjoy everything this vibrant neighbourhood has to offer. Whether you're a first-time home buyer looking to get into the market, a growing family searching for extra space, or an investor exploring income potential, this property's unbeatable location and versatile layout make it an opportunity you won't want to miss. (id:63476)
RE/MAX Twin City Realty Inc
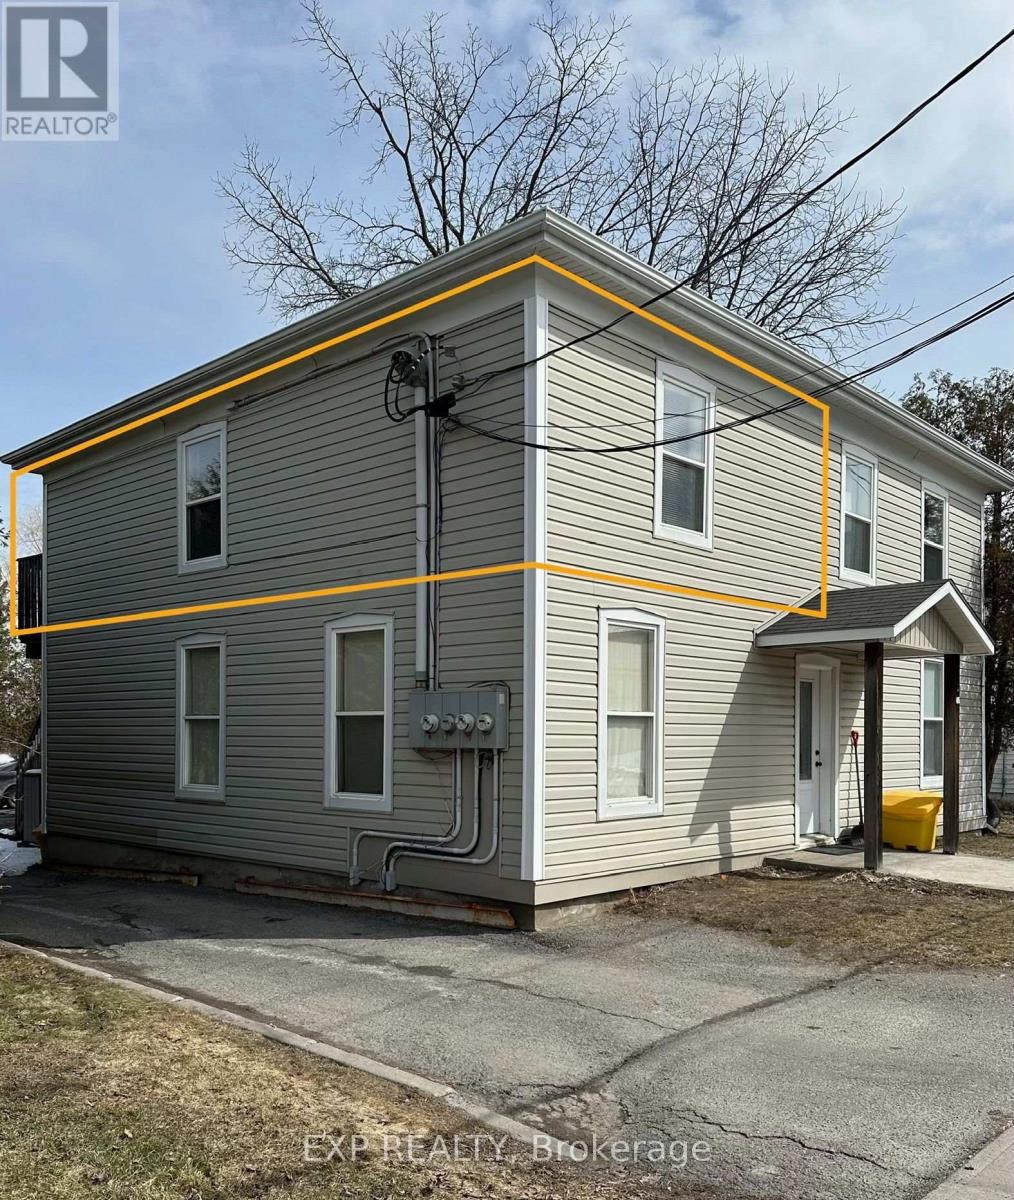
#3 - 405 Prescott Street
North Grenville, Ontario
Step into character and comfort with this charming and beautifully maintained one-bedroom upper-level apartment nestled in a century-old fourplex in historic Old Town Kemptville. This unique unit blends vintage charm with a fresh, modern twist. In this layout, everything you need is at your fingertips! The living room is full of personality, showcasing rich dark green tones and a botanical-inspired theme, complete with built-in live-edge wood shelving-perfect for books, plants, or curated decor. The spacious bedroom offers plenty of room to unwind, and includes a walk-in closet and a built-in corner shelf. The galley kitchen is designed to provide ample cupboard space, full-size fridge and stove, in a well thought out footprint within this combined living and diningspace. A compact bathroom completes the home, with a shower, pedestal sink, and built-in shelves for towels and toiletries. Large windows flood the bedroom and living room with natural light and offer picturesque views of Old Kemptville's charming streetscape and nearby church steeples. Enjoy the convenience of a private entrance from the rear parking area leading up to your space. Walk to the library, grocery stores, shopping, local parks, schools, and the vibrant restaurants and nightlife along Prescott and Clothier Street. Easy access to Highway 416, Kemptville is a convenient 30-minute commute to Ottawa or Brockville, located in the heart of North Grenville along the historic Rideau Canal river system. Employment letter with income, references and credit check required. (id:63476)
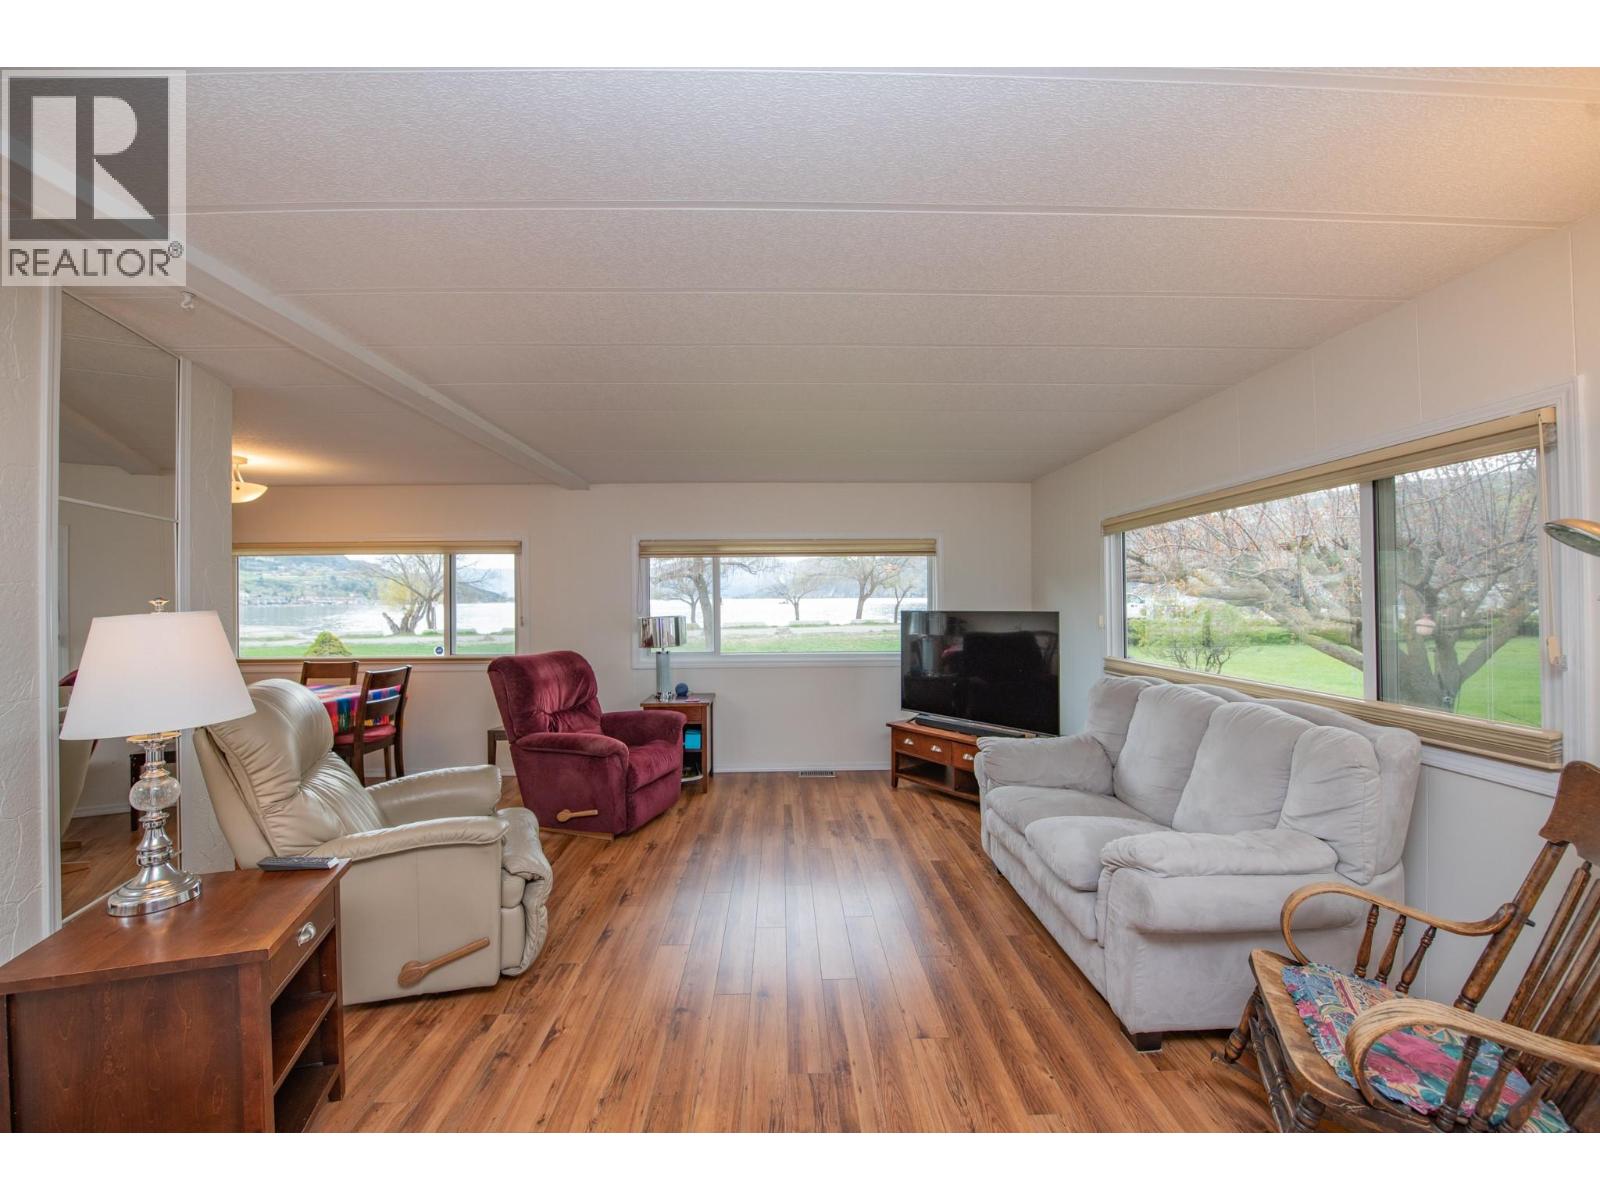
2727 Lakeshore Road Unit# 48
Vernon, British Columbia
Wake up every morning to a million dollar view, without the million dollar price tag. Perfectly positioned in Holiday Park, sitting directly across from Kin Beach, Lakeshore Park & the sparkling waters of Okanagan Lake. This is a location that truly delivers on lifestyle, morning walks along the beach, afternoons in the park & evenings spent soaking in the view. Proudly owned & lovingly maintained for the past 25 years, this 3 bed, 2 bath home offers a bright, open concept layout with large windows that capture the lake from your main living space. Easy care flooring flows throughout, while the spacious kitchen provides plenty of prep space.The primary bedroom comfortably fits a king bed & features a convenient ensuite.Significant recent updates add comfort & peace of mind, including a brand new professionally installed furnace & A/C system,ensuring efficient year round heating & cooling. The home also features newer appliances, including a new fridge, washer/dryer, with the stove & dishwasher updated within the past 2–4 years.A built-in water softener ensures good water quality. Step outside to enjoy two covered decks, including a private sitting area perfect for relaxing,along with a 10x20 attached workshop that offers excellent space for hobbies or storage, plus 2 additional sheds.The yard is highlighted by a unique cherry tree producing four varieties of cherries, along with plum & apricot trees.The park allows up to 2 pets with approval, including dogs up to 20 inches. (id:63476)
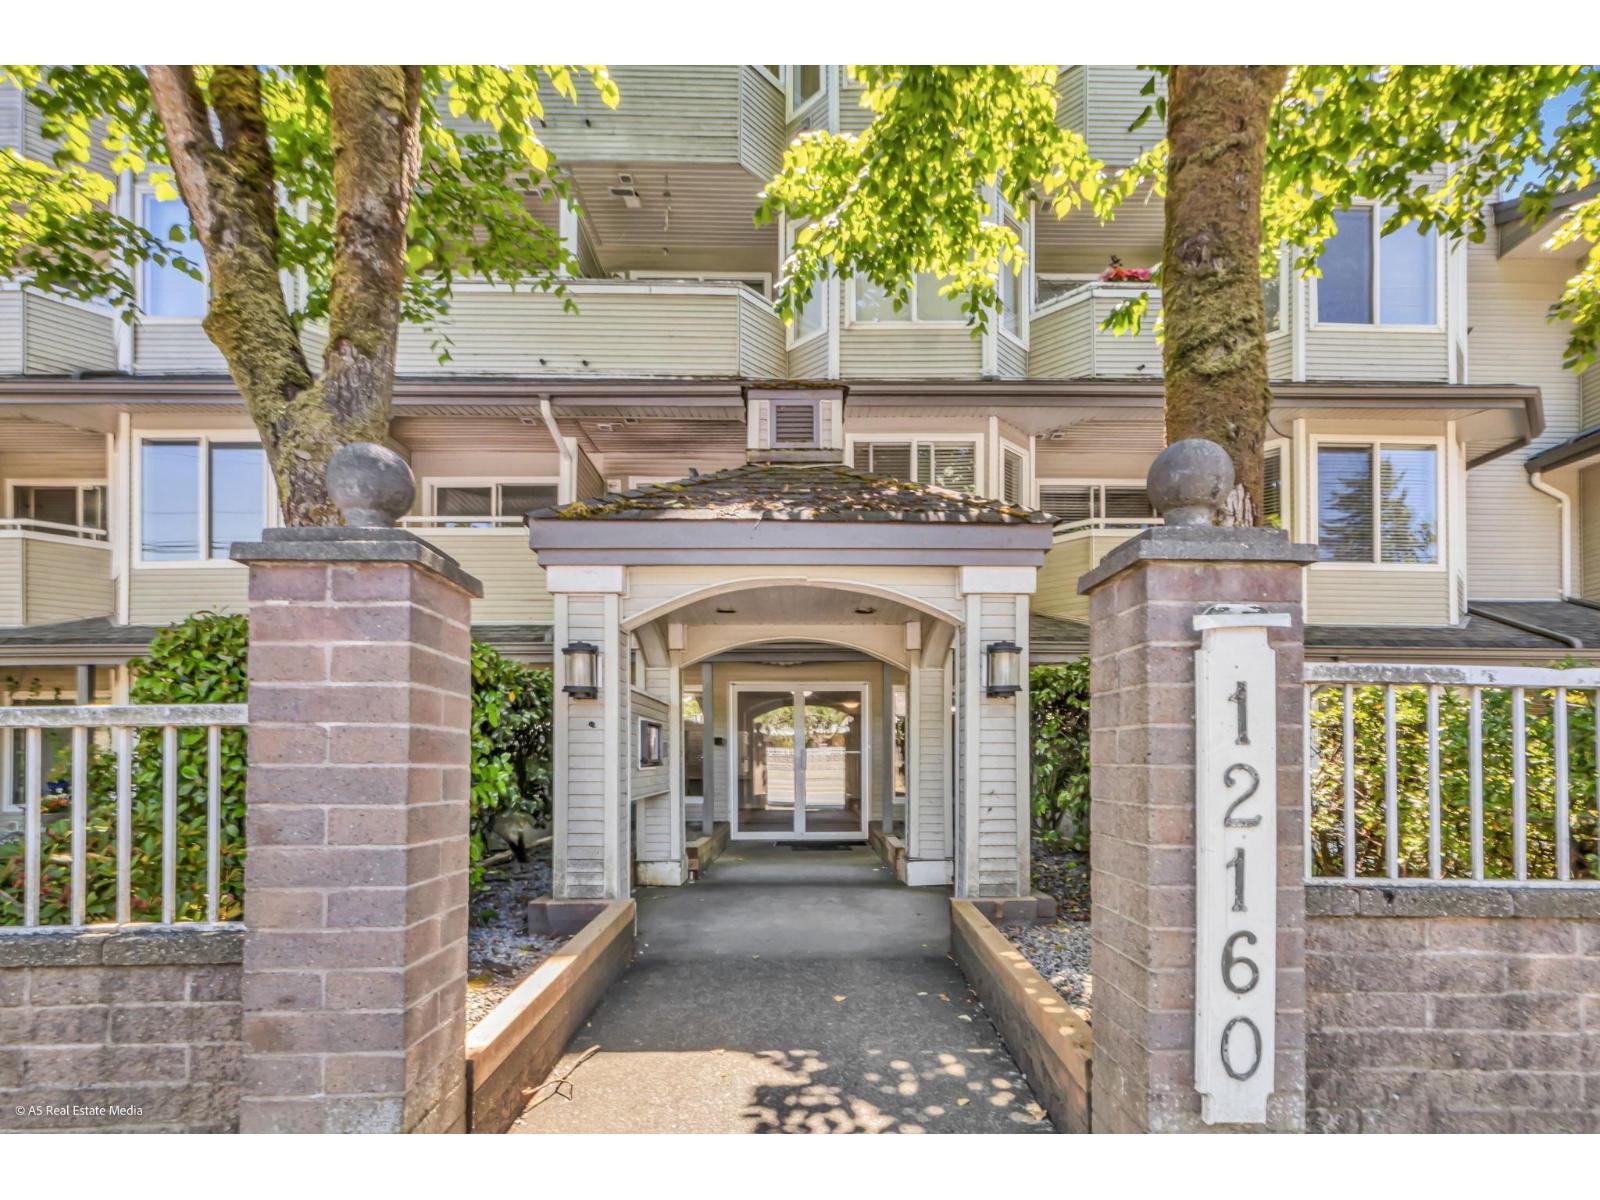
314 12160 80 Avenue
Surrey, British Columbia
Bright and beautifully updated 2-bedroom, 1-bath condo offering 1,008 sq. ft. of comfortable living space. This well-maintained home features two private balconies, 1parking,1 locker, an abundance of natural light, and numerous renovations completed just two years ago, including new flooring and carpet, modern kitchen cabinets, countertops, appliances, updated bathroom countertops, fresh paint, and new mouldings throughout. The spacious layout provides both functionality and comfort, making it an excellent choice for first-time buyers, downsizers, or investors. Conveniently located close to the temple, Fruiticana, Superstore, Best Buy, restaurants, shopping, transit, and other everyday amenities. Walking distance to Elementary school. Move-in ready and a must-see! (id:63476)
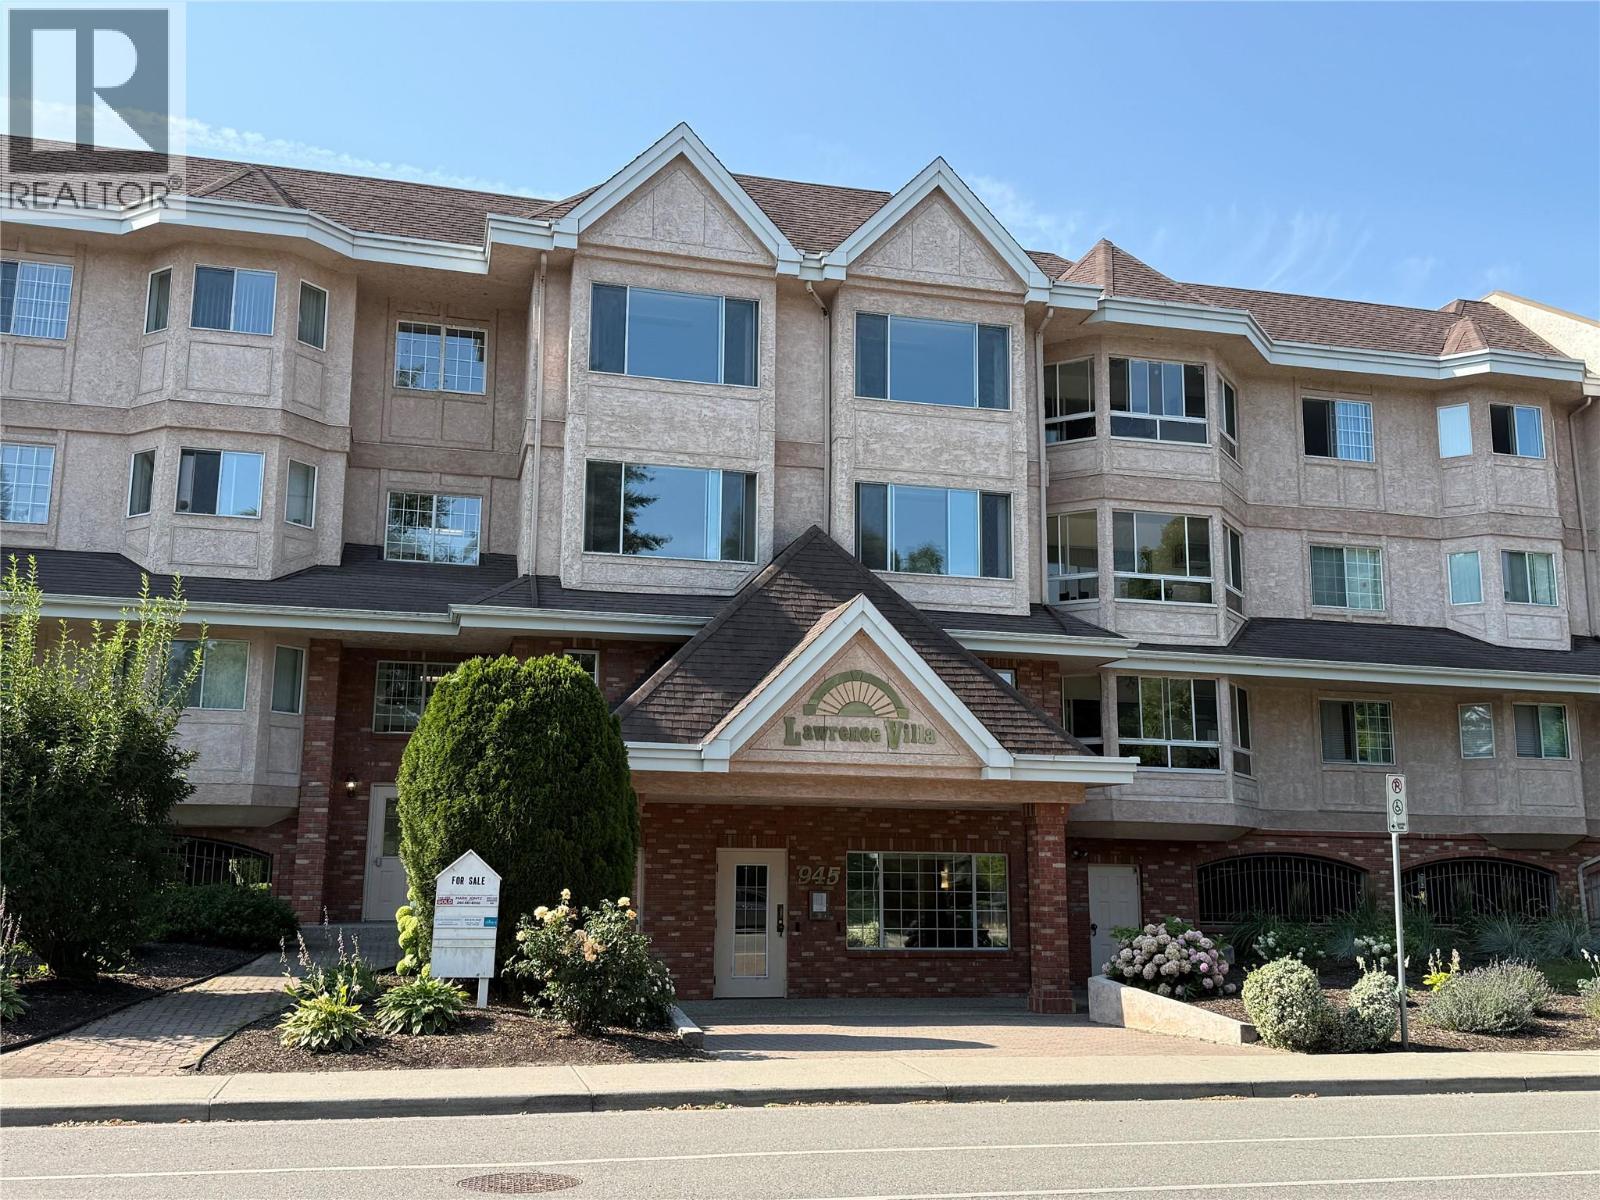
945 Lawrence Avenue Unit# 107
Kelowna, British Columbia
Welcome to Lawrence Villa. 107-945 Lawrence Ave., Kelowna, BC. Spacious 2 bedroom 2 bathroom unit in a 55+ building, centrally located in the heart of Kelowna. Close to shopping, services, and all the downtown amenities and a quick walk to Capri Mall shopping centre. Enjoy a wide range of amenities in the building, including a social room with full kitchen, exercise room, games room with a pool table, and a car wash in the underground parking area. (id:63476)