
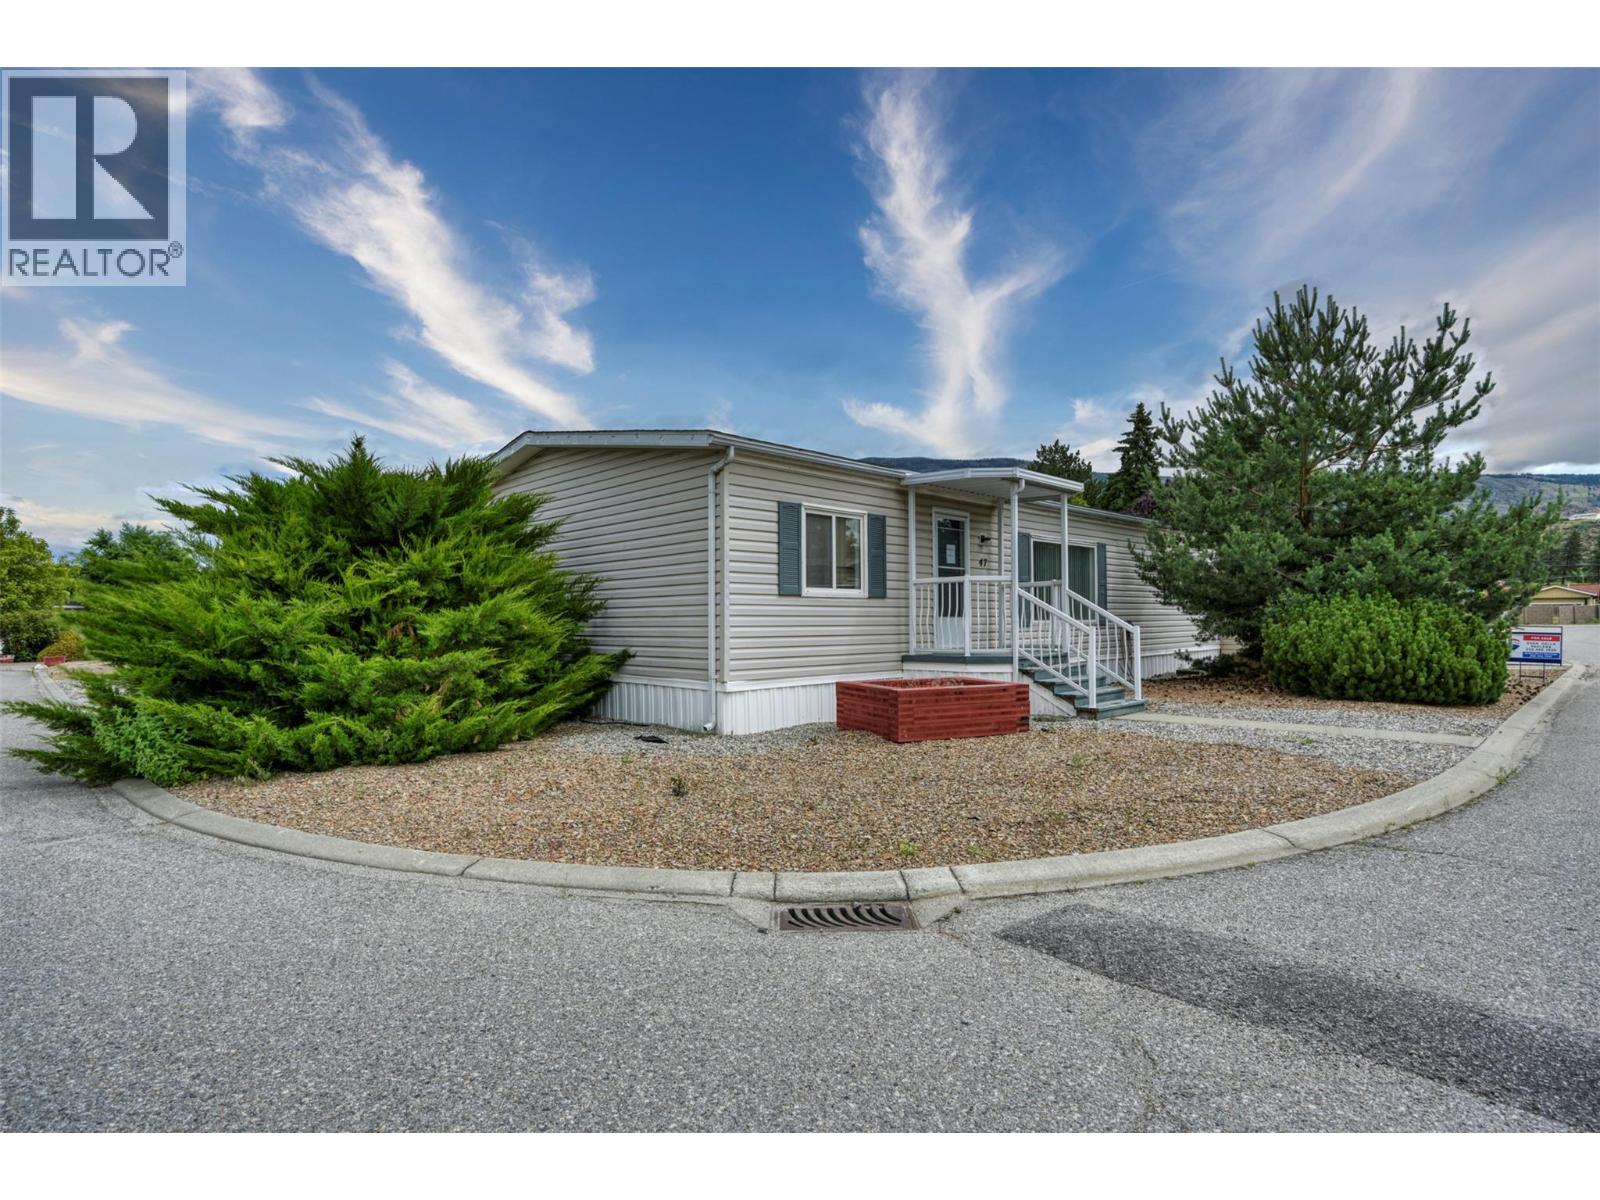
6778 Tucelnuit Drive Unit# 47
Oliver, British Columbia
Completely updated 3 Bedroom Double-Wide in Sought-After Tradewinds Estates. This bright and spacious double-wide manufactured home offers comfortable, easy living in an unbeatable location, just moments from Tuc-el-Nuit Lake with private beach access for residents and directly across from the renowned Nk'Mip Canyon Desert Golf Course. Inside, you'll find a well-designed floor plan featuring 3 generous bedrooms, 2 bathrooms, vaulted ceilings, and an expansive kitchen and living area that's perfect for both everyday living and entertaining. Numerous recent upgrades provide peace of mind, including a brand-new roof (2025), updated bathroom renovations (2025), new sinks and faucets throughout, central air conditioning, a well-maintained hot water tank, 40 amp circuit that can be used for EV charging, and the addition of a storage shed. Outside, enjoy the convenience of a dedicated workshop, ample parking for up to three vehicles, Located in the heart of Canada's Wine Capital, this home offers the ideal blend of comfort, lifestyle, and affordability. Whether you're looking to downsize without sacrificing space or searching for a relaxed retirement lifestyle close to golf, beaches, wineries, and all that Oliver has to offer, this is an opportunity you won't want to miss. Schedule your viewing today! (id:63476)
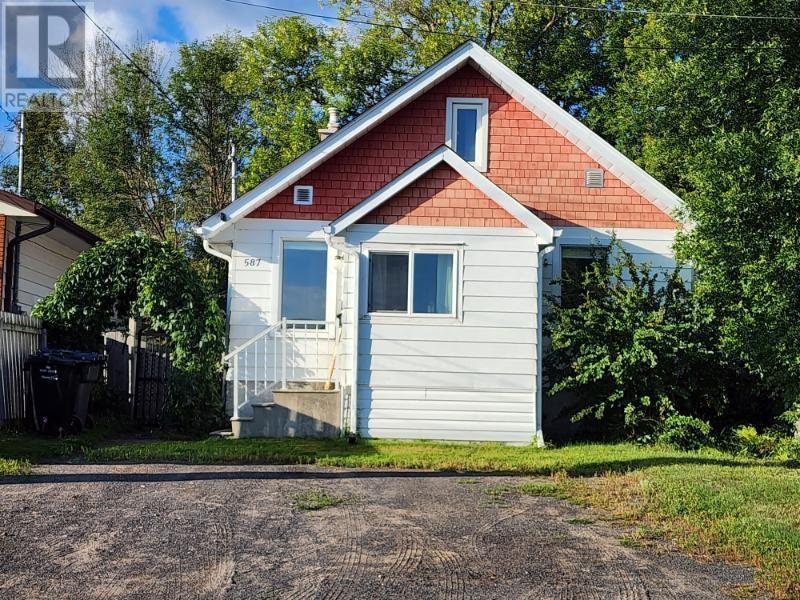
587 Tupper St
Thunder Bay, Ontario
New Listing. A Terrific buy is waiting for you: a well located home in a quiet, desirable area with a fenced-in lot and a fire pit. The home consists of three bedrooms, open concept living/dining areas, updated kitchen and a modern bath. There is a large insulated, wired workshop with a gas heater in the back that could be converted back to garage. The home is perfect for first time buyers, downsizers and investors. Its close to shopping, schools, Volunteer Pool, 55+ and recreation. Call a local Realtor today for your private showing! (id:63476)

14 Elk Island Court
Ottawa, Ontario
Welcome to 14 Elk Island Court - an absolute masterpiece of elegant family living, nestled in a quiet, no-through-traffic cul-de-sac in Kanata's highly prestigious and coveted Bridlewood community. From the moment you arrive, the incredible curb appeal captivates you, showcasing meticulous, premium hardscaping and a majestic presence. Set on a large pie-shaped lot, this 4+2 bedroom, 3.5-bathroom residence perfectly balances grand entertaining spaces with cosy family comfort. A spectacular, light-filled formal living and dining area welcomes you, featuring soaring ceilings and custom California shutters. The updated kitchen features sleek granite countertops, premium cabinetry, and a bright eating area perfect for busy mornings. A cosy family room anchored by one of the home's two warm gas fireplaces. A main-floor office provides the perfect quiet sanctuary for remote work. The hardwood staircase leads to the spacious upper level. Step outside into your own private resort. The expansive, beautifully landscaped backyard features a secluded swim spa tucked under a custom gazebo-your personal year-round retreat for relaxation or exercise. There is also a second deck and gazebo for summer enjoyment. The lower level is a huge bonus space with over 1200 sq ft of fully finished space featuring an in-law suite with 2 additional large bedrooms and a full bathroom. This is an ideal setup for multi-generational living or long-term guests. Meticulously maintained with an extensive list of updates including Roof, Windows, Furnace, AC, EV Charger, Swim Spa and more! This home offers an unparalleled location, within walking distance or a short drive to Bridlewood's top-rated local schools. Minutes from green spaces, nature, and prestigious local golf courses. Close to all major shopping amenities, tech parks, and transit. A must-see home not to be missed ! (id:63476)
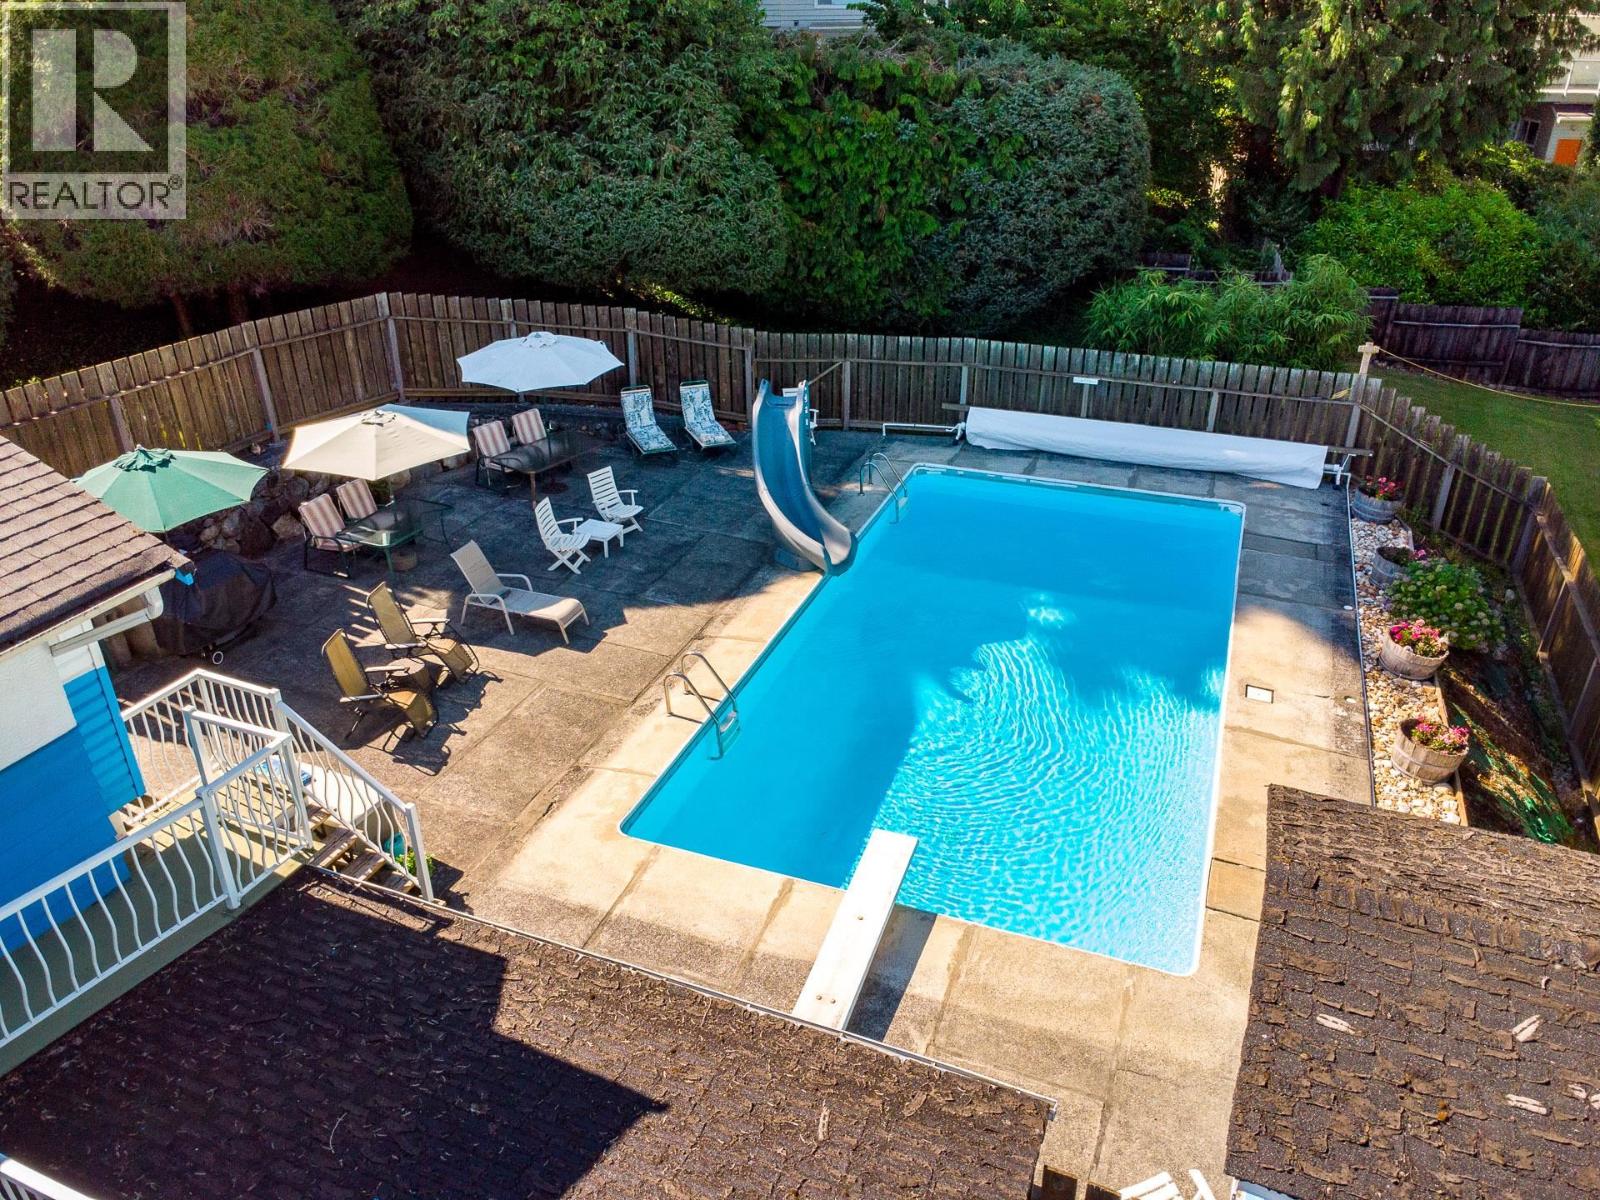
1619 Stella Place
Port Coquitlam, British Columbia
HOME WITH POOL ON HUGE LOT! Discover this rare opportunity to own an original home situated on one of the largest lots available in Port Coquitlam -- nearly half an acre with lane access and stunning VIEWS of Mt. Baker, Washington! Proudly offered for the first time ever by the original owners, this home has been meticulously maintained and is full of potential. Step outside and enjoy a heated POOL, a massive sun deck recently resurfaced for your outdoor gatherings, and an expansive yard with endless possibilities. The home features a NEW roof (2026), newer high efficiency furnace and hot water tank (2020), two fireplaces (gas upstairs and wood-burning downstairs), and a spacious layout. The lower level offers easy suite potential with two separate entrances, making it ideal for extended family or as a mortgage helper. Check with the City for development potential! 4 units, duplex, laneway home, even subdivide with a good proposal and a variance from the city. LANE ACCESS, AWESOME VIEW! Very private. BC 1,885M (id:63476)
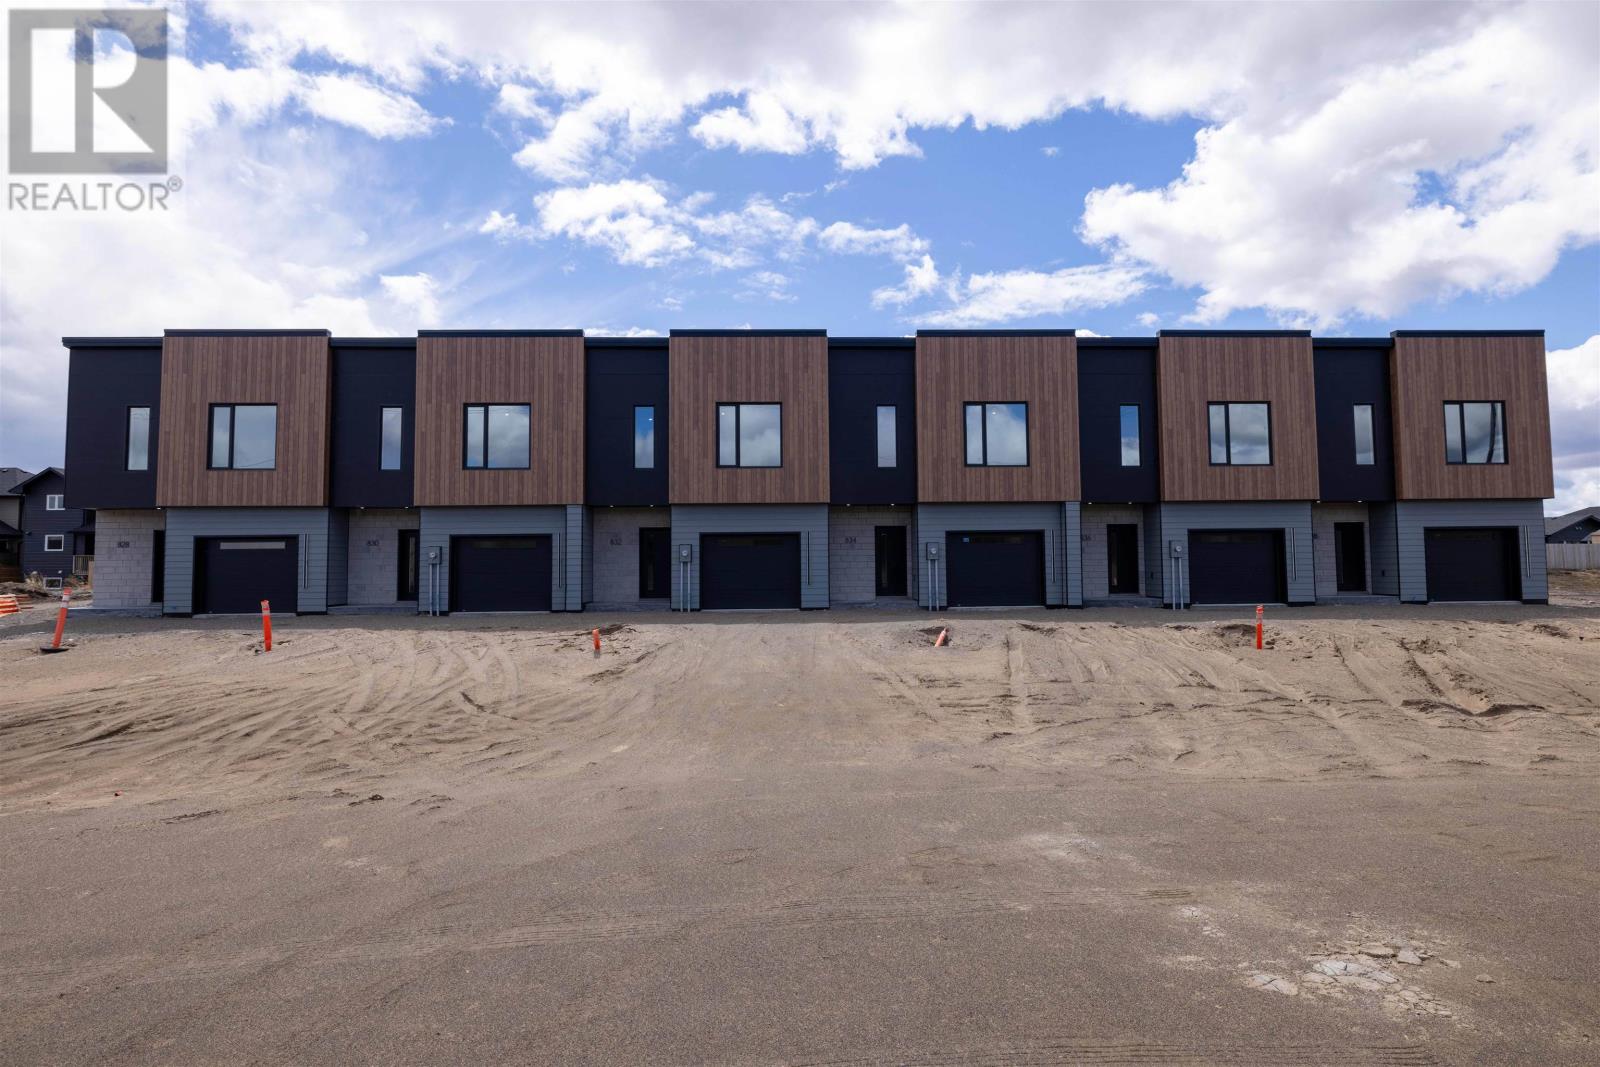
830 Weiler Blvd
Thunder Bay, Ontario
New Listing. BRAND NEW PARKDALE TOWNHOMES! BUILT BY: SYNCOR CONTRACTING with TARION NEW HOME WARRANTY. These Modern Designer 2 Storey Cabover Style 2 Bedroom 2 Bathroom Townhomes are Completed and Ready to be Occupied. Single Attached Garage with lots of Extra Room for Storage. Fully Open Concept, High Ceilings, Lots of Windows & Natural Light, and Custom Kitchen with Stainless Steel Appliances. Primary Bedroom & Ensuite Upstairs with 2nd Bedroom on the Main Floor along with 2nd Full Bathroom. 5'11" Full Concrete Crawl Space Underneath with Staircase off the Entrance Closet makes lots of room for Storage. (id:63476)
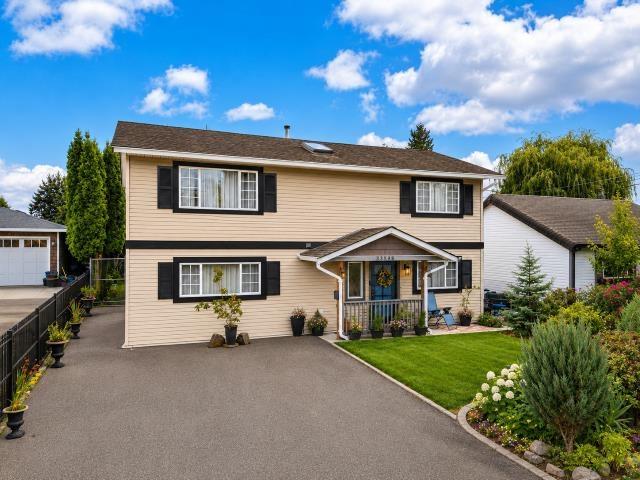
33598 8 Avenue
Mission, British Columbia
shows like a 12!!!!!! Immaculate 4-bdrm 2 bath home w/ a bright, fully above-ground bsmt,1-2bdrm suite in one of Mission's most desirable neighbourhoods! Build a SHOP w/ back lane Access Featuring stunning, upgraded baths fixtures a large oak kitchen up & clean white kitchen down, new paint flooring, brand-new heat pump/furnace newer h/w tank & 30-year roof, newer siding & 2 separate laundry rooms. Enjoy the sunny south-facing sundeck & the cool, shaded patio plus front sitting area too. The private, fully fenced backyard offers mature trees ,Tuscany outdoor dining area, 3 large storage sheds incl (20x8) w/240 amp. Parking for 6 incl RV parking a level lot w/ parking for 6 vehicles. best mission area, quiet street level lot Close to top schools, heritage park, shopping & all amenities. (id:63476)
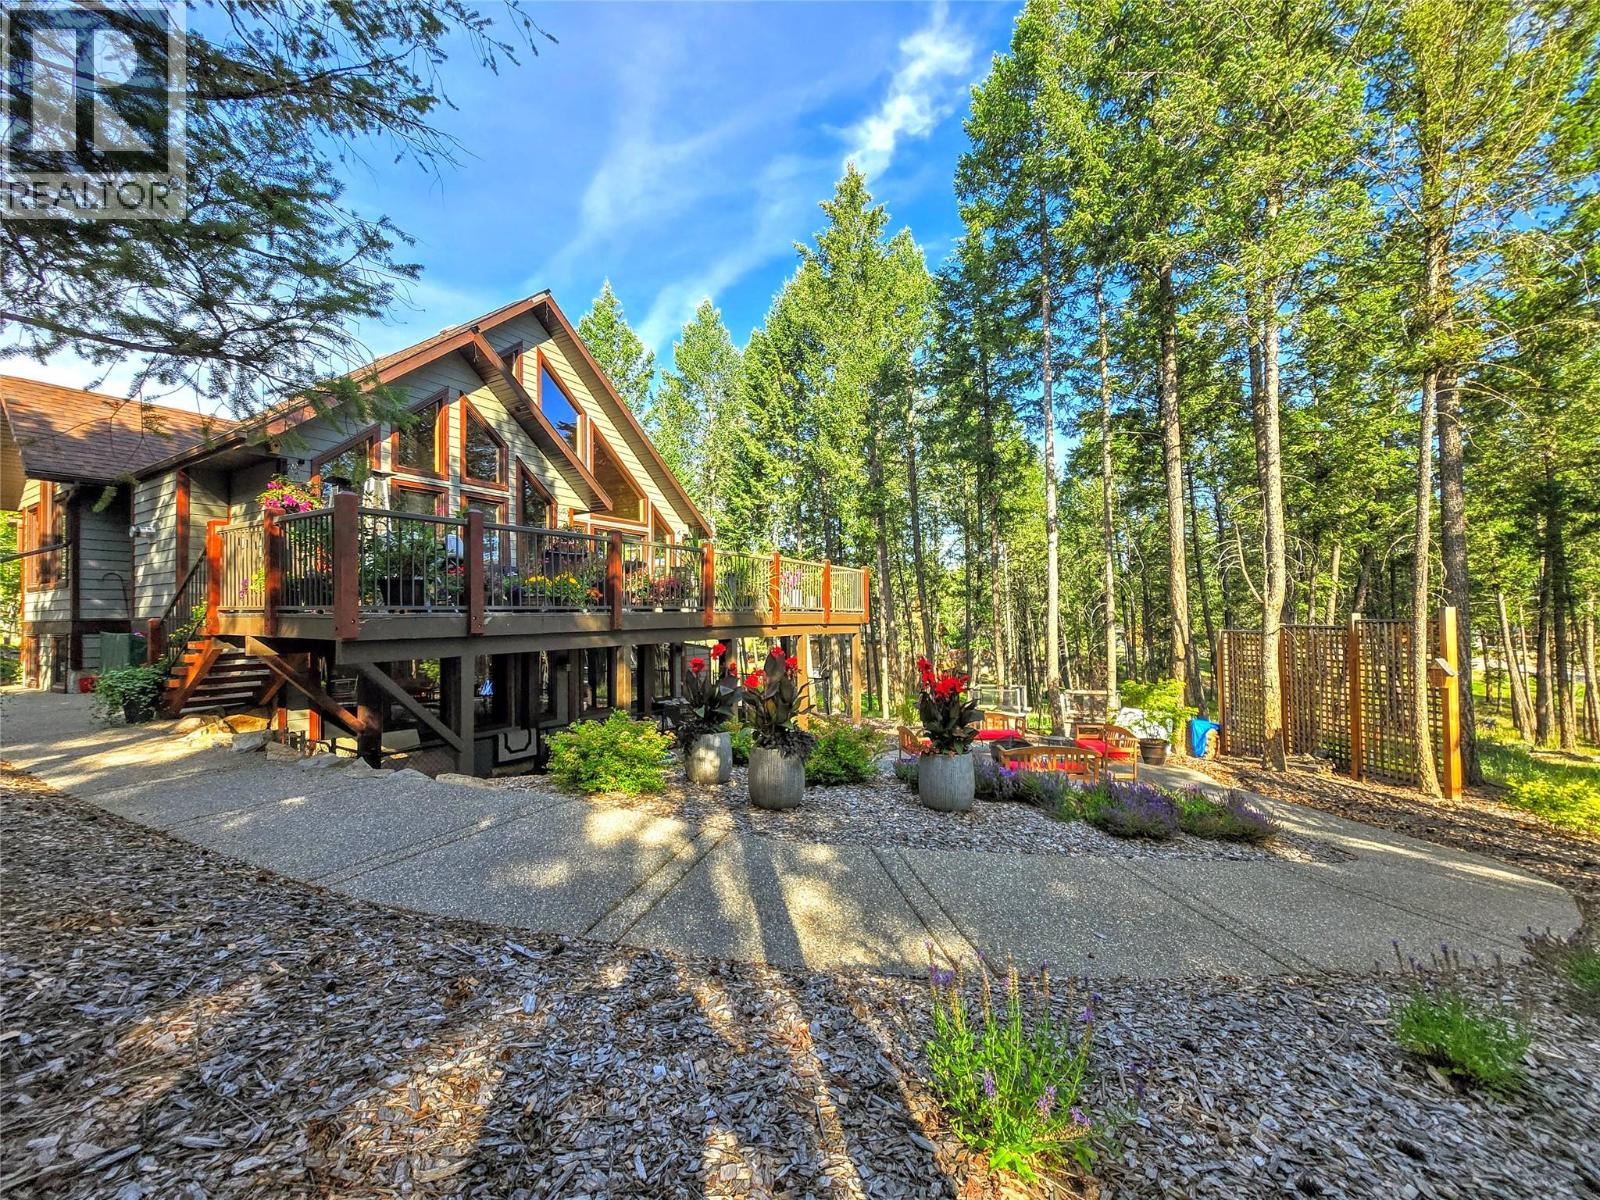
2517 Cobblestone Trail
Invermere, British Columbia
Attention Discerning Buyers! This exceptional offering combines architectural grandeur and natural beauty in a meticulously cared-for home. Blending seamlessly with the majestic mountains it was forged from, offering a lifestyle of comfort and breathtaking views. Inside you'll be captivated by soaring timbers supporting the 30-foot vaulted ceilings. The natural materials exude warmth and lasting appeal, including hardwood floors and granite countertops. The newly desgined and completed outdoor living spaces offer a seamless extension of the home's character. Enjoy the MASSIVE back deck with sun and protected mountain views, or relax on the concrete terrace with a fire pit, surrounded by thoughtful plantings and screening for privacy. For your beloved pets or kids, a tastefully enclosed patio from the walkout basement offers dedicated, secure space. Back inside, ascend to the ""bird's nest"" primary suite. This sanctuary boasts a massive walk-in-closet and a luxurious 5-piece ensuite featuring an air tub. From this vantage the views are incredible, showcasing the development's namesake – Castlerock. Throughout the soaring ceilings and expansive windows flood the home with natural light. Comfort assured with in-floor heat, powered by the new boiler, a forced air furnace, and a heat pump. An offering like no other - you absolutely must see this home to appreciate its many features and improvements! (id:63476)
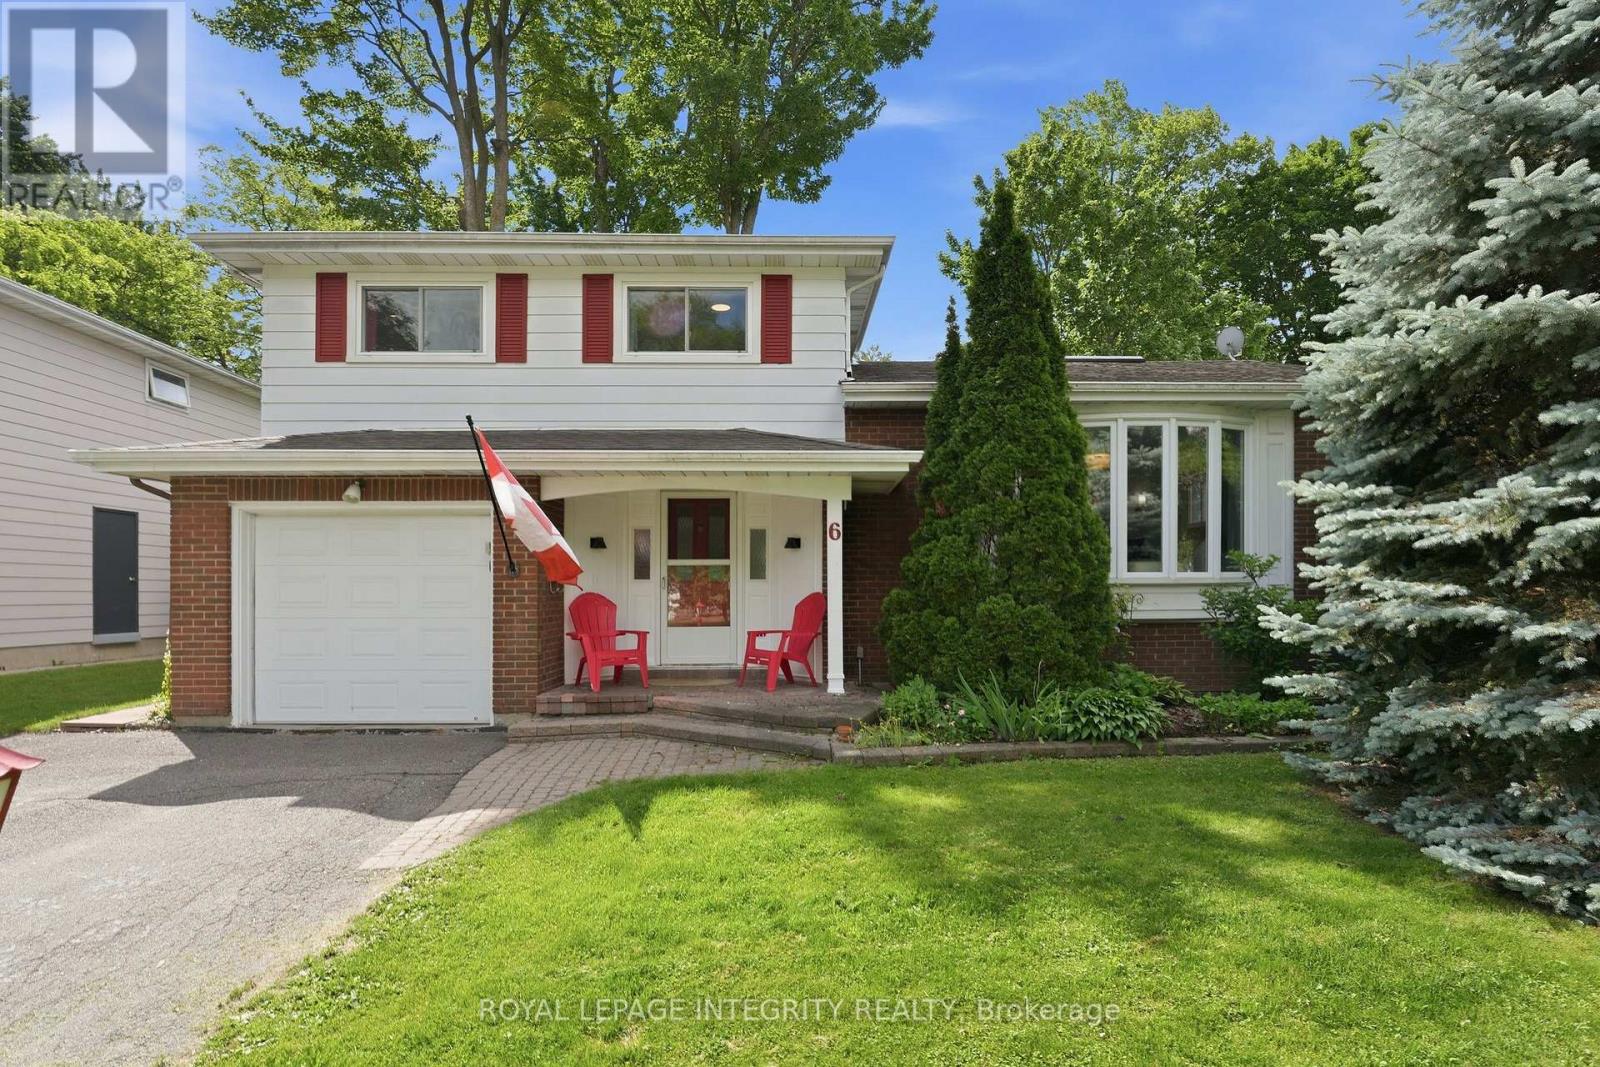
6 Woodview Crescent
Ottawa, Ontario
Welcome to Blackburn Hamlet, one of Ottawa's true gems where large lots, mature trees, walkable streets, and an incredible sense of community create the perfect place to raise a family. This beautiful 3-bedroom side-split blends character with modern touches and still leaves room to make this home your own. Step inside to sun-filled living spaces featuring original hardwood & updated flooring, oversized windows, and a sprawling, functional layout designed for everyday living. The kitchen offers ample space for food prep, an eat-in area, and opens directly to a delightful bonus sunroom/playroom. Enjoy the family room with fireplace, entirely above grade with access to the backyard. The main level also offers a full bathroom with shower. Upstairs the bedrooms and 2nd full bathroom are spacious and bright. Outside, discover a large backyard retreat with mature hedges for privacy and trees for shade while you relax or play. Endless options ndarby for walks, bike rides, and outdoor adventures. Recent updates include new AC/heat pump (2024), new appliances (washer/dryer/stove/hoodfan 2024), new basement window (2024), smooth ceilings, and updated light fixtures and trim throughout. Just a short walk to Glen Ogilvie Public School, Louis-Riel High School, groceries, parks, trails, Hornets Nest soccer fields & dome, and a short drive to Blair station. Less than 20 mins to downtown! No need to sacrifice a thing- seize this opportunity to enjoy the space, privacy, and community feel of Blackburn Hamlet today! (id:63476)
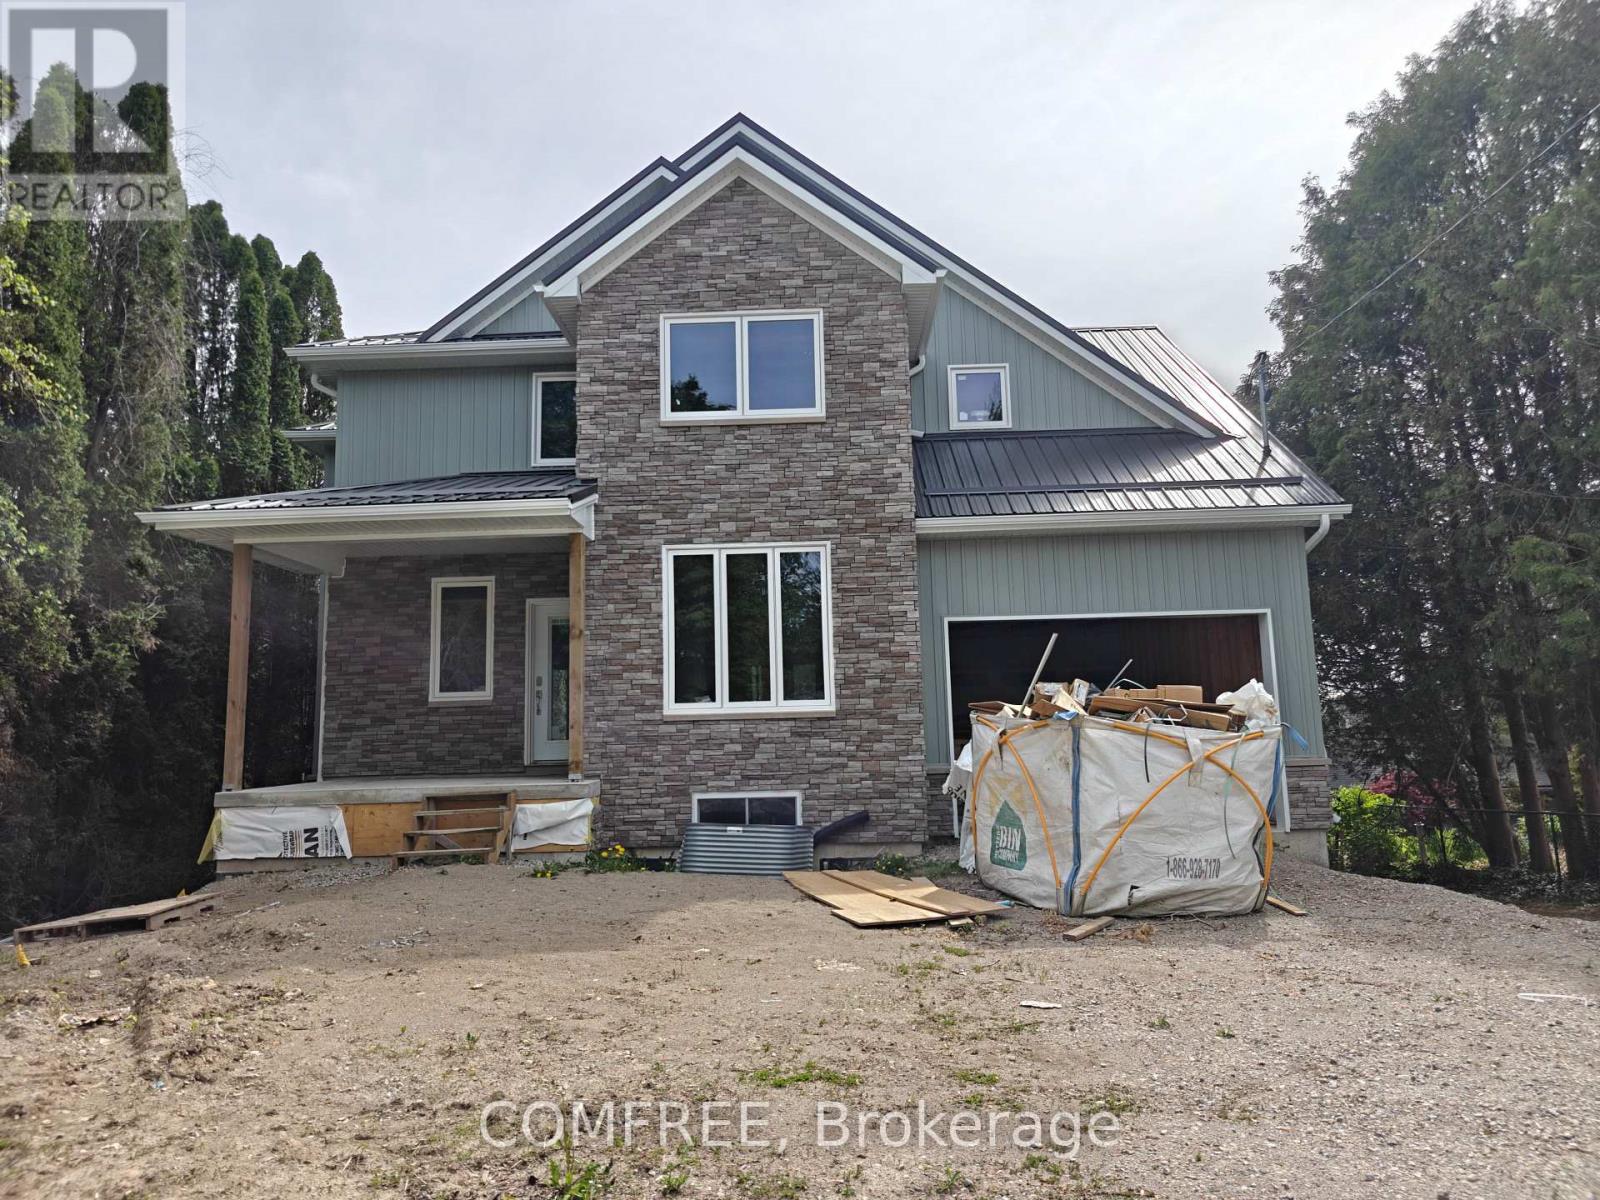
268 Tunis Street
Ingersoll, Ontario
A Unique Opportunity for a Custom Build on Private Tunis Street Lot. Nestled behind a screen of majestic tall cedar trees, this exceptionally private property at 268 Tunis Street offers a rare opportunity to bring your dream home to life. This custom-designed, two-storey home is a canvas awaiting your personal touch, with a spacious 2,387 sq. ft. floor plan that is larger than it appears from the street. The thoughtfully designed layout includes four bedrooms and four bathrooms, providing ample space for a growing family or those who love to host. The heart of the home is illuminated by beautiful French doors that bathe the space in natural light and open onto a large back deck, perfect for summer evenings and overlooking a generous yard with a cleverly hidden play area for children. The expansive 66' x 132' lot provides plenty of room for outdoor activities and includes a designated space for a future detached garage in the backyard. Situated in a highly desirable and friendly neighbourhood, this home is just a short and safe walk for the kids to local schools and a leisurely stroll to the charming downtown Ingersoll.The Opportunity: This home is currently in the construction phase, offering the unique advantage for you, the buyer, to select your own finishes and truly make it your own. Included in the current price: A brand new, high-efficiency furnace and air conditioning unit will be installed. The plumbing will be fully roughed-in upon closing. Seize this chance to get in at the ground level. The price is scheduled to increase upon the completion of the electrical and siding work. Act now to customize these crucial elements to your exact specifications and taste. (id:63476)
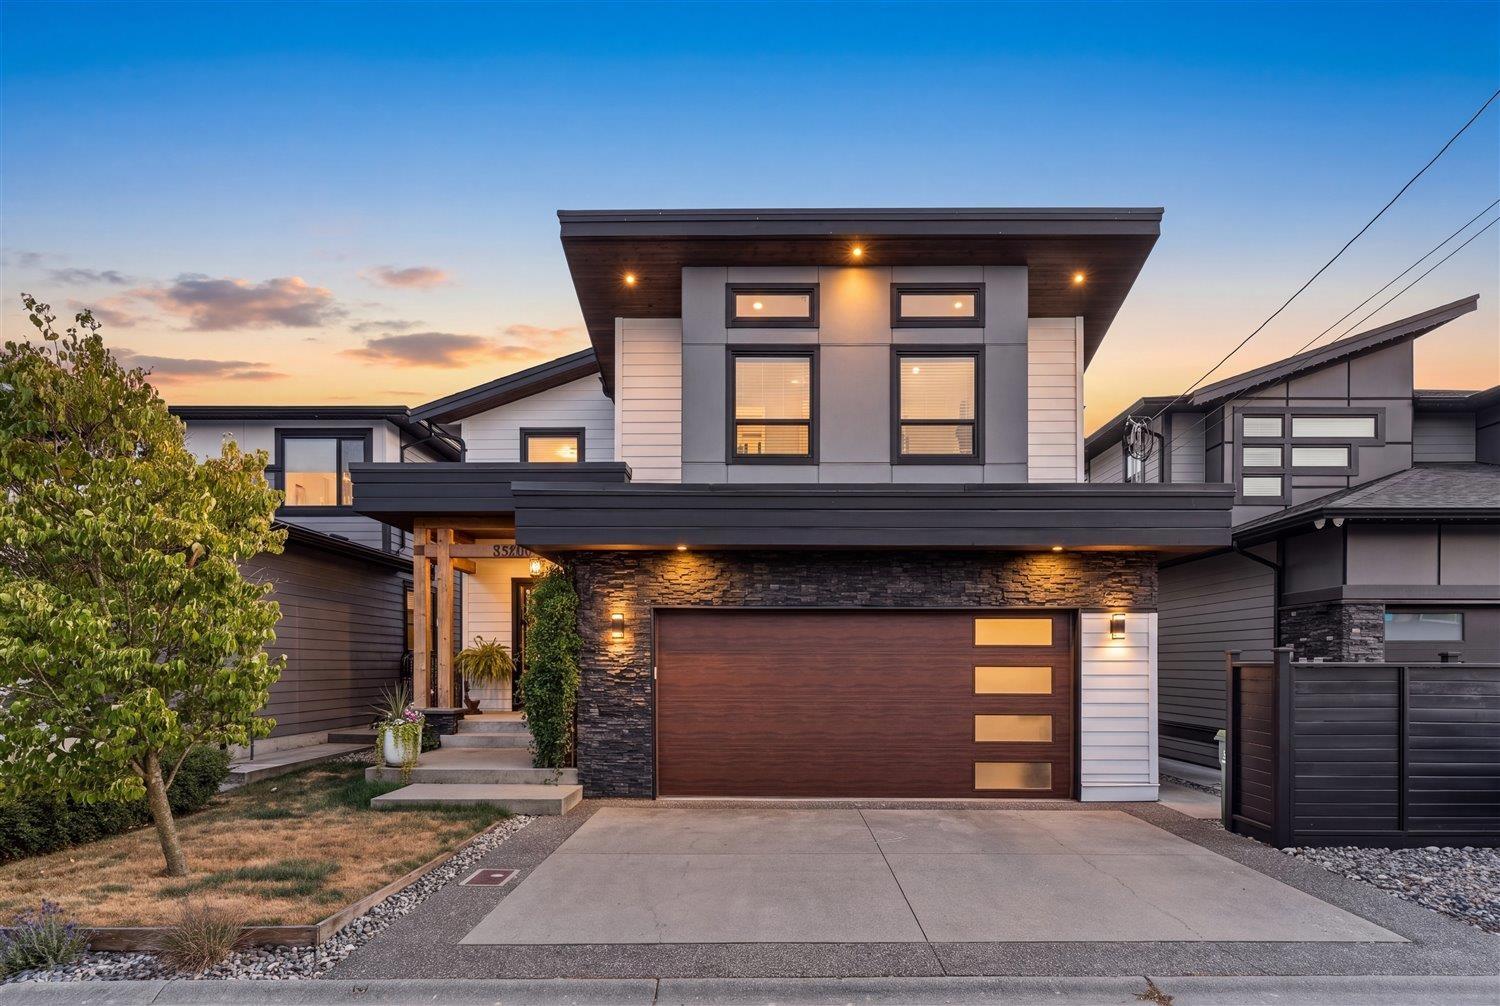
45912 Bogey Place, Sardis South
Chilliwack, British Columbia
Discover elevated family living in this stunning 5 bed, 4 bath home tucked into one of Sardis's most desirable neighbourhoods. Take in breathtaking mountain views from your back patio, adding a serene, upscale feel to everyday life. Enjoy an unbeatable location minutes from shopping, parks, Kinkora Golf Course, walking distance to all three levels of schools. With the Vedder River just 5 minutes away for fishing, hiking, and outdoor adventure. The suite-ready lower level offers flexibility to suit your family's needs and earn extra income. Quality finishes and generous living spaces create a warm, refined atmosphere perfect for entertaining and everyday moments. This is more than a home - it's a lifestyle. Book your private showing today! (id:63476)
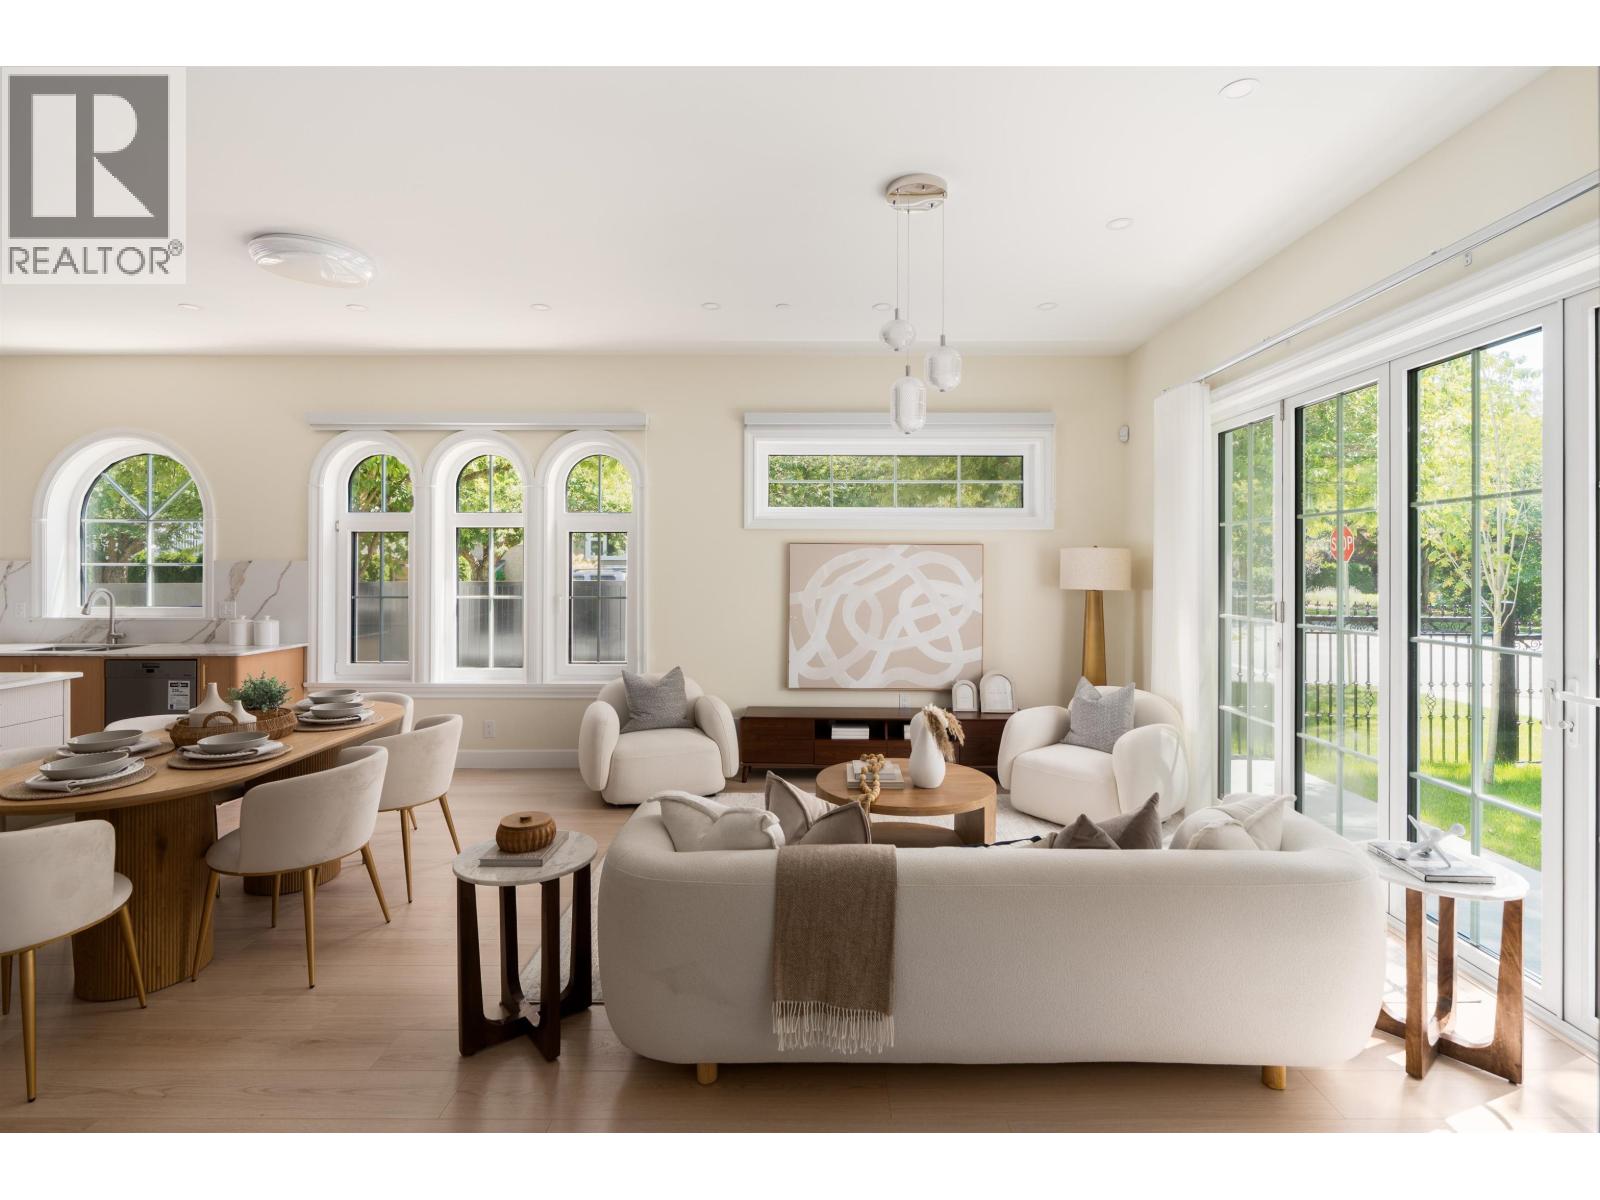
1 4503 W 15th Avenue
Vancouver, British Columbia
Luxury Net Zero duplex in prestigious Point Grey! This high-performance home offers exceptional energy efficiency and modern design with top-of-the-line appliances and premium finishes throughout. Bright, open layout perfect for comfortable living. Located in a highly sought-after neighborhood with top school catchment including Lord Byng Secondary and Queen Mary Elementary. Close to parks, shopping, and UBC. A rare opportunity to own a sustainable luxury home in one of Vancouver's best areas! (id:63476)
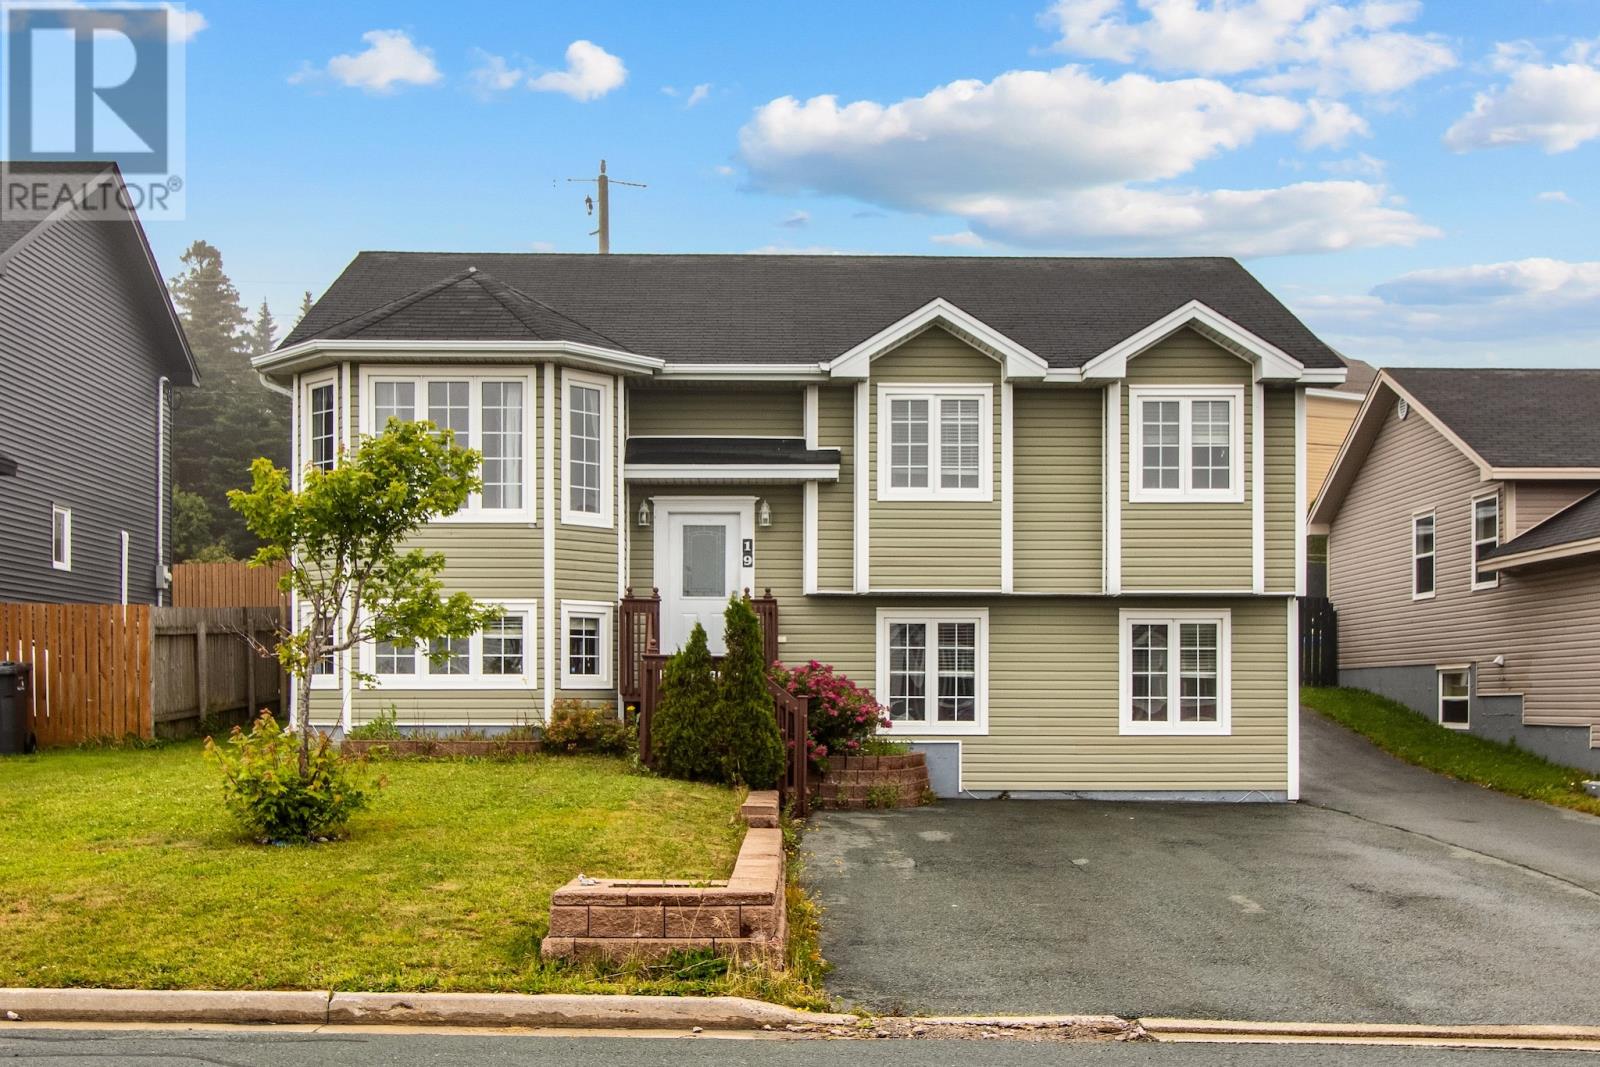
19 Baffin Drive
Mount Pearl, Newfoundland & Labrador
Located in the desirable Pearlview Subdivision, this two-apartment bungalow offers semi-panoramic views overlooking Mount Pearl. Centrally located and close to all amenities, this home offers the epitome of convenience with shopping, schools, recreation, restaurants, and everyday necessities. With over 2,600 sq. ft. of developed living space, 6 bedrooms and 3.5 bathrooms, this property offers plenty of space and versatility for a growing family while providing the added benefit of a separate 2 bedroom, 1 bathroom apartment. The main floor features a spacious open-concept layout with a large eat-in kitchen complete with stained birch cabinetry, a dining nook, and a bright family room. The primary bedroom offers a large ensuite featuring a whirlpool tub and separate shower, along with an oversized walk-in closet. Hardwood flooring, crown mouldings, and detailed window ledges throughout the main floor add warmth and character to the home. Downstairs, the main unit continues with a large recreation room featuring laminate flooring, additional rec space, laundry area, and half bathroom, providing plenty of additional room for the whole family. Outside, you'll find rear yard access leading to an 18.5 x 22 wired detached garage, perfect for additional parking, storage, recreational toys, or a workshop. The fully landscaped property also features a 10 x 12 patio and a paved driveway with parking for at least four vehicles. Completing the property is the separate 2 bedrooms, 1 bathroom apartment, providing an excellent opportunity for rental income to help offset mortgage costs. With its central location, spacious main unit, detached garage, ample parking, city views, and income potential, this property offers an excellent combination of space, convenience, and versatility in the heart of Mount Pearl. As per Seller's Direction, no conveyance of any offers before 3PM on Tuesday, August 25th, 2026. all offers to be left open until 8PM on the same day. (id:63476)
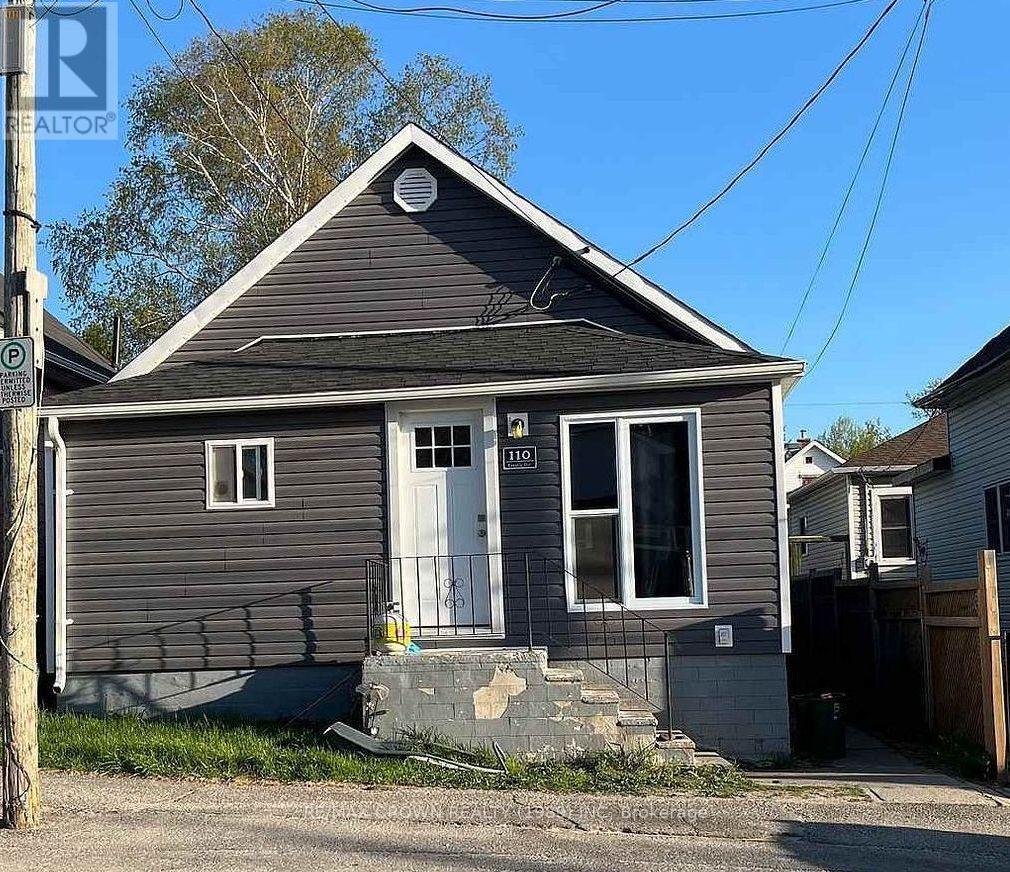
110 Croatia Avenue
Timmins, Ontario
Fantastic investment opportunity featuring two renovated bungalows on one lot! Both homes have been tastefully updated with a modern style and are ready for their next owner. The front bungalow offers 1+2 bedrooms, a large 4-piece bath, updated kitchen, stainless steel appliances, new roof (2023), new siding (2026), New windows, washer/dryer hookups and an updated furnace. The approximately 483 sq. ft. rear bungalow offers 1+1 bedrooms, an updated kitchen and bath, stainless steel appliances, washer/dryer hookups, newer furnace and HWT, and recently upgraded 100-amp electrical service. With two separate homes, this property offers excellent flexibility for investors, extended families or those looking to generate rental income. A unique opportunity with strong potential! both units are occupied earning a annual income of 27,600.00 (id:63476)

3437 Baskins Beach Road
Ottawa, Ontario
Baskins Beach is just steps away from the beautiful Ottawa river with fantastic views from the third storey loft of this custom built home. The layout is completely custom from floor to ceiling. The kitchen is absolutely breathtaking with tons of counter space and storage. The main floor has a living room, dining room, family room, and a den PLUS a bonus room that is perfect for a home theatre, or pool table! This modern home has been perfectly situated to align with natural light from sunrise to sunset! The second storey has 3 bedrooms and two full baths. The fourth bedroom is on the third storey open loft level which could be used for a number of purposes. The large walkout balcony provides a peaceful and relaxing place to unwind. Absolutely nothing was missed when building the infrastructure of this home - there are 2 separate furnaces, 2 HRV's, and the entire basement floor has radiant in-floor heating. You won't want to miss this one! *Exterior photos digitally enhanced to match the season. (id:63476)
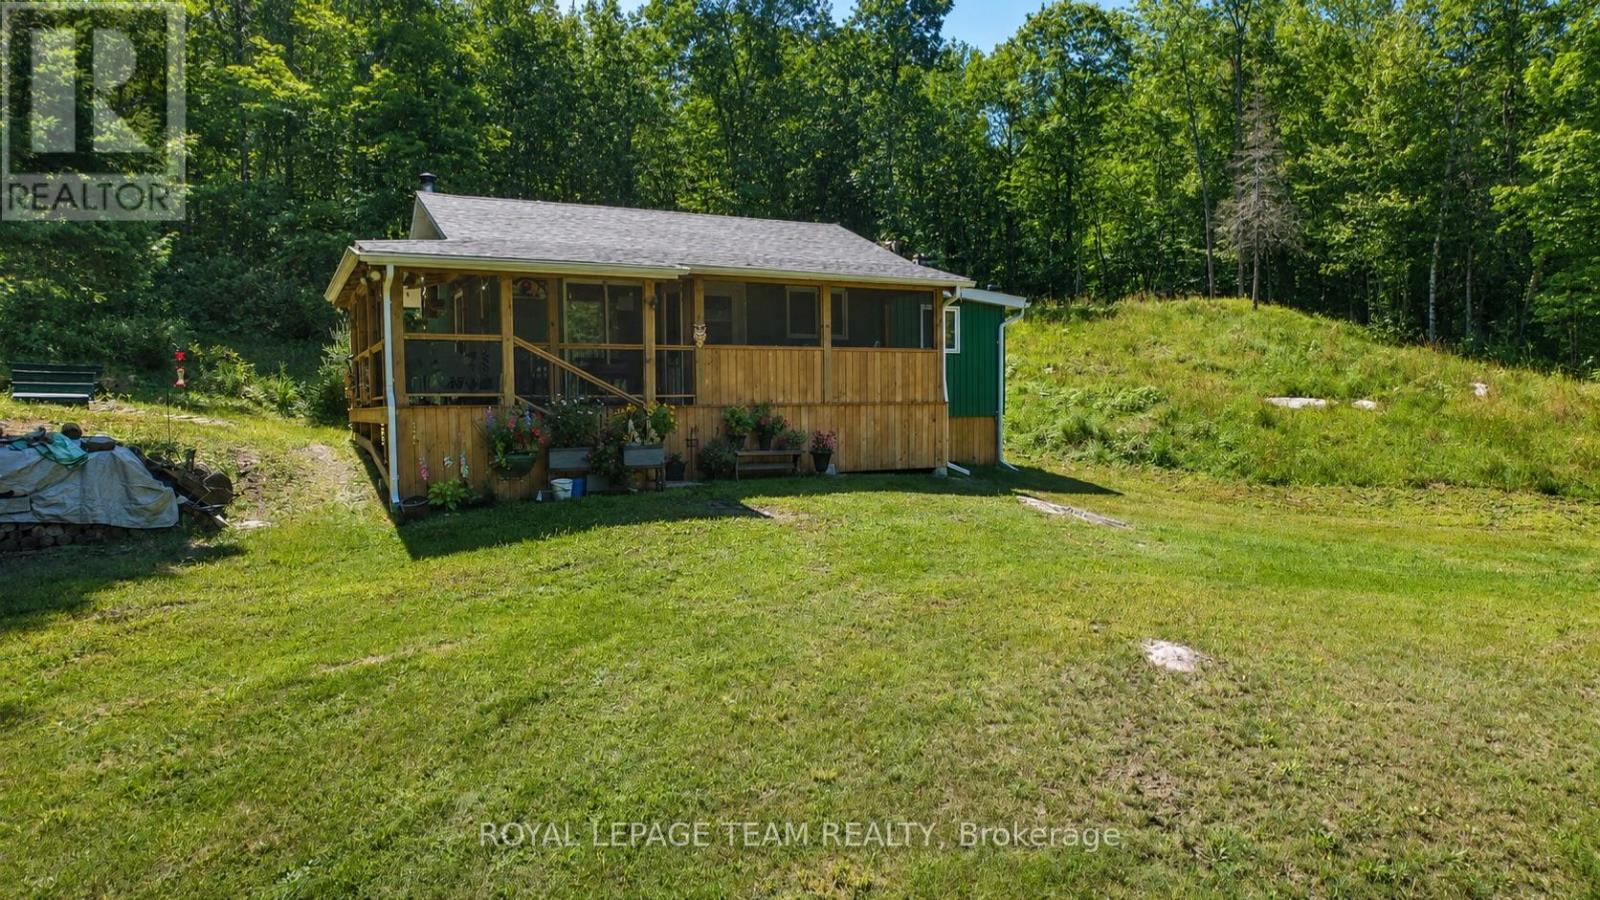
1506 Whelan Road
Admaston/bromley, Ontario
260 ACRES OF OTTAWA VALLEY WILDERNESS - A RARE HUNTING & RECREATIONAL PROPERTY NEAR RENFREW. Some properties are measured in acre, others are measured in stories, and some are measured by both. Spanning approximately 260 acres, just about 11km from the Town of Renfrew, this remarkable property offers the space, privacy and freedom that are becoming increasingly difficult to find. The current owners built the original off-grid hunt camp in the 1990s and have spent decades harvesting and making memories here. More recently, the camp has benefited from a number of updates and improvements, offering a comfortable base for the next generation of owners to make it their own. The hunting history speaks for itself - the owners report harvesting a buck here almost every year. An extensive network of trails winds throughout the acreage of old growth forest, providing access for exploring and enjoying the property in every season. A more rustic second camp close by on the same property adds another layer of potential for those looking to create additional recreational space. This is an off-grid recreational property and hunt camp, offering the kind of privacy and self-sufficient escape that has become increasingly sought after. Spend fall mornings in the bush, afternoons exploring hundreds of acres and evenings back at camp swapping stories from the day. Properties of this scale offer something increasingly rare: possibility. An unopened concession road runs between two of the parcels - three parcels make up the total acreage. A hydro easement runs through the rear portion of the property. At the rear of the property, there is a lower lying and more marshy area. The front part of the property is more elevated. Please make sure that you have an appointment before attending the property. (id:63476)
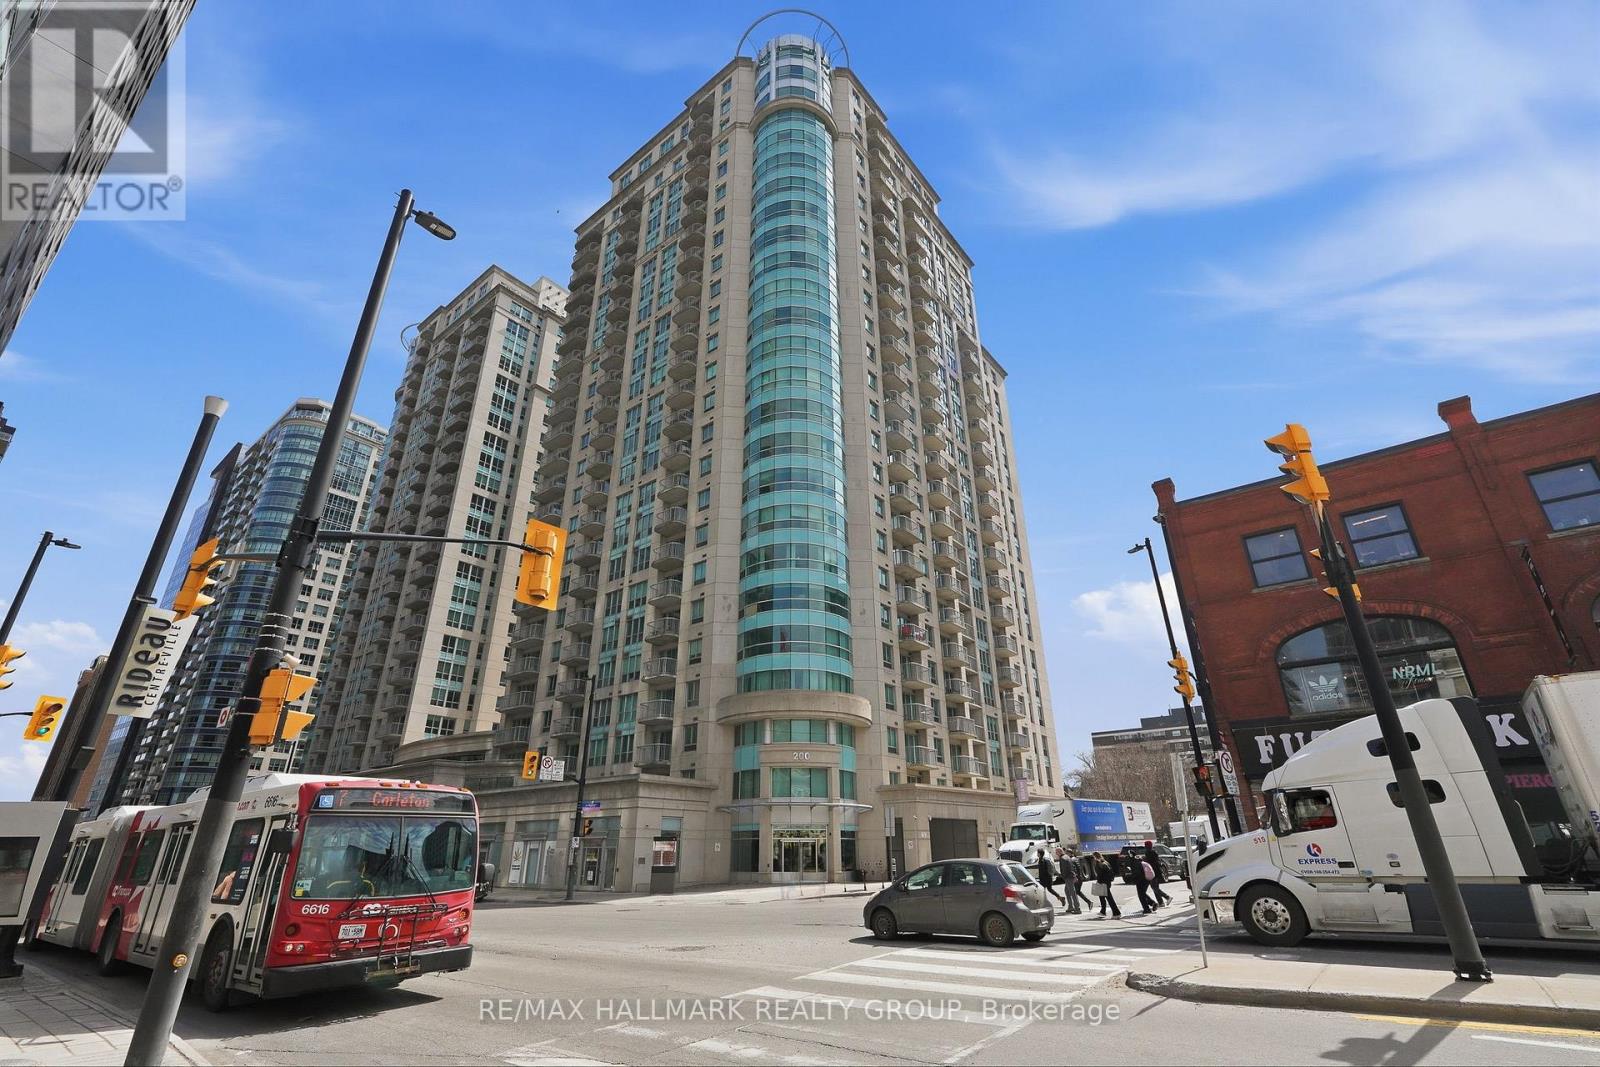
809 - 200 Rideau Street
Ottawa, Ontario
Welcome to Unit 809 - 200 Rideau Street in Ottawa. 24/7 secure building with all the amenities in the heart of downtown Ottawa. Built in 2008, this stunning condo is all about location. Turnkey lifestyle, making it an ideal sanctuary for professionals, students, or savvy investors. This beautiful 2 bedroom, 2 bathroom condo includes 1 conveniently located designated underground parking space (#PO18) & features plenty of visitors parking space. Open concept layout with modern finishes, hardwood & ceramic floors throughout; modern kitchen with quartz counter tops, plenty of cabinets & stainless steel appliances; electric fireplace & spacious cozy balcony & in unit laundry. Private storage locker and located just steps from the LRT and the vibrant Byward Market, this isn't just a home-it's your chance to truly own the downtown experience. Enjoy resort style building perks, including 24/7 concierge security, an indoor heated salt pool, dual fitness centers, a private theater, and an expansive BBQ terrace. CONDO FEES INCLUDES; HEATING, COOLING & WATER. BOOK YOUR PRIVATE SHOWING TODAY!!! (id:63476)
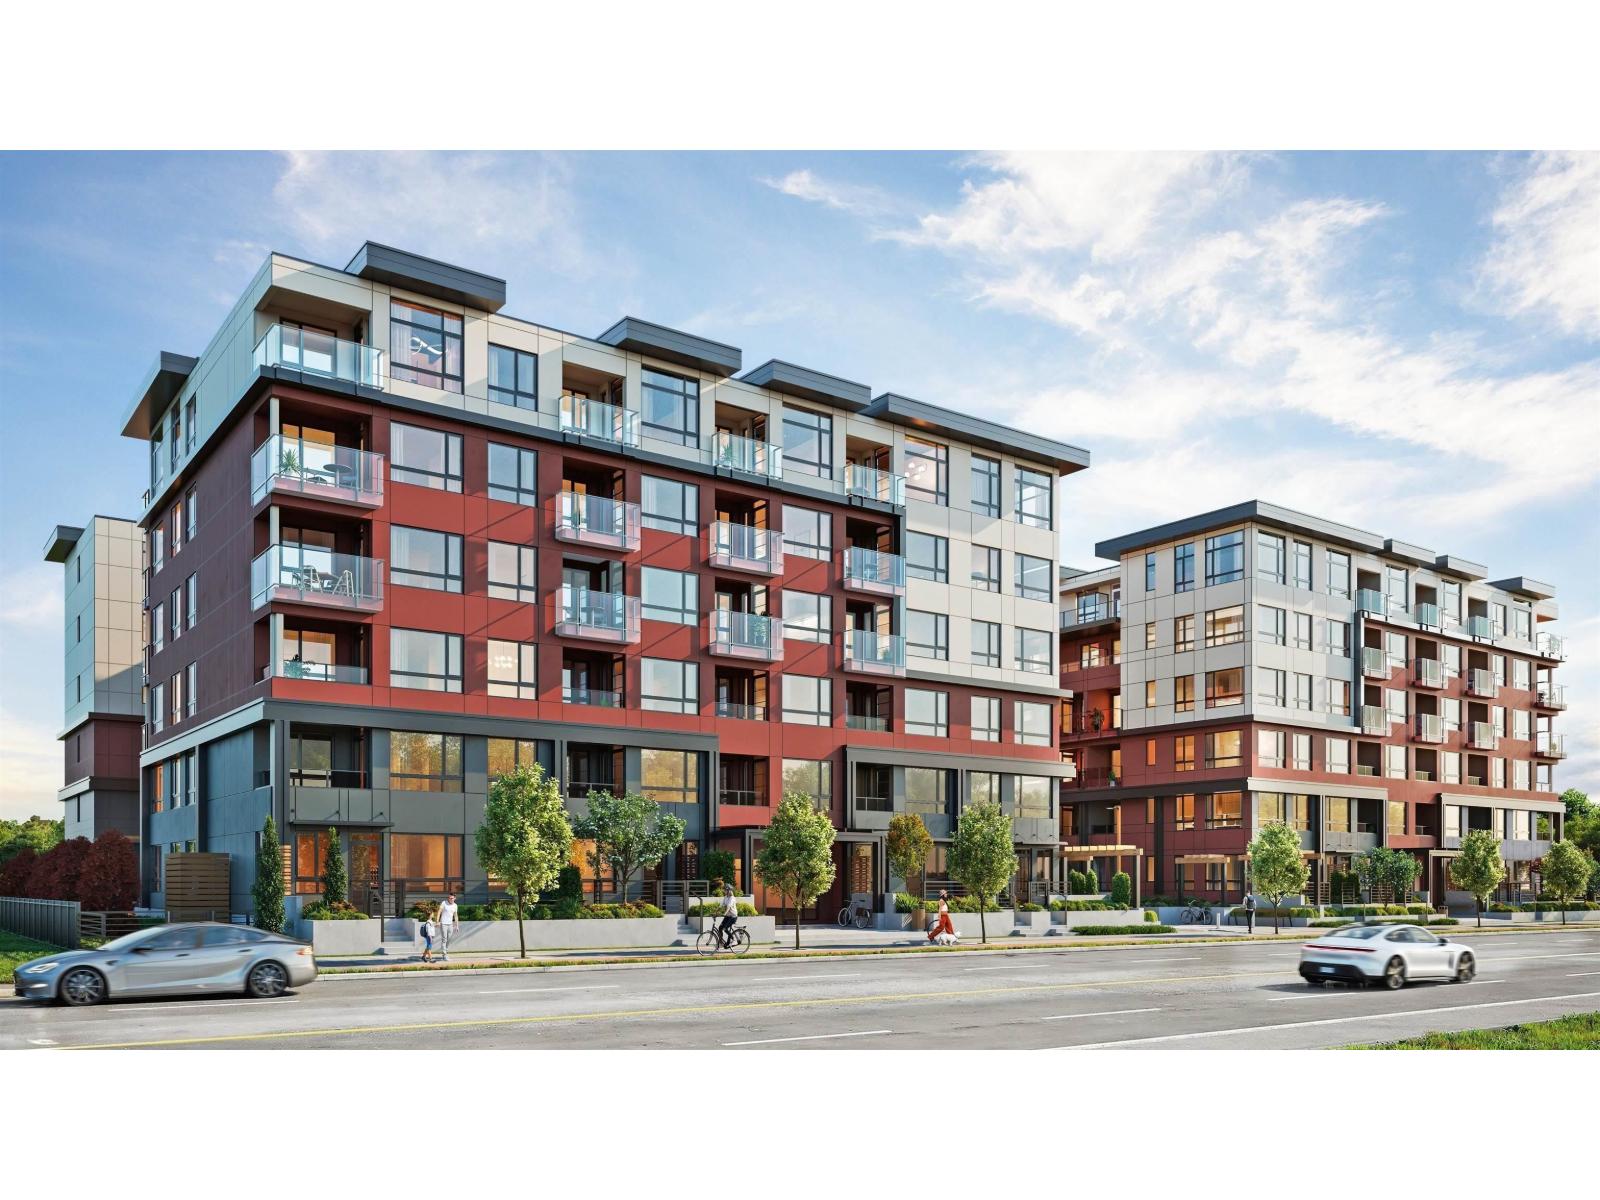
417 13838 108 Avenue
Surrey, British Columbia
Welcome to Radley. 6 story condo developed by West Fraser. This charming condo offers 2 BEDROOMS & 1 DEN at 851 sqft. An open floor plan featuring a large quartz island and Samsung SS appliances. Laminate flooring throughout, West-facing covered 105 sqft balcony, a spacious primary bedroom with walk-in closets, a 2nd bedroom with custom-built closet, soft-close drawers, and baseboard heating. This condo features in-suite laundry, 1 parking spot, 1 storage locker, and convenience is at your fingertips. Just steps from the bus stop, Surrey Gateway SkyTrain, and SFU & UBC campuses. Everything you need is close by. The building offers fantastic amenities, such as fully equipped BBQ area, lounge seating, entertainment rooms, a fireside lounge with kitchen, fitness centre, and yoga studio. (id:63476)
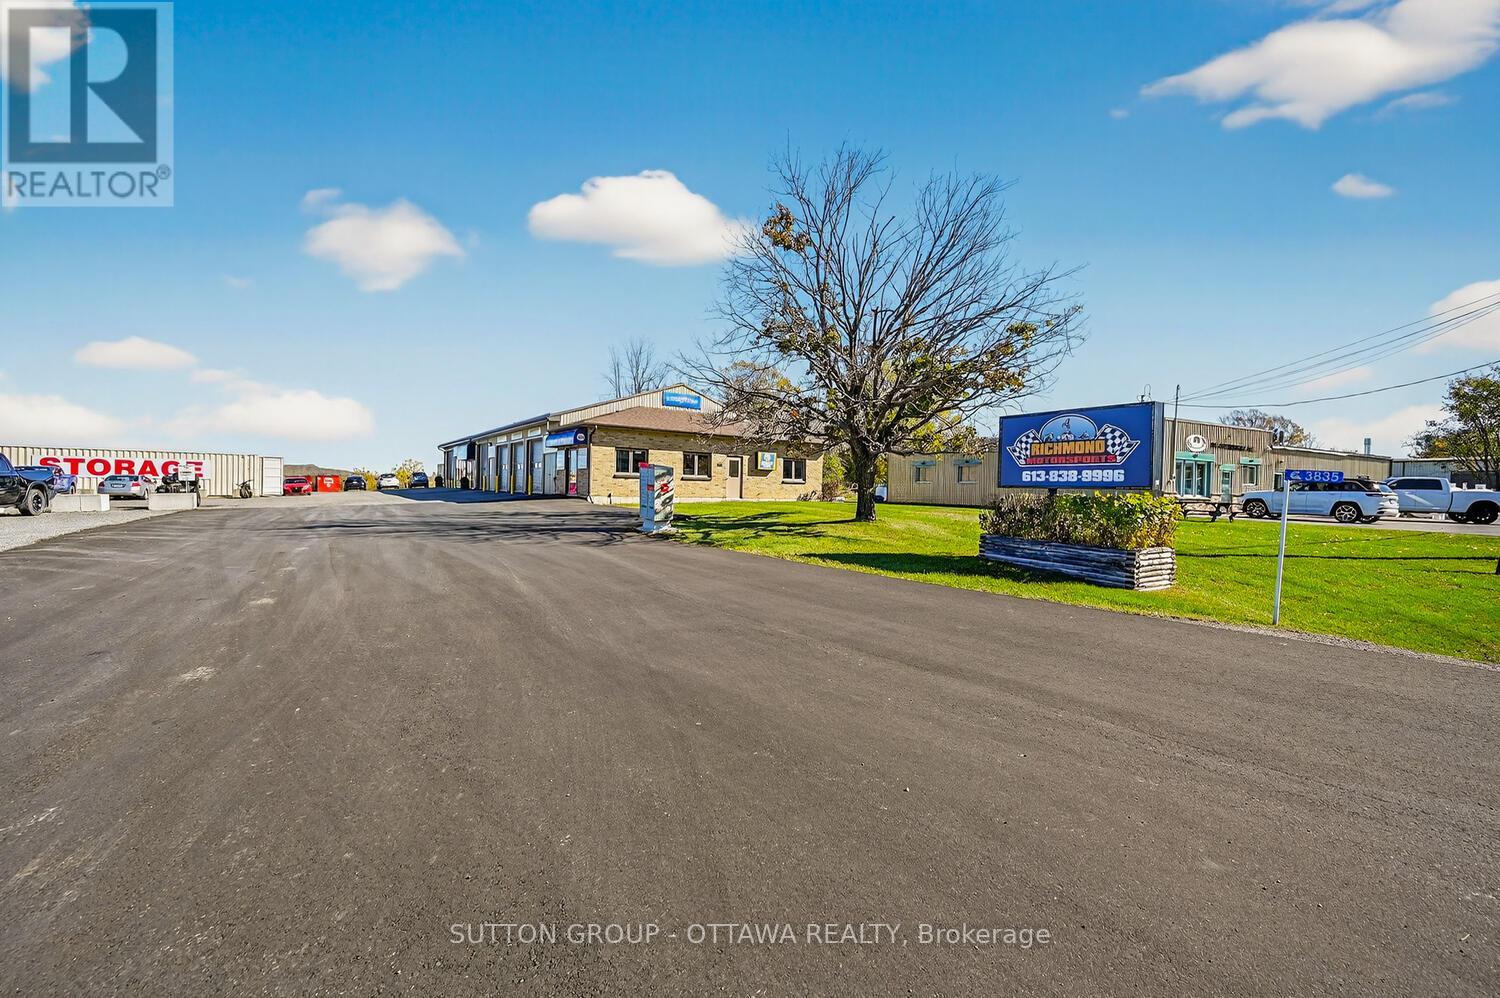
3835 Mcbean Street
Ottawa, Ontario
Prime Investment Opportunity - Fully Leased Commercial Property on a half-acre lot (23,250 sq ft). An exceptional opportunity for the discerning investor: this fully leased property features three stable tenants generating a total gross annual rental income of $128,400. All tenants share hydro costs equally, while the landlord covers property taxes, insurance, water, landscaping, environmental services, and snow removal - streamlining management and enhancing tenant satisfaction. The front section of the lot has been recently paved, ensuring excellent curb appeal and functionality. Zoned RG3[151r], the property offers strong current cash flow with exciting future development potential, as a new residential subdivision is being constructed directly behind the site-presenting opportunities to service this growing community. Please note: storage containers located at the rear of the property are excluded from the sale. (id:63476)
136 Paisley Street
Guelph, Ontario
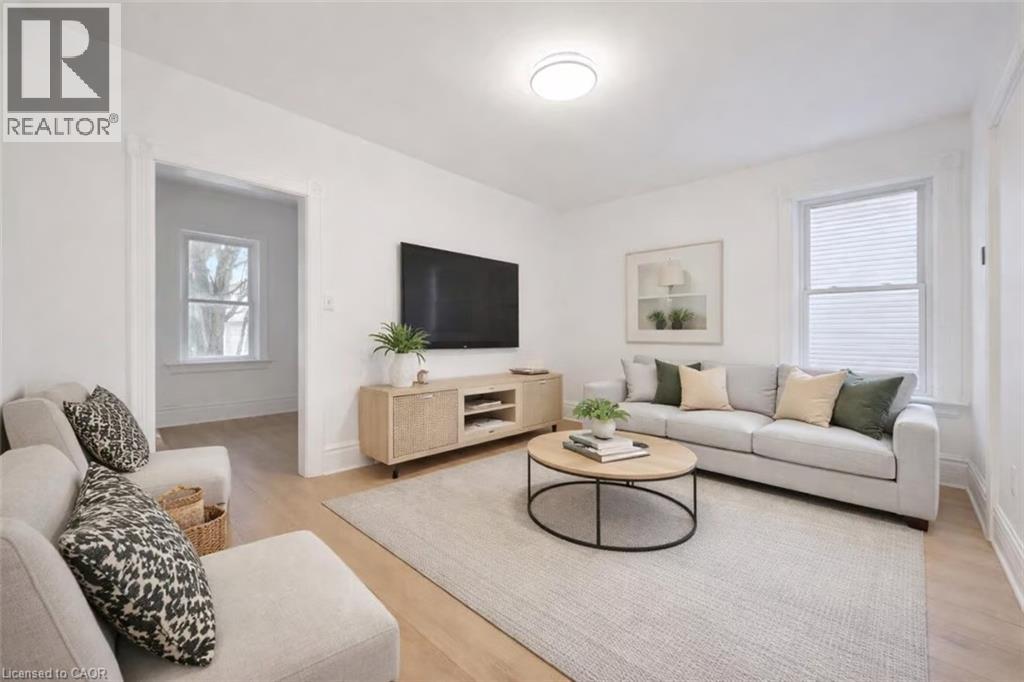
Welcome to 136 Paisley St, a newly renovated 5-bedroom semi-detached home offering classic red brick charm and an unbeatable location just steps from downtown Guelph! Enjoy the convenience of having restaurants, shops, parks and everyday amenities all within walking distance. A bus stop located just a few homes away provides easy access to the University of Guelph, making this an ideal option for students or young professionals. The main floor features a bright, open living and dining area with brand new luxury vinyl plank flooring, high baseboards and large windows that fill the space with natural light. The updated kitchen offers fresh white cabinetry, newer stainless steel appliances and ample counter and prep space. From here, step out to your private back deck, the perfect spot to BBQ, entertain friends or simply relax and unwind. The fully fenced backyard adds both privacy and functionality. Completing this level is a spacious main-floor bedroom featuring a large window that fills the room with natural light. Upstairs, you’ll find 4 very large bedrooms, all finished with new luxury vinyl plank flooring, along with a 4-piece bathroom featuring a shower and tub combination. Located just minutes from the Hanlon Expressway, this home offers quick and convenient access to Highway 401, making commuting simple and efficient. A rare opportunity to enjoy a renovated home in one of Guelph’s most central and connected neighbourhoods! (id:63476)
1787 7th Avenue
Prince George, British Columbia
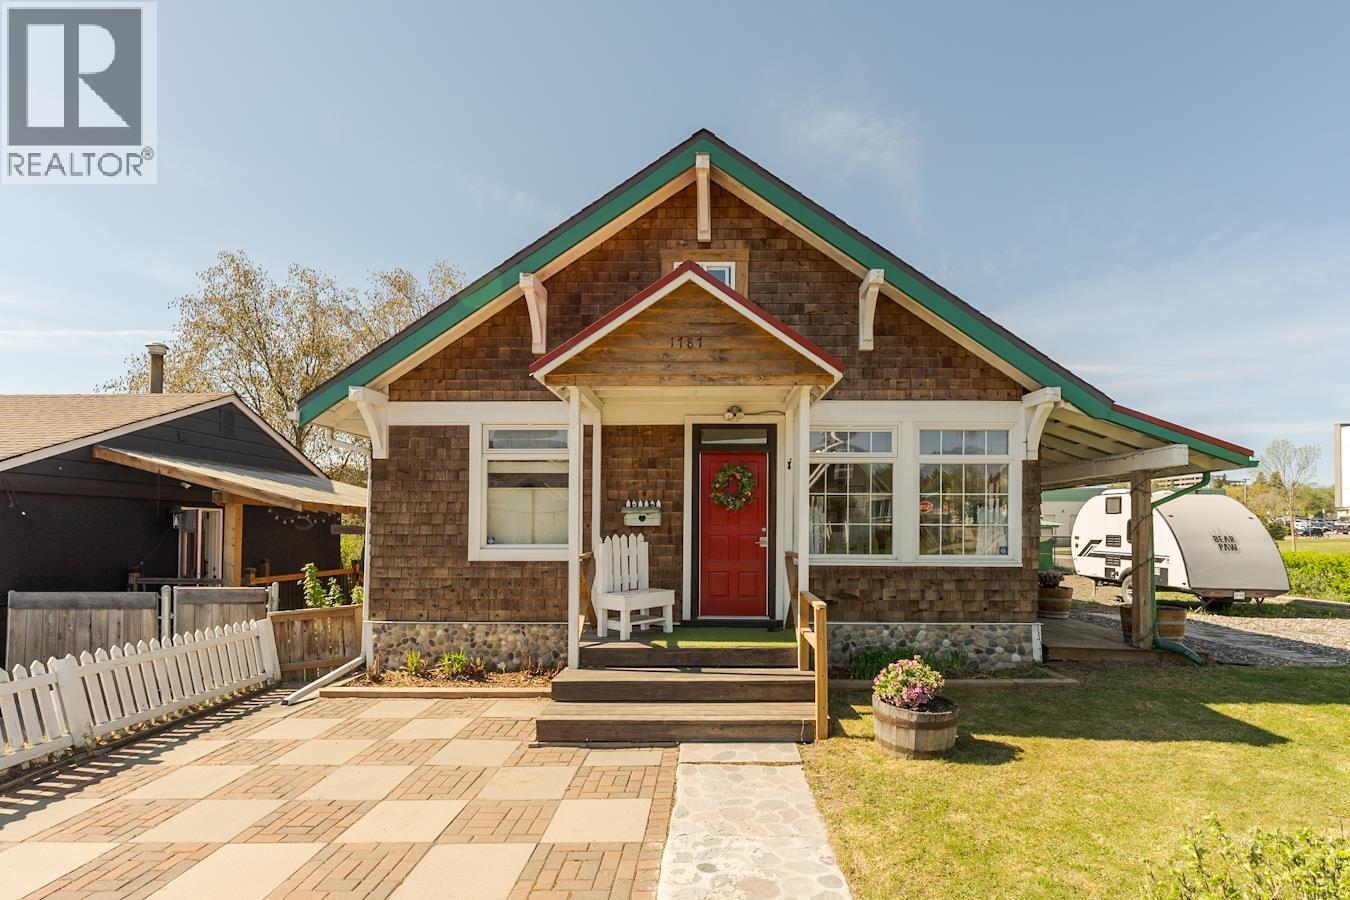
This lovingly maintained 1920s character home blends timeless charm with thoughtful modern updates. Restored original fir hardwood floors, exposed brick, and a cozy pellet stove add warmth and character, while the brand-new kitchen features vaulted ceilings and an unfinished loft above with exciting potential. Outside, enjoy a wrap-around deck, greenhouse, detached workshop, easy-care landscaping, and ample parking. Major updates include a new roof (2024), hot water tank (2025), and vinyl windows throughout. Ideally suited for a home-based business such as a café, massage therapy, or wellness studio, with great street presence and parking. Buyer to verify permitted use with the City of Prince George. A rare opportunity to live and work under one roof. (id:63476)
362 Edgevalley Road
London East, Ontario
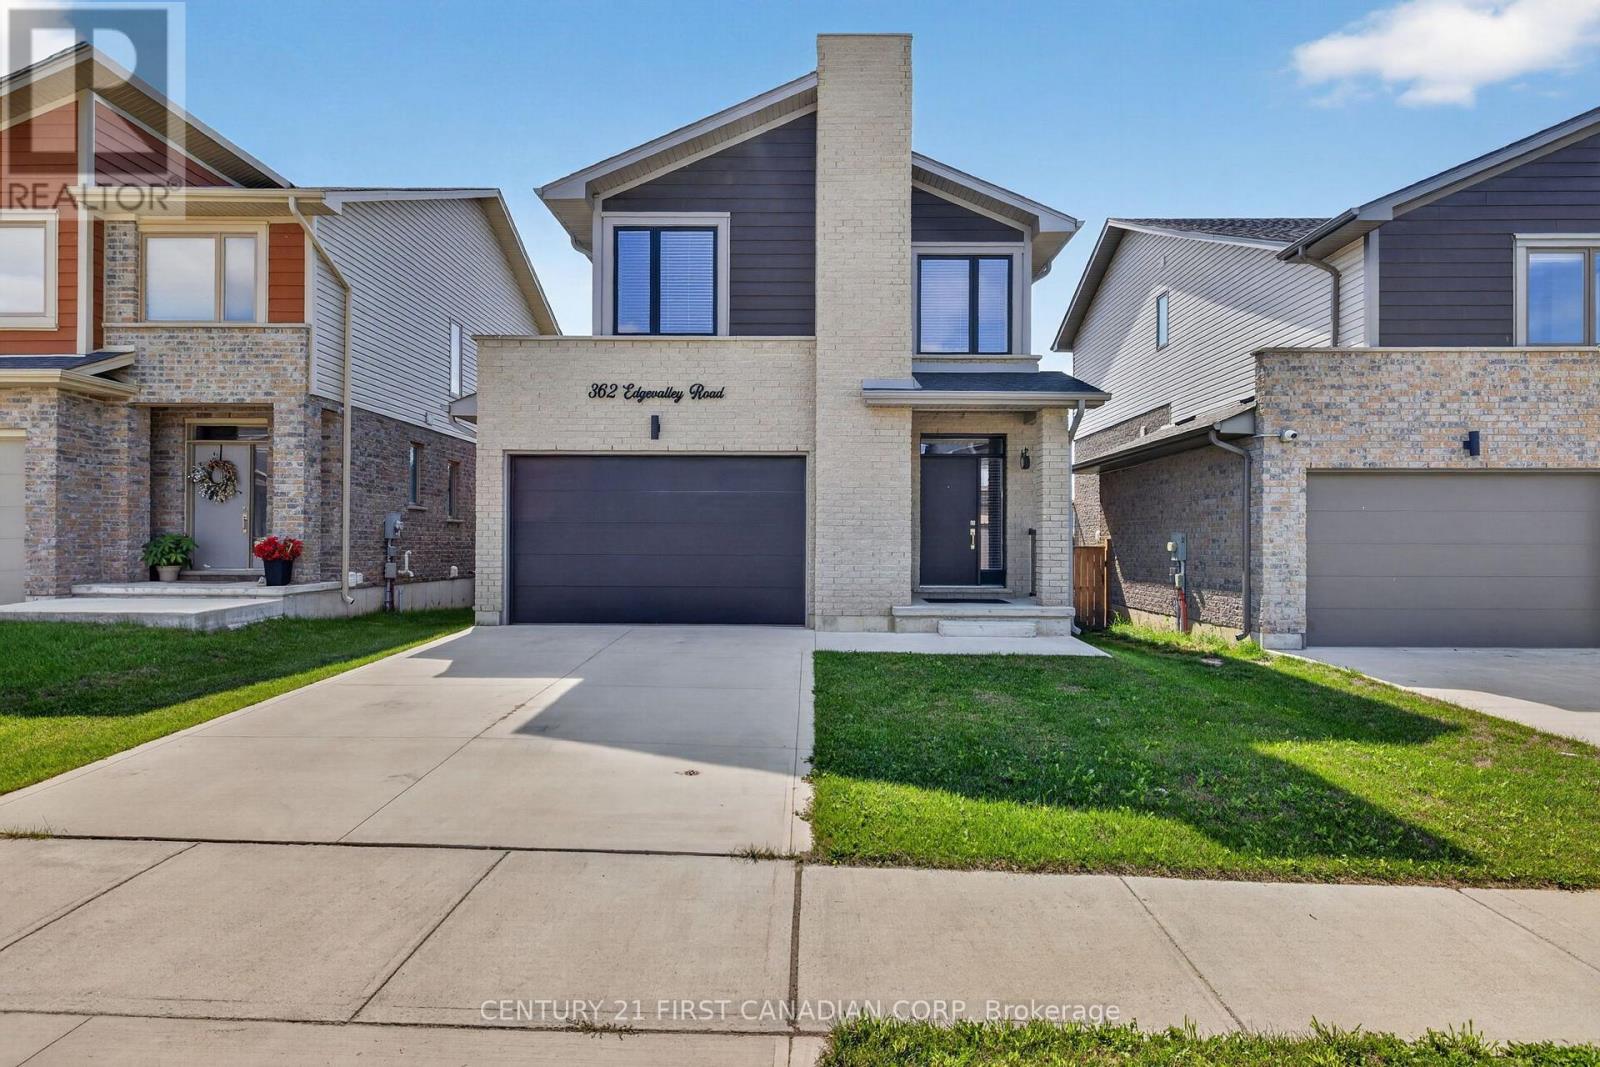
Welcome to this beautifully appointed, 5-year-young home offering the style, comfort and functionality of new construction without the wait. Bright, modern and thoughtfully designed, this home features generous windows, neutral finishes and an inviting open-concept main floor. The timeless white kitchen is the heart of the home, complete with island and excellent sightlines to the backyard-perfect for everyday living and entertaining. The second level offers three bedrooms, including a spacious primary retreat with walk-in closet and private ensuite featuring an upgraded tiled shower. An additional second-floor bonus living area provides incredible flexibility and can easily serve as a home office, children's playroom, or media room. The second-floor laundry provides added everyday convenience. light. The ceramic tile and luxury vinyl plank flooring run throughout, offering a stylish and durable finish. The neutral brick and vinyl exterior provides timeless curb appeal, while large windows fill the home with natural light. The fully finished basement provides valuable additional living space and includes a full bathroom with upgraded shower/tub combination. This space is ideal for a family room, games area, guest space, gym or movie nights. Step outside to the fully fenced backyard, where entertaining comes easy. The spacious deck features a large covered canopy, outdoor lighting and patio setup, with beautiful stairs leading into the yard. The approximately 20' x 6' shed is a handyperson's or gardener's dream, providing excellent space for tools, equipment and extra storage. Located in desirable Northeast London, this home offers convenient access to Masonville amenities, UWO, parks, great schools and the extensive nature trails of Cedarhallow and Kilally Meadows. Enjoy walking, cycling and nature while remaining close to everyday amenities. This modern, versatile and move-in ready home is one you will be proud to call your own. (id:63476)
38 - 235 Kennington Way
London South, Ontario
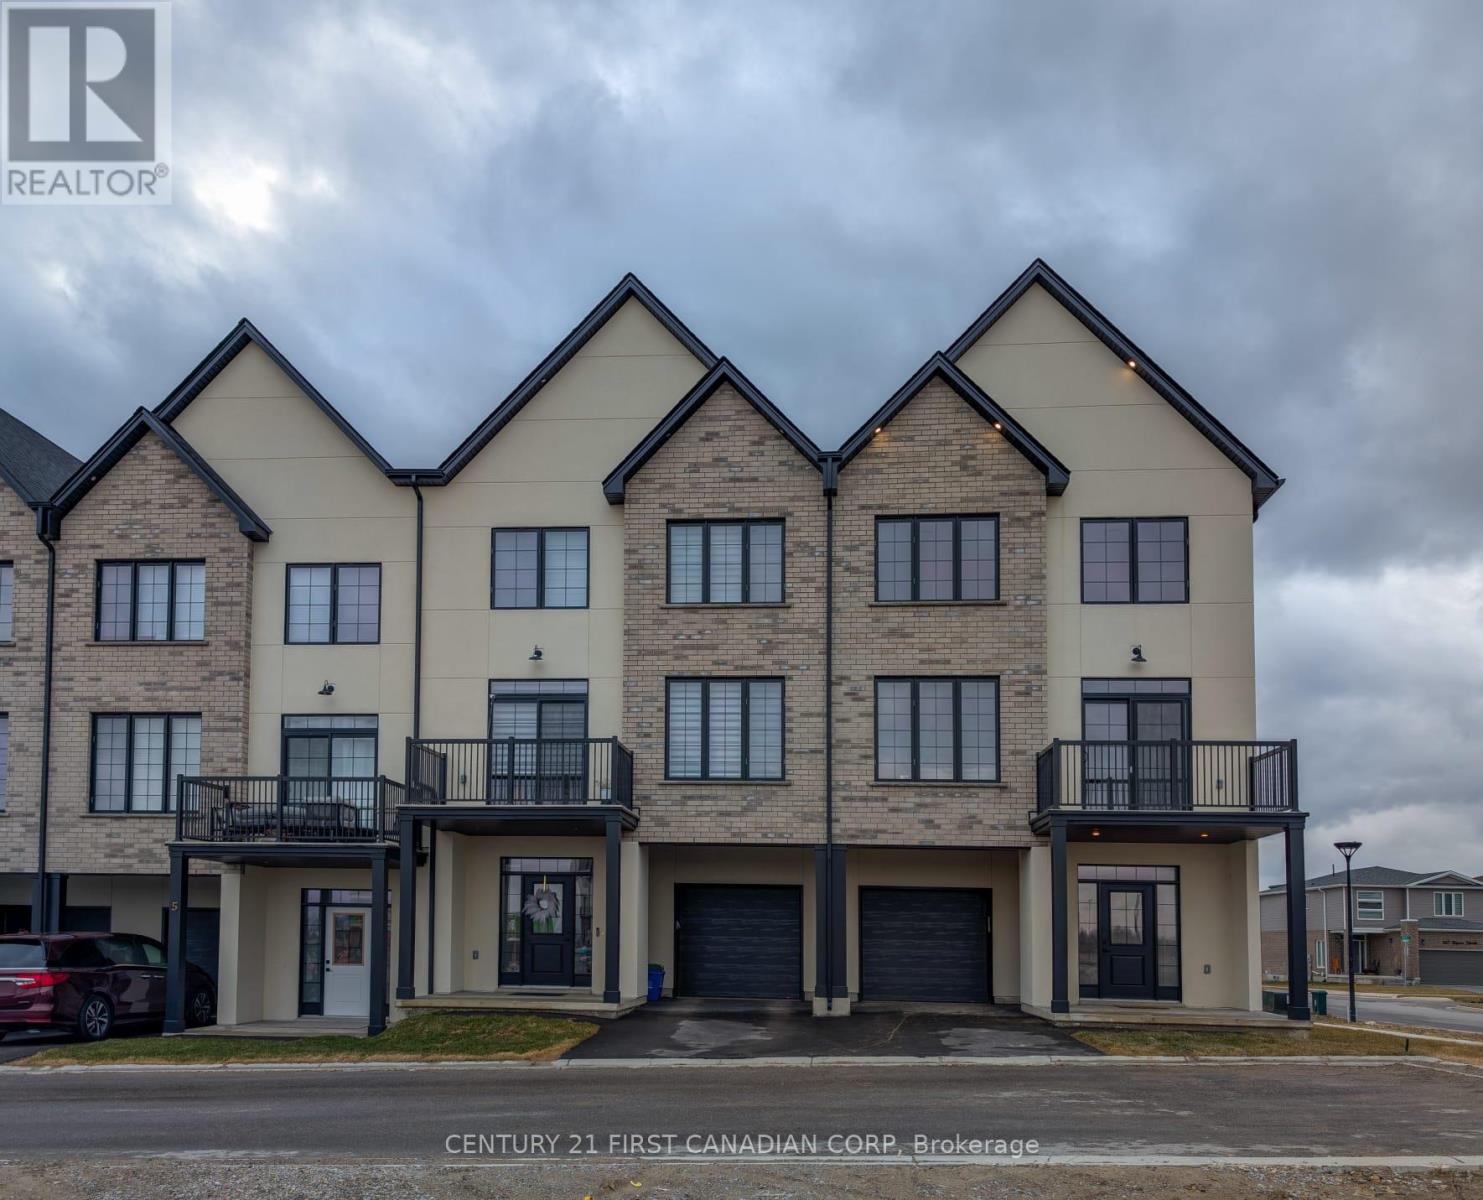
Introducing Acadia Towns, an exclusive collection of stylish executive townhomes thoughtfully designed across three levels and offering over 1,850 sq. ft. of premium above-grade living space. Each home features an extended 1-car attached garage designed with the space and depth to accommodate a large truck, complete with convenient inside entry and an auxiliary man-door providing direct access to the rear yard. The second floor showcases a bright, open-concept living and dining area with patio doors leading to a private second-level terrace, along with a designer kitchen featuring a large island, quartz countertops, built-in double sink, breakfast bar, and double-door pantry. This level also includes a convenient laundry room and 2-piece bath. The upper level offers three generously sized bedrooms, a 4-piece family bath, and a spacious primary suite complete with a 3-piece ensuite and walk-in closet. The ground-level entry features a welcoming foyer with a double closet and built-in seating, plus a versatile fourth bedroom or home office with patio doors leading to the rear yard. Notable features include architectural detailing throughout, hardwood and laminate flooring, a high-efficiency forced-air gas furnace, central air, HRV, and an on-demand gas water heater. Other units are available, with the opportunity to select and personalize all interior finishes. Vacant Land Condo ownership means low condo fees covering snow removal, grass cutting, and management. Plus, enjoy significant savings with the HST rebate currently offered and already factored into this incredible sale price! (id:63476)

1906 Fountain Grass Drive
London South, Ontario
Thoughtfully designed by award-winning builder Legacy Homes, this exceptional two-storey turnkey residence is located in the highly sought-after community of Warbler Woods. Offering 2,466 sq.ft. of beautifully curated living space, every detail balances timeless design with modern function. The open-concept main floor features 9' ceilings, 8' interior doors, oversized windows, engineered oak hardwood, and a striking linear gas fireplace framed by a fluted tile surround and custom arched built-ins. A private study is tucked away at the front of the home, creating an ideal work-from-home space. The kitchen is equal parts stunning and practical, showcasing Taj Mahal quartzite, custom light oak and warm cream cabinetry, stainless steel JennAir appliances, a walk-in pantry, and an oversized island with seating - the natural gathering place for everyday living and entertaining. Sliding doors from the dining area lead to a covered patio, extending your living space outdoors. Upstairs, you'll find four generously sized bedrooms, two full bathrooms, and a conveniently located laundry room. The primary suite is a peaceful retreat, complete with a spacious walk-in closet and a spa-inspired ensuite featuring custom cabinetry, quartz countertops, a freestanding soaker tub, and a curbless glass shower. The unfinished basement offers excellent potential for future living space to suit your lifestyle, whether you envision a family room, home gym, or additional bedrooms. Set in one of London's most desirable neighbourhoods, surrounded by parks, trails, top-rated schools, shopping, and dining, this home offers thoughtful craftsmanship with everyday comfort. (id:63476)
Nu-Vista Pinnacle Realty Brokerage Inc
252 Josselyn Drive
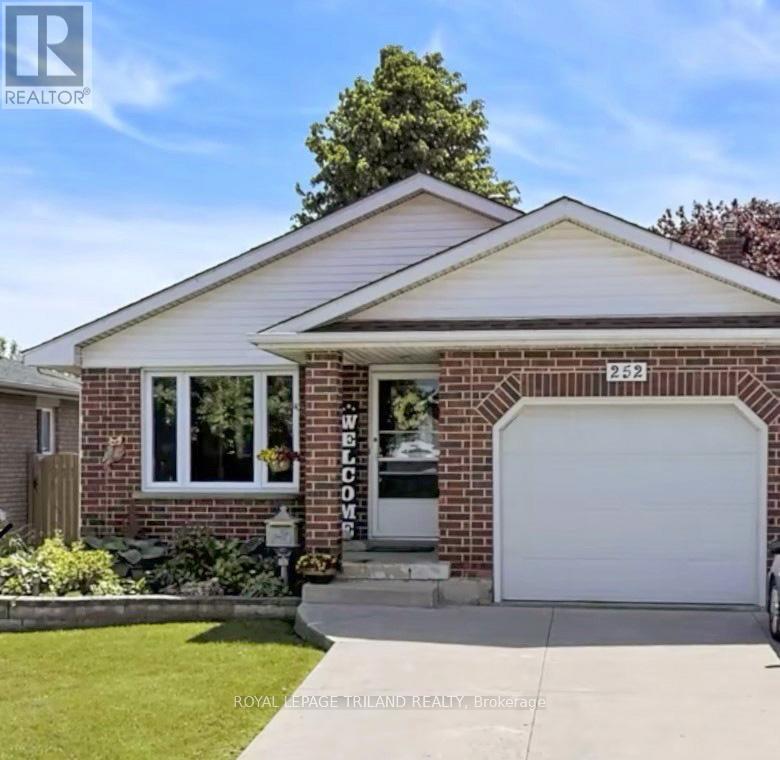
London South, Ontario
**IMPROVED PRICE** Looking for a well maintained property that is move-in ready? Your search is over - 252 Josselyn Drive offers that in spades and is the perfect blend of comfort, functionality, and style for the discriminating buyer. This fully finished 4 level backsplit has been meticulously maintained and is located in a very high demand area of White Oaks with close proximity to schools, shopping, restaurants, and is only minutes away from Hwy 401/402. The practical layout offers endless options for you to gather together in the cozy family room with natural gas fireplace or spread out and relax in the bright living room or one of the bedrooms. The kitchen has been upgraded and has a movable island/breakfast bar and stainless steel appliances. There is also newer flooring throughout most of the home. The lower level has a bonus office/den space and crawl space storage in addition to the storage room. This house used to have a fourth bedroom on the third level and this could easily be converted back, if desired. You will get endless pleasure enjoying the privacy of the fully fenced and beautifully landscaped backyard and large newer deck. Tons of memories to be made here. Parking for 3 vehicles with a single attached garage and double concrete driveway. This outstanding property offers great value at the improved list price and is an amazing opportunity for a savvy buyer to move onto one of the most popular streets in the area. (id:63476)
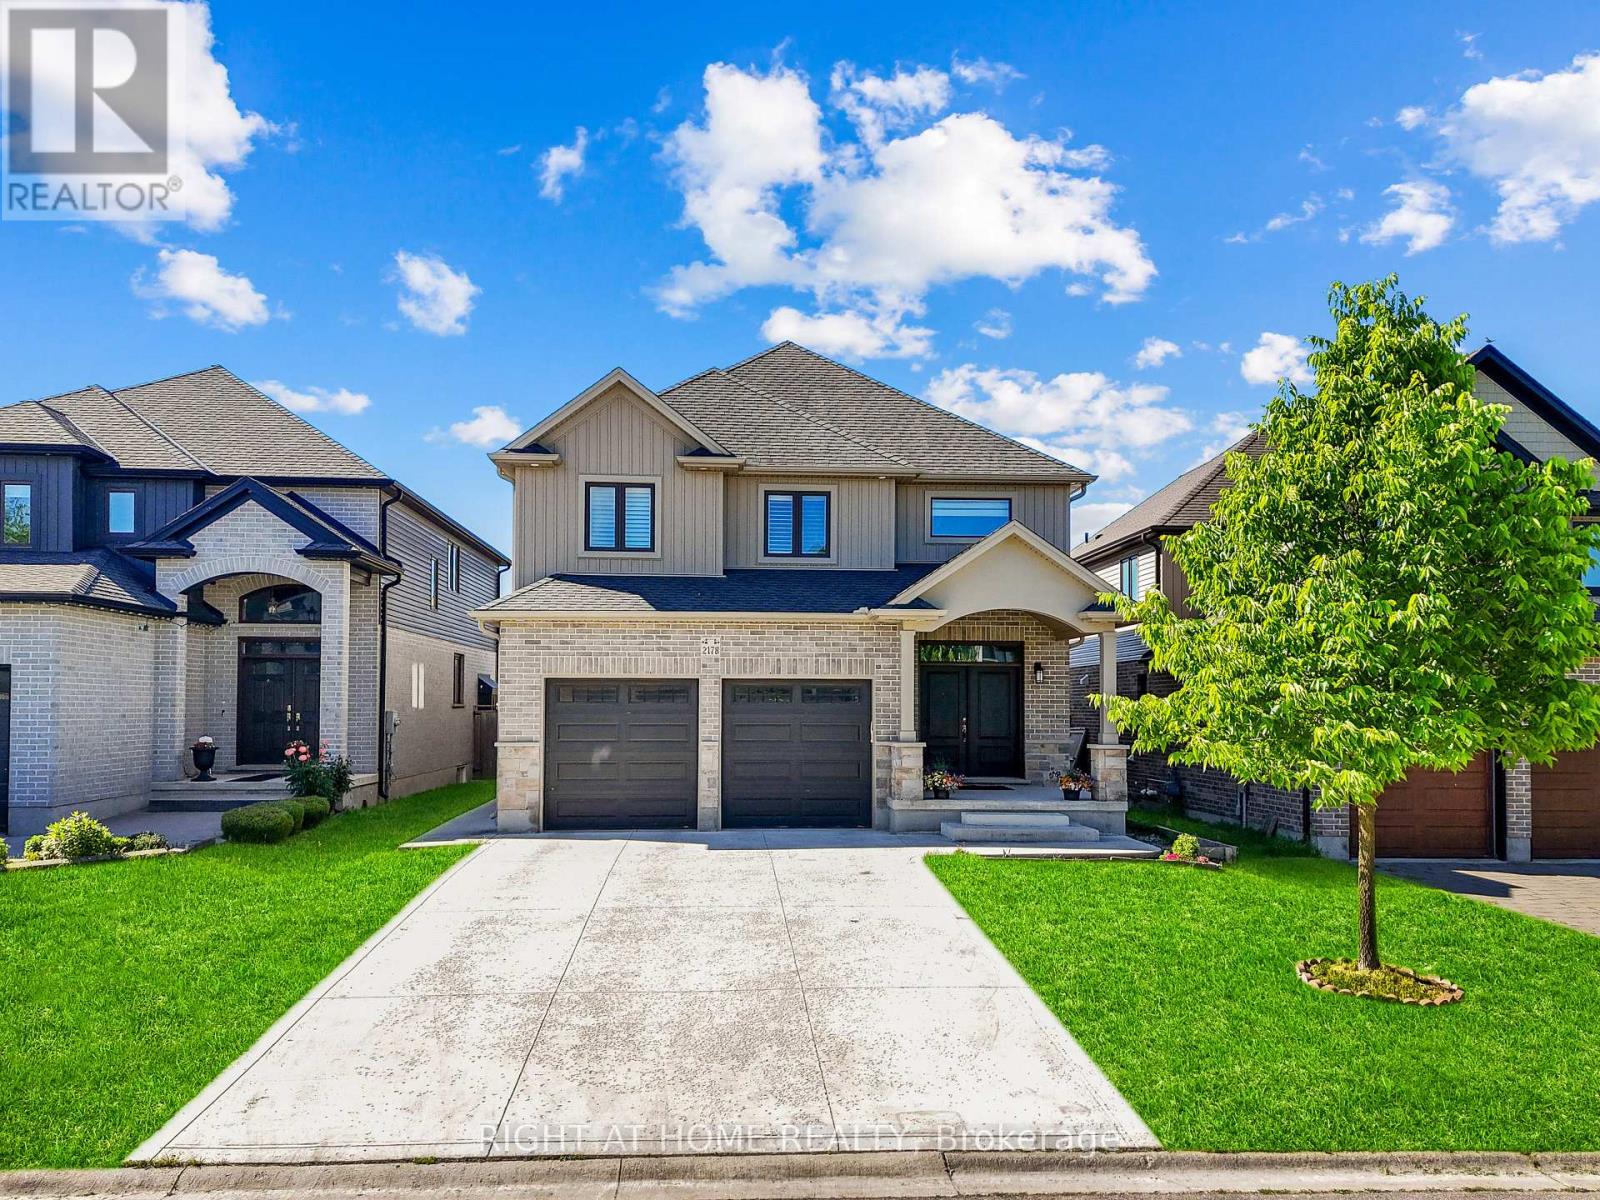
2178 Springridge Drive
London North, Ontario
Welcome to 2178 Springridge Drive, located in one of North London's most sought-after family- friendly neighbourhood, offering exceptional access to top-rated schools, parks, and community amenities. This beautifully upgraded home features 4+1 bedrooms, 3.5 bathrooms, a fully finished basement (2023) with a separate entrance and second kitchen, and a double-car garage. The impressive main floor showcases soaring 9-foot ceilings, abundant natural light, elegant flooring, stylish pot lights, and a warm gas fireplace that creates an inviting living space. The upgraded kitchen is designed for both everyday living and entertaining, featuring a large granite island, modern backsplash, and newer appliances. Upstairs, you'll find Four generously sized bedrooms and two full bathrooms, including a luxurious primary suite complete with a walk-in closet and spa-inspired ensuite. A convenient workspace or study nook at the top of the stairs provides the perfect setting for a home office or children's homework area. The recently finished basement adds exceptional living space, featuring a spacious recreation area, an additional bedroom, a full bathroom, a second kitchen, and a separate entrance. This versatile space is ideal for extended family, guests, a home office, or multi-generational living. Step outside to enjoy a fully fenced, low-maintenance backyard featuring a covered (2018), and a large concrete area perfect for kids' play, basketball, or outdoor entertaining. Additional highlights include a double-door entry, fresh paint throughout, and numerous thoughtful upgrades. Ideally located within walking distance to schools, the YMCA, library, walking trails, and everyday amenities, with convenient access to Western University, hospitals, golf courses, shopping, and more. (id:63476)
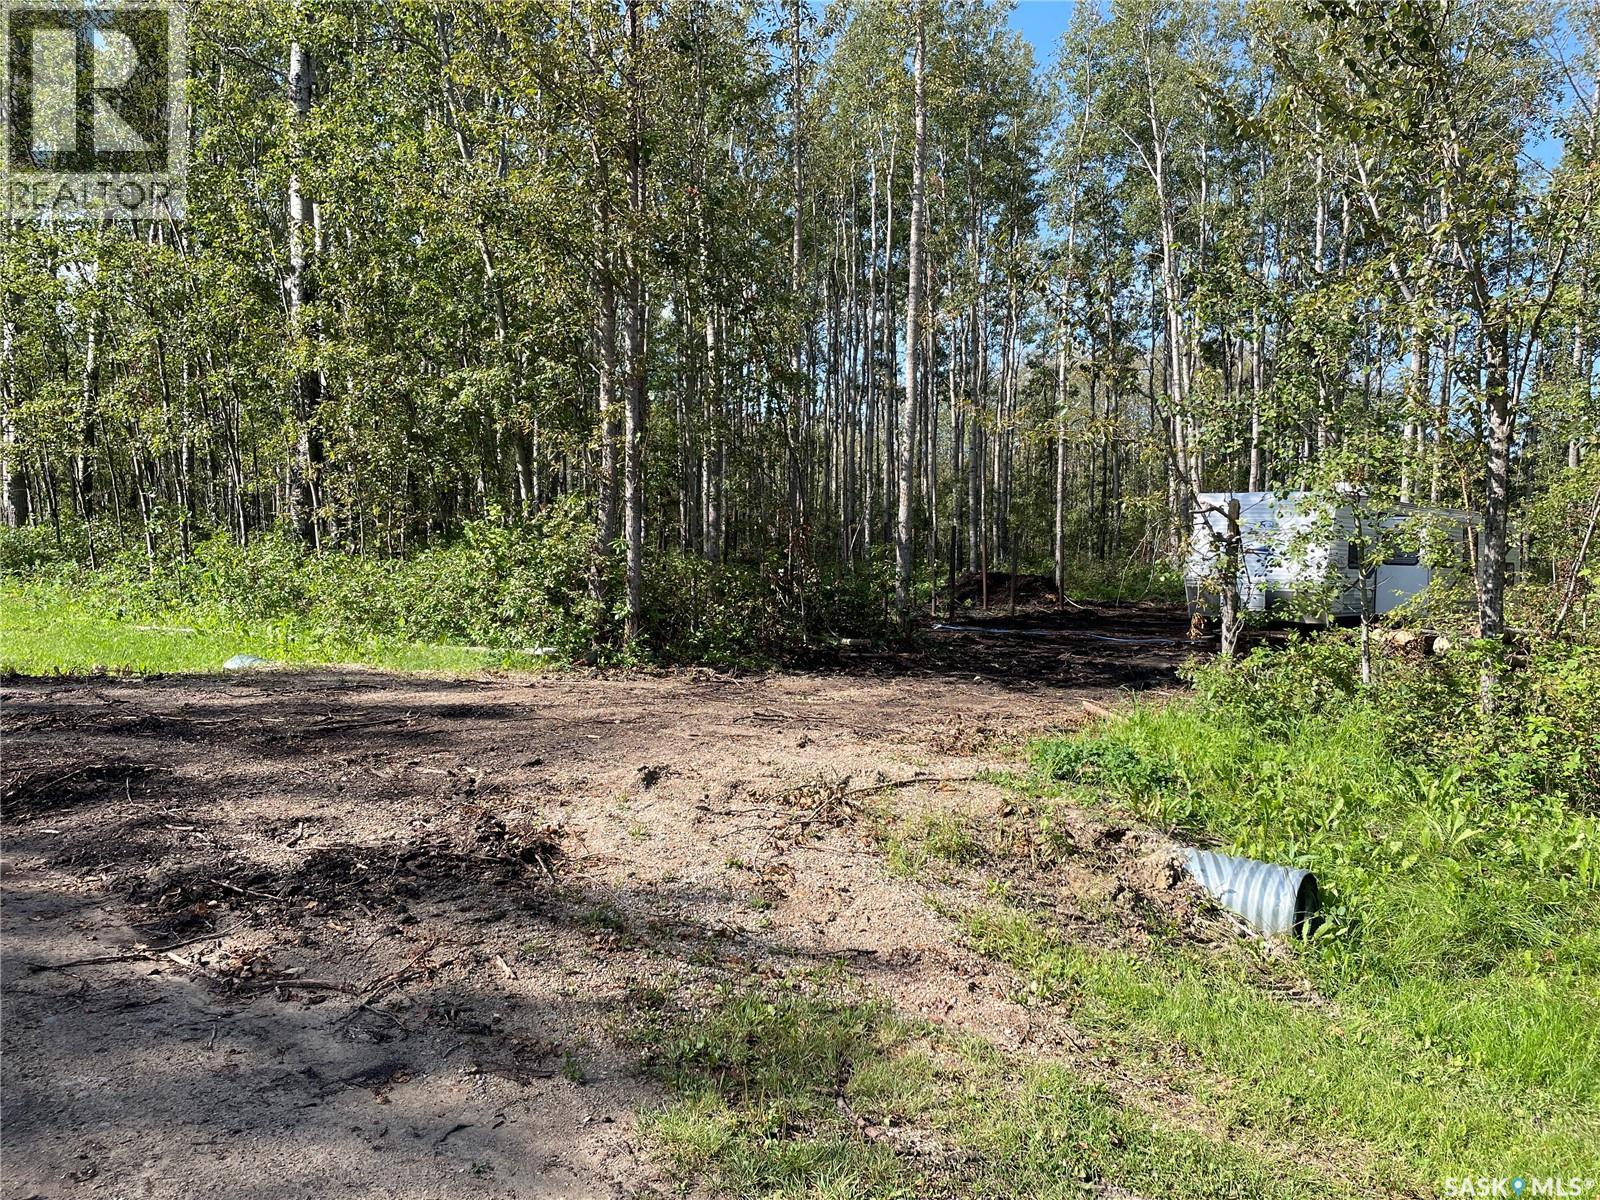
7 Buffalo Pound Road
Delaronde Lake, Saskatchewan
A head start on your Delaronde Lake getaway! The groundwork is already underway, with engineered screw piles in place for a 30 X 32 building footprint, a driveway and culvert already installed, power in place, and natural gas at the property edge — potentially saving considerable time and expense when developing the property. Located in the South Stoney neighbourhood, this 0.28-acre lot measures approximately 120 feet by 100 feet. Cabin floorplans are available to serious inquiries. Residents of the neighbourhood enjoy boat launch access, with dock space available within the sheltered marina. Delaronde Lake stretches approximately 36 miles and offers year-round recreational opportunities including boating, fishing, kayaking, sailing, and water sports. The nearby Resort Town of Big River provides groceries, fuel, emergency services, banking, and other amenities. A trailer may be used for temporary accommodations with an active development permit in place. Call for details! (id:63476)
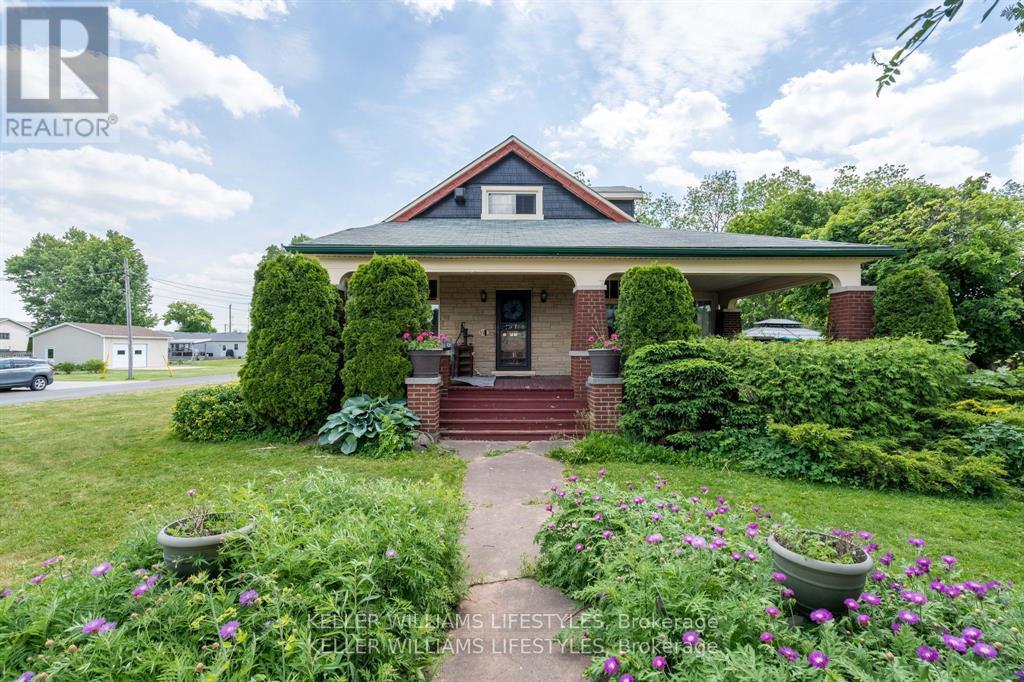
93 Sarah Street
Lambton Shores, Ontario
Blending timeless character with modern functionality, this distinctive property offers the charm of small-town living just 10 minutes from the sandy shores of Lake Huron. Step inside this beautifully preserved century home, where historic elegance meets everyday comfort. Featuring 4 bedrooms and 2 bathrooms, this spacious home is ideal for growing families. Original character shines through with gleaming hardwood floors and two cozy gas fireplaces, while thoughtful updates - including 200-amp electrical service, a new furnace (2026) and new roofs on both garages (2025) - provide peace of mind. The generous primary suite offers a private retreat, complemented by an ensuite bathroom and plentiful storage space. Start your day in the bright and inviting breakfast room, unwind in the 3-season sunroom, or relax on the expansive front porch while taking in the peaceful surroundings. Outside, the large lot offers exceptional outdoor space and potential for future severance, creating exciting possibilities for the next owner. Two detached single-car garages provide ample room for parking, storage, hobbies or workshop space. This is a rare opportunity to own a piece of local history with the convenience and flexibility today's buyers are looking for. (id:63476)
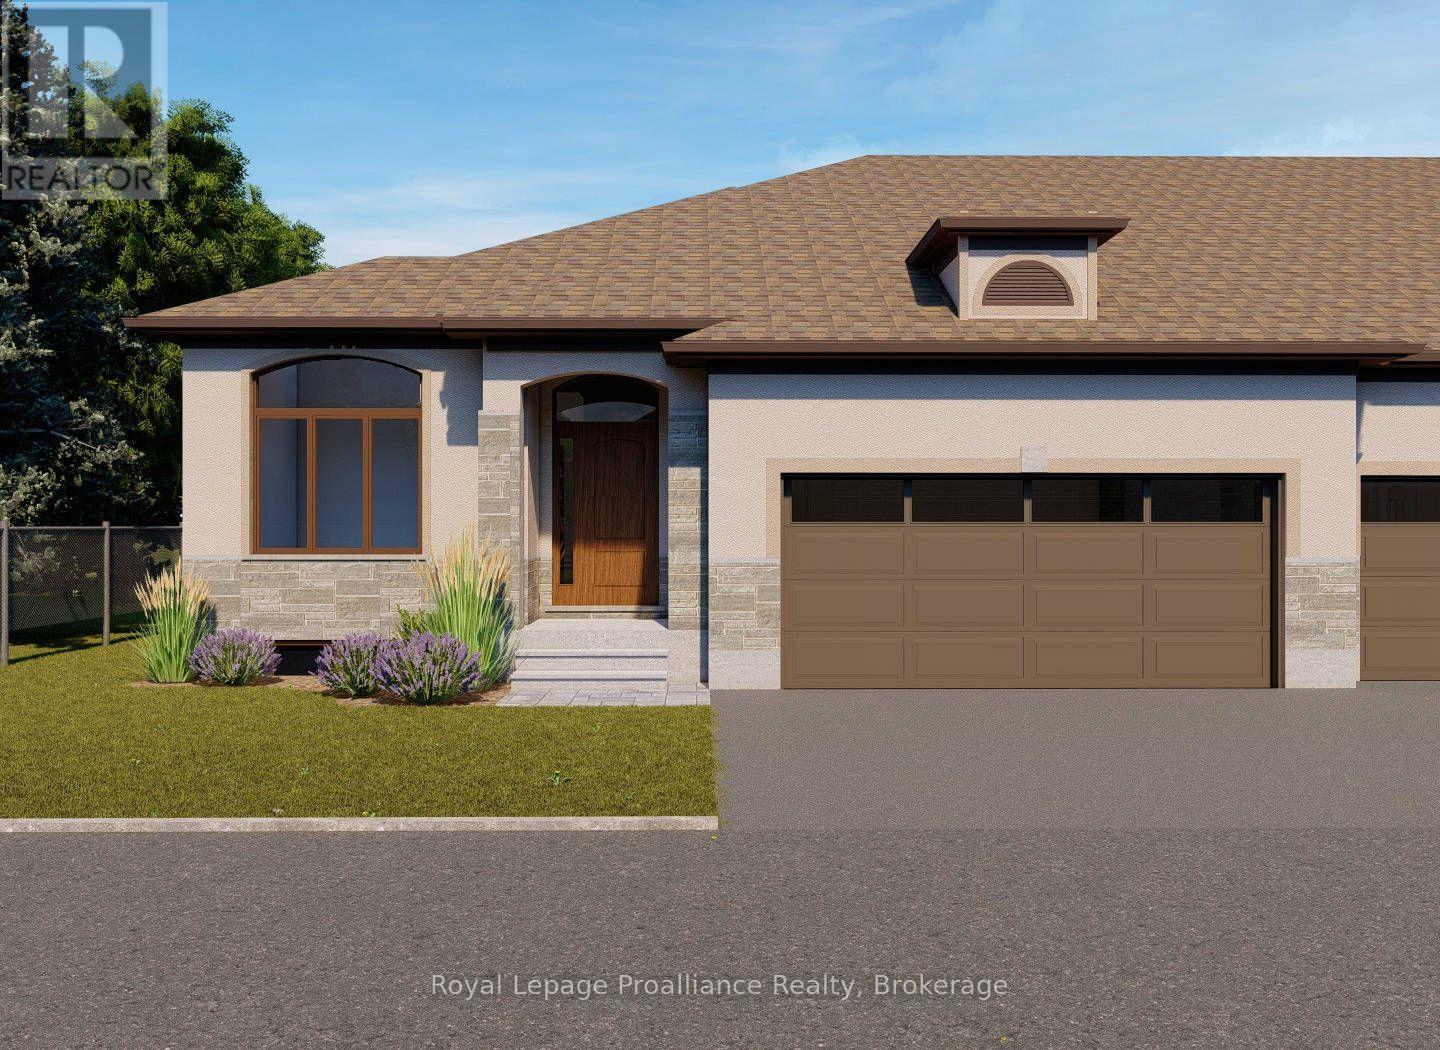
26 - 99 Cloverleaf Drive
Belleville, Ontario
Welcome to Northgate condominiums, a cozy community of townhome condominium units conveniently located just North of the 401 in Belleville, minutes from the Quinte Mall. This beautiful brand new bungalow townhome is currently under construction and scheduled to be completed for your occupancy December 4th, 2026. The Hunter plan features two bedrooms, plus a den, two bathrooms and an attached two car garage with inside entry. The main floor is completed with 9ft ceilings and includes a well appointed kitchen with quartz countertops and corner pantry. The great room complete with gas fireplace and tray ceiling, looks out to the pressure treated wood deck overlooking Boyd Park. The bright primary bedroom includes a walk in closet as well as a spa like 4-piece en-suite bathroom. The main floor is completed with an additional bedroom, den, main bathroom and a convenient laundry room. This home also includes a full unspoiled basement with basement bathroom rough in. (id:63476)
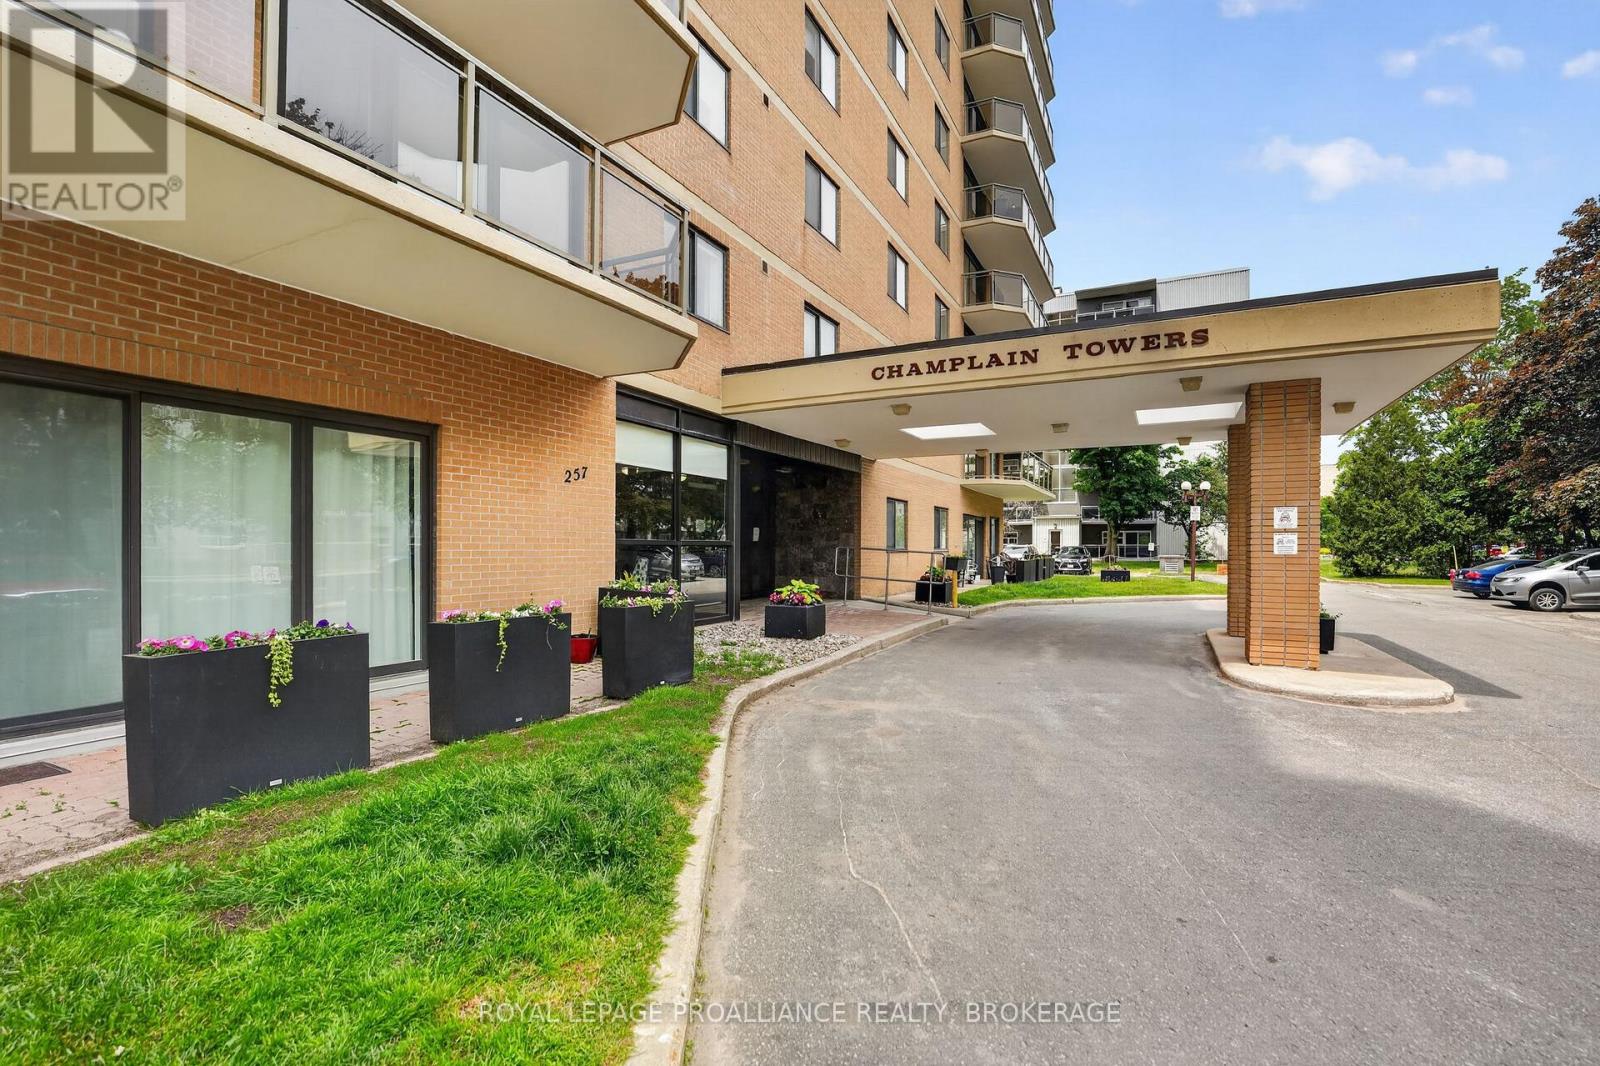
401 - 257 Bath Road
Kingston, Ontario
Welcome to Unit 401 in Beautiful Champlain Towers! This stunning, fully renovated east-facing condo offering modern style, exceptional comfort, and a truly move-in-ready lifestyle. Thoughtfully updated from top to bottom, this carpet-free home showcases quality finishes throughout, including flat ceilings, upgraded modern lighting and fixtures, and a beautifully redesigned open-concept layout. The heart of the home is the gorgeous new kitchen, featuring quartz countertops, built-in appliances, ample cabinetry, and a sleek contemporary design that seamlessly connects to the spacious living and dining areas, perfect for everyday living and entertaining alike. Offering two spacious bedrooms and two beautifully renovated full bathrooms, this condo provides both comfort and functionality. The impressive main bathroom features a stunning tiled walk-in shower, while the private ensuite boasts a relaxing soaker tub, creating the perfect retreat at the end of the day. Large windows fill the home with natural light, and the east-facing balcony offers peaceful views of mature trees, providing a serene outdoor space to enjoy your morning coffee. Additional value comes from the owned hot water tank (2025). Residents of Champlain Towers enjoy an outstanding array of amenities, including indoor and outdoor swimming pools, a hot tub, sauna, fitness centre, workshop, and heated underground parking. Equally impressive is the vibrant, welcoming, and supportive community that makes this building such a desirable place to call home. Combining extensive renovations, generous living space, exceptional amenities, and beautiful treed views, this remarkable condo offers carefree living at its finest. (id:63476)
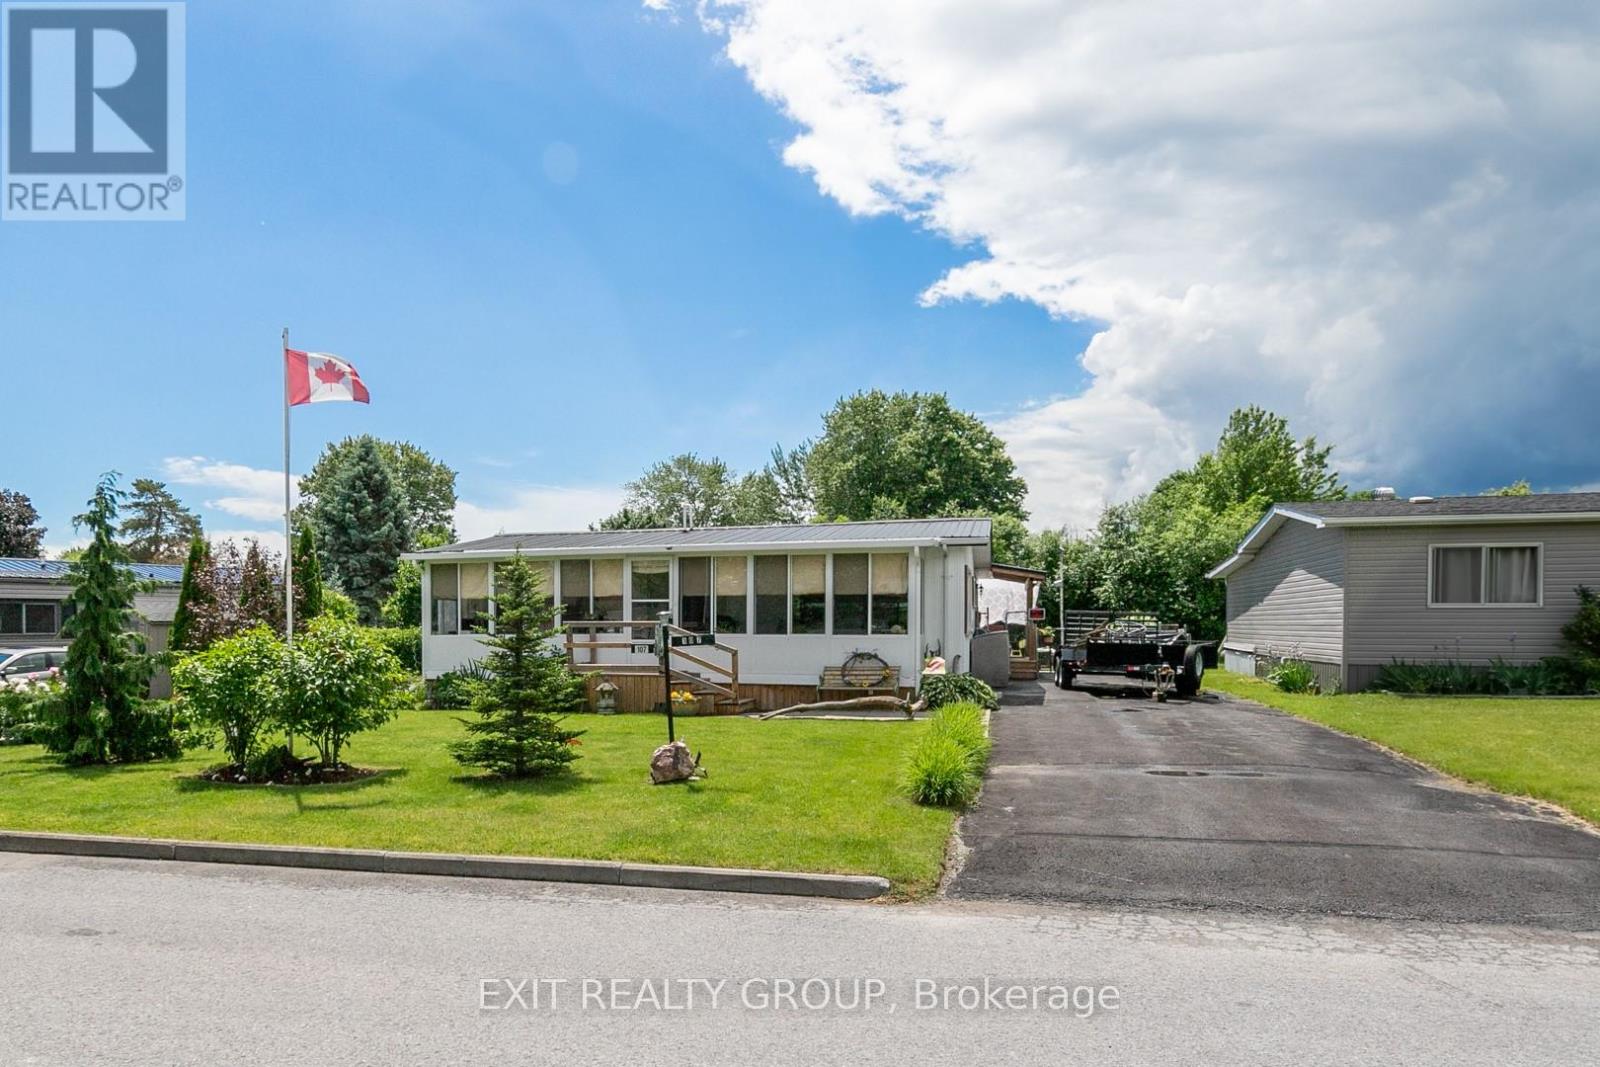
107 Eastview Boulevard
Quinte West, Ontario
Welcome to your new home in the desirable Kenron Estates! This mobile home offers a blend of comfort and space, perfect for any lifestyle. Enjoy the beauty of the outdoors from the comfort of your 3 season sunroom (30 ft x 8 ft), perfect for relaxing or entertaining. The mobile has two spacious and cozy bedrooms providing ample room for rest and privacy. A comfortable living room to unwind and enjoy your time at home. Off the kitchen is a dedicated space for meals and entertaining. To ensure your privacy and security for you and your loved ones, the rear yard is fully fenced. Side entrance allows quick entry from back yard into the convenient Mud Room. Don't miss out on this fantastic opportunity to own a piece of Kenron Estates. Schedule a viewing today! (id:63476)
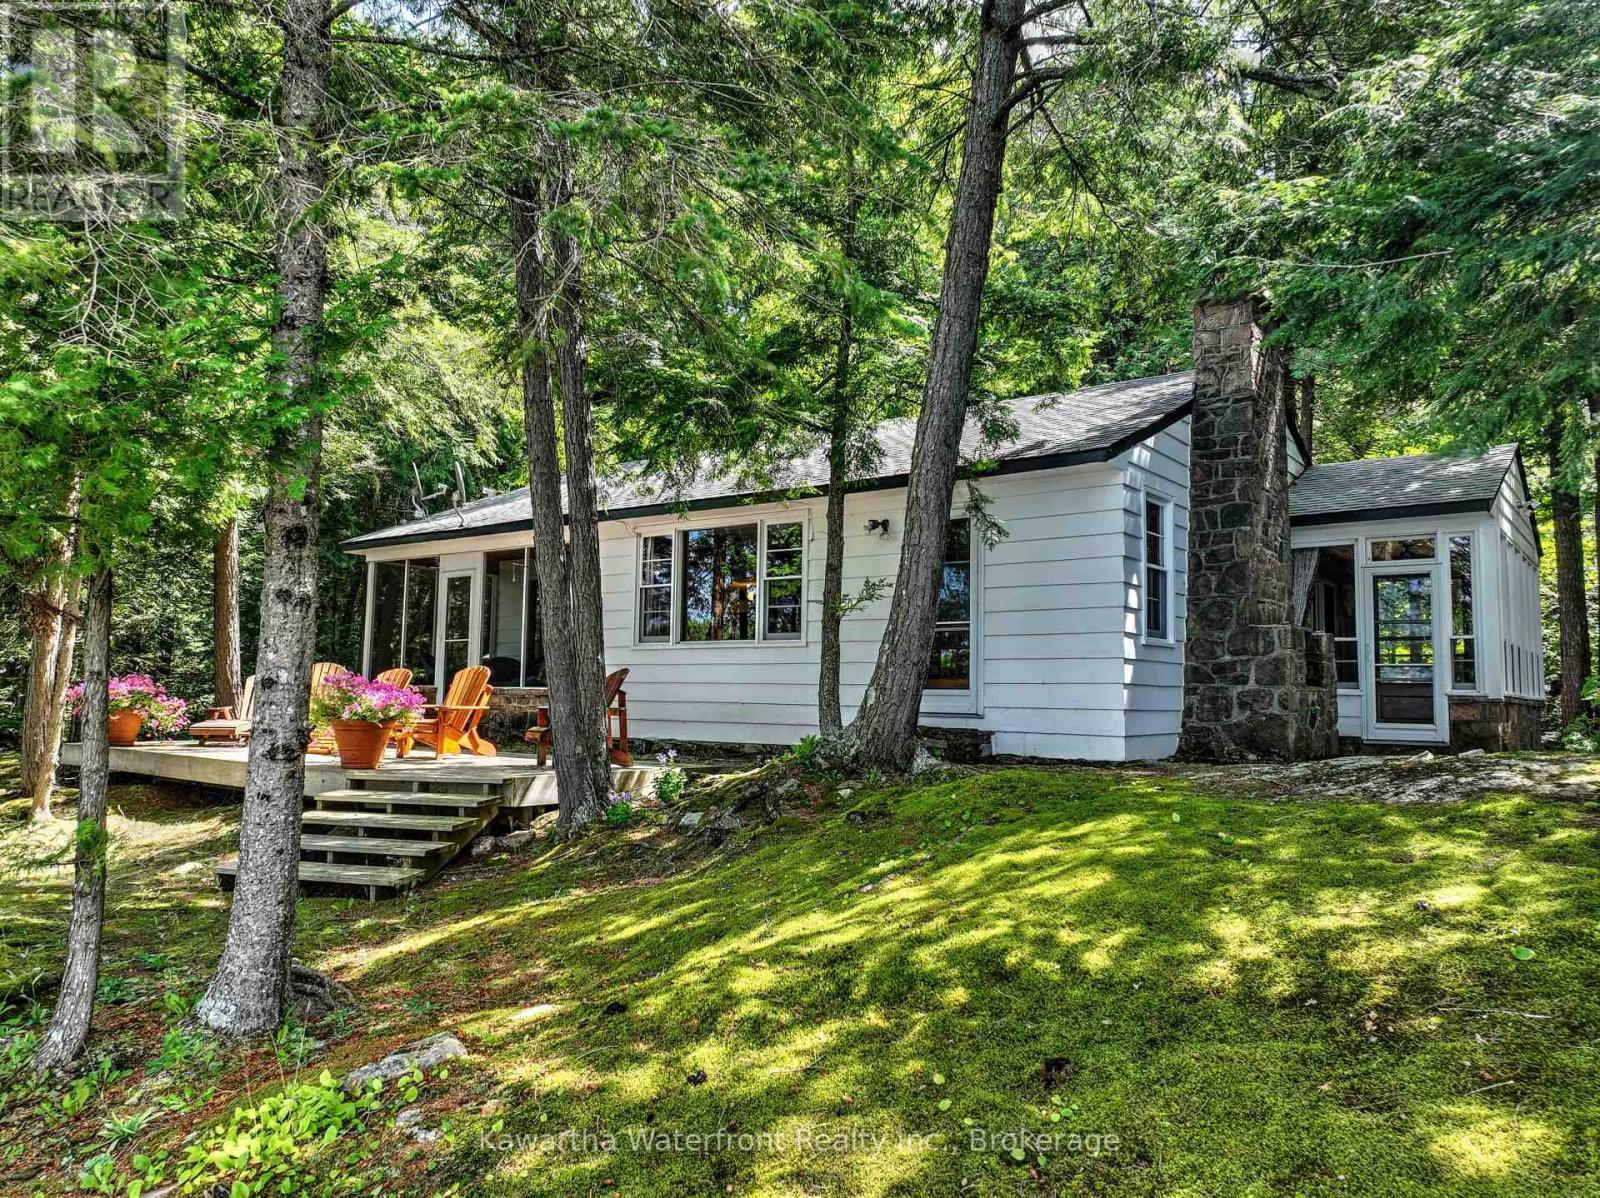
31 Buck Lane
Kawartha Lakes, Ontario
This magnificent Shadow Lake property has never before come to market and has a multitude of features desired by most waterfront buyers. The property is immensely private with 420 feet of waterfront on a 1.7 acre point lot. Its west-facing aspect provides stunning sunset vistas through two offshore islands that also keeps boat traffic at a distance and enhances privacy. The granite shoreline is deep and swimming is excellent off the year-round concrete dock which is accessed from stamped concrete steps from the cottage. The two bedroom cottage is spacious with almost 1,200 sq ft of living area and has been scrupulously maintained to retain its vintage charm. Highlights include gorgeous stonework on the wood burning fireplace and in the two sunrooms, and lovely windows and doors. The waterside deck is perfect for taking in the aesthetic and low-maintenance surroundings highlighted by smooth granite outcroppings carpeted with emerald green moss. The cottage is not fully winterized but does have a forced-air propane furnace to provide heat in the shoulder seasons. The property's location at the quiet and protected southern end of Shadow Lake is ideal for watersport enthusiasts, with the main body of Shadow Lake opening up to the north perfect for motorized sports, while the quieter and exceptionally beautiful Gull River/Silver Lake section to the south provides wonderful paddling opportunities. Services in Coboconk are less than a 10 minute drive away. This exceptional property will appeal to those longing to re-acquaint themselves with the wonders of nature, while providing many options for future enhancement without fear of hitting a valuation ceiling. (id:63476)
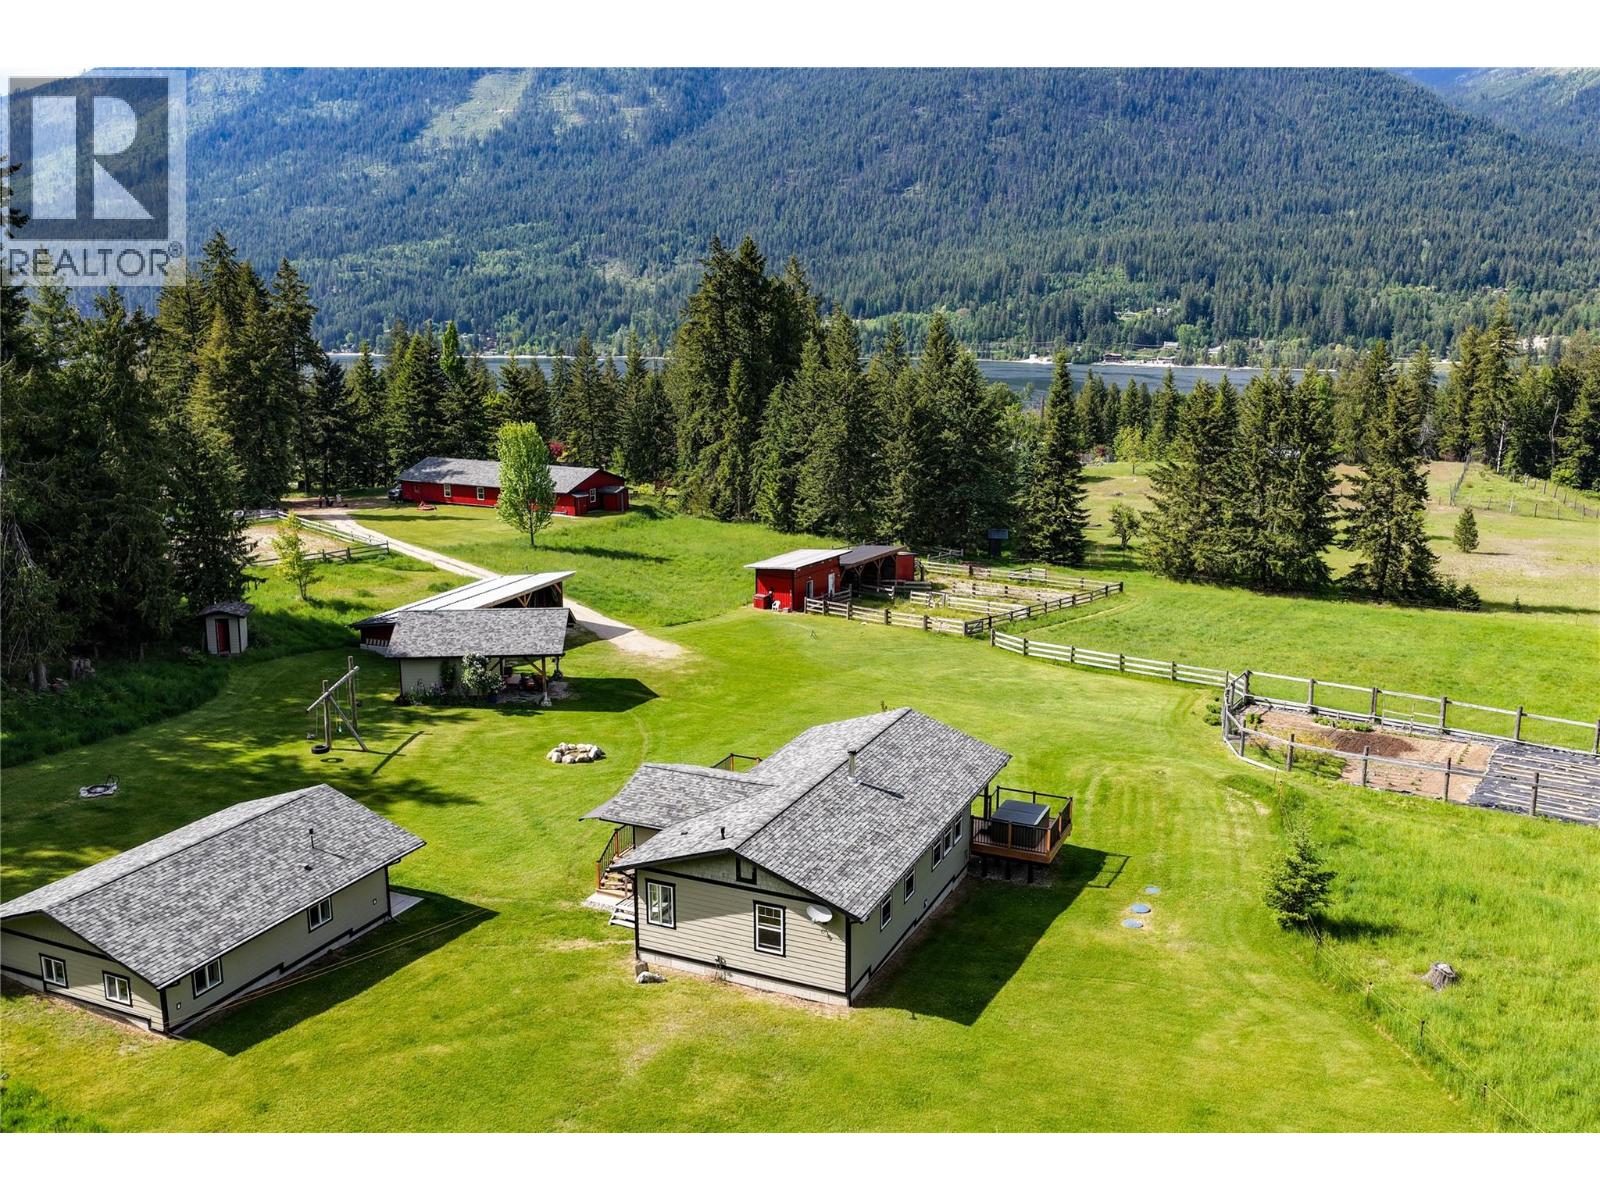
784 Lewis Road
Harrop, British Columbia
Some properties are beautiful. Some are functional. Some feel like home the moment you arrive. This one is all three. Set on 29 acres in Harrop along the shores of Kootenay Lake, 784 Lewis Road is the kind of place that makes you never want to leave. With a main home, two-bedroom guest cabin, exceptional equestrian outbuildings, fenced paddocks and a remarkable network of private forest trails. This property also features a creek running through; this is a lifestyle offering that truly stands apart. Add a tight-knit local community, a memorable cable ferry crossing and the full amenities of Nelson just a short drive away, and you have something genuinely special. Well-equipped for rural living and equestrian use, the property features a large 35’ x 85’ heated shop with power and water, a classic red barn with tack room, multiple fenced paddocks and a functional riding arena. Additional improvements include a 48’ x 21’ covered car shelter, a 15’ x 22’ storage shed and a secondary outbuilding with lean-to for added utility. The main residence is supported by an integrated backup generator system, providing peace of mind year-round. Services include hydro, a community creek-fed water system, water license, septic and internet, offering a comprehensive package of self-sufficiency and comfort in a truly scenic setting. (id:63476)

H - 11 Prince Of Wales Drive
Belleville, Ontario
Cherished by a single family since 1972, this affordable well-kept Belleville condo is ready for its next chapter. Four bedrooms and two bathrooms span 1,117 square feet, offering genuine room to spread out and ideal for a growing family or a home office AND comfortable space for guests. The living room has hardwood beneath the carpet, ready for its grand reveal and a Juliette balcony overlooking Riverside Park. An efficient galley kitchen with eat-in dining area and convenient 2pc guest bath round out the main floor. All four bedrooms are located upstairs, with ample closet space and the main 4pc bath. The walk-out basement features a recroom and large laundry/storage space with direct access to your yard. The city centre location works in your favour, too. Literally sandwiched between schools, grocery & Starbucks around the corner, Riverside Park steps away, and just 1km away is the Quinte Sports and Wellness Centre. Public transit and nearby Via station makes weekend getaways or commutes wonderfully simple. All appliances included and exclusive parking spot close by, your condo fees include city water & sewer charges, snow removal, lawn maintenance, building maintenance & insurance. Thoughtfully sized, well priced and superbly located, this one deserves a spot on your list. (id:63476)
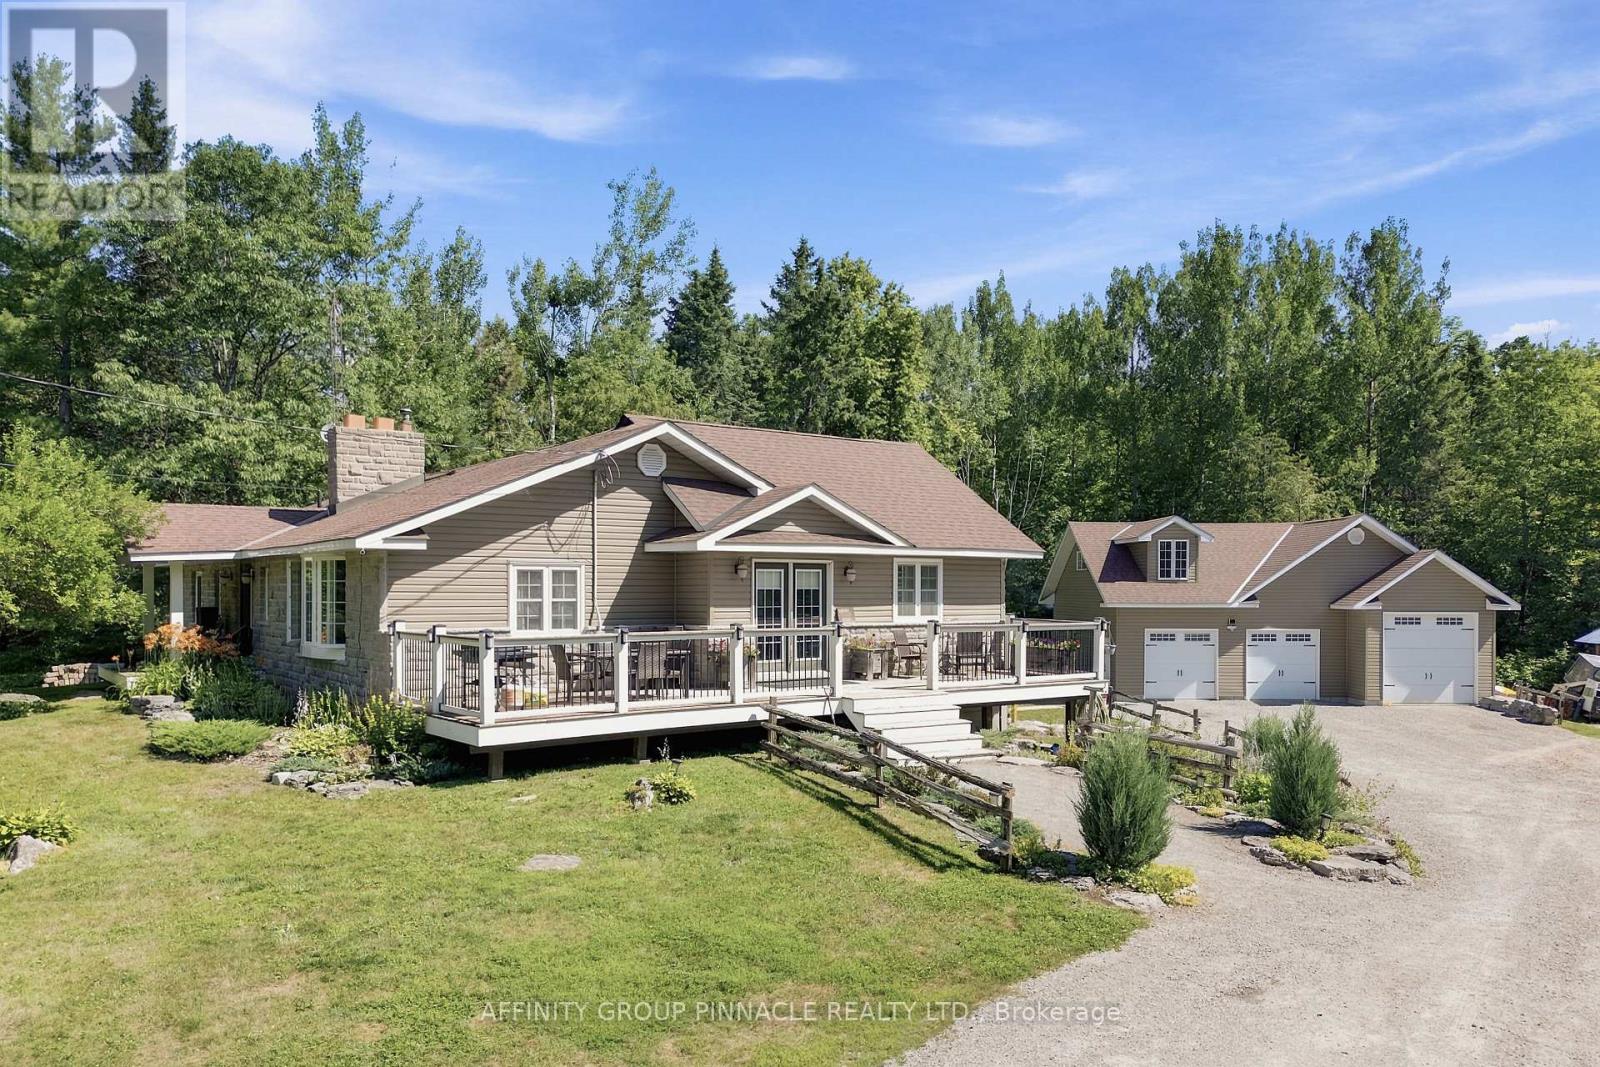
1930 County Rd 121 Road
Kawartha Lakes, Ontario
Surrounded by 49 acres of pristine forest, towering trees, and abundant wildlife, this exceptional country property offers a lifestyle immersed in nature, where peace, privacy, and adventure come together in perfect harmony. Tucked well back from the road, this meticulously maintained, turnkey family home is a place to truly disconnect while remaining just minutes from everyday conveniences. Designed for both comfortable family living and effortless entertaining, the open-concept main level features a spacious family room with soaring vaulted ceilings, oversized windows framing picturesque woodland views, a generous dining area, and an updated kitchen with a raised breakfast bar. The main level also includes a spacious primary suite with a walk-through closet and private 3pc ensuite, a second bright bedroom, and an additional 3pc bathroom with a glass walk-in shower and double vanity. The fully finished walkout basement expands the living space with a large recreation room, office/den, laundry room, and two more generous bedrooms, making it ideal for larger families, overnight guests, or multi-generational living. Built for year-round comfort, the home features the versatility of a wood furnace, secondary propane furnace, and cozy woodstoves, creating warmth, efficiency in every season. Pride of ownership is evident throughout, making this a truly move-in-ready property. Step outside and explore your own private forest, where winding trails, frequent wildlife sightings, and nearby access to the Victoria Rail Trail for year round exploration. A detached 3-bay garage with an expansive loft provides exceptional space for vehicles, tractors, recreational equipment, hobbies, or a future workshop.Located just 10 minutes from Fenelon Falls and only minutes from the Burnt River, this remarkable property offers the perfect balance of complete seclusion and convenient access to everything the Kawartha's has to offer. (id:63476)
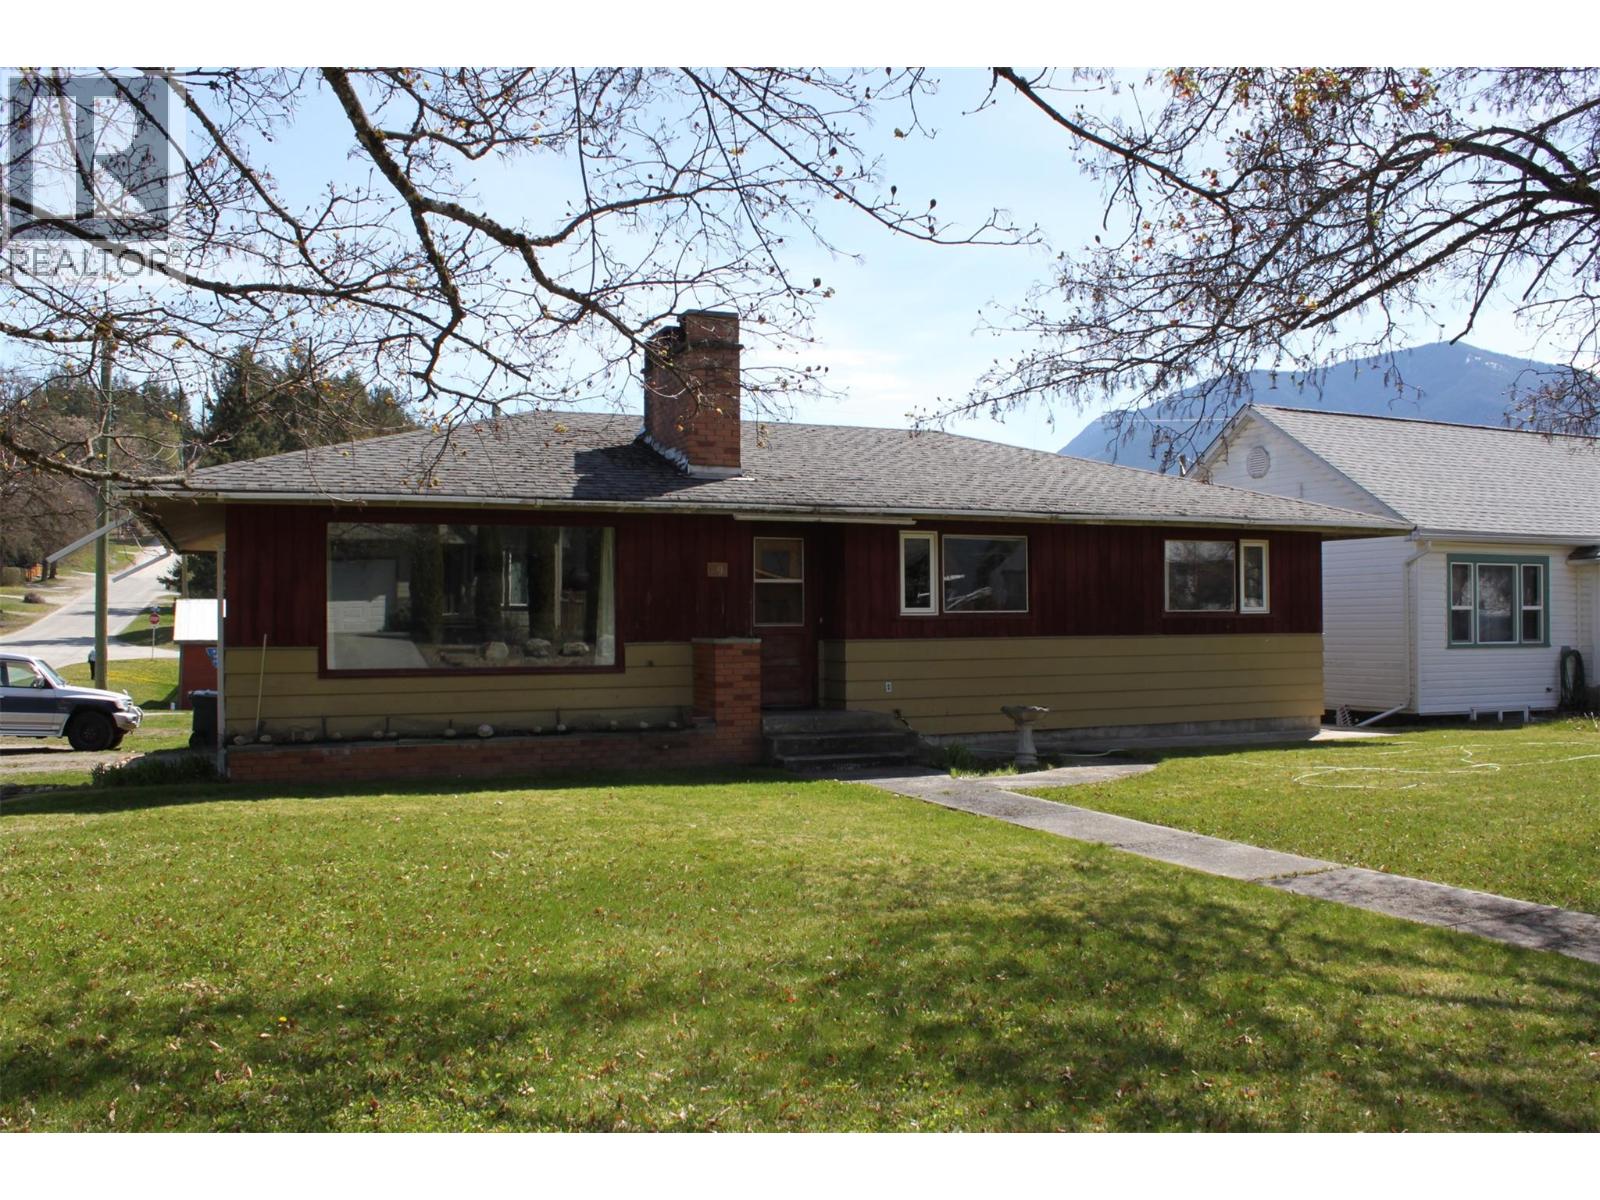
119 2nd Avenue NW
Nakusp, British Columbia
Three bedroom, 1190 sq. ft. home on large lot, only 2 blocks from main street and walking distance to amenities. The home is a mix of 'today' with a bit of 'Grandma's house' - very well built, warm and enviting! The galley kitchen features newer stainless steel appliances and an awesome gas range for those that enjoy cooking. Open dining/living space with large windows for natural light. Spacious living room with cozy wood insert fireplace that heats the home well in the winter months, keeping electrical costs more affordable. Laundry is off the back entry. Three bedrooms, one with a murphy bed, and one that is currently being used as an office. Upgrades to the main floor include flooring, some new windows, all light fixtures and ceiling fans, vanity and toilet in bathroom, baseboard heaters with all independent controls, and Pacific Energy Fireplace insert (72,000 BTU). Basement area for the main part of the house is a workshop and storage space. The suite occupies the remainder of the basement. The 1 bedroom suite has a separate outside access and is currently rented to a reliable long term tenant....this gives $1050 per month as a mortgage helper or a bit of extra income. Convenient kitchen space, and open dining and living room with a wood fireplace, full bath with shower, and it's own laundry. If you're looking for a rental investment, this property could potentially generate $3100 per month or more if renting main floor and suite. Large corner lot, landscaped with mature trees, fenced backyard, with space for gardens. Single carport with attached wood shed was rebuilt in 2022. Priced under appraised value.....put it on your list to view! (id:63476)
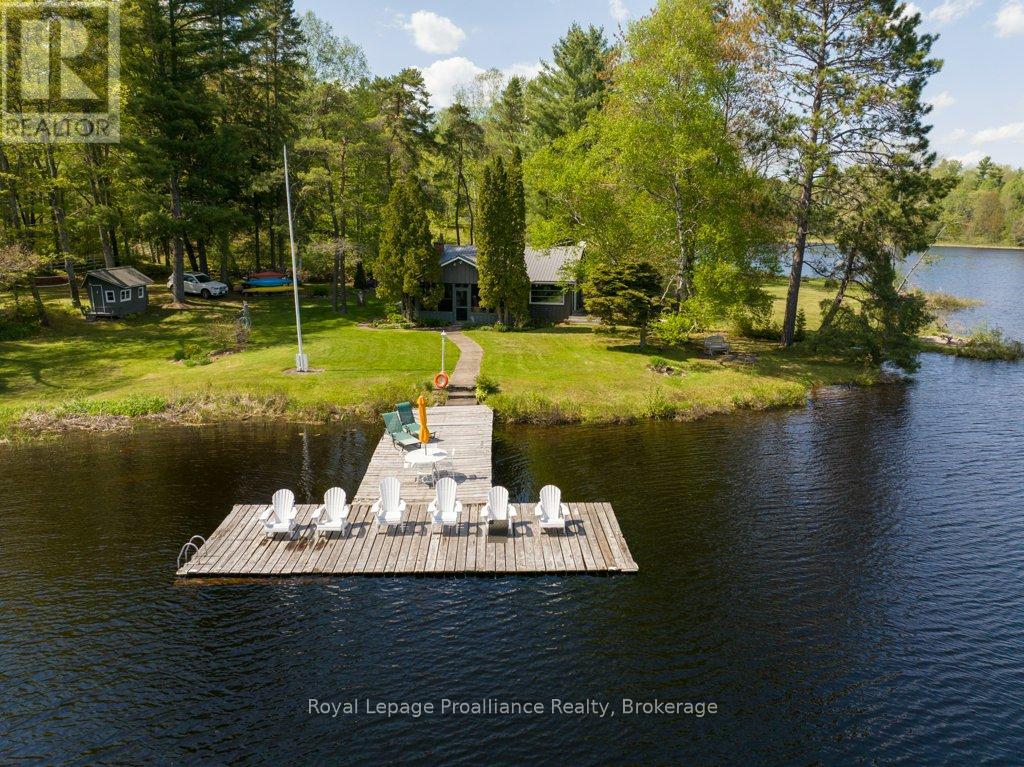
17833 Highway 41
Addington Highlands, Ontario
Escape to your own private lakeside playground on the head waters of Mazinaw Lake in the beautiful Land O'Lakes region, where classic cottage charm meets modern comfort on an incredible 1.93-acre south-facing, level lot with 643 ft of pristine waterfront with gardens and outdoor space to accommodate meandering strolls, enjoying a picturesque creek running through and many opportunities for outdoor game areas. This inviting 3-bedroom, 2-bath main cottage features warm, nostalgic decor, a spacious interior living area with stone fireplace, and a dreamy screened porch that invites you to relax and soak in the scenery perfect for relaxing weekends or extended stays. Nature enthusiasts seeking privacy and room to host will love the separate 2-bedroom bunkie with its own septic and water system, 3-piece bathroom, exterior deck, and a wonderfully private setting-perfect as an auxiliary residence for guests, additional family, or a peaceful home office retreat. With municipal road access, a handy workshop, and the natural splendor of Bon Echo Park just moments away, this property delivers the ultimate blend of comfort, adventure, and seclusion, a recreational lifestyle many cottage enthusiasts' crave. Embrace lakeside living at its finest and make this Mazinaw Lake cottage your personal sanctuary away from the city. (id:63476)
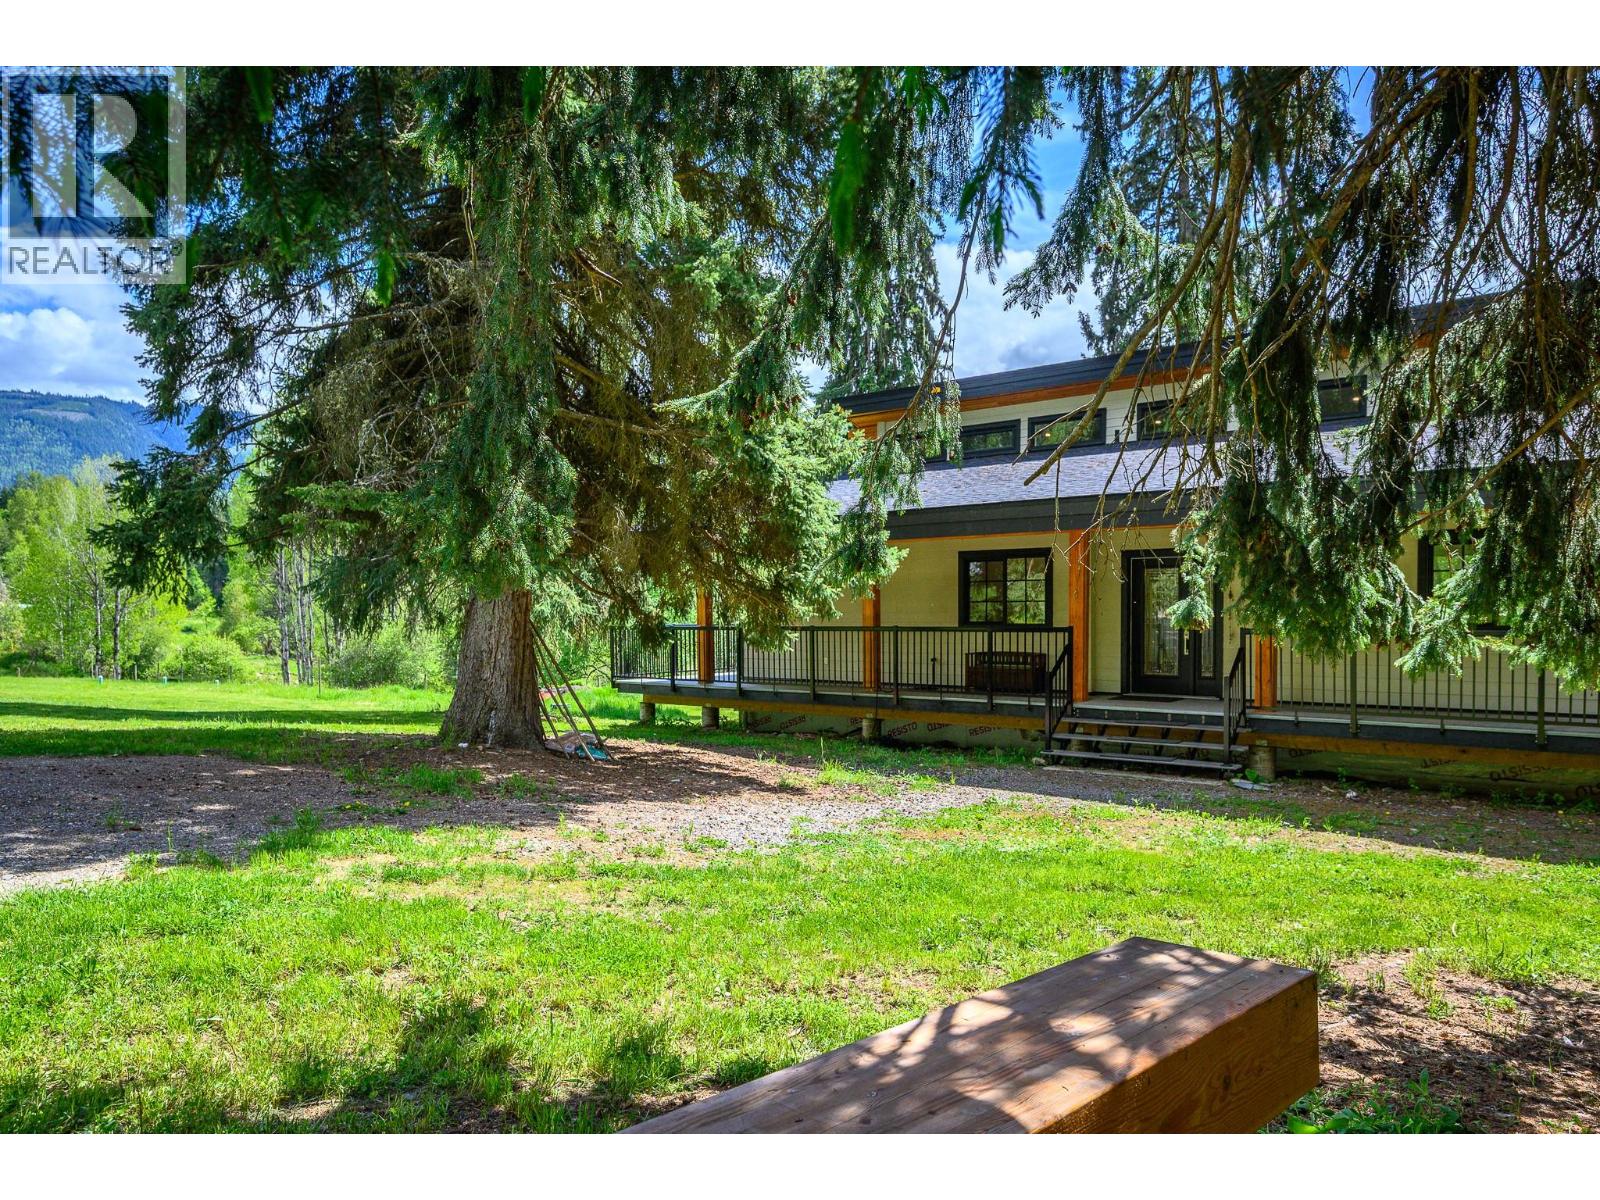
522 North Fork Road
Cherryville, British Columbia
2024 Built Home Nestled on 5 private acres in beautiful Cherryville, this energy-efficient retreat home Surrounded by lush greenery, mature fir and spruce trees, and bordered by a forested park, this property is ideal for those seeking country living with modern comforts. A creek flows along the bottom of the property, adding to the serene setting. The home features a wrap around deck, 2 bedrooms on the main floor, a spacious loft upstairs. Crawl space for multipurpose use or for hobbies and alot more potential with bathroom and 1 full bathroom on main Floor along with The bright kitchen includes a pantry and comes complete with fridge, stove, dishwasher, washer, and dryer. Stay cozy year-round with the wood stove and enjoy the fully covered, well-lit wraparound deck on both the front and back of the home. Built with efficiency in mind, the property boasts a Level 3 energy assessment exceeding BC building requirements, an artesian well, pump house with water filtration system, underground wiring, Starlink accessibility, and excellent solar power potential from the south-facing field. Additional features include a new fire suppression pump system, roof sprinklers, garden space, electrical outbuilding, RV power outlet with septic hookup access, and all lighting fixtures included. A rare opportunity to own a private rural oasis with endless possibilities. Contact your agent for more details and a viewing. (id:63476)
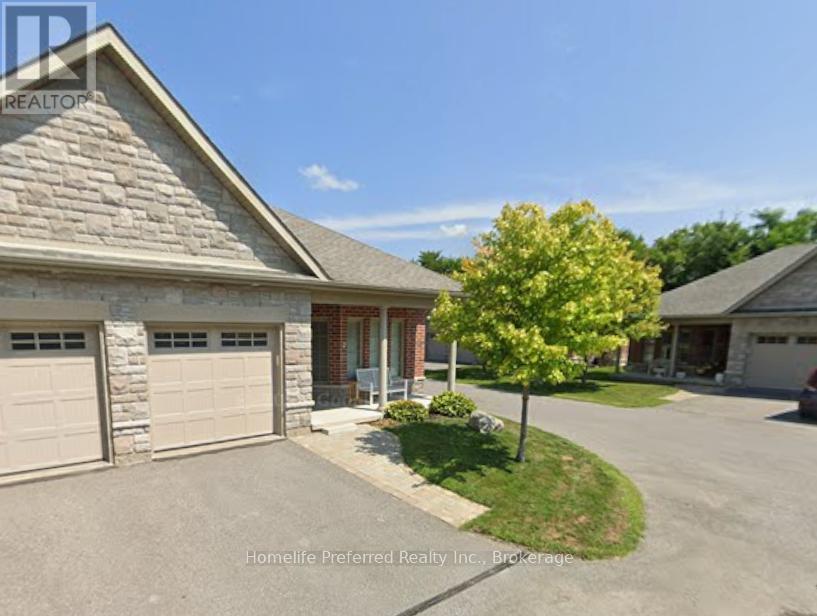
2 Calberry Court
Selwyn, Ontario
End unit condo in the charming historic town of Lakefield. Move in ready, located in a very quiet Condo community. 1+1 bedroom, ground level entry bungalow located on a prime corner lot with attached single car garage. This bright and airy home has windows on 3 sides, affording lots of natural light. Its one-level living at its finest. Hardwoods, ceramic tile, accessible walk-in tub, main floor laundry, separate dining room (with potential to convert to a guest bedroom / den (+1)). Walkout from your open concept living room to your private back patio or sit on the front porch chatting with your neighbors. All within a few minutes walk to the beautiful 'boutique downtown' of Lakefield. Browse the many shops, pick up your amenities or stroll down to the waterfront! Enjoy low maintenance condo fees, convenient location, amazing neighbors and a great community where neighbors care about neighbors. This home comes with a closing gift of a 500$ gift card to Home Hardware for some patio chairs or BBQ for your new private backyard. Book a showing and imagine yourself living here, you're going to love it. (id:63476)
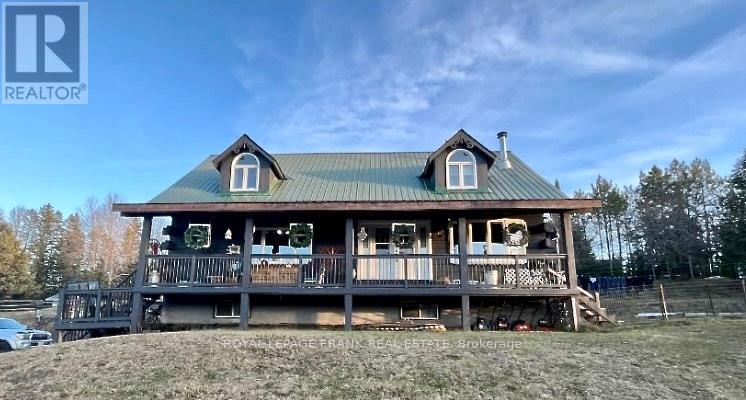
461 Lower Faraday Road
Faraday, Ontario
Square Timber Home on 1.9 Acres-Just 7 Minutes from the Town of Bancroft. Welcome to this beautifully crafted square timber frame home offering warmth, character, and space for the whole family. Featuring 4 bedrooms and 3 bathrooms, this well-maintained property blends rustic charm with modern comfort. The heart of the home is the large eat-in kitchen, perfect for family gatherings and everyday living. Enjoy the convenience of main floor laundry, a cold storage room, and plenty of storage throughout the home. Recent updates include a newer propane furnace, central air conditioning, water heater, water pump, and kitchen appliances, providing peace of mind and energy efficiency. Stay cozy year-round with the pellet stove and WETT certified wood fireplace insert. Set on 1.9 acres, the property offers privacy and space to enjoy the outdoors. A large detached garage located behind the house on the hill provides excellent room for vehicles, tools, and recreational equipment. Conveniently located just 7 minutes from the town of Bancroft, you can enjoy peaceful country living while still being close to shops, restaurants, schools, and all local amenities. A wonderful opportunity to enjoy country living with comfort, space and functionality. (id:63476)

800 Conlin Road
Whitby, Ontario
**Attention Investors & Developers** Rare opportunity to acquire 10 acres of designated Prestige Industrial land in a prime North Whitby location. Ideally situated just steps from the Amazon warehouse, directly across from the Durham Works Department, and only minutes from Highway 407, this property offers exceptional exposure and accessibility. The property features a detached two-storey home of approximately 2,600 sq. ft., offering 3 bedrooms and a large 2-car garage. Natural gas is available on the property. (id:63476)
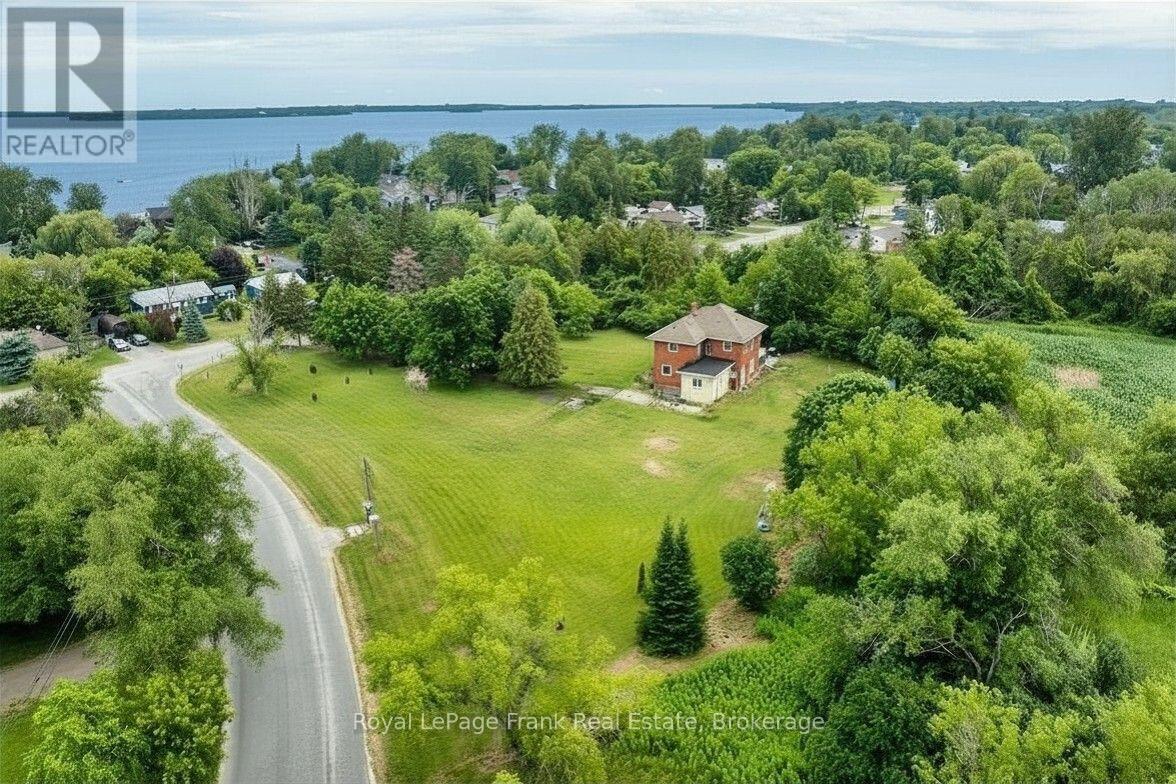
3 Summit Drive
Scugog, Ontario
Take a journey into yesteryear, circa 1925, where history meets lakeside serenity. Nestled high on the hilltop, this captivating century treasure effortlessly combines the architectural character and warmth of a bygone era with the comforts of modern living. Upon arrival, you'll be greeted with the classic architecture and the peaceful, natural surroundings that define this unique location. Situated just steps from the water access, the home offers an idyllic palette for those seeking both a spot in history and tranquillity. If that doesn't already grab you, this gem sits complete with a fabulous in town ACRE lot of private treed views that will take you back a century in its making. Venture into a time to a small hamlet named Lasherville, where this home was built to later tell tales that would turn the century. Being one of the first homes to be built in the small town, ambitious founders began the development of what we know now as Caesarea - transforming the farmland into a booming recreational resort destination in the early 20th century - oh, the stories this house would tell! Offering the authentic farmhouse eat-in kitchen with a formal dining room and den. History provides the original 9' baseboards and hardwood floors and all the character that you would expect from a 100-year-old legacy. Upper level consists of a 4PC bathroom, 4 bedrooms plus a loft with a window overlooking the forest - imagine a space for a guest suite, library or 5th bedroom. Additionally, a 571 sq ft Viceroy cottage was seamlessly integrated (1987) into the floor plan for additional generous living space, totalling over 2500sq ft above grade. Whether it's character or soothing proximity to the lake that you are looking for, this home is a rare opportunity to own both. Perfect find for those who appreciate heritage and value the small-town lakeside lifestyle. Some exterior photos have been digitally enhanced. (id:63476)
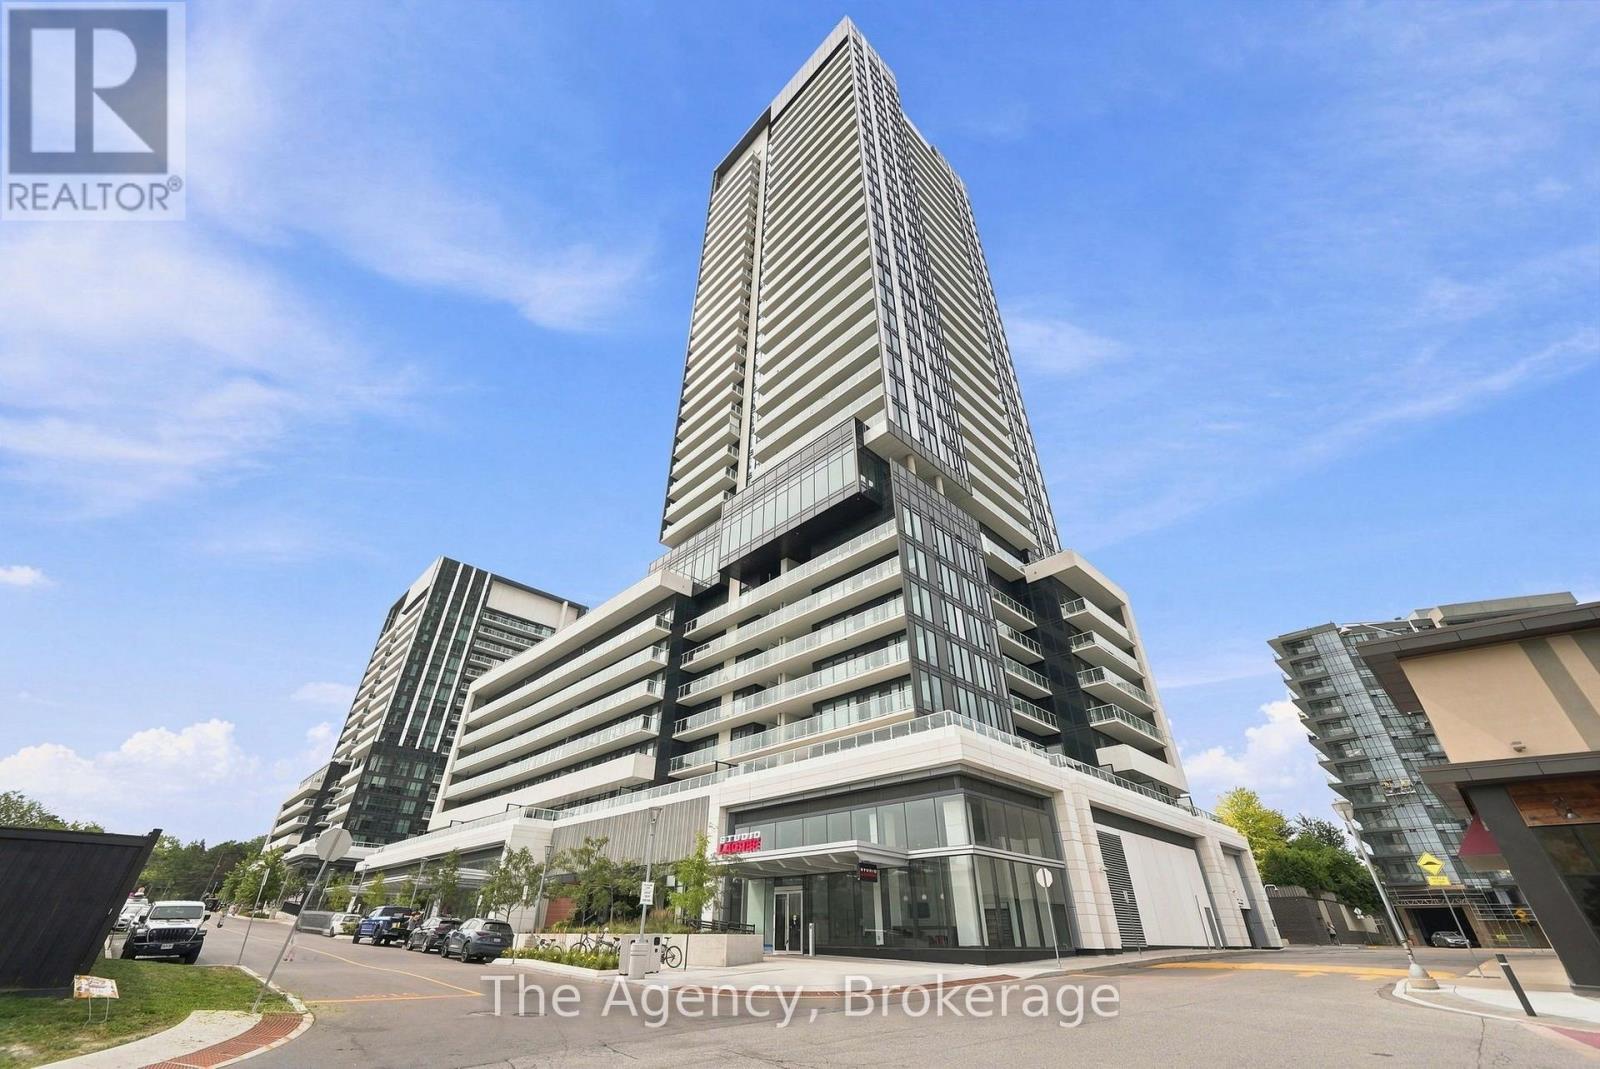
2604 - 50 O'neill Road
Toronto, Ontario
Welcome to Rodeo Drive at Shops at Don Mills! This stunning 2-bedroom + den suite offers modern luxury and sophisticated urban living in the coveted Banbury- Don Mills community. Perched on the 26th floor with beautiful north east-facing views, this bright and spacious residence features 9-ft ceilings, floor to ceiling windows, sleek laminate flooring and a contemporary kitchen complete with marble countertops and premium Miele appliances. The versatile den is ideal for a home office, dining area or additional living space, while the oversized private balcony provides the perfect place to unwind and take in the city views. En-suite laundry, 1 underground parking space and 1 owned locker included. Enjoy an exceptional lifestyle with upscale shopping, restaurants, cafs, entertainment and everyday conveniences just steps from your door at Shops at Don Mills. TTC and the Eglinton LRT are easily accessible, with nearby parks and schools plus convenient connections to the DVP and Hwy 401. Residents enjoy an impressive collection of amenities including 24-hour concierge and security, an outdoor pool, fitness studio, landscaped outdoor terrace with BBQs, party room and visitor parking. Luxury, convenience and city living-all from the 26th floor. (id:63476)
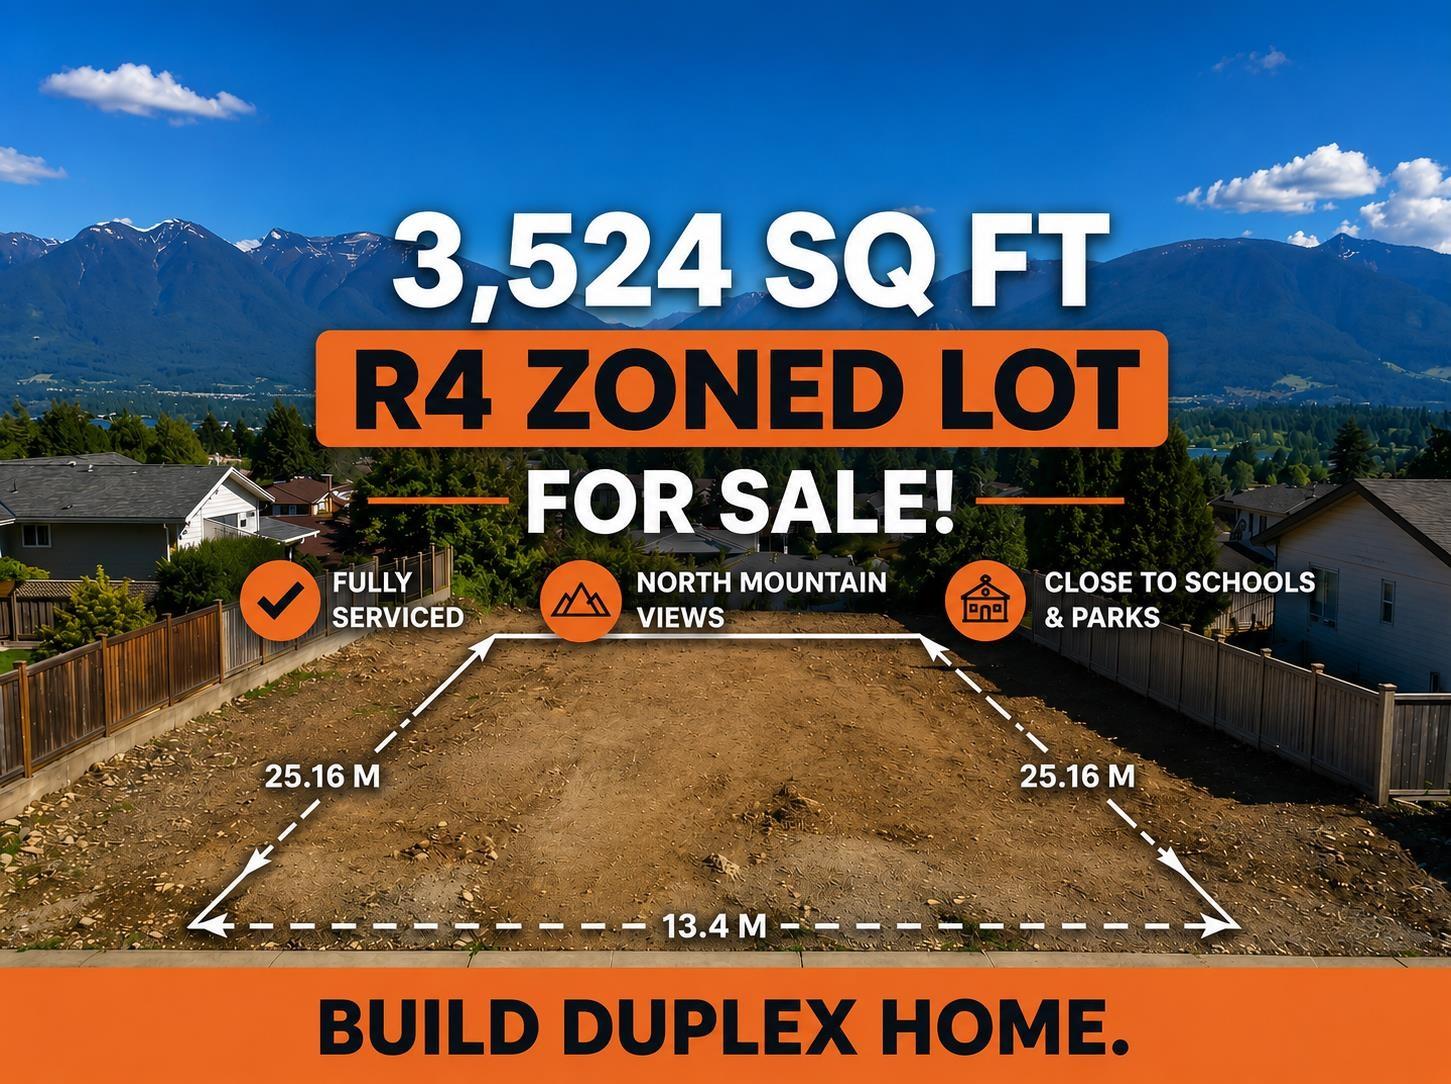
14944 62a Avenue
Surrey, British Columbia
Attention Homeowners & Investors! Prime, ready-to-build 3,524 sq. ft. R4-zoned lot in the heart of desirable Sullivan. Fully serviced, cleared, and shovel-ready for a modern 3-storey duplex featuring a 2-bedroom rental suite for strong income potential. Enjoy beautiful north mountain views and a family-friendly location close to top schools and parks. Whether you're looking for side-by-side multi-generational living or a high-yield investment, this rare opportunity is packed with future value! Lots of parking with extra wide road. All measurement's are approximate, Buyer to verify. (id:63476)
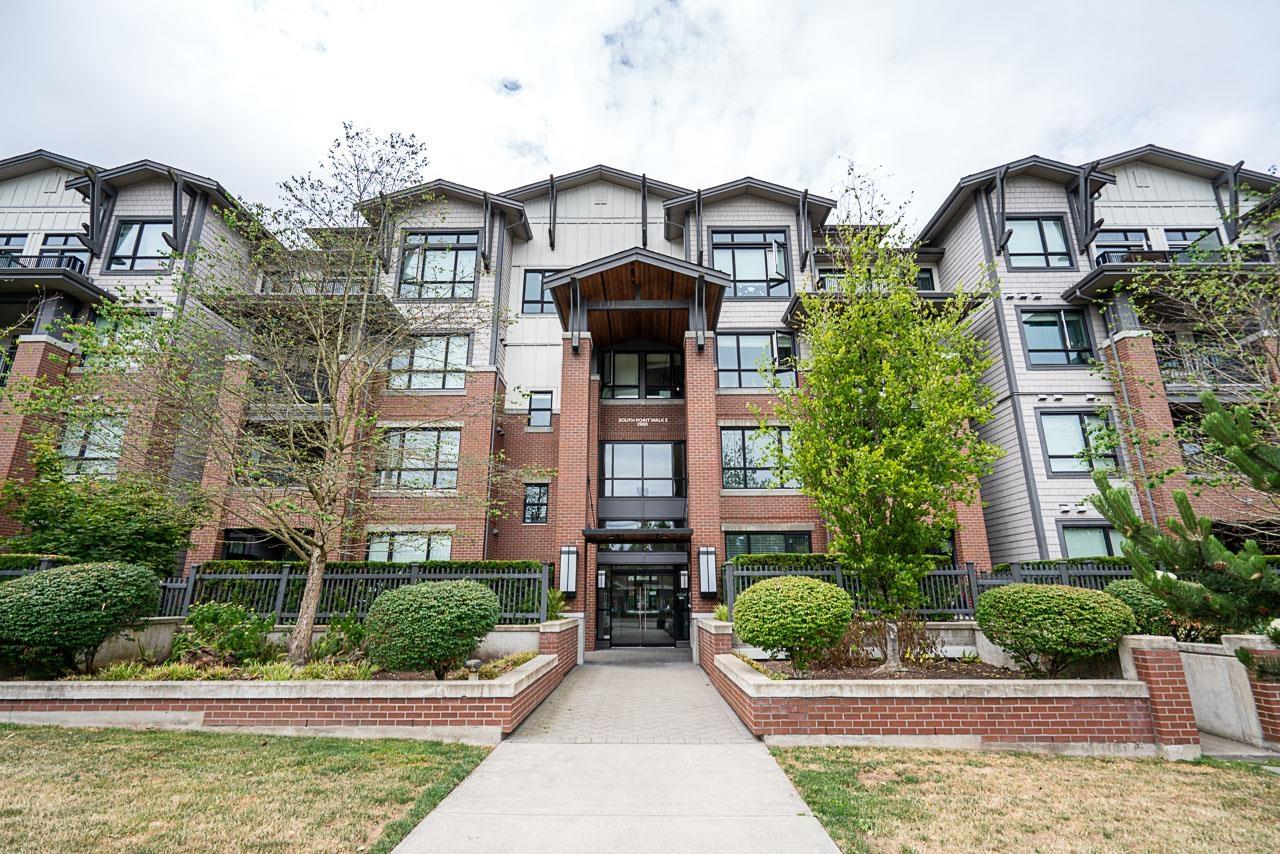
408 2960 151 Street
Surrey, British Columbia
Welcome to your top floor, 2 bedroom, 2 bath PENTHOUSE built by Street Side Development. The tiled entry opens to kitchen with stainless steel appliance, shaker cabinets, gas range and quartz counters. The spacious living room with laminate floors, large windows and 11 foot ceilings leads to private balcony. Primary bedroom with walk in closet and ensuite plus one more large bedroom and full bath. BONUS: 2 side by side parking close to elevator. Amenities include: Two party rooms, gym, secured bike lockers, playground and community gardens. Walk to Save On foods, restaurants and South Point shopping. Close to transit, schools with easy access to Hwy 99 and 152nd street. (id:63476)
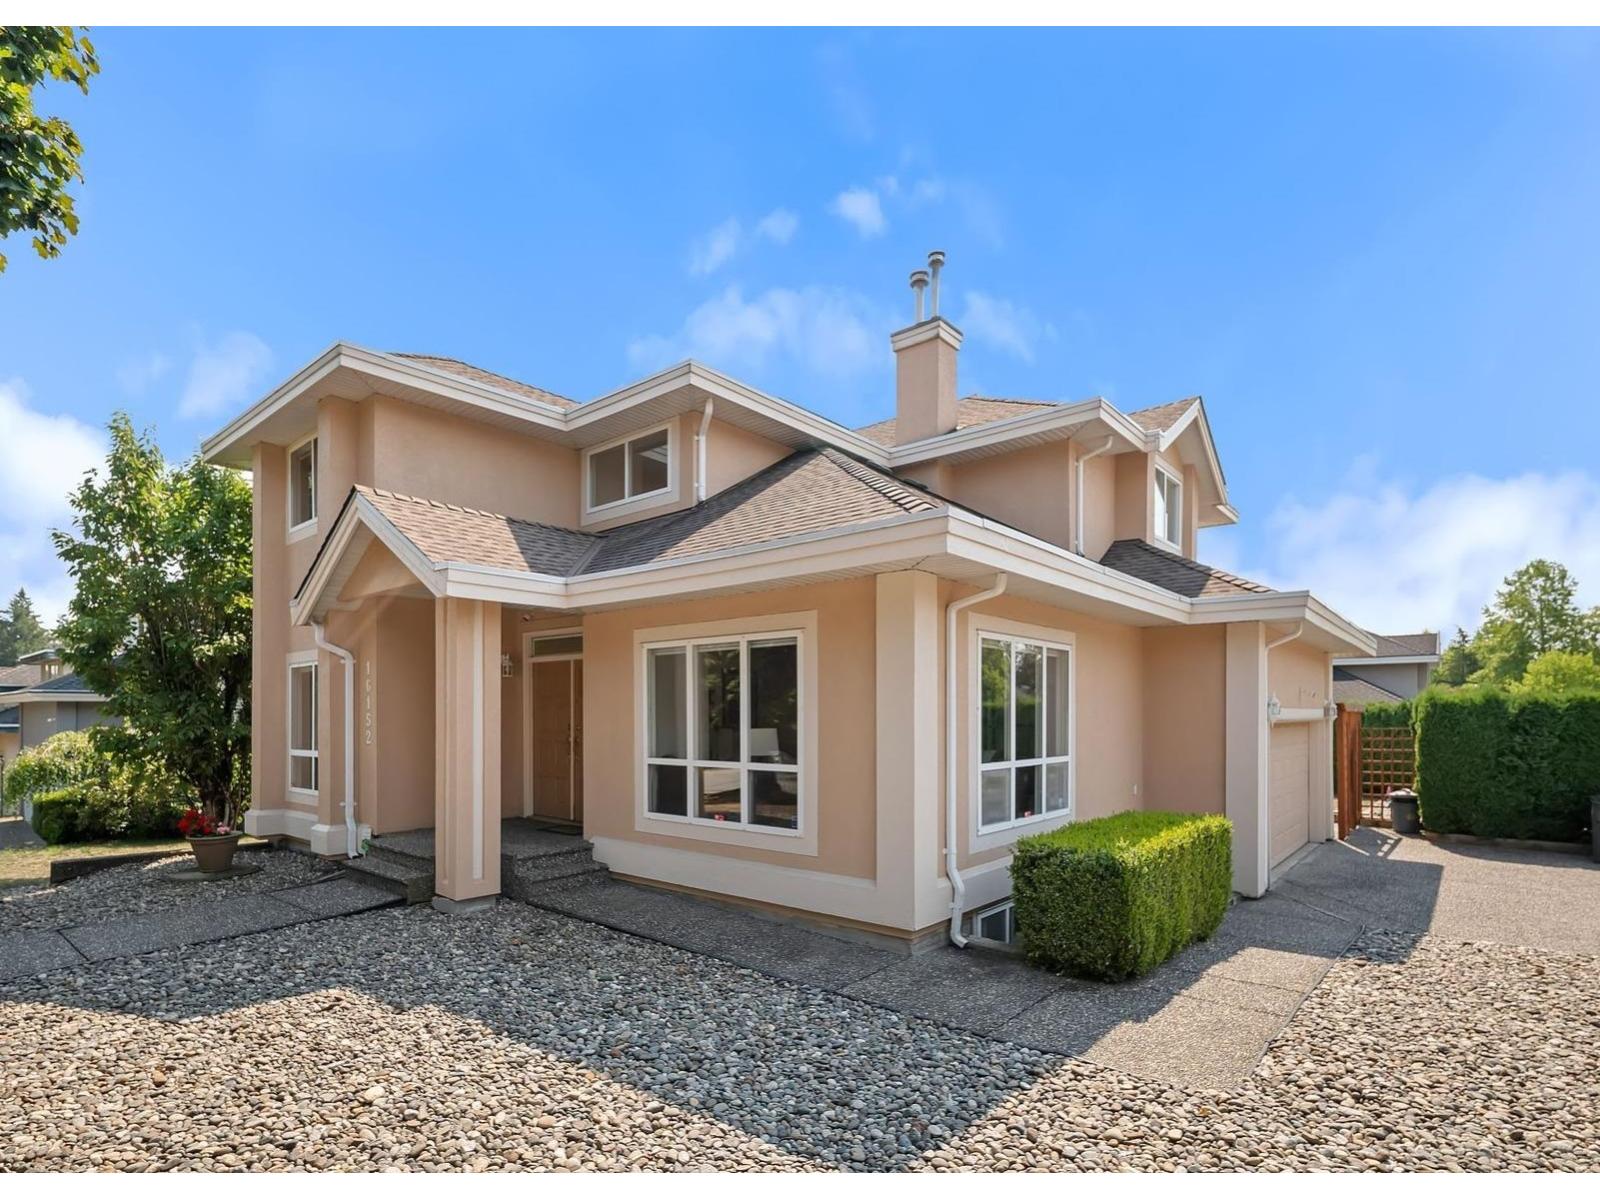
16152 110 Avenue
Surrey, British Columbia
Welcome to this beautifully updated corner lot home in sought-after Fraser Heights! Flooded with natural light, this spacious family home features engineered white oak hardwood, newer carpet, fresh paint, new lighting, gorgeous, wainscoting detail, and a renovated primary ensuite. Major updates include new plumbing, hot water tank, boiler and a 2020 asphalt shingle roof. The south-facing backyard is an entertainer's dream with expansive deck space, while the front yard features mature trees and low-maintenance river rock landscaping. Bonus 2-bedroom basement suite that adds flexibility. Infrastructure is in place for Level 2 EV charging. Enjoy large bedrooms, abundant parking, and a prime location walking distance to schools and shopping, with easy highway access. (id:63476)
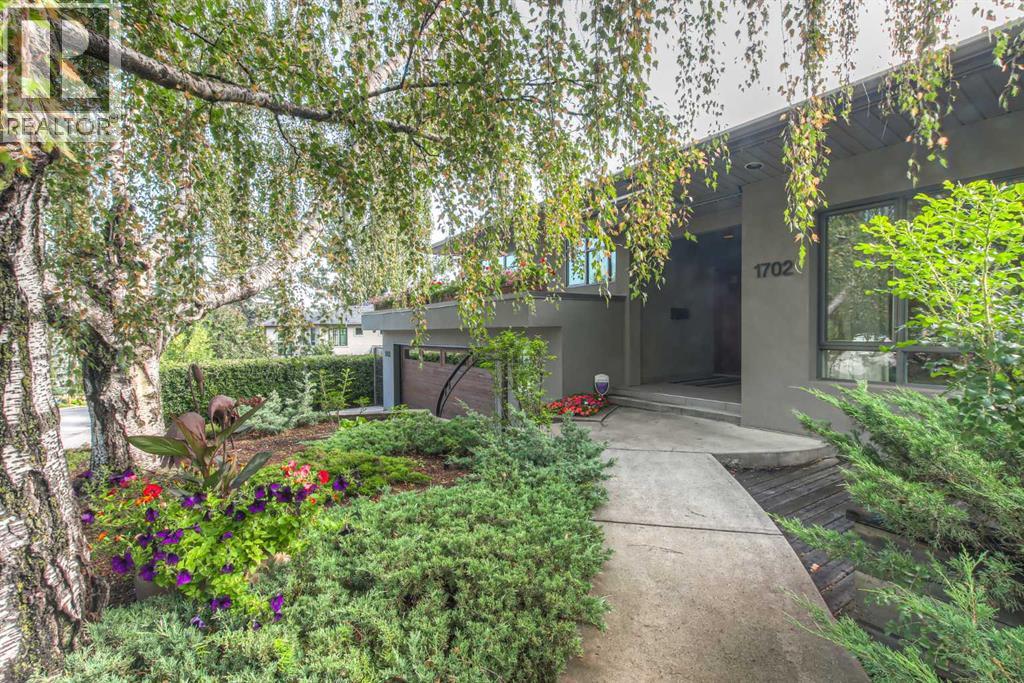
1702 24 Street SW
Calgary, Alberta
Set on an oversized corner lot in sought-after Upper Scarboro, this beautifully updated home offers nearly 3,200 sq. ft. of fully developed living space, blending timeless character with sophisticated updates, generous entertaining areas and a private landscaped yard. Ideally located minutes from downtown and within easy walking distance of the C-Train, this home offers an exceptional balance of privacy and convenience. At the heart of the main living area, a striking two-sided fireplace connects the spacious living and dining areas. The chef’s kitchen features custom shaker-style cherry cabinetry, porcelain countertops and a premium Wolf and Sub-Zero appliance package. A generous entertaining peninsula with bar sink and fridge opens to the dining area, which comfortably seats up to 20 guests. A temperature-controlled, glass-enclosed wine display accommodates more than 130 bottles. The upper level offers three spacious bedrooms, including a generous primary suite with ensuite, plus flexible rooms ideal for guests, offices or creative spaces. The fully developed lower level features large windows, a dedicated home theatre and recreation room with projector and surround sound, along with a private second primary retreat with ensuite and extensive custom closets. An additional room offers flexibility as a fifth bedroom, office or storage. Thoughtfully maintained and updated over the years, improvements include a complete kitchen renovation (2022), refinished hardwood floors (2021), renovated primary ensuite (2020) and custom primary bedroom closets. Dual furnaces, central air conditioning, in-floor heating in tiled areason lower levels, and a grade-level mudroom and laundry add year-round comfort and convenience. Outside, the landscaped grounds create a private urban retreat with automatic irrigation, multiple outdoor living areas and a west-facing front terrace. The secluded backyard features composite decking with glass railings, motorized retractable awning, exterio r lighting and a stone pond with waterfall. Two garden sheds, including a charming potting shed, provide additional storage. The heated attached double garage was expanded and upgraded in 2017 with epoxy flooring, custom cabinetry, built-in storage and workbench. Just steps from the off-leash dog park, community spaces, schools, playgrounds, parks, pathways and the ravine, this highly sought-after area offers a rare combination of nature, community and central city living. A truly special opportunity to own a beautifully updated, high-end home in one of Calgary’s most established and desirable inner-city communities, offering space, privacy, style and an exceptional location. (id:63476)
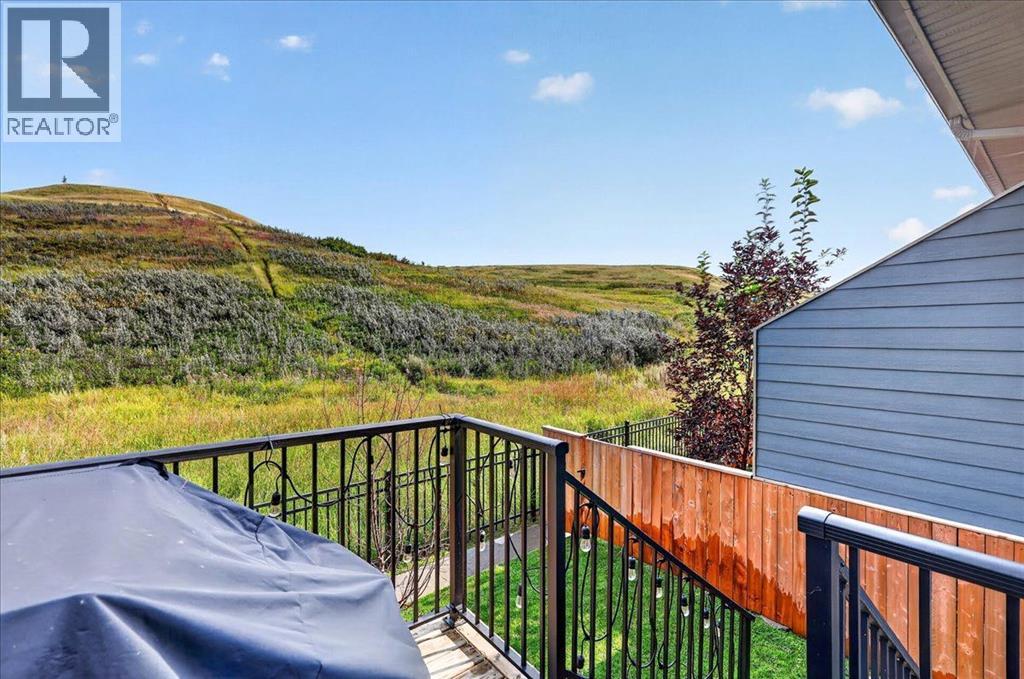
246 Cranbrook Square SE
Calgary, Alberta
** OPEN HOUSE Saturday August 22 12:00pm - 3:00pm ** Where nature, natural light, and effortless living come together in Cranston. Welcome to Zen Riverstone West, a rarely available 2020-built three-storey townhome that has never before been offered for sale. Offering over 1,700 sq. ft. of thoughtfully designed living space, a private fenced backyard, attached garage, and uninterrupted green-space views, this home offers the rare feeling of a private retreat while remaining close to everything Calgary has to offer. The inviting entry features 9-foot ceilings, luxury vinyl plank flooring, a welcoming foyer, front closet, and direct access to the oversized single attached garage, complete with a workbench and an impressive 21+ feet of depth. A separate basement door leads to a spacious undeveloped area with nearly 9-foot ceilings and excellent storage potential. Upstairs, natural light fills the bright living room, enhanced by soaring 9'11" ceilings and oversized windows overlooking the green hillside. Sliding glass doors, topped with a transom window, open to your private outdoor sanctuary. A few steps higher, the open-concept kitchen and dining area creates an ideal space for both everyday living and entertaining. The kitchen features quartz countertops, stainless steel appliances, abundant cabinetry, a breakfast bar, and a large pantry, while the generous dining area offers plenty of room for family and guests. A conveniently located half bath is tucked away down a private hallway. The upper level offers two generous bedrooms, each with a four-piece ensuite and spacious walk-in closet. A central laundry area includes a stacked washer and dryer, additional storage, and space for linens and laundry essentials. One bedroom also features a versatile study nook overlooking the green space, perfect for working from home or creating a quiet reading area. Outside, discover a backyard that feels like your own private escape. The fenced yard backs onto a natural hillside wit h no rear neighbours, providing uninterrupted green views, wildlife sightings, walking paths, and a peaceful connection to nature. The deck is ready for summer BBQs, while the complex takes care of mowing the backyard grass, included in the $275.56 monthly condo fee. Cranston offers an exceptional balance of nature and convenience. Enjoy being steps from walking trails, the Bow River, parks, playgrounds, and peaceful green spaces, with schools and convenience stores nearby. The Seton shopping district is only a short drive away, offering virtually every amenity you could need, while quick access to Stoney Trail and Deerfoot Trail makes commuting across Calgary easy. Private backyard. No rear neighbours. Green-space views. Two bedrooms with ensuites. Attached garage. Over 1,700 sqft. of living space. A 2020 build that has never been on the market. Discover the lifestyle waiting for you at Zen Riverstone West. (id:63476)
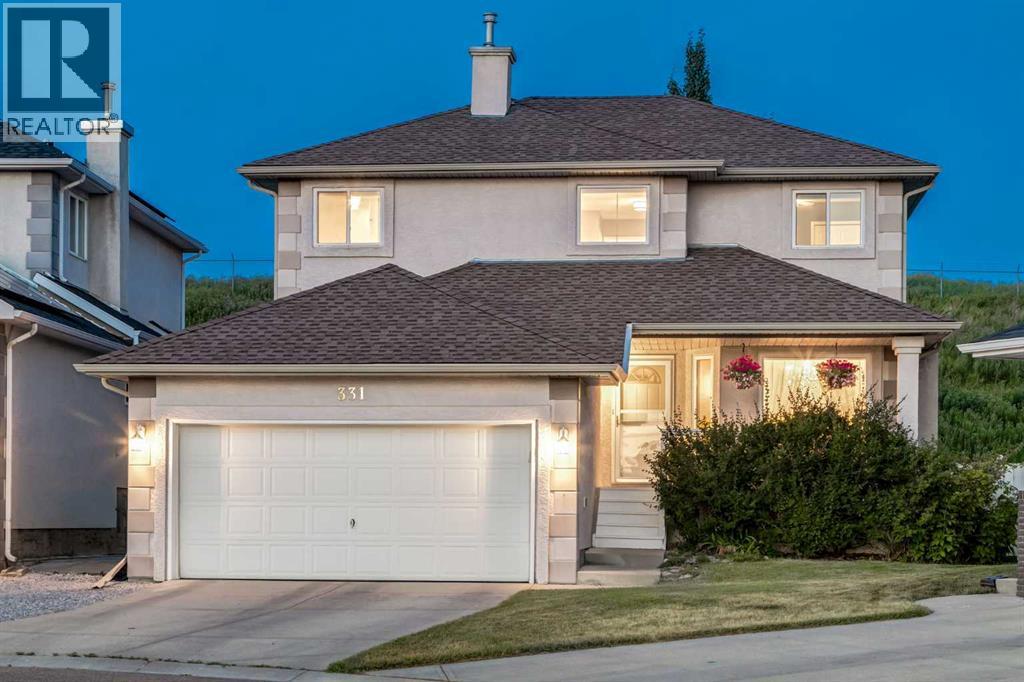
331 Sierra Madre Court SW
Calgary, Alberta
Open House 1:30-3:30PM, Saturday, August 22, 2026 & Sunday, August 23, 2026. Prime Location in Signal Hill – Backing onto Green Space! Tucked away at the end of a quiet cul-de-sac, this well-maintained and upgraded 2-storey home offers over 2,900 sq. ft. of developed living space, exceptional privacy, and direct backing onto green space. Ideally located close to Westhills Towne Centre, schools, the recreation centre, downtown, and with easy access to major routes, this home combines convenience with a peaceful setting. The functional main floor, spanning over 1,100 sq. ft., features a fully upgraded kitchen with quartz countertops and stainless steel appliances, along with a formal dining room, den, breakfast nook, and a bright living room with vaulted ceilings and a cozy gas fireplace. An external solar screen blind enhances comfort and efficiency by covering the large windows. A laundry room and powder room complete this level. Step outside to a newly built deck overlooking a large, well-maintained pie-shaped lot—perfect for outdoor activities and entertaining. The charming front porch offers the ideal spot to relax and enjoy evening sunsets. Upstairs, the spacious primary suite includes a large ensuite with a corner soaker jetted tub, separate shower, and double vanity. Two additional generously sized bedrooms and a full bathroom complete the upper level. The fully finished basement provides even more living space with a massive recreation area featuring built-in desk and shelving, a fourth bedroom with an egress window, and a full bathroom. Recent updates such as fresh paint throughout, newer windows, quartz countertops, and stainless steel appliances further showcase the pride of ownership in this exceptional home. Please click the Virtual Tours for more details! (id:63476)