
1787 7th Avenue Prince George, British Columbia V2K 3P7

$499,900
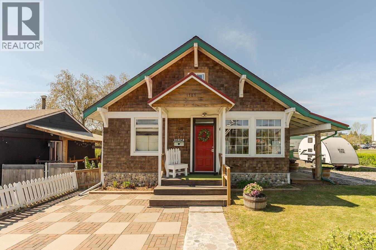
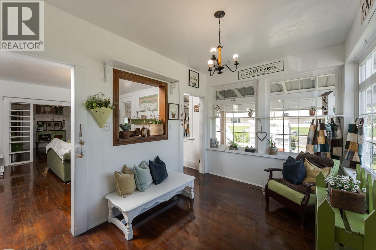
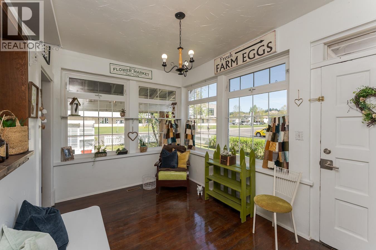
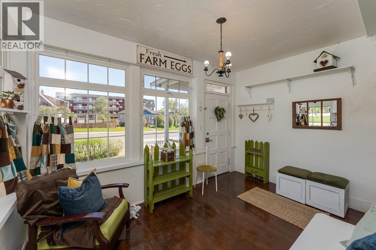
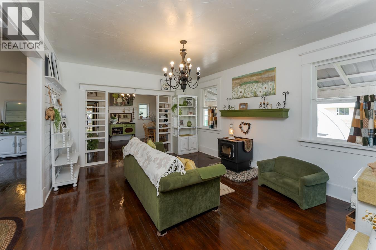
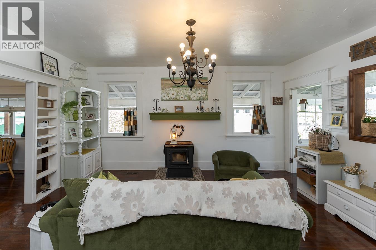
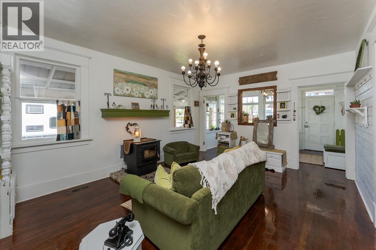
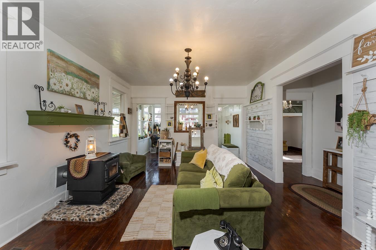
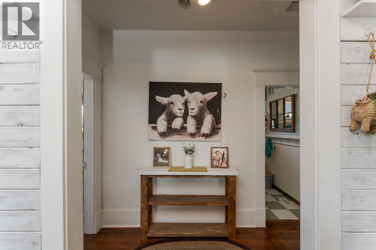
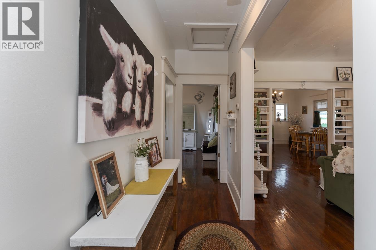
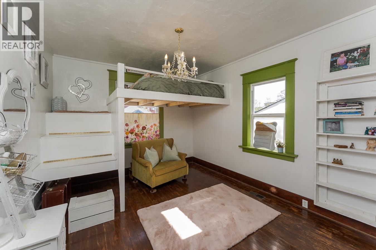
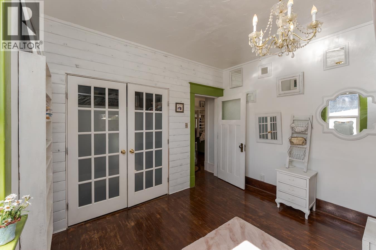
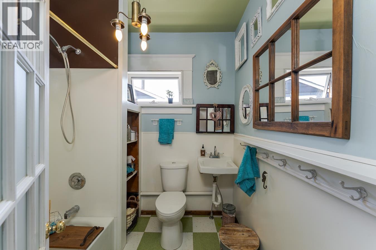
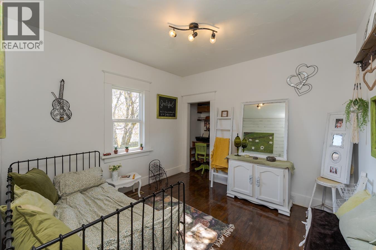
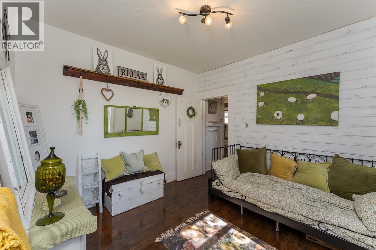
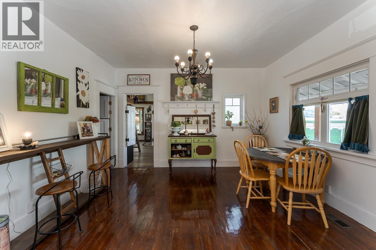
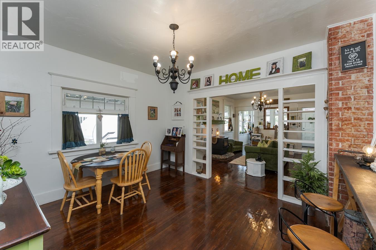
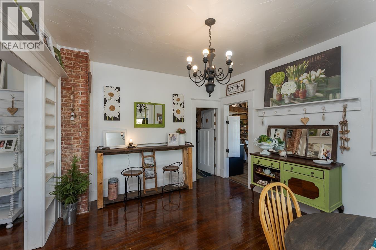
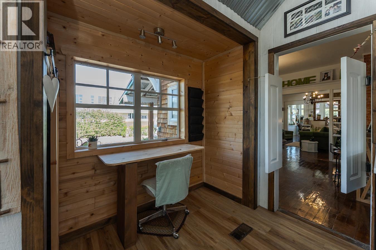
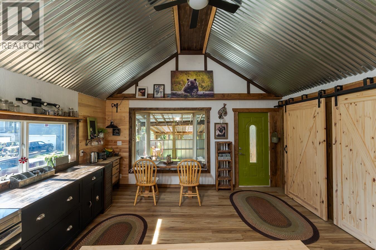
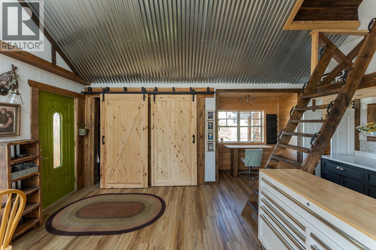
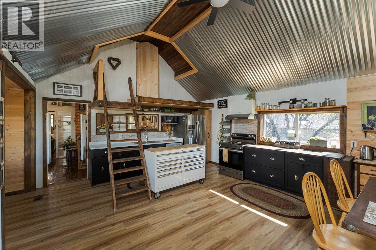
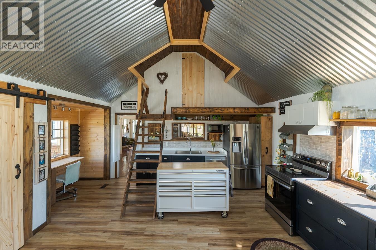
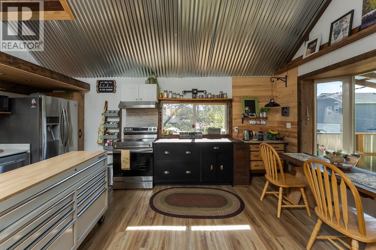
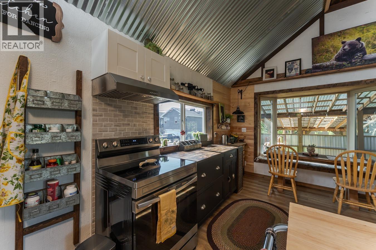
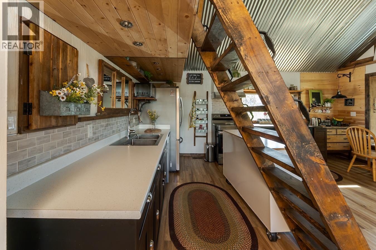
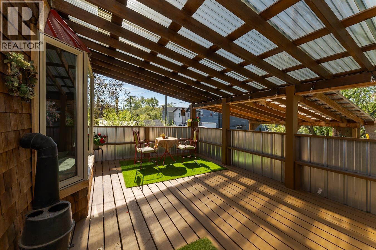
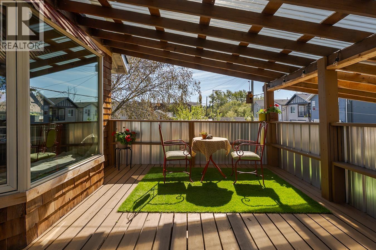
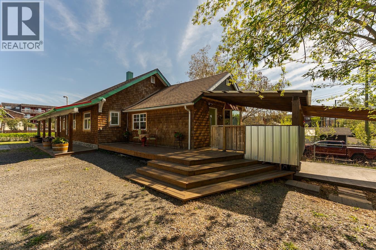
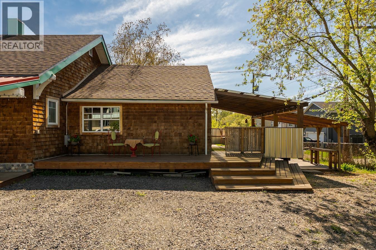
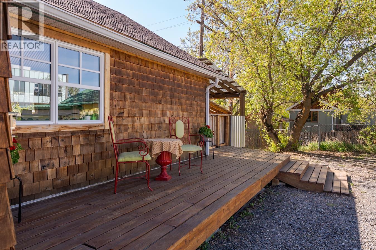
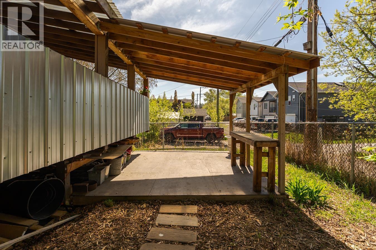
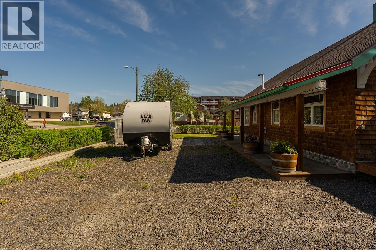
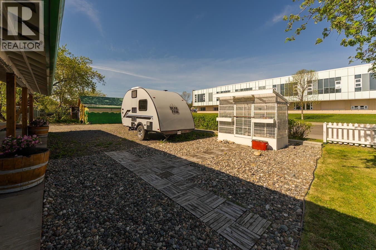
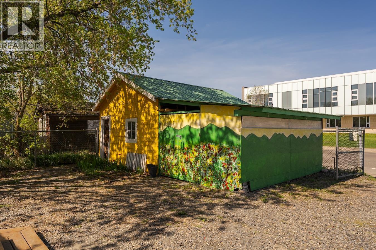
This lovingly maintained 1920s character home blends timeless charm with thoughtful modern updates. Restored original fir hardwood floors, exposed brick, and a cozy pellet stove add warmth and character, while the brand-new kitchen features vaulted ceilings and an unfinished loft above with exciting potential. Outside, enjoy a wrap-around deck, greenhouse, detached workshop, easy-care landscaping, and ample parking. Major updates include a new roof (2024), hot water tank (2025), and vinyl windows throughout. Ideally suited for a home-based business such as a café, massage therapy, or wellness studio, with great street presence and parking. Buyer to verify permitted use with the City of Prince George. A rare opportunity to live and work under one roof. (id:63476)
Property Details
| MLS® Number | R3157792 |
| Property Type | Single Family |
Building
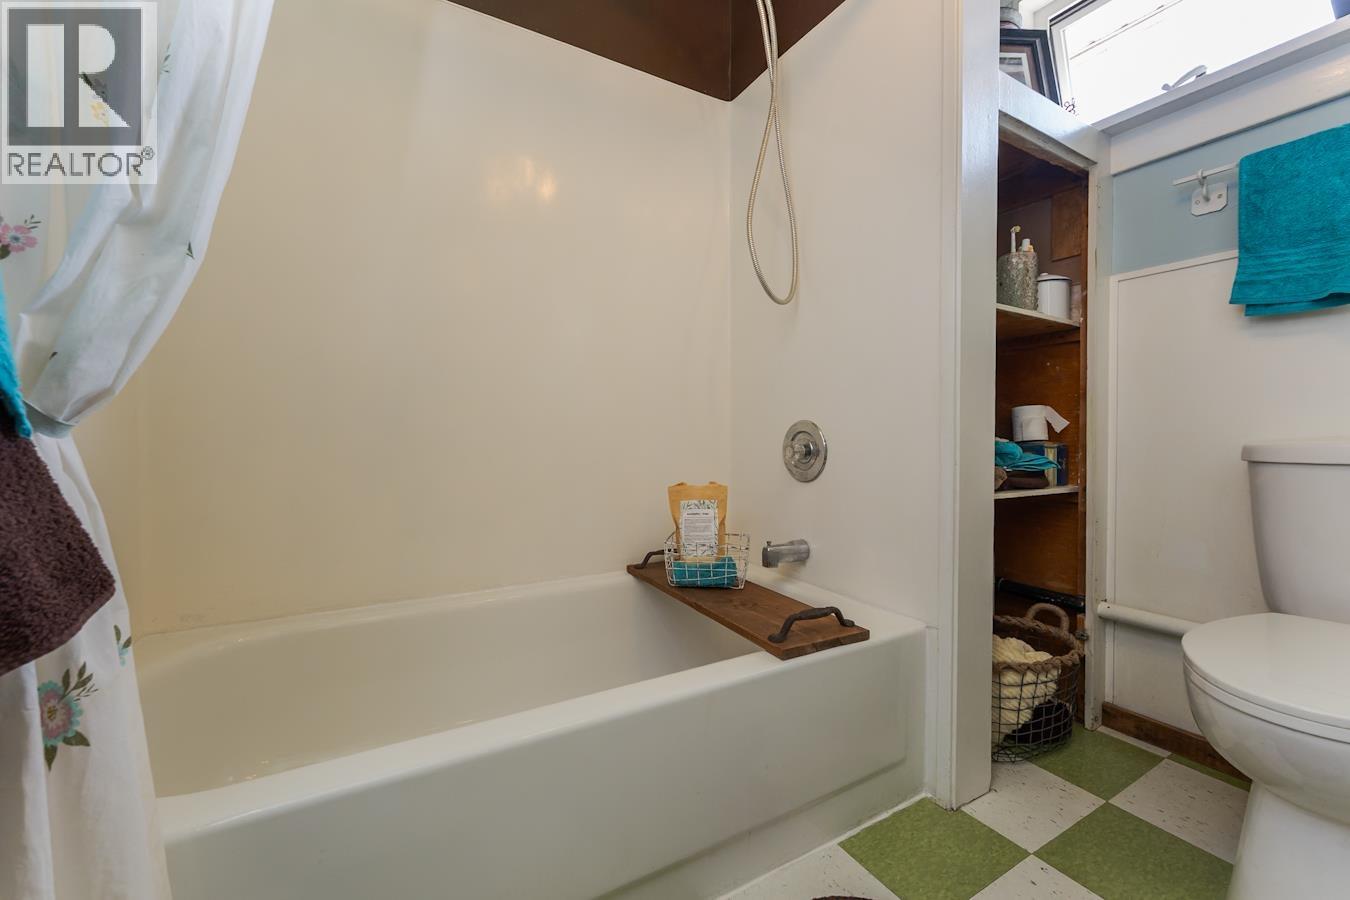
| Bathroom Total | 1 |
| Bedrooms Total | 2 |
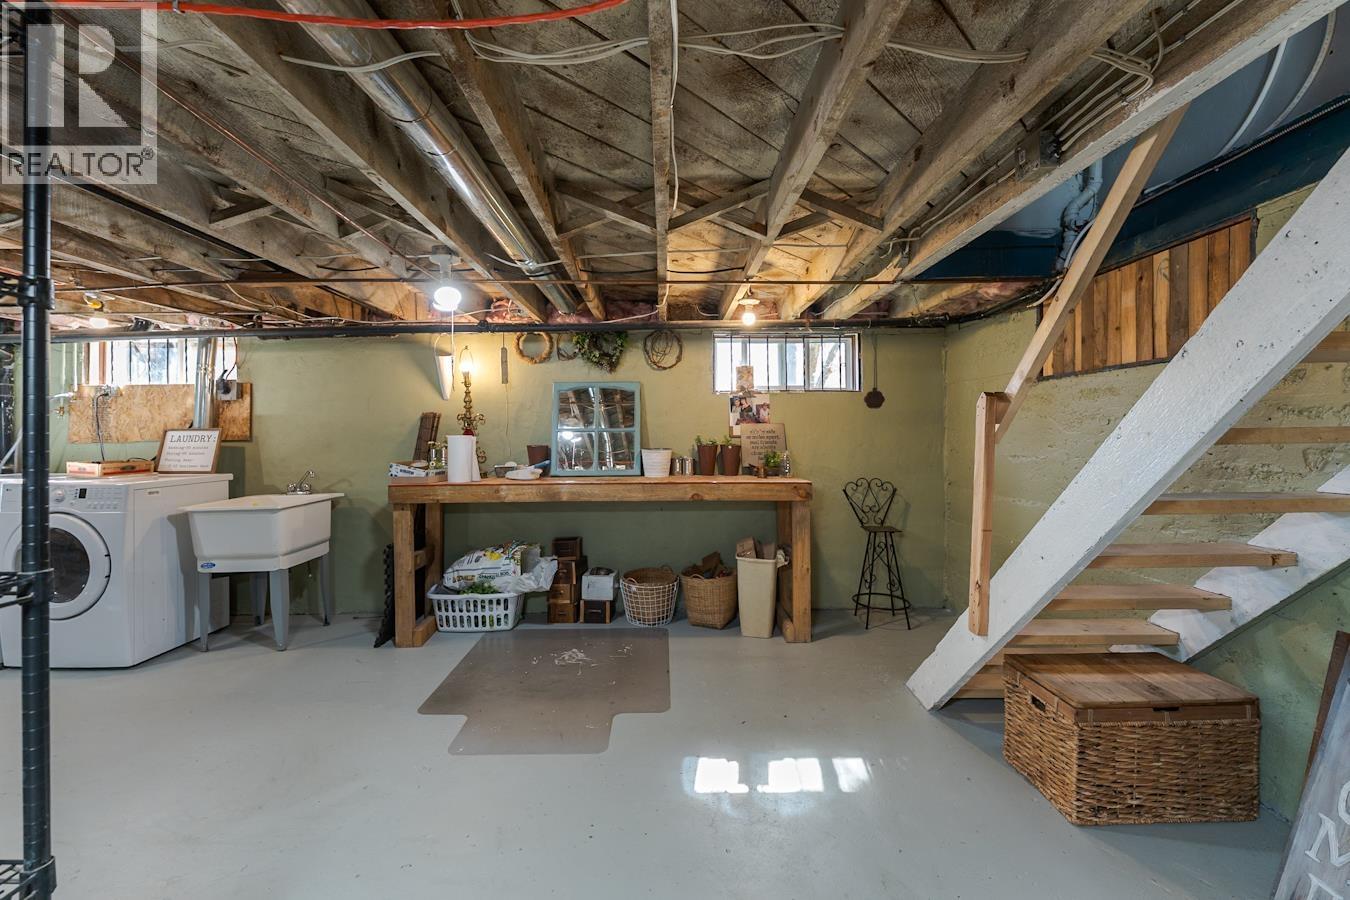
| Basement Development | Unfinished |
| Basement Type | Partial (unfinished) |
| Constructed Date | 1923 |
| Construction Style Attachment | Detached |
| Fireplace Present | Yes |
| Fireplace Total | 1 |
| Foundation Type | Concrete Perimeter |
| Heating Fuel | Natural Gas, Pellet |
| Heating Type | Forced Air |
| Roof Material | Metal |
| Roof Style | Conventional |
| Stories Total | 1 |
| Size Interior | 2,607 Sqft |
| Total Finished Area | 2607 Sqft |
| Type | House |
| Utility Water | Municipal Water |
Parking
| Open | |
| R V |
Land
| Acreage | No |
| Size Irregular | 7260 |
| Size Total | 7260 Sqft |
| Size Total Text | 7260 Sqft |
Rooms
| Level | Type | Length | Width | Dimensions |
|---|---|---|---|---|
| Above | Attic (finished) | 4 ft ,1 in | 39 ft ,5 in | 4 ft ,1 in x 39 ft ,5 in |
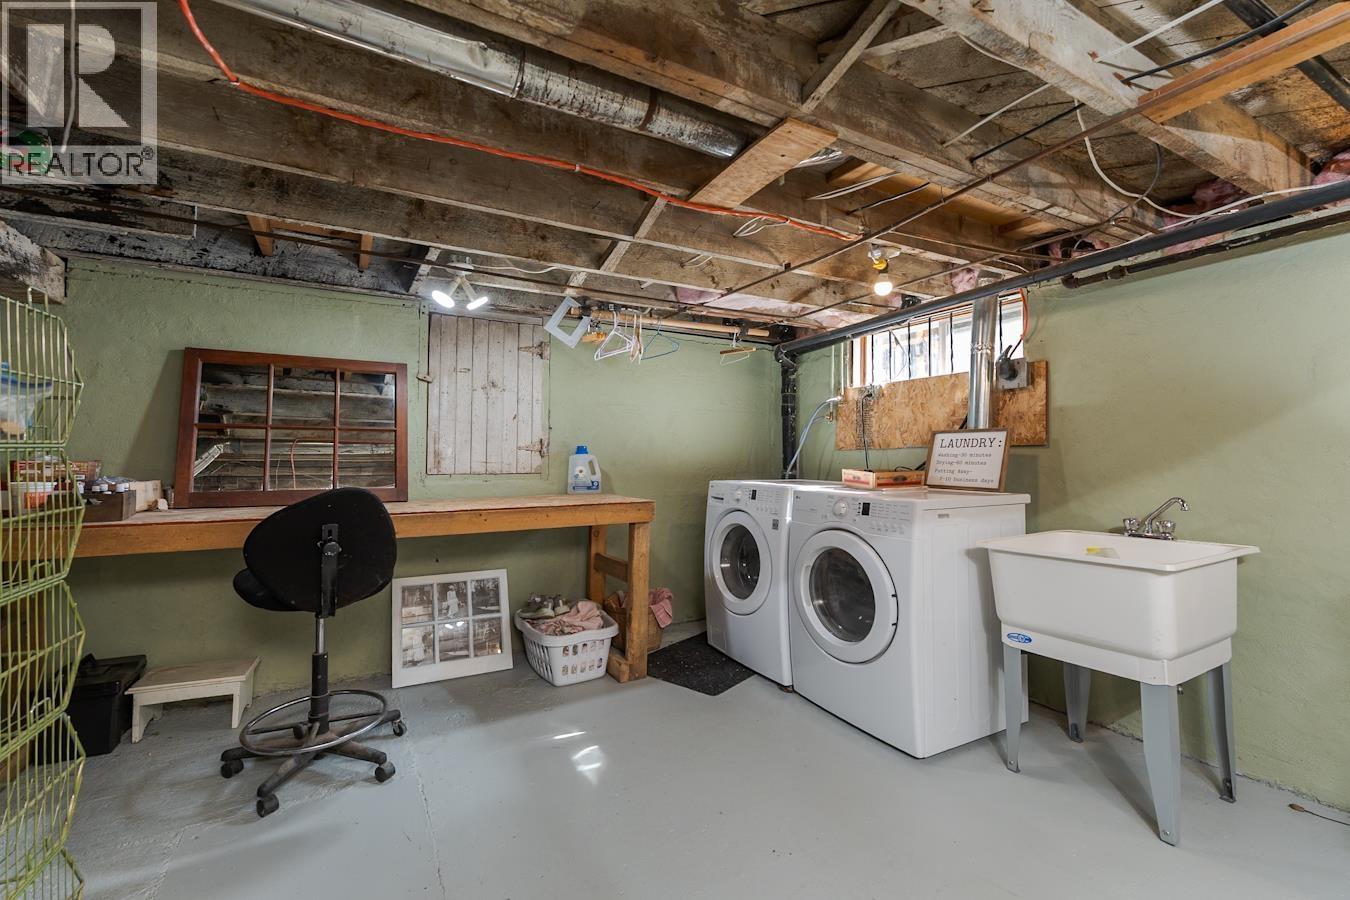
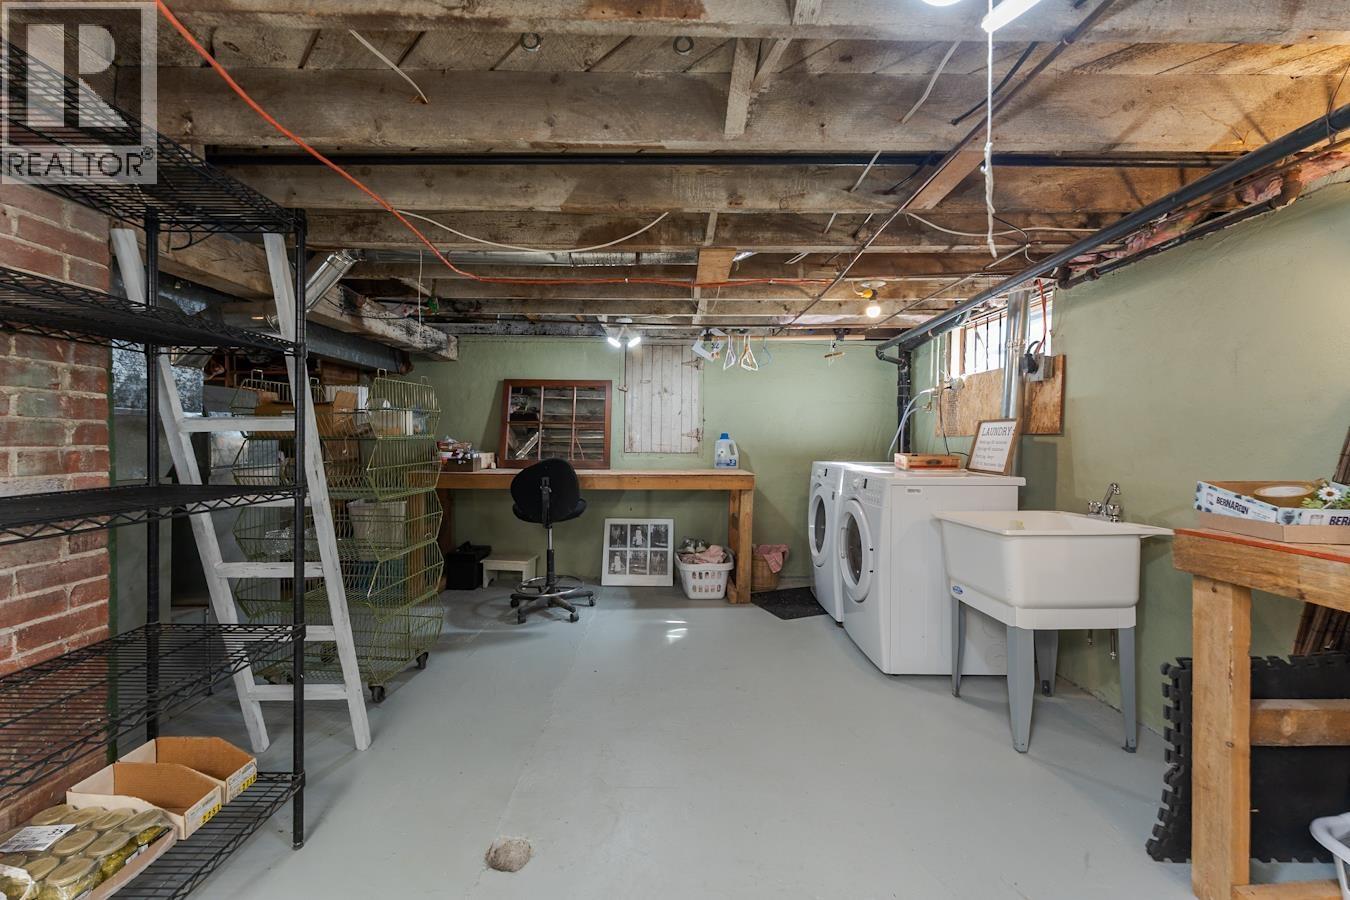
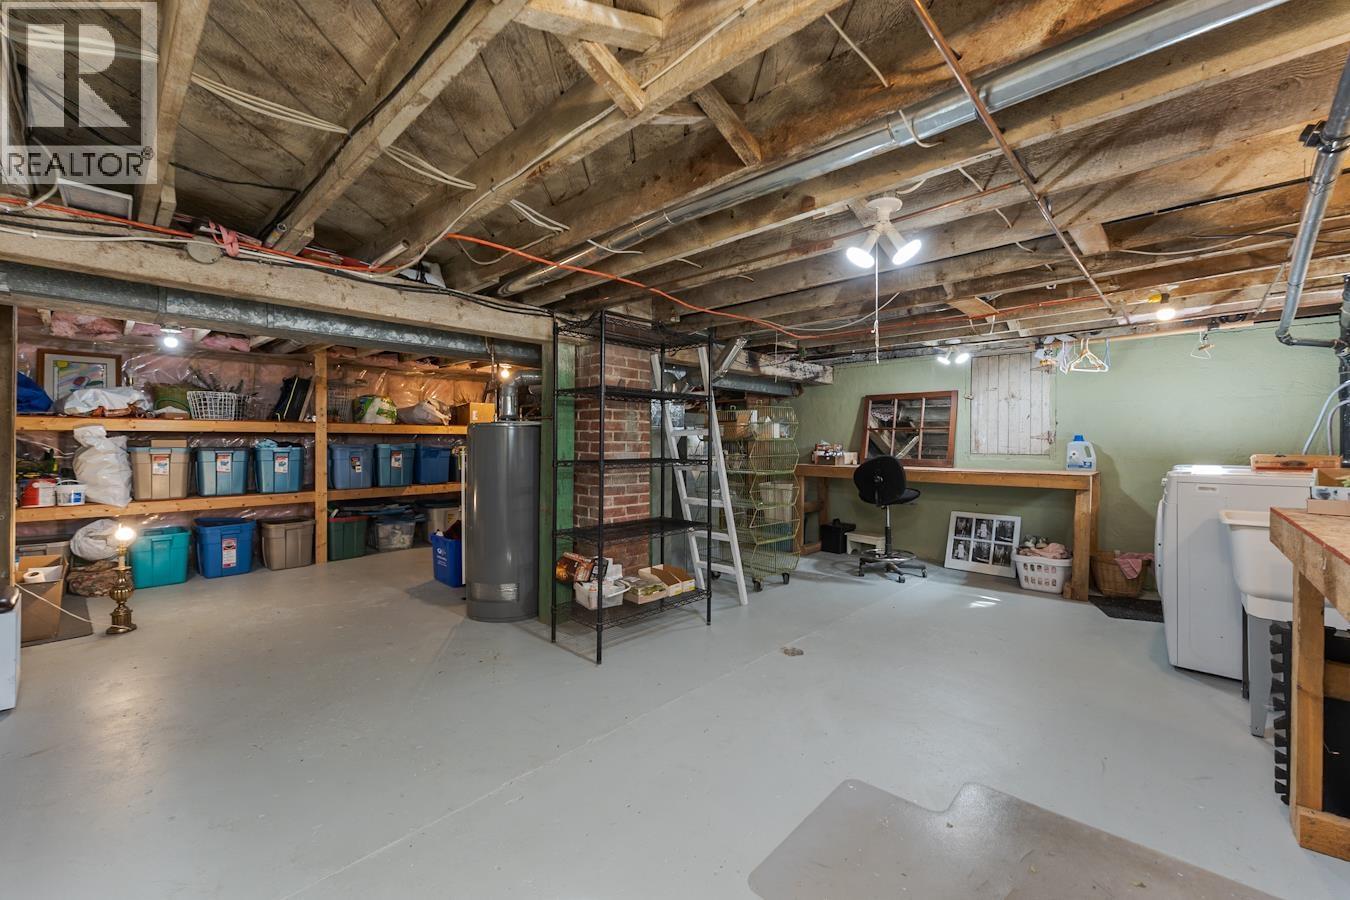
| Basement | Storage | 24 ft ,4 in | 21 ft ,8 in | 24 ft ,4 in x 21 ft ,8 in |
| Main Level | Foyer | 13 ft ,2 in | 9 ft | 13 ft ,2 in x 9 ft |
| Main Level | Living Room | 13 ft ,6 in | 17 ft ,2 in | 13 ft ,6 in x 17 ft ,2 in |
| Main Level | Dining Room | 13 ft ,5 in | 12 ft | 13 ft ,5 in x 12 ft |
| Main Level | Kitchen | 15 ft ,7 in | 17 ft ,5 in | 15 ft ,7 in x 17 ft ,5 in |
| Main Level | Bedroom 2 | 11 ft ,3 in | 11 ft | 11 ft ,3 in x 11 ft |
| Main Level | Bedroom 3 | 11 ft ,4 in | 13 ft ,5 in | 11 ft ,4 in x 13 ft ,5 in |
Contact Us
Contact us for more information

The trademarks REALTOR®, REALTORS®, and the REALTOR® logo are controlled by The Canadian Real Estate Association (CREA) and identify real estate professionals who are members of CREA. The trademarks MLS®, Multiple Listing Service® and the associated logos are owned by The Canadian Real Estate Association (CREA) and identify the quality of services provided by real estate professionals who are members of CREA. The trademark DDF® is owned by The Canadian Real Estate Association (CREA) and identifies CREA's Data Distribution Facility (DDF®)
August 21 2026 08:51:09
BC Northern Real Estate Board
Exp Realty