
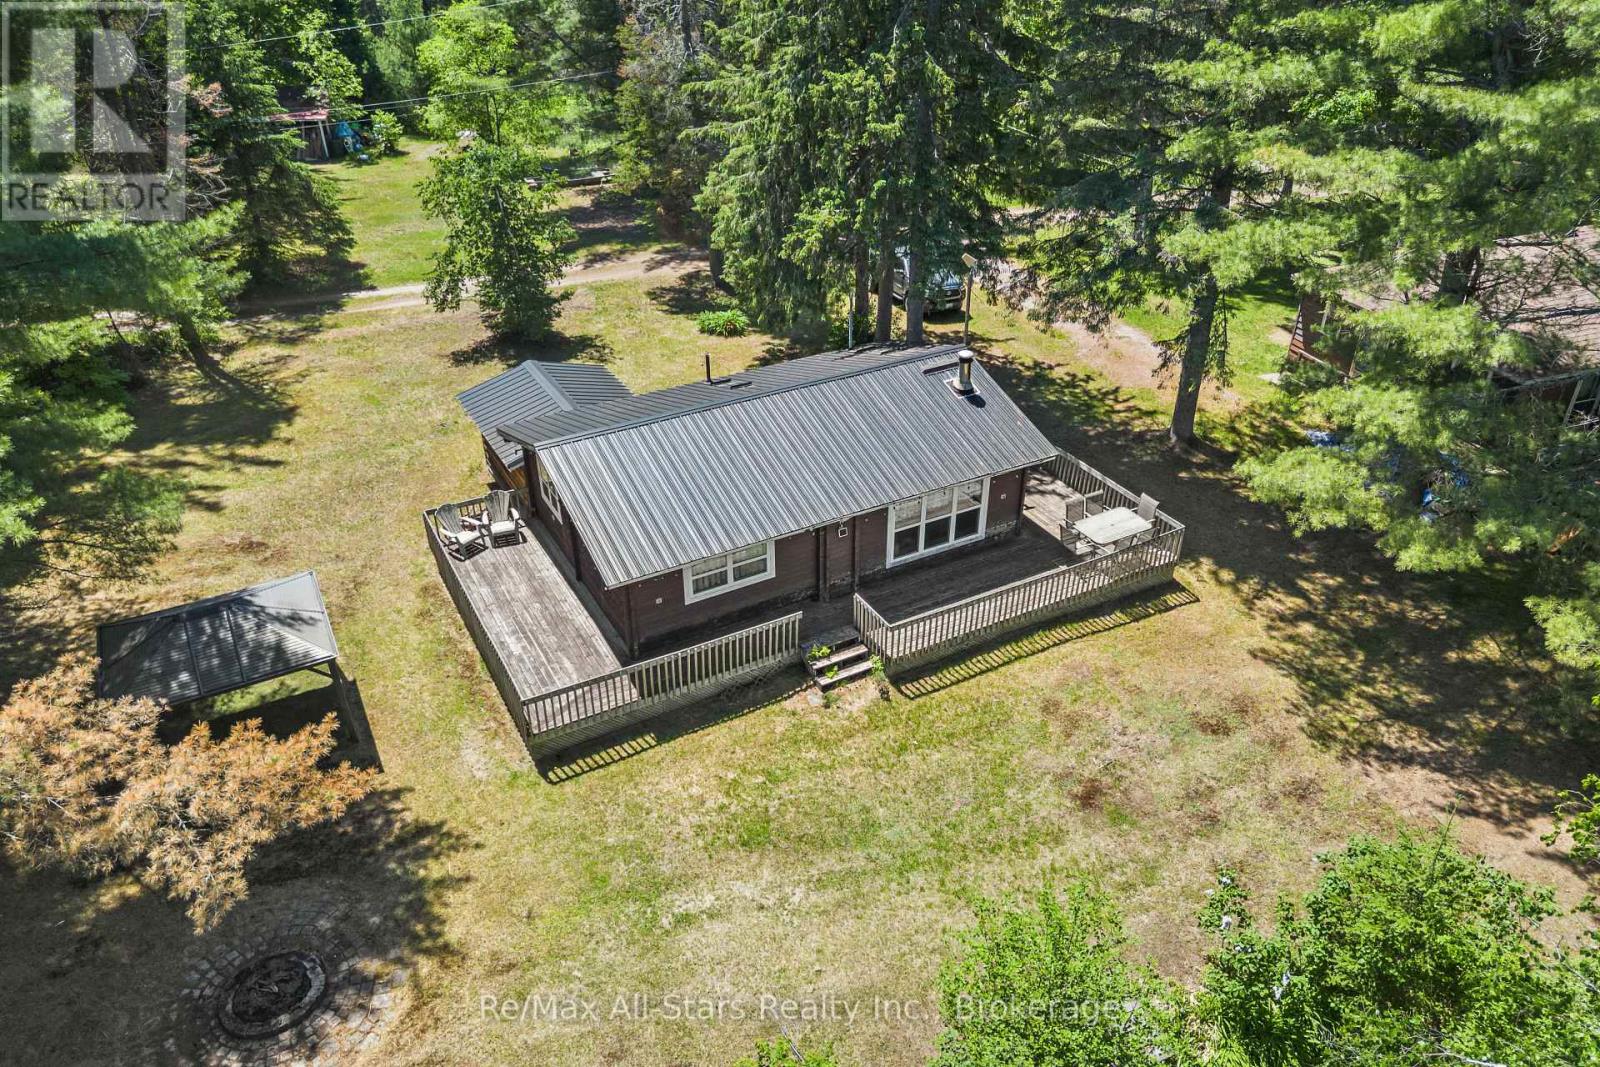
1042 Goadsby Trail
Minden Hills, Ontario
Cozy and Rustic - 2-bedrooms with nice sized closets, 1-bath 3 Season cottage set along the tranquil Burnt River, offering easy access to the picturesque Three Brothers Falls. This charming retreat invites you to relax and unwind, with a traditional wood-burning stove as the heart of the living space and bright, welcoming interiors that capture the warmth of classic cottage living. Enjoy lazy days swimming in the river, casting a line, or simply taking in the peaceful surroundings-this is the perfect spot to reconnect with nature and slow the pace. Whether you're seeking a weekend getaway or a simple escape from the everyday - this is a must see place. (id:63476)
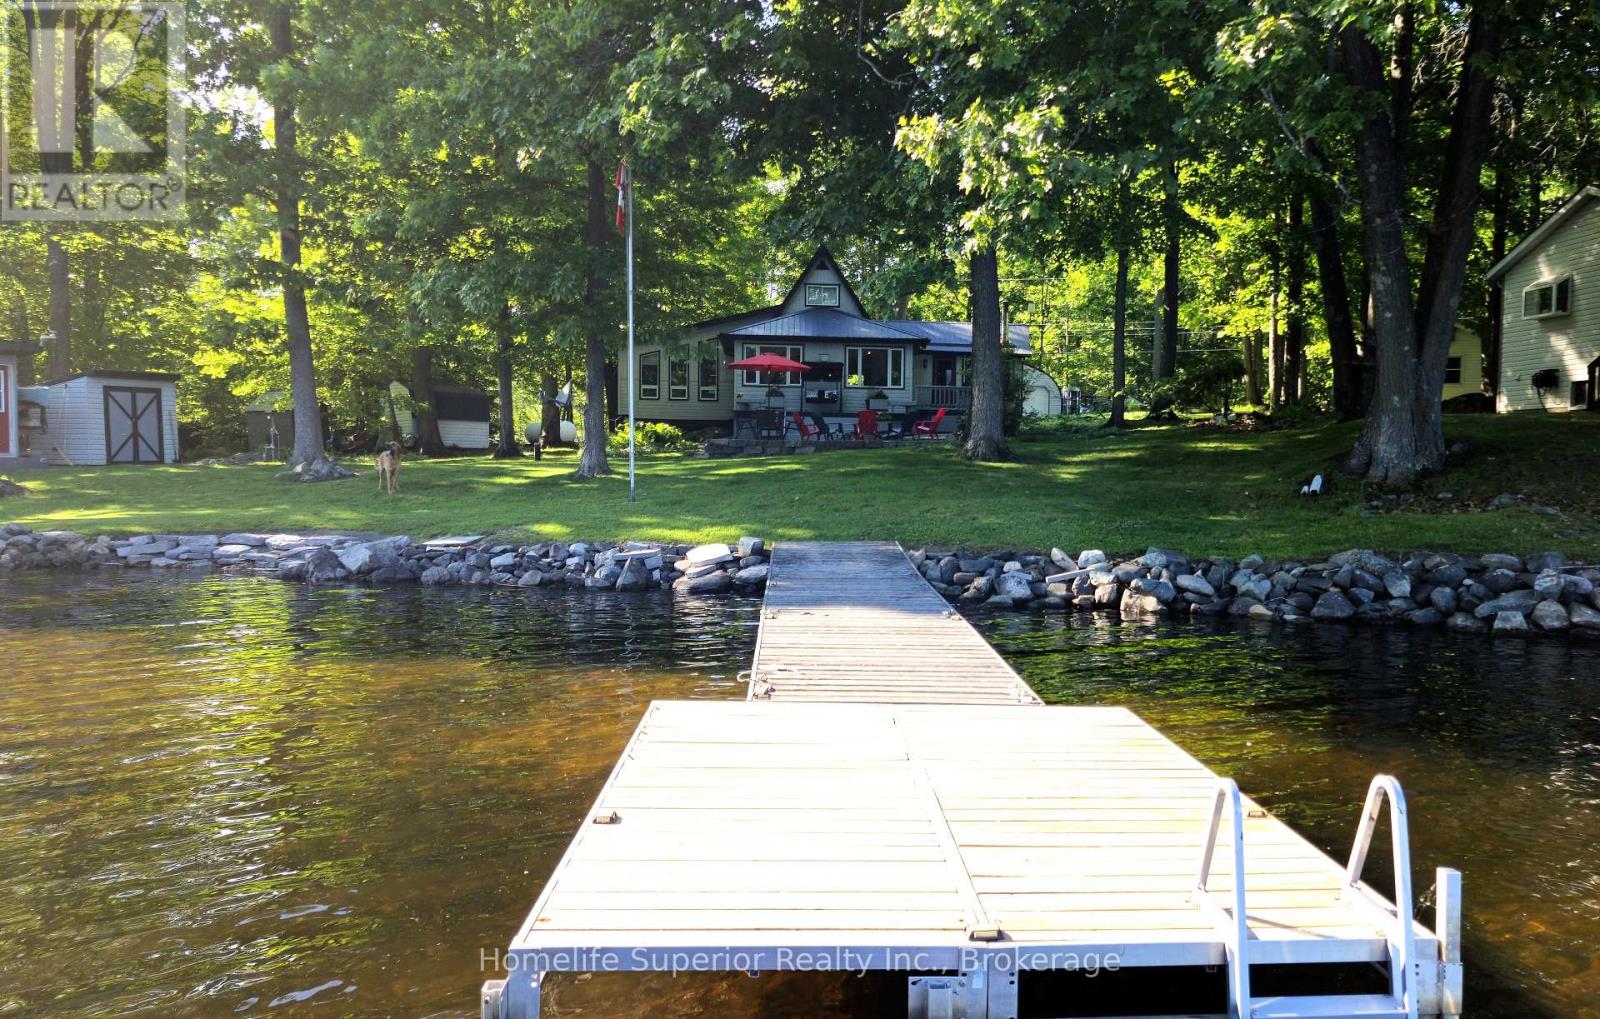
1121 Cook Road
Marmora And Lake, Ontario
Crowe Lake! 130ft of South facing waterfront with shallow entry, great for kids. 30ft aluminum dock with ladder, can be reconfigured to 40ft to accommodate more/larger water craft. Outdoor lifestyles are always better with toys, & this property has all the room you need to store your gear. With a 16x24 ft garage, 25x24 ft steel workshop & 2 garden sheds, there's plenty of room for your vehicles, ATV's, etc. A lake side bunkie adds extra room to host guests or provide a hang out spot for the kids. The home features 3 bedrooms & 2 bathrooms. The master is on the main floor & has it's own 3pc ensuite. This bright , spacious room has a built in desk & wardrobe, as well as a closet. 2 other bedrooms are located on the second level, one of which has a generous room length closet. The main floor laundry is conveniently located in the entryway as well as a 3pc bathroom, keeping wet towels & dirty feet from tracking everywhere. Also in the entry hall is an in wall pantry, hidden behind sliding barn doors. The kitchen is light & airy, & has a built in wine rack , breakfast bar, & unique coffee bar/built in cabinet. The dining room sits at the center of the home, Great for entertaining. The living rooms focal point, a charming propane fireplace, also acts as the main heat source for the home. A built in window bench & lots of windows facing the lake, make this room feel extra special. The screened in family room has wood cathedral ceilings & walls , giving it a rustic, cozy feel. The wood stove makes this room usable in the winter & the large screen windows let the breeze in & keeps the bugs out in the summer. This home is full of character & personality. Crowe Lake is located half way between Ottawa & Toronto & is a known fishing destination. Swimming, watersports, nearby ATV & snowmobile trails, ice fishing .... the list goes on! Come see if this is the four season playground you deserve! (id:63476)
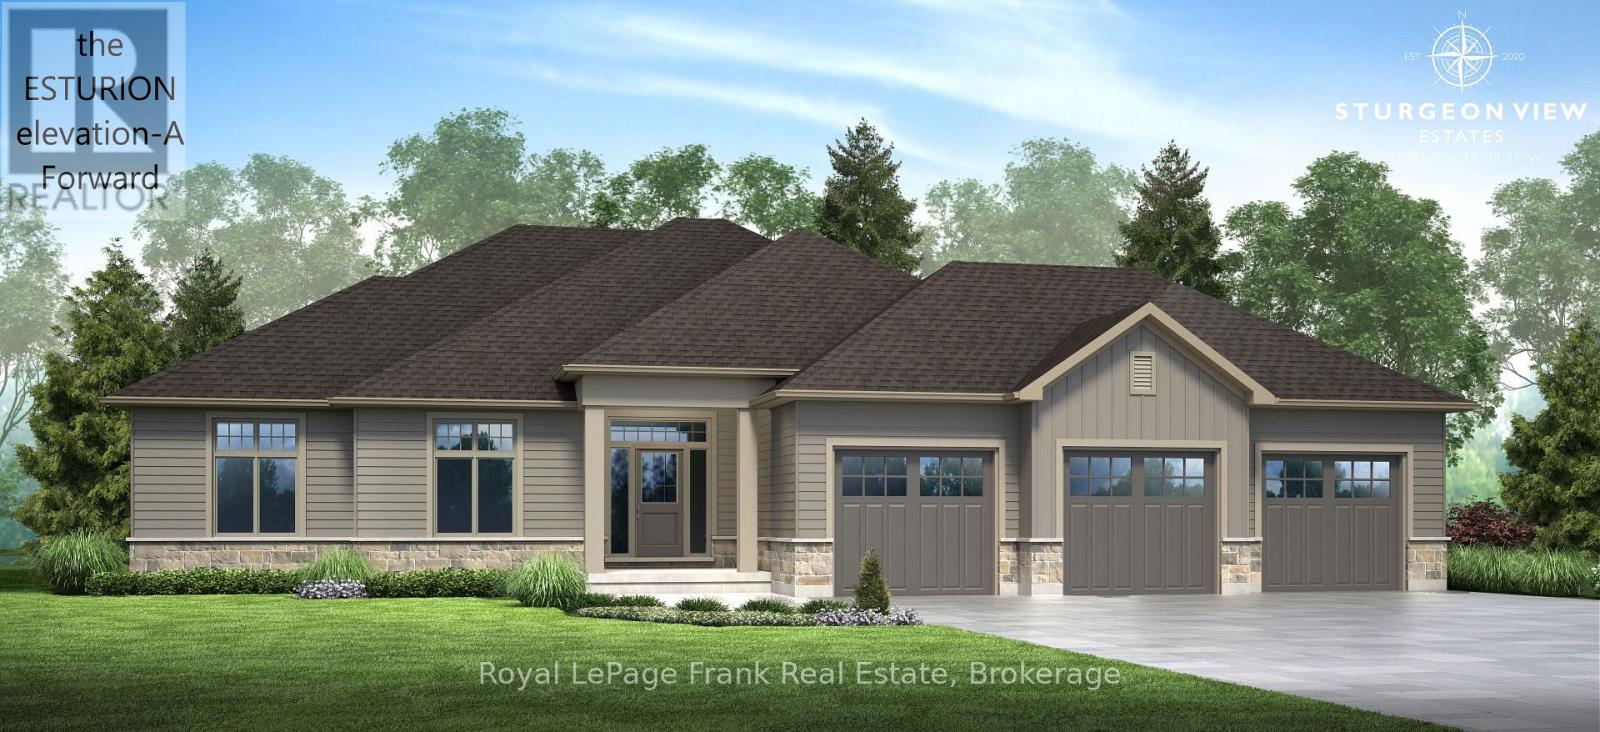
5 Nipigon Street
Kawartha Lakes, Ontario
The Eusturion featuring 2000 sq.ft. Elevation "A" double car garage forward facing (with 3rdbay optional). The neighbourhood of Sturgeon View Estates has several models to choose from, many built and occupied. Sturgeon View Estates offers Executive living just 10 minutes from Bobcaygeon and Fenelon Falls. There is a 160ft dock which will be shared by only the residents of Sturgeon View Estates. Fibre Optics installed at site offering high speed internet. We have lots of models to choose from and lots available to place your dream home on! (id:63476)
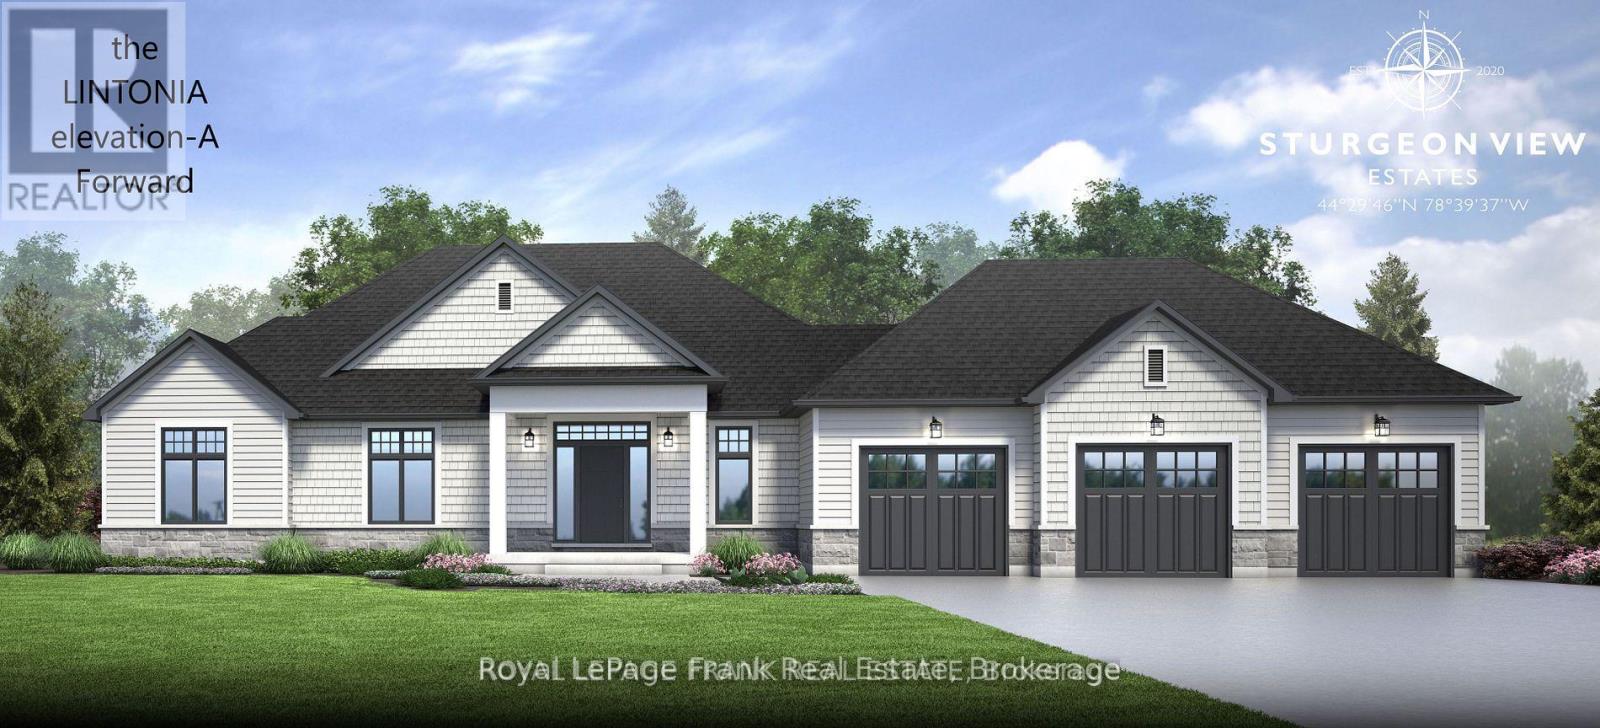
11 Nipigon Street
Kawartha Lakes, Ontario
The Lintonia a masterpiece offering 2153 sq.ft. Elevation A, forward facing, double car garage. Exterior options of stone and brick and triple car garage are available as an option. Several Elevations to choose from. Open concept Great Rm. and Dining area featuring gleaming hardwood floors. Kitchen features quartz countertops, with Breakfast Island and walk in pantry. 3Bedrooms, 2-4piece baths, and a Powder Room with a conveniently located mud room, Laundry off of garage entrance. Very private lot located at end of cul de sac lined with trees on one side, and forest view out front of home! Sturgeon View Estates offers a community dock that is 160'tied to the block of land known as 27 Avalon. This block is under POTL, projected monthly fee$66.50. All homes are Freehold and on a municipal road leading through site. We have several Models and lots available, and several Models occupied and enjoying the community of Sturgeon View Estates. Located between Bobcaygeon and Fenelon Falls, enjoy all the Trent Severn has to offer. 5 minutes from Golf and Spa. Book your tour of the site and plan for your dream home. The picture is The Lintonia Elevation B double car side garage. The Model offered is Elevation A, forward facing, double car garage. (id:63476)
445 Highway 49
Prince Edward County, Ontario
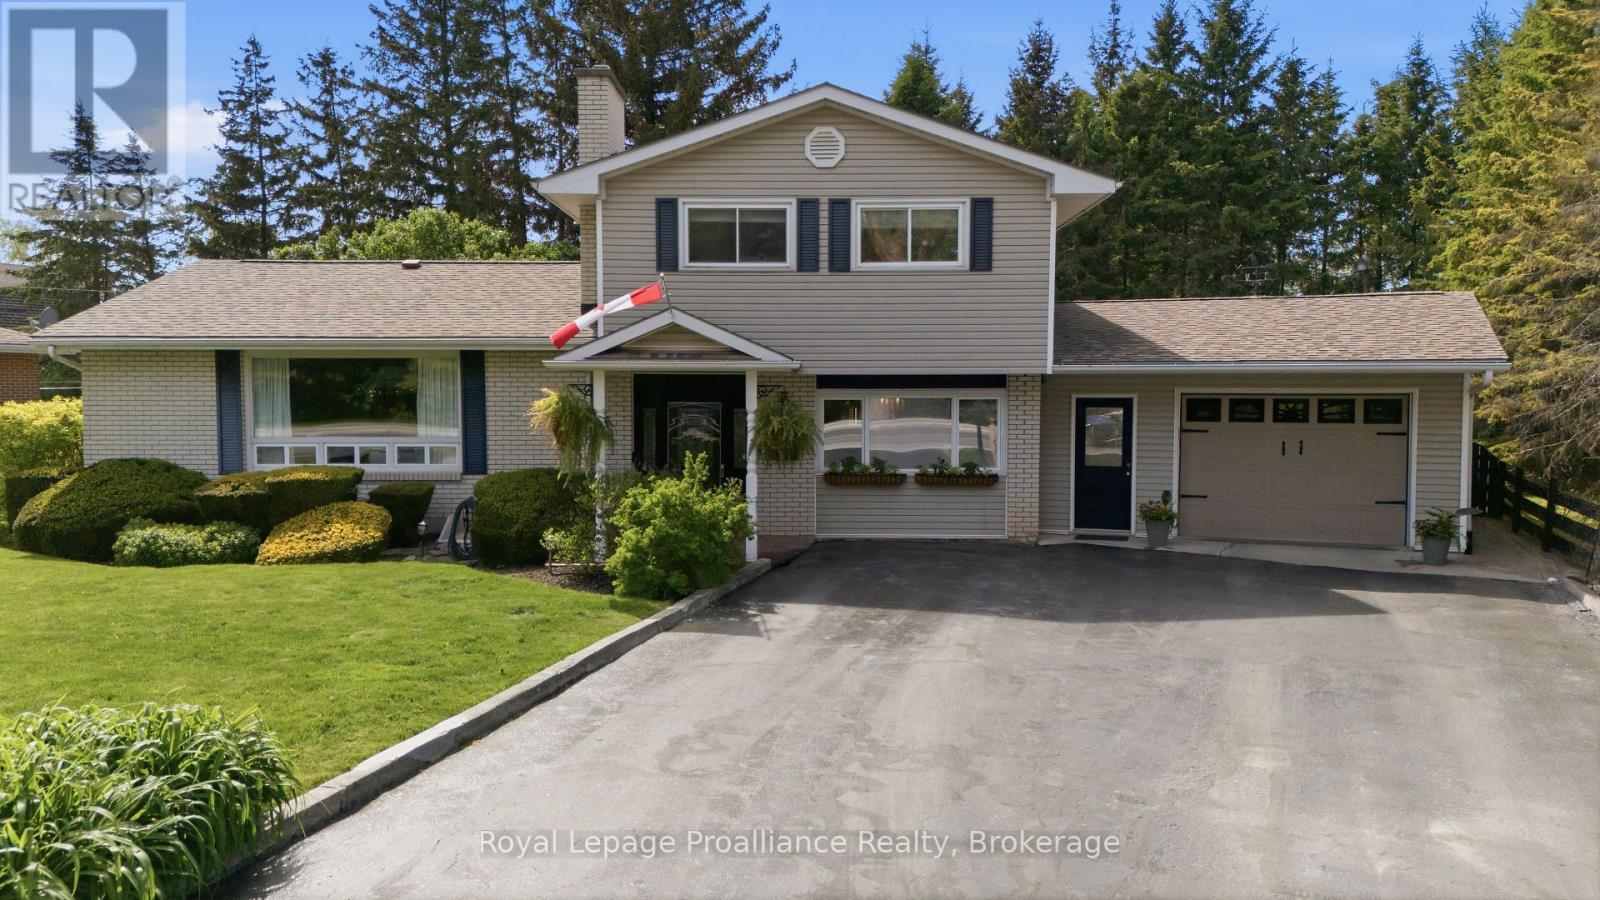
Welcome to 445 Highway 49. Extensively renovated from top to bottom, this charming split-level home offers 3 bedrooms, 1.5 bathrooms, and a thoughtfully designed layout perfect for family living and entertaining. The dream kitchen opens seamlessly into the dining and living areas, creating a bright and inviting open-concept space. Step outside to discover your own private backyard oasis- the perfect place to relax by the pool and unwind after a busy day. Ideally located on Highway 49, just on the eastern edge of Picton, this home is within convenient proximity to Prince Edward Memorial Hospital, The Picton Golf & County Club, The Royal which has a Michelin Key Restaurant/Hotel rating and the Prince Edward Yacht Club. Families will appreciate the nearby primary and secondary schools, including Prince Edward Collegiate Institute, as well as local daycare facilities such as The Hub Child & Family Centre. Enjoy the added convenience of being within walking distance to restaurants, cafes, and local shopping boutiques- a fantastic location to enjoy all that Prince Edward County has to offer. (id:63476)
2807 Mackie Lake
Frontenac, Ontario
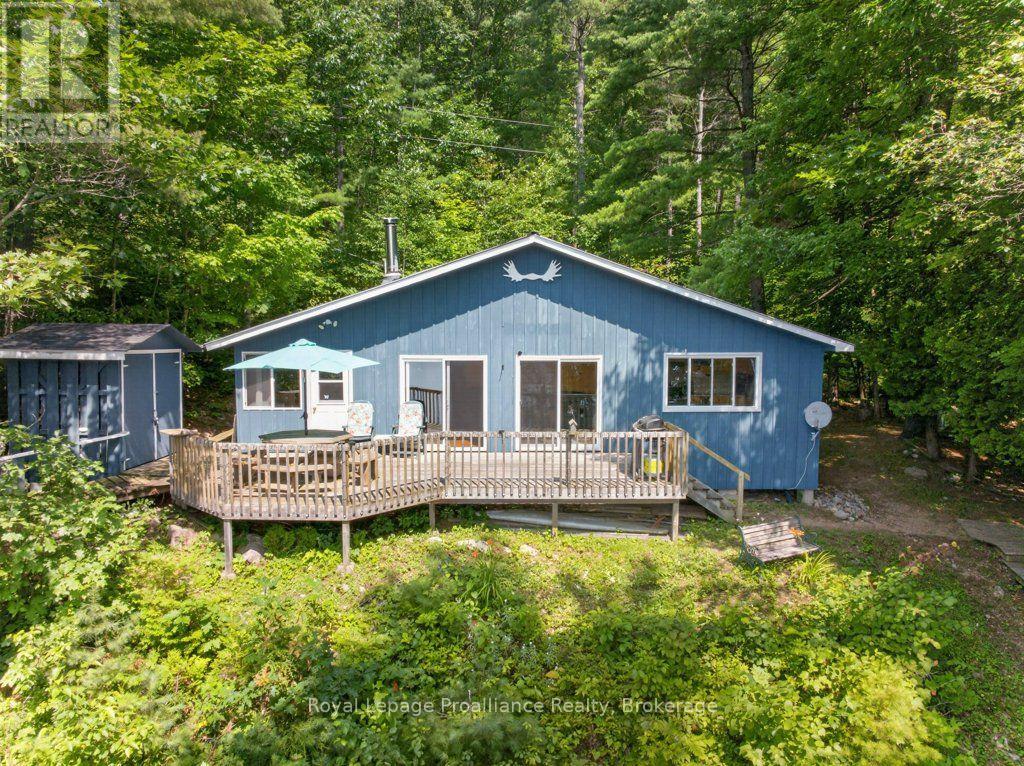
Escape to your own four-season waterfront paradise on Mackie Lake with this charming 4-bedroom cottage on 1.36 acres, offering 131 feet of pristine shoreline and stunning south-facing views. This 976 sq. ft., 4-bedroom cottage is perfectly set up for family and friends, with an open-concept living room, cozy woodstove, wraparound deck for panoramic lake vistas, and a newer 3-piece bathroom, plus a traditional privy for that authentic cottage touch. Thoughtfully insulated for winter use and this cottage delivers authentic charm with modern comfort. Boat access with private deeded parking off Mountain Road keeps you secluded but not remote, while trails just behind the property link you to Kitchen and Camp Lakes for secluded fishing, hiking, and wildlife exploration. With extraordinary fishing- including coveted lake trout in one of the area's best-kept secrets-this is an ideal retreat for nature seekers, anglers, hunters, and traditional cottage enthusiasts craving a true Canadian lakefront escape, where every season brings a new adventure!!! (id:63476)
46715 Jamestown Line
Central Elgin, Ontario
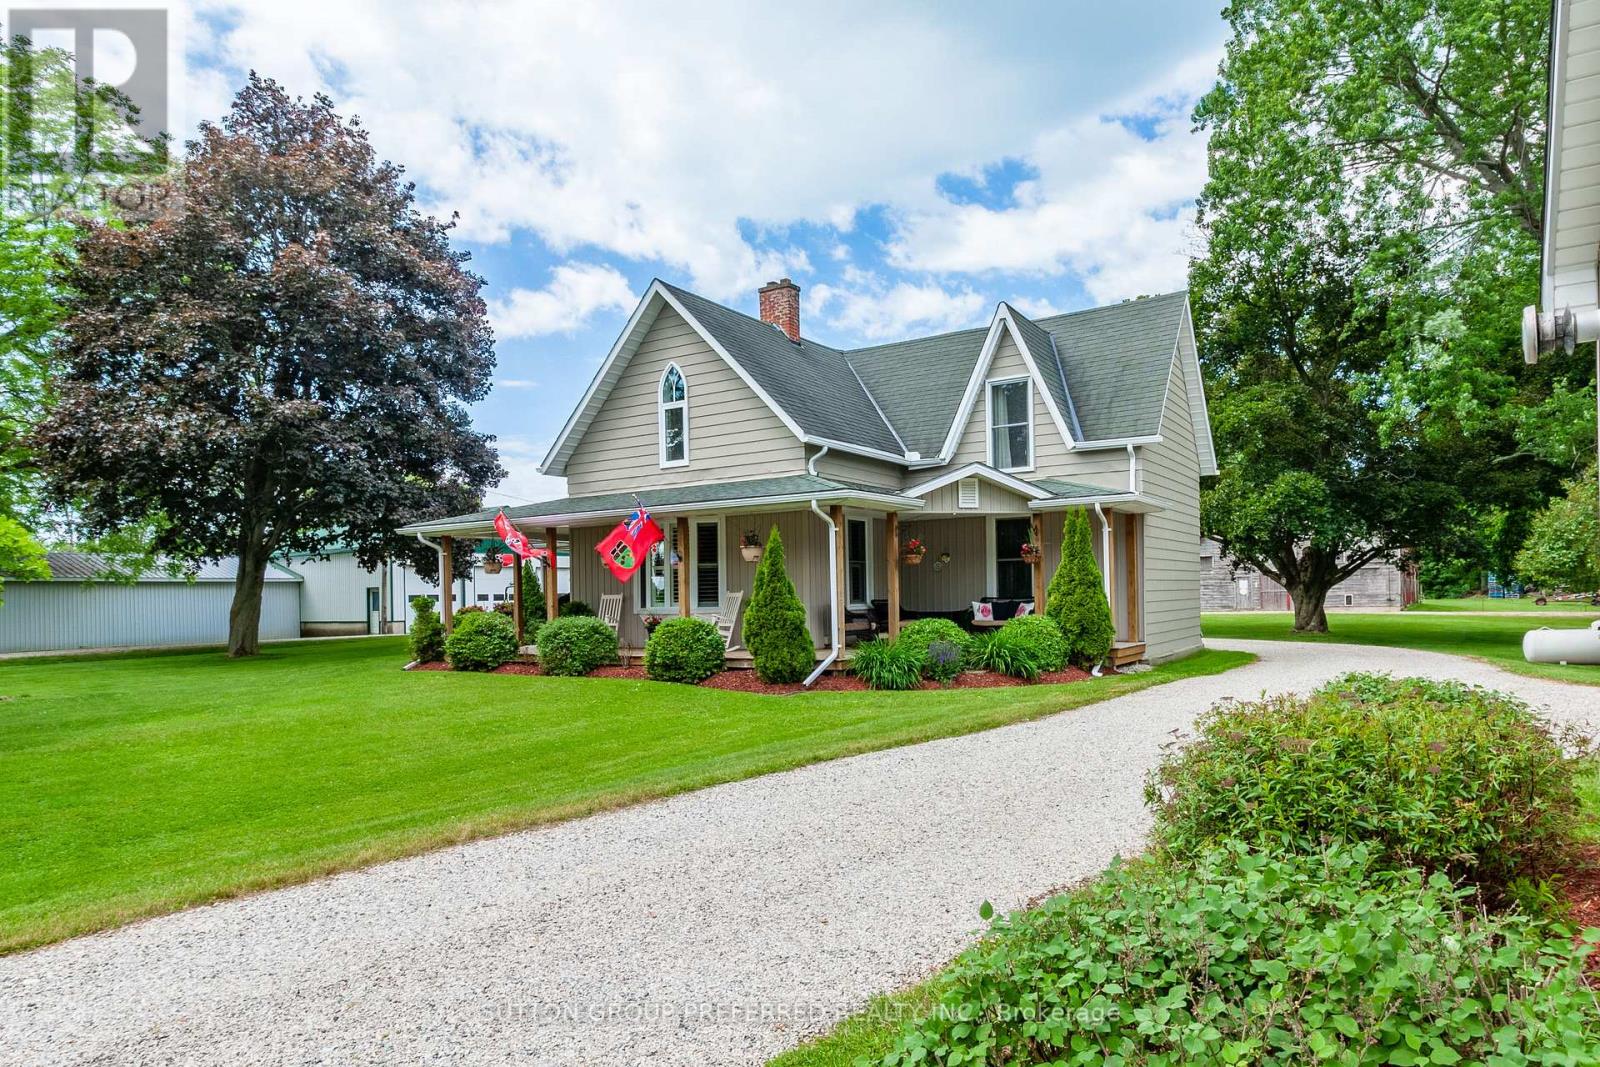
Escape to the peace and privacy of country living with this breathtaking 108-acre property nestled on a quiet rural road. Offering the perfect blend of comfort, recreation, and income potential, this remarkable farmstead is a rare opportunity for those seeking space to live, work, and enjoy the outdoors. The beautifully renovated 4-bedroom, 2-bathroom home has been thoughtfully updated throughout and welcomes you with a stunning covered wrap-around porch-the perfect place to enjoy morning coffee, evening sunsets, and panoramic views of the countryside. For hobbyists, entrepreneurs, or those needing ample storage, the property features a heated shop and an impressive 30' x 44' garage with 12-foot ceilings, providing exceptional space for equipment, vehicles, projects, and more. Two well-maintained turkey barns offer outstanding versatility and still have plenty of useful life remaining, making them ideal for agricultural pursuits, storage, or future business opportunities. Outdoor enthusiasts will appreciate the established ATV trails winding through the mature bush, creating endless opportunities for recreation right on your own land. The wooded acreage also presents significant future value, with the bush projected to be ready for harvest in approximately two years. A professional logging report is available to qualified buyers upon request. Whether you're looking for a working farm, 28 acres workable, recreational retreat, hobby operation, or simply a spectacular country estate with room to grow, this exceptional 108-acre property delivers unmatched possibilities in a truly picturesque setting. Experience the freedom, privacy, and potential that only a property of this caliber can offer. (id:63476)
1025 Parsons Point Lane
Frontenac, Ontario
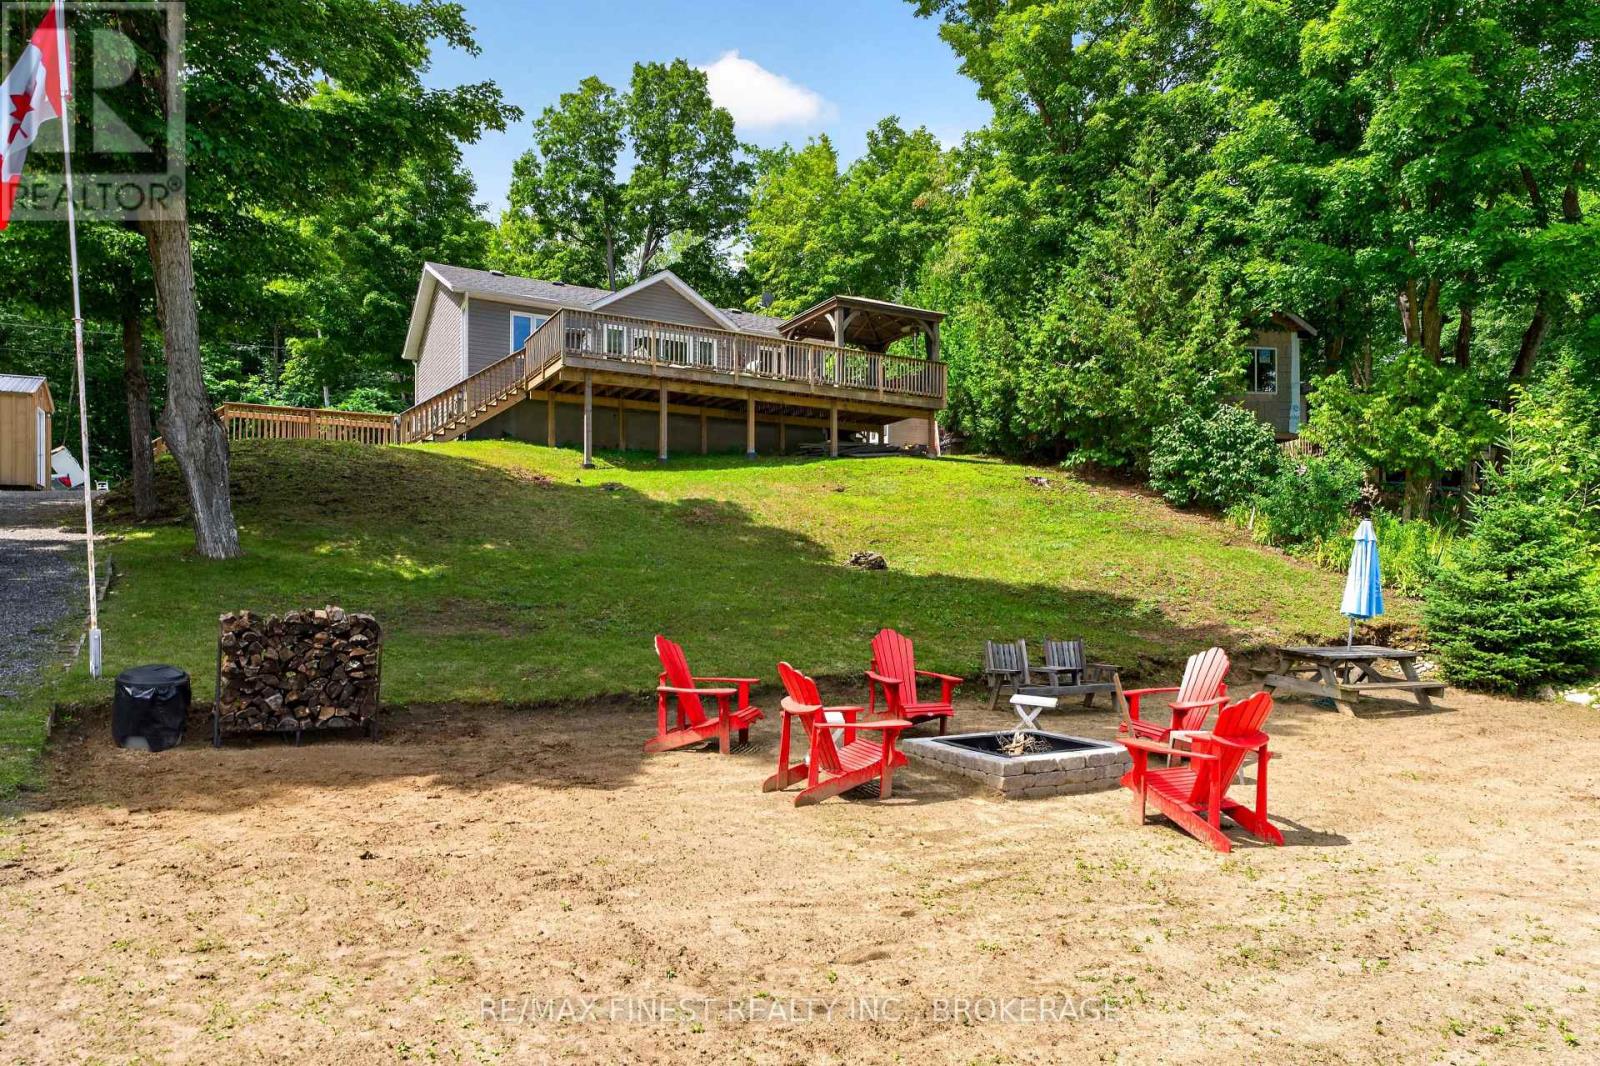
Where memories are made, and sunsets never get old... welcome to your lake house on beautiful Howes Lake. Welcome to this stunning waterfront retreat on beautiful Howes Lake in Verona. Built in 2020 and perched on a hilltop with spectacular lake views, this fully furnished and outdoor equipped property is ready for you to enjoy from day one. Whether you're searching for a year-round home, family cottage, or investment property with excellent short-term rental potential, this one check all the boxes. The bright open-concept layout features 2 bedrooms, a full bath, main-floor laundry, and a modern kitchen with quartz countertops. Patio doors lead to an expansive deck with a large gazebo and propane firepit table overlooking the lake and your private waterfront oasis. Enjoy your own sandy beach, large floating dock, private boat launch, boathouse, wired bunkie, large storage shed, trailer for additional sleeping accommodations, and a brand- new fire pit. Comfortably sleeping up to 10 people, it's the perfect place to gather with family and friends. Stay comfortable year-round with a mini-split heat pump providing heating and air conditioning, backup electric heat, and peace of mind with a Generac generator hookup and included generator. Best of all, everything is included (excluding the seller's personal belongings), including all furniture, linens, kitchenware, pontoon boat, kayaks and paddle board. Just arrive with your clothes, food, and beverages and start enjoying the lake. Located only 10 minutes from Verona, you'll find groceries, restaurants, LCBO, RONA, gas station, post office, and other essential amenities nearby, while Kingston and Highway 401 are just 25 minutes away. A rare turnkey waterfront property offering incredible value, unforgettable views, and endless possibilities. Please ask Listing agent for full list of contents included. Check out the video in virtual tour tab. (id:63476)
2405 Rideau Ferry Road
Drummond/north Elmsley, Ontario
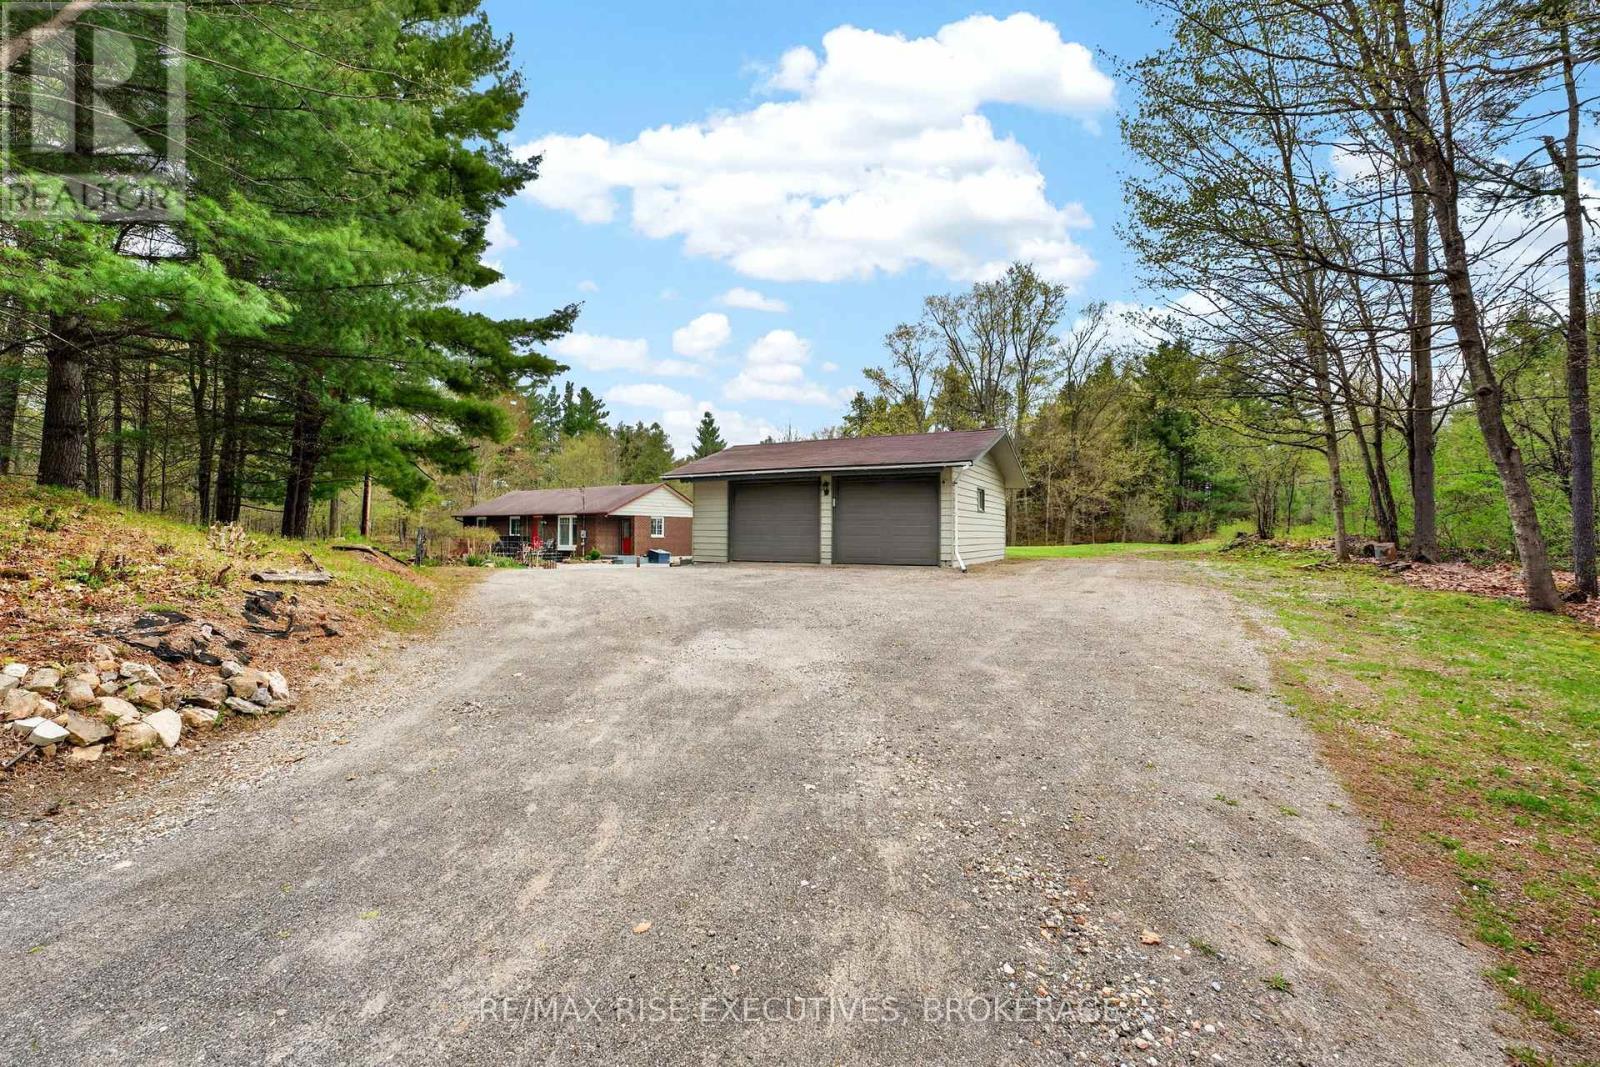
Welcome to this spacious and family-friendly home offering the perfect blend of comfort, privacy, and convenience. Featuring 2 bedrooms on the main level and an additional 3 bedrooms downstairs, this versatile layout provides plenty of space for growing families, multi-generational living, or those seeking in-law potential. The bright and functional main floor offers inviting living spaces filled with natural light, highlighted by an updated kitchen featuring granite countertops and ample cabinetry for busy family living and entertaining. The lower level provides additional room for family, guests, hobbies, or a home office setup. Outside, enjoy a private backyard setting with mature trees and plenty of space for kids to play, outdoor entertaining, or relaxing with family and friends. A newer septic system adds additional value and peace of mind for future homeowners. Ideally located close to schools, parks, shopping, restaurants, and everyday amenities, this home offers the convenience families are looking for while still providing a peaceful and private retreat. (id:63476)
3309 Switzerville Road
Greater Napanee, Ontario
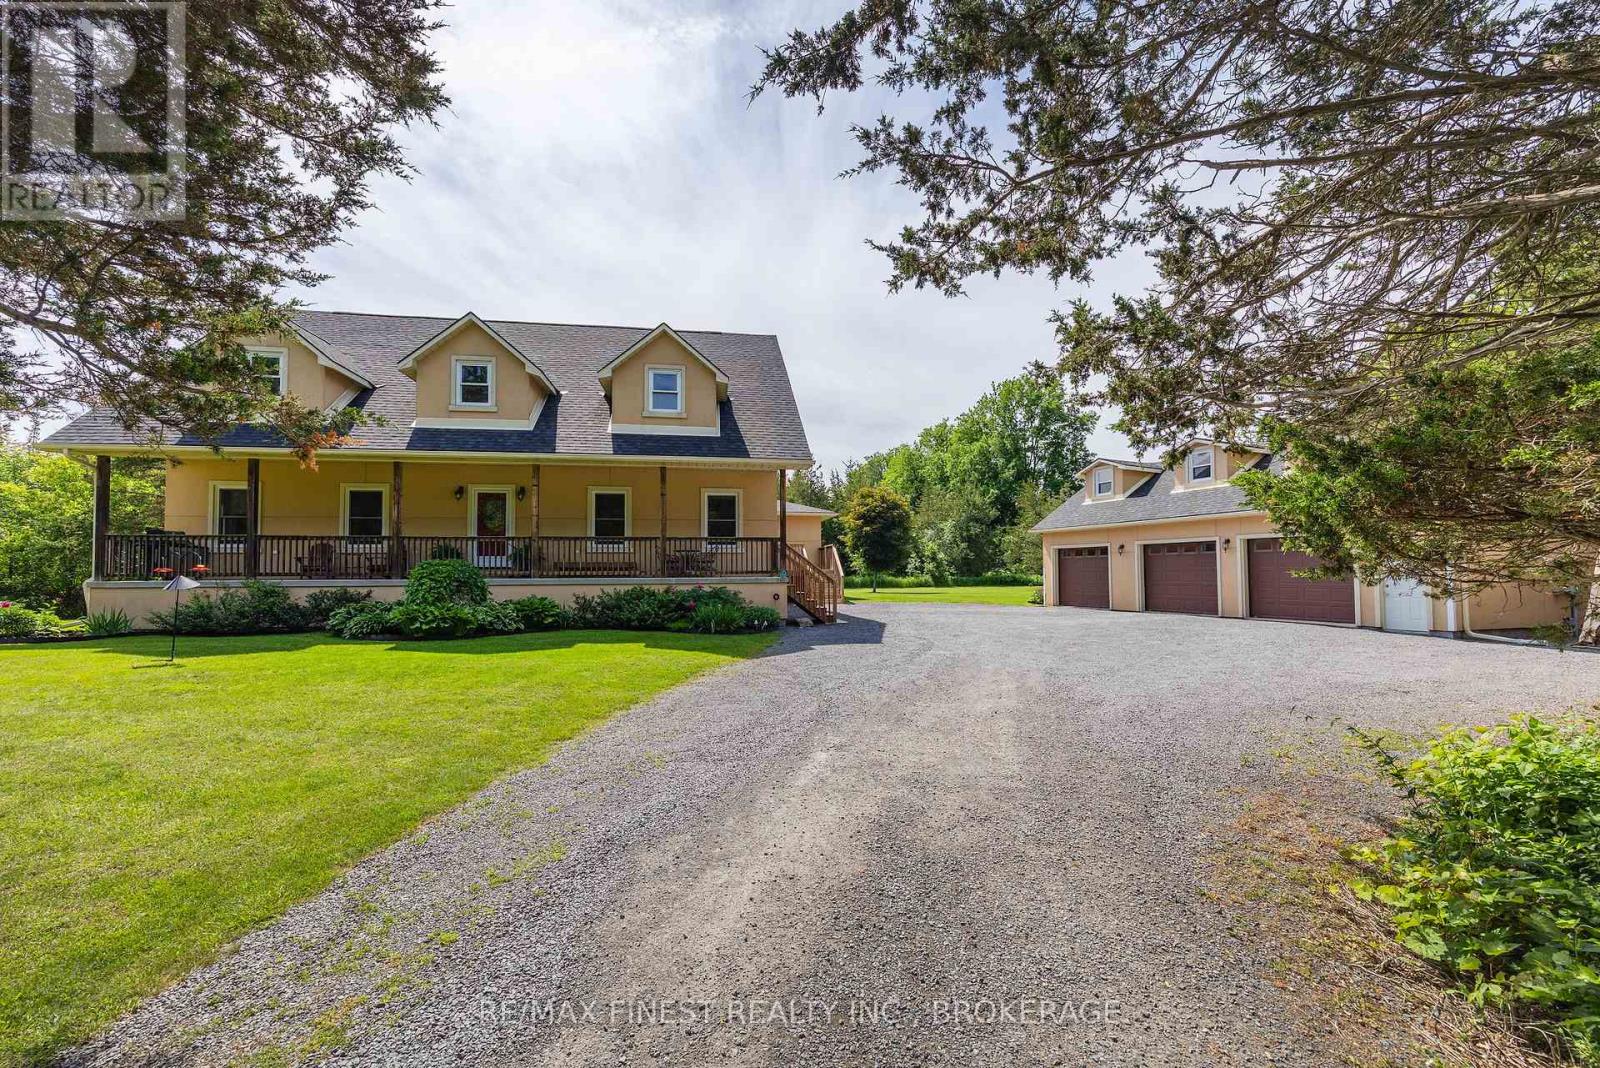
Nestled in among the trees this exceptional custom built executive bungalow, offering over 2,700 square feet of beautifully designed main level living space on a private 2 acre lot. Combining luxury, comfort, and country tranquility, this property is the kind of home that turns first-time visitors into lifelong owners. The expansive main level features 3 bedrooms and 3 bathrooms, all finished to a high standard. Soaring 9 foot ceilings create an open, airy feel throughout, while a warm gas fireplace anchors the inviting living room. A dedicated den/office is perfect for working from home, and the bonus sunroom family room offers a wonderful retreat full of natural light. The updated kitchen is a true centrepiece with stone countertops, a generous pantry, gas stove and stylish pot lights. The primary suite is your own sanctuary with large ensuite and walk in closet as well as garden door access to the deck. The added feature of main level laundry adds everyday convenience. Downstairs, the partially finished full basement provides a versatile multi-room layout with plenty of additional storage, ideal for growing families, hobbies, or future expansion. Quality runs throughout this home. Enjoy in-floor heating on both levels, engineered joists, central air, central vac, all new water equipment, and so much more resulting in every detail thoughtfully built to deliver lasting comfort and peace of mind. Car enthusiasts and hobbyists will love the large detached 3 car garage, fully insulated and featuring a full loft above, perfect for a workshop, studio, or extra storage. Outside, mature landscaping wraps the property in privacy and charm. Large decks, a welcoming covered front porch, and a natural gas BBQ hookup make outdoor living effortless. Best of all, you're only minutes from Napanee and all its amenities, with the rare added bonuses of Natural Gas and Bell Fibre Internet. Executive country living with true everyday convenience and this one truly has it all. (id:63476)
1023 Pepper Lane
Frontenac, Ontario
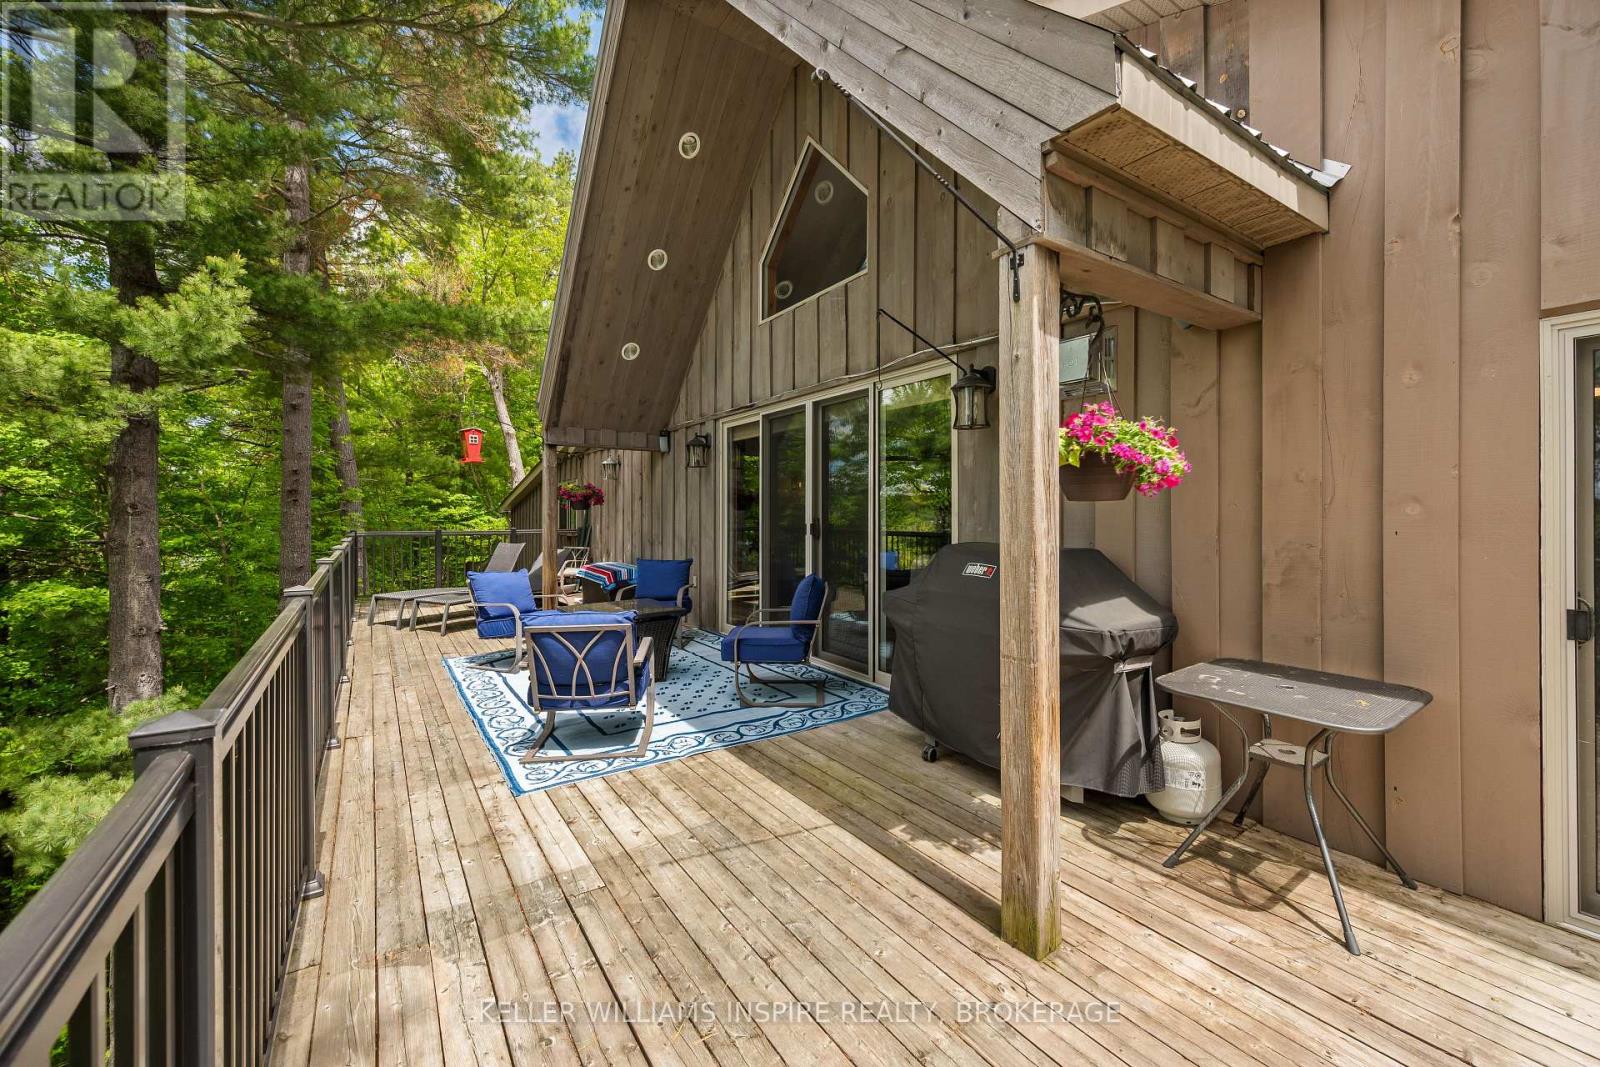
Over 1,000 feet of waterfront on Howes Lake, 24 acres to explore, and a home that has been completely reimagined from top to bottom. Renovated between 2020 and 2021, this one-of-a-kind property combines modern design with carefully preserved character, including original barn beams reclaimed from a century-old barn in Godfrey. The heart of the home is the expansive kitchen, where a massive quartz island, vaulted ceilings, and open sightlines create a space designed for gathering. A propane fireplace and bright breakfast area add warmth and function to the upper-level living space, while every principal room is connected to the surrounding landscape. Walkouts lead to both the upper and lower decks, offering plenty of space to entertain, unwind, and enjoy views of the water, mature trees, and natural surroundings.The layout offers over 3,200 square feet of living space, including a loft overlooking the main living area, a spacious primary suite with a Juliet balcony, and a welcoming lower-level family room complete with a propane fireplace and wet bar. Outside, large private docks provide ample space for boats, swimming, and making the most of life on the water.With a drilled well and tile bed updated in 2022, a steel roof, heat pump, attached double garage with a third bay, and extensive updates throughout, this is a property where the work has already been done, leaving more time to enjoy the setting that makes it truly special. (id:63476)

2402 Ganaraska Road
Port Hope, Ontario
Watch Fabulous Drone Video. Set on a spectacular 2.4-acre parcel and surrounded by approximately 196 acres protected by the Oak Ridges Moraine Land Trust, this exceptional country property offers panoramic views stretching to Lake Ontario and a level of privacy rarely available. At the heart of the property stands a 3,152 sq.ft. stone home featuring a large, thoughtfully designed 1995 addition that complements the original residence. The home offers 3 bedrooms, 2 bathrooms, spacious principal rooms, and a dramatic great room with wood stove. Large windows capture the surrounding countryside and fill the home with natural light. The outbuildings are equally impressive. A heated shop/studio provides ideal space for artists, woodworkers, hobbyists, collectors, or a home-based business. The barn offers additional storage and utility, while the large drive shed has been transformed into a unique entertainment space complete with a vintage movie-set bar. A separate wood-burning sauna building provides the perfect place to relax after a day spent enjoying the property. With 400-amp hydro service, multiple outbuildings, and extensive outdoor space, the property offers flexibility for a wide variety of uses. The protected lands surrounding the property help preserve the remarkable views ,privacy, and natural setting that make this offering so special. Conveniently located just minutes from Highway 401 and Highway 407, the property also offers easy access to the Ganaraska Forest, Rice Lake, Brimacombe Ski Resort ,golf courses, and the historic town of Port Hope. Work from home with high-speed fibre internet while enjoying the privacy and beauty of this exceptional rural setting. Rarely does a property combine panoramic Lake Ontario views, a substantial stone residence, protected surroundings, exceptional outbuildings, and convenient access to the GTA in one package. (id:63476)