
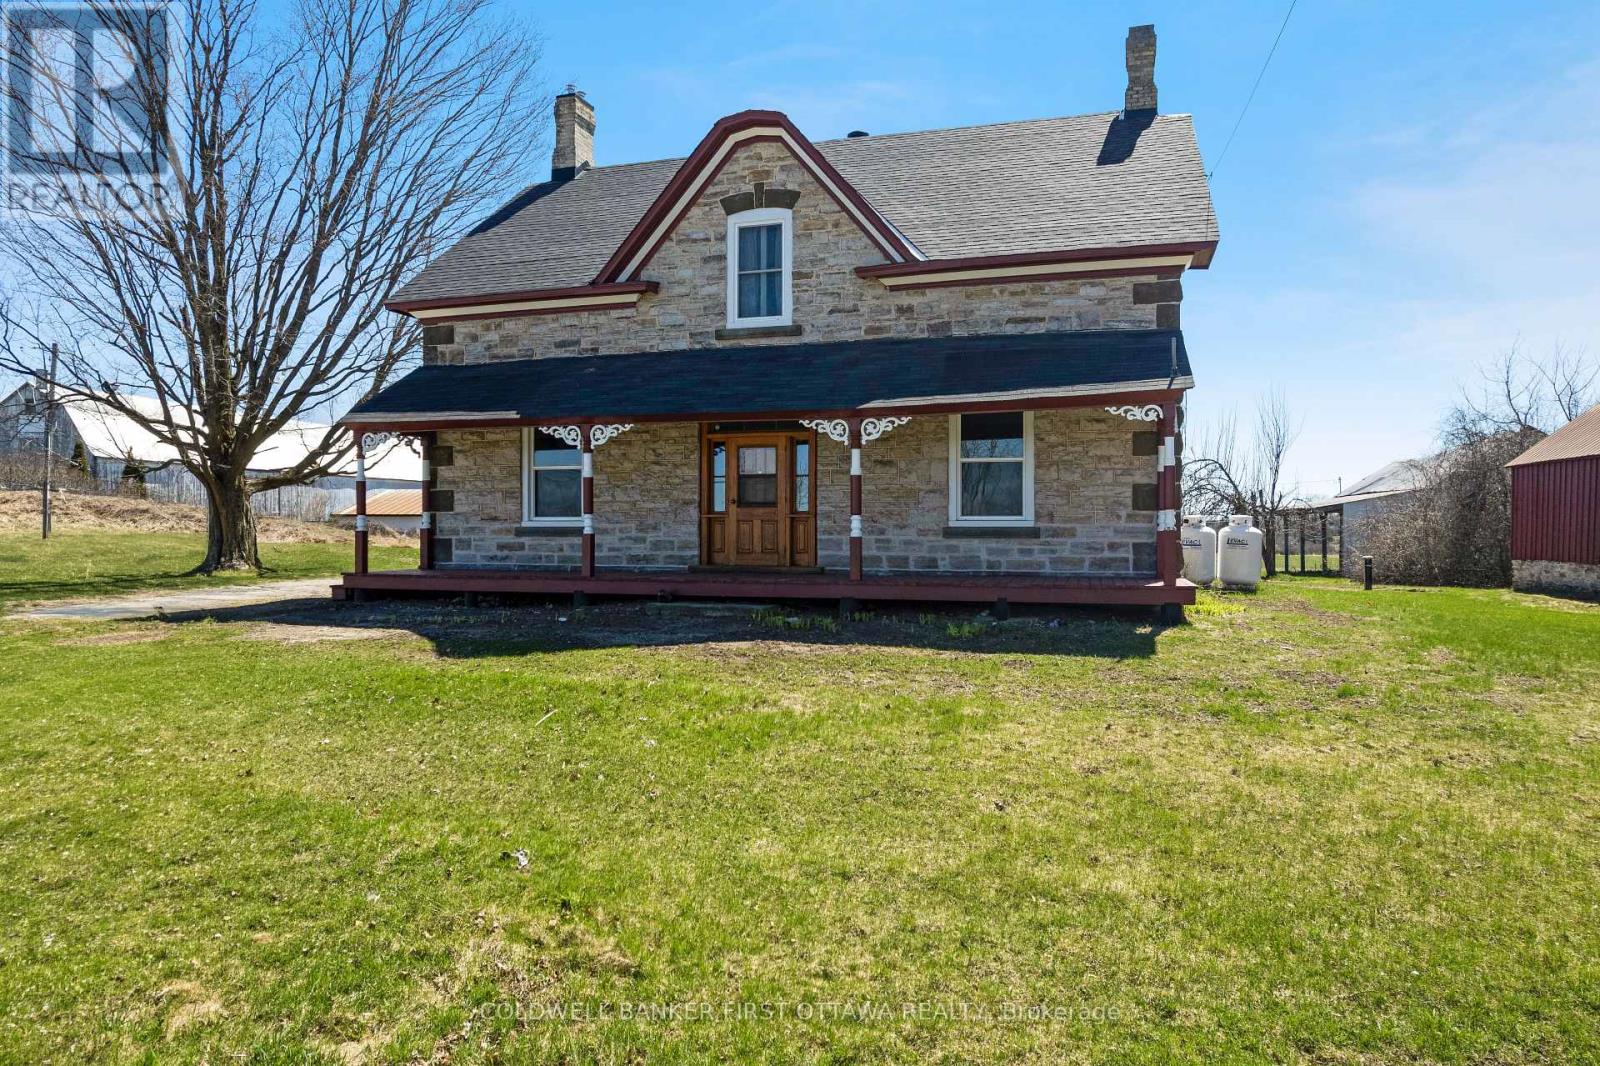
2061 Christie Lake Road
Tay Valley, Ontario
Full of character and upgrades, century stone home on half acre with big barn-styled shed. You'll love the home's wide covered verandah that is a classic with its gingerbread trim. Welcoming front entrance has lovely stone arch above the solid wood door with charming side panels and transom. Inside, you have traditional features with 9 ft high ceilings, deep window sills and wide baseboards. Freshly painted throughout, the home has two full bathrooms and, 4 bedrooms on the second floor. In the spacious living room, light flows through three big windows and reflects off the new laminate plank flooring. The formal dining room has hardwood flooring and two tall windows that are so beautifully trimmed, it could only have done by yesteryear handcraft. French door opens to country kitchen with eating area, new 2026 stove and counter-to-ceiling pine cabinetry that provides endless storage. The main floor 3-pc bathroom has wall of storage cabinets. Mudroom has another wall of closets and laundry station. On the second floor, you have sitting nook, three-piece bathroom and the four good-sized bedrooms with lots of extra-large closets. Attached to the back of home, accessed via the mudroom, is huge former summer kitchen with expansive loft - providing great flex space for possible family room, workshop or studio. The solid basement has thick stone walls and utility area. And, you will be pleased with all the home's upgrades including 2018-2021 windows, new 2024 propane furnace with smartphone compatible thermostat, 2022 hot water tank and 2022 septic system. Outside, the large yard is shaded by mature trees and you have space for gardens. Plus, barn-styled shed with loft and metal roof, ideal for storage and projects. High speed and cell service available. Located on paved township road with mail delivery and school bus route. Just 10 mins to Perth. (id:63476)

1091 Carson Trail Road
North Frontenac, Ontario
Discover an extraordinary Mississippi River retreat where luxury, craftsmanship, and the beauty of the Canadian Shield create an unparalleled waterfront lifestyle. Nestled on 2.74 private acres with 465 ft of shoreline, this exceptional property offers peaceful rapids, swimmable waterfront, spectacular sunrise views, and complete privacy. Fall asleep to the soothing sound of rushing water and wake each morning surrounded by nature. The thoughtfully designed home features soaring cathedral ceilings, expansive windows, radiant in-floor heating, heat pump A/C, a propane fireplace, and an open concept layout that seamlessly blends indoor and outdoor living. French doors open to a wraparound deck with gazebo and oversized electric awning, creating the perfect space for entertaining. The chef-inspired kitchen showcases quartz countertops, island seating, wine fridge, and abundant prep space. Upstairs, the loft and private primary retreat overlook the river and feature a walk-in closet and spa-inspired ensuite with an oversized rain shower. Ideal for homesteading or a home-based business, the property includes a heated 30 x 50 ft Quonset with a woodworking area and loft storage, a heated post and beam garage with loft, greenhouse, raised gardens, RV hookups, and an outdoor wood furnace servicing the home, garage, shop, and greenhouse. The fully serviced guest cabin offers a kitchen, bath, wood stove, Murphy bed, private deck, and comfortable accommodations for family, guests, or extended stays. Enjoy swimming from the 50 ft dock, boating to the High Falls dam atop Dalhousie Lake, or relaxing beneath the timber-frame pergola while taking in the peaceful river views. Complete with a drilled well, 20KW Generac backup generator, and unmatched privacy, this turnkey waterfront estate offers an exceptional opportunity to live, work, and unwind in one remarkable setting. 24 hours irrevocable on offers. Easy to show. (id:63476)

6 Wolfgang Drive
Ottawa, Ontario
Welcome to 6 Wolfgang Drive, a beautifully maintained detached home nestled in the heart of desirable Old Barrhaven. This bright and inviting 3-bedroom, 3-bathroom home offers the perfect blend of comfort, functionality, and location. The main level features a spacious living and dining area, a cozy breakfast nook, and a functional kitchen overlooking the private, fully fenced backyard-ideal for entertaining, gardening, or relaxing with family and friends.Upstairs, you'll find generously sized bedrooms and updated bathrooms designed for modern living. The finished basement provides additional versatile living space, perfect for a recreation room, home office, gym, or guest accommodations.Enjoy peace of mind with numerous recent updates, including fresh paint throughout (2026), updated bathroom (2026), new carpeting (2026). Located on a quiet, family-friendly street close to parks, schools, shopping, transit, and all the amenities Barrhaven has to offer, this move-in-ready home is an exceptional opportunity for families, first-time buyers, and investors alike. Don't miss your chance to own this wonderful home in one of Ottawa's most established neighbourhoods! (id:63476)
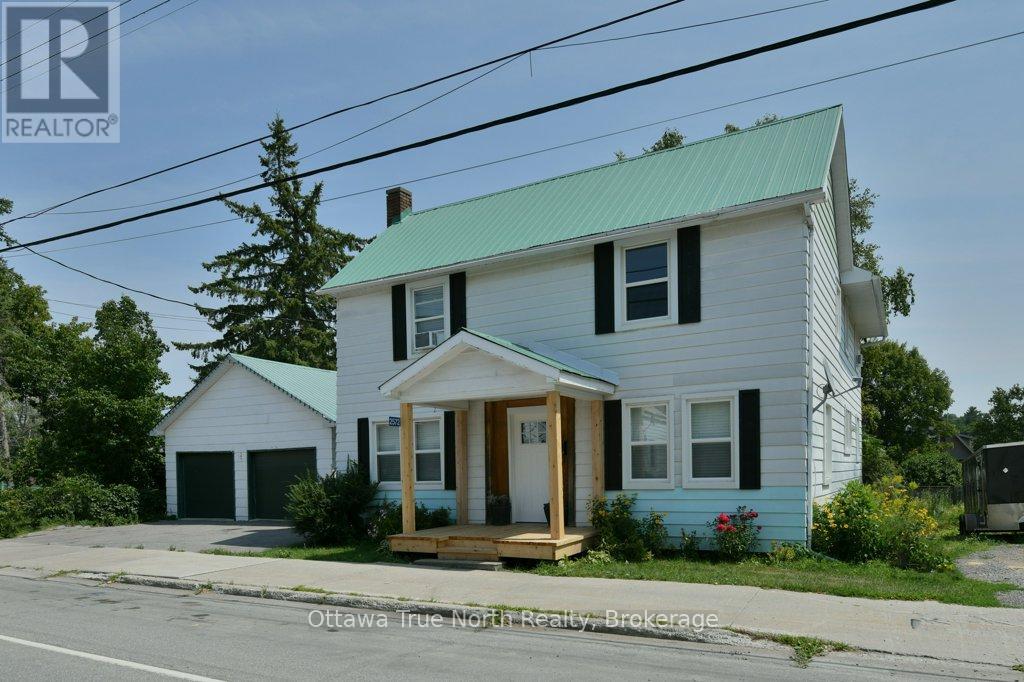
2572 County Road 29 Road N
Mississippi Mills, Ontario
Welcome to 2572 County Road 29 in the heart of Pakenham - a beautifully updated century home offering space, charm, and modern peace of mind. Set on a deep village lot with a detached double garage, this 2-storey home delivers nearly 2,000 sq ft of bright, refreshed living space just steps from everything this iconic community offers.Inside, you'll find a thoughtfully renovated interior where character meets convenience. The main floor features spacious living and dining areas, a fully updated kitchen (2025) with new cabinetry, island, counters, backsplash and appliances, plus the rare bonus of main floor laundry and a convenient powder room. Upstairs offers four generous bedrooms and a full bath, making this an ideal layout for growing families, multi-generational living, or flexible work-from-home space.Extensive upgrades provide confidence for years to come, including windows (2021), natural gas furnace and ductwork (2019), new septic tank (2023), water treatment (2021), updated flooring and lighting throughout, spray foam insulated basement, and a refreshed front porch (2025). Major mechanical improvements and updated systems mean the big-ticket items are already handled - simply move in and enjoy.With well and septic services, gas heat, and a long list of infrastructure updates, this home offers the perfect balance of rural reliability and village convenience. Outside, enjoy multiple access points with parking from County Road 29 plus additional rear driveway access, courtyard patio, newer shed, and plenty of room for trailers, toys, or future outdoor plans.A move-in ready home where the heavy lifting is done - just unpack and enjoy small-town living. Walk to parks, trails, local shops, and the iconic Five Span Bridge - plus the bonus of being within walking distance to both the local school and daycare. All just an easy commute to Arnprior or Ottawa. (id:63476)
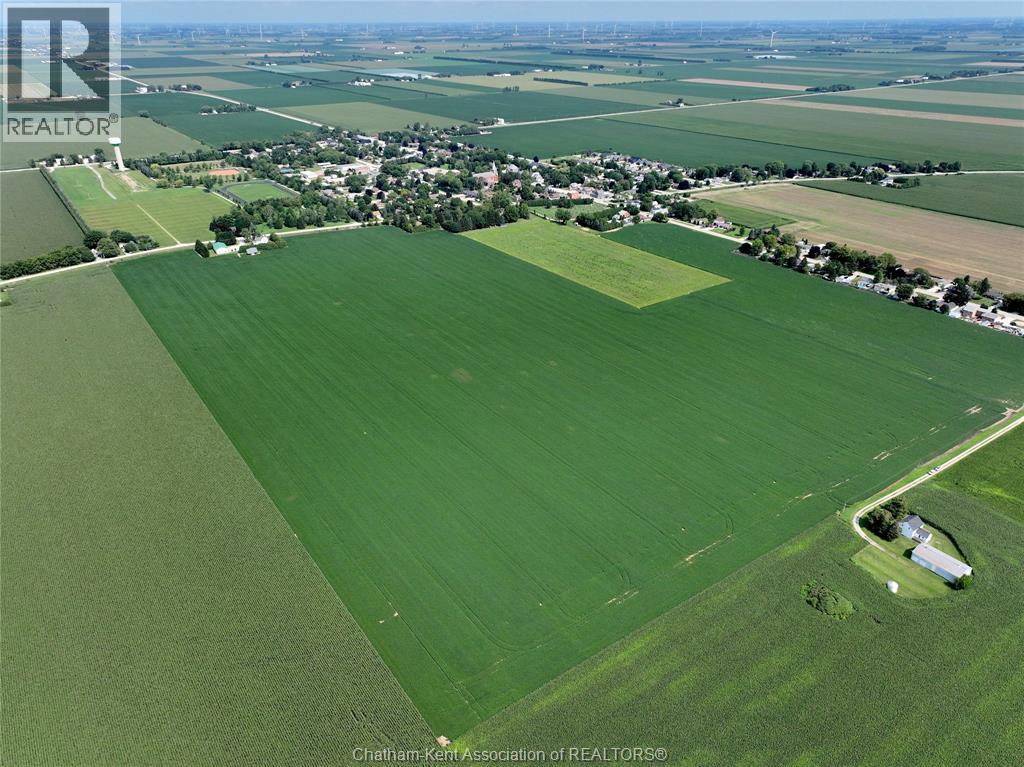
7008 Creek Line
Pain Court, Ontario
66 +/- acres of workable clay loam land located near Pain Court. The property has been farmed in a corn, soybean and wheat rotation. Recent drainage clean out completed along Pain Court Creek Drain, awaiting final assessment. A strong addition to an existing land base or agricultural investment portfolio. Access via Normandin Line off the Winter Line. ***Farmland only; the residence, outbuildings, and solar panel are NOT included in the sale. Farm land is subject to completion of severance.*** The buyer must own other land in Chatham-Kent to complete the severance. The owners are open to selling the entire farm with the house, shed and solar panel, total acreage as a package 68 +/- acres. Outline of proposed severance area identified in photos. A standout option as a long term investment. (id:63476)
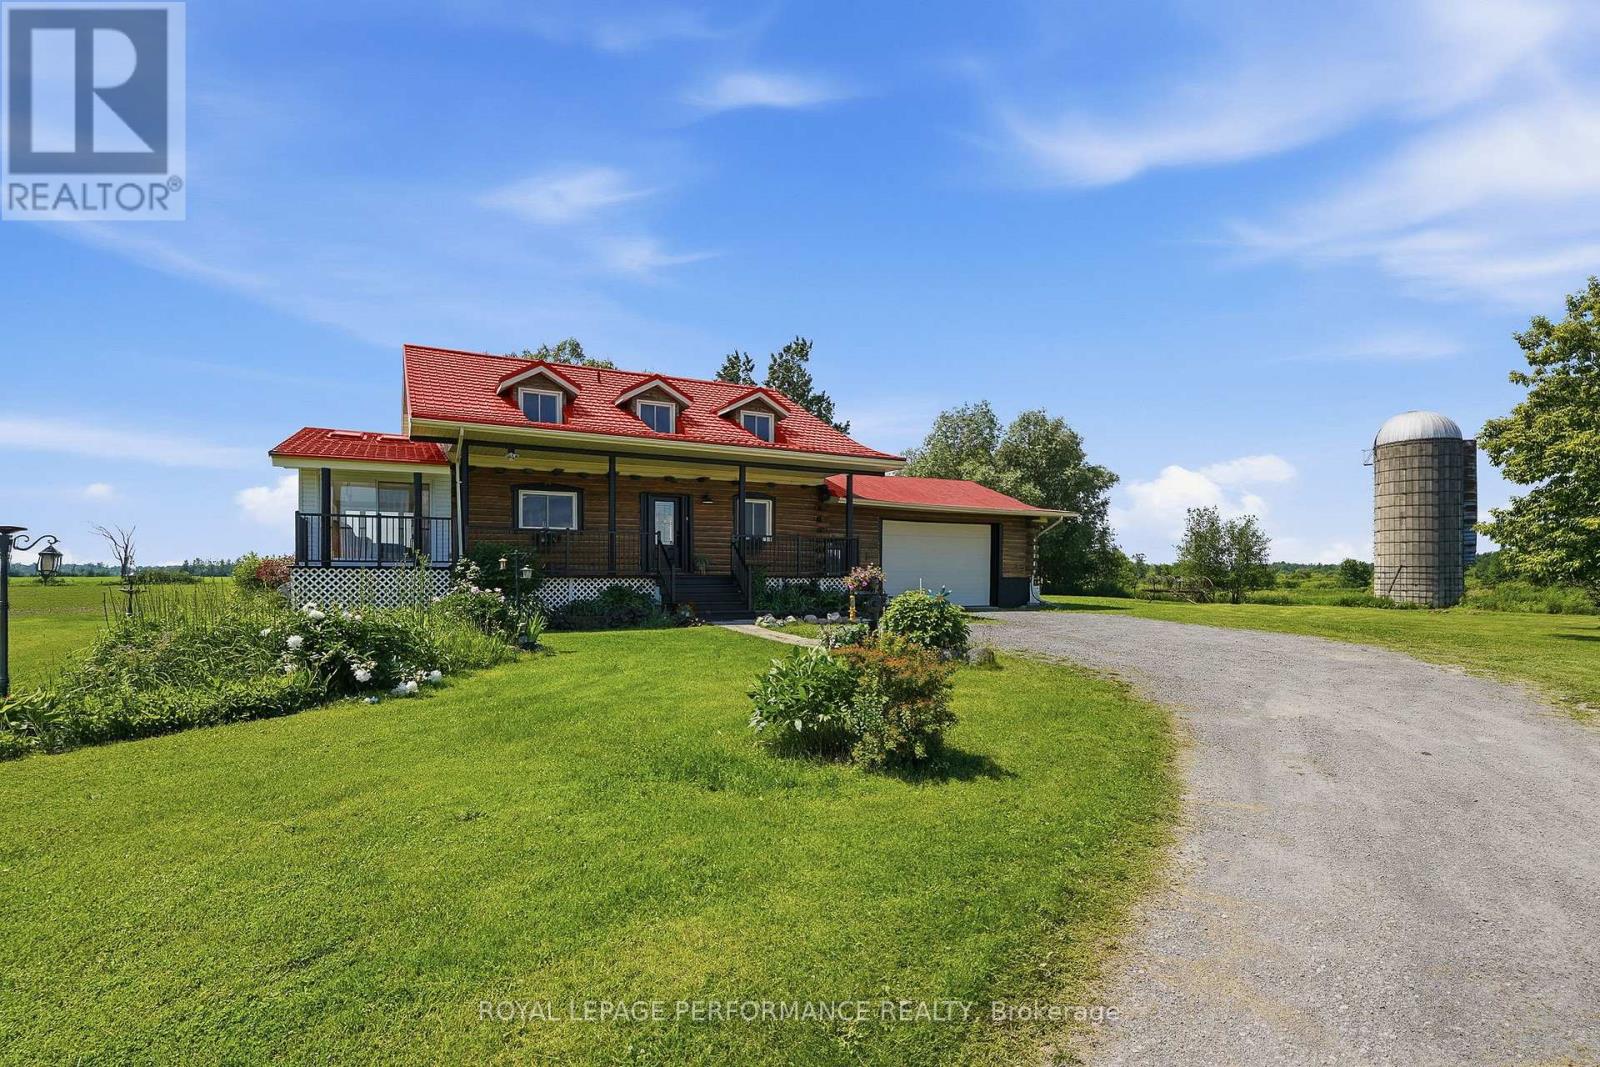
3012 Birchgrove Road
Ottawa, Ontario
Custom built and lovingly maintained by its original owners, this inviting LOG HOME is nestled on over 103+ acres of picturesque countryside, including approximately 27 acres currently under cultivation. Featuring soaring cathedral ceilings, a stunning natural stone fireplace, and an open-concept layout, the home offers warmth, character, and a comfortable living environment. Large windows showcase beautiful views of the surrounding landscape, and features a large 4 season sun room for extra rest and relaxation, while the oversized attached garage provides ample space for vehicles, equipment, and storage. The unfinished lower level presents an excellent opportunity to expand the living space and customize it to suit your needs and preferences. Have peace of mind with the 18kwh Generac GENERATOR for times power is affected. The property's EXPANSIVE ACREAGE offers a variety of possibilities, from recreation and hobby farming to enjoying the privacy and beauty of rural living to the possibility of severance. The cultivated acreage may also provide an opportunity for supplemental income through agricultural leasing arrangements. Ideally located just 15 minutes from Orleans, this unique property combines the peace of country living with convenient access to urban amenities. 24 Hours Irrevocable on all offers. (id:63476)
00 A1 Concession Road 4 Road
Alfred And Plantagenet, Ontario
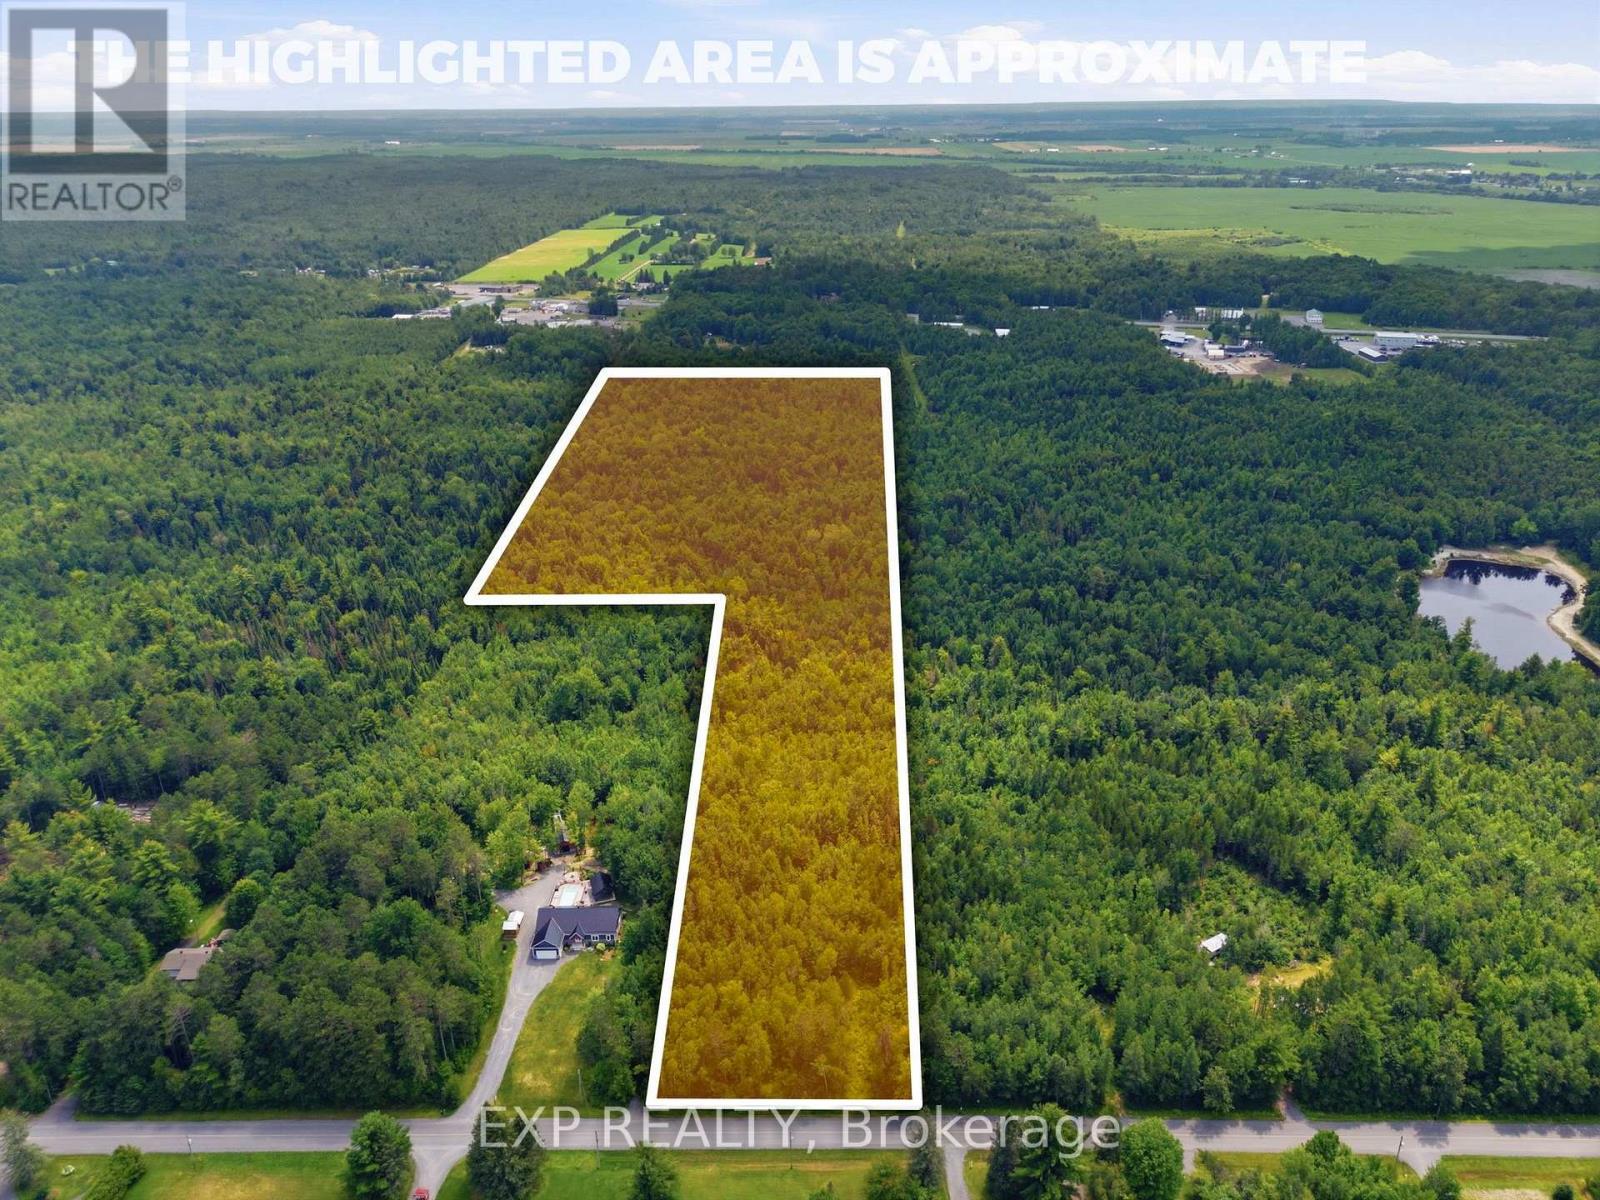
Beautiful 19.3 acre wooded lot, with some wetlands attracting all sorts of wildlife. A few short minutes from Old Highway 17 in Plantagenet and about 20 minutes from Rockland. The mixed woods trees provide shade and privacy but also a sense of seclusion while being close to modern amenities. The perfect retreat or space to build your new home. See also MLS X13492474 (15 acres) and MLS X13492480 (46.9 acres). Access to land only through Realtor booked appointment and only with that Realtor may you walk the land. See virtual tour for all lots at https://listings.sellitmedia.ca/sites/rvwlbmxo/unbranded (id:63476)
2150 Woodburn Road
Kingston, Ontario
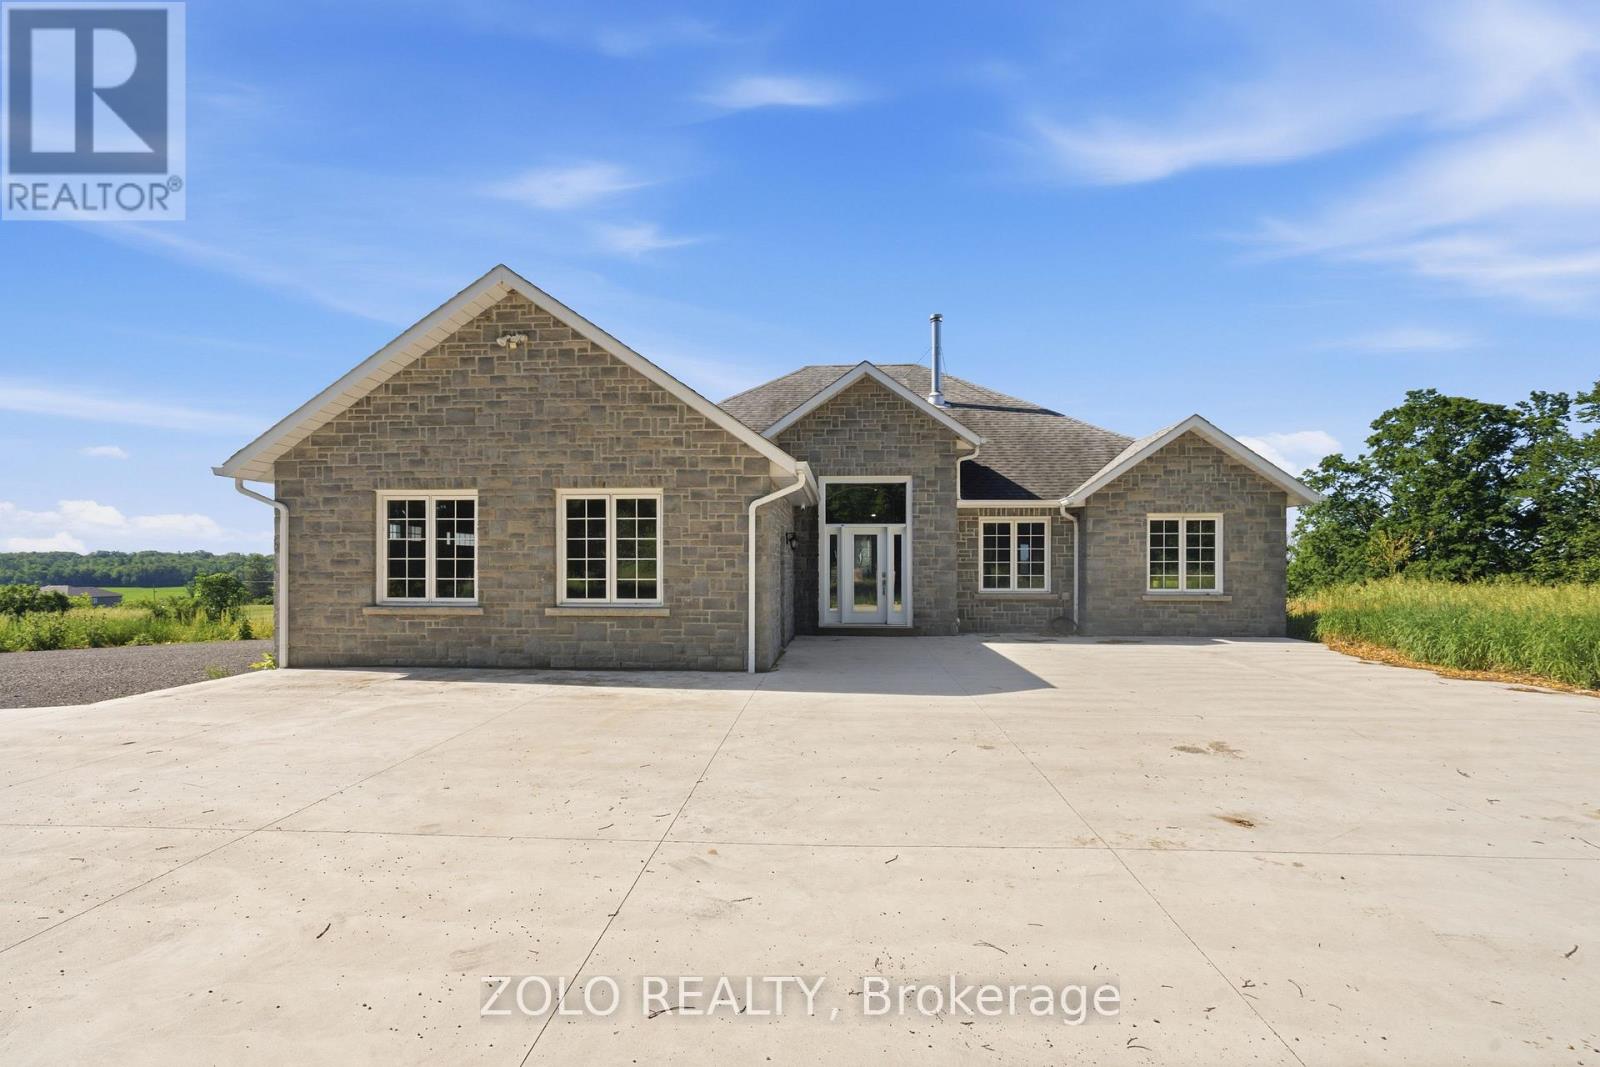
Welcome to this exceptional executive bungalow set on a breathtaking 54-acre property within the City of Kingston, conveniently located just north of Highway 401 and only 15 minutes from downtown Kingston's. This impressive stone and brick residence is surrounded by rolling green fields and panoramic countryside views in every direction, offering the perfect blend of privacy, luxury, and rural living. Spacious foyer, soaring 9-foot ceilings, rich hardwood flooring, and an open-concept layout designed for modern living and entertaining. The custom gourmet kitchen features premium finishes and a large centre island overlooking the main living and dining areas. The primary suite serves as a private retreat, complete with a luxurious ensuite bathroom featuring a corner soaker tub. Two additional generously sized bedrooms, a full bathroom, and convenient main-floor laundry complete the main level.The fully finished walkout lower level is bright and inviting, offering stunning views of the surrounding acreage, 2 additional bedroom, third full bathroom, and additional living space for family. A cozy wood stove adds warmth and ambience, while an efficient heat pump/Electric Furnace system keeps heating and cooling costs low. Attached triple car garage fully insulated, outbuilding/barn with lean tos attached,fenced areas suitable for livestock/hobby farming and Income potential with approx. $3,000 worth of hay annually.This remarkable property offers the rare combination of luxury living, income potential, agricultural versatility, and unmatched natural beauty. Experience the peace, privacy, and possibilities of this extraordinary Kingston estate. (id:63476)
800 Waba Road
Mississippi Mills, Ontario
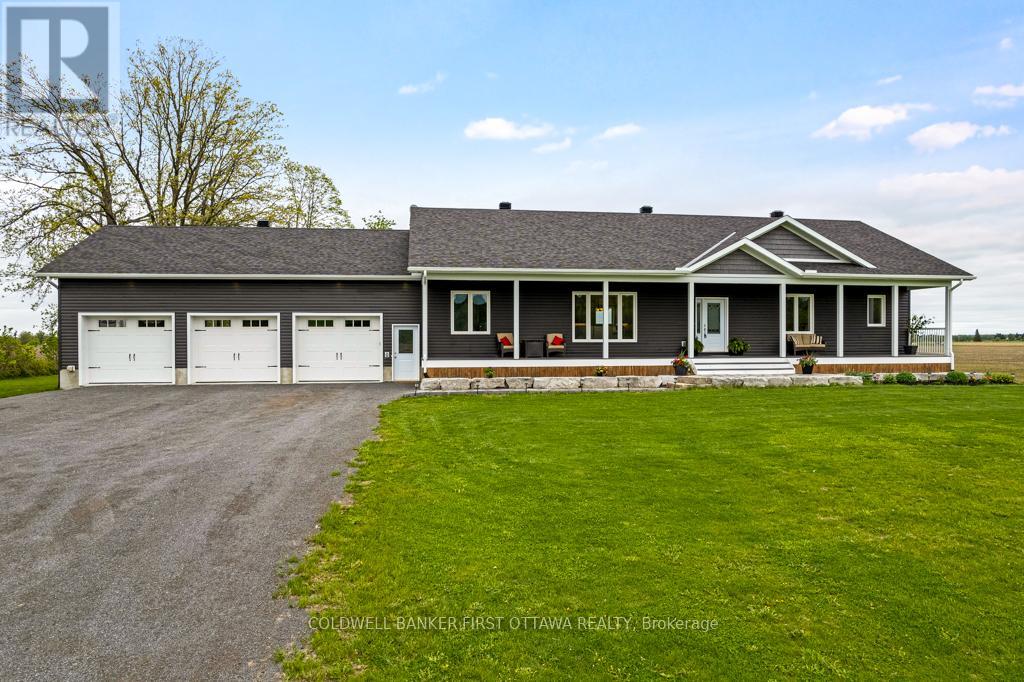
On 1.5 country acres, just outside friendly village of Pakenham, 2022 bungalow with upscale quality including energy-efficient ICF walls on main and lower levels. Welcoming Trex verandah is first of many desired features this superior-built 3 bedroom, 2 full bathroom home offers. Sunny spacious open plan with 9' ceilings. Luxury vinyl plank floors thru-out main level. Livingroom showcases Nantucket Eldorado stone fireplace that has propane insert with big glass face and reflective back, creating mesmerizing fire. Custom Dell windows have wide sills due to thickness of insulated ICF walls. Dining area patio doors to patio. Kitchen sparkles with modern detailing including Alaska solid wood cabinets, under counter lighting, beveled subway backsplash and upper glass display cabinets with interior dimmer lights. You also have built-in charging station for electronics. The family chef will appreciate Zline propane stove with pot filler and electric double ovens plus, grand island-breakfast bar. Impressive Butler's pantry has granite counters, Alaskan cabinets, microwave nook and coffee station with pot filler. Spa primary suite retreat has large windows for peaceful country views; walk-in closet with tiered rods, cabinets and pot lights. The 5-pc ensuite's cabinets flank two-sink granite vanity; two-person soaker tub with floor mounted waterfall faucet; glass shower body spray & rainhead. Two more bedrooms, 4-pc bathroom, laundry room and mud room. Lower level polished concrete floor in expansive family room and rec room plus, sliding barn door to exercise room. Lower level partly finished, awaiting your finishing plans. Hot water on demand. Hookup for a portable generator. Attached heated insulated 3-car has finished drywall and overhead propane heater; inside entry to main & lower levels. Large vegetable garden. Bell hi-speed. Cell service. On paved municipal road with curbside garbage pickup and school bus route. 10 mins Pakenham golf course & ski hill. 25 mins Kanata (id:63476)
461a Highway 511 Highway
Tay Valley, Ontario
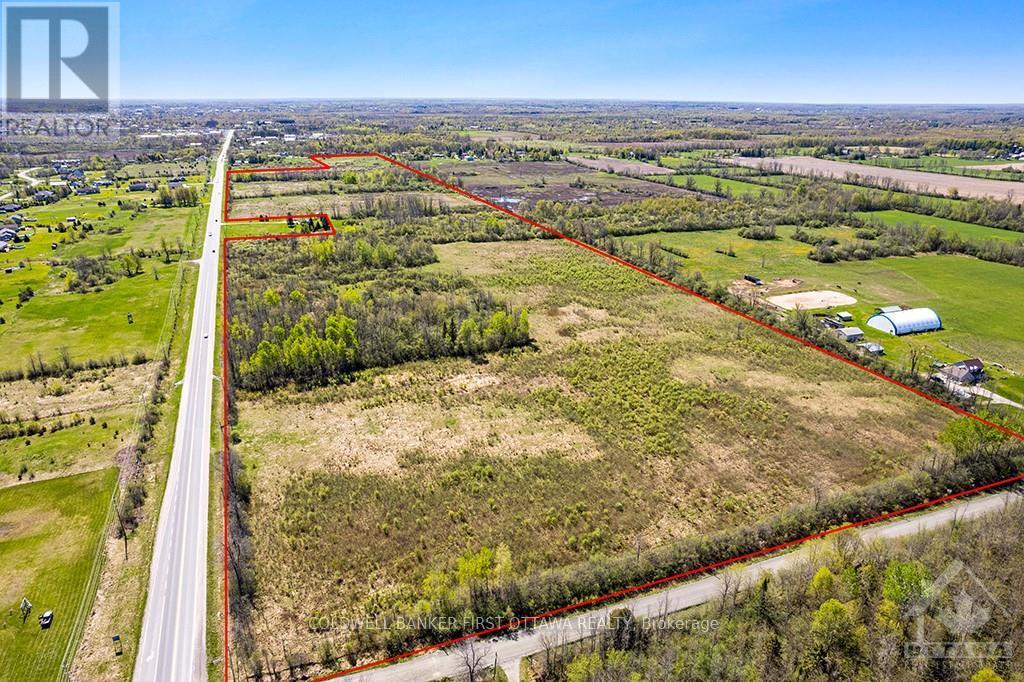
Just two minutes from Perth, 74 acres prime development land. Zoned Rural, this land is directly across the road form a recent housing development on a similar piece of property. The 74 acres currently has open fields and young forests, ideal for a new residential development. The land has three road frontages, one is the major corridor Highway 511 and the other are side roads. Hydro available along all three road. Preliminary discussions with the Town of Perth's planning department shows positive inclination towards subdivision development, contingent on further studies. Location is equal distance between Ottawa and Kingston. And, being minutes from Perth offers the perfect balance between small-town charm and urban convenience. Perth has essential amenities including employment opportunities, recreation, attractions, central hospital, excellent restaurants and spectacular parks - ideal for young families and retirees. (id:63476)
300 Voisine Road
Clarence-Rockland, Ontario
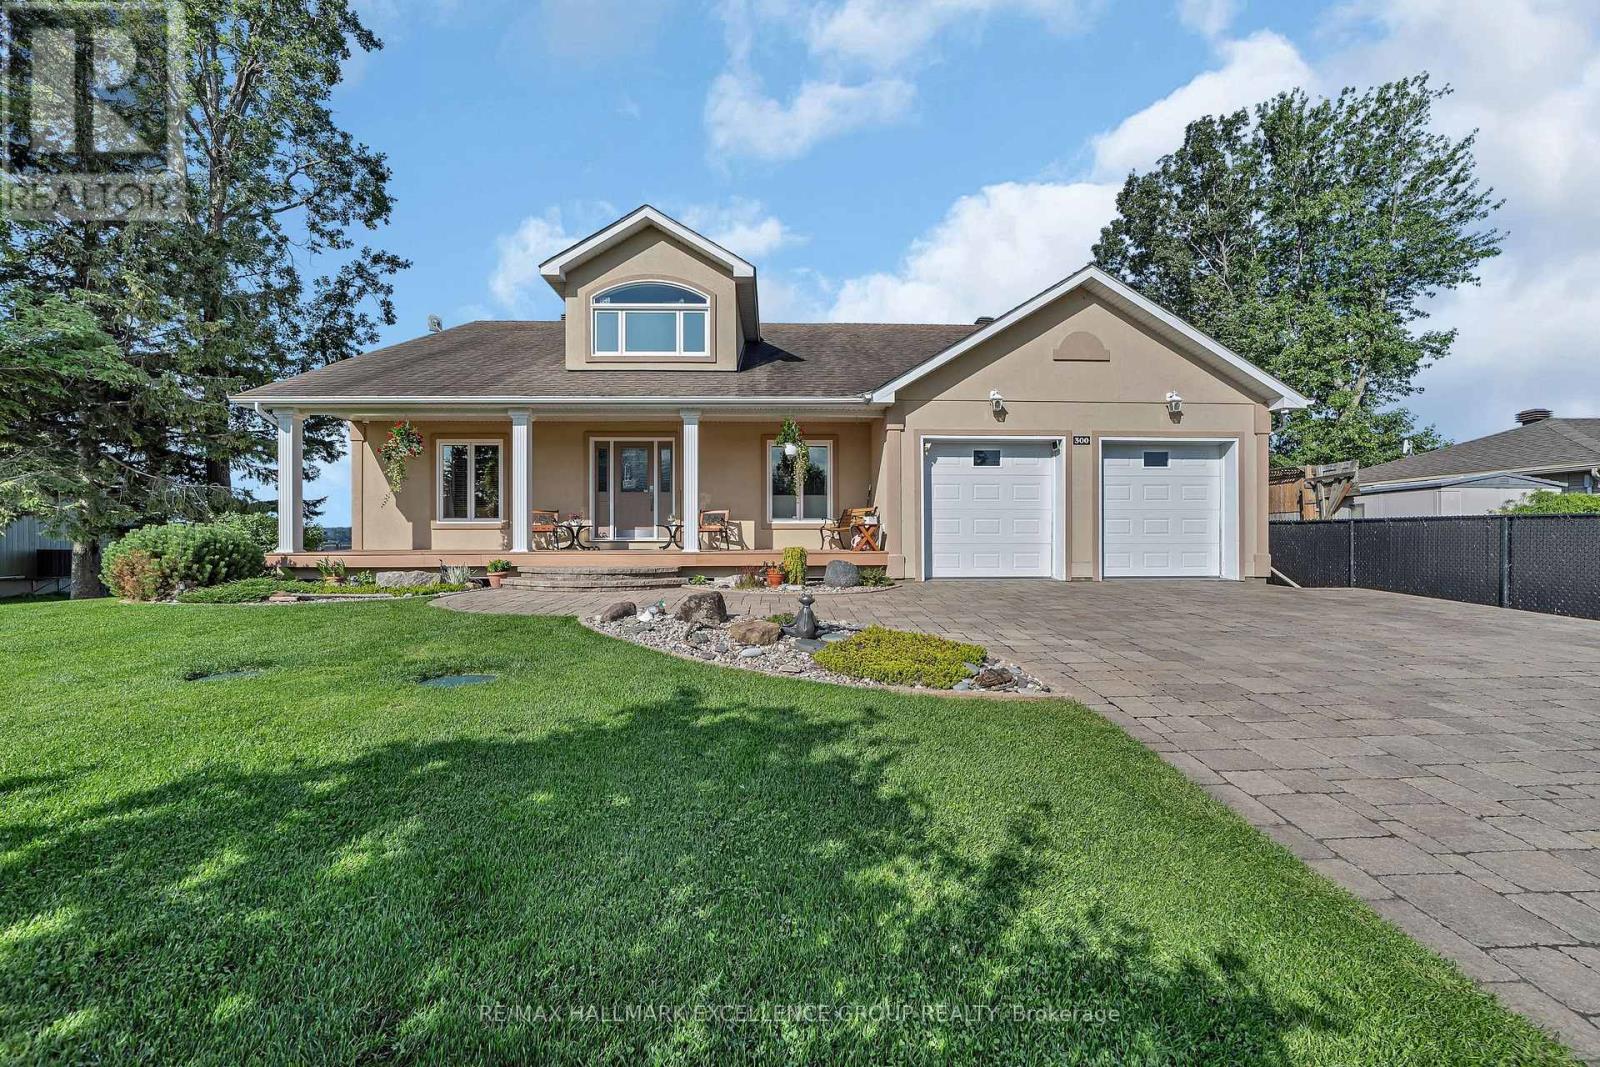
Fulfill your goal of waterfront living on the majestic Ottawa River in this luxury bungalow with loft combining home, cottage, office-leisure space.Welcome to your well built sanctuary where quality craftsmanship, sustainability, nature converge into an affordable opportunity. Custom-built using premium Integra-Spec(ICF)envelope, this elevated, flood-mitigated, is a testament to innovation and enduring quality, crafted for efficiency & serenity all in a timeless design.This concrete wall masterpiece offers unparalleled quietness, peace of mind and warmth with 12" walls & R-60 insulated ceilings encouraging deep sleep.West-facing deck, kitchen, main bedroom & loft provide breathtaking sunsets 365 days a year, while the east-facing balcony welcomes warm sunrises. Two established Purple Martin colonies provide a natural mosquito free zone. Eagles, turtles & all waterfowl are regulars sharing their space. Canadian Lauzon hardwood floors flow through the 2,000 sq ft main level plus 567 sq ft loft. A collection of granite and marble counter tops enrich the timeless oak cabinetry. The airy layout includes 3 main floor bedrooms and uniform windows framing picturesque river views from every room. Two natural gas fireplaces & garage heater provide cozy ambiance year-round. Water & Natural Gas provide the most efficient & reliable utilities with minimal cost inside such an efficient envelope. An oversized 20x20 insulated garage features a NG heater. A Techo-Bloc stone driveway & walkway are engineered over 24" compacted base for durability.Composite decking, covered Gazebo, custom 14x11 shed, armour stone retaining wall define easy, low maintenance living.Mature organic Honey-crisp & Royal Gala apple trees provide delicious seasonal delights. A commercial dual sump and a thoughtful design create a lifestyle. Fully open, fully painted dry walled basement.A rare opportunity to realize your dream of waterfront living only 19km to Ottawa & O Train line 1. 24 Hours Irrevocab (id:63476)
6296 Big Island
Rideau Lakes, Ontario
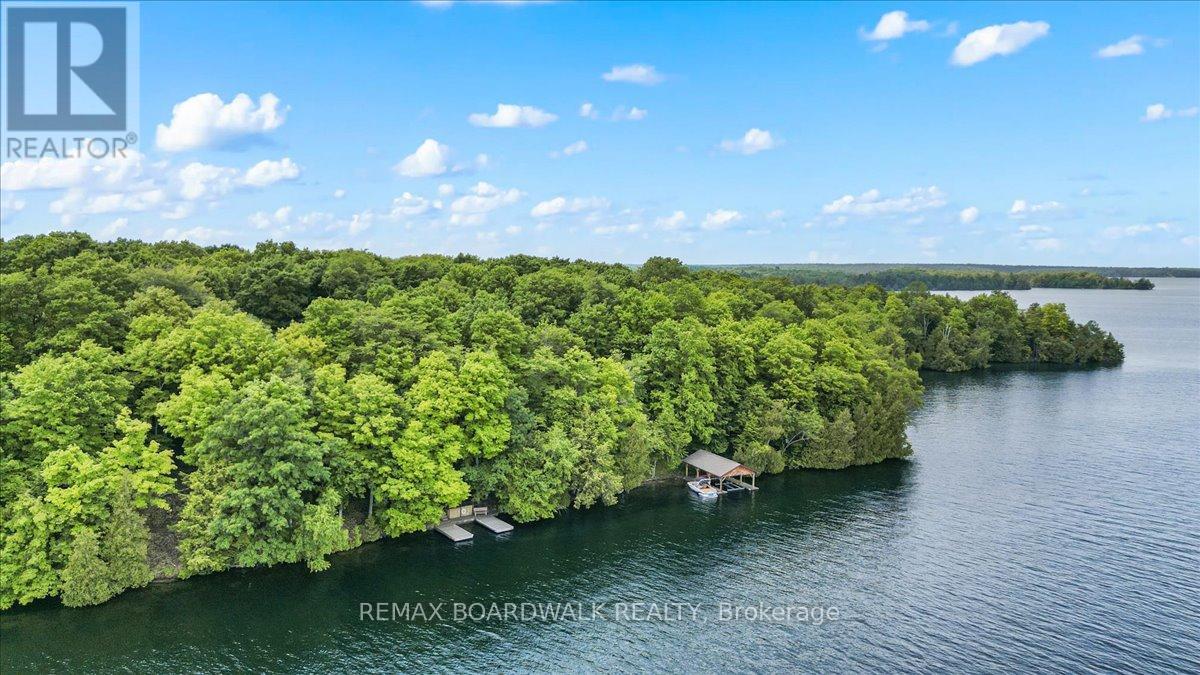
This exceptional waterfront retreat offers nearly 5 acres of private, serene land with over 600 feet of pristine, deep water frontage on one of the most sought-after lakes in Ontario. Whether you're looking for a peaceful family getaway or an active lakeside lifestyle, this property checks all the boxes.Enjoy two permanent docks, including one with an 8000 lb boat lift and covered boat port, ideal for swimming, docking, and entertaining guests. The main cottage is solidly built and features an inviting open-concept layout with a bright kitchen, living, and dining area, two generous bedrooms, and a full bathroom.A charming guest bunkie offers additional space for visitors or kids, making it the perfect family compound. Modern amenities include a newer conventional septic system, 200 amp electrical service, durable metal roof, and on-demand hot water. Efficient wood stoves extend your season comfortably from early spring through late fall.Positioned for front-row views of the annual Big Rideau Lake fireworks, and just a short boat ride to the charming town of Portland, the location is unbeatable.This is your opportunity to own a slice of paradise on Big Rideau Lakejust pack your swimsuit and fishing rod and start making memories. (id:63476)