
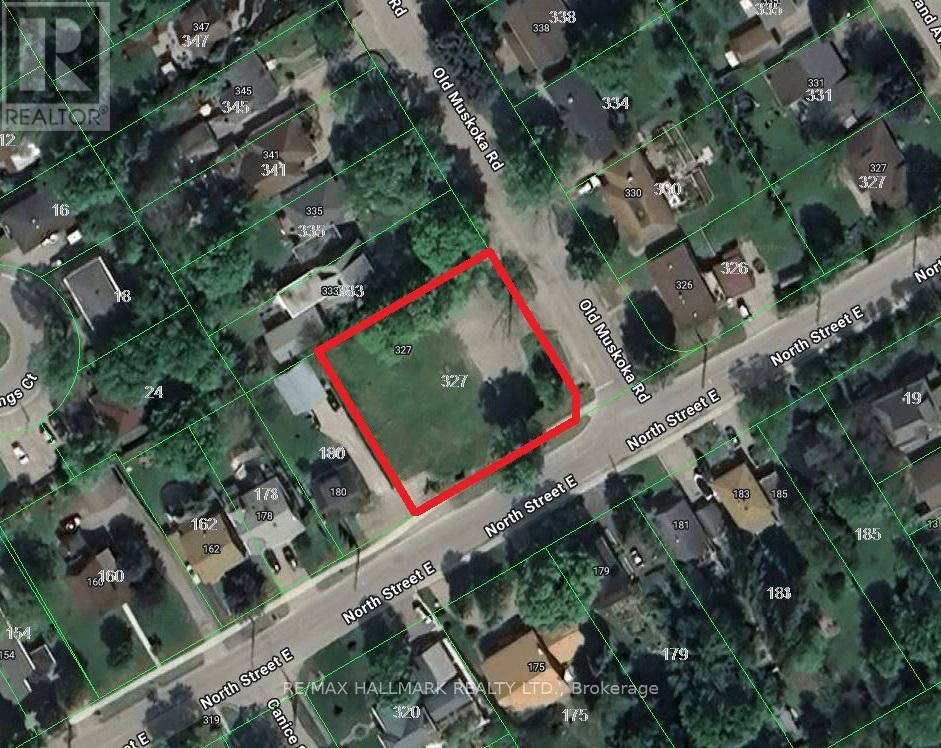
327 Old Muskoka Road
Orillia, Ontario
Rare Land Site - 0.41 Acres, Outstanding Opportunity To Rezone To Residential Use, Could Possibly Become A Double, Triple Lot Or Townhouses. Fully Serviced With Sewer, Water And Gas At Lot Line. Prime Location Only 29 Mins To Barrie, 1 Hour To Vaughan, And 1 Hour 40 Mins To Toronto. Steps To A Beautiful Site With Stunning Lake Views. Buyers, Buyers Agent To Do Their Own Diligence. (id:63476)
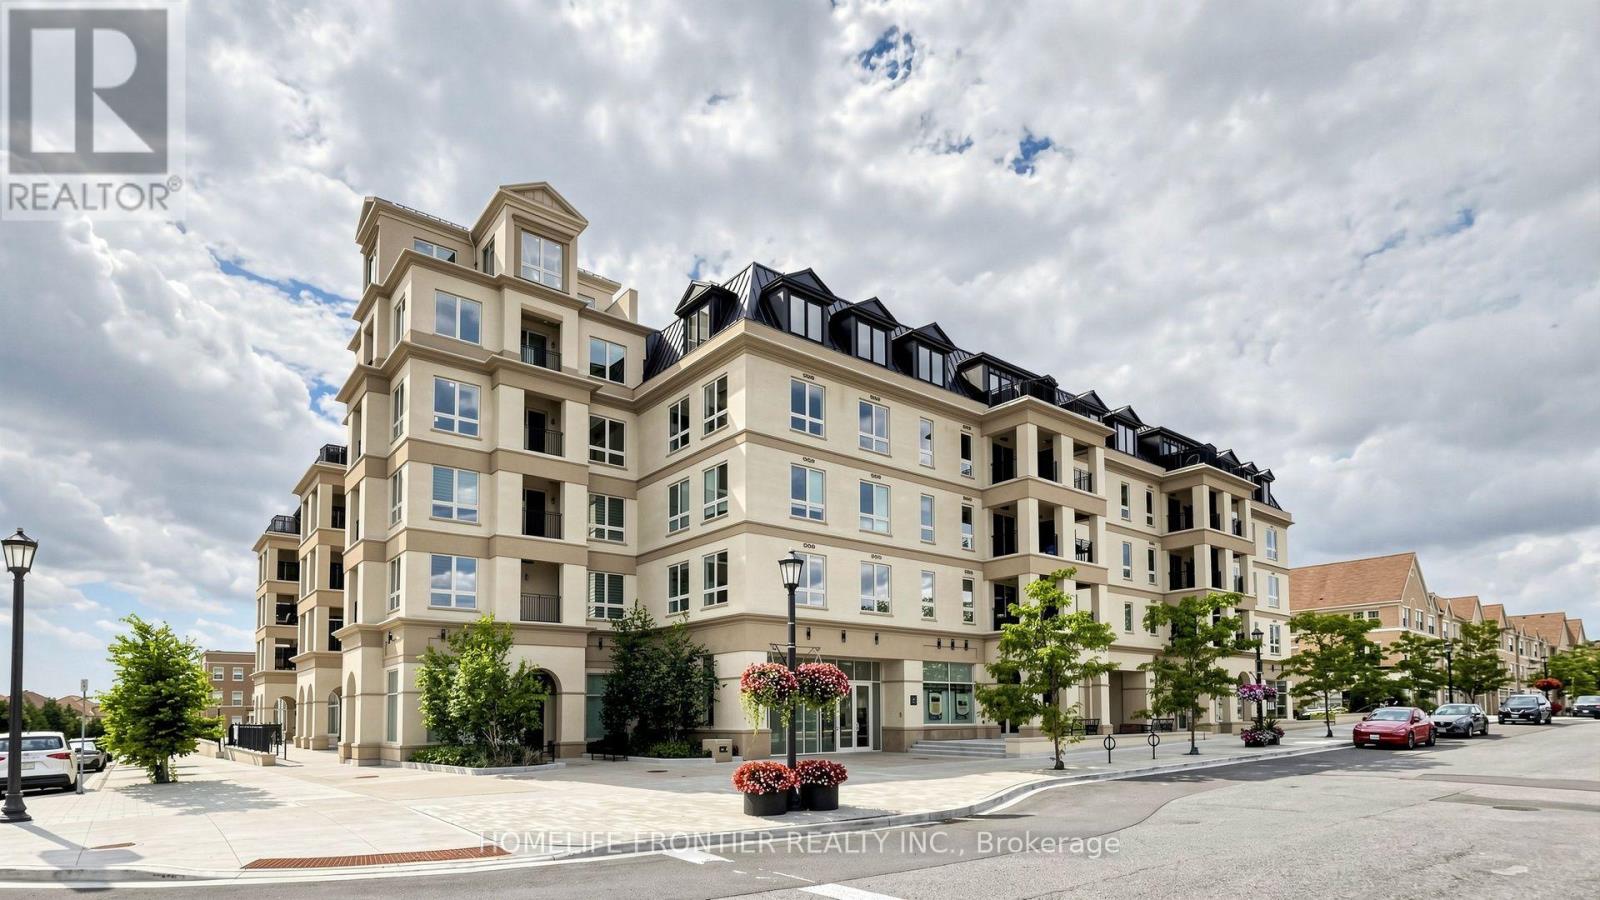
105 - 101 Cathedral High Street
Markham, Ontario
Experience boutique-style living in this charming one-bedroom plus den condo, ideally situated in the heart of Cahtefraltow. This sophisticated residence features an open-concept layout, offering a perfect blend of comfort and style. The spacious den provides versatility for a home office or quest room. Enjoy a modern kitchen with sleek finishes, a bright living area, and the luxury of a walkout to a private terrace - perfect for relaxing or entertaining. (id:63476)
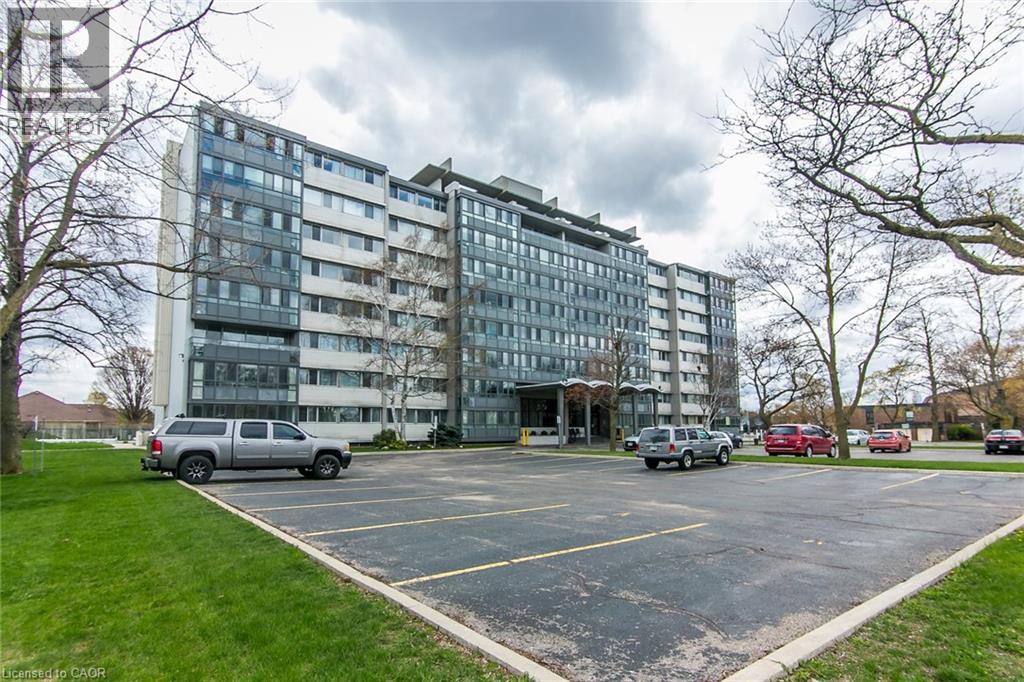
24 Midland Drive Unit# 402
Kitchener, Ontario
Welcome to 24 Midland Drive, Kitchener. This CO-OP building is located in the heart of the sought after neighbourhood of Stanley Park. This bright and spacious 2 Bedroom unit is located on the 4th floor. It was recently freshly painted throughout, and has an updated Kitchen and updated 4pc main Bath. There is a L-shaped Living and Dining room and an enclosed Patio for you to enjoy the views. It comes with ONE Underground parking space and a storage locker. On-site amenities include an outdoor Pool, Exercise room, Library, Games and Party room, Bike storage, and convenient laundry facilities. As a co-operative building, your monthly fee includes all utilities (heat, hydro and water), property taxes and building insurance. This Co-operative building is in the process of converting to a Condominium. The building is within walking distance of Stanley Park Mall, and offers convenient Expressway access (id:63476)
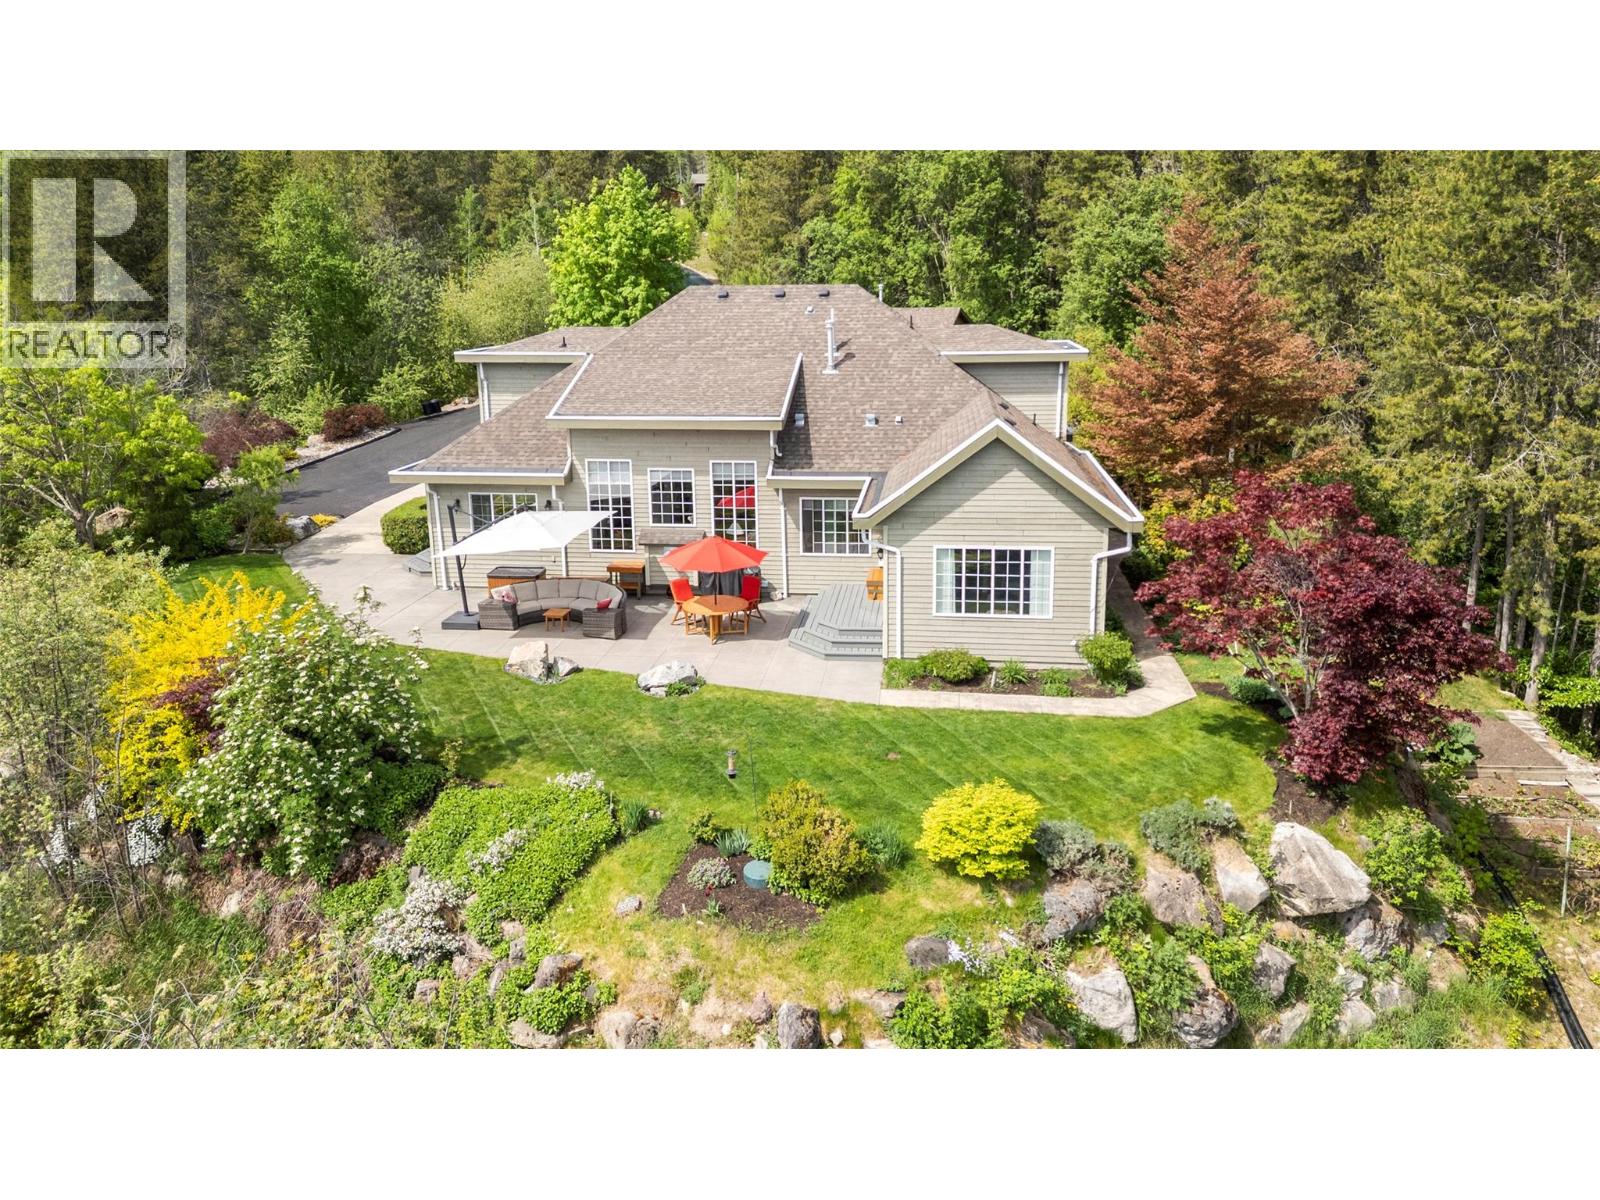
3800 60 Street NW
Salmon Arm, British Columbia
DRAMATIC LAKE VIEWS, exceptional privacy, and a true connection to nature define this custom-built two-story home with a 2-bedroom carriage house on 5.98 acres. Offering 3 bedrooms plus a den, this thoughtfully designed residence captures the essence of peaceful rural living. A paved driveway welcomes you to the property, where a spacious foyer opens to an expansive living and dining area with vaulted ceilings, a natural gas fireplace, and a wall of windows that flood the home with natural light. The kitchen features a large island, gas range, warming oven, granite countertops, abundant cabinetry, pantry, and roll-out freezer. A bright family room leads to over 600 sq ft of patio space. The main-floor primary suite includes a walk-in closet and ensuite with double sinks, soaker tub, tiled walk-in shower, and heated floors. Also on the main level are a den/office, laundry room, and powder room. Upstairs, a bridge-style hallway with skylights overlooks the living space below and connects two spacious bedrooms and a full bath. Above the detached 3-bay garage, the carriage house offers over 800 sq ft in a non-conforming 2-bedroom suite, ideal for extended family or guests. Additional features include a storage shed, 50' x 8' covered front porch, 13 kW backup generator, private trails, nearby Syphon Falls, and a convenient location just 15 minutes from the city center. (id:63476)
50128 Hwy 22
Rural Brazeau County, Alberta
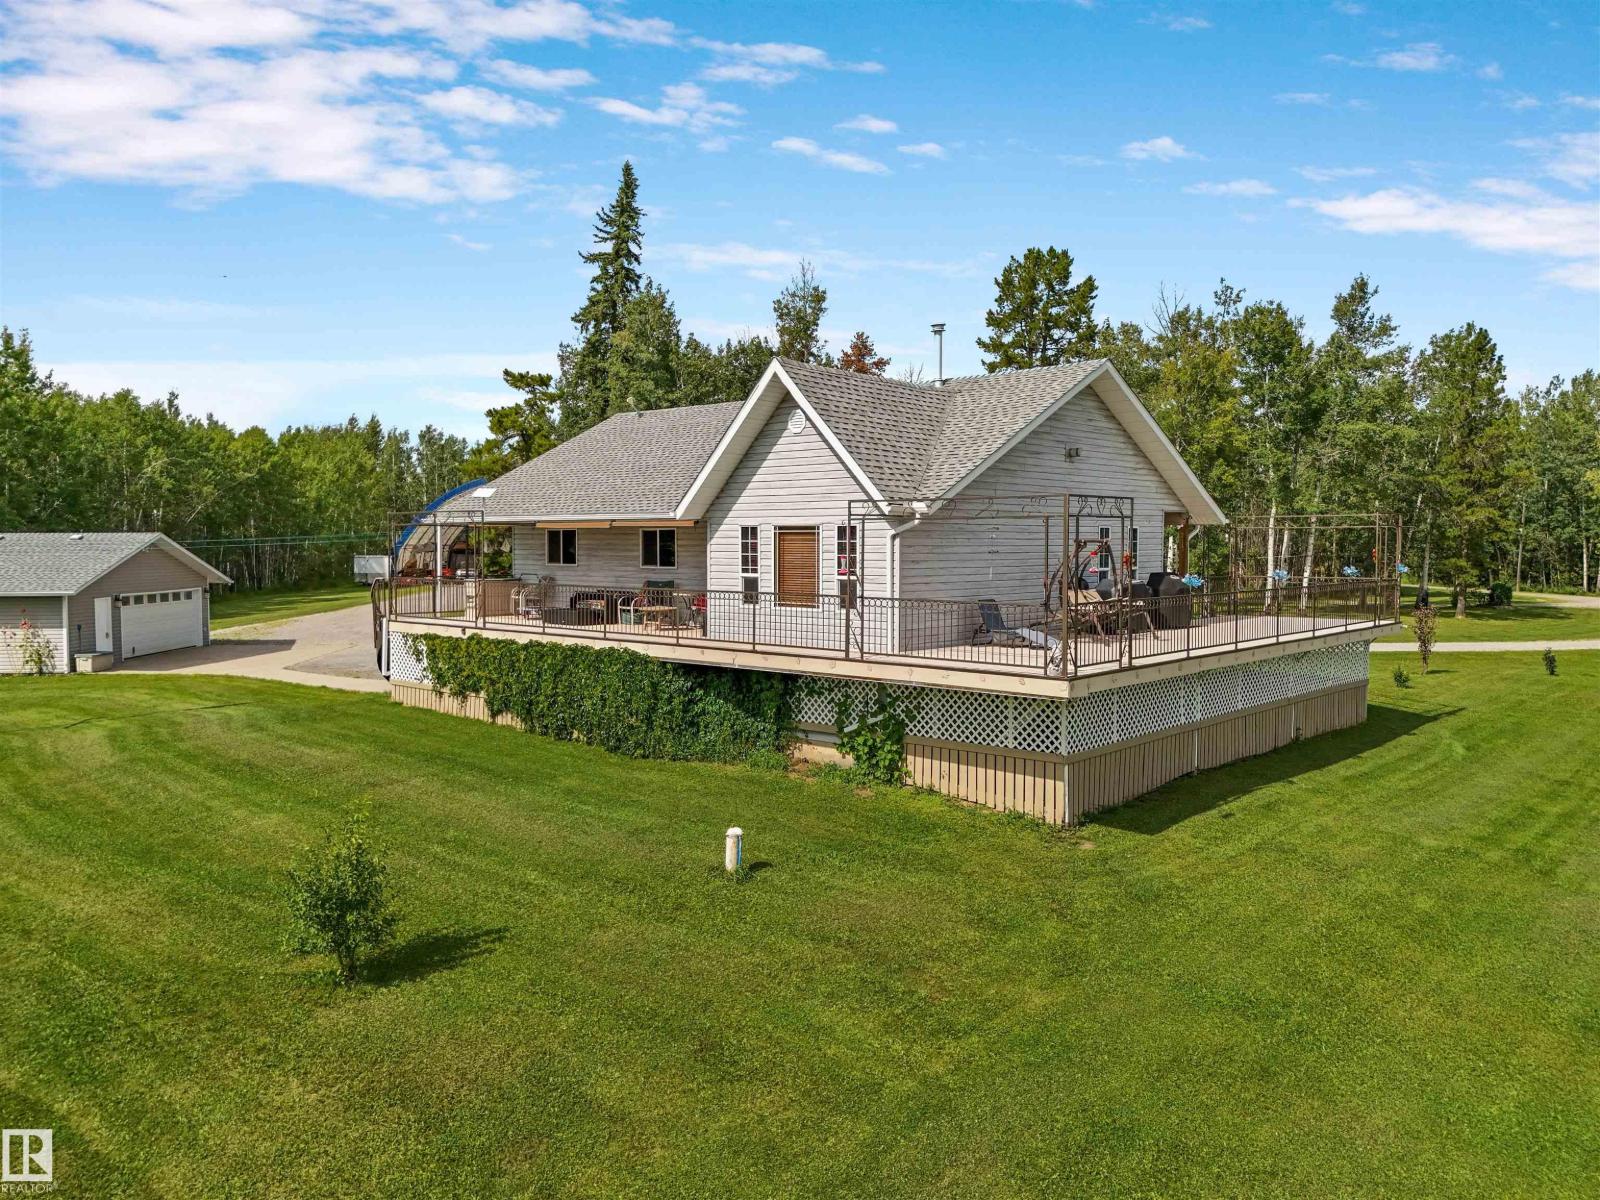
The stunning VIEWS from your wrap around deck overlooking the private stream, woods & wildflowers are part of the whole package with this 10 ACRE parcel, minutes from Drayton Valley along Hwy 22. A dream place with GATED, limestone, circular driveway leading to the house & detached 28x30 HEATED GARAGE, & 70x60x28 EQUIPMENT SHED with built in HEATED WORKSHOP! Yard is set up with an entertaining FIRE AREA, GARDEN area and trails for the kids to explore. This home has 6 BEDROOMS total. Downstairs is a SECONDARY SUITE for in-laws or income which includes a second kitchen, 2 bathrooms, 2 bedrooms, living area and laundry. The living area upstairs has 3 bedrooms, a full kitchen with QUARTZ counters, dining room with added STORAGE, living room with GAS FIREPLACE and vaulted ceiling, HARDWOOD floors, BARN DOOR transition, and custom touches throughout. There are two bathrooms on on the main floor; one has a walk in shower, one has JET TUB! CENTRAL AIR with seperate temperature zones make both spaces comfortable. (id:63476)
22123 88 Av NW
Edmonton, Alberta
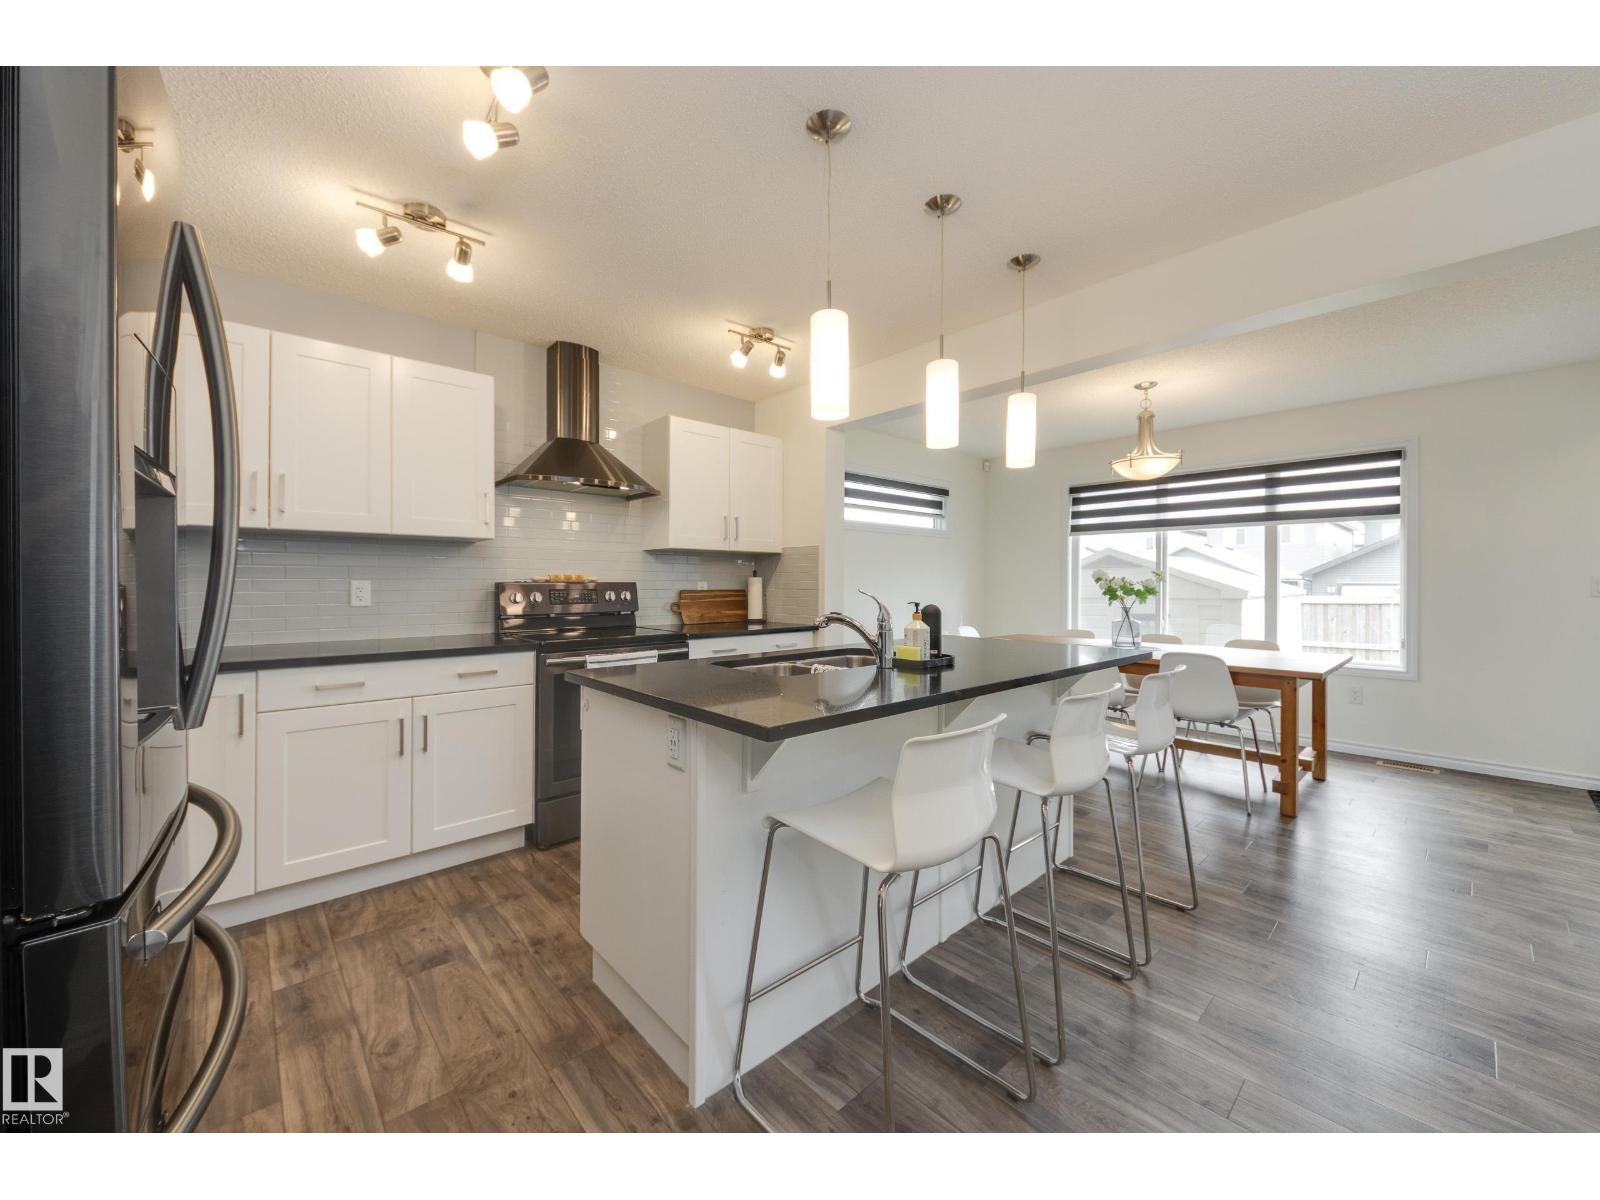
If you need extra space for extended family you'll appreciate the professionally developed basement with kitchenette, living room, bedroom, 4-piece bath and private laundry facilities! Move-in ready, the entire home is well designed and shows like new! You'll love the bright and spacious main floor. From the inviting living room with large windows and a fireplace to the white kitchen with its huge island and dining area, this home is perfect for day-to-day family life. The upper level has a luxurious primary suite with full ensuite and large walk-in closet. There are two more bedrooms on this floor as well as a 4-piece bath and convenient second floor laundry! Outside you'll appreciate the fully fenced yard. The garage pad is poured and ready for future development, and in the meantime there's convenient parking for 2 vehicles. Close to parks and shopping, you'll love your new home and your new neighbourhood. Near the new Lewis Farms recreational facility opening in 2028! Bonus: central air conditioning! (id:63476)
1911 48 St SW
Edmonton, Alberta
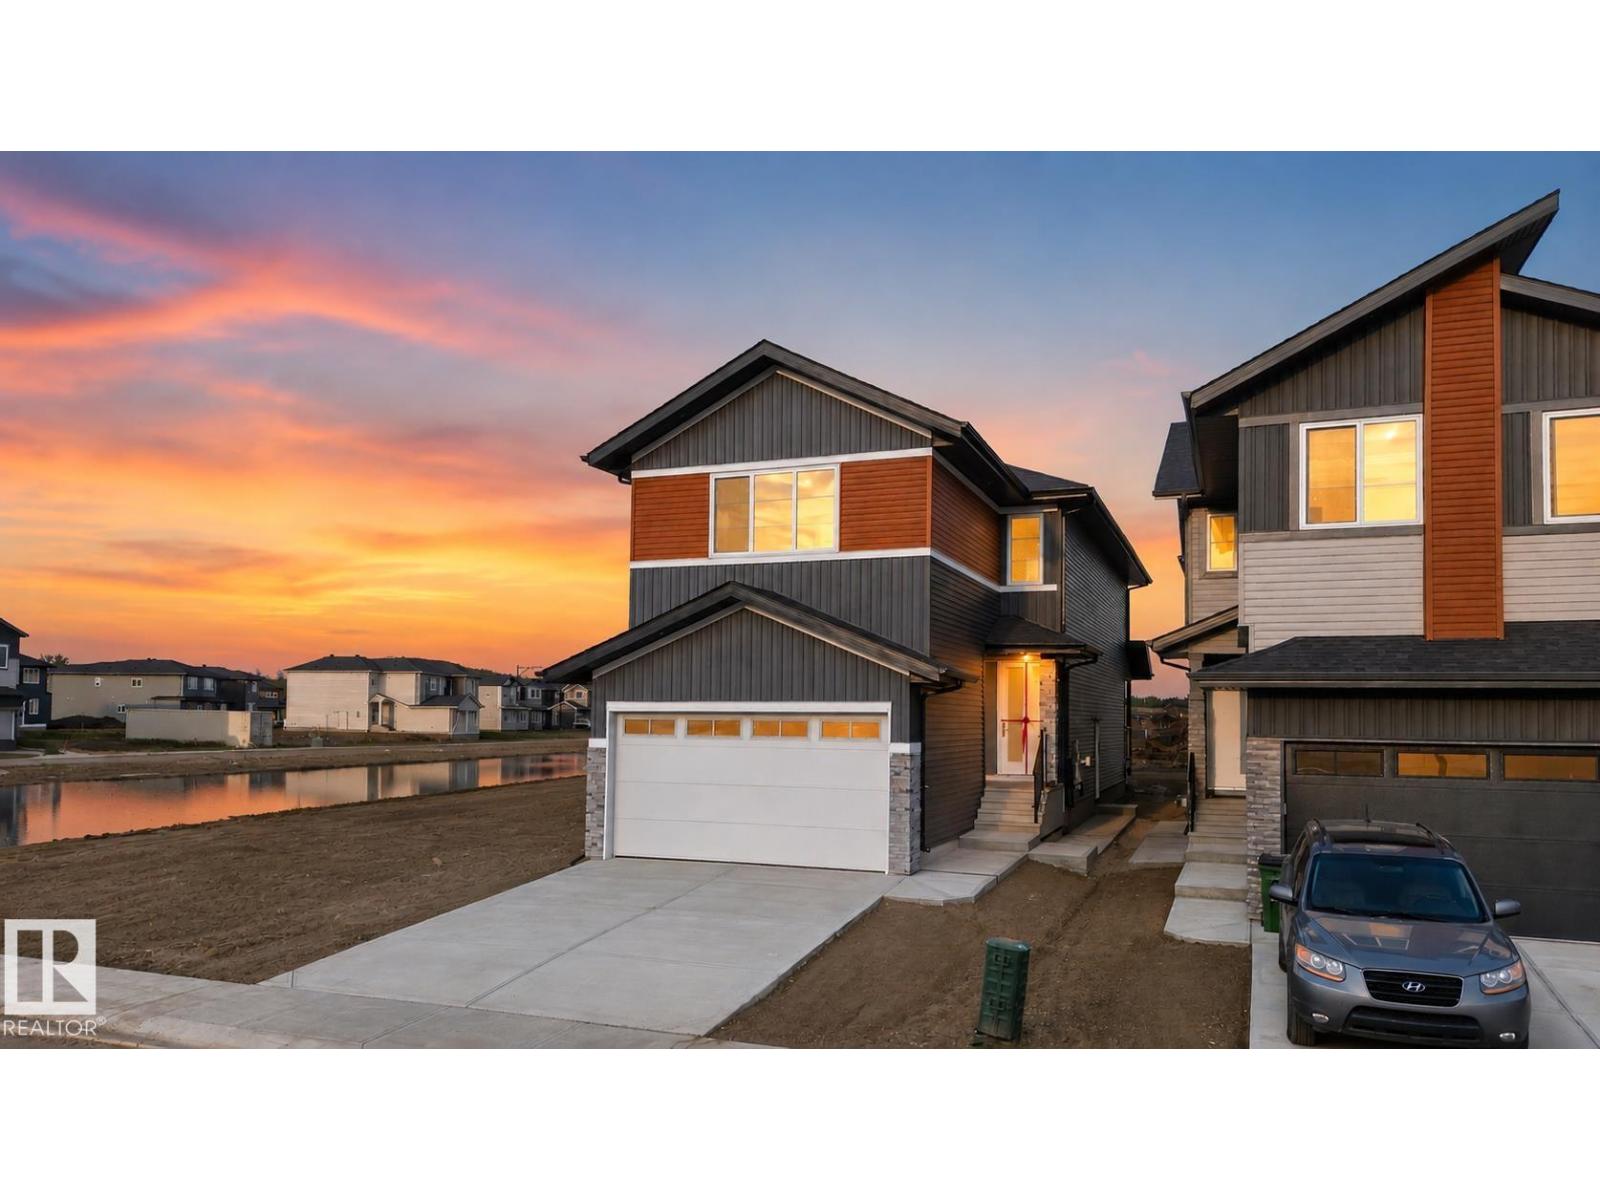
ALERT UNIQUE HOUSE!! Welcome to this exceptional fully custom-built home in the desirable MELTWATER community, offering 2355 sq. ft. of thoughtfully designed living space on a REGULAR LOT with 9 ft. ceiling height on all floors. The MAIN FLOOR features a 2 BEDROOM and FULL BATHROOM, ideal for guests or multi-generational living. The bright open-concept layout is highlighted by an impressive OPEN TO BELOW design perfect for families who enjoy entertaining. Upstairs offers three spacious bedrooms, 3 FULL BATHROOMS including a comfortable primary suite, along with a versatile bonus room that can be used as a home office, family room, or flex space. The unfinished basement with a separate side entrance provides excellent potential for future legal suite development. Conveniently located close to schools, parks, and shopping, this home combines modern design, functionality, and future potential. (id:63476)
264 Baldwin Street
Oshawa, Ontario
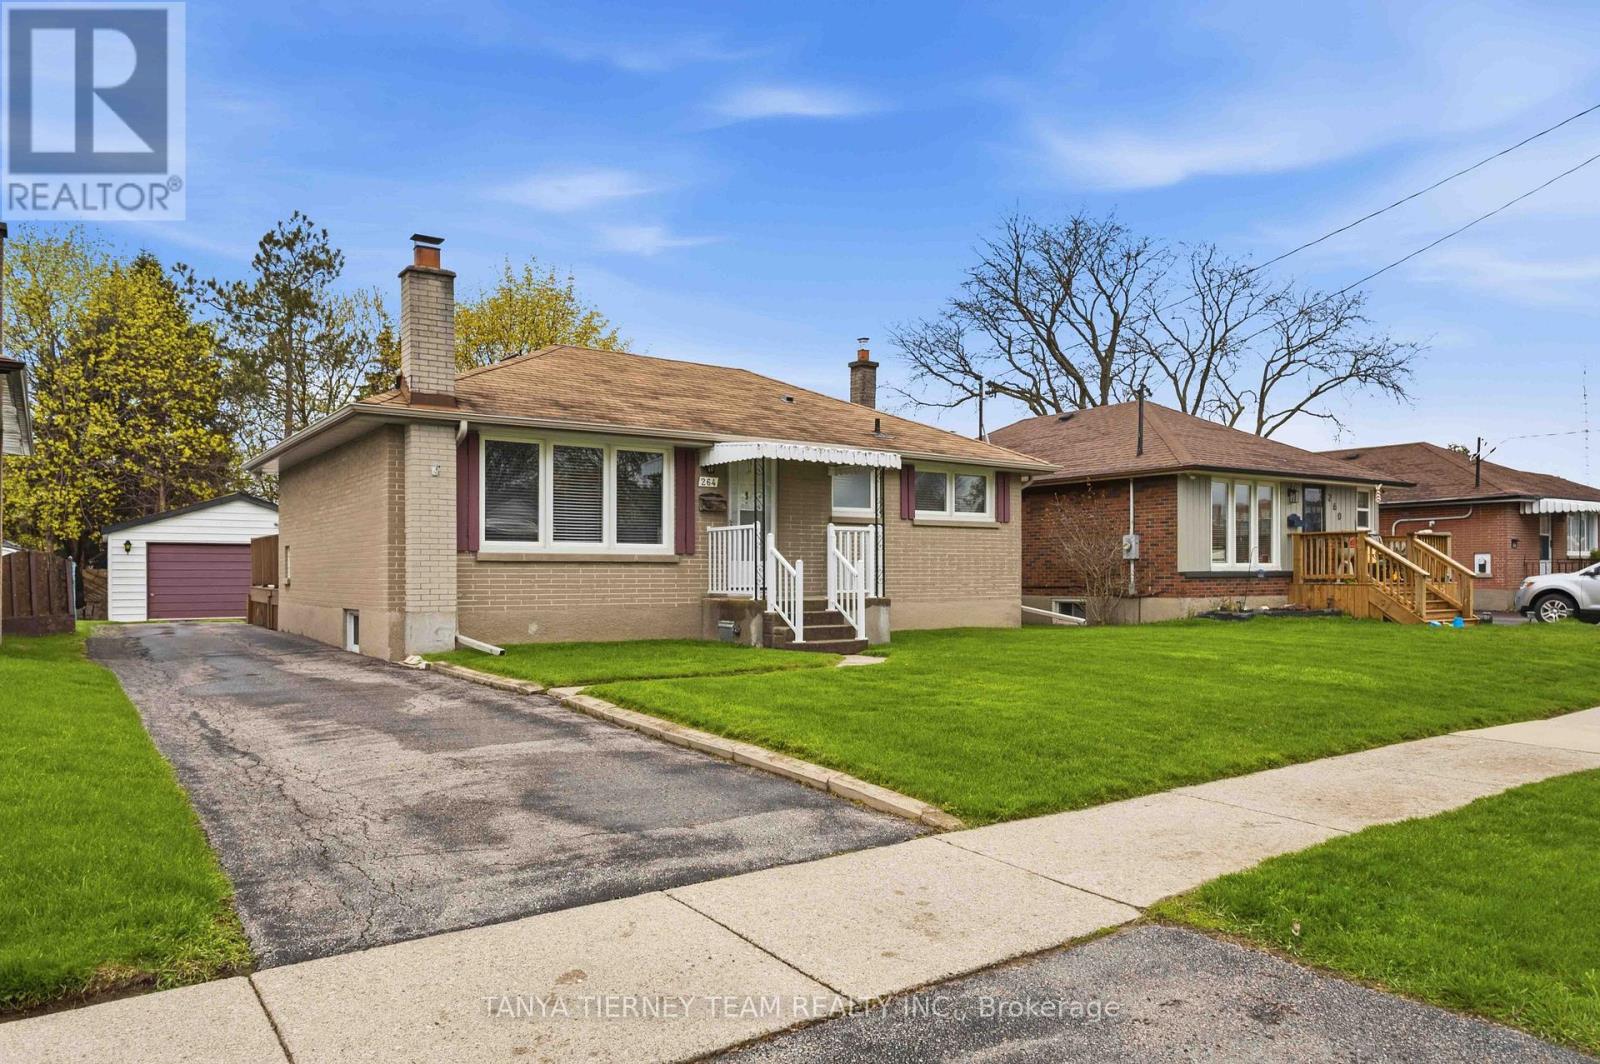
Nestled on a mature 51 x 136 ft lot in a desirable Oshawa neighbourhood, this all-brick bungalow offers charm, space, and exceptional functionality. Sun-filled principal rooms feature great windows, hardwood floors, and a freshly painted main floor (2026). The inviting living room with picture window flows into a formal dining room with French doors leading to a stunning sunroom overlooking the private backyard, complete with sliding glass walk-out to an entertainer's deck. The updated family-sized eat-in kitchen (2026) showcases quartz countertops, stylish backsplash, and a separate side entry to the yard. The main level features 2 spacious bedrooms, while the finished lower level offers large above-grade windows, a generous rec room with cozy fireplace, 3rd bedroom, and 3-piece bath - ideal for extended family or guests. Detached garage with man-door entry plus ample parking. Conveniently located steps to schools, parks, shopping, and easy Hwy 407 access for commuters! (id:63476)
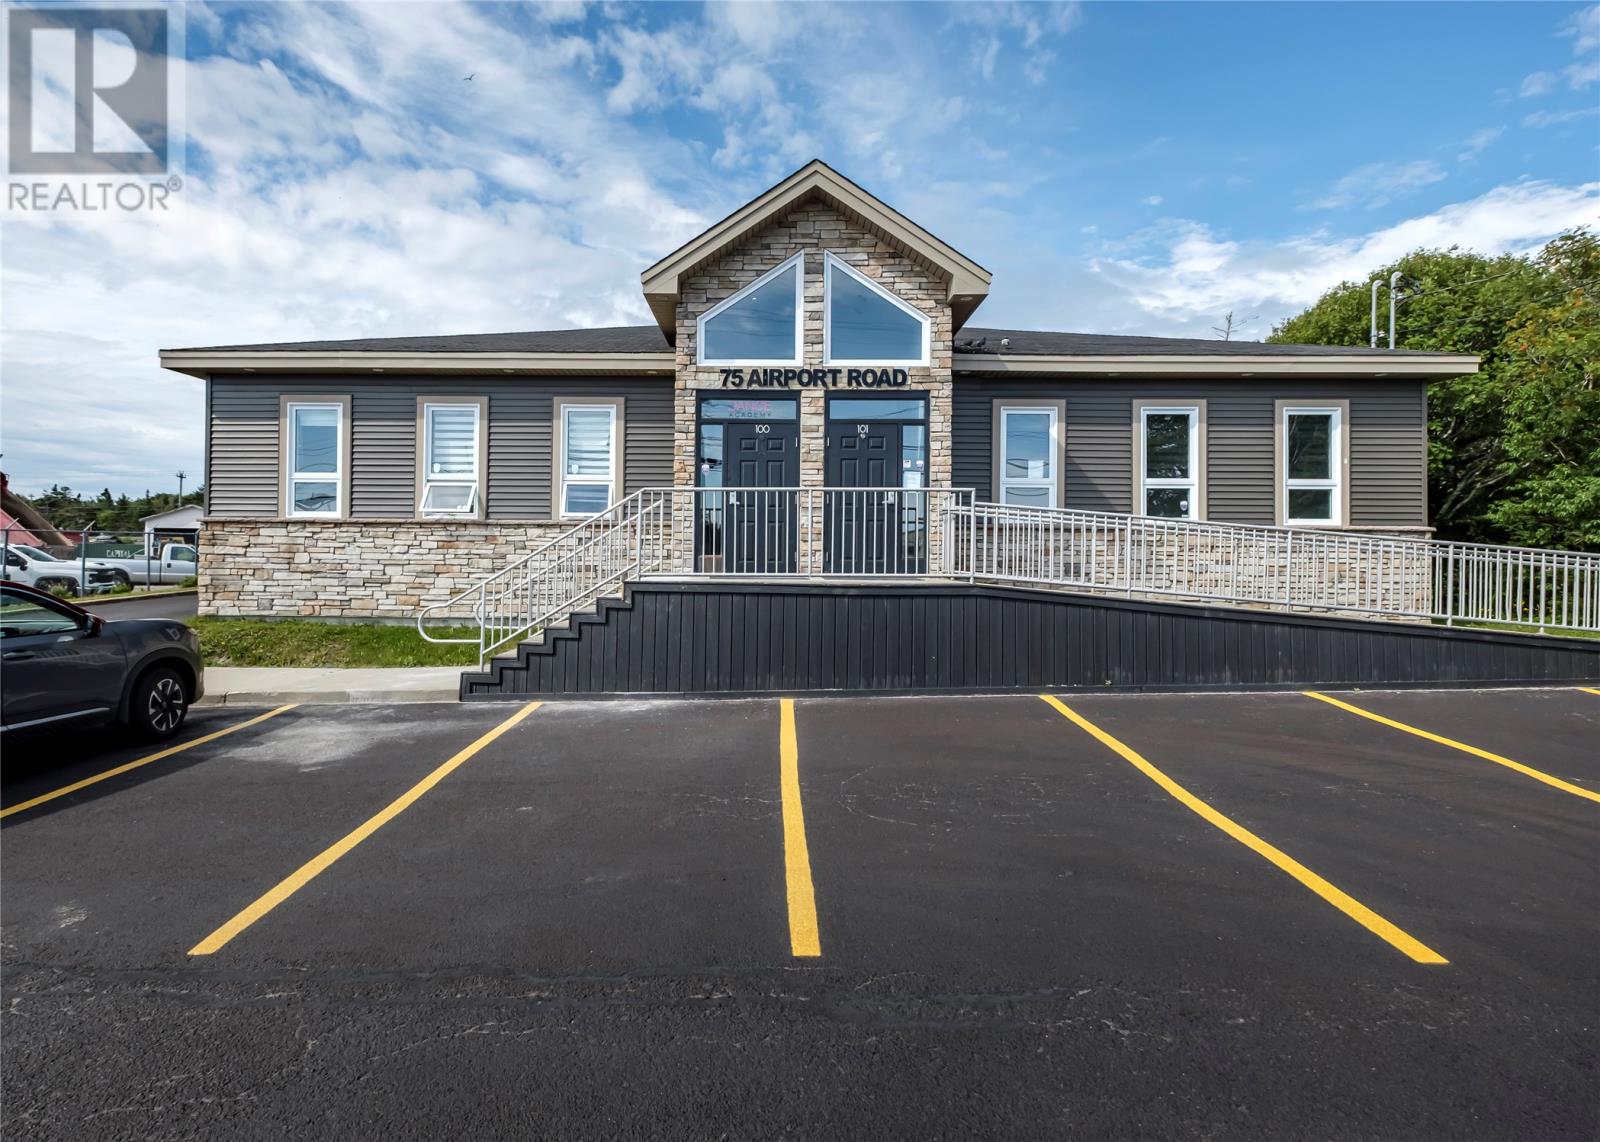
75 Airport Road
St. John's, Newfoundland & Labrador
Prime Commercial Space for Lease – East End, St. John's Exceptional commercial opportunity in the highly desirable East End of St. John's. Spanning 4,150 sq. ft. across two functional levels (main floor and lower level), this former dance studio offers a flexible blueprint ideal for wellness centers, fitness facilities, community hubs, daycare operations, or specialized instruction. Key Features Dual-Level Layout: Features a main floor welcoming area and primary functional space, complemented by a versatile lower level/basement area perfect for additional programming, secondary studios, or overflow operations. Administrative & Staff Facilities: Dedicated private office space for management alongside a functional staff/breakout kitchen. Restroom & Storage Infrastructure: Outfitted with 3 private bathrooms and ample dedicated storage capacity spread across both levels. Strategic East End Location: Situated in a high-demand commercial node with strong neighborhood demographics, rapid access to major routes (Torbay Road, Logy Bay Road, Outer Ring Road), and close proximity to key residential areas. Ideal Uses * Health, Fitness, Yoga, or Martial Arts Studio * Daycare or Early Childhood Education Facility * Recreation, Event, or Performing Arts Space * Medical, Allied Health, or Physical Therapy Clinic (id:63476)
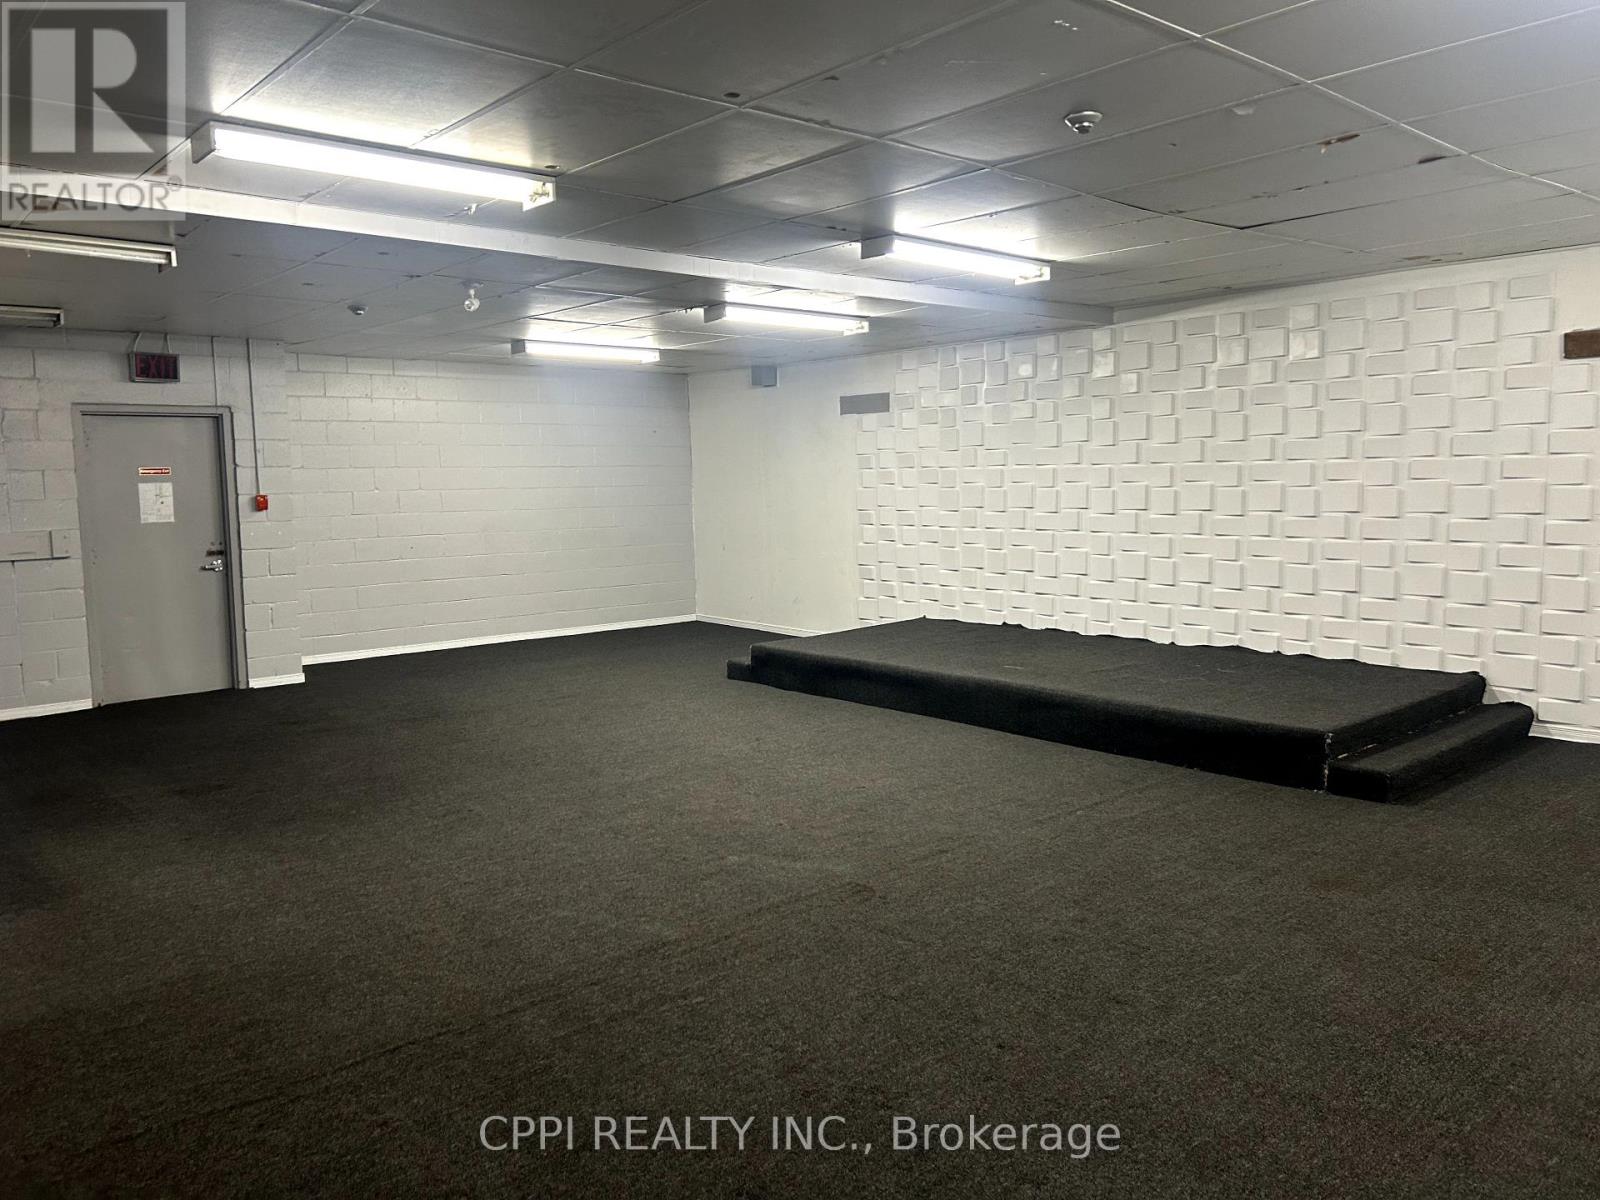
South Bsmnt - 650 King Street E
Oshawa, Ontario
Basement unit for lease! This vibrant plaza, anchored by The Beer Store, is complemented by a mix of established businesses including a popular Greek restaurant, real estate office, beauty services, and second-floor offices. Recently upgraded HVAC system and offering ample on-site parking, the plaza benefits from dual frontage for high visibility and easy access. With strong traffic flow and a central location close to Downtown Oshawa as shops and amenities, this is an excellent opportunity for a wide range of businesses including gym, tutoring classroom, church. 2026 TMI is $8.16 per sq. ft. (id:63476)
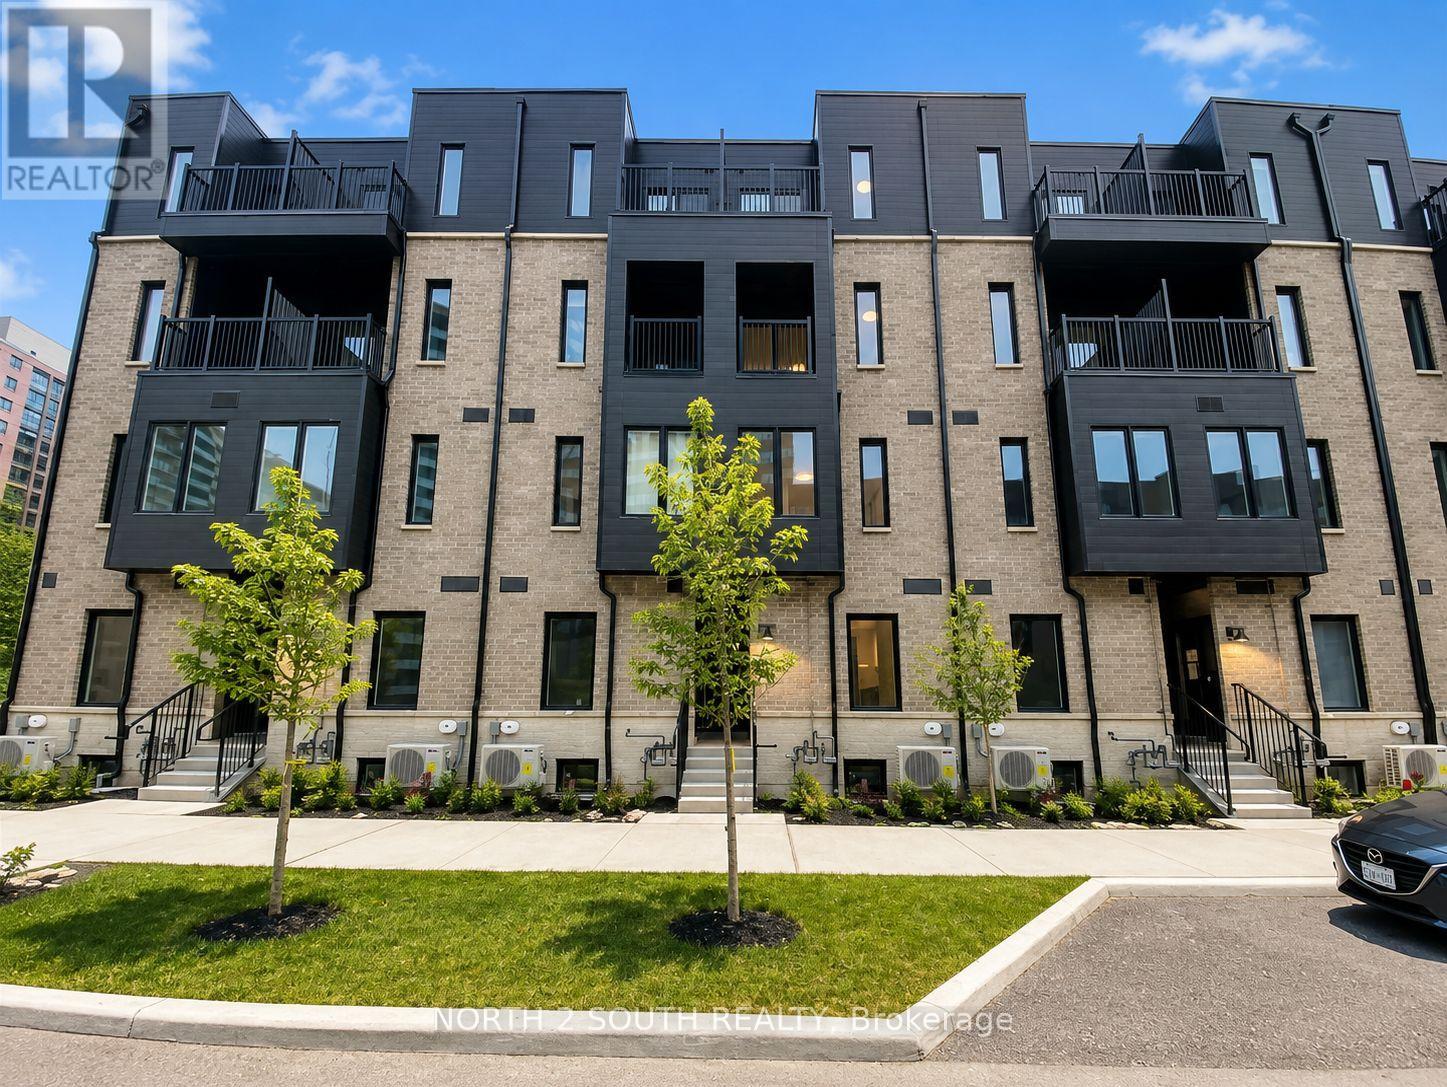
63 - 10 Calamint Lane
Toronto, Ontario
Step Into Something New! Own a brand-new 3-bedroom townhome directly from the Builder - no assignment, no resale! Located in the well-established L'Amoreaux community of Scarborough, this 1267sq ft home is surrounded by everything you need for convenient everyday living. Enjoy being minutes from Fairview Mall, Bridlewood Mall, L'Amoreaux Sports Complex, parks, restaurants, grocery stores, schools, libraries, and community centres, with plenty of green space and recreational options nearby. Commuters will love the easy access to Highways 401 and 404, while TTC transit makes getting around the city simple. Families have a variety of schools and amenities close by, and the neighbourhood offers a great balance of quiet residential streets and easy access to major shopping, transportation, and entertainment. The home itself features a bright open-concept layout offering 3 bedrooms, 3 full bathrooms, modern finishes, quartz countertops, stainless-steel appliances, laminate flooring, and a private balcony/terrace. 1 Parking Spot. Perfect for a first-time buyer or investor, with the HST rebate already reflected in the price for eligible purchasers. (id:63476)
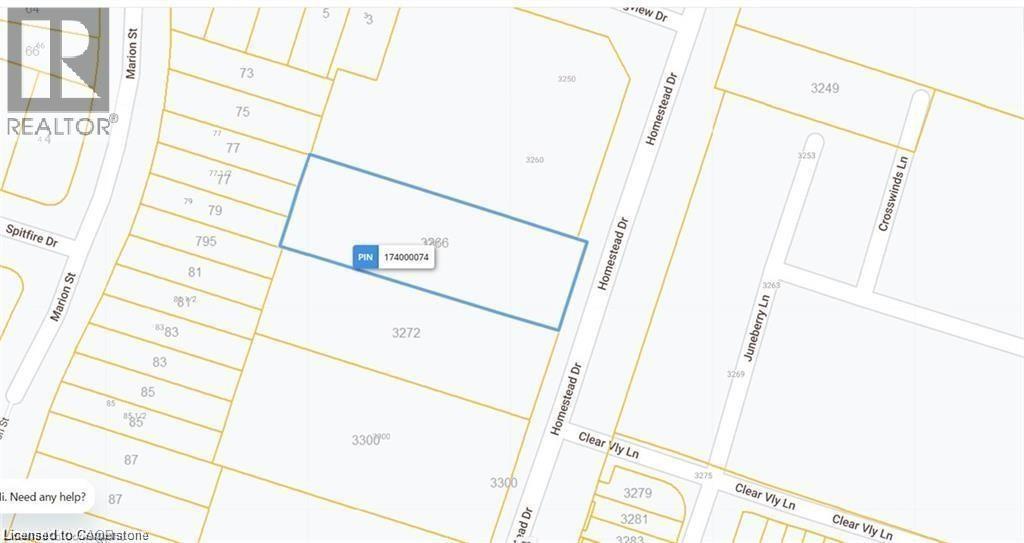
3266 Homestead Drive
Mount Hope, Ontario
C5 zoning -OFFICIAL PLAN DESIGNATED - Attention developers! Development potential today! 84 x 264 ft lot between 3 other parcels of land currently planned for redevelopment , directly across the street from Sonoma Homes subdivision! A once in 50 year opportunity for a qualified purchaser! Own this parcel of land before it's gone! (id:63476)