
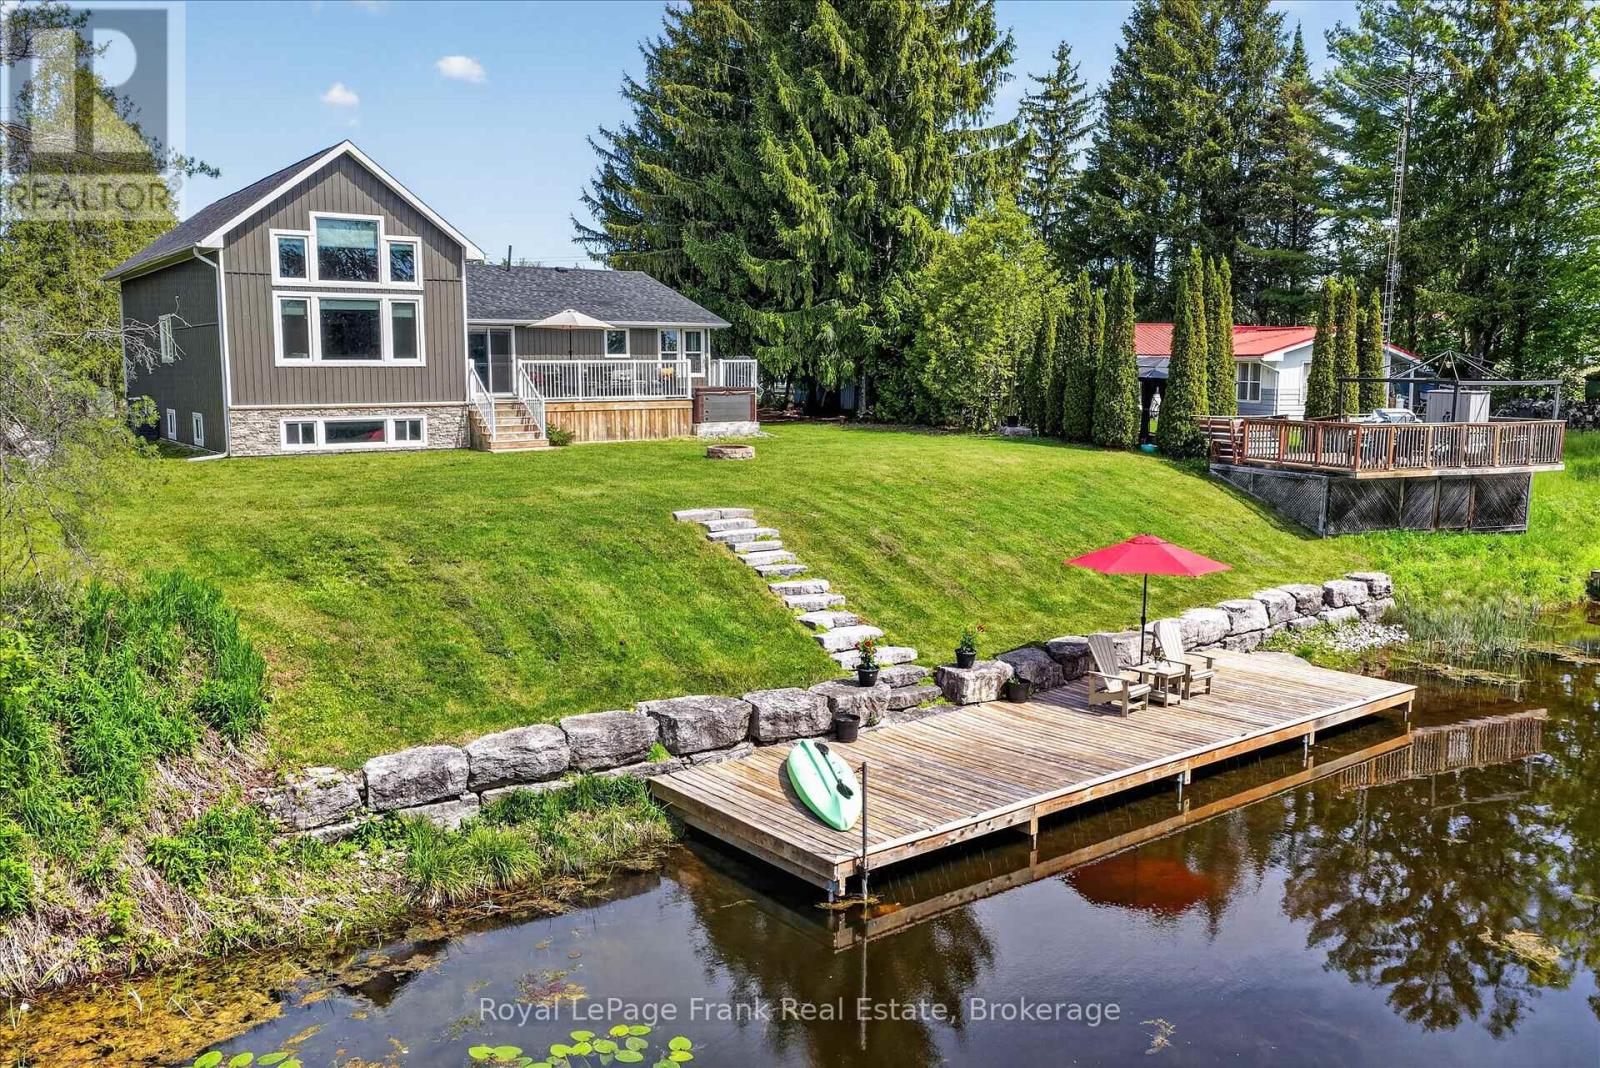
34 Rideau Drive
Kawartha Lakes, Ontario
PRICE ADJUSTMENT!!! Ideally positioned between the charming communities of Bobcaygeon & Fenelon Falls, this exceptional & affordable waterfront property offers direct canal access to the highly desirable Sturgeon Lake & Trent-Severn Waterway system. Whether you are seeking a year-round residence or cottage retreat, this property delivers the perfect balance of comfort, recreation, & scenic beauty. Enjoy boating, fishing, swimming & a wide range of lakeside recreational activities directly from your property. Relax by the water's edge on the sitting dock or unwind on the expansive deck & hot tub while taking in the tranquil natural surroundings. Upon entering the home, you are welcomed by a spacious foyer featuring wall to wall built-in cabinetry & abundant storage. This beautifully updated 3-bdrm, 2-bath residence includes a remarkable addition completed approximately eight years ago, distinguished by soaring ceilings & an expansive great room with generous living & dining spaces. Step out onto the large deck overlooking the water, an ideal setting for entertaining or enjoying the scenic views. The open-concept kitchen is thoughtfully designed with an eat in area, a sit up island, access to the deck & waterfront. The primary bedroom also features access to the deck & is complemented by a semi ensuite spa-inspired 5-piece bathroom complete with a luxurious wet room, separate shower & stand alone tub. The guest 2 piece bathroom includes the laundry area. The upper loft provides a bright & versatile space suitable for a home office or additional living space. The finished lower level offers further flexibility as a family rm, games rm or additional bedroom. Highlights include an armour stone retaining wall, limestone pathways upgraded SS appliances, a whole-home Generac generator & a MONITORED SECURITY SYSTEM, all situated on a private street. (id:63476)

1 Station Road
Prince Edward County, Ontario
"CREEK HOUSE ESTATE" Without question, this is one of Prince Edward County's premier estate properties, much admired by many, and beautifully developed by its current owners. It offers true historic charm plus dramatic modern elements, set among farmer's fields and vineyards, nestled in the hamlet of Hillier. A long driveway enters the property and continues to the rear of the 2-acre lot. To the left as you enter, an1865 farmhouse, renovated in 2004-5, serves as a guest house. The driveway continues past a large detached three car garage, and to the left are the vestiges of two historic buildings: the smithy and the mill. These structures offer a wonderful opportunity for anyone interested in local history and looking for a great project. Crossing the bridge over Slab Creek one sees the star of the property: "CREEK HOUSE", a striking architectural achievement which ties an original 1910 cabin to a dramatic vaulted space creating a 2100 sq ft house. Two rooms in the original cabin open to the new space: a strikingly beautiful vaulted house with double height ceilings, generous fenestration and wonderful natural light. The post-and-beam construction uses locally fabricated I-Beam steel posts and 100 yr old wood beams reclaimed from a nearby barn. The floors are mostly concrete except for hardwood in the kitchen. The chef's kitchen features Thermador appliances, concrete countertops and sink. The island and cabinetry are crafted of locally milled Black Cherry. The great room is enhanced by a floor-to-ceiling fireplace, and huge sliding doors leading to a generous terrace. The upper floor is an entirely private primary suite with a dressing area, office space and a 4-piece bath. Creek House sits on almost 2 acres of a naturalized landscape with lovely views over the adjoining farms and barns. This as an outstanding opportunity to put down roots in the County, to honour the history of this remarkable property, and to create a wonderful homestead for generations to co (id:63476)
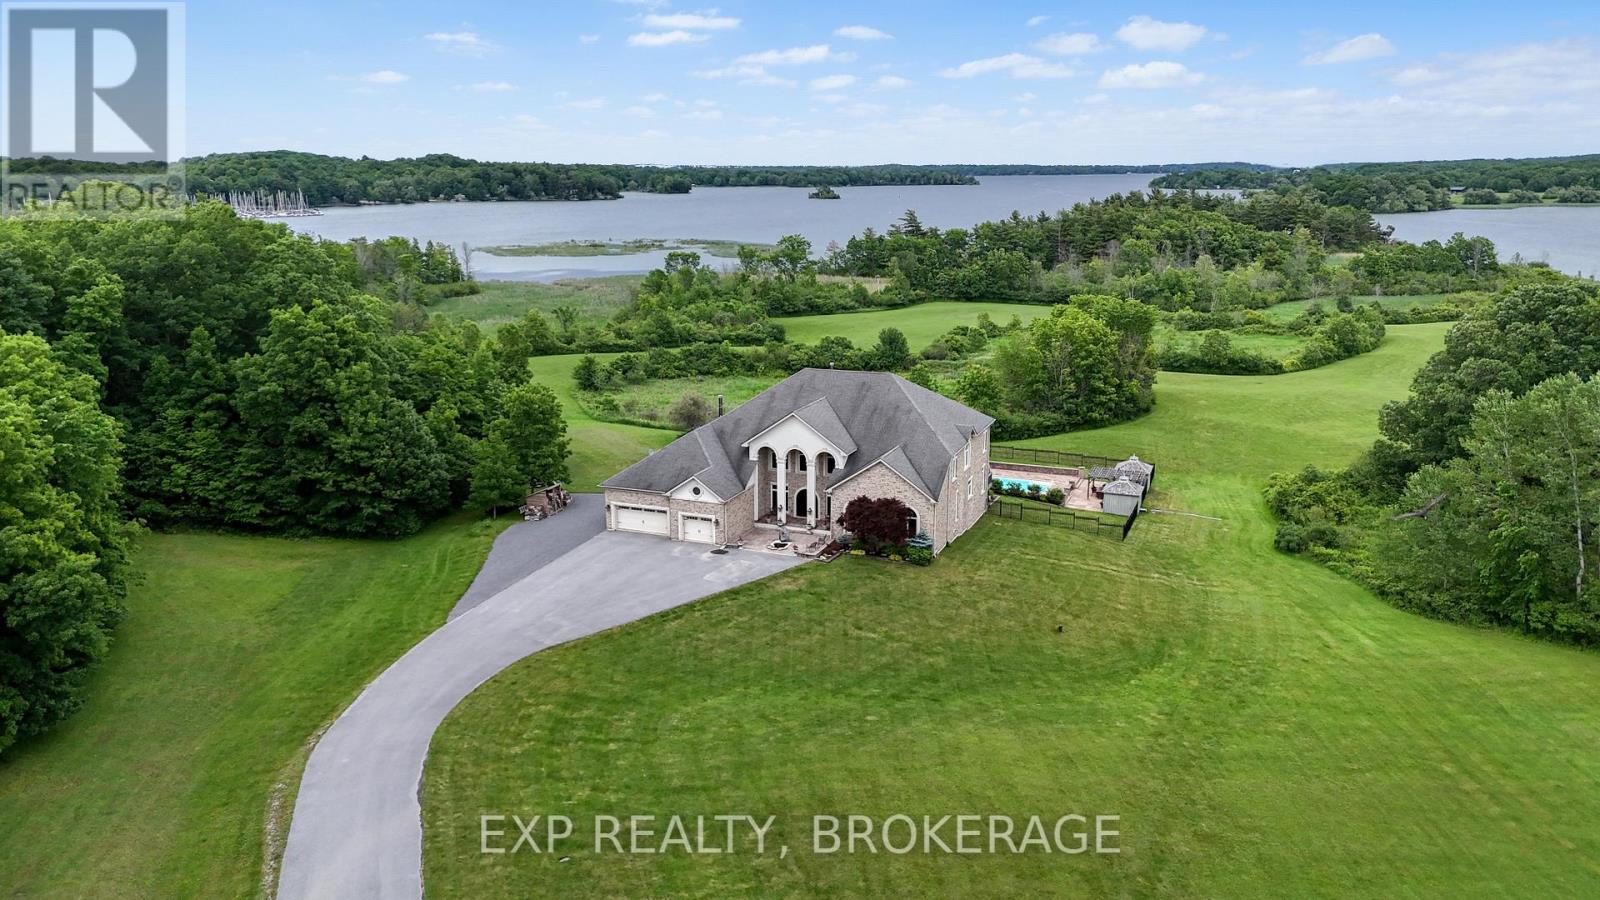
1190 Byrne Point Road
Frontenac Islands, Ontario
Welcome to 60 Acre Woods, a luxury private estate on picturesque Howe Island in the heart of the 1000 Islands, where the magic of Winnie the Pooh and Christopher Robin come to life. Hiddenforest pathways, 4 ponds, all surrounded by nature at every turn. This remarkable waterfront retreat offers peace, privacy, and timeless luxury. With 2,181 feet of pristine shoreline and coveted south-eastern waterfront exposure, the property captures breathtaking sunrises and sweeping river views from nearly every vantage point. A 200-ft dock extends into the crystal-clear waters, inviting endless summer days spent boating, swimming, fishing, or simply enjoying island life. Rolling fields lead through beautifully landscaped grounds featuring tranquil waterfowl ponds, manicured gardens, mature trees, and abundant wildlife. At the heart of the estate sits a spectacular custom-built 6,300 sq/ft residence, constructed with insulated concrete for exceptional quality and comfort. Rich finishes of mahogany, marble, and oak create a warm yet refined atmosphere throughout. Featuring 5 bedrooms, 4.5 baths, and expansive open-concept living spaces ideal for entertaining and everyday living. The great room is filled with natural light from soaring cathedral-style windows beneath 20-ft ceilings, framing unforgettable river views. The gourmet kitchen is centred around a stunning 15-ft granite island and complete with premium appliances, custom cabinetry, and a hidden walk-in butler's pantry. Each bedroom offers picturesque views of the grounds or the waterfront, including the serene primary suite, where sunrise over the St. Lawrence creates a peaceful retreat. The semi-finished 3,500 sq/ft lower level provides endless possibilities for recreation, fitness, or additional living space. The resort-inspired saltwater pool and spa offer the perfect place to unwind. More than a home, 60 Acre Woods is a once-in-a-lifetime waterfront sanctuary where luxury living and your imagination come together. (id:63476)
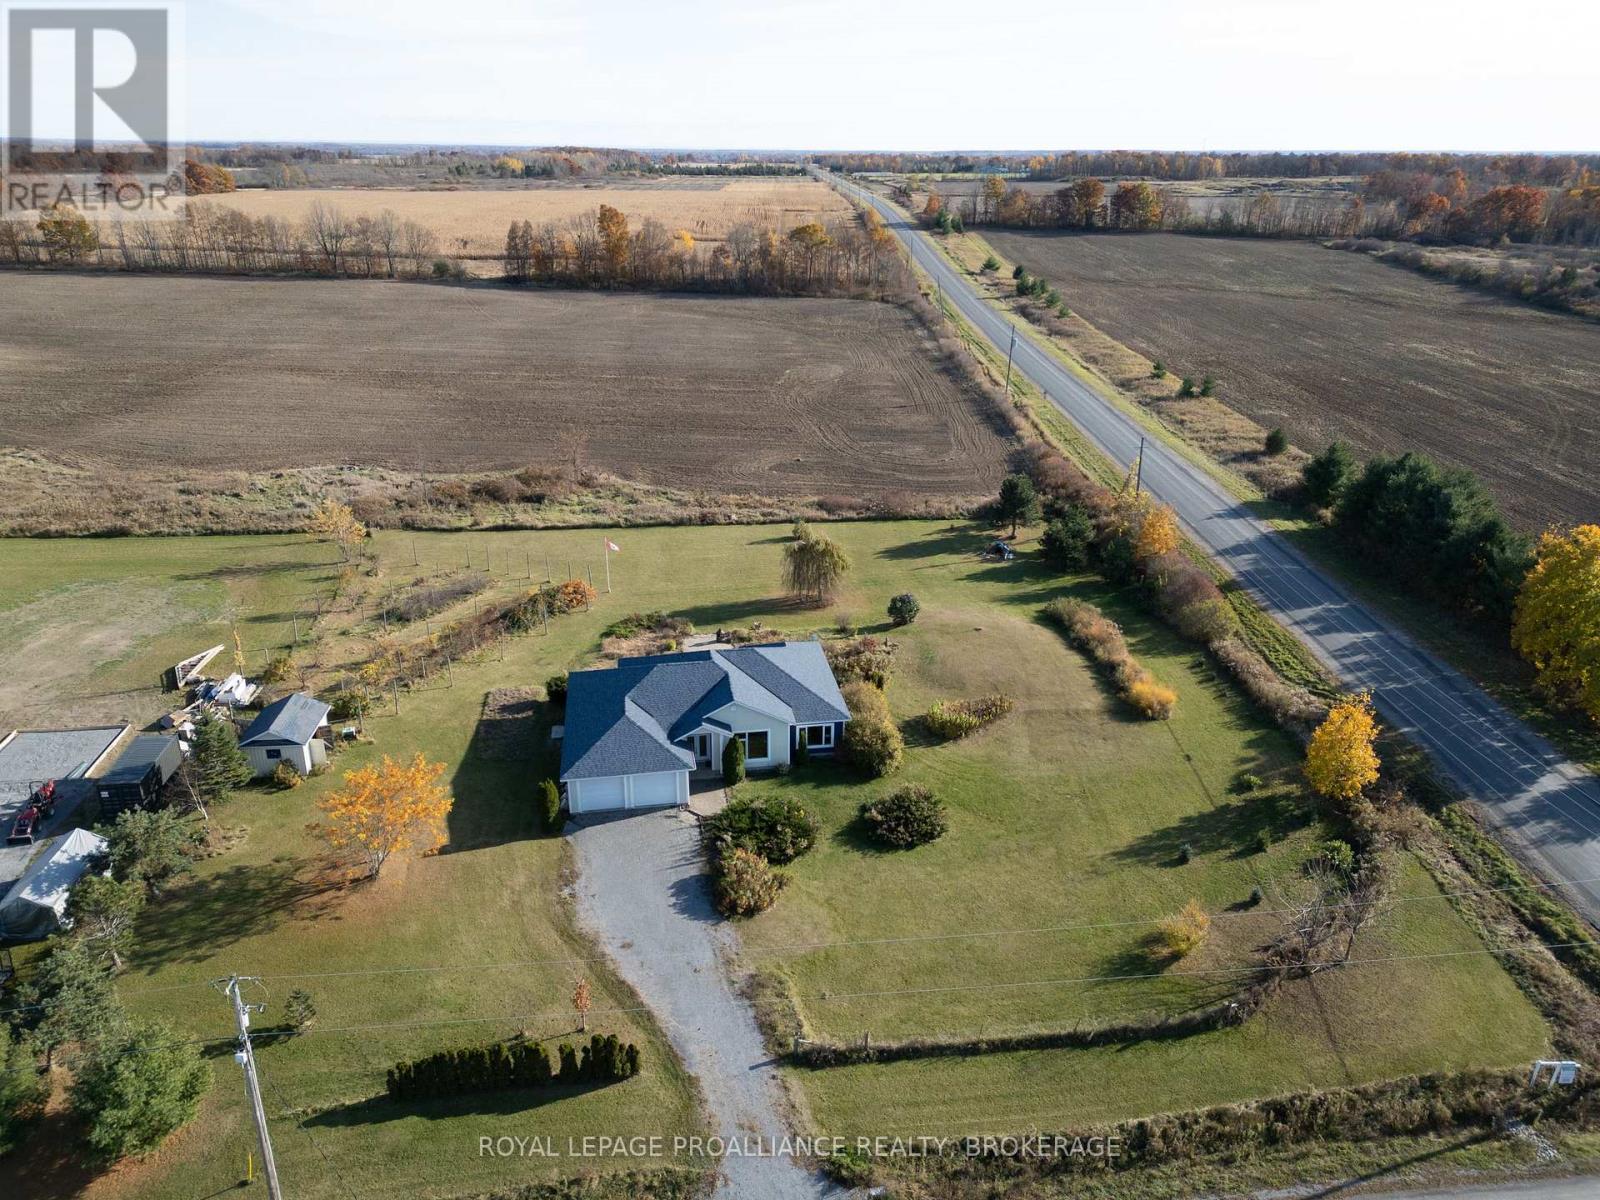
10 North Shore Road
Frontenac Islands, Ontario
Looking for a peaceful and serene home on Howe Island? Look no further than this stunning 2-bedroom 3-bathroom wood-sided bungalow on a 1.5-acre corner lot, including not only a relaxing hot tub, but your own greenhouse! You are immediately greeted by an open concept living and dining room area with gleaming hardwood floors, high vaulted pine-covered ceilings, two electric fireplaces and banks of sunlit windows. The kitchen is a dream with custom cabinetry, built-in appliances, granite countertops and a built-in pantry. Both bedrooms are spacious, bright, carpet free and include their own spa-inspired ensuite bathrooms. You can access your all-season sunroom from all directions of the home to access your back yard oasis with a tranquil stone patio, gardens, hot tub and greenhouse or simply stay inside and enjoy the views. Steps to the Howe Island Ferry, a 5-minute ferry ride to or from the island, and a 15-minute drive to the heart of downtown Kingston. (id:63476)
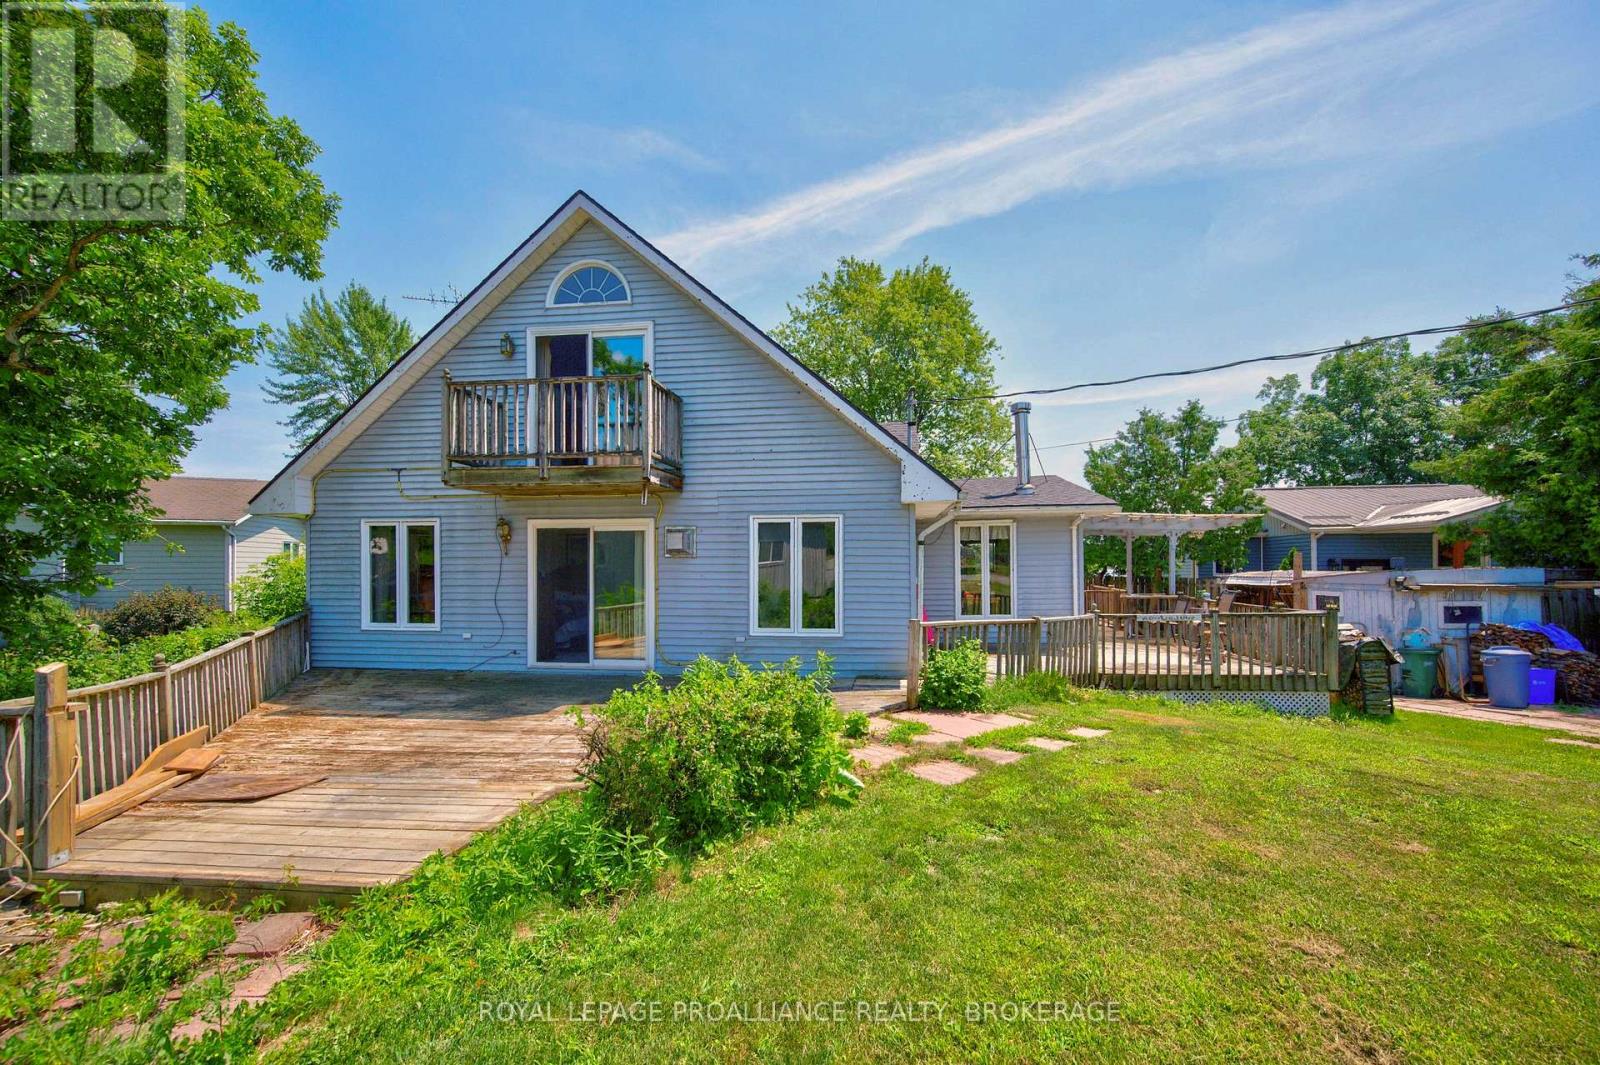
229 Johnson Bay Lane
Frontenac Islands, Ontario
Discover the potential of 229 Johnson Bay Lane, a rare opportunity on beautiful Howe Island. Set on a lovely, private lot surrounded by mature trees and natural landscape, this property offers the kind of peaceful setting that makes island living so appealing. The existing structure requires vision and improvement, but the land itself is the true highlight - open, usable, and full of possibility. The lot provides direct access to Johnson Bay, where calm waters invite you to enjoy kayaking, paddleboarding, canoeing, fishing, or simply relaxing at the shoreline. From here, the bay connects into the St. Lawrence River system, giving you endless opportunities to explore the surrounding waterways and enjoy everything this region has to offer. Whether you're considering a renovation, a full rebuild, or creating a seasonal retreat, this property gives you a strong foundation to bring your ideas to life. Howe Island is known for its friendly community, scenic landscapes, and the convenience of a 24 hour ferry, offering easy access to Kingston while still providing the peaceful lifestyle of being worlds away. With its beautiful natural surroundings, water access, and incredible potential, 229 Johnson Bay Lane is a chance to create something truly special in one of the region's most serene waterfront settings. Some photos are virtually staged. (id:63476)
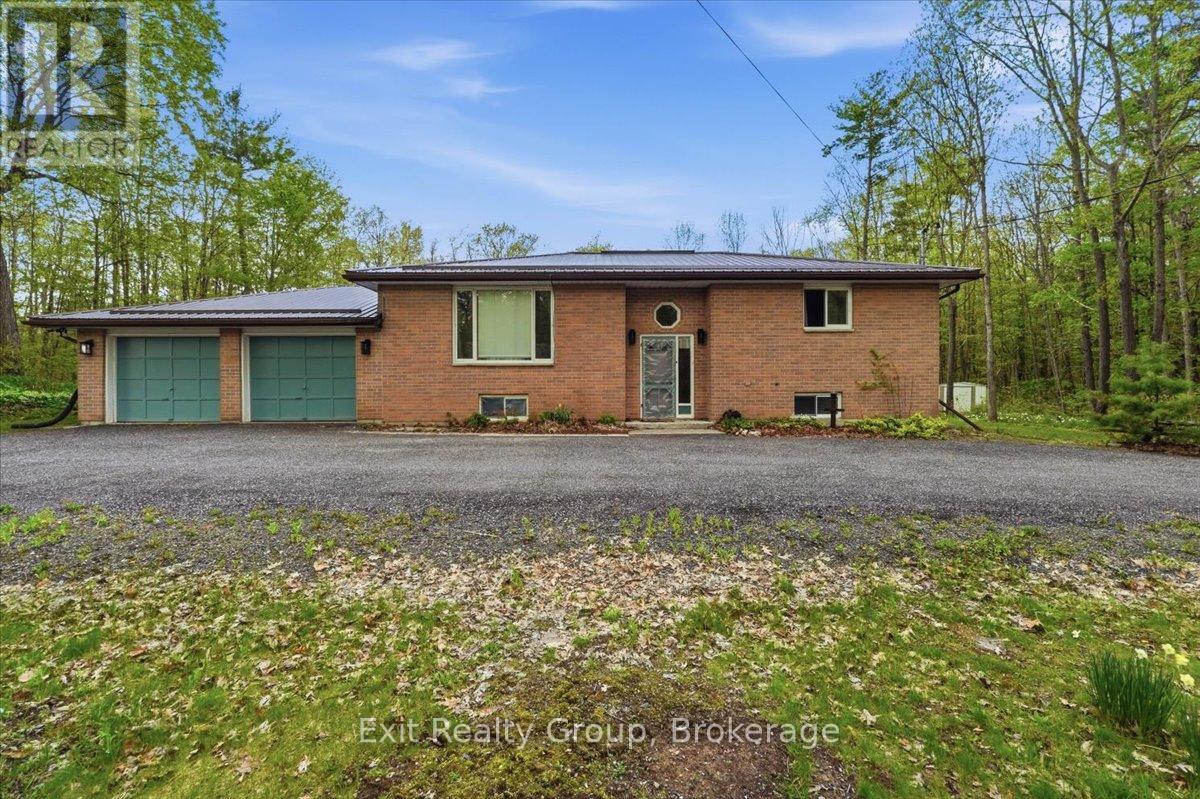
139 Marble Point Road
Marmora And Lake, Ontario
This is an impeccably cared-for 3-bed, 2-bath raised bungalow with a double-car garage, set on a spacious country lot offering privacy and peaceful surroundings. The open-concept main floor is filled with natural light and features a generous living and dining space with a large picture window and walk-out access to the expansive back deck. It's the perfect spot for entertaining, relaxing, or enjoying quiet mornings outdoors. Outside, enjoy the serenity of the oversized lot complete with mature trees, a wrap-around U-shaped driveway, and a spacious backyard perfect for entertaining, gardening, or simply unwinding in nature. This charming country property offers the perfect blend of comfort, space, and convenience just minutes from local amenities. (id:63476)
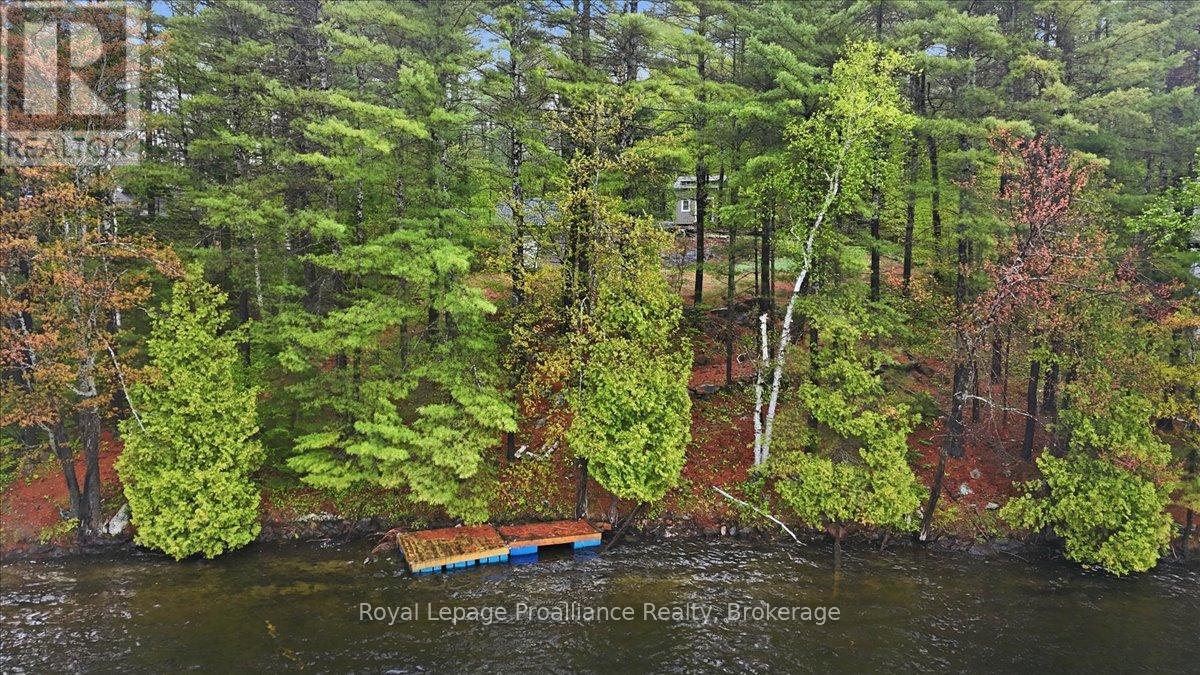
1419 Turtle Lake Lane
Frontenac, Ontario
Escape to beautiful Turtle Lake with this ready-to-enjoy waterfront getaway. Set on a private, treed lot with stunning southern exposure, the property features a well-built insulated bunkie with loft sleeping area, drilled well, approved class 4 septic system , and hydro at the lot line. Spend your days swimming in crystal-clear water, relaxing beneath mature pines, or planning your dream cottage on this cleared and usable lot. Easy access for RVs and located only a short drive from Plevna. Ideally situated near many of the area's premier lakes and endless year-round recreation, including boating, fishing, ATV trails, snowmobiling, and other winter adventures. (id:63476)
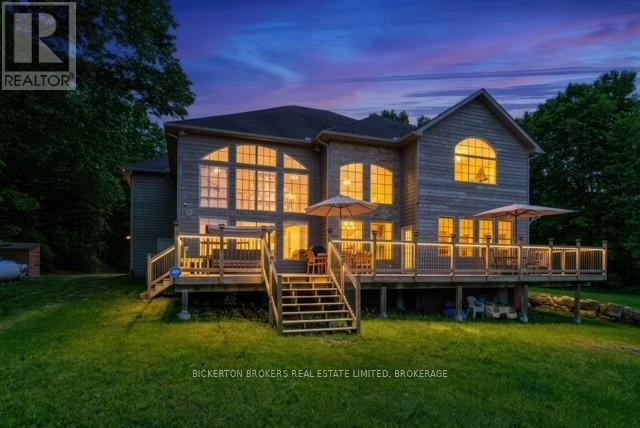
27 A Cedar Sands Roadway Road
Rideau Lakes, Ontario
Welcome to 27A Cedar Sands, an exceptional waterfront residence on the shores of Lower Beverly Lake, where luxury, space, and breathtaking views come together to create an unforgettable place to call home. Offering an impressive 4,287 square feet of thoughtfully designed living space, this stunning property features 5 spacious bedrooms and 4.5 bathrooms, making it ideal for families, entertaining, or hosting guests. From the moment you step inside, you're greeted by a soaring vaulted ceiling and an abundance of oversized windows that flood the home with natural light while showcasing spectacular water views.The heart of the home is the expansive kitchen, designed for both everyday living and entertaining, with beautiful lake views. The adjoining living area is warm and inviting, complete with a custom bar, creating the perfect space to gather with family and friends.Entertainment continues with a dedicated games room featuring a pool table and dart board, offering endless enjoyment year-round. The impressive primary suite serves as a private retreat, boasting generous proportions, a luxurious ensuite bathroom, and stunning views of the water.Step outside onto the large waterfront deck, an incredible setting for summer barbecues, evening cocktails, or simply relaxing while taking in the scenery. The property also features a large private dock, providing easy access to boating, swimming, fishing, and all the recreational opportunities that Lower Beverly Lake has to offer. (id:63476)
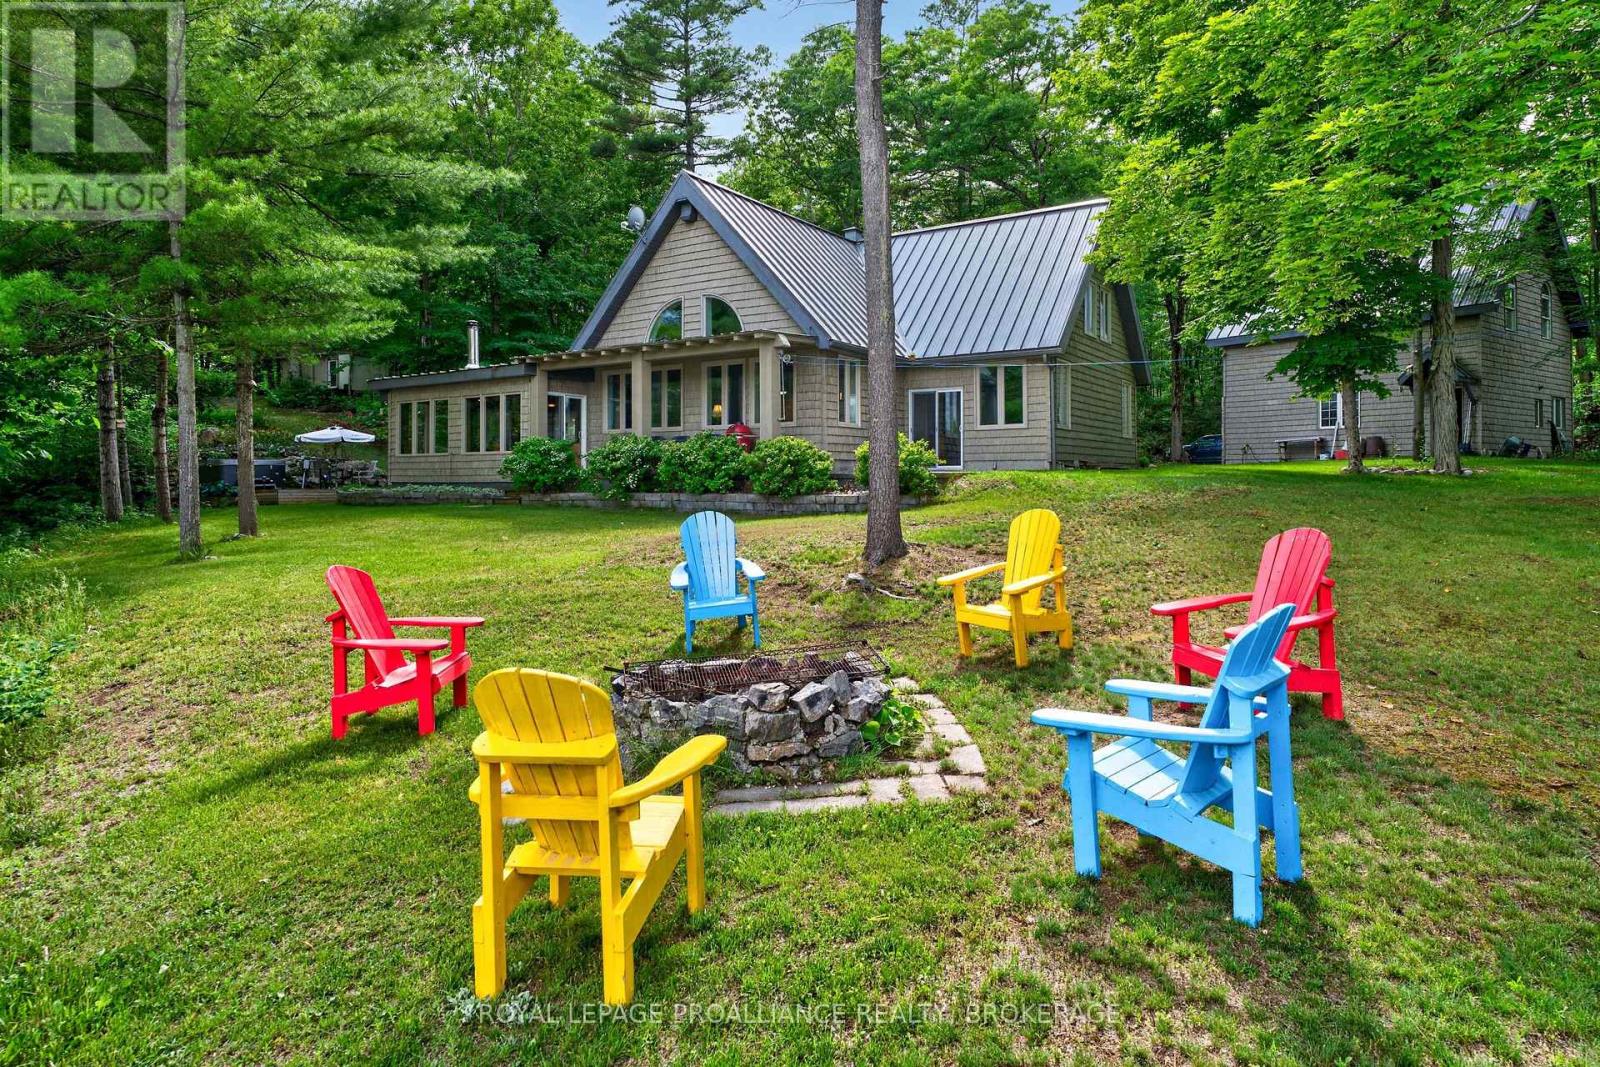
116 Nuthatch Lane
Rideau Lakes, Ontario
Welcome to this exceptional custom-built timber frame home on the pristine shores of Whitefish Lake. Set on almost 18 acres of mature forest with over 2,400 of waterfrontage, this rare property boasts stunning eastern views across the lake toward the iconic Rock Dunder. Designed with quality craftsmanship throughout, the home features soaring cathedral ceilings and an open-concept layout that showcases the warmth and character of exposed timber construction. The custom kitchen is the heart of the home, featuring handcrafted butternut cabinetry, granite countertops, and ample space. Custom maple cabinetry continues into the bathrooms, while a beautiful spiral staircase with solid ash treads serves as a striking architectural centerpiece. The home offers 3 bedrooms and 2 full bathrooms, including a spacious primary bedroom conveniently located on the main floor. Built on a slab-on-grade foundation and heated with efficient radiant in-floor heat, the home provides year-round comfort in every season. Completely off-grid, the property is serviced by a drilled well, septic system, and a reliable diesel generator backup system. A large open field provides the perfect setting for family gatherings, outdoor activities, and special events. Garden enthusiasts will appreciate the extensive vegetable gardens, established asparagus patch, separate raspberry patch, and small greenhouse. Additional improvements include a detached 2-car garage with a loft workshop, ideal for hobbies, storage, or projects, along with a 16' x 20' metal storage shed for equipment and seasonal items. A possible lot severance is available that a new owner could explore if desired. The waterfront is truly outstanding, offering deep, clean water ideal for swimming, boating, fishing, and all your favourite lake activities. A large floating dock provides easy access to the water, while a natural jumping rock adds a touch of adventure for the brave. (id:63476)
1406 County Road 12
Prince Edward County, Ontario
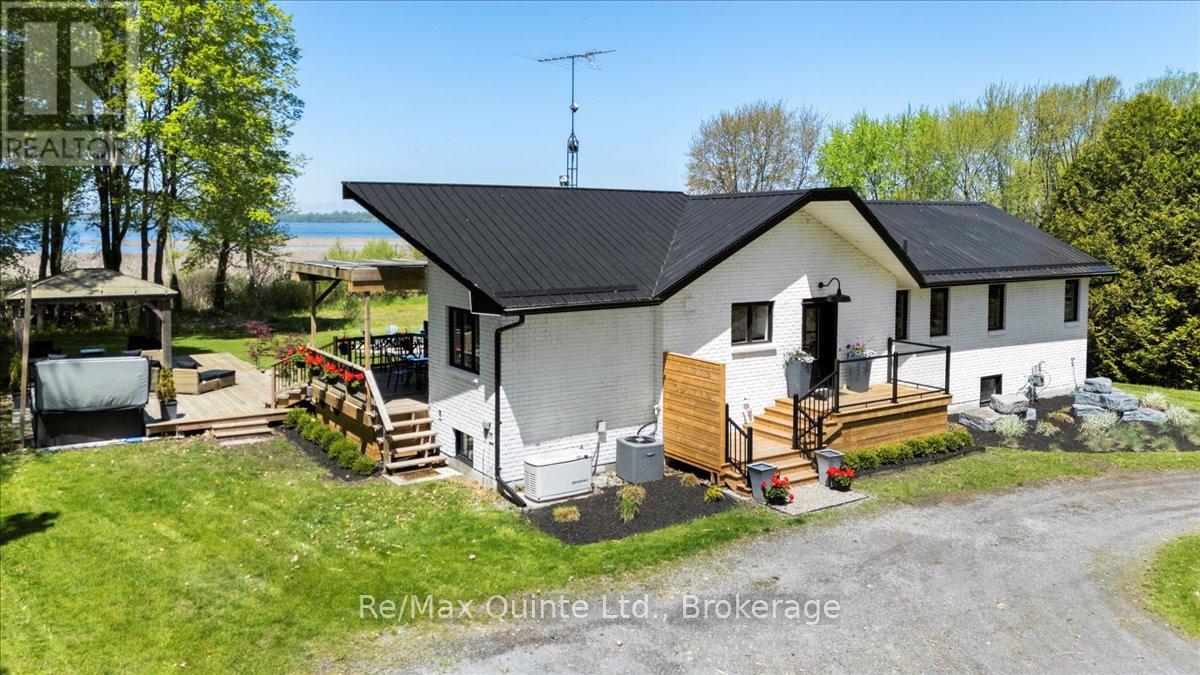
Welcome to 1406 County Road 12! Minutes from Sandbanks beach or town, if you're looking for privacy and beautiful views, you have it here from the large covered lounge deck, hot tub, bbq area or fire pit! Open concept kitchen to the dining and living room with cathedral ceilings and lake views. Metal roof, back up whole home generator (natural gas) and a 2 year new furnace, all new appliances, glass showers, walkout from the primary bedroom to its own deck, just a start of the features. This wonderfully updated 6 bedroom (4 up + 2 down) 3 bath home on West Lake has laundry on both levels and a rough in kitchen on the lower level that would make a great in-law suite or separate apartment as it also has noise/fire insulation and all lower level windows are above grade for a bright open space. Currently an STA, this home has excellent income. Lots of parking with a circular drive. One side abuts on old cemetary. (id:63476)
Across From 3904 Cty Rd 49
Prince Edward County, Ontario
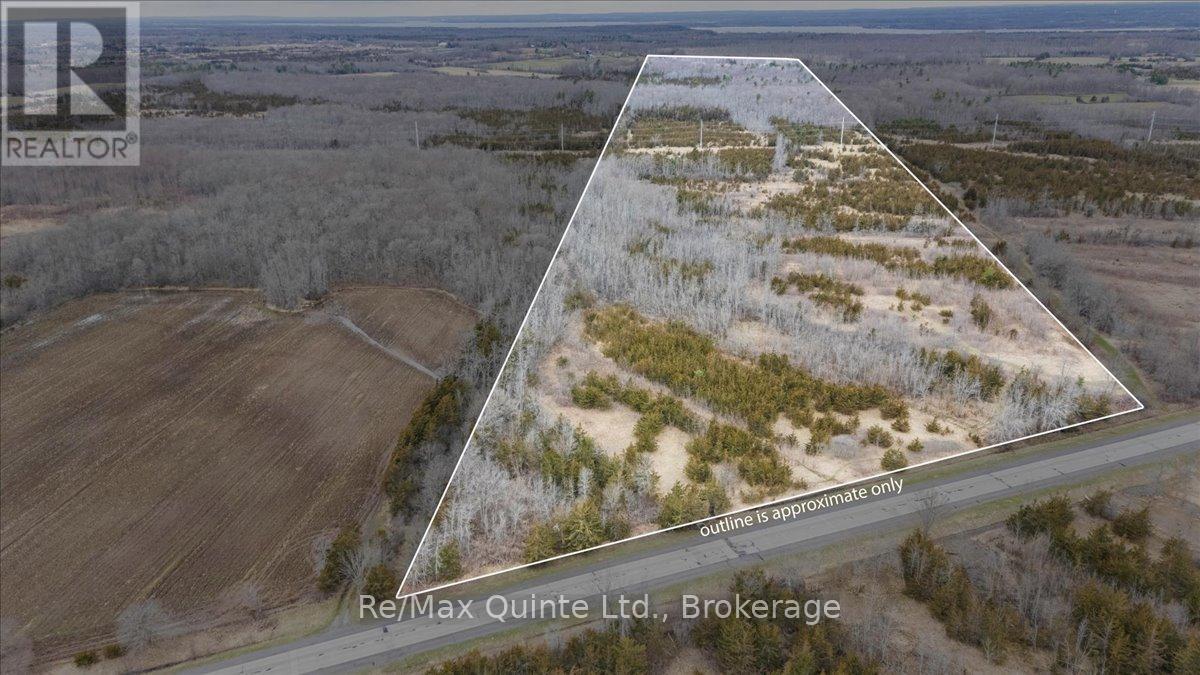
Looking for a large parcel of land for private getaway or new home? Look no further than this 64 acre parcel of land with 634 feet of road frontage and being surrounded by other large parcels of land providing the ultimate peace and quiet. Come and explore the trails on this vast property marked with survey tape. This land may be able to be severed. If you are looking for a getaway or a private location for a new home then this may be the one. Great location being only 13 minutes North of Picton and only 8 minutes south of the 401. (id:63476)
127 Lloyd Street E
Addington Highlands, Ontario
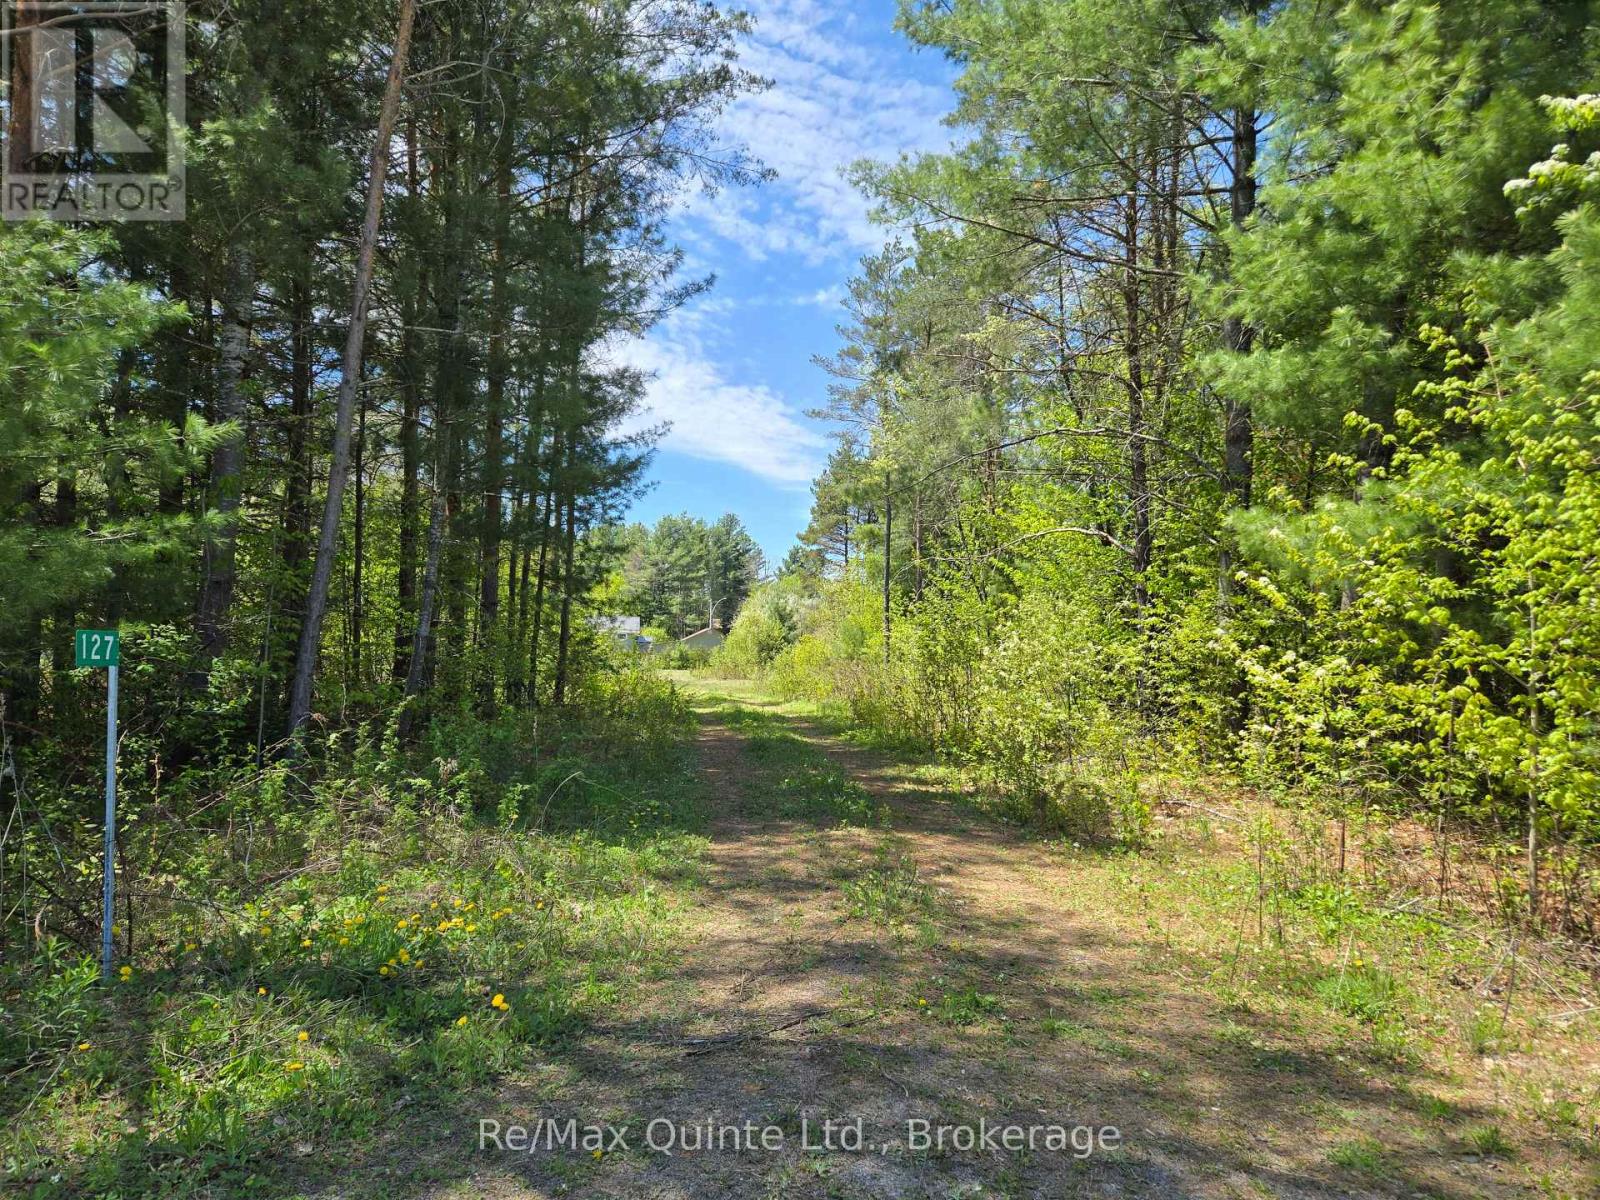
Build your new home on this lovely .64 acre peaceful setting, in the quaint community of Northbrook. Nicely treed driveway with ample of open space partway back for your build with plenty of room for outdoor living. Surveyed with driveway entrance already in place. Enjoy the convenience of walking to local shops and other amenities while still enjoying peaceful county living. (id:63476)